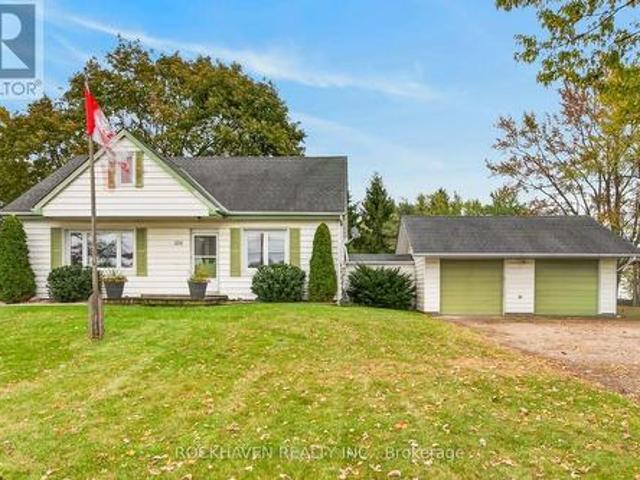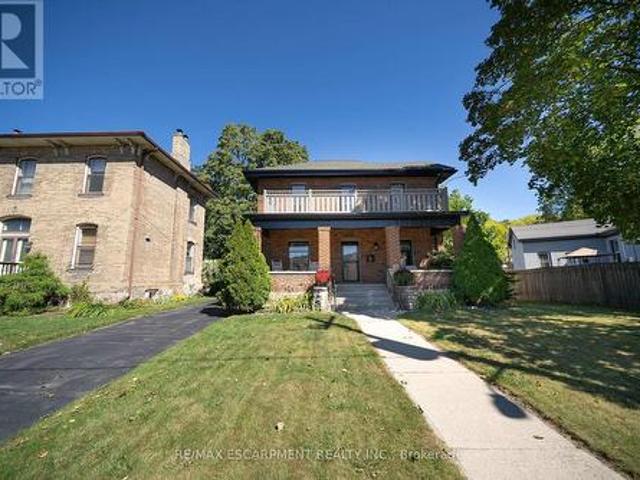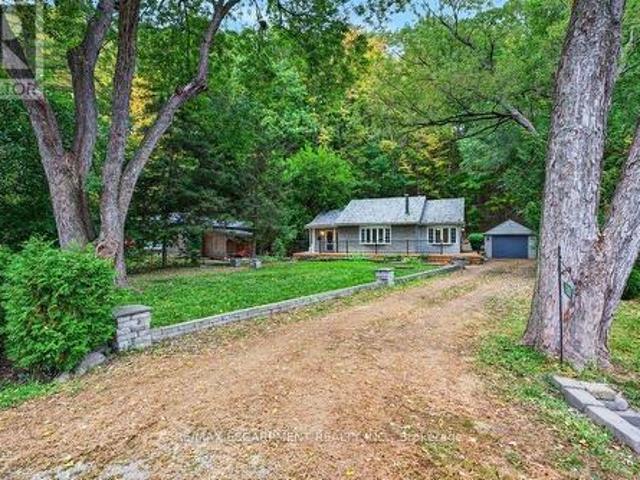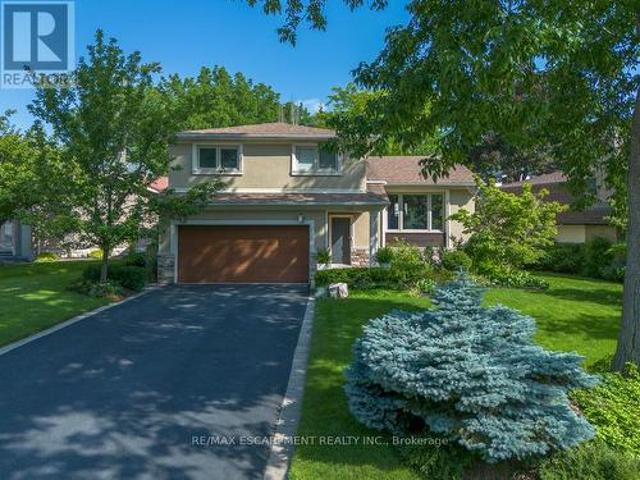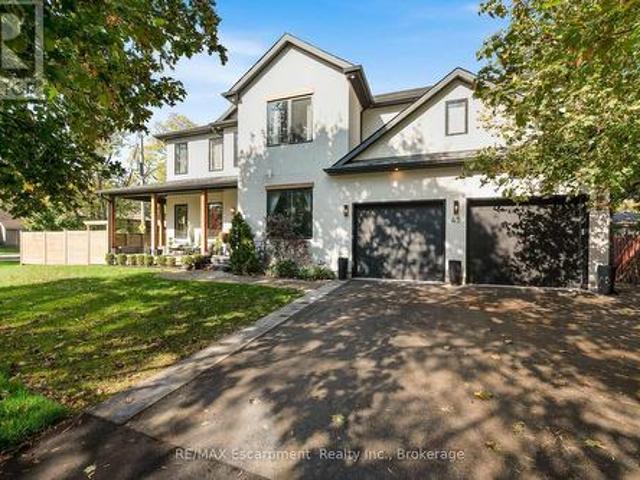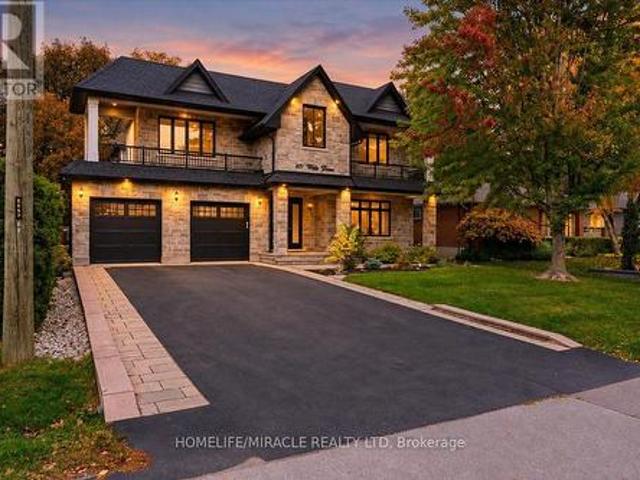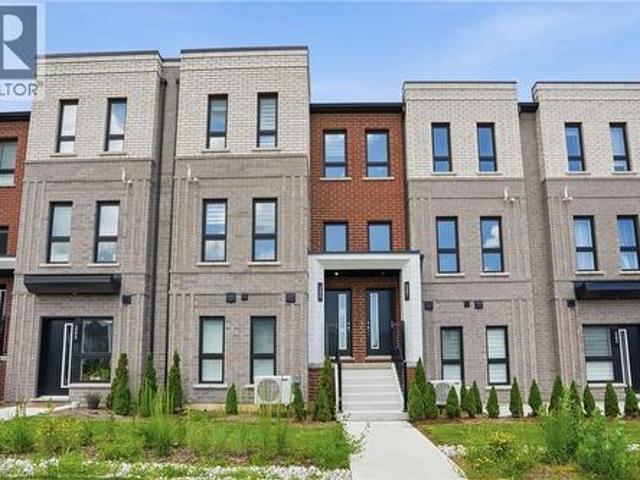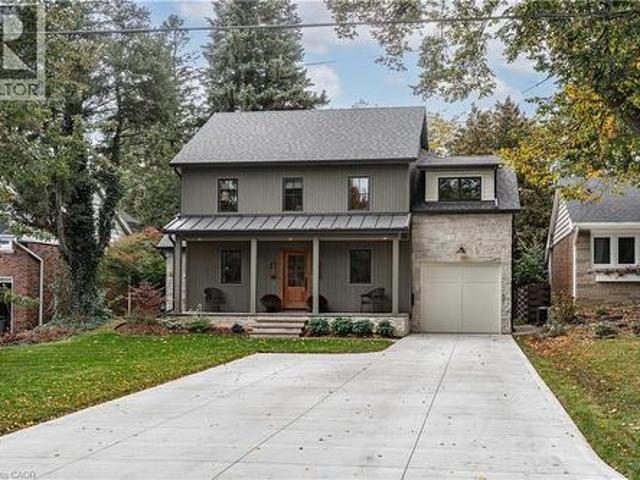
6,352 houses for sale in Oakhill

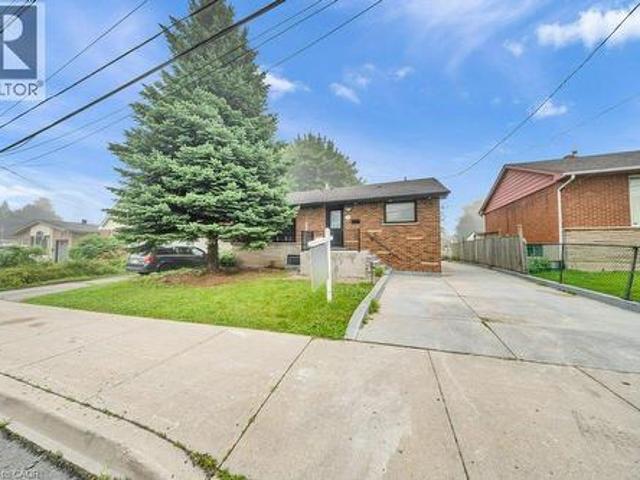
441 West 5Th Street, Hamilton, ON, L9C 3P5 house for sale | Listing ID 40862 | Royal LePage
View photo
House · for sale
$ 6,990,000
441 West 5Th Street, Hamilton, ON, L9C 3P5 house for sale | Listing ID 40862 | Royal LePage
Oakhill
· House
· Parking · Cellar
Oakhill · House · Parking · Cellar
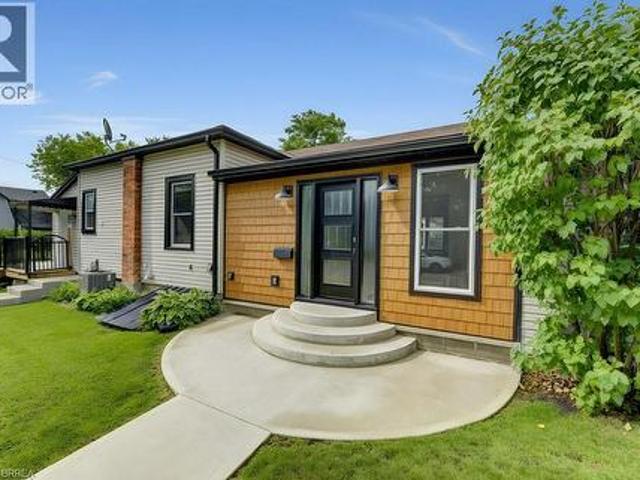
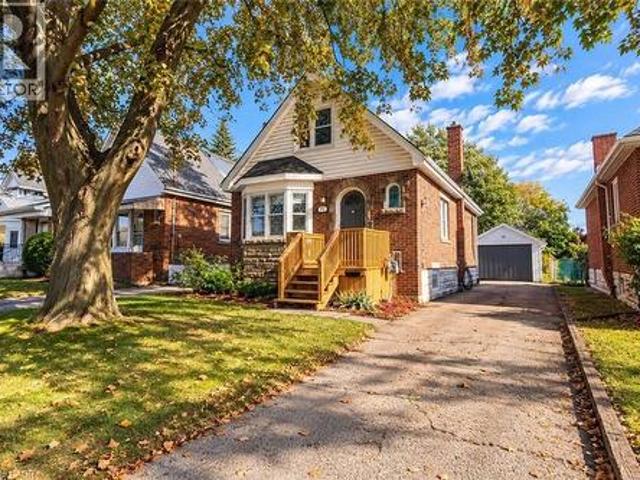
Fully renovated, legal duplex (main level 3 bed, 1.5 bath) + (2 bed, 1 bath basement) + four parkings! LOT SIZE 50' x 165' ft in Hamilton’s highly desirable Buchanan neighborhood. WELCOME TO 441 WEST 5TH STREET, HAMILTON, a beautifully updated property featuring a 3-bedroom, 2-bathroom main suite with laundry on the main level, 5 parking spaces, and a private, fully self-contained 2-bedroom, 1-bathroom basement unit complete with its own laundry and separate entrance. Located just a 1-minute drive or a short walk to Mohawk College, this prime location is in constant rental demand and offers quick access to schools, shopping, transit, parks, and major roadways. This property combines modern living, unmatched income potential, and a high-growth location to deliver one of Hamilton’s most exciting opportunities on the market today. (Id: 27)
$ 6,990,000
54 Duncan Avenue, Brantford, ON, N3T 5L5 house for sale | Listing ID 40871 | Royal LePage
View photo
House · for sale
$ 489,900
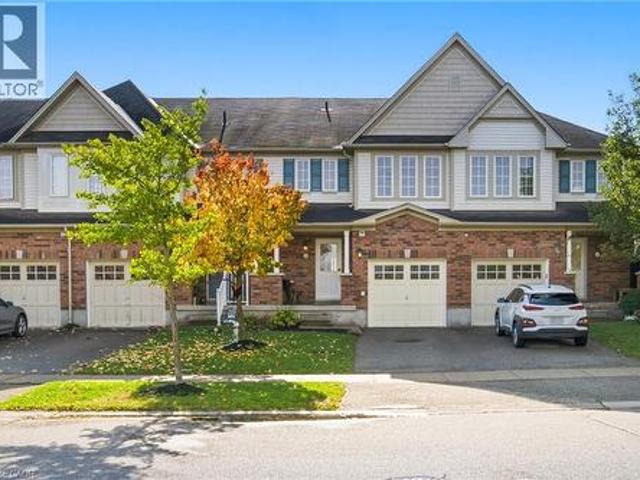
54 Duncan Avenue, Brantford, ON, N3T 5L5 house for sale | Listing ID 40871 | Royal LePage
Oakhill
· House
· Garden · Cellar
Oakhill · House · Garden · Cellar
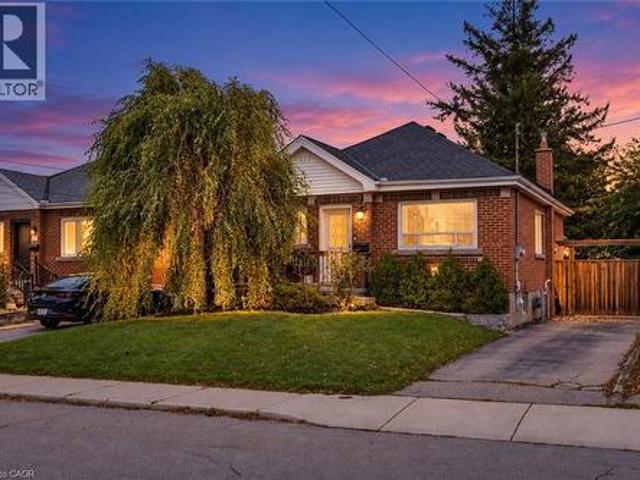
Welcome Home to this West Brant Townhome! Discover comfortable, modern living in this well-maintained three-bedroom townhouse, ideally situated on a quiet street in the sought-after West Brant community. Enjoy the convenience of nearby parks, schools, shopping, green space and easy access to Highway 403. The bright, open-concept main floor features hardwood flooring, ceramic tile, modern cabinetry and a kitchen complete with stainless steel appliances, all included in the sale. The seamless connection between the kitchen and living area creates an inviting space for everyday living and entertaining. Sliding doors lead to your fully fenced backyard, offering private outdoor enjoyment. Upstairs, you'll find three well-appointed bedrooms, a four-piece bathroom and the added convenience of second-floor laundry. The fully finished basement extends your living space with a recreation room featuring pot lights, a three-piece bathroom, a utility room with additional storage and a cold cellar.
$ 489,900
18 Rowntree Drive, Hamilton, ON, L8W 2M8 house for sale | Listing ID 40870 | Royal LePage
View photo
House · for sale
$ 699,900
18 Rowntree Drive, Hamilton, ON, L8W 2M8 house for sale | Listing ID 40870 | Royal LePage
Oakhill
· House
· Garden · Office room · Fireplace · Gym · Parking
Oakhill · House · Garden · Office room · Fireplace · Gym · Parking
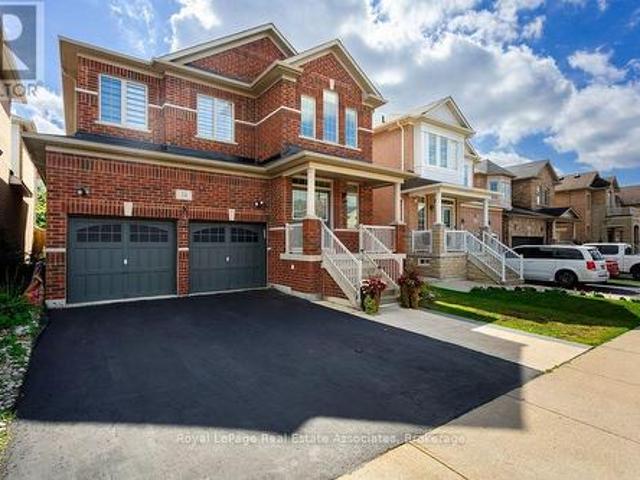
Welcome to 18 Rowntree Dr, a spacious and inviting family home in Hamilton's desirable Rushdale neighbourhood. The main floor offers a bright and functional layout with generous living and dining spaces, hardwood flooring, and plenty of natural light. The well-appointed kitchen features ample cabinetry, a large peninsula with seating, stainless steel appliances and a sunny breakfast area overlooking the backyard. The adjoining family room provides a comfortable gathering space with a brick fireplace and walkout to the enclosed sunroom, creating a seamless extension of the living space. Upstairs, you'll find four generously sized bedrooms with hardwood flooring and ample closet space, including a spacious primary retreat. The finished lower level offers additional flexible living space ideal for a recreation room, home office, gym or play area. Outside, enjoy a mature and private backyard with plenty of room to relax and entertain. The double-car garage and oversized interlock driveway
$ 699,900
150 Rowntree Drive, Hamilton, ON, L8W 2N6 house for sale | Listing ID 40869 | Royal LePage
View photo
House · for sale
$ 1,219,900
150 Rowntree Drive, Hamilton, ON, L8W 2N6 house for sale | Listing ID 40869 | Royal LePage
Oakhill
· House
· Patio · Garden · Swimming pool · Parking
Oakhill · House · Patio · Garden · Swimming pool · Parking
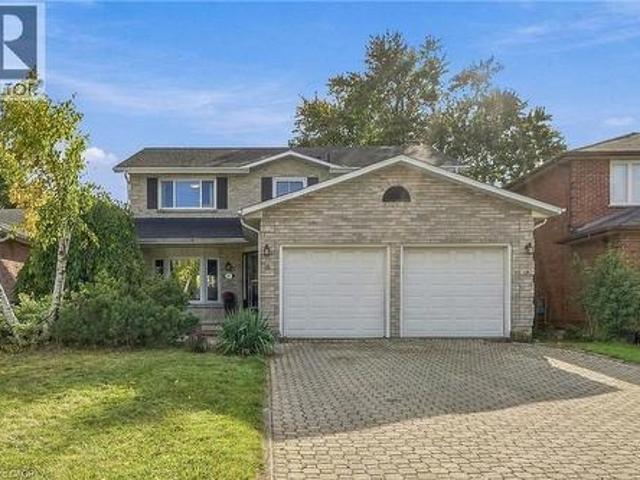
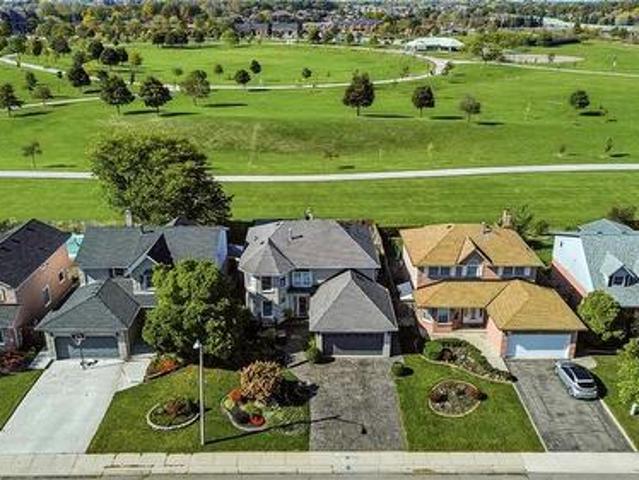
Welcome to this exceptional 4-bedroom, 4-bathroom family home in Hamilton Mountain’s sought-after Rushdale neighbourhood, backing directly onto McQueston Community Park with beautiful sunset views! Featuring over 3,200 sq. Ft. of living space with a double-car garage on an impressive, fully landscaped property, this home offers the perfect blend of luxury, comfort, and outdoor living. The backyard is an entertainer’s dream, complete with a saltwater pool with a sundeck, a cabana for shade, an outdoor bar, artificial turf, concrete walkways, and beautiful gardens. The frontyard features a freshly sealed stamped concrete driveway and front patio, perfect for your morning coffee. Once inside, discover beautifully updated interiors showcasing hardwood floors, crown moulding, craftsman-style trim, and California shutters throughout. The updated kitchen features custom cabinetry, granite countertops, stainless steel appliances, and a breakfast peninsula, all open to the sunken family room wi
$ 1,219,900
50 Brewster Way, Brantford, ON, N3T 6N4 house for sale | Listing ID 40870 | Royal LePage
View photo
House · for sale
$ 674,900
50 Brewster Way, Brantford, ON, N3T 6N4 house for sale | Listing ID 40870 | Royal LePage
Oakhill
· House
· Office room · Cellar
Oakhill · House · Office room · Cellar
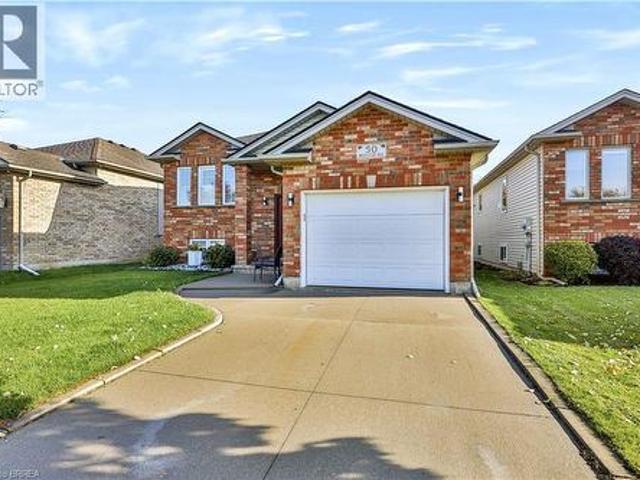
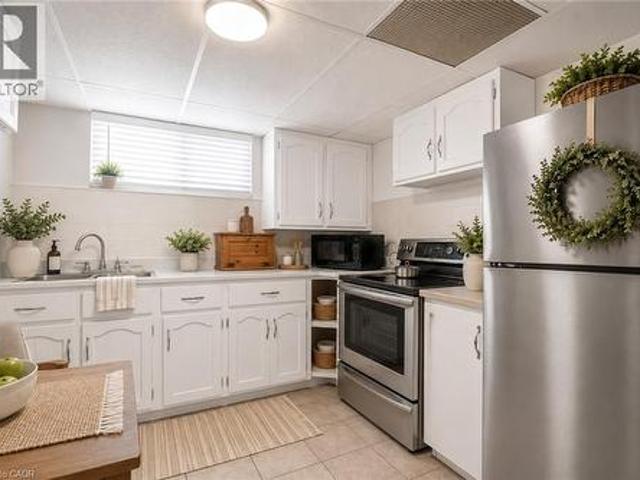
Welcome to 50 Brewster Way, Brantford! This beautifully maintained, move-in-ready home is nestled in a quiet neighbourhood and offers a comfortable blend of charm and functionality. Featuring 2+1 bedrooms and 1.5 bathrooms, there’s plenty of flexibility for families, guests, or a home office. Enjoy the fresh feel of new carpeting, complemented by hardwood flooring in the kitchen and dining area. The finished basement provides valuable additional living space, perfect for relaxing, entertaining, or accommodating your needs. Whether you’re a first-time buyer, downsizing, or looking for your next home, this property is one you won’t want to miss! (Id: 27)
$ 674,900
374 Upper Wentworth Street, Hamilton, ON, L9A 4T5 house for sale | Listing ID 40871 | Royal LePage
View photo
House · for sale
$ 674,888
374 Upper Wentworth Street, Hamilton, ON, L9A 4T5 house for sale | Listing ID 40871 | Royal LePage
Oakhill
· House
· Garden · Balcony · Parking · Deck · Swimming pool · Air conditioning
Oakhill · House · Garden · Balcony · Parking · Deck · Swimming pool · Air conditioning
Exceptional investment or multi-income opportunity on the central Hamilton Mountain! Situated on an expansive 45' x 140' deep lot, this spacious detached property offers over2,184 sq. Ft. above grade across 3 self-contained living areas with 3 full kitchens and 3 full baths (7 total bedrooms). Rare mechanical setup featuring TWO separate gas furnaces and TWO central air conditioning units, offering distinct climate control and huge retrofit cost savings. The bright upper level features 3 bedrooms, full kitchen, 4-pc bath, and private balcony (currently tenant occupied at $1,775/mo). Main level offers 3 bedrooms, kitchen, bath, and yard walkout. Fully finished lower level in-law suite includes a bedroom, kitchenette, and 3-pc bath. Detached garage, parking for 4+ cars, large backyard deck, and above-ground pool. Prime location minutes to Juravinski Hospital, Concession Street shops, transit, and Mountain accesses. Incredible cash-flow potential or mortgage-helper setup-bring your vision
$ 674,888
1046 Concession 6 Road W, Hamilton, ON, L0R 1V0 house for sale | Listing ID X13610 | Royal LePage
View photo
House · for sale
$ 6,400,000
1046 Concession 6 Road W, Hamilton, ON, L0R 1V0 house for sale | Listing ID X13610 | Royal LePage
Oakhill
· House
Oakhill · House
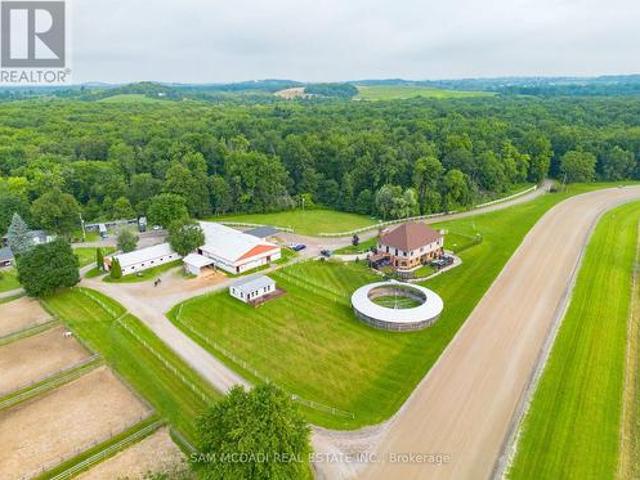
Discover an extraordinary opportunity to acquire one of Ontario's most unique lifestyle and business investments. Encompassing 98 acres across two separate deeds, this exceptional estate combines luxury living, a proven income-producing business, and long-term growth potential. Whether you're an entrepreneur seeking an established operation, an investor, or a family creating a legacy property, this offering delivers immediate value with future upside. At the heart of the estate is a beautifully renovated custom-built two-storey residence with loft offering more than 5,500 square feet of elegant living space. Featuring six bedrooms, seven bathrooms, and a fully finished walkout lower level with a private entrance, kitchenette, and full bath, the home is ideal for executive living, multi-generational families, or guest accommodations. Surrounded by rolling meadows, mature forests, scenic trails, and a tranquil pond, the property offers exceptional privacy in a spectacular setting. Includ
$ 6,400,000
17 Amelia Street, Paris, ON, N3L 1Z4 house for sale | Listing ID 40865 | Royal LePage
View photo
House · for sale
$ 609,900
17 Amelia Street, Paris, ON, N3L 1Z4 house for sale | Listing ID 40865 | Royal LePage
Oakhill
· House
· Garden · Deck · Air conditioning · Cellar
Oakhill · House · Garden · Deck · Air conditioning · Cellar
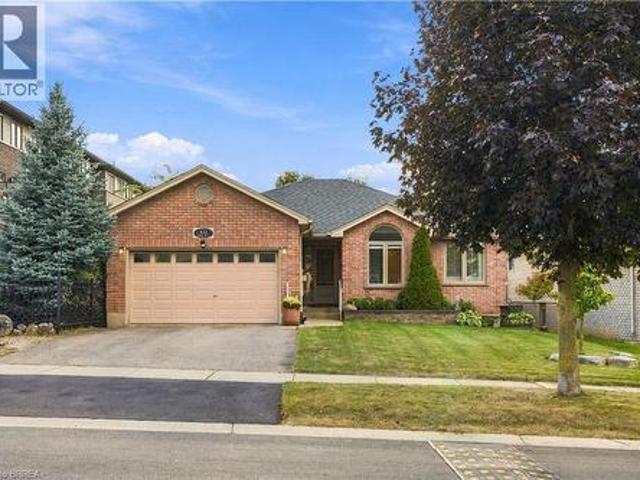
Welcome to 17 Amelia Street, a beautifully updated turnkey bungalow in a mature, sought-after Paris neighbourhood offering over 1,500 sq ft of flexible main floor living space with quick possession possible! Featuring an updated furnace, central A/C, roof, new front door, and vinyl windows. The heart of the home features a standout kitchen with abundant storage and a great dining area built to host 10+ guests that flows seamlessly out to a large, fully fenced yard with a dual-zone back deck with one side fully covered for summer BBQs! There is a garden shed, and a dry basement for extra storage. Added versatility comes from a flexible side unit with its own private entrance, living area, kitchenette, full bath, bedroom, and private sun deck—allowing the home to function as a 3 or 4 bedroom single family home, a side-by-side bungalow duplex with two completely separate living spaces, or as a primary residence with a high-yield Airbnb/mortgage helper. Completing the floor plan is a welco
$ 609,900
10 120 Bronte Road, Oakville, ON, L6L 3C1 house for sale | Listing ID W13476 | Royal LePage
View photo
House · for sale
$ 1,499,800
10 120 Bronte Road, Oakville, ON, L6L 3C1 house for sale | Listing ID W13476 | Royal LePage
Oakhill
· House
· Terrace
Oakhill · House · Terrace
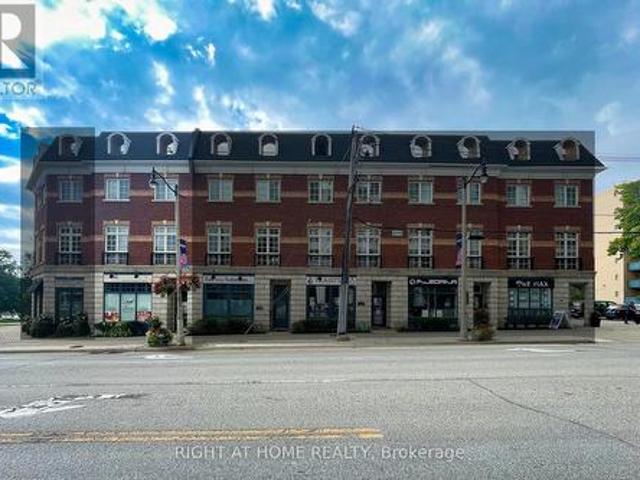
Welcome to Unit 10 at 120 Bronte Road in the heart of Bronte Village. Live upstairs, work downstairs, enjoy your private rooftop terrace, or generate income from both residential and commercial spaces. This unique freehold mixed-use property offers exceptional flexibility in one of Oakville's most sought-after communities. Offering 2,836 sq. ft. Of live/work space, the property includes a prime 472 sq. Ft. street-level commercial component featuring 11-foot ceilings, excellent visibility (Lakeshore Rd & Bronte Rd), and a 2-piece bath. The finished lower level, complete with an additional 2-piece bath, provides exceptional flexibility for expanded commercial use or additional residential living space. Completing the package is an impressive 660 sq. Ft. rooftop terrace, perfect for entertaining, relaxing, and enjoying beautiful sunset views. The spacious residential suite features a bright open-concept layout enhanced by large windows, generous principal rooms, and seamless indoor-outdoo
$ 1,499,800
785 Tenth Avenue, Hamilton, ON, L8T 2G4 house for sale | Listing ID X14083 | Royal LePage
View photo
House · for sale
$ 965,000
785 Tenth Avenue, Hamilton, ON, L8T 2G4 house for sale | Listing ID X14083 | Royal LePage
Oakhill
· House
· Parking · Cellar
Oakhill · House · Parking · Cellar
Welcome to 785 Tenth Ave, a beautifully updated four-bedroom home boasting premium finishes and thoughtful improvements throughout. The functional layout features an open-concept kitchen equipped with nearly $35,000 in upgraded high-end appliances, seamlessly connecting to spacious living areas, along with completely renovated, modern bathrooms. Major structural enhancements include a durable steel roof retrofit for long-term peace of mind. Complete with a spacious double-car garage and a private separate entrance leading to a fully equipped basement nanny suite, this home offers exceptional convenience, versatility, and potential. Basement Laundry Roughed-in Ready for second set of Laundry machines. (Id: 27)
$ 965,000
376 Rock Chapel Road, Hamilton, ON, L9H 5E2 house for sale | Listing ID X14083 | Royal LePage
View photo
House · for sale
$ 799,900
376 Rock Chapel Road, Hamilton, ON, L9H 5E2 house for sale | Listing ID X14083 | Royal LePage
Oakhill
· House
· Parking · Cellar
Oakhill · House · Parking · Cellar
Located on scenic and quiet Rock Chapel Road and only minutes to Waterdown. Great country home backing onto Royal Botanical Gardens conservation land. Over 1 acre lot with 2 driveways and attached 2 car garage with stairwell access to basement. (Id: 27)
$ 799,900
75 Walnut Street, Brant, ON, N3L 2J5 house for sale | Listing ID X14079 | Royal LePage
View photo
House · for sale
$ 874,900
75 Walnut Street, Brant, ON, N3L 2J5 house for sale | Listing ID X14079 | Royal LePage
Oakhill
· House
· Balcony · Parking · Swimming pool · Equipped kitchen · Cellar
Oakhill · House · Balcony · Parking · Swimming pool · Equipped kitchen · Cellar
Welcome to 75 Walnut Street in Paris, a 2-storey brick home with 3+1 bedrooms, 2 bathrooms, 2,176 sqft and a 986 sqft basement. Blending history with updates, it offers a 3rd-floor attic with development potential, detached garage & multipurpose building, plus a heated saltwater pool & outdoor kitchen. The exterior has an open front porch and an updated 2nd-floor balcony & railings (2026). Inside, a white pine staircase, deep trim and stained glass preserve the home's character. Pocket doors connect the living & dining rooms. The dining room has a built-in backlit buffet, while the den features floor-to-ceiling bookcases. Ornate light fixtures & stained glass windows add character throughout. The kitchen combines quartz countertops, a centre island, glass-front display cabinets and a floor-to-ceiling patterned backsplash. Stainless steel appliances include a 5-burner gas range (2017), range hood, dishwasher & refrigerator, complemented by a stainless steel front-apron sink. The family
$ 874,900
1301 Hidden Valley Road, Burlington, ON, L7P 0T5 house for sale | Listing ID W14080 | Royal LePage
View photo
House · for sale
$ 750,000
1301 Hidden Valley Road, Burlington, ON, L7P 0T5 house for sale | Listing ID W14080 | Royal LePage
Oakhill
· House
· Deck
Oakhill · House · Deck
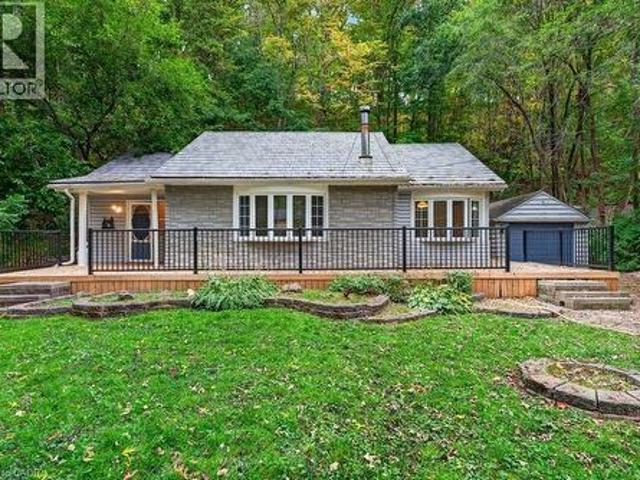
Tucked away in a picturesque, tree-lined valley along the winding banks of Grindstone Creek called Hidden Valley, this home offers a rare opportunity to enjoy the peace and beauty of nature without giving up the convenience of city living. Nestled on a quiet dead-end road, this little hidden gem feels worlds away from the hustle and bustle, surrounded by mature trees, scenic trails and a close-knit community that makes this special enclave feel like a true, year-round country escape. Set on a generous lot 80 x 240 feet, this 17,598 sq. Ft. (0.404-acre) property includes a natural slope at the rear. The approximate 1,230 sq.ft. Home comes with one bedroom + den and offers cottage charm with comfortable one-level living, air conditioning and propane heating for year-round enjoyment. Enjoy the freedom of living on one level with no condo fees! Freshly painted and newly carpeted, the home is ready for your creative touch. The nearly new front deck is the perfect place to unwind, sip your m
$ 750,000
175 Mohawk Road, Oakville, ON, L6L 2Z1 house for sale | Listing ID W14084 | Royal LePage
View photo
House · for sale
$ 1,525,000
175 Mohawk Road, Oakville, ON, L6L 2Z1 house for sale | Listing ID W14084 | Royal LePage
Oakhill
· House
Oakhill · House
Welcome to a beautifully renovated home where sophisticated design meets an exceptional lifestyle. Perfectly positioned across from a park in one of the area's most sought-after mature neighbourhoods, surrounded by towering tree canopies, this home offers the ideal balance of tranquility and vibrant living. Just minutes to Bronte's charming restaurants, boutique shops, the marina, and the shores of Lake Ontario, you'll enjoy one of the most exciting and desirable locations in the community. Thoughtfully redesigned with premium finishes throughout, the home features three spacious bedrooms and a stunning professionally designed foyer highlighted by a sleek glass railing and an architecturally reimagined floating staircase that creates an open, airy first impression. The recently renovated chef's kitchen showcases exceptional craftsmanship, timeless style, and high-end finishes, complemented by new flooring throughout. The fully finished lower level is designed for both work and relaxati
$ 1,525,000
1301 Hidden Valley Road, Burlington, ON, L7P 0T5 house for sale | Listing ID 40871 | Royal LePage
View photo
House · for sale
$ 750,000
1301 Hidden Valley Road, Burlington, ON, L7P 0T5 house for sale | Listing ID 40871 | Royal LePage
Oakhill
· House
· Deck
Oakhill · House · Deck
Tucked away in a picturesque, tree-lined valley along the winding banks of Grindstone Creek called Hidden Valley, this home offers a rare opportunity to enjoy the peace and beauty of nature without giving up the convenience of city living. Nestled on a quiet dead-end road, this little hidden gem feels worlds away from the hustle and bustle, surrounded by mature trees, scenic trails and a close-knit community that makes this special enclave feel like a true, year-round country escape. Set on a generous lot 80 x 240 feet, this 17,598 sq. Ft. (0.404-acre) property includes a natural slope at the rear. The approximate 1,230 sq.ft. Home comes with one bedroom + den and offers cottage charm with comfortable one-level living, air conditioning and propane heating for year-round enjoyment. Enjoy the freedom of living on one level with no condo fees! Freshly painted and newly carpeted, the home is ready for your creative touch. The nearly new front deck is the perfect place to unwind, sip your m
$ 750,000
2016 Seafare Drive, Oakville, ON, L6L 1P6 house for sale | Listing ID W14080 | Royal LePage
View photo
House · for sale
$ 4,190,000
2016 Seafare Drive, Oakville, ON, L6L 1P6 house for sale | Listing ID W14080 | Royal LePage
Oakhill
· House
· Swimming pool · Cellar
Oakhill · House · Swimming pool · Cellar
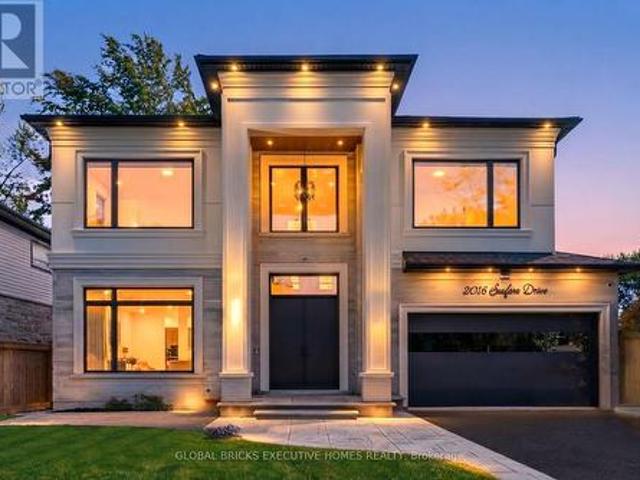
Home with wonderful first impression. Feel the difference between a well built home and the one that is thoughtfully created to get the natural light throughout the day with effortless flow from one space to the next. Balance between grand entertaining spaces and comfortable everyday living. This luxury residence offers over 6234 SF finished living space on a premium lot just steps from Ontario lake. A soaring 20' H foyer, 10' ceilings of the main level & the basement, Oak staircase an architectural center piece. Living and Dining create an elegant arrival, 21' high Spectacular Great room w/media wall, overlooking pool. Covered porch creates a feeling of comfort and safety while enjoying beautiful pool and landscaping. Elegant kitchen connected w/Great room to create an extra space for the family enjoyment. Miele Appliances. Main level has an office. Upper level has another nice family sitting to enjoy morning coffee. Spacious Primary Bedroom has his & her closets and luxurious ensuite
$ 4,190,000
794 Falcon Boulevard, Burlington, ON, L7T 3B3 house for sale | Listing ID W14079 | Royal LePage
View photo
House · for sale
$ 1,795,000
794 Falcon Boulevard, Burlington, ON, L7T 3B3 house for sale | Listing ID W14079 | Royal LePage
Oakhill
· House
· Garden · Parking · Fireplace · Swimming pool
Oakhill · House · Garden · Parking · Fireplace · Swimming pool
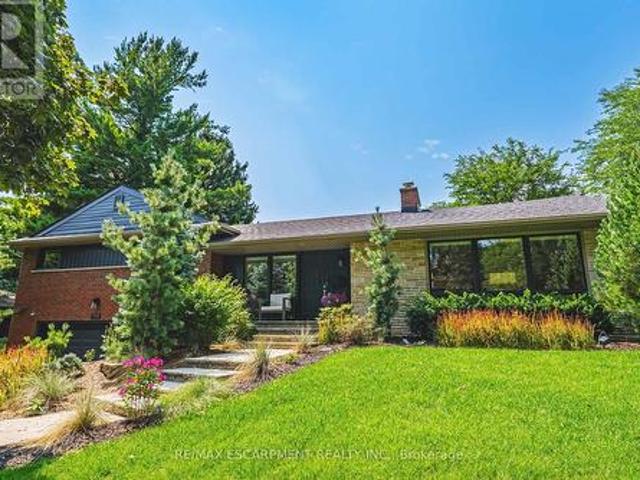
Stunning home. Steps away from The Burlington Golf and Country Club! Situated on a quiet street in Birdland, this split level / raised bungalow hybrid is truly 1-of-a kind. It boasts 3 bedrooms, 2.5 bathrooms, a private backyard oasis with a heated in-ground pool AND a double car garage! The home is over 1700 square feet PLUS a fully finished lower level with a walk-up entrance. The sprawling main floor offers an open concept floorplan with beautiful engineered hardwood flooring and smooth ceilings throughout. The eat-in kitchen features airy white cabinetry, quartz counters, stainless steel appliances, backyard access and plenty of natural light. The living room flows seamlessly into the oversized dining room. Which has 2 sets of French doors leading to the backyard. Only a few steps up and the'second' level includes 3 bedrooms and a 4. Piece bathroom. The finished lower level has a large family room with a wood-burning fireplace, large rec room, a laundry room, 3-piece bathroom, gara
$ 1,795,000
386 Old Mud Street, Stoney Creek, ON, L8J 1X1 house for sale | Listing ID 40871 | Royal LePage
View photo
House · for sale
$ 899,999
386 Old Mud Street, Stoney Creek, ON, L8J 1X1 house for sale | Listing ID 40871 | Royal LePage
Oakhill
· House
· Cellar
Oakhill · House · Cellar
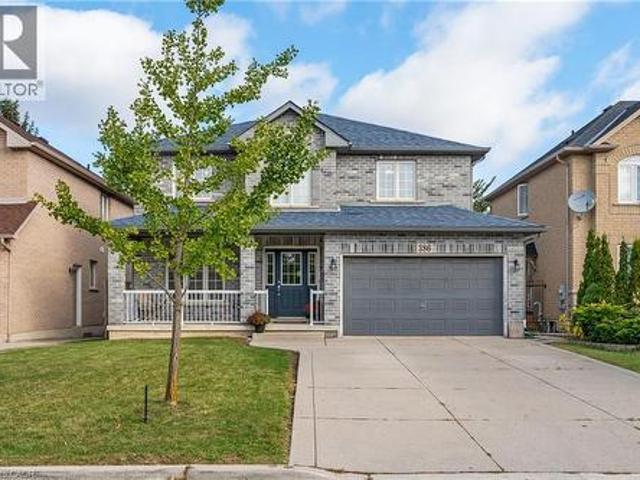
Welcome to 386 Old Mud Street, Hamilton! Offering over 2100 sq. Ft. of living space plus an additional 1000 sq. Ft. basement, this spacious 4-bedroom, 2.5-bathroom home is full of potential. With generous interior space and plenty of room for storage, you can move right in and enjoy the home as it is or personalize it with your own style and updates over time. Conveniently located in Stoney Creek Mountain, the property offers access to nearby shopping, everyday amenities, parks, schools, and major commuter routes, including the Red Hill Valley Parkway and the Lincoln M. Alexander Parkway. Whether you are looking for a home to enjoy right away or one to make your own, this home is ready for its next chapter! (Id: 27)
$ 899,999
102 Court Drive, Paris, ON, N3L 4G7 house for sale | Listing ID 40866 | Royal LePage
View photo
House · for sale
$ 825,000
102 Court Drive, Paris, ON, N3L 4G7 house for sale | Listing ID 40866 | Royal LePage
Oakhill
· House
· Garden · Office room · Cellar
Oakhill · House · Garden · Office room · Cellar
From the welcoming brick exterior to the beautifully landscaped backyard, this bungalow offers a wonderful blend of comfortable living and inviting spaces to enjoy. Offering 3+1 bedrooms and 2+1 bathrooms, the home features an open-concept layout that creates a natural flow between the kitchen, dining and living areas, making it easy to enjoy a quiet night at home or host family and friends. The updated kitchen features a generous island and ample cabinetry, creating a welcoming space for everyday living and entertaining. The primary suite offers its own ensuite, while main-floor laundry makes everyday routines that much easier. The all-season solarium ensures a beautiful space to enjoy year-round, with tinted glass providing added privacy and views of the surrounding gardens. Downstairs, the finished basement offers plenty of room to spread out, with a large recreation room, an additional bedroom with a walk-in closet and ensuite privilege, and a separate office. Whether you need spac
$ 825,000
998 Balsam Court, Milton, ON, L9E 1R5 house for sale | Listing ID W14082 | Royal LePage
View photo
House · for sale
$ 866,000
998 Balsam Court, Milton, ON, L9E 1R5 house for sale | Listing ID W14082 | Royal LePage
Oakhill
· House
· Office room · Parking
Oakhill · House · Office room · Parking
Unobstructed pond views & sun-filled corner unit in milton! A rare market opportunity in Milton! Situated on a desirable corner lot with serene, uninterrupted pond views, this immaculate 3-bedroom plus den townhome combines bright living spaces with everyday convenience. The thoughtful layout features a versatile ground-floor den with elegant French doors-perfect for a private home office, study, or an additional fourth bedroom. Sunlight pours through the large windows into the open-concept principal rooms. Upstairs, discover three generous bedrooms and two-and-a-half washrooms, offering plenty of space for a growing family. Parking is a breeze with a good-sized garage and a private driveway free of sidewalks, accommodating two medium-sized cars with ease. Located just minutes from neighbourhood parks, family-friendly schools, and convenience-packed shopping plazas. Don't miss this rare chance to own a prime corner property with unbeatable nature views. (Id: 7525)
$ 866,000
794 Falcon Boulevard, Burlington, ON, L7T 3B3 house for sale | Listing ID 40870 | Royal LePage
View photo
House · for sale
$ 1,795,000
794 Falcon Boulevard, Burlington, ON, L7T 3B3 house for sale | Listing ID 40870 | Royal LePage
Oakhill
· House
· Garden · Parking · Fireplace · Swimming pool
Oakhill · House · Garden · Parking · Fireplace · Swimming pool
Stunning home – steps away from The Burlington Golf and Country Club! Situated on a quiet street in Birdland, this split level / raised bungalow hybrid is truly 1-of-a kind. It boasts 3 bedrooms, 2.5 bathrooms, a private backyard oasis with a heated in-ground pool AND a double car garage! The home is over 1700 square feet PLUS a fully finished lower level with a walk-up entrance. The sprawling main floor offers an open concept floorplan with beautiful engineered hardwood flooring and smooth ceilings throughout. The eat-in kitchen features airy white cabinetry, quartz counters, stainless steel appliances, backyard access and plenty of natural light. The living room flows seamlessly into the oversized dining room. Which has 2 sets of French doors leading to the backyard. Only a few steps up and the ‘second’ level includes 3 bedrooms and a 4. Piece bathroom. The finished lower level has a large family room with a wood-burning fireplace, large rec room, a laundry room, 3-piece bathroom, ga
$ 1,795,000
890 Forest Glen Avenue, Burlington, ON, L7T 2L2 house for sale | Listing ID W14082 | Royal LePage
View photo
House · for sale
$ 2,399,000
890 Forest Glen Avenue, Burlington, ON, L7T 2L2 house for sale | Listing ID W14082 | Royal LePage
Oakhill
· House
· Patio · Fireplace
Oakhill · House · Patio · Fireplace
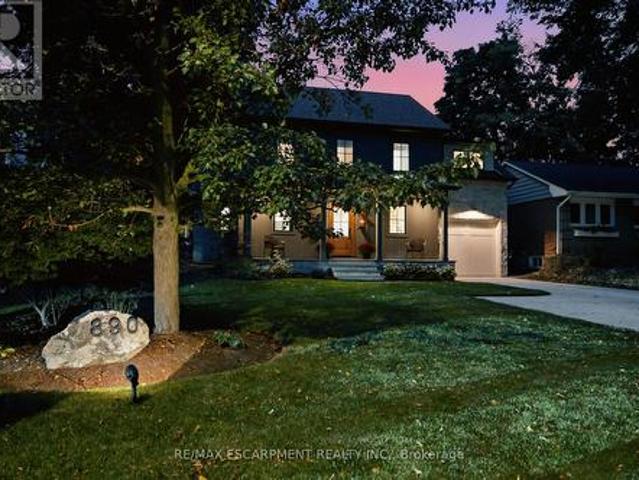
A thoughtfully designed family home in Aldershot South, set against a backdrop of mature trees with natural light pouring in from every direction. Designed with Coco & Jack Design Studio, every finish, colour and cabinet was chosen to work together, and it shows. The main floor is open and connected, so whoever is cooking is never cut off from the conversation. The kitchen is built around a stained white oak island, quartzite counters and a Miele 36' gas range, with full-height cabinet doors that open to a hidden walk-in pantry. In winter, the family gathers around the gas fireplace under four 15-ft white oak beams. In summer, everyone ends up on the covered rear patio. Upstairs, the primary suite has an ensuite with a heated floor, freestanding tub and handmade zellige tile shower, alongside three more bedrooms and a laundry room (no more hauling baskets up and down the stairs). The finished lower level gives the kids, or the teens, a space of their own. The double-wide driveway parks
$ 2,399,000
75 Barons Avenue, Hamilton, ON, L8K 2Y4 house for sale | Listing ID 40871 | Royal LePage
View photo
House · for sale
$ 519,900
75 Barons Avenue, Hamilton, ON, L8K 2Y4 house for sale | Listing ID 40871 | Royal LePage
Oakhill
· House
· Garden · Parking · Deck · Cellar
Oakhill · House · Garden · Parking · Deck · Cellar
Welcome to 75 Barons Avenue South. Where generous space, a large backyard, and possibilities to make it your own come together in a family-friendly East Hamilton neighbourhood. One of the larger homes in the area offering over 1,250 sq. Ft. of living space, this 3-bedroom, 1.5-storey home is an inviting opportunity to put down roots, with room for today and potential for tomorrow. Generous living and family spaces offer flexibility for relaxing, entertaining, or working from home. The bright while the kitchen features with stainless steel appliances and a separate dining area with a walkout to the rear deck make this layout functional and enjoyable. From weekend barbecues to growing your own garden, the expansive 140-ft. Deep backyard offers room to unwind, gather, and create memories that make a house feel like home. A private side driveway and detached garage with hydro add practical appeal, whether you need a workshop, hobby space, or extra storage. The unfinished basement provides
$ 519,900
34 Humphrey Street, Hamilton, ON, L0R 2H1 house for sale | Listing ID X14083 | Royal LePage
View photo
House · for sale
$ 1,299,000
34 Humphrey Street, Hamilton, ON, L0R 2H1 house for sale | Listing ID X14083 | Royal LePage
Oakhill
· House
· Parking · Cellar
Oakhill · House · Parking · Cellar
Welcome to this show-stopping Waterdown home, where every detail has been elevated and everyday feels like a getaway. Soaring 9-foot ceilings throughout create an airy, open feel from the moment you step inside, giving every room a grand, spacious presence, while updated flooring, refreshed bathrooms, and stylish fixtures add a polished finish you'll love. The bedroom layout is as practical as it is luxurious. Two bedrooms each enjoy their own private ensuite, while two additional bedrooms share a convenient Jack and Jill bathroom, so busy mornings run smoothly and everyone has their own space. A separate entrance from the garage into the mud room keeps backpacks, boots, and groceries tucked away from your main living areas. Then there's the basement, an entertainer's dream. The fully finished lower level features a fabulous wet bar area, perfect for game nights, birthday parties, and holiday gatherings, plus a full bathroom for guests. Whether it's a big-game crowd or an intimate even
$ 1,299,000
191 Rosewood Road, Hamilton, ON, L8K 3J3 house for sale | Listing ID 40870 | Royal LePage
View photo
House · for sale
$ 668,900
191 Rosewood Road, Hamilton, ON, L8K 3J3 house for sale | Listing ID 40870 | Royal LePage
Oakhill
· House
· Garden
Oakhill · House · Garden
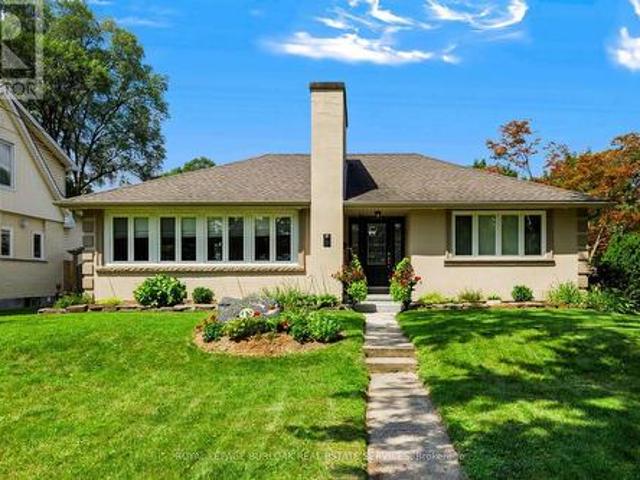
Welcome to 191 Rosewood Road. Step inside this fully renovated bungalow and you’ll feel the light right away. Big windows fill the main floor with sunshine that carries from the living room through to the back of the house. In the middle of it all is the brand-new kitchen, with lots of storage, quartz counters and clean, timeless finishes. Off the kitchen, a bright extra room with garden doors to the backyard can be a dining room, a family room, or whatever suits you. With 2+1 bedrooms and 2 full bathrooms, there’s room to grow into, to downsize without giving anything up, or just to settle in and enjoy. The newly finished lower level adds a bedroom, a bathroom and a rec room, so there’s space for guests, family, or movie nights. Best of all, it’s turnkey. A new roof, furnace and heat pump, along with updated plumbing and electrical, mean you can move in with confidence and spend your time living here instead of fixing it. Outside, enjoy the front porch and a fenced backyard with a pat
$ 668,900
497 Townsend Avenue, Burlington, ON, L7T 2B2 house for sale | Listing ID W14081 | Royal LePage
View photo
House · for sale
$ 1,179,900
497 Townsend Avenue, Burlington, ON, L7T 2B2 house for sale | Listing ID W14081 | Royal LePage
Oakhill
· House
· Garden · Office room · Fireplace · Parking · Deck
Oakhill · House · Garden · Office room · Fireplace · Parking · Deck
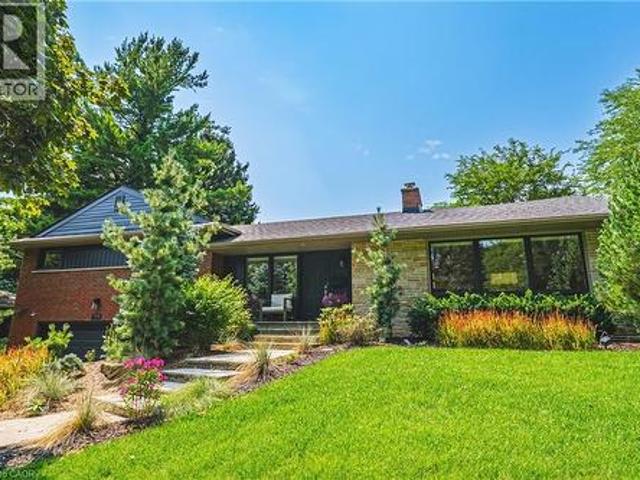
Magnificent bungalow with outstanding curb appeal that blends classic charm and timeless décor with modern updates on a generous corner lot in sought-after South Aldershot. The main level features a functional kitchen with a breakfast bar, an elegant formal dining area, a bright living room anchored by a fabulous fireplace, two spacious bedrooms and a stunning 4-piece bathroom. The fully finished lower level expands your living space with a recreation room, a third bedroom, additional space for a home office or workout area, a 3-piece bathroom, a dedicated laundry room and a utility room with plenty of storage. The mature, tree-lined exterior of the home features a fully fenced private backyard with beautiful gardens and a stunning deck that is ideal for outdoor enjoyment and entertaining. A large, detached garage and driveway that is accessed off a quiet cul-de-sac provides enough parking for up to four cars. Meticulously maintained and full of character, the entire property offers su
$ 1,179,900
45 Aldershot Place, Burlington Lasalle, ON, L7T 1C2 house for sale | Listing ID W14082 | Royal LePage
View photo
House · for sale
$ 2,650,000
45 Aldershot Place, Burlington Lasalle, ON, L7T 1C2 house for sale | Listing ID W14082 | Royal LePage
Oakhill
· House
· Office room · Fireplace · Parking · Equipped kitchen
Oakhill · House · Office room · Fireplace · Parking · Equipped kitchen
A stunning custom build, completed in 2020 and finished with exceptional care on every level. Set on a 92 x 99 ft corner lot in Aldershot South, a short walk from LaSalle Park and the lake, the home offers over 3,500 sq ft above grade plus a fully finished lower level, four bedrooms and five baths. A 20 ft foyer sets the tone, opening to a sitting room with a marble feature wall, a south facing office and a living room anchored by a full height fireplace wall. The gas fireplace is double sided, shared with the covered outdoor entertaining space beyond, so the fire is lit on both sides on a cool evening. The chef's kitchen is built around two 9 ft islands with a waterfall quartz edge and a full height quartz slab backsplash, with a JennAir professional range, refrigerator and dishwasher, and a concealed walk in pantry with its own sink that leads through to the mudroom and garage. A built in coffee bar and a dedicated wine bar sit between the kitchen and the living room, ready for the f
$ 2,650,000
471 Willis Drive, Oakville, ON, L6L 4V6 house for sale | Listing ID W14084 | Royal LePage
View photo
House · for sale
$ 3,275,000
471 Willis Drive, Oakville, ON, L6L 4V6 house for sale | Listing ID W14084 | Royal LePage
Oakhill
· House
· Garden · Office room · Fireplace
Oakhill · House · Garden · Office room · Fireplace
Distinctive architecture meets refined living at this custom-built Oakville residence, offering 3,587 sq. Ft. above grade plus a finished lower level. Landscaped gardens, an extended driveway with interlocking borders and striking curb appeal lead to a soaring covered porch. Inside, an open-to-above foyer, hardwood floors and tile imported from Spain create a grand welcome, enriched by intricate wainscotting and European-inspired detailing. A private office with custom library cabinetry offers a quiet workspace. A dramatic circular architectural feature crowned by a domed skylight fills the home's heart with natural light. A coffered ceiling sets an elegant scene for formal dining. The two-tone kitchen pairs a contrasting island with illuminated glass-front cabinetry, sleek countertops and a coordinated backsplash. A butler's pantry with prep sink supports effortless entertaining. Beyond, the double-height great room frames leafy views around a gas fireplace. Wainscotting and integrate
$ 3,275,000
245 Burke Street, Waterdown, ON, L8B 2A9 townhouse for sale | Listing ID 40871 | Royal LePage
View photo
Townhouse · for sale
$ 739,900
245 Burke Street, Waterdown, ON, L8B 2A9 townhouse for sale | Listing ID 40871 | Royal LePage
Oakhill
· Townhouse
Oakhill · Townhouse
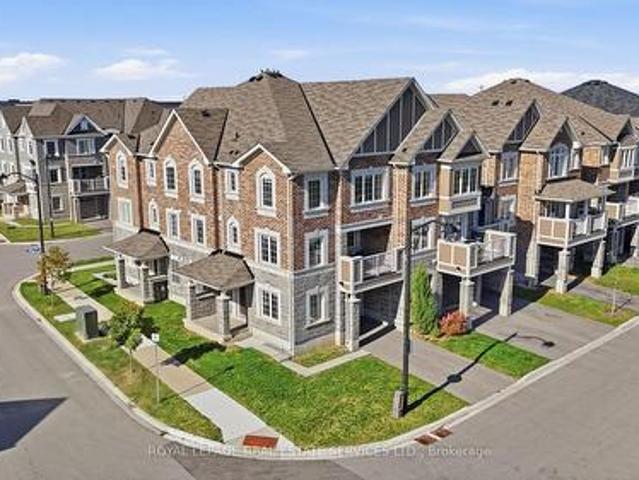
Welcome to this exceptional built townhouse in one of Waterdown’s most sought-after communities! Offering 1,484 square feet of thoughtfully designed living space, this move-in ready home features three spacious bedrooms, three bathrooms and the convenience of upper-level laundry. The bright, open-concept layout is perfect for everyday living and entertaining. Far from builder basic, the owners invested thousands in premium upgrades, custom window coverings and high-end finishes that elevate every room. Immaculately maintained and truly turnkey, this home offers all the benefits of new construction without the wait. Enjoy a low-maintenance lifestyle just minutes from charming downtown Waterdown, with its boutique shops, restaurants, parks, schools, and everyday amenities. Simply unpack and enjoy everything this beautiful home has to offer! Don’t be too late*! Reg tm. rsa. (Id: 27)
$ 739,900
890 Forest Glen Avenue, Burlington, ON, L7T 2L2 house for sale | Listing ID 40870 | Royal LePage
View photo
House · for sale
$ 2,399,000
890 Forest Glen Avenue, Burlington, ON, L7T 2L2 house for sale | Listing ID 40870 | Royal LePage
Oakhill
· House
· Patio · Fireplace
Oakhill · House · Patio · Fireplace
A thoughtfully designed family home in Aldershot South, set against a backdrop of mature trees with natural light pouring in from every direction. Designed with Coco & Jack Design Studio, every finish, colour and cabinet was chosen to work together, and it shows. The main floor is open and connected, so whoever is cooking is never cut off from the conversation. The kitchen is built around a stained white oak island, quartzite counters and a Miele 36 gas range, with full-height cabinet doors that open to a hidden walk-in pantry. In winter, the family gathers around the gas fireplace under four 15-ft white oak beams. In summer, everyone ends up on the covered rear patio. Upstairs, the primary suite has an ensuite with a heated floor, freestanding tub and handmade zellige tile shower, alongside three more bedrooms and a laundry room (no more hauling baskets up and down the stairs). The finished lower level gives the kids, or the teens, a space of their own. The double-wide driveway parks
$ 2,399,000

Get email alerts

Don't miss out: be the first to know about new properties

The alert was correctly created

On subscribing you accept the conditions of use and the privacy policy
Alert
Receive new ads in your inbox
Save this search
Receive alerts for new listings

We'll send you an email when we have new properties for: "Houses for sale in Oakhill"

The alert was correctly created

Get email alerts and be the first to see new listings
Required field
On subscribing I accept the terms of the privacy policy
Perfect! You'll soon start receiving new listings via email
Alert
Receive an email when we have new ads for Houses for sale in Oakhill
Save this search
Filters

Bedrooms

Area (sq.ft)

sq.ft
sq.ft

Price

$
$

Filter by property type

Bathrooms

Clear all filters
Receive notifications when new entries are published.