10,655 houses for sale in Mattamy Watercolours

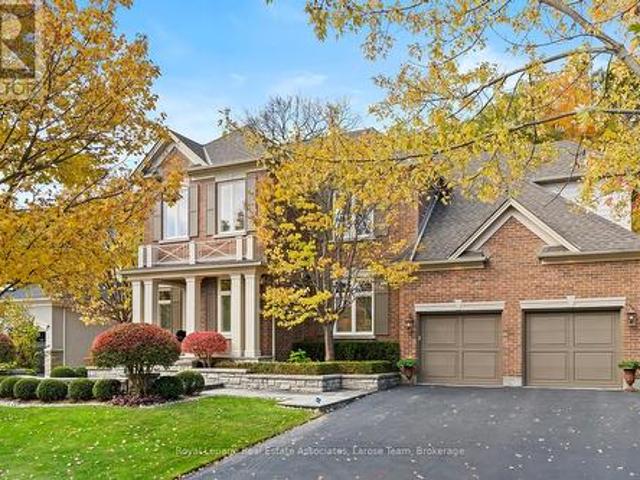
535 Canyon Street, Mississauga, ON, L5H 4L4 house for sale | Listing ID W13537 | Royal LePage
View photo
House · for sale
$ 2,688,850
535 Canyon Street, Mississauga, ON, L5H 4L4 house for sale | Listing ID W13537 | Royal LePage
Mattamy Watercolours
· House
· Garden · Office room · Fireplace · Parking
Mattamy Watercolours · House · Garden · Office room · Fireplace · Parking
Welcome To 535 Canyon Street, Nestled In The Watercolours Of Lorne Park Community In Mississauga. This 4 Bedroom, 4 Bathroom Home Offers Approximately 4,254 Square Feet Of Above Ground Living Space. A Double Door Entry Opens To A Two Storey Foyer With Tile Flooring. The Main Level Includes A Formal Living Room With A Gas Fireplace, Custom Hearth And Surround, A Large Picture Window, Hardwood Flooring, And Pot Lights, Along With An Adjoining Formal Dining Room Finished With Hardwood Flooring And A Chandelier. The Kitchen Features Custom Cabinetry, Granite Countertops, Stainless Steel Appliances, And A Centre Island, Opening To A Breakfast Area And Family Room With A Second Gas Fireplace And A Walk-Out To The Backyard. A Separate Home Office Includes A Backyard Facing Window With California Shutters. The Laundry And Mudroom Connect To The Garage, And A Two Piece Powder Room Completes This Level. Upstairs, A Solid Oak Staircase Leads To Four Bedrooms. The Primary Suite Includes A Bay Wind
$ 2,688,850
519 Hancock Way, Mississauga, ON, L5H 4L5 house for sale | Listing ID W13421 | Royal LePage
View photo
House · for sale
$ 34,990,000
Updated
519 Hancock Way, Mississauga, ON, L5H 4L5 house for sale | Listing ID W13421 | Royal LePage
Mattamy Watercolours
· House
· Garden · Fireplace
Mattamy Watercolours · House · Garden · Fireplace
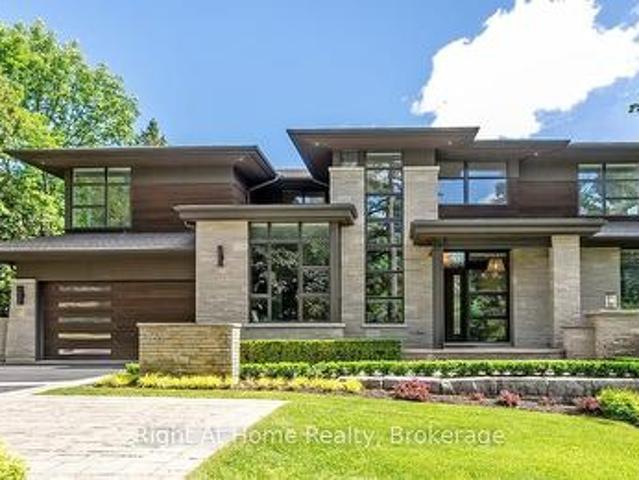
Welcome to refined family living in Watercolours, one of Lorne Park's most sought-after executive communities. Nestled on a quiet dead-end cul-de-sac in the prestigious Lorne Park school district, this beautifully renovated upscale residence offers timeless elegance, exceptional craftsmanship, and resort-style outdoor living. A stately façade and impeccable curb appeal set the tone, while rich new walnut flooring welcomes you into a thoughtfully designed interior. The formal living room, complete with a classic fireplace, flows seamlessly into the spacious formal dining room-perfect for elegant entertaining. The heart of the home is the stunning designer kitchen, expertly renovated with premium Wolf appliances, a Sub-Zero fridge, and a sunlit breakfast area overlooking the backyard oasis. Expansive windows frame lush landscaping like living artwork, filling the home with natural light and serene privacy. Adjacent to the kitchen, the inviting family room features a striking stone-tiled
$ 34,990,000
562 Gladwyne Court, Mississauga, ON, L5H 4L4 house for sale | Listing ID W13171 | Royal LePage
View photo
House · for sale
$ 3,199,000
562 Gladwyne Court, Mississauga, ON, L5H 4L4 house for sale | Listing ID W13171 | Royal LePage
Mattamy Watercolours
· House
· Fireplace
Mattamy Watercolours · House · Fireplace
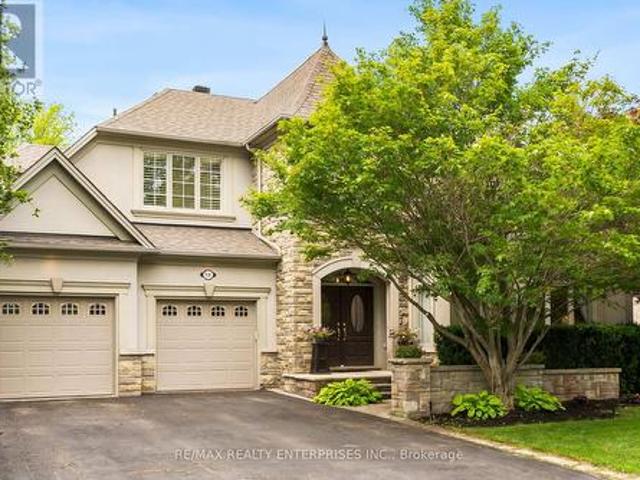
This exceptional 5 bedroom residence, is quietly set on the most coveted street in the Watercolours community of Lorne Park. This beautiful home is an elegant balance of traditional timeless design and modern luxury, thoughtfully curated for both elevated family living and sophisticated entertaining. Spanning approximately 6,626 sq.ft. Of finished living space, the residence is set on a premium treed lot backing onto a private urban forest, creating a rare sense of seclusion in a tranquil, resort-like setting. A grand open staircase anchors the foyer, while 9ft. Ceilings, rich hardwood flooring, and meticulous craftsmanship define the interiors. The classic centre-hall floor plan flows effortlessly, offering elegant living/dining rooms and a spectacular great room centred around a dramatic double-sided fireplace, shared with a main-floor office. The chef-inspired kitchen features sleek custom cabinetry, granite countertops, a generous centre island and premium integrated appliances. A
$ 3,199,000
680 Sweetwater Place, Mississauga, ON, L5H 3Y9 house for sale | Listing ID W13767 | Royal LePage
View photo
House · for sale
$ 1,139,000
New
680 Sweetwater Place, Mississauga, ON, L5H 3Y9 house for sale | Listing ID W13767 | Royal LePage
Mattamy Watercolours
· House
· Garden · Deck
Mattamy Watercolours · House · Garden · Deck
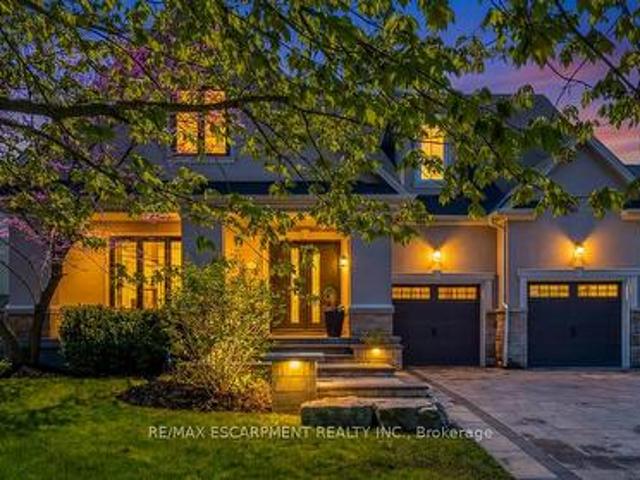
Maybe you've reached the point where your current home simply doesn't fit your life anymore. The kids need more space. You want room to work, host, relax, and breathe. But upsizing shouldn't mean giving up the neighbourhood, convenience, or lifestyle you already love. Welcome to 680 Sweetwater Place, a home made for your next chapter. Tucked at the end of a quiet cul-de-sac in the prestigious Lorne Park school district, this 3+1 bedroom, 3-bathroom home gives your family room to grow without losing the warmth of home. Picture busy mornings gathered around the quartz breakfast bar, evenings reconnecting in the bright family room beneath the dramatic skylight, and summer weekends spilling onto the private deck and terraced garden. There's space for everyone. And still plenty of room to come together. Upstairs, three bedrooms provide room to grow, while the primary suite offers a peaceful retreat with a custom walk-in closet, ensuite with heated floors and jack and jill doors for added fu
$ 1,139,000
1470 Crescent Road, Mississauga, ON, L5H 1P6 house for sale | Listing ID W13766 | Royal LePage
View photo
House · for sale
$ 2,397,000
New
1470 Crescent Road, Mississauga, ON, L5H 1P6 house for sale | Listing ID W13766 | Royal LePage
Mattamy Watercolours
· House
· Garden · Office room · Fireplace · Gym · Swimming pool
Mattamy Watercolours · House · Garden · Office room · Fireplace · Gym · Swimming pool
Located on a highly sought-after street in prestigious Lorne Park, 1470 Crescent Road is a meticulously maintained and beautifully updated residence offering approximately 4,000 sq. Ft. of finished living space. This impressive 4+1 bedroom, 4-bathroom home features generous, thoughtfully designed principal rooms, two fireplaces and numerous recent updates throughout. The fully finished lower level provides exceptional additional living space, ideal for recreation, a home gym, office or guest accommodations. Set on a private 60 x 123 ft. Lot, the backyard is a true retreat, highlighted by a saltwater inground pool and plenty of space for outdoor entertaining and relaxation. Beautifully cared for inside and out, this move-in-ready home combines comfort, functionality and pride of ownership in one of Mississauga's most desirable neighbourhoods, close to excellent schools, parks, trails, shopping, amenities and the Clarkson GO Station for convenient commuting. (Id: 27)
$ 2,397,000
1832 Chesbro Court, Mississauga, ON, L5H 4H2 house for sale | Listing ID W13766 | Royal LePage
View photo
House · for sale
$ 2,499,850
New
1832 Chesbro Court, Mississauga, ON, L5H 4H2 house for sale | Listing ID W13766 | Royal LePage
Mattamy Watercolours
· House
· Patio · Garden · Office room · Fireplace · Deck
Mattamy Watercolours · House · Patio · Garden · Office room · Fireplace · Deck
Welcome To 1832 Chesbro Court, Set On The Largest Lot In The Exclusive Glen Oakes Enclave. The 46.16 By 194 Foot Lot Widens To 188 Feet Across The Rear, And This 4 Plus 1 Bedroom, 5 Bathroom Home Offers Approximately 6,200 Square Feet Of Living Space. A Grand Foyer Welcomes You Beneath Vaulted Ceilings And Skylights, With Hardwood Flooring, Chandeliers, Crown Moulding, And California Shutters Carried Throughout. The Formal Living And Dining Rooms Are Framed By Architectural Pillars And A Stone Surround Gas Fireplace, Ideal For Entertaining. The Family Room And Kitchen Anchor The Home, Oversized Windows Facing The Backyard, And A Second Gas Fireplace. The Kitchen Includes Premium Appliances And A Bright Breakfast Area With A Walkout To The Elevated Deck And Lower Stone Patio. The Main Level Also Includes A Private Office With French Doors, And A Bedroom With Its Own 3 Piece Ensuite And Backyard Walkout. Upstairs, The Primary Suite Features Vaulted Ceilings, A Walk-In Closet With Built-I
$ 2,499,850
21 Cumberland Drive, Mississauga, ON, L5G 3M7 house for sale | Listing ID W13766 | Royal LePage
View photo
House · for sale
$ 1,675,000
New
21 Cumberland Drive, Mississauga, ON, L5G 3M7 house for sale | Listing ID W13766 | Royal LePage
Mattamy Watercolours
· House
· Garden · Office room · Fireplace · Gym · Cellar
Mattamy Watercolours · House · Garden · Office room · Fireplace · Gym · Cellar
Set on one of Port Credit's most sought-after streets, this beautifully updated home sits on a coveted 50' x 150' lot and puts you just steps from downtown Port Credit, the lake and scenic waterfront trails. Filled with natural light and thoughtfully designed for everyday living and entertaining, the home features a welcoming kitchen with granite countertops, gas stove, breakfast bar and bay window. A separate living room with gas fireplace provides a comfortable retreat, while the impressive rear extension creates a standout dining and family space with soaring ceilings, exposed brick, skylights, custom built-in shelving and hardwood flooring. Upstairs, the spacious primary bedroom features a private ensuite with heated floors, double-sink vanity and soaker tub. The finished basement provides abundant storage, a workshop and a versatile bonus room ideal for a media room, home office, gym or playroom. Outside, enjoy a private backyard surrounded by mature landscaping, complete with a t
$ 1,675,000
21 Cumberland Drive, Mississauga, ON, L5G 3M7 house for sale | Listing ID 40861 | Royal LePage
View photo
House · for sale
$ 1,675,000
New
21 Cumberland Drive, Mississauga, ON, L5G 3M7 house for sale | Listing ID 40861 | Royal LePage
Mattamy Watercolours
· House
· Garden · Office room · Fireplace · Gym · Cellar
Mattamy Watercolours · House · Garden · Office room · Fireplace · Gym · Cellar
Set on one of Port Credit’s most sought-after streets, this beautifully updated home sits on a coveted 50’ x 150’ lot and puts you just steps from downtown Port Credit, the lake and scenic waterfront trails. Filled with natural light and thoughtfully designed for everyday living and entertaining, the home features a welcoming kitchen with granite countertops, gas stove, breakfast bar and bay window. A separate living room with gas fireplace provides a comfortable retreat, while the impressive rear extension creates a standout dining and family space with soaring ceilings, exposed brick, skylights, custom built-in shelving and hardwood flooring. Upstairs, the spacious primary bedroom features a private ensuite with heated floors, double-sink vanity and soaker tub. The finished basement provides abundant storage, a workshop and a versatile bonus room ideal for a media room, home office, gym or playroom. Outside, enjoy a private backyard surrounded by mature landscaping, complete with a t
$ 1,675,000
6 Iroquois Avenue, Mississauga, ON, L5G 1M6 house for sale | Listing ID 40861 | Royal LePage
View photo
House · for sale
$ 1,499,999
New
6 Iroquois Avenue, Mississauga, ON, L5G 1M6 house for sale | Listing ID 40861 | Royal LePage
Mattamy Watercolours
· House
· Patio · Garden · Fireplace
Mattamy Watercolours · House · Patio · Garden · Fireplace
Nestled in the heart of vibrant Port Credit, this executive semi-detached home blends timeless French chateau-inspired elegance with a modern design. With over 4000 sq ft of total living space, an exceptionally spacious & thoughtfully curated layout, this stunning four bedroom, five bathroom home provides luxurious living across every level. The main floor features 9 ft ceilings, hardwood flooring, pot lighting, & an airy, open concept design. The gourmet kitchen has Caesarstone countertops, a spacious breakfast bar, stainless steel appliances, & a servery with bar fridge. It flows seamlessly into the living room, which includes custom built-in shelving, a cozy gas fireplace, & walkout to the private patio & low maintenance turf yard. The second floor features a generous primary suite showcasing a spacious walk-in closet with custom organizers & a spa-inspired five piece ensuite with heated floors & freestanding soaker tub. Two additional bedrooms complete the second level, including o
$ 1,499,999
930 Maramis Court, Mississauga, ON, L5H 4G2 house for sale | Listing ID W13764 | Royal LePage
View photo
House · for sale
$ 1,398,900
New
930 Maramis Court, Mississauga, ON, L5H 4G2 house for sale | Listing ID W13764 | Royal LePage
Mattamy Watercolours
· House
· Garden
Mattamy Watercolours · House · Garden
Lorne Park lifestyle. The ultimate lifestyle and location value in much sought-after Lorne Park. Welcome to 930 Maramis Court, a premium updated 3+1 bedroom detached home on a quiet cul-de-sac offering exceptional walkability rarely found in this neighborhood. With seamless access to Lakeshore Rd W, enjoy immediate connection to waterfront trails, lakefront parks, and the protected beauty of Rattray Marsh, with boutique shopping and dining in Port Credit and Clarkson just a short drive or bike ride away. Inside, the main floor features premium dark hardwood floors and a flowing, rightsized layout ideal for downsizers, small families, busy professionals, and those seeking a premium upgrade from condo or townhome living. A new custom kitchen opens to a sun filled private breakfast area overlooking the garden. The perfect spot for a morning cappuccino or afternoon tea. Upstairs bathrooms include heated floors for added comfort. Two double French door walkouts open to a landscaped garden o
$ 1,398,900
4353 Sawmill Valley Drive, Mississauga, ON, L5L 3L3 house for sale | Listing ID W13767 | Royal LePage
View photo
House · for sale
$ 1,099,000
New
4353 Sawmill Valley Drive, Mississauga, ON, L5L 3L3 house for sale | Listing ID W13767 | Royal LePage
Mattamy Watercolours
· House
· Fireplace · Parking · Air conditioning
Mattamy Watercolours · House · Fireplace · Parking · Air conditioning
Beautifully updated detached 3 bedroom home in the desirable Erin Mills neighbourhood! When you enter, you are greeted by a gorgeous curved staircase with oak stair treads. The property is perfect for a growing family; brand new white shaker style kitchen with new stainless steel appliances and breakfast table area, living/dining room with wood burning fireplace. The second level offers a great sized primary bedroom with a beautifully renovated en-suite bathroom with porcelain tile, two sink vanity, and a large shower with custom glass. There are two further good sized bedrooms with double closets and a renovated family bathroom with new tub, porcelain tile, new vanity & toilet. Main and second floor have been freshly painted. New garage door with remote, new front door, electrical panel upgraded 2025, EV charger in the garage, furnace and HWT 2023, A/C 2022. Located close to the 403, 3 minutes to Erin Mills Go Station and 6 minutes to Erin Mills Shopping Centre. Mature neighbourhood w
$ 1,099,000
857 Messenger Meadow Drive, Mississauga, ON, L5C 3T1 house for sale | Listing ID W13764 | Royal LePage
View photo
House · for sale
$ 1,098,000
New
857 Messenger Meadow Drive, Mississauga, ON, L5C 3T1 house for sale | Listing ID W13764 | Royal LePage
Mattamy Watercolours
· House
· Garden · Fireplace · Cellar
Mattamy Watercolours · House · Garden · Fireplace · Cellar
Stunning, extensively upgraded 4-bedroom detached home in the highly desirable Creditview community, situated on a quiet street. Hardwood flooring throughout the main and second levels. Bright, open-concept living and dining areas with large windows. Brand-new 2026 kitchen featuring quartz countertops, customized backsplash, sleek cabinetry and stainless steel appliances, complemented by a functional breakfast area. Family room features a striking stone-accent fireplace and walkout to an extended sunroom, offering a versatile retreat with backyard views. 4 generously sized bedrooms on the second floor, including a spacious primary suite with a brand-new 3pcs ensuite and walk-in closet. The other 3 bedrooms feature large windows and excellent natural light, and share an upgraded 4pcs bathroom. Finished basement offers an open-concept recreation room and an additional bedroom, ideal for extended family or additional living space. Spent on upgrades in 2026, including the kitchen, bathroom
$ 1,098,000
362 Meadow Wood Lane, Mississauga, ON, L5J 2S9 house for sale | Listing ID W13763 | Royal LePage
View photo
House · for sale
$ 3,999,000
New
362 Meadow Wood Lane, Mississauga, ON, L5J 2S9 house for sale | Listing ID W13763 | Royal LePage
Mattamy Watercolours
· House
· Garden
Mattamy Watercolours · House · Garden
Set in South Mississauga's prestigious Rattray Park Estates, moments from the shores of Lake Ontario, this newly built luxury residence presents over 6,100 SF of exceptional living space surrounded by privacy and lush natural beauty. With no rear neighbours and tranquil greenery as its backdrop, expansive windows draw in abundant natural light while creating a striking connection between the interiors and outdoors. Inside, wide-plank hardwood flooring and pot lighting carry throughout, while the open-concept main level unfolds across impressive living and dining spaces framed by dramatic floor-to-ceiling windows overlooking the private backyard. Anchoring the main floor, the gourmet kitchen showcases a waterfall-edge quartz island, custom cabinetry conceived for premium built-in appliances and a butler's pantry tailored for a bespoke culinary experience. And entertaining. Above, skylights illuminate the upper level, where four generous bedrooms are each complemented by private ensuites
$ 3,999,000
98 333 Meadows Boulevard, Mississauga, ON, L4Z 1G9 townhouse for sale | Listing ID W13764 | Royal LePage
View photo
Townhouse · for sale
$ 729,000
New
98 333 Meadows Boulevard, Mississauga, ON, L4Z 1G9 townhouse for sale | Listing ID W13764 | Royal LePage
Mattamy Watercolours
· Townhouse
· Garden
Mattamy Watercolours · Townhouse · Garden
Bathed in natural light and beautifully updated, this stunning end-unit townhome is nestled in a highly desirable, family-friendly neighbourhood and offers a private, fully fenced, low-maintenance backyard. The bright, open-concept main level features hardwood flooring, a welcoming living room with built-in entertainment unit, and spacious dining area with modern chandelier-perfect for family gatherings and entertaining. The stylish kitchen, updated in 2023, features high-gloss white cabinetry, pots-and-pans drawers, quartz countertops, stainless steel appliances, built-in coffee bar, classic subway tile backsplash, pot lights and under-cabinet lighting. Additional windows exclusive to and end unit fill the home with fantastic natural light. The ground level offers a generous open-concept family room, 2-piece bath and walk-out to the private backyard, complete with stone interlocking patio-ideal for relaxing or entertaining with minimal upkeep. Upstairs, generously sized bedrooms featu
$ 729,000
4353 Sawmill Valley Drive, Mississauga, ON, L5L 3L3 house for sale | Listing ID 40861 | Royal LePage
View photo
House · for sale
$ 1,099,000
New
4353 Sawmill Valley Drive, Mississauga, ON, L5L 3L3 house for sale | Listing ID 40861 | Royal LePage
Mattamy Watercolours
· House
· Fireplace · Parking · Air conditioning
Mattamy Watercolours · House · Fireplace · Parking · Air conditioning
Beautifully updated detached 3 bedroom home in the desirable Erin Mills neighbourhood! When you enter, you are greeted by a gorgeous curved staircase with oak stair treads. The property is perfect for a growing family; brand new white shaker style kitchen with new stainless steel appliances and breakfast table area, living/dining room with wood burning fireplace. The second level offers a great sized primary bedroom with a beautifully renovated en-suite bathroom with porcelain tile, two sink vanity, and a large shower with custom glass. There are two further good sized bedrooms with double closets and a renovated family bathroom with new tub, porcelain tile, new vanity & toilet. Main and second floor have been freshly painted. New garage door with remote, new front door, electrical panel upgraded 2025, EV charger in the garage, furnace and HWT 2023, A/C 2022. Located close to the 403, 3 minutes to Erin Mills Go Station and 6 minutes to Erin Mills Shopping Centre. Mature neighbourhood w
$ 1,099,000
333 Meadows Boulevard Unit# 98, Mississauga, ON, L4Z 1G9 townhouse for sale | Listing ID 40857 | Royal LePage
View photo
Townhouse · for sale
$ 729,000
New
333 Meadows Boulevard Unit# 98, Mississauga, ON, L4Z 1G9 townhouse for sale | Listing ID 40857 | Royal LePage
Mattamy Watercolours
· Townhouse
· Patio · Garden
Mattamy Watercolours · Townhouse · Patio · Garden
Bathed in natural light and beautifully updated, this stunning end-unit townhome is nestled in a highly desirable, family-friendly neighbourhood and offers a private, fully fenced, low-maintenance backyard. The bright, open-concept main level features hardwood flooring, a welcoming living room with built-in entertainment unit, and spacious dining area with modern chandelier—perfect for family gatherings and entertaining. The stylish kitchen, updated in 2023, features high-gloss white cabinetry, pots-and-pans drawers, quartz countertops, stainless steel appliances, built-in coffee bar, classic subway tile backsplash, pot lights and under-cabinet lighting. Additional windows exclusive to and end unit fill the home with fantastic natural light. The ground level offers a generous open-concept family room, 2-piece bath and walk-out to the private backyard, complete with stone interlocking patio—ideal for relaxing or entertaining with minimal upkeep. Upstairs, generously sized bedrooms featu
$ 729,000
3294 Rhonda Valley Drive, Mississauga, ON, L5A 3E9 house for sale | Listing ID W13764 | Royal LePage
View photo
House · for sale
$ 1,129,999
New
3294 Rhonda Valley Drive, Mississauga, ON, L5A 3E9 house for sale | Listing ID W13764 | Royal LePage
Mattamy Watercolours
· House
· Garden · Fireplace · Deck · Parking · Cellar
Mattamy Watercolours · House · Garden · Fireplace · Deck · Parking · Cellar
Welcome To This Bright And Spacious 4-Bedroom Family Home Set On A Premium Pie-Shaped Lot With An Expansive Backyard. Enjoy Hardwood Flooring Throughout The Main Floor Living Room Areas And Plenty Of Natural Light. Renovated Bathrooms Feature Modern Finishes, While The Updated White Kitchen Offers Quartz Countertops, Stainless Steel Appliances And A Breakfast Bar. Walk Out To The Large Deck And Oversized Backyard-Perfect For Relaxing Or Entertaining. The Finished Basement With Separate Entrance To Garage. Includes Laminate Flooring, A Cozy Fireplace And A Second Kitchen, Ideal For Extended Family Or Added Convenience. Potential To Construct A Backyard Garden Suite On The Lot (Subject To Municipal Approvals). A Warm And Inviting, Move-In Ready Place To Call Home. (Id: 27)
$ 1,129,999
656 Tupelo Court, Mississauga, ON, L5G 0C4 house for sale | Listing ID W13766 | Royal LePage
View photo
House · for sale
$ 989,850
New
656 Tupelo Court, Mississauga, ON, L5G 0C4 house for sale | Listing ID W13766 | Royal LePage
Mattamy Watercolours
· House
· Balcony
Mattamy Watercolours · House · Balcony
Set Within The Coveted Mineola Neighbourhood, This Freehold 3-Storey Townhome In The Highly Desirable Mod Townes Community Offers Appox 2,601 SqFt Of Thoughtfully Designed Living Space, Combining Modern Elegance W/ Exceptional Everyday Comfort. Featuring 3+1 Bdrms & 4 Baths, This Turnkey Residence Is Perfect For Families, Professionals, & First Time Home Buyers Seeking A Refined, Low-Maintenance Lifestyle. The Sun-Drenched Main Living Area Is Enhanced By 9-Ft Smooth Ceilings, Rich Hdwd Flooring, Cali Shutters & An O/C Design. The Stylish Kitchen Features S/s Appls, Quartz Countertops, A Designer B/S & An Oversized Centre Island W/ Seating, Connecting To The Spacious Living & Dining Areas. Multiple W/o To Pvt Balconies Extend The Living Space Outdoors & Create An Inviting Setting For Relaxation Or Entertaining. The Upper Lvl Showcases A Spacious Primary Retreat Complete W/ A W/i Closet & A Beautifully Appointed Ensuite Featuring Dbl Vanities, Quartz Counters & A Frameless Glass Shower.
$ 989,850
2760 Cathian Court, Mississauga, ON, L5L 2C7 house for sale | Listing ID W13767 | Royal LePage
View photo
House · for sale
$ 1,199,000
New
2760 Cathian Court, Mississauga, ON, L5L 2C7 house for sale | Listing ID W13767 | Royal LePage
Mattamy Watercolours
· House
· Garden · Fireplace · Deck · Swimming pool
Mattamy Watercolours · House · Garden · Fireplace · Deck · Swimming pool
Welcome to this charming 4 bedroom, 4 bathroom home, nestled in the highly sought-after heart of Mississauga. Tucked away in a quiet pocket of homes, it offers the perfect blend of comfort, space, privacy, and lifestyle. With approximately 2,500 square feet of finished living space, there is plenty of room for the whole family. The traditional floor plan features a spacious living and dining area with French doors, a warm country kitchen, and an inviting family room with a cozy fireplace and walkout to the backyard deck. Upstairs, you'll find four generously sized bedrooms, a 4-piece main bathroom, and a convenient 2-piece ensuite. The finished lower level adds even more flexibility with a recreation room, fifth bedroom, 4-piece bathroom, laundry, and ample storage. Surrounded by mature greenery, the private backyard features an in-ground pool, spacious deck with gazebo, and a fully fenced oversized yard-perfect for entertaining, relaxing poolside, or enjoying your own cottage-like ret
$ 1,199,000
4322 Waterford Crescent, Mississauga, ON, L5R 2B3 house for sale | Listing ID W13763 | Royal LePage
View photo
House · for sale
$ 1,550,000
New
4322 Waterford Crescent, Mississauga, ON, L5R 2B3 house for sale | Listing ID W13763 | Royal LePage
Mattamy Watercolours
· House
· Patio · Fireplace · Parking · Cellar
Mattamy Watercolours · House · Patio · Fireplace · Parking · Cellar
Legal basement apartment with a unique patio walk out access! Approximately 3,600 sq. ft. Of total living space. It features 4 bedrooms on the upper level, 2 bedrooms in the legal finished basement, and a main-floor den that can be converted to an additional bed/flex room. *Upgrades and inclusions: *. (A) INTERIOR: door to Garage, 200-amp electrical service, added insulation to code in main attic, HVAC, windows & doors, water softener, reverse osmosis to main kitchen & fridge, gas stove & fireplace, carpet-free, and a central vac (B) WITHIN BASEMENT: raised floor(provides insulation), pocket doors(increased usable floor-space), separate laundry, safety features (up to code smoke alarms & fire extinguisher). (C) EXTERIOR: metal roof, Cement walk-around, 10' x 22' leisured area walk-out including separate entrance basement. *location location: *. Access to Hwy 403 & 401, GO Transit & Mississauga Transit, Heartland Area, Square One Shopping Centre (2kms), Grocery stores, medical services,
$ 1,550,000
3189 Coldstream Road, Mississauga, ON, L5L 5J7 house for sale | Listing ID W13766 | Royal LePage
View photo
House · for sale
$ 947,000
New
3189 Coldstream Road, Mississauga, ON, L5L 5J7 house for sale | Listing ID W13766 | Royal LePage
Mattamy Watercolours
· House
· Garden · Fireplace · Swimming pool · Deck · Parking · Cellar
Mattamy Watercolours · House · Garden · Fireplace · Swimming pool · Deck · Parking · Cellar
Move-in ready! This gem is nestled on a quiet, family-friendly street in South West Erin Mills. This inviting two-storey, 3-bedroom home offers excellent curb appeal, comfortable living spaces, and a wonderful outdoor setting to enjoy year-round. The bright eat-in kitchen features a bay window overlooking the front porch and flows into the bright dining room. The spacious living room is the heart of the home, showcasing a wood-burning fireplace and a sliding glass door walkout to the deck and private backyard oasis with hot tub. Upstairs, the primary bedroom offers laminate flooring, a wall-to-wall closet and peaceful front garden views. Bedrooms two and three feature brand-new broadloom, and the entire home has been freshly painted. The finished basement adds valuable living space with new broadloom, a spacious recreation room and wet bar, plus a large laundry room and oversized cold room/cantina for storage. The insulated oversized single-car garage provides excellent shelving and st
$ 947,000
40 5659 Glen Erin Drive, Mississauga, ON, L5M 5P2 townhouse for sale | Listing ID W13764 | Royal LePage
View photo
Townhouse · for sale
$ 749,900
New
40 5659 Glen Erin Drive, Mississauga, ON, L5M 5P2 townhouse for sale | Listing ID W13764 | Royal LePage
Mattamy Watercolours
· Townhouse
· Patio · Garden · Office room · Parking
Mattamy Watercolours · Townhouse · Patio · Garden · Office room · Parking
Priced to Sell. Welcome to this thoughtfully upgraded 3-bedroom, 3-bathroom townhouse in a quiet, well-kept enclave in the heart of Central Erin Mills. The bright, open-concept main level offers a spacious living and dining area, hardwood staircase and a functional kitchen with granite countertops. Step outside to a private patio and peaceful garden setting, with convenient access to the community playground and park. Offering an exceptional combination of comfort, functionality, and an unbeatable location, this home is perfect for families, professionals, and investors alike. Upstairs, the generous primary bedroom features a large closet and semi-ensuite access, complemented by two additional bedrooms with great views. The finished lower level adds valuable living space with a recreation room, pot lights, a three-piece bathroom, laundry and storage-ideal for a home office, playroom or guest retreat. Additional features include a full one-car garage, private driveway parking for one ve
$ 749,900
71 5255 Palmetto Place, Mississauga, ON, L5M 0H2 townhouse for sale | Listing ID W13767 | Royal LePage
View photo
Townhouse · for sale
$ 789,900
New
71 5255 Palmetto Place, Mississauga, ON, L5M 0H2 townhouse for sale | Listing ID W13767 | Royal LePage
Mattamy Watercolours
· Townhouse
· Office room · Terrace · Cellar
Mattamy Watercolours · Townhouse · Office room · Terrace · Cellar
Beautifully renovated end-unit townhouse in the heart of highly sought-after Churchill Meadows. Offering 3 spacious bedrooms and a fully finished basement, this completely move-in ready combines sleek and quality modern finishes with exceptional functionality. The bright and open concept main floor features a brand new sparkling white kitchen along with never used appliances and a breakfast bar overlooking the living room, freshly laid LVP flooring in the main living space, a powder room and a walk-out to the terrace. Upstairs, you'll find 3 generous bedrooms featuring brand new broadloom, a primary bedroom equipped with an updated 4 piece washroom and a walk-in closet. The fully finished basement offers a cozy space for a rec room, office or even 4th bedroom, and is also equipped with an updated 4 pc washroom, freshly laid broadloom and a new washer and dryer in the dedicated laundry area. Brand new premium roller window coverings on every window, flush mounted light fixtures, updated
$ 789,900
265 Maple Grove Drive, Oakville Fd Ford, ON, L6J 4V6 house for sale | Listing ID W13569 | Royal LePage
View photo
House · for sale
$ 6,599,000
265 Maple Grove Drive, Oakville Fd Ford, ON, L6J 4V6 house for sale | Listing ID W13569 | Royal LePage
Mattamy Watercolours
· House
· Patio · Office room · Balcony · Cellar
Mattamy Watercolours · House · Patio · Office room · Balcony · Cellar
Set on an oversized 100' 170' estate lot in Morrison, one of Oakville's most established neighbourhoods, this custom-built residence offers approximately 7,800 sq. Ft. of finished living space, including a walk-out lower level designed for elegant entertaining and comfortable family living. A dramatic two-storey foyer introduces expansive principal rooms with soaring ceilings, oversized windows, and custom millwork throughout. The chef-inspired kitchen features premium appliances, custom cabinetry, a walk-in pantry, wine cellar, and a large centre island, flowing seamlessly into the breakfast area and family room. Sliding glass doors open to a covered patio with a built-in BBQ, generous dining area, and separate lounge. Formal living and dining rooms, a private office, and well-planned service areas complete the main level. The second floor is highlighted by a luxurious primary suite with a custom dressing room, spa-inspired ensuite, and private balcony overlooking the landscaped groun
$ 6,599,000
2865 Castlebridge Drive, Mississauga, ON, L5M 5T5 house for sale | Listing ID W13768 | Royal LePage
View photo
House · for sale
$ 1,075,000
New
2865 Castlebridge Drive, Mississauga, ON, L5M 5T5 house for sale | Listing ID W13768 | Royal LePage
Mattamy Watercolours
· House
· Garden · Office room · Fireplace · Gym · Parking
Mattamy Watercolours · House · Garden · Office room · Fireplace · Gym · Parking
There is room for everyone at 2865 Castlebridge Drive and plenty of space for family life to unfold. This warm and welcoming four-bedroom home offers generous proportions and a practical layout that makes everyday living easy. The main floor gives you space to come together and room to spread out, with separate living and dining rooms, a comfortable family room with a fireplace, and a bright eat-in kitchen overlooking the backyard and park beyond. Upstairs, four well-sized bedrooms include a spacious primary retreat. Downstairs, the lower level is filled with possibility. With great bones and plenty of room, it is ready to become whatever your family needs next: an incredible kids' zone, space for extended family, a home gym, an office or simply more room to live a big life. The backyard opens onto an expansive green space with no houses directly behind, giving the home a wonderful sense of openness. Complete with a two-car garage and located in family-friendly Central Erin Mills, clos
$ 1,075,000

Get email alerts

Don't miss out: be the first to know about new properties

The alert was correctly created

On subscribing you accept the conditions of use and the privacy policy
Alert
Receive new ads in your inbox
Save this search
Receive alerts for new listings

We'll send you an email when we have new properties for: "Houses for sale in Mattamy Watercolours"

The alert was correctly created

Get email alerts and be the first to see new listings
Required field
On subscribing I accept the terms of the privacy policy
Perfect! You'll soon start receiving new listings via email
Alert
Receive an email when we have new ads for Houses for sale in Mattamy Watercolours
Save this search
Filters

Bedrooms

Area (sq.ft)

sq.ft
sq.ft

Price

$
$

Filter by property type

Bathrooms

Clear all filters
Receive notifications when new entries are published.