10,448 houses for sale in Mississauga

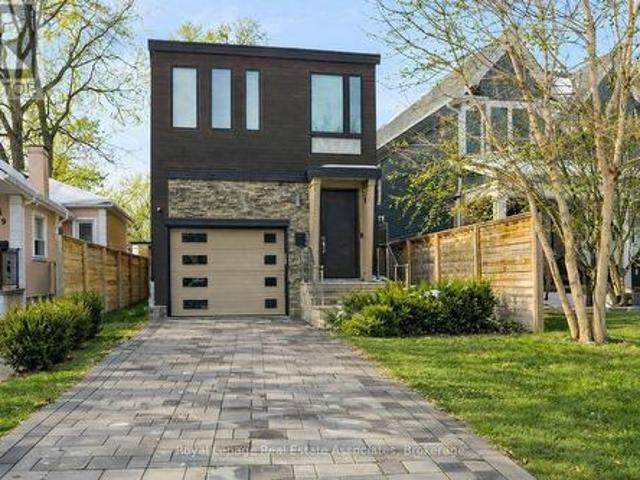
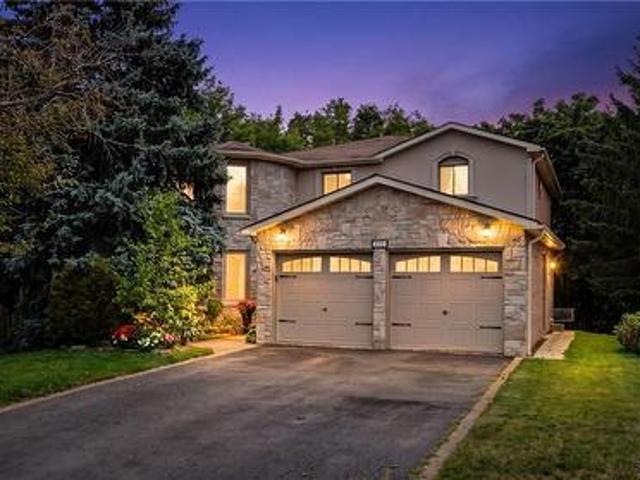
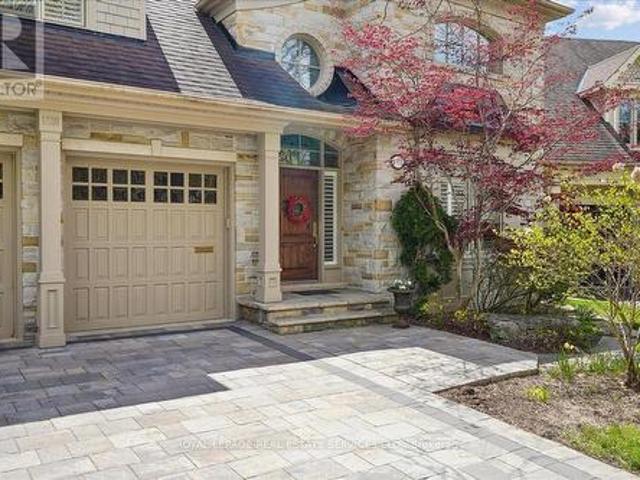
1726 The Pines, Mississauga, ON, L5J 4V5 house for sale | Listing ID W13605 | Royal LePage
View photo
House · for sale
$ 2,700,000
1726 The Pines, Mississauga, ON, L5J 4V5 house for sale | Listing ID W13605 | Royal LePage
Mississauga
· House
Mississauga · House
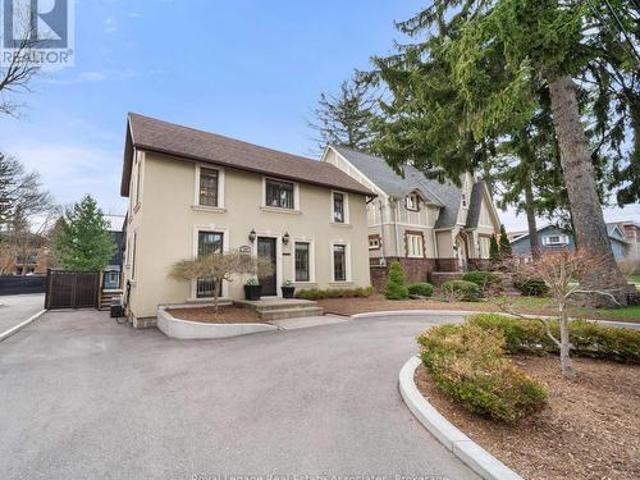
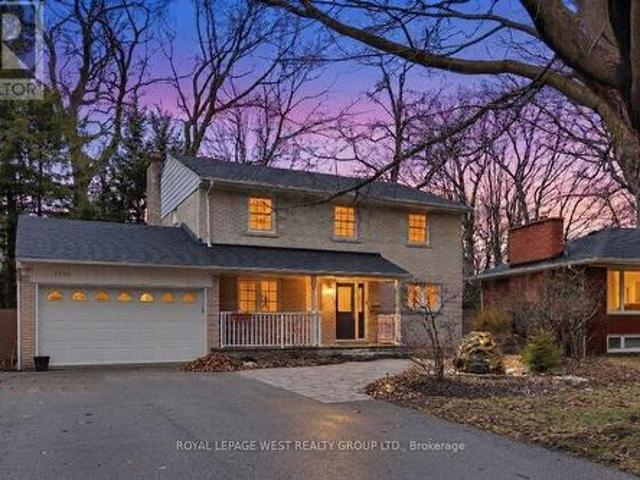
Welcome to refined living in'The Pines, one of Clarkson-Lorne Park's most secluded enclaves. This custom-built masterpiece by Legend Homes was originally owned by the builder, ensuring superior quality and premium finishes. Situated on a private cul-de-sac with no through-traffic, this home backs onto a lush, protected Natural Heritage System, offering privacy and serene views of nature. The main floor is masterfully designed for both formal hosting and family life. A grand, combined living and dining room provides a sophisticated entertaining space, while the separate, renovated custom kitchen and eat-in area overlook a cozy family room. The main level features recessed pot lights and a built-in speaker system. Custom California shutters and professional closet organizers are found throughout the home. The 4+1 bedroom layout offers ultimate privacy, with each bedroom boasting its own private ensuite bathroom. The upper-level hallway makes a dramatic statement with a bright skylight an
$ 2,700,000
1548 Wembury Road, Mississauga, ON, L5J 2L9 house for sale | Listing ID W13545 | Royal LePage
View photo
House · for sale
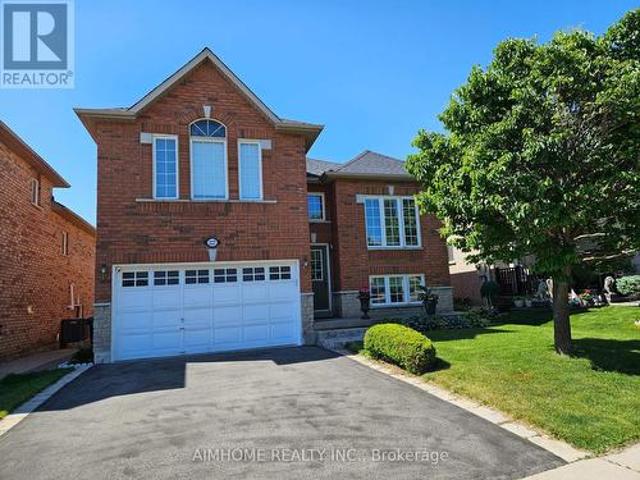
$ 1,579,000
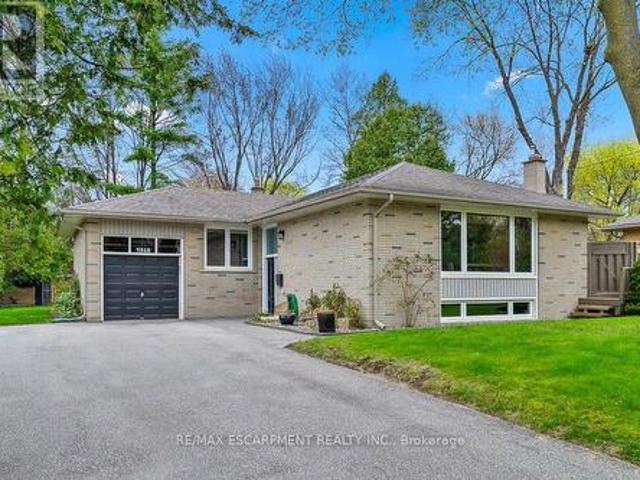
1548 Wembury Road, Mississauga, ON, L5J 2L9 house for sale | Listing ID W13545 | Royal LePage
Mississauga
· House
· Garden · Deck
Mississauga · House · Garden · Deck
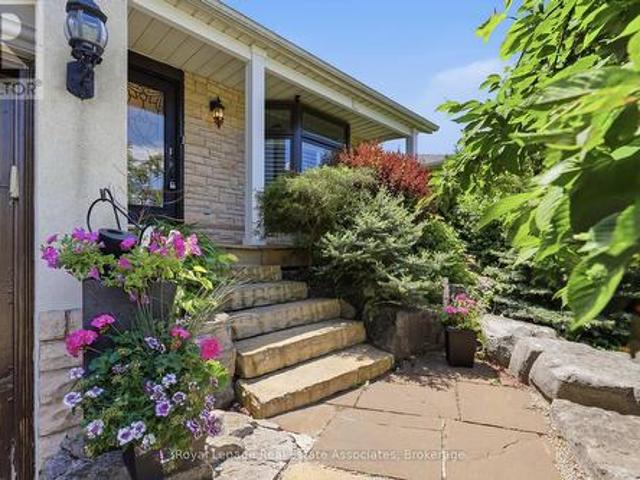
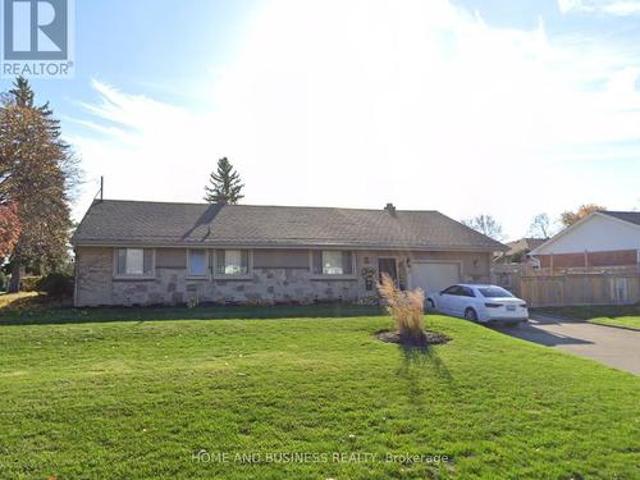
Nestled in sought-after Lorne Park, this move-in ready raised bungalow blends comfort, charm, and convenience-ideal for downsizers or young families. Featuring 3+1 spacious bedrooms with built-in closet organizers and 2 fully updated bathrooms, it offers exceptional functionality. The stunning renovated kitchen showcases modern cabinetry, countertops, backsplash, and upgraded appliances. Set on a rare oversized pie-shaped lot, the backyard is a private retreat with a spacious deck for entertaining and expansive green space for gardening or play. The lower level includes a large bedroom, a versatile work or craft room, and a rec room ready for movie or game nights. Close to top schools, parks, and amenities. Don't miss your chance to enjoy all that Lorne Park has to offer. (Id: 27)
$ 1,579,000
3227 Scotch Pine Gate, Mississauga, ON, L5N 8E6 house for sale | Listing ID W13632 | Royal LePage
View photo
House · for sale
$ 1,190,000
Updated
3227 Scotch Pine Gate, Mississauga, ON, L5N 8E6 house for sale | Listing ID W13632 | Royal LePage
Mississauga
· House
· Air conditioning
Mississauga · House · Air conditioning
Beautiful Detached Home with An Amazing Layout, Ideal for One or Two Families, Perfect for First-time Buyers and Investors alike. 4 Bed Rooms, 2 Kitchens, Separate Entrances. Updated Roof, Driveway, Furnace/AC /Hot Water Tank(2022/Owned). Closed to Shopping Centre, Schools, Parks, Transit, Hwy, etc. (Id: 27)
$ 1,190,000
5240 Elmridge Drive, Mississauga, ON, L5M 5A4 house for sale | Listing ID W13680 | Royal LePage
View photo
House · for sale
$ 2,850,850
5240 Elmridge Drive, Mississauga, ON, L5M 5A4 house for sale | Listing ID W13680 | Royal LePage
Mississauga
· House
· Garden
Mississauga · House · Garden
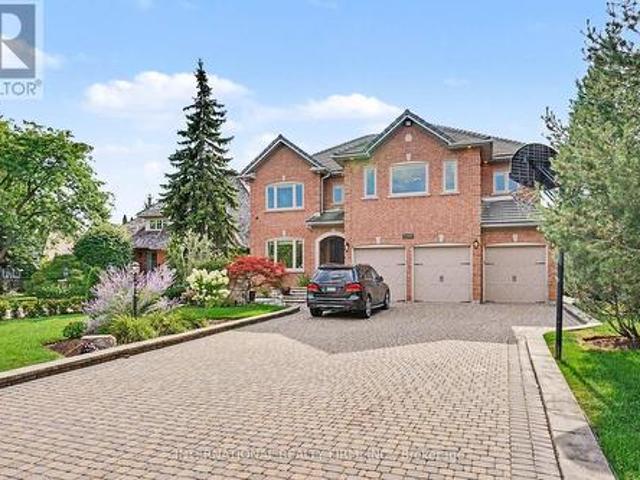
Absolutely stunning executive estate in prestigious Credit Mills, set on a premium 73.5' x 168' lot with over 6,000 sq. Ft of finished living space and more than $300,000 in high-quality 2017 renovations. Designed for luxurious family living and elegant entertaining, this home showcases timeless craftsmanship, refined finishes, and thoughtful custom details throughout. The chef-inspired kitchen features premium Kitchen-Aid appliances, elegant finishes, and excellent functionality. A dramatic two-storey foyer with motorized crystal chandeliers creates a memorable first impression, while the open ceiling hallway captures beautiful backyard views. A private main-floor office with custom built-in shelves offers an ideal work-from-home space. All four bathrooms have been beautifully renovated with high-end finishes. The luxurious primary suite includes a spa-inspired ensuite and generous walk-in closet, while spacious secondary bedrooms offer convenient Jack-and-Jill access. Custom storage
$ 2,850,850
5423 Planter'S Wood Court, Mississauga, ON, L5M 5V6 house for sale | Listing ID W13246 | Royal LePage
View photo
House · for sale
$ 2,599,000
5423 Planter'S Wood Court, Mississauga, ON, L5M 5V6 house for sale | Listing ID W13246 | Royal LePage
Mississauga
· House
Mississauga · House
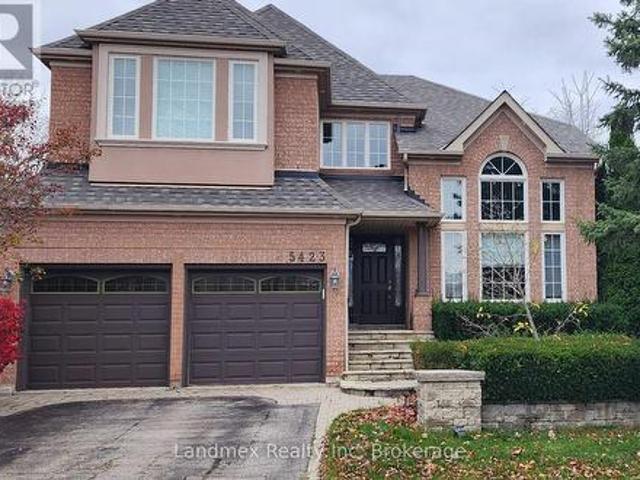
A Rare Offering in the Heart of Central Erin Mills. Nestled on an exclusive private court and situated on a coveted premium corner lot, this exceptional residence presents a rare opportunity to own one of Central Erin Mills' most desirable properties. This distinguished home showcases over 4,500 square feet of beautifully appointed living space, with vaulted living room ceiling, open concept kitchen and family room all thoughtfully designed for both elegant entertaining and comfortable family living. Boasting 4 spacious bedrooms, 1 bedroom with a 5pc ensuite, 1 bedroom with a 4pc ensuite, 2 bedrooms with a Jack and Jill bathroom. 5 bathrooms in total. This impressive residence offers timeless sophistication, generous principal rooms, main floor office space or possible additional bedroom with an abundance of natural light throughout the home on every level. Every detail reflects pride of ownership and meticulous care. Step outside into your own private resort-inspired sanctuary. The la
$ 2,599,000
4345 Romfield Crescent, Mississauga, ON, L5M 4L4 house for sale | Listing ID W13544 | Royal LePage
View photo
House · for sale
$ 1,349,000
4345 Romfield Crescent, Mississauga, ON, L5M 4L4 house for sale | Listing ID W13544 | Royal LePage
Mississauga
· House
· Garden · Fireplace · Cellar
Mississauga · House · Garden · Fireplace · Cellar
Location, Location, Location! Welcome to this beautifully maintained detached family home in the heart of highly sought-after Central Erin Mills, one of Mississauga's most desirable communities. Ideally situated near Glen Erin Dr. And Credit Valley Rd. This exceptional residence offers a total of 3,500 of total living space, the perfect blend of space, comfort, and functionality across 2 well-designed levels plus a finished basement, making it an outstanding opportunity for families and discerning buyers alike. This spacious home features 3+2 generously sized bedrooms, 4 bathrooms, and a thoughtfully designed layout ideal for both everyday living and entertaining. The main level offers a bright and inviting open-concept feel with a formal dining room, a welcoming living room with a fireplace, and a walkout to a beautifully landscaped, fully fenced backyard. The modern kitchen is equipped with a centre island, ample cabinetry, and practical finishes designed for both style and everyday
$ 1,349,000
18 6777 Formentera Avenue, Mississauga, ON, L5N 2M3 townhouse for sale | Listing ID W13651 | Royal LePage
View photo
Townhouse · for sale
$ 635,000
18 6777 Formentera Avenue, Mississauga, ON, L5N 2M3 townhouse for sale | Listing ID W13651 | Royal LePage
Mississauga
· Townhouse
· Garden
Mississauga · Townhouse · Garden
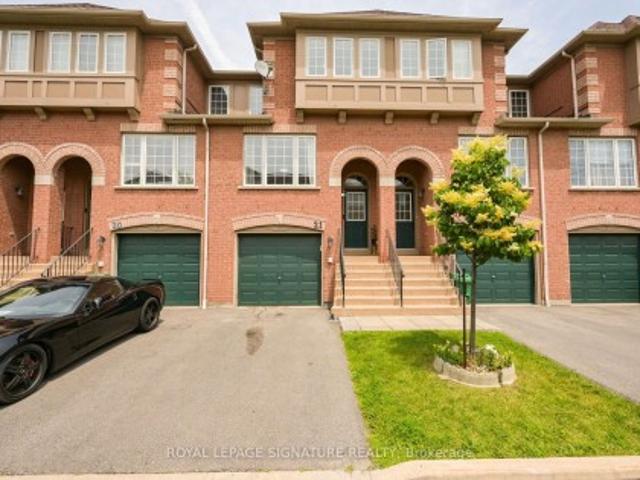
Beautiful, Spacious & Beautifully Renovated Townhouse with a Functional Layout! This well-maintained home features fresh paint and a bright open-concept living and dining area enhanced with pot lights. Walk out to a private, fully fenced backyard with interlocking patio-perfect for relaxing or entertaining. The upgraded kitchen boasts quartz countertops, pantry & a stylish backsplash. The oversized primary bedroom offers a walk-in closet and a semi-ensuite for added comfort and convenience. Ideally located close to the GO Station, shopping, schools, parks, and all essential amenities. A move-in-ready home in a fantastic location-don't miss this exceptional opportunity! (Id: 27)
$ 635,000
36 Mississauga Road N, Mississauga, ON, L5H 2H6 house for sale | Listing ID W13027 | Royal LePage
View photo
House · for sale
$ 1,599,999
36 Mississauga Road N, Mississauga, ON, L5H 2H6 house for sale | Listing ID W13027 | Royal LePage
Mississauga
· House
· Garden · Terrace · Deck · Cellar
Mississauga · House · Garden · Terrace · Deck · Cellar
Situated on prestigious Mississauga Road in the heart of the Village of Port Credit, this refined 4-bedroom, 2-bathroom home offers an elevated lifestyle just moments from the lakefront, marina, waterfront parks, and vibrant local amenities. The home features an open-concept main floor with hardwood flooring, pot lights, expansive windows that flood the space with natural light, and built-in surround sound! The fully renovated kitchen (2019) features quartz countertops, a generous breakfast bar, Wolf stove, double ovens, double sink, wine fridge, and flows seamlessly into the dining room with walkout to the backyard deck. Upstairs, the primary bedroom includes a vaulted ceiling and walkout to a private rooftop terrace A second bedroom also offers direct terrace access with views over the landscaped backyard, complemented by a striking outdoor spiral staircase connecting both levels. Both bathrooms are finished with elegant marble countertops, while the finished basement provides additi
$ 1,599,999
2580 Homelands Drive, Mississauga, ON, L5K 1H6 house for sale | Listing ID W13693 | Royal LePage
View photo
House · for sale
$ 1,350,000
2580 Homelands Drive, Mississauga, ON, L5K 1H6 house for sale | Listing ID W13693 | Royal LePage
Mississauga
· House
· Office room
Mississauga · House · Office room
Welcome to 2580 Homelands Drive, an exceptional three-bedroom residence (seller has converted it into 2 bedrooms with a home office Seller will convert it back if required) where comfort, privacy, and entertaining come together in perfect harmony. Nestled among mature trees on a beautifully landscaped lot, this meticulously maintained home offers a rare combination of tranquility and convenience. Pride of ownership is evident throughout, with thoughtful updates designed to enhance both everyday living and special occasions. The spacious principal rooms create an inviting atmosphere, while the redesigned primary suite serves as a private retreat featuring a spa-inspired ensuite. A convenient second-floor laundry closet adds everyday practicality, and the generous third bedroom offers beautiful views and ample space for family or guests. The finished lower level provides outstanding flexibility, ideal as a nanny suite, guest accommodation, home office, recreation room, or study space. St
$ 1,350,000
5550 Cosmic Crescent, Mississauga, ON, L4Z 3R9 house for sale | Listing ID W13578 | Royal LePage
View photo
House · for sale
$ 1,025,000
5550 Cosmic Crescent, Mississauga, ON, L4Z 3R9 house for sale | Listing ID W13578 | Royal LePage
Mississauga
· House
· Parking
Mississauga · House · Parking
Green Park built, No Sidewalk Premium lot ($10,000), 5 parking spots, 147.73 X 22.30, hugeDeck perfect for backyards parties with family and friends. Walking distance to public andCatholic Schools. Shopping Malls and 5 minuets to Sq1. (Id: 27)
$ 1,025,000
230 Lakeshore Road E, Mississauga, ON, L5G 1G7 commercial fo.
View photo
House · for sale
$ 225,000
230 Lakeshore Road E, Mississauga, ON, L5G 1G7 commercial fo.
Mississauga
· 2 Baths · House
Mississauga · 2 Baths · House
Turn-key franchise opportunity for Dough Box Wood Fired Pizza & Pasta, running successfully in the Port Credit community for about 3 years.. This well-established and recognized restaurant offers a fully equipped kitchen within approximately 1,600 sq ft of space, accommodating up to 25 seats. Situated in a prime high-traffic location with excellent exposure, this business benefits from consistent footfall and strong brand presence in Mississauga and surrounding areas. There is additional potential to increase revenue through extended hours and operational optimization. With a gross sale of $7,373.90 including TMI, this is a fantastic opportunity for an owner-operator or investor seeking a business with the potential to generate positive cash flow. Located in a rapidly growing and highly desirable area, surrounded by parks, shops, restaurants, public transit options (GO, LRT, and bus routes), and within walking distance to Lake Ontario, this is an exceptional chance to step into a thriv
$ 225,000
17 800 Dundas Street W, Mississauga, ON, L5C 4S8 townhouse for sale | Listing ID W13662 | Royal LePage
View photo
Townhouse · for sale
$ 849,900
Updated
17 800 Dundas Street W, Mississauga, ON, L5C 4S8 townhouse for sale | Listing ID W13662 | Royal LePage
Mississauga
· Townhouse
· Patio · Garden · Deck · Parking · Cellar
Mississauga · Townhouse · Patio · Garden · Deck · Parking · Cellar
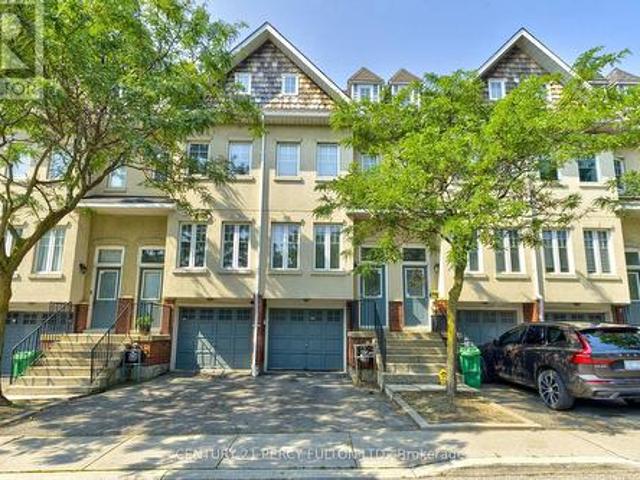
Welcome to this executive townhome nestled in a prestigious enclave, offering over 1,900 sq. Ft. of above-grade living space plus a finished basement. Bright, spacious, and thoughtfully designed, this home features a functional multi-level layout with convenient interior access to the garage. The main level boasts a separate living room with a large east-facing window, while the kitchen and dining area overlook the backyard and walk out to a private patio. West-facing sliding doors fill the space with natural light and lead to a raised deck overlooking Huron Park, offering unobstructed views and exceptional privacy. The second level features two generously sized bedrooms in a desirable split-bedroom layout, ideal for a growing family or guests, along with a spacious main bathroom designed for comfort and functionality. The entire third floor is dedicated to a private primary retreat, filled with natural light and showcasing panoramic west-facing views. Across the hall, a large den/Bedr
$ 849,900
2656 Spruce Needle Drive, Mississauga, ON, L5L 1M9 house for sale | Listing ID W13695 | Royal LePage
View photo
House · for sale
$ 1,338,800
2656 Spruce Needle Drive, Mississauga, ON, L5L 1M9 house for sale | Listing ID W13695 | Royal LePage
Mississauga
· House
· Garden · Fireplace
Mississauga · House · Garden · Fireplace
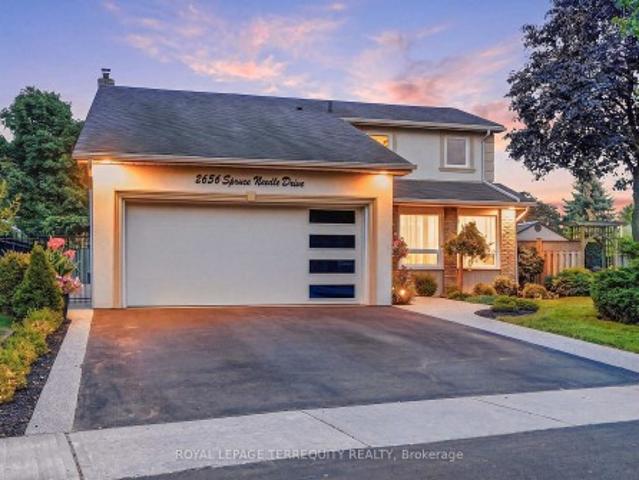
Absolutely one of a kind and unforgettable, this stunning corner-lot detached home sits on a peaceful, tree-lined street in one of Erin Mills' most sought-after pockets, the rare find buyers spend years searching for. Every corner reflects true pride of ownership, thoughtfully upgraded and bursting with warmth and character. Step inside to a sun-filled main floor, where French doors open to a living room framed by a large window, flowing effortlessly into the dining room and its bay window offering a postcard-like view of the backyard. From there, the chef's kitchen impresses with quartz counters, a custom backsplash, an island for extra workspace, and a large pantry offering plenty of storage. Just steps away, the family room is anchored by a charming wood-burning fireplace, with a walkout leading directly to the breathtaking backyard beyond. Rounding out the level is a main floor laundry room complete with its own shower and a separate ramped side entrance, ideal for pets or elderly
$ 1,338,800
1543 Indian Grove, Mississauga, ON, L5H 2S5 house for sale | Listing ID W13567 | Royal LePage
View photo
House · for sale
$ 2,799,999
1543 Indian Grove, Mississauga, ON, L5H 2S5 house for sale | Listing ID W13567 | Royal LePage
Mississauga
· House
· Deck · Parking
Mississauga · House · Deck · Parking
Nestled in the prestigious Lorne Park community, this stunning 2-storey residence sits on an expansive 78 x 281 ft lot, offering exceptional privacy with mature trees and a fully fenced setting. Boasting approximately 4,500 sq ft of living space, the home features 5+2 spacious bedrooms and 4+1 well-designed bathrooms, ideal for growing families. The beautifully maintained front exterior showcases elegant landscaping, ambient lighting, and generous car parking capacity. Inside, a thoughtfully designed layout is enhanced by large windows overlooking the grounds, filling the home with natural brightness and warmth. The kitchen is beautifully appointed with premium stainless steel appliances, sleek modern white cabinetry, and elegant quartz countertops complemented by a matching backsplash. It offers a seamless flow to both the formal dining area and the outdoor entertaining deck, perfect for effortless everyday living and hosting. The primary suite serves as a peaceful escape, featuring i
$ 2,799,999
2 2575 Parmeer Drive, Mississauga, ON, L5C 2Y3 townhouse for sale | Listing ID W13629 | Royal LePage
View photo
Townhouse · for sale
$ 850,000
2 2575 Parmeer Drive, Mississauga, ON, L5C 2Y3 townhouse for sale | Listing ID W13629 | Royal LePage
Mississauga
· Townhouse
· Garden
Mississauga · Townhouse · Garden
Welcome to this beautifully upgraded 3-bedroom, 2 bathroom, 2-storey townhouse nestled in a quiet, family-oriented neighbourhood. Thoughtfully renovated with style and function in mind, this home features a stunning modern kitchen complete with stainless steel appliances, quartz countertops, and a sleek designer backsplash-perfect for both everyday living and entertaining. The main level showcases elegant new hardwood flooring, while both bathrooms have been fully renovated with contemporary, high-quality finishes, offering a refined and move-in-ready experience. Step outside to your own private backyard retreat-ideal for summer evenings, with ample space for BBQ dining and outdoor lounging. Perfectly situated within walking distance to Huron Park, scenic trails, and top-rated elementary and high schools. Just minutes to Square One Shopping Centre and major highways including the 403 and QEW, providing seamless access to all amenities. An exceptional opportunity for discerning buyers-i
$ 850,000
5661 Volpe Avenue, Mississauga, ON, L5V 3A6 house for sale | Listing ID W13644 | Royal LePage
View photo
House · for sale
$ 999,000
5661 Volpe Avenue, Mississauga, ON, L5V 3A6 house for sale | Listing ID W13644 | Royal LePage
Mississauga
· House
· Office room · Gym · Air conditioning · Equipped kitchen · Cellar
Mississauga · House · Office room · Gym · Air conditioning · Equipped kitchen · Cellar
Some pictures of various rooms are virtually staged for illustration purposes only. Furniture and decor shown may not be present in the property. Welcome to this ready-to-move-in beautifully maintained all-brick semi-detached home nestled in the highly desirable East Credit community. Offering the perfect blend of comfort, style, and convenience, this bright and inviting two-storey home features 3 spacious bedrooms, 4 bathrooms, an upgraded kitchen, and a carpet-free upper level with brand new durable vinyl flooring throughout. The finished basement provides valuable additional living space, complete with a generous recreation room and versatile finished rooms ideal for a home office, gym, playroom, or guest accommodations. Thoughtfully updated for peace of mind, the home features a new furnace (2023), central air conditioner (2023), dishwasher, washer, dryer, and microwave (2024), roof shingles replaced in 2019, and upgraded attic insulation in 2022. Pride of ownership is evident thro
$ 999,000
1900 Carrera Court, Mississauga, ON, L5H 3B2 house for sale | Listing ID W13615 | Royal LePage
View photo
House · for sale
$ 1,099,000
1900 Carrera Court, Mississauga, ON, L5H 3B2 house for sale | Listing ID W13615 | Royal LePage
Mississauga
· House
· Garden · Deck · Swimming pool · Cellar
Mississauga · House · Garden · Deck · Swimming pool · Cellar
Rarely available 4 bedroom 2 storey detached home situated on a 40X200ft lot on a quiet court in South Clarkson / Rattray Marsh neighbourhood. Bright and welcoming, this home has been thoughtfully renovated over the past few years. Open concept living and dining rooms overlook the garden, renovated kitchen with stainless appliances, granite countertops, renovated bathrooms, main floor laundry & side entrance, vinyl flooring throughout, vinyl staircases with iron railings, partially finished basement with ample storage and a workshop. Walk out to the large wooden deck from the living room to the safety of a fully fenced private backyard Just a short walk to the Rattray Marsh waterfront parks and trails, Bradley Lewis Pool, ORC Tennis, excellent schools, shopping and Clarkson GO Train. Fabulous family friendly neighbourhood with easy access to Metro, Canadian Tire, LCBO, HomeSense, Clarkson Village restaurants & shops, public transportation and major highways. Newer windows throughout, s
$ 1,099,000
7013 Hickling Crescent, Mississauga, ON, L5N 5A6 house for sale | Listing ID W13472 | Royal LePage
View photo
House · for sale
$ 1,129,000
7013 Hickling Crescent, Mississauga, ON, L5N 5A6 house for sale | Listing ID W13472 | Royal LePage
Mississauga
· House
· Fireplace · Deck · Swimming pool · Cellar
Mississauga · House · Fireplace · Deck · Swimming pool · Cellar
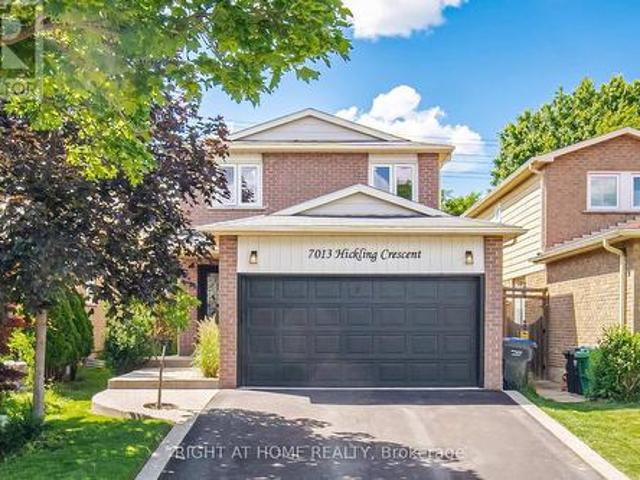
Beautiful detached home featuring 4 bedrooms and 3 bathrooms in the highly sought-after Meadowvale community. This stunning property offers hardwood flooring, pot lights, a cozy fireplace, and a modern kitchen with quartz countertops, backsplash, and stainless steel appliances. The finished basement includes an additional living room, a den and a 3-piece bathroom, providing extra living area for a growing family. Situated on a huge deep lot, this home features a walk-out to a lovely deck, heated inground pool, and a kids' raised 3-season clubhouse. Located in a peaceful, family-friendly neighborhood, close to groceries, restaurants, schools, shopping, Highway 401, and GO Train and Bus stations. Situated within the desirable Plum Tree School District. (Id: 27)
$ 1,129,000
75 1484 Torrington Drive, Mississauga, ON, L5V 1Y2 townhouse for sale | Listing ID W13633 | Royal LePage
View photo
Townhouse · for sale
$ 699,900
75 1484 Torrington Drive, Mississauga, ON, L5V 1Y2 townhouse for sale | Listing ID W13633 | Royal LePage
Mississauga
· Townhouse
· Garden · Cellar
Mississauga · Townhouse · Garden · Cellar
Exceptional End-Unit Townhome in the Heart of East Credit. Incredible Value in HeartlandWelcome to beautifully maintained upgraded 3-bedroom, 4-bathroom home with a finished basement, offering the perfect blend of space, comfort, and convenience in one of Mississauga's most desirable family communities. Situated on a rare premium end-unit lot with an oversized side backyard in a private complex, this home feels like a semi-detached. The bright open-concept main floor features, Fresh paint, modern light fixtures and spacious living and dining areasThe renovated eat-in kitchen boasts upgraded countertops, ample cabinetry, stainless steel appliances including brand new stove, brand new furnace and new dish washer. A bright breakfast area with a walkout to the backyard deck-perfect for morning coffee or summer BBQs. Upstairs, the spacious master bedroom has a primary features double-door entry, bay windows, a large walk-in closet and a 4-piece ensuite with a separate shower and soaker tub.
$ 699,900
3334 Enniskillen Circle, Mississauga, ON, L5C 2M8 house for sale | Listing ID W12934 | Royal LePage
View photo
House · for sale
$ 1,498,800
3334 Enniskillen Circle, Mississauga, ON, L5C 2M8 house for sale | Listing ID W12934 | Royal LePage
Mississauga
· House
· Office room
Mississauga · House · Office room
Welcome to this beautiful 2-storey, 4-bedroom detached home nestled in the quiet, family-friendly community of Erindale. Surrounded by mature trees and just moments from the scenic Credit River and its many trails, this property offers a perfect blend of natural beauty and urban convenience. Step inside to a spacious and thoughtfully designed layout featuring generous principal rooms, large windows that flood the home with natural light, and a warm, inviting atmosphere throughout. The main floor boasts a functional kitchen with ample cabinetry, a bright breakfast area, and a cozy family room ideal for relaxing or entertaining. Living and dining areas provide additional space for hosting gatherings and special occasions. Upstairs, you'll find three well-appointed bedrooms, including a spacious primary retreat complete with a private ensuite with stacked laundry and plenty of closet space. The additional bedrooms are perfect for growing families, guests, or even a home office setup. The
$ 1,498,800
8 Sora Drive, Mississauga, ON, L5M 1B2 house for sale | Listing ID W13165 | Royal LePage
View photo
House · for sale
$ 1,100,000
8 Sora Drive, Mississauga, ON, L5M 1B2 house for sale | Listing ID W13165 | Royal LePage
Mississauga
· House
· Fireplace · Swimming pool
Mississauga · House · Fireplace · Swimming pool
Amazing Location, surrounded by multi-million dollar homes, this detached 3 Bedroom, 1 Bathsolid Bungalow. One Of The Largest Lots In a this Sought After Location Of Streetsville! Walking Distance To Top Ranked Vista Heights School And Other Great Schools In The Area. CloseTo Shops, Restaurants, Parks And Streetsville Go Station. Quiet Neighborhood Yet Easy AccessTo Highways For Commuters. Great Floor Plan With Large Eat-In Kitchen, Spacious Living RoomFor Entertaining And Cozy Den With Fireplace. Updated Washroom. Beautiful Outside EntertainingArea With Hot Tub And Bocce/Petanque Court. (Id: 27)
$ 1,100,000
21 3020 Cedarglen Gate, Mississauga, ON, L5L 4S7 townhouse for sale | Listing ID W13517 | Royal LePage
View photo
Townhouse · for sale
$ 729,000
21 3020 Cedarglen Gate, Mississauga, ON, L5L 4S7 townhouse for sale | Listing ID W13517 | Royal LePage
Mississauga
· Townhouse
· Garden · Office room · Parking
Mississauga · Townhouse · Garden · Office room · Parking
Pride Of Ownership Is Evident In Every Detail Of This Beautiful 3 Bedroom, Move-In-Ready Townhome! Located In A Highly Desirable, Commuter-Friendly Community, It Features A Very Spacious Living And Dining Area, Offering Comfortable Living For Families, First-Time Buyers, or Investors Alike. The Finished Lower-Level Recreation Room Provides Additional Versatile Space With A Walk-Out To The Backyard, Ideal For Relaxation, A Home Office, or Entertaining. Enjoy Direct Access To The Garage And Excellent Convenience With Nearby Public Transit, Schools, Parks, Shopping, And Everyday Amenities, Along With Easy Connections To Square One, GO Transit, And Nearby Universities. An outstanding Opportunity To Own In A Sought-After Neighbourhood. This Immaculately Clean Home Is A Pleasure To Show!
$ 729,000
104 6 Falconer Drive, Mississauga, ON, L5N 1M1 townhouse for sale | Listing ID W13631 | Royal LePage
View photo
Townhouse · for sale
$ 619,900
104 6 Falconer Drive, Mississauga, ON, L5N 1M1 townhouse for sale | Listing ID W13631 | Royal LePage
Mississauga
· Townhouse
· Garden
Mississauga · Townhouse · Garden
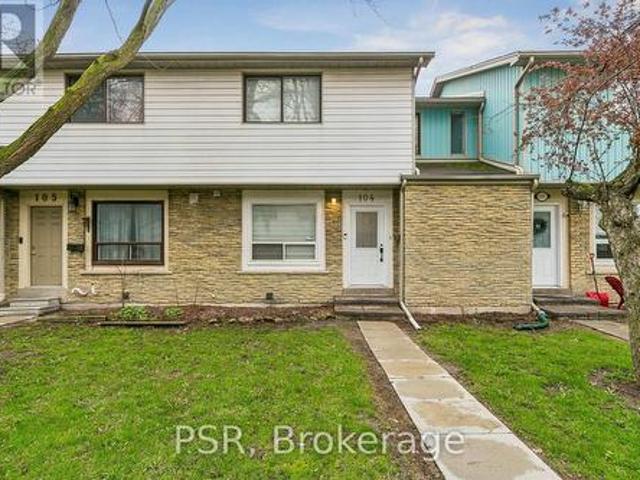
Welcome to this bright, cheerful townhouse that has been quietly getting ready for its next big adventure. And it just might be with you. This home has hosted sunny morning coffees, cozy movie nights, and proudly shown off its fresh updates. Now it's ready for a new chapter. Step inside and it practically greets you with a wink. The open living and dining space is made for laughter, gatherings, and the occasional dance break. The kitchen is the reliable overachiever. Plenty of prep space, plenty of storage, always ready for whatever you're cooking up. Upstairs, the bedrooms each bring their own vibe: one bright and energizing, one calm and thoughtful. Together, they create a warm, balanced retreat. Outside, the backyard is the home's happy place. Private, peaceful, and perfect for BBQs, morning stretches, or weekend lounging. With Credit River trails just steps away, nature is always calling. In a friendly, well-connected community close to parks, schools, shopping, and highways, this
$ 619,900
63 Troy Street, Mississauga, ON, L5G 1S6 house for sale | Listing ID W12950 | Royal LePage
View photo
House · for sale
$ 2,150,000
63 Troy Street, Mississauga, ON, L5G 1S6 house for sale | Listing ID W12950 | Royal LePage
Mississauga
· House
Mississauga · House
The House of Troy. Rebuilt from the ground up and reimagined for modern living, this Mineola masterpiece blends smart home innovation with timeless design. Featuring 10' ceilings, elegant oak flooring, and a seamless indoor-outdoor connection to its 132' deep lot. Every detail reflects craftsmanship and intention, where technology, comfort, and contemporary style come together in one of South Mississauga's most admired communities. Known for its mature trees, boutique amenities, and top-rated schools, Mineola remains one of South Mississauga's most desirable enclaves, a place where lifestyle and location align perfectly. (Id: 27)
$ 2,150,000
5172 Hidden Valley Court, Mississauga, ON, L5M 3P1 house for sale | Listing ID 40853 | Royal LePage
View photo
House · for sale
$ 1,699,000
5172 Hidden Valley Court, Mississauga, ON, L5M 3P1 house for sale | Listing ID 40853 | Royal LePage
Mississauga
· House
· Garden · Fireplace
Mississauga · House · Garden · Fireplace
Welcome Home to this spectacular 4-bedroom home located on a quiet, family-friendly court, backing onto Carolyn Creek Ravine and perfectly situated on a true, unobstructed ravine lot — with a huge pie-shaped lot to boot! This home is sure to impress from first approach, with beautiful stone and stucco exterior and lovely curb appeal that beckons you inside, boasting clean and tasteful finishes and an expansive view for your very own private, tranquil yard sanctuary. The main level offers formal principal rooms — living and dining rooms boasting true elegance and comfort, the perfect space to entertain guests and gather. This level also offers a cozy family room with a fireplace, a home chef's dream with a walk-out to the expansive upper deck. Enjoy hosting parties in this space, or take your guests and meals outside and enjoy the view! The large upper deck offers a great space to enjoy the outdoors, barbecue, relax, unwind, and entertain alike. This level also offers a 2-piece guest wa
$ 1,699,000

Get email alerts

Don't miss out: be the first to know about new properties

The alert was correctly created

On subscribing you accept the conditions of use and the privacy policy
Alert
Receive new ads in your inbox
Save this search
Receive alerts for new listings

We'll send you an email when we have new properties for: "Houses for sale in Mississauga"

The alert was correctly created

Meadowvale Station
Fletchers Creek
Get email alerts and be the first to see new listings
Required field
On subscribing I accept the terms of the privacy policy
Perfect! You'll soon start receiving new listings via email
Alert
Receive an email when we have new ads for Houses for sale in Mississauga
Save this search
Filters

Bedrooms

Area (sq.ft)

sq.ft
sq.ft

Price

$
$

Filter by property type

Bathrooms

Clear all filters
Receive notifications when new entries are published.