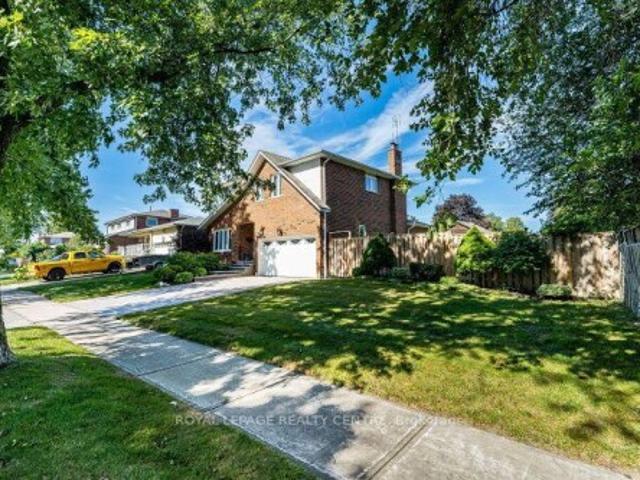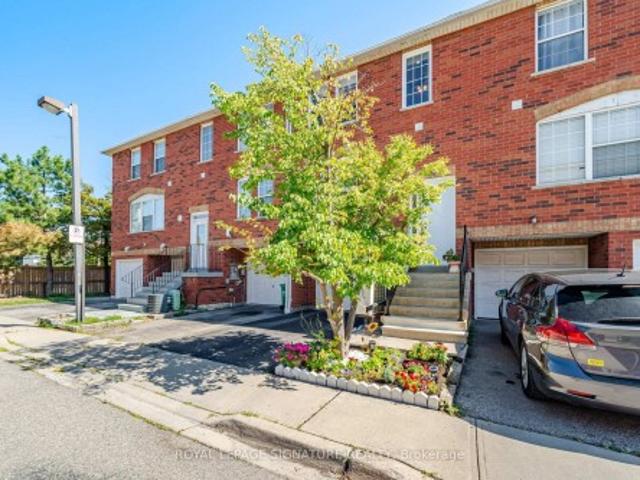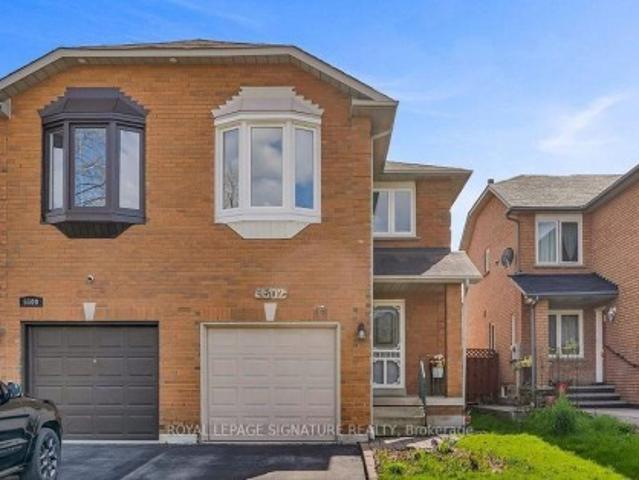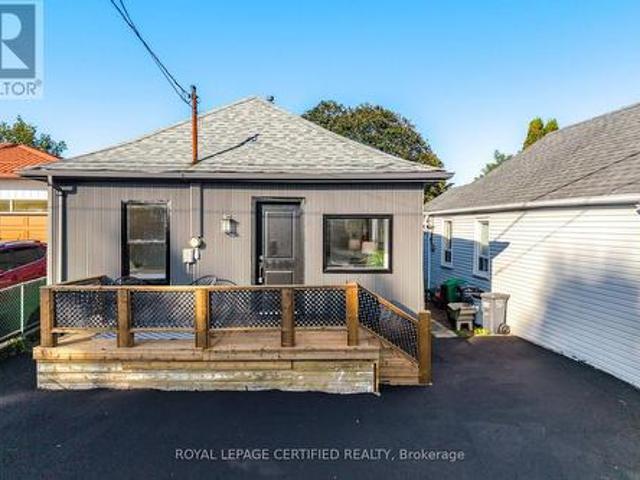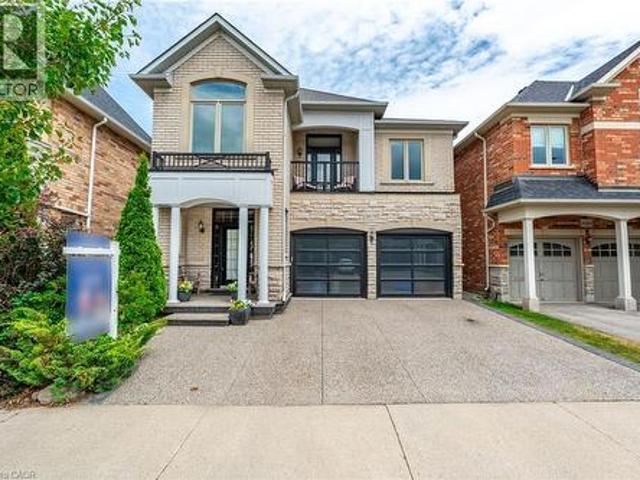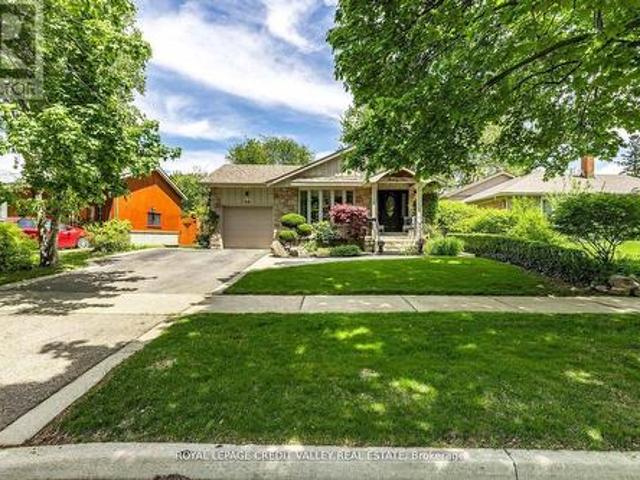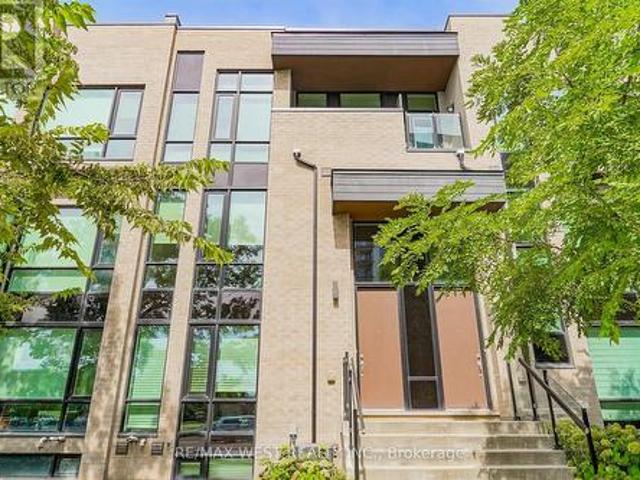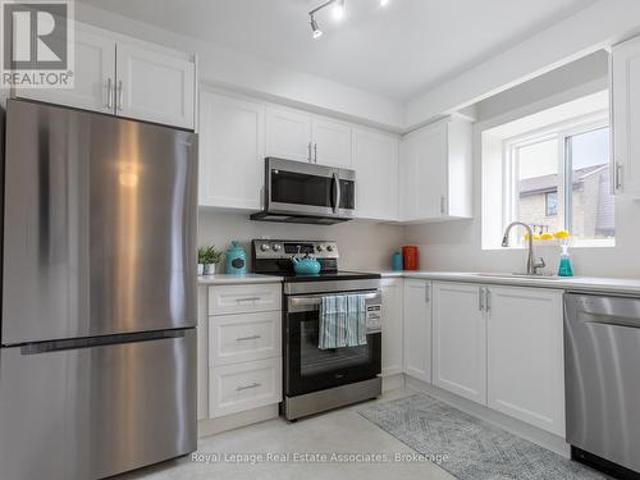
10,633 houses for sale in Sheridan Homelands

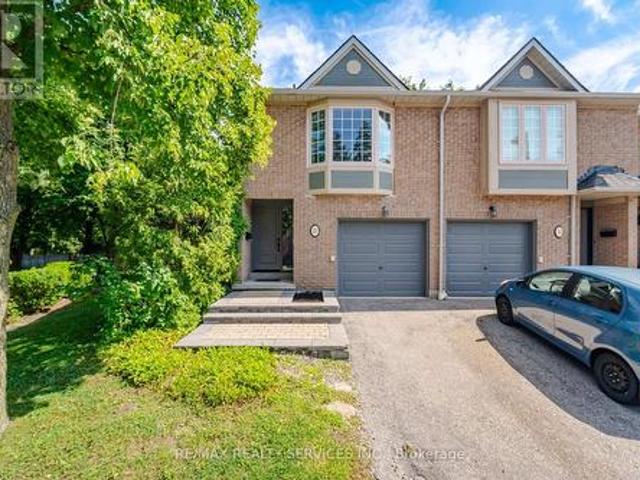
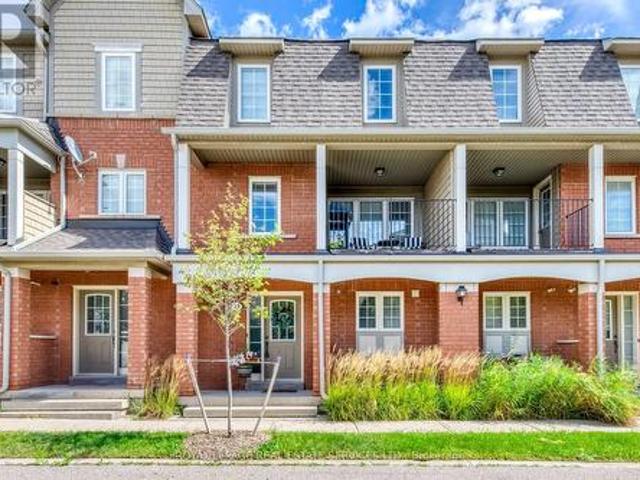
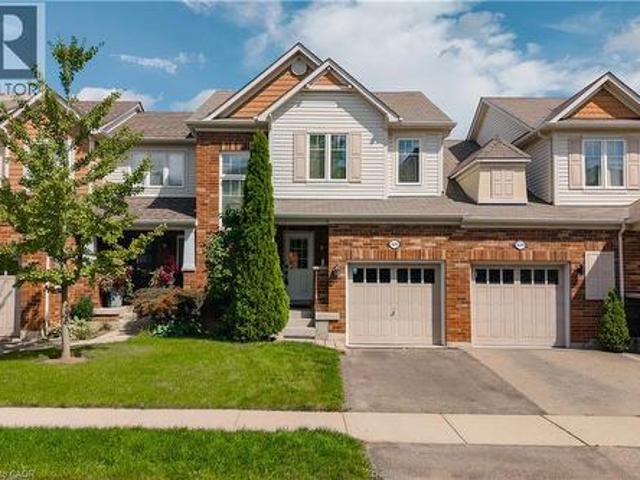
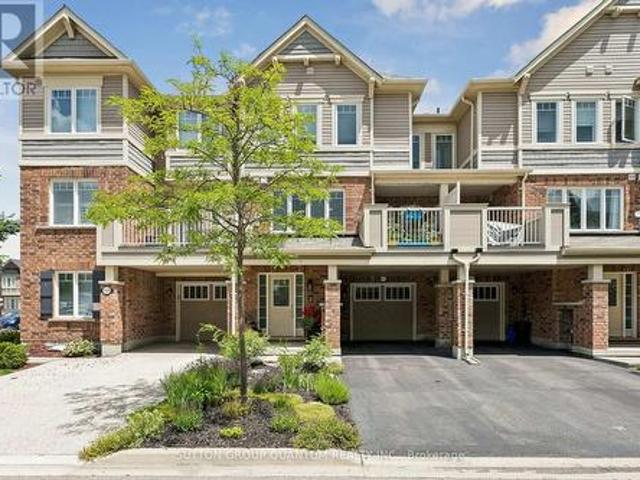
57 2605 Woodchester Drive, Mississauga, ON, L5K 2E3 townhouse for sale | Listing ID W12968 | Royal LePage
View photo
Townhouse · for sale
$ 674,000
57 2605 Woodchester Drive, Mississauga, ON, L5K 2E3 townhouse for sale | Listing ID W12968 | Royal LePage
Sheridan Homelands
· Townhouse
· Garden · Cellar
Sheridan Homelands · Townhouse · Garden · Cellar
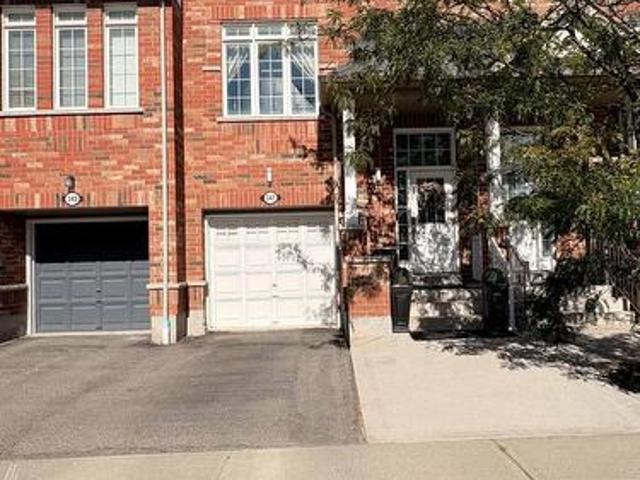
Rare find! A fully renovated 4-bedroom townhouse at this price point, featuring an open-concept main floor and generously sized bedrooms-all accommodating queen beds, with room for a king in the primary. Say goodbye to yard work and snow removal and enjoy truly maintenance-free living. No mowing, no shoveling, and no clearing off your car in the winter, all while enjoying over 1,800 sq ft of beautifully updated living space. This home offers a bright, modern layout perfect for family living, complete with a finished basement for additional space to relax or entertain. The location is unbeatable-walk to grocery stores, banks, walk-in clinics, and more. You're also steps to great schools, parks, and scenic trails. Commuting is easy with transit nearby, including a quick bus ride to the GO. Extensively updated throughout with new flooring, modern light fixtures, a redesigned kitchen with new appliances, updated bathrooms with new vanities, tub, and fixtures, plus fresh paint and more. Mai
$ 674,000
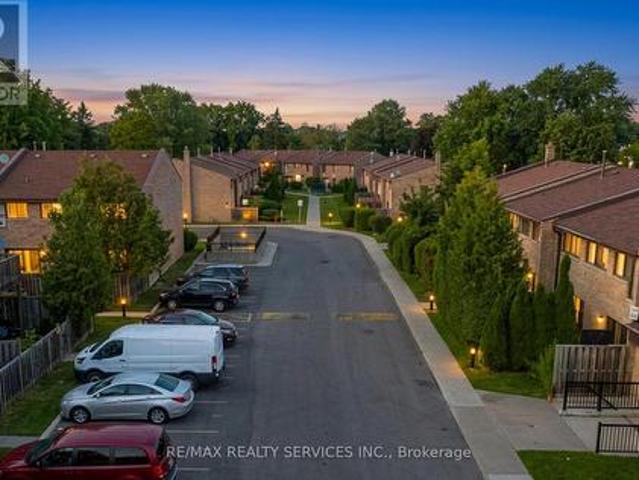
50 2605 Woodchester Drive, Mississauga, ON, L5K 2E3 townhouse for sale | Listing ID W13614 | Royal LePage
View photo
Townhouse · for sale
$ 600,000
50 2605 Woodchester Drive, Mississauga, ON, L5K 2E3 townhouse for sale | Listing ID W13614 | Royal LePage
Sheridan Homelands
· Townhouse
· Patio · Parking · Cellar
Sheridan Homelands · Townhouse · Patio · Parking · Cellar
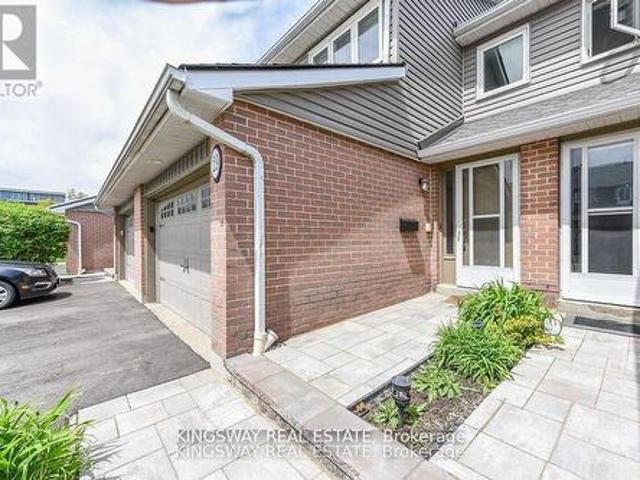
Welcome to 2605 Woodchester Drive, Unit 50, one of the largest floor plans in this established southwest Mississauga community at approximately 1,648 sq ft above grade. Offering 4+1 bedrooms and 4 bathrooms across a functional multi-level layout, this home delivers rare square footage and a standout feature: a fully finished in-law suite in the basement with a separate entrance, its own kitchen, and a full bathroom. Ideal for extended family or strong rental income potential. The main floor is bright and well laid out with a walkout to a private patio, generously sized principal rooms, and an eat-in kitchen. Upstairs offers four spacious bedrooms, including a primary with ensuite bath and walk-in closet. Two owned parking spaces plus ample visitor parking. Unbeatable location. Walkable to groceries, pharmacy, parks, and banking, and just minutes to Costco, the QEW, and Hwy 403. Transit riders enjoy a direct bus to Kipling Subway, with Clarkson GO easily accessible. (Id: 27)
$ 600,000
49 3100 Fifth Line W, Mississauga, ON, L5L 5V5 townhouse for sale | Listing ID W13721 | Royal LePage
View photo
Townhouse · for sale
$ 698,500
49 3100 Fifth Line W, Mississauga, ON, L5L 5V5 townhouse for sale | Listing ID W13721 | Royal LePage
Sheridan Homelands
· Townhouse
· Garden · Fireplace · Cellar
Sheridan Homelands · Townhouse · Garden · Fireplace · Cellar
End-unit privacy brand-new basement fresh & bright affordability & location. Here is the opportunity you've been waiting for! This beautifully refreshed End-Unit offers the space, privacy and lifestyle of a larger home-attached on only one side-without the premium price tag. Freshly painted from top to bottom, flooded with natural light and set within one of Mississauga's beautifully maintained communities, this home delivers exceptional value in an exceptional location. Step inside and discover a bright, open-concept Great Room featuring hardwood floors, a gas fireplace and walkout to the backyard. The kitchen overlooks the Great Room and backyard and has been enhanced with new lighting, creating a welcoming space for everyday family life and entertaining. Upstairs, three generous bedrooms include an extra-spacious Primary Retreat with dual closets and a private 4-piece ensuite, plus a second 4-piece bathroom for the other bedrooms. But here's where this home really separates itself:
$ 698,500
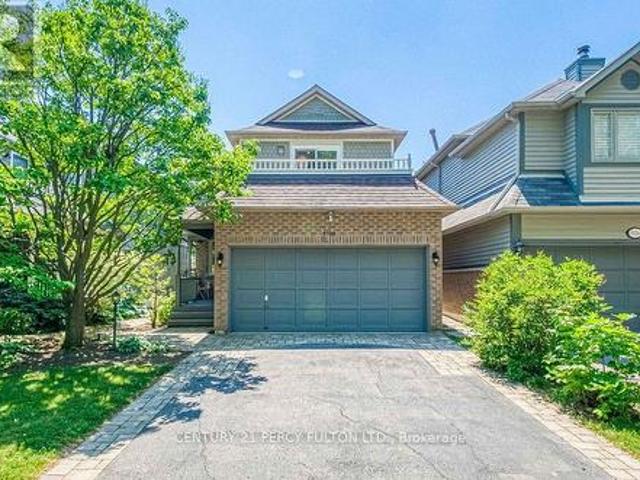
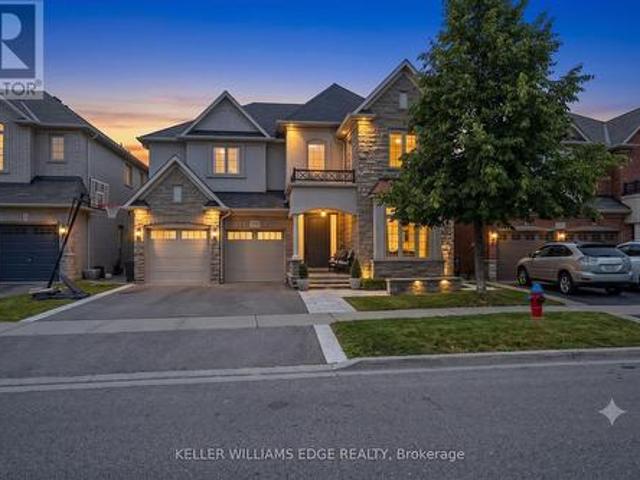
2603 Liruma Road, Mississauga, ON, L5K 1Y8 house for sale | Listing ID W13534 | Royal LePage
View photo
House · for sale
$ 4,680,000
2603 Liruma Road, Mississauga, ON, L5K 1Y8 house for sale | Listing ID W13534 | Royal LePage
Sheridan Homelands
· House
· Balcony · Fireplace · Equipped kitchen · Cellar
Sheridan Homelands · House · Balcony · Fireplace · Equipped kitchen · Cellar
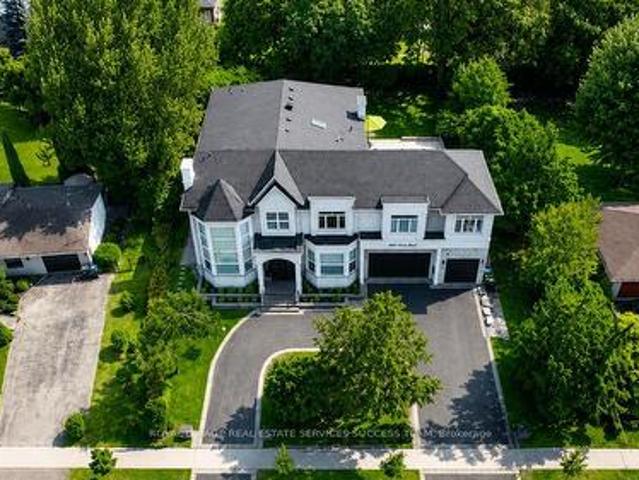
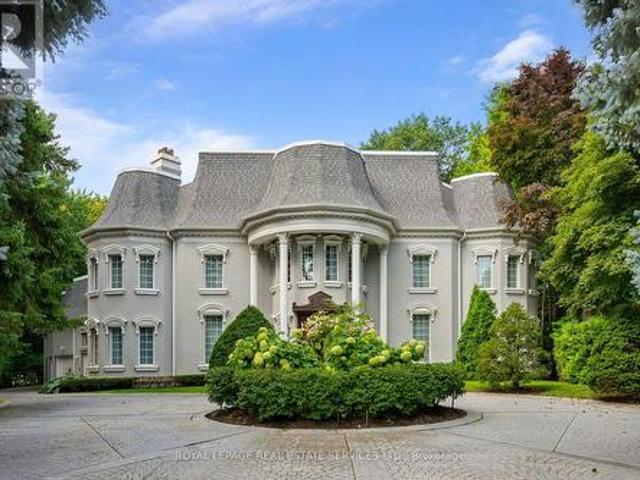
Welcome to 2603 Liruma Road. A custom-built residence in Sheridan Homelands, with 5,772 sq ft above grade and over 8,000 sq ft finished across three levels. A double-height foyer beneath hand-blown glass orbs opens to a soaring two-storey living room: floor-to-ceiling feature wall, spiral crystal chandelier, automated blinds. At the heart, an oversized waterfall island anchors an open-concept main floor with full-height stone backsplash and a six-burner range. Paired with a separate spice kitchen delivering two sinks, ten burners, two ovens, two dishwashers, built-in microwave, and reverse-osmosis water. Formal dining under a coffered ceiling; main-floor office; two stunning fireplaces, mudroom with built-in dog wash and with storage space. Upstairs: four large bedrooms, two full primary suites. The main spanning nearly half the floor with private covered balcony, walk-in closet, and 5-piece ensuite; upper-level and basement laundry. The walk-up lower level adds a separate entrance, fu
$ 4,680,000
2194 Haygate Crescent, Mississauga, ON, L5K 1L5 house for sale | Listing ID W13152 | Royal LePage
View photo
House · for sale
$ 2,663,000
2194 Haygate Crescent, Mississauga, ON, L5K 1L5 house for sale | Listing ID W13152 | Royal LePage
Sheridan Homelands
· House
· Patio · Garden · Balcony · Parking
Sheridan Homelands · House · Patio · Garden · Balcony · Parking
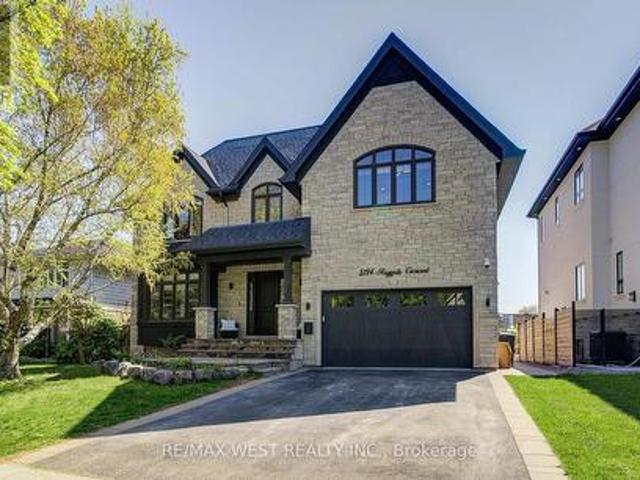
Unique Great Family Home backing onto Sheridan Park. No Rear Neighbours. Private Backyard. Custom Built Gorgeous Home. 10 foot ceiling on Main and Upper Fl, 9 Feet in the Lower level, 12' Garage cailing and 12 Ft Coffered Tfay ceiling in Primary Bedroom. 8' interior and Exterior Doors, 2 Laundries, Pot lights+Elegant & Unique LED Fixtures, ALL TRIPLE GLAZED Windows, Roman/Zebra Shades, Custom Millwork throughout the house. Beautiful Stone exterior &covered front porch leading to Luxury living. Open concept kitchen, family room with soaring 10' ceiling. Kitchen w/cabinets to the ceiling and lighted glass uppers, under cab lights, crown mouldings, glass tile backsplash, large granite island and quarts counters. 8' French door leading to private patio &gazebo overlooks park. Open oak staircase leading to 2nd floor w/Skylight above with 4 Bedrooms w/walk-in closets w/built-ins and 4 Bathrooms, all with heated Floors. Primary bedroom has 12 feet Tray ceiling, French doors, Juliet balcony &
$ 2,663,000
2454 Woking Crescent, Mississauga Sheridan, ON, L5K 1Z7 house for sale | Listing ID W13755 | Royal LePage
View photo
House · for sale
$ 1,199,900
2454 Woking Crescent, Mississauga Sheridan, ON, L5K 1Z7 house for sale | Listing ID W13755 | Royal LePage
Sheridan Homelands
· House
· Garden · Office room · Deck · Swimming pool
Sheridan Homelands · House · Garden · Office room · Deck · Swimming pool
Welcome to a wonderful family home in the established Sheridan community, ideally nestled south of Dundas between Erin Mills Pkwy & Winston Churchill. Proudly owned by the same family since 1968, this 3+1 bedroom, 2.5 bath sidesplit sits on a generous inside-crescent corner lot with plenty of space for a future pool. Freshly painted & featuring hardwood floors throughout, the home offers a functional layout with excellent potential for a buyer to update & personalize over time. The ground-level family rm provides a comfortable space for everyday living & features a walkout to a large deck, perfect for entertaining, relaxing, or enjoying the spacious backyard. The flexible 3+1 bedroom layout provides room for growing families, guests, a home office, or additional living space. Set in a mature, family-friendly neighbourhood & surrounded by wonderful neighbours, there is a true sense of community that makes this an especially welcoming place to call home. Walk to Homelands Sr. Public Scho
$ 1,199,900
29 3125 Fifth Line W, Mississauga, ON, L5L 3S8 townhouse for sale | Listing ID W13711 | Royal LePage
View photo
Townhouse · for sale
$ 619,900
29 3125 Fifth Line W, Mississauga, ON, L5L 3S8 townhouse for sale | Listing ID W13711 | Royal LePage
Sheridan Homelands
· Townhouse
· Patio · Garden · Parking · Swimming pool · Cellar
Sheridan Homelands · Townhouse · Patio · Garden · Parking · Swimming pool · Cellar
Price to sell a fantastic townhome located in the sought after area of Erin Mills. Open practical layout. Living/dining room area with laminate floors, walk-out to yard. Kitchen with stainless steel appliances. Updated 2 piece powder room. Upper level bedrooms with laminate floors throughout. Main flood has 3 piece bathroom. Primary bedroom retreat with walk-in closet, and 2 piece en-suite. Finished basement with laminate floors, 3 piece bathroom, pot lighting. Beautiful backyard patio for enjoying the seasons with family & friends. Single car garage and townhouse complexc feauringan outdoor pool. Premium location close to schools, daycare, parks, trails, transit, highways, University of Toronto (UTM) and clarkson Go Station. (Id: 27)
$ 619,900
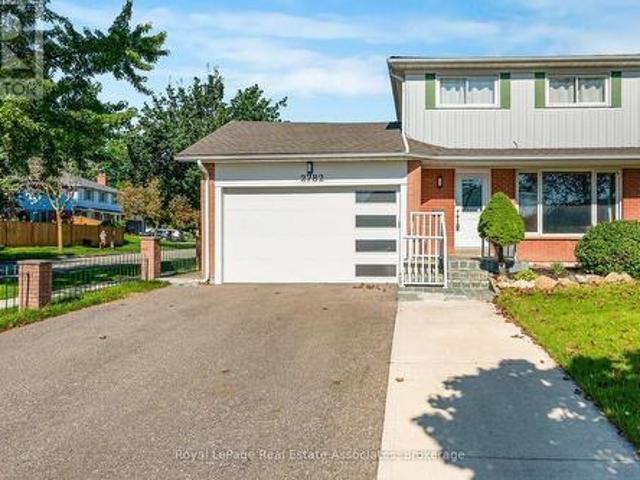
2782 Hollington Crescent, Mississauga, ON, L5K 1E9 house for sale | Listing ID W13778 | Royal LePage
View photo
House · for sale
$ 949,000
New
2782 Hollington Crescent, Mississauga, ON, L5K 1E9 house for sale | Listing ID W13778 | Royal LePage
Sheridan Homelands
· House
· Parking · Cellar
Sheridan Homelands · House · Parking · Cellar
Welcome to Sheridan Homelands! This beautifully updated 2-storey semi-detached home on a 38x120 lot, offers a functional layout with 3+2 bedrooms, 4 bathrooms, a finished basement with a separate side entrance. Including an attached garage. The main and upper levels feature a well-designed family-friendly layout. The updated kitchen features a quartz counter top which pairs beautifully with the backsplash and cabinets. The open concept offers an abundance of natural light and a spacious feel that connects the heart of the home to the rest of the main floor living area. As we proceed to the upper level, you will find three bedrooms, another full bathroom, an ensuite bathroom in the primary bedroom, and a custom wardrobe space. While the finished basement adds incredible flexibility with a second kitchen, two bedrooms, and a full bathroom. Ideal for extended family, guests, or additional living space. Enjoy complete peace of mind with a long list of big-ticket upgrades: kitchen, bathroom
$ 949,000
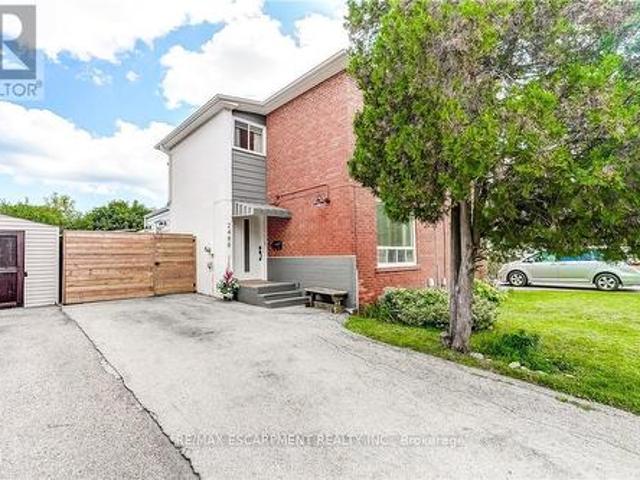
2488 Brookhurst Road, Mississauga, ON, L5J 1R3 house for sale | Listing ID W13696 | Royal LePage
View photo
House · for sale
$ 9,100,000
Updated
2488 Brookhurst Road, Mississauga, ON, L5J 1R3 house for sale | Listing ID W13696 | Royal LePage
Sheridan Homelands
· House
· Swimming pool
Sheridan Homelands · House · Swimming pool
Welcome to 2488 Brookhurst Road. A thoughtfully and beautifully maintained home that combines comfort, aesthetic and functionality. Located in an established and convenient Mississauga neighbourhood within walking distance to Clarkson Community centre and pool, library, splash pad, grocery store, shopping, Clarkson GO station, and iconic local staple, Truscott Bakery. This home has seen numerous important updates in recent years, giving buyers the benefit of a home that has already had many of the major projects taken care of. The Kitchen and pantry/mudroom were updated in 2022, creating a functional and inviting space for everyday family life and entertaining. Upstairs flooring was updated in 2021, adding a fresh and cohesive feel throughout the upper level. Major mechanical updates include a 2022 furnace and 2021 airconditiioning system, providing efficient and reliable year-round comfort. The home also received blown-in insulation in 2025, for improved heat and improved energy effic
$ 9,100,000
17 2360 Parkhaven Boulevard, Oakville, ON, L6H 7S6 townhouse for sale | Listing ID W13780 | Royal LePage
View photo
Townhouse · for sale
$ 849,000
New
17 2360 Parkhaven Boulevard, Oakville, ON, L6H 7S6 townhouse for sale | Listing ID W13780 | Royal LePage
Sheridan Homelands
· Townhouse
· Office room · Balcony
Sheridan Homelands · Townhouse · Office room · Balcony
Welcome to this bright and beautifully updated townhome, ideally located in the heart of Oakville's highly desirable Uptown Core. Featuring 3 bedrooms, 2.5 bathrooms, and an unobstructed west exposure, this home is filled with abundant natural light throughout the day. The spacious and functional open-concept living level features smooth ceilings, laminate flooring, a convenient powder room, and a sun-filled living and dining area enhanced by both a Juliette balcony and a covered balcony. The updated eat-in kitchen offers modern self-closing cabinetry, generous counter space, and an inviting layout perfect for everyday living and entertaining. Upstairs, the spacious primary bedroom features a walk-in closet and private 4-piece ensuite. Two additional well-sized bedrooms share a second 4-piece bathroom, providing an ideal layout for families, professionals, or those needing a home office. Numerous updates add to the home's appeal, including updated kitchen cabinetry (2023), flooring (20
$ 849,000
5522 Holbrook Road, Mississauga, ON, L5M 5G4 house for sale | Listing ID W13779 | Royal LePage
View photo
House · for sale
$ 1,178,000
New
5522 Holbrook Road, Mississauga, ON, L5M 5G4 house for sale | Listing ID W13779 | Royal LePage
Sheridan Homelands
· House
· Garden · Balcony · Fireplace · Parking · Cellar
Sheridan Homelands · House · Garden · Balcony · Fireplace · Parking · Cellar
Welcome To This Beautifully Maintained 3 Bedroom, 4 Bathroom Family Home Located On A Quiet Street In A Highly Sought-After Neighbourhood. This Move-In-Ready Home Features A Bright, Functional Layout, Updated Kitchen And Bathrooms, Upgraded Finishes, And A Cozy Fireplace. The Main Floor Offers Spacious Living Areas And A Flexible Bonus Space, Perfect As A Second Sitting Room Or Family Room. Upstairs Features Generously Sized Bedrooms, Including A Spacious Primary Bedroom With A 3Pc Ensuite And Walk-In Closet. One Of The Bedrooms Offers Access To A Large Front-Facing Balcony, Providing The Perfect Spot To Enjoy Your Morning Coffee Or Unwind At The End Of The Day. The Finished Basement Adds Extra Living Space With A Recreation Room, 2Pc Bathroom, And A Convenient Laundry Area With Sink. Outside, Enjoy Beautiful Landscaping, Interlocking Stone, A Rare No-Walkway Design, Parking For Up To 6 Vehicles On The Private Driveway Plus A 2-Car Attached Garage, And A Private Backyard Perfect For Re
$ 1,178,000
671 Louis Drive, Mississauga, ON, L5B 2V4 house for sale | Listing ID W13779 | Royal LePage
View photo
House · for sale
$ 1,399,000
New
671 Louis Drive, Mississauga, ON, L5B 2V4 house for sale | Listing ID W13779 | Royal LePage
Sheridan Homelands
· House
· Garden · Fireplace
Sheridan Homelands · House · Garden · Fireplace
Elegant 2-Storey Family Home Original Owners On A Rare 83 Foot Frontage In Sought After Huron Park, Erindale*. Welcome to 671 Louis Drive, A Beautifully Cared For 2-Storey Home Set On One Of The Widest Frontages In The Highly Coveted Huron Park Pocket. With An Impressive 83 Foot Lot Width, Mature Trees, This Property Offers Exceptional Curb Appeal With Top Quality Durable Patterned Concrete. Inside, The Home Features A Warm, Functional Layout With Spacious Principal Rooms Ideal For Family Living. The Living And Dining Areas Are Bright And Inviting, Cozy Main Floor Family Room With Fireplace Enhanced By A Walk-Out to The Backyard That Fill The Space With Natural Light. The Kitchen Offers Generous Workspace A Second Walk-Out That Overlooks The Backyard, Making it Easy To Keep An Eye On The Action Outdoors. The Second Level Provides Well Sized Spacious Bedrooms, The Primary Bedroom Includes An Ensuite, Perfect For Growing Families Or Those Seeking Comfortable, Quiet Retreats. From The Kit
$ 1,399,000
57 6880 Meadowvale Town Centre Circle, Mississauga, ON, L5N 7T4 townhouse for sale | Listing ID W13778 | Royal LePage
View photo
Townhouse · for sale
$ 779,900
New
57 6880 Meadowvale Town Centre Circle, Mississauga, ON, L5N 7T4 townhouse for sale | Listing ID W13778 | Royal LePage
Sheridan Homelands
· Townhouse
· Garden · Office room · Parking · Equipped kitchen · Cellar
Sheridan Homelands · Townhouse · Garden · Office room · Parking · Equipped kitchen · Cellar
Location! Lifestyle! Value! Welcome to 57-6880 Meadowvale Town Centre Circle. Offering approx. 1,764 SQ. FT. of finished living space with thoughtful updates throughout. This spacious 3 BEDROOM, 3 BATHROOM home also features a GROUND-FLOOR DEN/FAMILY ROOM, ideal for a home office, playroom or extra living space. Lovingly maintained by proud owners, the home features HARD FLOORING THROUGHOUT with hardwood on the main floor and laminate upstairs and in the basement. Recent upgrades include renovated bathrooms (2025), fresh paint (2025), new entrance door (2025), new windows in the 2nd & 3rd bedrooms (2025), S/S appliances including dishwasher (2024) and new stove (July 2026), plus an energy-efficient HEAT PUMP (2023) for year-round heating and cooling. The WALK-OUT BASEMENT with access from the garage to the basement and backyard adds flexibility. Step outside to a private backyard surrounded by mature trees. Perfect for relaxing or entertaining. Best of all. VERY LOW maintenance fees! A
$ 779,900
5502 Cosmic Crescent, Mississauga, ON, L4Z 3R9 house for sale | Listing ID W13635 | Royal LePage
View photo
House · for sale
$ 899,000
5502 Cosmic Crescent, Mississauga, ON, L4Z 3R9 house for sale | Listing ID W13635 | Royal LePage
Sheridan Homelands
· House
· Office room · Cellar
Sheridan Homelands · House · Office room · Cellar
Welcome to this recently renovated semi-detached home in the highly sought-after Hurontario community of Mississauga. This well-maintained two-storey home offers 3 spacious bedrooms and 4 washrooms, making it an excellent choice for growing families or investors. A finished basement provides valuable additional living space, ideal for extended family, recreation, ora home office. Designed for both comfort and functionality, the home features a bright, open layout with spacious living and dining areas, along with an upgraded kitchen that's perfect for everyday living and entertaining. Nestled in a family-friendly neighbourhood, you'll enjoy close proximity to top-rated schools, parks, and a public library, with convenient access toHighways 401, 403, and 410. Heartland Town Centre, Square One, public transit, and a widerange of shopping, dining, and everyday amenities are all just minutes away. This move-in-ready home offers the perfect blend of comfort, convenience, and an unbeatable lo
$ 899,000
1019 Ogden Avenue, Mississauga, ON, L5E 2G4 house for sale | Listing ID W13779 | Royal LePage
View photo
House · for sale
$ 799,999
New
1019 Ogden Avenue, Mississauga, ON, L5E 2G4 house for sale | Listing ID W13779 | Royal LePage
Sheridan Homelands
· House
Sheridan Homelands · House
Brand new renovation. Move in now. Build later. Welcome to 1019 Ogden Avenue, a beautifully renovated detached home in the heart of Lakeview, just minutes from the waterfront. Whether you're a first-time buyer ready to step into detached home ownership, a downsizer looking for turnkey living, or an investor seeking flexibility and future potential, this property offers an opportunity that's increasingly hard to find. Freshly renovated inside and out, the home is bright, stylish and completely move-in ready. Enjoy a brand-new kitchen, renovated bathroom, new flooring, freshly finished walls and paint, a thoughtfully designed laundry nook and an updated exterior. The work has been done. Simply move in and enjoy, or add it to your investment portfolio. Set on a 25' x 110' lot, the property offers private outdoor space and an added advantage for buyers thinking long term: architectural drawings and a previously approved building permit package for a substantially larger home. While the per
$ 799,999
7 The Green Pines, Toronto, ON, M9C 2K5 house for sale | Listing ID W13779 | Royal LePage
View photo
House · for sale
$ 3,500,000
New
7 The Green Pines, Toronto, ON, M9C 2K5 house for sale | Listing ID W13779 | Royal LePage
Sheridan Homelands
· House
· Balcony · Swimming pool
Sheridan Homelands · House · Balcony · Swimming pool
A truly exceptional residence where grandeur, privacy and timeless elegance come together. Set on an extraordinary private lot backing directly onto Markland Wood Golf Club, this remarkable home offers over 12,000 sqft of total living space and an unparalleled sense of scale. From the moment you enter, a grand foyer opens to an expansive central hallway, anchored by a sweeping circular staircase and dramatic skylight flooding the home with natural light. The main level features elegant formal living and dining rooms, a spacious family room, private study, exercise room and spectacular indoor pool with hot tub & water feature. The generous eat-in kitchen offers a large centre island and walk-in pantry. Multiple walk-outs from the kitchen, family room and pool area create seamless access to the exceptionally private grounds. Upstairs, the impressive primary retreat overlooks the grounds and features a private balcony, sitting room, two ensuite baths, including a dedicated dressing/makeup
$ 3,500,000
347 Aspendale Crescent, Mississauga, ON, L5W 0E7 house for sale | Listing ID W13779 | Royal LePage
View photo
House · for sale
$ 999,999
New
347 Aspendale Crescent, Mississauga, ON, L5W 0E7 house for sale | Listing ID W13779 | Royal LePage
Sheridan Homelands
· House
· Office room · Gym · Cellar
Sheridan Homelands · House · Office room · Gym · Cellar
Welcome to this beautifully designed freehold townhouse, offering the perfect blend of style, space, and comfort in a highly desirable, family-friendly neighbourhood. From the moment you step inside, you'll appreciate the warm and inviting atmosphere, thoughtful design, and exceptional pride of ownership. The finished basement provides valuable additional living space, offering endless possibilities for a recreation room, home office, gym, guest suite, or entertainment area-perfect for growing families or those who love to host. Enjoy exceptional convenience with schools, a library, community centre, restaurants, shopping, and everyday amenities all just minutes away. Commuters will appreciate easy access to Highway 401 and other major highways, making travel throughout Mississauga and the GTA a breeze. Located in an A+ location surrounded by everything you need for a vibrant and convenient lifestyle, this exceptional home is the perfect opportunity for buyers seeking modern living, fu
$ 999,999
2241 Glazebrook Circle, Oakville, ON, L6M 5B5 house for sale.
View photo
House · for sale
$ 1,599,900
$ 493/sq.ft
2241 Glazebrook Circle, Oakville, ON, L6M 5B5 house for sale.
Sheridan Homelands
· 3,240 sq.ft · 41 Bedrooms · 4 Baths · House
· Office room · Parking · Fireplace · Cellar
Sheridan Homelands · 3,240 sq.ft · 41 Bedrooms · 4 Baths · House · Office room · Parking · Fireplace · Cellar
Tucked away on a quiet, family-friendly street in Oakvilles Westmount area, this well-cared for and impeccable home sits in a community known for top-rated schools, extensive trails and just minutes to Oakville Trafalgar Memorial Hospital, with easy access to the 407, 403 and QEW. An exposed aggregate driveway, walkway and front porch set a polished tone before you even step inside, opening into a generous foyer that flows into a combined living and dining room with hardwood floors, perfect for both everyday living and entertaining. The kitchen features a servery and opens onto a family room with hardwood floors and a gas fireplace, while the main level is rounded out by a guest bathroom, laundry and inside entry from the double car garage. Upstairs, four bedrooms offer flexibility for a growing family or a home office setup and the basement, professionally finished in 2024, adds a rec room with its own electric fireplace, perfect for cozy movie nights, along with a three-piece bathroo
$ 1,599,900
247 Spring Garden Road, Oakville, ON, L6L 5H5 house for sale | Listing ID W13779 | Royal LePage
View photo
House · for sale
$ 1,749,000
New
247 Spring Garden Road, Oakville, ON, L6L 5H5 house for sale | Listing ID W13779 | Royal LePage
Sheridan Homelands
· House
· Patio · Swimming pool
Sheridan Homelands · House · Patio · Swimming pool
Welcome to this beautifully updated bungalow, ideally situated on a quiet, family-friendly street in highly sought-after Southwest Oakville. Nestled on an impressive 74' x 123' x 86' x 140' lot, this bright & inviting 4-bedroom home offers approximately 1,708 sq ft of comfortable main-floor living, complemented by an expansive finished lower level & a secluded backyard retreat that provides an exceptional setting for outdoor living & entertaining. Tucked among mature trees & established gardens, the property offers a wonderful sense of privacy & serenity. The backyard is truly an entertainer's dream, featuring an in-ground pool, spacious patio with gazebo, lush perennial gardens & plenty of lawn space. The main level combines classic charm with thoughtful updates, featuring hardwood flooring, crown moulding & neutral décor. The well-appointed kitchen offers stainless steel appliances, extensive cabinetry, pantry, granite counters, centre island & a bright eat-in area. The formal dining
$ 1,749,000
629 Gervais Terrace, Milton, ON, L9T 7R6 house for sale | Listing ID 40860 | Royal LePage
View photo
House · for sale
$ 799,900
New
629 Gervais Terrace, Milton, ON, L9T 7R6 house for sale | Listing ID 40860 | Royal LePage
Sheridan Homelands
· House
· Patio · Garden · Terrace · Parking · Cellar
Sheridan Homelands · House · Patio · Garden · Terrace · Parking · Cellar
Welcome to this fabulous freehold townhome, beautifully situated on a quiet, family-friendly crescent in Milton's desirable Coates neighbourhood. Bright and spacious, this inviting home features an open-concept layout with beautiful contemporary flooring in sophisticated tones, stylish fixtures, dark kitchen cabinetry, and a striking staircase that creates an eye-catching focal point. The main floor also offers a convenient 2-piece powder room. Upstairs, you'll find 3 spacious bedrooms and 2 full bathrooms, while the large finished basement provides excellent additional living space and an additional full bathroom. Inside access to the garage adds everyday convenience. The low-maintenance backyard features a lovely patio, creating an easy outdoor retreat for relaxing or entertaining. Lovingly cared for and showcasing pride of ownership throughout, this is a home you'll be proud to call your own. Beyond the front door, enjoy an exceptional setting surrounded by nature and everyday conve
$ 799,900
3202 Saltaire Crescent, Oakville, ON, L6M 0K8 house for sale | Listing ID W13779 | Royal LePage
View photo
House · for sale
$ 2,389,000
New
3202 Saltaire Crescent, Oakville, ON, L6M 0K8 house for sale | Listing ID W13779 | Royal LePage
Sheridan Homelands
· House
· Garden · Fireplace · Swimming pool · Cellar
Sheridan Homelands · House · Garden · Fireplace · Swimming pool · Cellar
Nestled in a sought-after Oakville neighbourhood, 3202 Saltaire Cres is a beautifully designed, turnkey-ready residence offering an exceptional lifestyle that is simply hard to beat. Meticulously cared for and thoughtfully crafted, this impressive home features 4 spacious bedrooms, 5 bathrooms, and a fully finished basement tailored for relaxation and entertainment. The main level centers around a magnificent chef's kitchen, while the interior transitions into a private outdoor sanctuary featuring a fully landscaped backyard equipped with a refreshing pool and a cozy outdoor fireplace perfect for evening gatherings. Combining high-end finishes, flawless condition, and unmatched functionality, this turn-key property represents an extraordinary opportunity to move right in and experience living at its finest. (Id: 27)
$ 2,389,000
302 Jean Landing, Milton, ON, L9E 1C6 house for sale | Listing ID 40840 | Royal LePage
View photo
House · for sale
$ 883,000
302 Jean Landing, Milton, ON, L9E 1C6 house for sale | Listing ID 40840 | Royal LePage
Sheridan Homelands
· House
· Garden · Cellar
Sheridan Homelands · House · Garden · Cellar
Welcome to 302 Jean Landing – a beautifully upgraded FREEHOLD END-UNIT TOWNHOUSE in Milton’s sought-after Ford neighbourhood. With NO MONTHLY FEES, stylish finishes, and EXTRA WINDOWS filling the home with natural light, this property offers both comfort and convenience. The Open-Concept main floor features QUARTZ Countertops, Stainless Steel Appliances, a subway tile Backsplash, Pot Lights, EXPANDED kitchen Cabinets for extra storage, and California Shutters. A movable Island adds flexibility, while the Dining area opens directly to a private, Fully Fenced Backyard—perfect for relaxing or entertaining. Upstairs, the spacious Primary Suite boasts a Walk-In closet and SPA-like 5PC Ensuite with a Soaker Tub and Double Vanity. Two additional Bedrooms share a FULL 4 PC Bath, and the convenient second-floor Laundry makes daily life effortless. The unfinished basement has plenty of Storage or the opportunity to create your own finished space. As an END UNIT, you’ll enjoy a Private Driveway a
$ 883,000
165 Thirtieth Street, Toronto, ON, M8W 3C3 house for sale | Listing ID W13779 | Royal LePage
View photo
House · for sale
$ 699,900
New
165 Thirtieth Street, Toronto, ON, M8W 3C3 house for sale | Listing ID W13779 | Royal LePage
Sheridan Homelands
· House
· Parking
Sheridan Homelands · House · Parking
Fantastic opportunity to own a detached bungalow on a generous 35 x 135 ft lot in desirable Alderwood! This versatile home offers 2+2 bedrooms and 3 bathrooms, with a functional main-floor layout featuring hardwood floors, generous principal rooms and well-sized bedrooms. The finished lower level with a separate entrance, second kitchen and additional bedrooms provides excellent flexibility for extended family or additional living space. Enjoy a private driveway with parking for multiple vehicles plus a detached garage. Conveniently located close to schools, parks, shopping, transit, major highways and everyday amenities. An excellent opportunity for families, investors or buyers looking for a property with future potential in an established Toronto neighborhood. (Id: 27)
$ 699,900
1571 Leblanc Court, Milton, ON, L9E 0A3 house for sale | Listing ID W13780 | Royal LePage
View photo
House · for sale
$ 769,900
New
1571 Leblanc Court, Milton, ON, L9E 0A3 house for sale | Listing ID W13780 | Royal LePage
Sheridan Homelands
· House
· Office room · Balcony · Parking
Sheridan Homelands · House · Office room · Balcony · Parking
Welcome to 1571 Leblanc Court, a beautiful impeccably maintained freehold townhome located on a quiet, family friendly court, close to schools, parks and everyday amenities. Ground floor features a bright foyer with built-in front closet, a large open office space and a mud room with convenient interior garage access. On the main floor you will be impressed by a sleek kitchen with stainless steel appliances, quartz countertops that extend up to a full-height backsplash, new undermount sink, faucet and oven hood fan, upgraded kitchen cabinets (which includes deep upper cabinets, fridge gable, light valances and an upper angled corner (cabinet). The kitchen also features a breakfast bar ideal for casual dining or meal prep, while the open concept flows seamlessly into the dining toom with walk out to a private balcony and the cozy living room area. Upstairs you will find three generous bedrooms, one of which is a spacious primary retreat with his and hers closests and its own private ens
$ 769,900
Th 104 39 Annie Craig Drive, Toronto, ON, M8V 0C5 townhouse for sale | Listing ID W13669 | Royal LePage
View photo
Townhouse · for sale
$ 16,190,000
Updated
Th 104 39 Annie Craig Drive, Toronto, ON, M8V 0C5 townhouse for sale | Listing ID W13669 | Royal LePage
Sheridan Homelands
· Townhouse
· Terrace · Balcony · Parking
Sheridan Homelands · Townhouse · Terrace · Balcony · Parking
Brand New, Never Lived In 2 Storey Townhouse Unit Located Steps To The Lake Soaring Main Floor Ceilings (Approx 11'). Beautiful Chef's Kitchen With Quartz Counters, Breakfast Bar And Brand New Stainless Steel Whirlpool Appliances. Direct Access To Private Terrace. Laminate Flooring Throughout. Large Primary Bedroom With Ensuite Bath And Walk In Closet. W/Out To Balcony On The 2nd Floor With Incredible City And Lake Views. Parking And Locker Room Included. *Additional Parking/Locker Combo Available For Purchase. This unit has never been occupied, and qualifying purchasers may be able to claim the new housing rebate and first time home buyers rebate if they meet the criteria for those rebates. Note: the Seller does not warrant that purchasers will qualify for those rebates, and all purchasers should speak to their lawyer and tax advisor to confirm eligibility. (Id: 27)
$ 16,190,000
16 Scarboro Street, Mississauga, ON, L4T 1E4 house for sale | Listing ID W13778 | Royal LePage
View photo
House · for sale
$ 835,000
New
16 Scarboro Street, Mississauga, ON, L4T 1E4 house for sale | Listing ID W13778 | Royal LePage
Sheridan Homelands
· House
· Garden · Deck
Sheridan Homelands · House · Garden · Deck
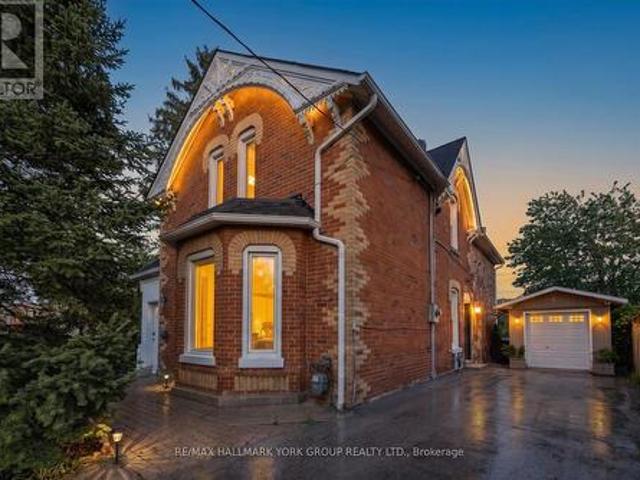
Step into a piece of Malton Village history at 16 Scarboro Street, a designated heritage home filled with character, charm and exceptional potential. Known historically as the Tomlinson/Johnston House, this distinctive property blends the warmth and craftsmanship of its original design with a substantial 1984 addition, creating a home that offers far more space and flexibility than its charming exterior might suggest. From the beautiful century brick and decorative gingerbread detailing to the impressive nine-foot ceilings in the original principal rooms, this is a home with personality. The spacious kitchen features quartz countertops, a large island and work surface, porcelain flooring, stainless steel appliances including a wall oven and cooktop, and a bright bow window overlooking the rear garden. Walk out directly to the deck and enjoy an easy connection to the backyard. The main level also features a full bathroom with a whirlpool tub, while the home's flexible layout offers a va
$ 835,000
21 Denison Avenue, Brampton, ON, L6X 1E8 house for sale | Listing ID W13780 | Royal LePage
View photo
House · for sale
$ 699,555
New
21 Denison Avenue, Brampton, ON, L6X 1E8 house for sale | Listing ID W13780 | Royal LePage
Sheridan Homelands
· House
· Patio · Garden · Office room · Deck · Parking
Sheridan Homelands · House · Patio · Garden · Office room · Deck · Parking
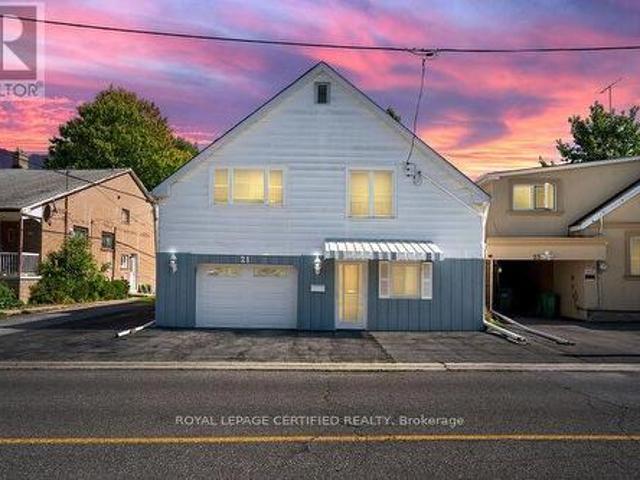
Prime Location! Walking Distance to GO Train & Downtown! Welcome to this spacious raised bungalow offering a functional layout and plenty of room for the whole family. Ideally located within walking distance to the GO Train and downtown, this home combines convenience with generous living space and excellent outdoor features. The main level offers an eat-in kitchen and combined living room, creating a comfortable and inviting space for everyday living and entertaining. The family room features a walkout to a spacious wooden deck with stairs leading to the backyard, providing an ideal connection to the outdoors. The ground level offers tandem garage parking, along with a convenient walkout to the rear patio. A versatile laundry room/workshop and storage area provides excellent additional utility. The lower level features four bedrooms and a 3-piece bathroom, offering flexible space for a growing family, guests, or a home office. Outside, enjoy a beautifully treed private backyard with m
$ 699,555
4670 Huffman Road, Burlington, ON, L7M 0G5 house for sale | Listing ID 40802 | Royal LePage
View photo
House · for sale
$ 15,490,000
Updated
4670 Huffman Road, Burlington, ON, L7M 0G5 house for sale | Listing ID 40802 | Royal LePage
Sheridan Homelands
· House
· Garden · Office room · Balcony
Sheridan Homelands · House · Garden · Office room · Balcony
Welcome to this exceptional detached home in the heart of Alton Village Central. Perfectly situated within walking distance to all schools, parks, and amenities, making it an ideal choice for growing families. This one-of-a-kind floor plan offers the perfect balance of space and style. Inside you’re greeted with a grand spiral staircase. The main floor features a large kitchen that leads into the living and dining areas. Upstairs, you’ll find four generously sized bedrooms along with a spacious, versatile den that’s perfect for a home office, playroom, or cozy reading nook. The laundry room is also thoughtfully located on the upper level, providing unmatched convenience for busy households. The exterior of this home is equally impressive, featuring extensive custom stonework landscaping in both the front and backyard that adds beautiful curb appeal. Enjoy your morning coffee or evening sunsets on the charming front balcony or bask in the warm natural light pouring in through the stunni
$ 15,490,000
24 Ladore Drive, Brampton, ON, L6Y 1V5 house for sale | Listing ID W13780 | Royal LePage
View photo
House · for sale
$ 909,900
New
24 Ladore Drive, Brampton, ON, L6Y 1V5 house for sale | Listing ID W13780 | Royal LePage
Sheridan Homelands
· House
· Garden · Fireplace · Deck · Cellar
Sheridan Homelands · House · Garden · Fireplace · Deck · Cellar
Welcome to 24 Ladore Drive, A Fabulous Raised Bungalow found on a very quiet street in a highly desirable area of Brampton. The massive curb appeal hits you the second you drive up. Professionally landscaped with a beautiful stone frontage and porch. The home is very modern and very cozy, fully renovated, upgraded everywhere from top to bottom. Gleaming hardwood is found throughout the main level. The kitchen is to die for with tons of cupboards and granite countertops. The Appliances are Stainless Steel with a Jennair Stove. Upstairs bathroom has marble counters and tumble marble wall with heated marble floors. Three large bedrooms are found on the main floor with a walk out to the deck from the master bedroom. The basement is full and finished with above grade windows. Open concept, with recreation room with gas fireplace. The bathroom is the basement has heated flooring as well. The 4th bedroom is currently used as a workshop giving you plenty of option for that space. The backyard
$ 909,900
47 Pony Farm Drive, Toronto, ON, M9R 0B3 house for sale | Listing ID W13780 | Royal LePage
View photo
House · for sale
$ 1,169,000
New
47 Pony Farm Drive, Toronto, ON, M9R 0B3 house for sale | Listing ID W13780 | Royal LePage
Sheridan Homelands
· House
· Office room · Terrace · Fireplace · Gym · Cellar
Sheridan Homelands · House · Office room · Terrace · Fireplace · Gym · Cellar
Welcome To This Stunning Modern 3-Storey Freehold Townhome In The Heart Of Etobicoke! Offering 4 Spacious Bedrooms & 4 Bathrooms, This Beautifully Designed Home Delivers a Bright Open-Concept Living & Dining Area Featuring A Cozy Fireplace And An Abundance Of Natural Light Throughout. Enjoy A Sleek Modern Kitchen Complete With Stainless Steel Appliances And Modern Touchless Kitchen Faucet, Ample Cabinetry, Contemporary Finishes & Engineered Hardwood Flooring Throughout! The Finished Basement Provides Valuable Additional Living Space-Perfect For A Family Room, Home Office, Gym Or Guest Area. Primary bedroom features it's own walk in closet and 4 pc ensuite, huge private rooftop terrace with ample sitting area. Perfect for entertaining! Three Levels Of Thoughtfully Designed Living Space, Generously Sized Bedrooms & Modern Finishes Throughout, This Turnkey Home Is Perfect For Growing Families, Professionals Or Anyone Looking For Extra Space In The City. A Must-See Etobicoke Townhome! Minu
$ 1,169,000

Get email alerts

Don't miss out: be the first to know about new properties

The alert was correctly created

On subscribing you accept the conditions of use and the privacy policy
Alert
Receive new ads in your inbox
Save this search
Receive alerts for new listings

We'll send you an email when we have new properties for: "Houses for sale in Sheridan Homelands"

The alert was correctly created

Get email alerts and be the first to see new listings
Required field
On subscribing I accept the terms of the privacy policy
Perfect! You'll soon start receiving new listings via email
Alert
Receive an email when we have new ads for Houses for sale in Sheridan Homelands
Save this search
Filters

Bedrooms

Area (sq.ft)

sq.ft
sq.ft

Price

$
$

Filter by property type

Bathrooms

Clear all filters
Receive notifications when new entries are published.