10,633 houses for sale in Sheridan Homelands

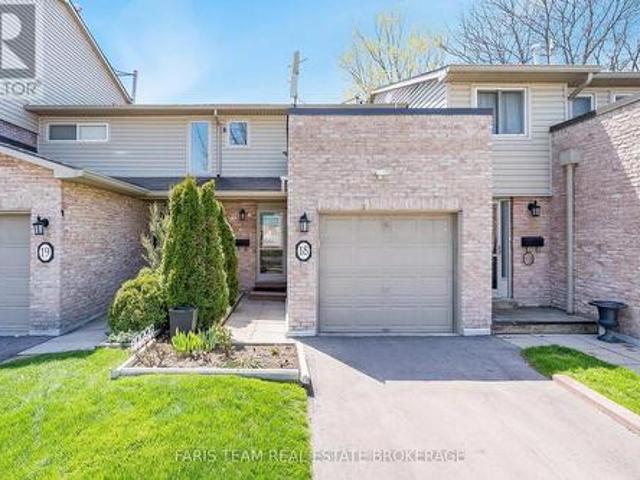
18 2075 Asta Drive, Mississauga, ON, L5A 2T5 townhouse for sale | Listing ID W13776 | Royal LePage
View photo
Townhouse · for sale
$ 699,900
New
18 2075 Asta Drive, Mississauga, ON, L5A 2T5 townhouse for sale | Listing ID W13776 | Royal LePage
Sheridan Homelands
· Townhouse
· Garden · Office room
Sheridan Homelands · Townhouse · Garden · Office room
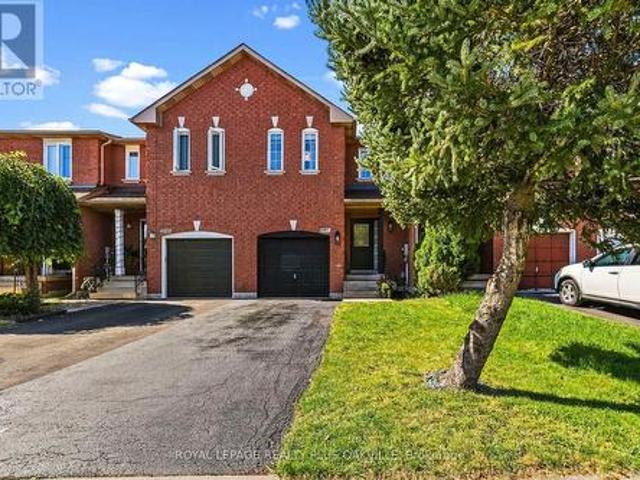
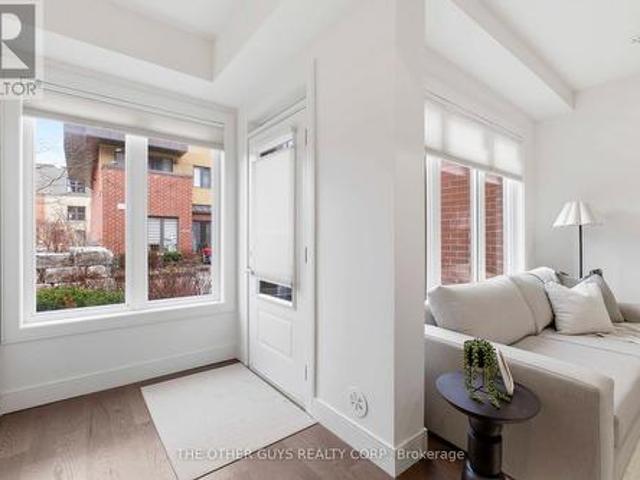
Top 5 Reasons You Will Love This Condo: 1) Well-cared-for townhome featuring three spacious above-grade bedrooms and a versatile living space ideal for families, first-time buyers, or those looking to downsize without sacrificing room to grow 2) Descend to the fully finished lower level boasting a valuable recreation room, that can be adapted to suit your needs, along with a full bathroom, making it perfectly suited for guests, extended family, a home office, or a quiet personal retreat 3) Ideally situated close to the QEW, Cooksville GO Station, Mississauga Hospital, major shopping centres including Walmart and Costco, and Pearson International Airport, making commuting, travel, and everyday errands exceptionally convenient 4) Enjoy the ease of low monthly fees that cover exterior maintenance, including the roof and windows, along with grass cutting, snow removal from the main roads, and water, allowing for a low-maintenance and stress-free lifestyle 5) The fully fenced backyard offer
$ 699,900
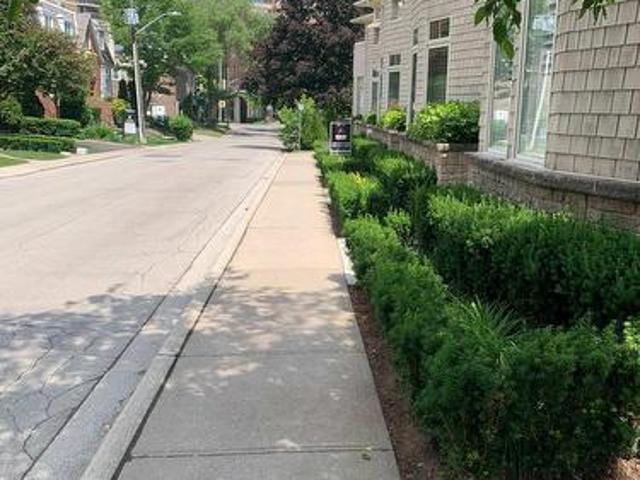
89 Forsythe Street, Oakville, ON, L6K 3R7 house for sale | Listing ID W13775 | Royal LePage
View photo
House · for sale
$ 2,850,000
New
89 Forsythe Street, Oakville, ON, L6K 3R7 house for sale | Listing ID W13775 | Royal LePage
Sheridan Homelands
· House
· Parking
Sheridan Homelands · House · Parking
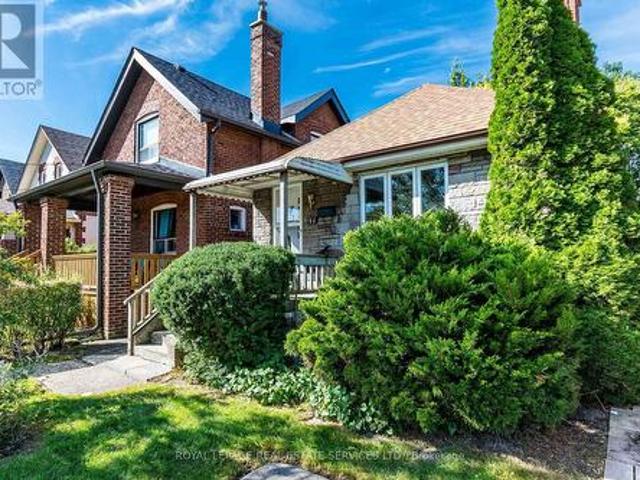
Unrivalled location w/direct Creek and Lake view backing onto 16 Mile Creek, and with steps to all that downtown Oakville offers, as well as the lakefront trail pathways, including the renowned Tannery Park trail which offers an elevated lookout point and a breathtaking view of Lake Ontario. A FH 2-storey split BR plan w/a walkout lower level and 3 car garage parking. 3243SF of above grade living and w/plenty of garage space to store your kayak. Gren Weiss designed downtown sophisticated living w/NO MONTHLY CONDO FEES! Sound construction, calm and quiet. You also benefit from a cooler climate being South of Lakeshore Road and near the Lake Ontario. 9'+ ceiling clearance on the main floor. Almost 15' ceilings on the magnificent skylit second floor landing area. Over 12' granite kit island and luxury B/I appliances. Commercial range hood w/2 heat lamps. Sub Zero built-in fridge, warming drawer. Pocket door access to the kit pantry. Wonderful large main flr off w/built-in desk and library
$ 2,850,000
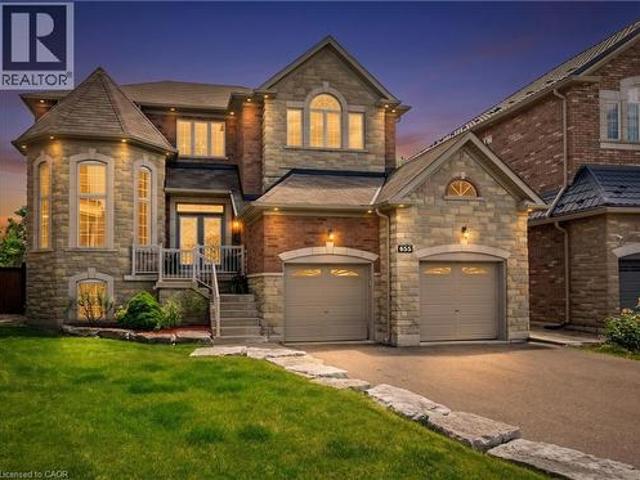
655 Kozel Court, Mississauga, ON, L4Z 4E4 house for sale | Listing ID 40862 | Royal LePage
View photo
House · for sale
$ 1,898,000
New
655 Kozel Court, Mississauga, ON, L4Z 4E4 house for sale | Listing ID 40862 | Royal LePage
Sheridan Homelands
· House
· Garden · Swimming pool
Sheridan Homelands · House · Garden · Swimming pool
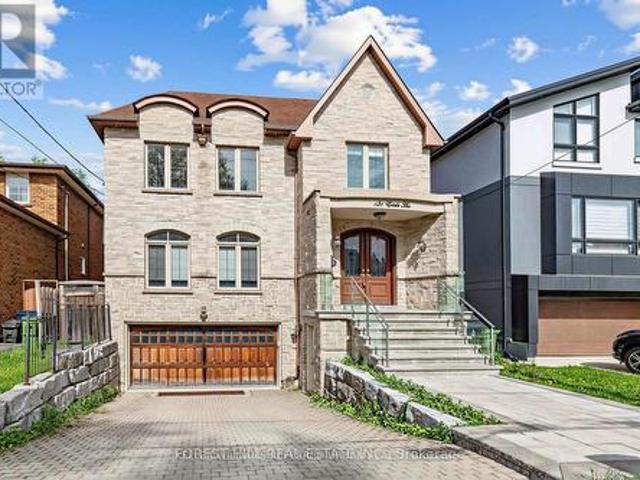
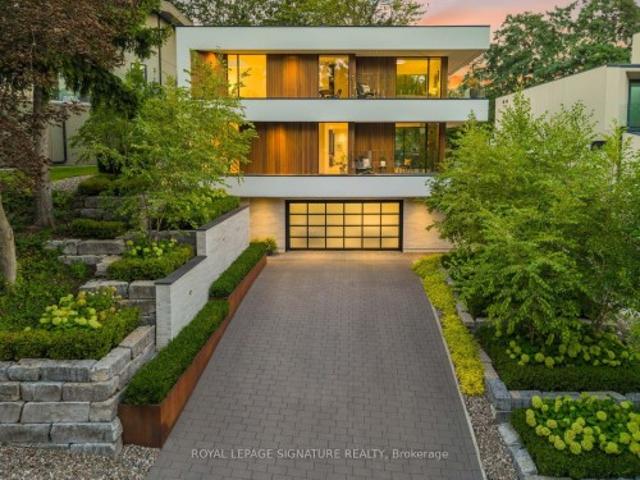
Welcome to 655 Kozel Court, an exceptional custom-built residence where luxury, privacy and unforgettable living come together. Tucked away on a prestigious court and set on a spectacular pie-shaped lot, this impressive 4-bedroom, 3.5-bath home offers over 3,700 sq. Ft. of finished living space, 9-ft ceilings and a layout designed for both elegant entertaining and everyday comfort. Step outside to your own private resort-inspired oasis, complete with a stunning pool featuring cascading waterfalls, a firepit and mature landscaping that creates remarkable privacy. Whether hosting family and friends, relaxing poolside on a summer afternoon or enjoying quiet evenings under the stars, this backyard is designed for memorable moments. Inside, bright and spacious principal rooms are filled with natural light and warmth. The welcoming kitchen overlooks the backyard retreat and serves as the heart of the home, offering the perfect setting for entertaining, family gatherings and everyday connecti
$ 1,898,000
40 Chateau Drive, Vaughan, ON, L4H 3A1 house for sale | Listing ID N13778 | Royal LePage
View photo
House · for sale
$ 1,599,900
New
40 Chateau Drive, Vaughan, ON, L4H 3A1 house for sale | Listing ID N13778 | Royal LePage
Sheridan Homelands
· House
Sheridan Homelands · House
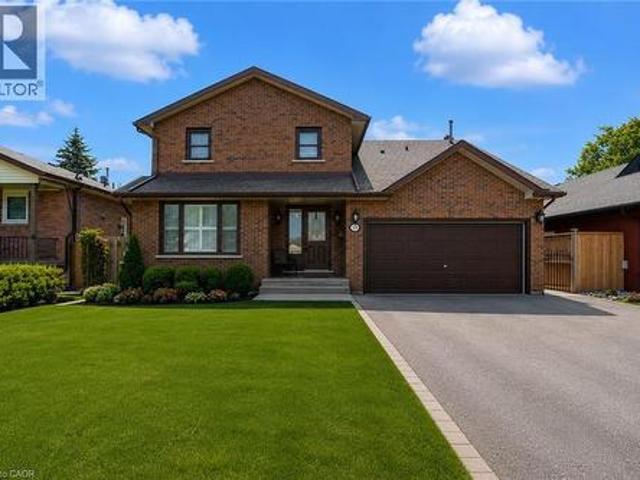
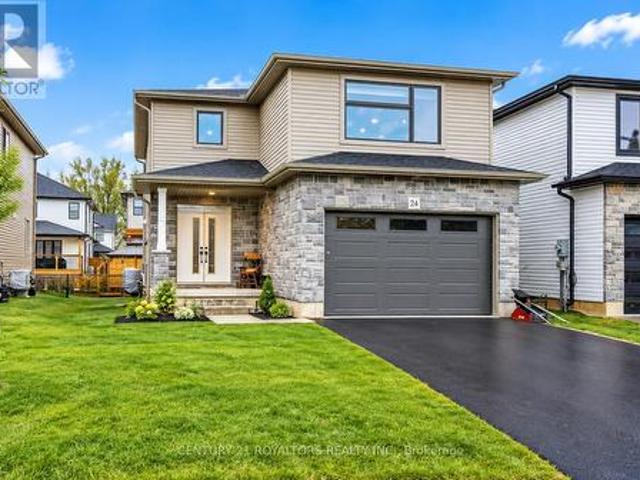
Absolutely Stunning, Move-In Ready Sanctuary in Highly Sought-After Vellore Village! Prepare to be captivated by this impeccably upgraded, freshly painted, and carpet-free 4-bedroom detached residence. Radiating timeless elegance and architectural sophistication, this sun-drenched masterpiece offers over 3,157 sq. Ft. of luxury above-grade living, effortlessly balancing grand entertaining spaces with cozy family comfort. Architectural Main-Level Grandeur: Featuring a dramatic family room that is open-to-above, flooding the main floor with incredible light and scale. Defined by gleaming hardwood floors, ambient pot lights, custom. Gourmet Chef's Kitchen: Fully renovated with rich granite countertops, premium stainless steel appliances, a center island for prep and casual seating, and custom cabinetry-flowing seamlessly into the breakfast area and soaring family room. Private Upper Luxury Suites: Four generously proportioned bedrooms, headlined by a primary retreat and a dedicated 2nd be
$ 1,599,900
1348 Windrush Drive, Oakville, ON, L6M 1W7 house for sale | Listing ID W13775 | Royal LePage
View photo
House · for sale
$ 1,786,000
New
1348 Windrush Drive, Oakville, ON, L6M 1W7 house for sale | Listing ID W13775 | Royal LePage
Sheridan Homelands
· House
· Garden · Office room · Fireplace · Swimming pool
Sheridan Homelands · House · Garden · Office room · Fireplace · Swimming pool
Welcome to this well-maintained 4+1 bedroom, 3.5-bath detached home in Glen Abbey. The main floor offers a comfortable layout with hardwood floors, a spacious family room with fireplace and crown moulding, and a renovated kitchen (2021) featuring quartz countertops, backsplash and stainless steel appliances. Upstairs, four bedrooms include a spacious primary bedroom with hardwood flooring and a 6-piece ensuite. The finished lower level adds useful living space with an additional bedroom, 3-piece bathroom, kitchen and closet space, along with direct access to the backyard. The layout offers flexibility for extended family, guests, a home office or recreation. One of the home's highlights is its deep south-facing backyard, with mature cherry, apple and pear trees, a vegetable garden, gazebo and hot tub. Recent updates include bathrooms (2020), washer and dryer (2023), and range hood (2023). Ideally located within walking distance of both Pilgrim Wood Public School and Abbey Park High Sch
$ 1,786,000
3918 Maddaugh Road, Puslinch, ON, N0B 2J0 house for sale | Listing ID X13453 | Royal LePage
View photo
House · for sale
$ 1,900,000
Updated
3918 Maddaugh Road, Puslinch, ON, N0B 2J0 house for sale | Listing ID X13453 | Royal LePage
Sheridan Homelands
· House
· Office room · Fireplace · Swimming pool · Deck
Sheridan Homelands · House · Office room · Fireplace · Swimming pool · Deck
Discover private estate living on 8.5 acres in one of Puslinch's most coveted settings! Welcome to 3918 Maddaugh Road, where mature treed grounds, a spring-fed pond and resort-style outdoor living meet over 3,500 square feet of thoughtfully updated home. The family room is a true showstopper. A gorgeous stone fireplace, soaring vaulted wood ceilings and views across the property that stop you in your tracks. The sunken sunroom offers high ceilings and full views of the grounds, with a walk-out to the rear deck where the hot tub sits overlooking the tranquil pond. Home to nesting turtles each spring. The renovated kitchen features an oversized island, quartz counters, built-in oven, heated floors and a new butler's pantry off the formal dining room. Upstairs, the primary suite is a true retreat with ensuite heated floors and double closets, plus three additional bedrooms and a full bath. The fully finished lower level adds a rec room, office, exercise room, fifth bedroom, full bath and
$ 1,900,000
255 Weir Street N, Hamilton, ON, L8H 5G2 house for sale | Listing ID X13779 | Royal LePage
View photo
House · for sale
$ 579,900
New
255 Weir Street N, Hamilton, ON, L8H 5G2 house for sale | Listing ID X13779 | Royal LePage
Sheridan Homelands
· House
· Air conditioning · Cellar
Sheridan Homelands · House · Air conditioning · Cellar
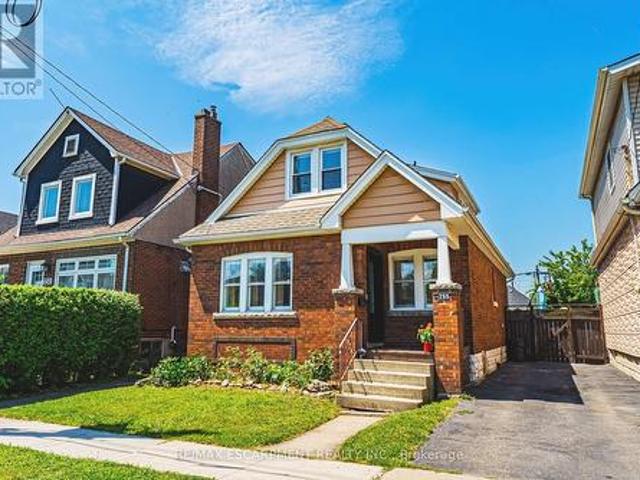
Welcome to 255 Weir Street North. This is a beautifully renovated 1.5-storey brick home offering 1,224 sq. Ft. of stylish, move-in-ready living space. Featuring 3 bedrooms, and 2 full bathrooms this home has been extensively renovated with City of Hamilton permits in 2022, giving you the confidence of quality workmanship and modern updates throughout. There is also a finished mudroom, and a high and dry unfinished basement ready for your future plans to add additional bedroom, finished laundry and family room. Major improvements include a brand-new HVAC system (furnace, A/C, hot water heater, ductwork and BBQ gas line), all-new ESA-certified electrical wiring, panel and fixtures, new PEX plumbing throughout, a new water service line, new maple hardwood floors and tile, updated framing and insulation, CAT5e ethernet wiring, a new front door, and many new windows. The stunning kitchen has been fully renovated with granite countertops, stainless steel appliances, backsplash and custom cab
$ 579,900
46 Orchard Park Boulevard, Toronto, ON, M4L 3E2 house for sale | Listing ID E13778 | Royal LePage
View photo
House · for sale
$ 1,399,000
New
46 Orchard Park Boulevard, Toronto, ON, M4L 3E2 house for sale | Listing ID E13778 | Royal LePage
Sheridan Homelands
· House
· Garden · Parking
Sheridan Homelands · House · Garden · Parking
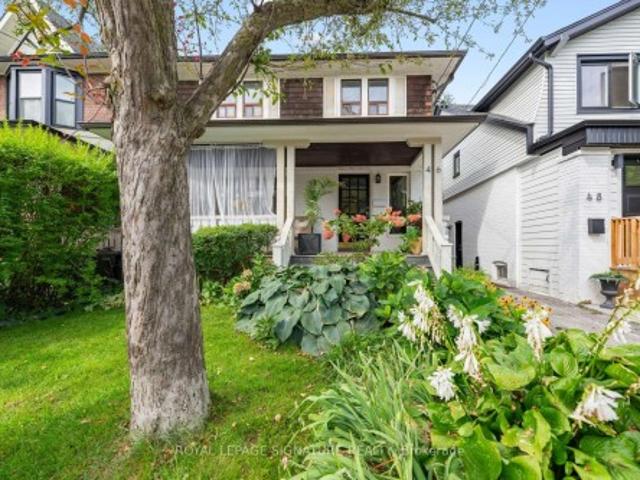
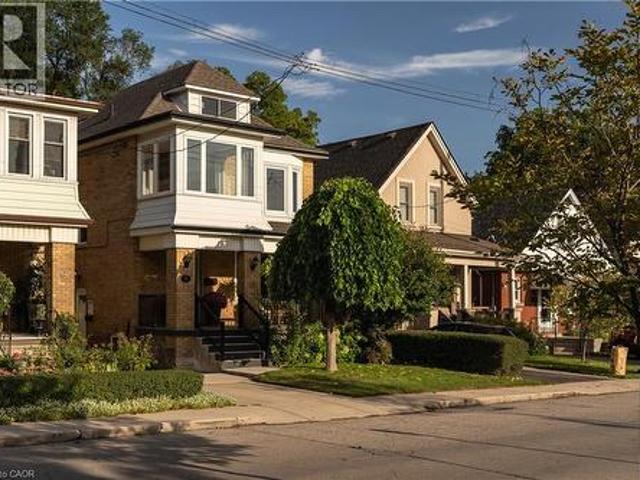
One of those houses that just feels good. Full of Beach character, set on a quiet, tree-lined, one-way street and backing onto Orchard Park, this much-loved home has been in the same family for 30 years. Inside, generous rooms, a great layout and loads of original charm make it wonderfully livable. Outside, the big front porch is pure neighbourhood magic, while the beautifully established garden opens to the park beyond. And yes. Two-car parking. Three in a pinch! The location might be the sweet spot: a little Beach, a little Leslieville, with Queen Street around the corner, the lake just minutes away and the park & TTC literally at your back door. And here's where it gets interesting. The lower level is a completely separate one-bedroom apartment with its own entrance, full kitchen and three-piece bath. Perfect for income, extended family or simply having options. Park-side living. Income potential. And a location that gives you the best of both worlds. Duke of Connaught w/French & Mo
$ 1,399,000
131 Estelle Avenue, Toronto, ON, M2N 5H6 house for sale | Listing ID C13780 | Royal LePage
View photo
House · for sale
$ 2,688,000
New
131 Estelle Avenue, Toronto, ON, M2N 5H6 house for sale | Listing ID C13780 | Royal LePage
Sheridan Homelands
· House
· Garden · Fireplace · Cellar
Sheridan Homelands · House · Garden · Fireplace · Cellar
Heated. RADIANT HEATED DRIVEWAY*HEATED DRIVEWAY*Welcome to 131 Estelle Avenue-This home is situated in the highly-desirable Willowdale East Community and offering a TOP-RANKED SCHOOL-EARL HAIG SS. Elegant custom-built home with fully finished walk-out & separate entrance to basement. This residence masters the art of space with all principal room sizes, natural sunlight and ultimately functionality. Providing a harmonious of contemporary interior and beautifully-crafted wood trims-RICH wainscotings, and built-in bookcase & more! The main floor welcomes a grand and spacious foyer, beautifully appointed with all principal rooms, ideal floor plan with airy-spacious-open concept-comfortable flow, and main floor office provides a home-work opportunity with RICH-intensive millworks. The dream kitchen offers stainless steel appliances, a centre island, spacious breakfast area, easy access to a private-tranquil backyard. The exclusive and open concept family room features a gas fireplace, for
$ 2,688,000
2093 Golden Orchard Trail, Oakville, ON, L6M 3W8 house for sale | Listing ID W13776 | Royal LePage
View photo
House · for sale
$ 999,000
New
2093 Golden Orchard Trail, Oakville, ON, L6M 3W8 house for sale | Listing ID W13776 | Royal LePage
Sheridan Homelands
· House
· Cellar
Sheridan Homelands · House · Cellar
Gorgeous 3-bedroom townhome in the sought-after Westmount neighbourhood! Meticulously maintained and thoughtfully updated, this home is ideal for first-time buyers, young families, or downsizers. The main floor has been opened up to create a bright, seamless open-concept layout connecting the kitchen, living room, and dining area. The stunning updated kitchen features abundant cabinetry, a large pantry, white quartz countertops, and a spacious island-perfect for meal preparation and entertaining. New vinyl plank flooring (2024) flows throughout the entire main level. Upstairs, you'll find three larger-than-average bedrooms, offering exceptional space and comfort for a home of this size. The generous primary suite includes a walk-in closet and 4-piece ensuite with quartz countertops. New berber carpet has been installed throughout the bedroom level in 2026. The professionally finished basement offers a comfortable recreation room complete with projector and screen, plus a convenient lau
$ 999,000
109 Maple Drive, Hamilton, ON, L8G 4T2 house for sale | Listing ID 40860 | Royal LePage
View photo
House · for sale
$ 1,299,900
109 Maple Drive, Hamilton, ON, L8G 4T2 house for sale | Listing ID 40860 | Royal LePage
Sheridan Homelands
· House
· Patio · Garden · Fireplace · Swimming pool · Parking
Sheridan Homelands · House · Patio · Garden · Fireplace · Swimming pool · Parking
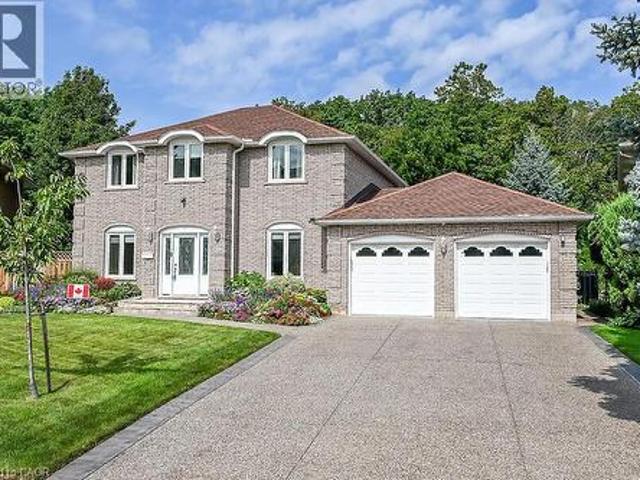
Amazing Location & Incredible Lot! Welcome to this impressive solid-brick 4-bedroom, 4-bathroom home situated on an exceptional 53' x 206' lot, backing onto a mature, tree-lined ravine with beautiful Escarpment views. Offering privacy, space, and an abundance of outdoor living, this property is truly a rare find. The beautifully landscaped grounds feature a double-car garage, stone aggregate driveway, and an incredible private backyard retreat. Designed for entertaining and enjoying the outdoors, the backyard boasts a sparkling inground pool, spacious stamped-concrete patio, workshop, and three sheds, providing plenty of room for recreation, storage, and hobbies. Inside, the main floor offers an abundance of space with a large eat-in kitchen, separate dining room, spacious family room, and a sunken living room featuring a cozy wood-burning fireplace. A convenient mudroom and main-floor laundry add functionality to the thoughtful layout. The second level features four generously sized b
$ 1,299,900
1207 Pinegrove Road, Oakville, ON, L6L 2W8 house for sale | Listing ID W13777 | Royal LePage
View photo
House · for sale
$ 1,149,000
New
1207 Pinegrove Road, Oakville, ON, L6L 2W8 house for sale | Listing ID W13777 | Royal LePage
Sheridan Homelands
· House
· Patio · Garden · Deck · Parking
Sheridan Homelands · House · Patio · Garden · Deck · Parking
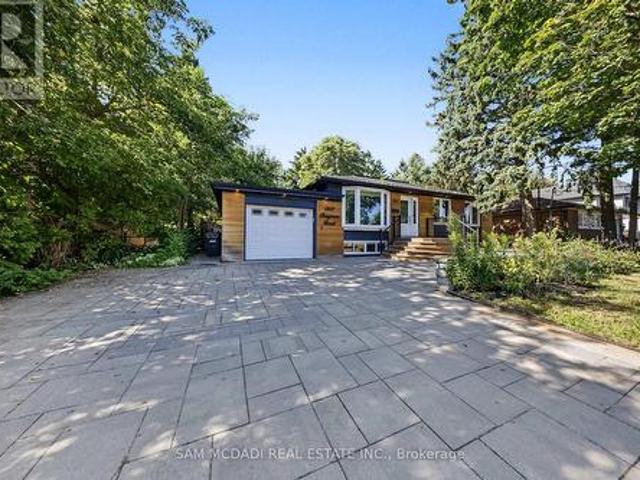
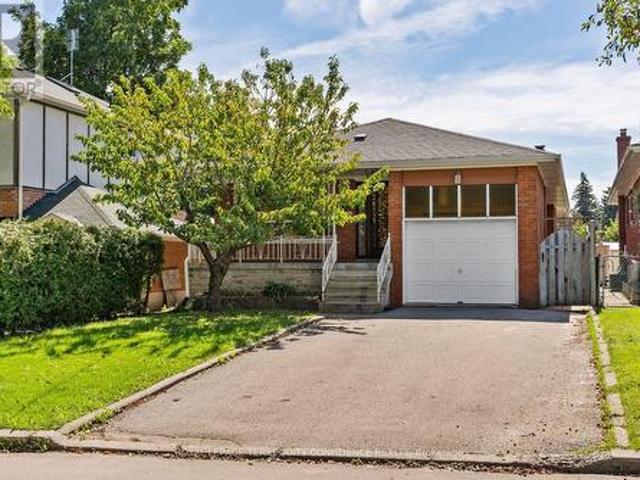
Introducing 1207 Pinegrove Rd! A charming bungalow where modern updates, sun filled interiors & inviting spaces come together in the heart of West Oakville. Thoughtfully updated while maintaining a warm & comfortable feel, this home features an open concept layout, pot lights & tasteful details throughout. Step inside through an elegant tiled entry that opens to the cozy living room, where a beautiful bay window overlooks the front yard & wainscotting adds a touch of character. The upgraded kitchen is a chef's delight, featuring s/s appliances, quartz counters, custom backsplash, ample cabinetry & a w/o to the backyard deck, making indoor/outdoor living effortless. Adjacent, the dining room is framed by a large window that fills the space w/natural light, creating a welcoming setting for both everyday meals & gatherings. A few steps down, the family room offers a relaxed retreat beneath vaulted ceilings, complete w/a w/o to the backyard patio & convenient garage access. On the same lev
$ 1,149,000
61 Thirty Seventh Street, Toronto, ON, M8W 3L7 house for sale | Listing ID W13776 | Royal LePage
View photo
House · for sale
$ 1,580,000
New
61 Thirty Seventh Street, Toronto, ON, M8W 3L7 house for sale | Listing ID W13776 | Royal LePage
Sheridan Homelands
· House
· Garden · Fireplace · Swimming pool · Parking
Sheridan Homelands · House · Garden · Fireplace · Swimming pool · Parking
A Unique Family Home With Great Location. Steps To Lake, Ttc. 4 Bdrms, 3Baths. Open Concept flow: kitchen, sitting area, dinning room & living room. Family size, gourmet kitchen with central Island and S/S Appliances: Fridge, B/I oven, Range; cooktop. Lots of light and windows and direct connection with the Backyard /pool area. 2 Fireplaces. Great Master Retreat w/Pot Lights, Ensuite w/heated floors. 2nd Fl Laundry. 4th bedroom/study room. Entertainers Backyard w/ Pool and perennial garden. Extra Long Driveway(Fence Opens To Extended Parking) Custom Shed 12X8. Side Entrance To Lower Level unit With bath. The photos are for visual purpose only, the current furnishings on the property belong to the tenant. (Id: 27)
$ 1,580,000
135 Nugent Drive, Hamilton, ON, L8H 2N3 house for sale | Listing ID X13742 | Royal LePage
View photo
House · for sale
$ 3,190,000
Updated
135 Nugent Drive, Hamilton, ON, L8H 2N3 house for sale | Listing ID X13742 | Royal LePage
Sheridan Homelands
· House
· Fireplace · Parking · Cellar
Sheridan Homelands · House · Fireplace · Parking · Cellar
Renovated 2 Family home, Legal Basement with Separate Entrance, Additional Dwelling Unit, All work done with permits & approvals, 3+3 Bedrms, 2 Custom Kitchens, Quartz Counter Top & Backsplash in Upr Kitchen, Island, Pot Filler, 2.5 Bathrms, New Flooring, Interior Doors, Baseboard & Trims, 24' x 48' Tiles, 2 Electric Fireplaces, No Carpet, Brand New Gas Furnace, Detached Double Workshop Size 20.8' x 25.4' Garage with Hydro & Auto Garage Door Opener, 8 Cars New Asphalt Double Driveway, New 200 amp Service & Breaker Panel, New 1' Water line, Interconnected Carbon Monoxide & Smoke Detectors on both Levels, 2 Shower Panels, Located close to all amenities, Easy access to QEW, All sizes approx. (Id: 27)
$ 3,190,000
50 Norway Avenue, Hamilton, ON, L8M 2V7 house for sale | Listing ID 40862 | Royal LePage
View photo
House · for sale
$ 749,900
New
50 Norway Avenue, Hamilton, ON, L8M 2V7 house for sale | Listing ID 40862 | Royal LePage
Sheridan Homelands
· House
· Garden · Office room
Sheridan Homelands · House · Garden · Office room
Completely renovated while still feeling at home in its Hamilton neighbourhood, 50 Norway Ave is a bright and thoughtfully updated four-bedroom home with plenty of space to spread out. The sun-filled office/third bedroom is an especially lovely spot to work from home, while a separate entrance leads to a self-contained in-law suite with its own meter, offering flexibility for family, guests or additional living space. But the real surprise is out back: an exceptionally deep, private backyard that feels like your own little escape, with room for gardens, kids, entertaining and long summer evenings. Set in the Adelaide Hoodless school catchment and close to Gage Park, Rooney’s and the shops, cafés and everyday amenities of the surrounding neighbourhood, this is a home that pairs a fresh, complete renovation with the space, character and established feel that make Hamilton’s older neighbourhoods so appealing. (Id: 27)
$ 749,900
125 Paliser Court, Oakville, ON, L6K 2H1 house for sale | Listing ID W13775 | Royal LePage
View photo
House · for sale
$ 2,797,000
New
125 Paliser Court, Oakville, ON, L6K 2H1 house for sale | Listing ID W13775 | Royal LePage
Sheridan Homelands
· House
· Cellar
Sheridan Homelands · House · Cellar
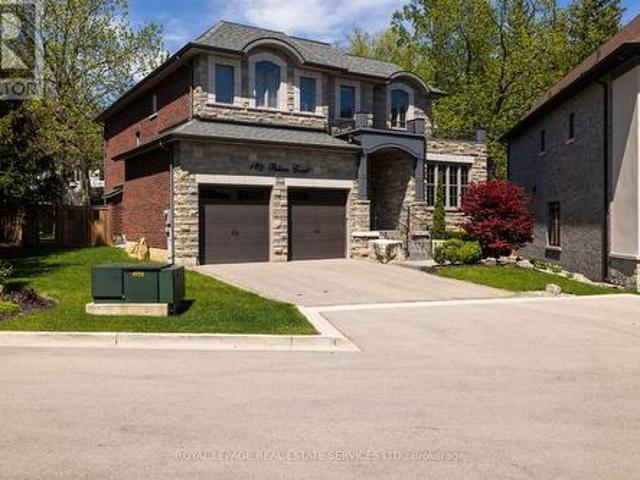
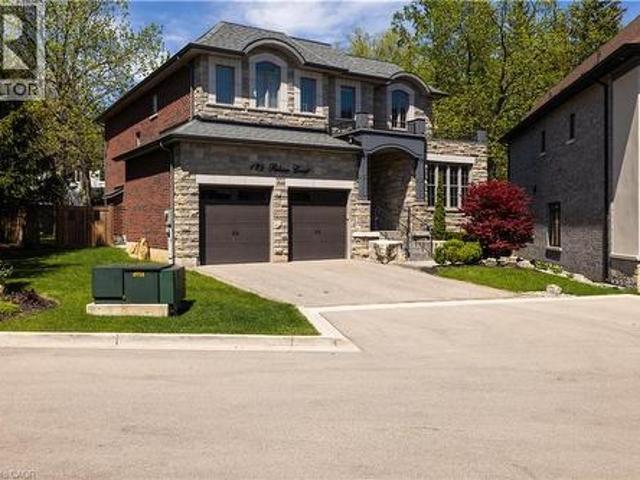
Exceptional value in one of South West Oakville's coveted enclaves. Tucked away at the end of a quiet exclusive court just off Lakeshore Road, this custom-built residence sits on a rare, private pie-shaped lot surrounded by mature trees-offering a sense of calm and exclusivity that is increasingly hard to find. Perfectly positioned between the charm of downtown Oakville and the vibrancy of Bronte Village, this location delivers the best of lakefront living-just moments to waterfront parks, beaches, marinas, Appleby College, and convenient access to the QEW and GO. A striking stone façade and refined architectural details set the tone, while the stone-lined driveway and covered entry create a strong and elegant first impression. Inside, approx 3444 sq ft of above grade plus a beautifully finished basement, (approx 1659 sq ft) the home unfolds with a sense of scale and craftsmanship-10-foot ceilings, rich hardwood flooring, custom millwork, and elegant ceiling details that elevate each s
$ 2,797,000
11 Ashland Avenue, Toronto, ON, M4L 1J9 house for sale | Listing ID E13779 | Royal LePage
View photo
House · for sale
$ 1,499,000
New
11 Ashland Avenue, Toronto, ON, M4L 1J9 house for sale | Listing ID E13779 | Royal LePage
Sheridan Homelands
· House
Sheridan Homelands · House
Ashland Avenue is one of the best kept secrets in the Beaches. Why? Tucked away on a quiet, family-friendly dead-end street, Ashland Avenue offers a rare sense of community and tranquility. With direct access to Orchard Park and a canopy of mature trees lining the street, this hidden gem feels like an urban oasis. Whether it's strolling to the boardwalk with your morning coffee still hot, joining neighbours for weekly pizza nights, Ashland Avenue is more than an address, it's a lifestyle defined by connection, community, and belonging. Pride of ownership is evident throughout this beautifully maintained detached 3 storey home, 4 bedroom, 4 bathroom family home is the one you have been waiting for. Lovingly cared for by its current owners, the home showcases a bright, open-concept layout ideal for modern family living and effortless entertaining. The updated kitchen and renovated bathroom combine timeless style with everyday functionality, creating warm and inviting spaces throughout. T
$ 1,499,000
115 Lankin Boulevard, Toronto, ON, M4J 4X2 house for sale | Listing ID E13779 | Royal LePage
View photo
House · for sale
$ 700,000
New
115 Lankin Boulevard, Toronto, ON, M4J 4X2 house for sale | Listing ID E13779 | Royal LePage
Sheridan Homelands
· House
· Patio · Garden · Fireplace · Parking
Sheridan Homelands · House · Patio · Garden · Fireplace · Parking
Nestled in the heart of East York, this bungalow offers 2+3 bedrooms, 2 full baths, an attached garage, a private driveway with parking for up to two cars, and a large backyard. The main floor features an open-concept living and dining area with hardwood floors throughout, large windows that fill the home with natural light, and a fireplace that adds warmth and charm. The kitchen features granite countertops and a functional layout ideal for everyday living and entertaining. The main level includes two good-sized bedrooms and a full bathroom. The fully finished lower level, with a separate entrance, provides flexibility, offering space for an extended family, home office, or nanny suite. It includes a sitting area, 3 bedrooms or office space, a 3-piece bathroom, a large utility/laundry room, walk-in closet, and abundant storage options. The fully fenced backyard with an interlocking patio offers a private outdoor retreat, perfect for relaxing or entertaining. Located just steps from th
$ 700,000
265 Horsham Avenue, Toronto, ON, M2R 1G5 house for sale | Listing ID C13780 | Royal LePage
View photo
House · for sale
$ 999,000
New
265 Horsham Avenue, Toronto, ON, M2R 1G5 house for sale | Listing ID C13780 | Royal LePage
Sheridan Homelands
· House
· Fireplace · Cellar
Sheridan Homelands · House · Fireplace · Cellar
Beautiful investment opportunity at this well-maintained bungalow, in the heart of Willowdale West! This 3 bedroom property, located on a quiet, tree-lined, and highly sought-after street, provides ample living space with easy access to Yonge St. Welcome to 265 Horsham Avenue, featuring a brightly-lit and spacious interior. The main floor offers hardwood floors throughout, with welcoming living & dining rooms, a sizeable kitchen, three well-appointed bedrooms, and two baths! The finished basement, complete with a separate entrance, sitting room and additional kitchen, provides an abundance of living space and personal privacy. And is a fantastic opportunity for rental income OR for large families. Further, enjoy the large recreation room, with a cozy fireplace & stylish wet bar! With only a minute's walk to multiple parks, schools, TTC/transit, and with easy access to Finch Station, major shopping centers, fine dining & restaurants, community centres, and multiple more amenities! Wheth
$ 999,000
330 Margaret Avenue, Stoney Creek, ON, L8E 2J4 house for sale | Listing ID 40862 | Royal LePage
View photo
House · for sale
$ 935,000
New
330 Margaret Avenue, Stoney Creek, ON, L8E 2J4 house for sale | Listing ID 40862 | Royal LePage
Sheridan Homelands
· House
· Patio · Garden · Fireplace · Swimming pool · Air conditioning · Cellar
Sheridan Homelands · House · Patio · Garden · Fireplace · Swimming pool · Air conditioning · Cellar
Remarks Public Remarks: Fantastic opportunity in the heart of Stoney Creek! This spacious 3+2 bedroom home sits on an impressive 50' x 180' lot, offering exceptional space and versatility. The main level features 3 bedrooms and a cozy gas fireplace, while the finished basement includes 2 additional bedrooms and a second kitchen, ideal for extended family or potential in-law living. Step outside to your backyard retreat featuring a saltwater above-ground pool, a massive 400 sq. Ft. covered patio, and a powered shed with both hydro and water. Numerous updates provide peace of mind, including main floor windows (2018), furnace (2019), a/c (2019), roof (2025), and shed roof (2025). Conveniently located close to schools, parks, shopping, transit, and major highway access. A rare opportunity to own a well-maintained home on an oversized lot in a desirable family-friendly neighbourhood! (Id: 27)
$ 935,000
372 Old Yonge Street, Toronto, ON, M2P 1R4 house for sale | Listing ID C13779 | Royal LePage
View photo
House · for sale
$ 6,680,000
New
372 Old Yonge Street, Toronto, ON, M2P 1R4 house for sale | Listing ID C13779 | Royal LePage
Sheridan Homelands
· House
· Fireplace
Sheridan Homelands · House · Fireplace
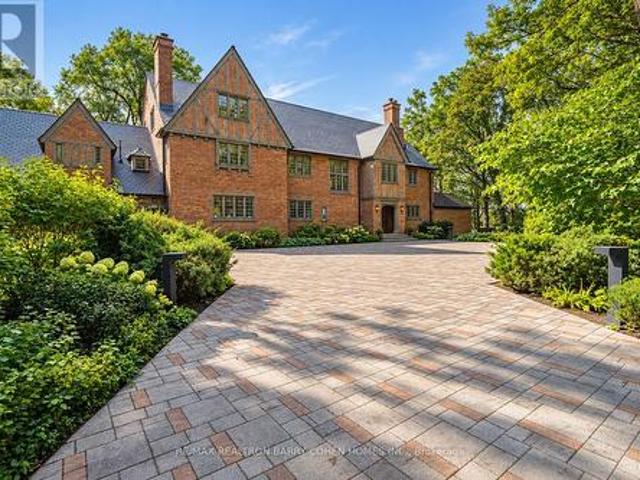
A Country Estate in the Heart of the City. Hidden behind private gates and enveloped by nearly an acre of magnificent, tree-canopied grounds, 372 Old Yonge Street is a remarkable Tudor residence offering a level of privacy, character and architectural presence rarely found in Toronto. Offering. *over 10,000 sq. ft. Of living space across three expansive storeys plus the lower level*, this substantial residence presents an extraordinary canvas for its next chapter. Evoking the timeless character of an English country manor, the home is distinguished by its Tudor rooflines, intricate brickwork, stately chimneys, leaded windows, rich millwork, magnificent beamed ceilings and distinctive fireplaces. Grand principal rooms and impressive proportions create exceptional spaces for entertaining and family living, while. *eight bedrooms and eight bathrooms*. Speak to the remarkable scale of the residence. Its rare three-storey configuration offers tremendous flexibility and potential to reimagin
$ 6,680,000
125 Paliser Court, Oakville, ON, L6K 2H1 house for sale | Listing ID 40862 | Royal LePage
View photo
House · for sale
$ 2,797,000
New
125 Paliser Court, Oakville, ON, L6K 2H1 house for sale | Listing ID 40862 | Royal LePage
Sheridan Homelands
· House
· Cellar
Sheridan Homelands · House · Cellar
Exceptional value in one of South West Oakville's coveted enclaves. Tucked away at the end of a quiet exclusive court just off Lakeshore Road, this custom-built residence sits on a rare, private pie-shaped lot surrounded by mature trees—offering a sense of calm and exclusivity that is increasingly hard to find. Perfectly positioned between the charm of downtown Oakville and the vibrancy of Bronte Village, this location delivers the best of lakefront living—just moments to waterfront parks, beaches, marinas, Appleby College, and convenient access to the QEW and GO. A striking stone façade and refined architectural details set the tone, while the stone-lined driveway and covered entry create a strong and elegant first impression. Inside, approx 3444 sq ft of above grade plus a beautifully finished basement, (approx 1659 sq ft) the home unfolds with a sense of scale and craftsmanship—10-foot ceilings, rich hardwood flooring, custom millwork, and elegant ceiling details that elevate each s
$ 2,797,000
18 9R Clintwood Gate, Toronto, ON, M3A 0A8 house for sale | Listing ID C13778 | Royal LePage
View photo
House · for sale
$ 878,000
New
18 9R Clintwood Gate, Toronto, ON, M3A 0A8 house for sale | Listing ID C13778 | Royal LePage
Sheridan Homelands
· House
Sheridan Homelands · House
Not your average Townhome! If you're looking for something extraordinary, well-thought-out yet cozy with great value, you've come to the right place. Bright and cheerful rooms. This never lived in Townhome is presented with mainly custom finishes throughout instead of typical builder grade finishes and appliances. Check out the Solid doors and the cool baseboards and window casings. *Check out the potlights throughout. *Check out the oversize custom kitchen with tons of storage including coffee/microwave station and brand name appliances. Check out the 36' fridge. *Check out the 36' gas stove and range hood. *Check out the larger kitchen sink with stunning faucet. *Check out the custom closets in foyer and built in closets in bedrooms (primary suite has built ins on 2 sides). *Check out the custom heated tiled bathrooms with TOTO Toilets including a wall mounted TOTO in Powder room. *Check out the vanities and mirrors. *Check out the engineered floors throughout. *Check out the basemen
$ 878,000
60 Sixth Street, Toronto, ON, M8V 3A2 house for sale | Listing ID W13774 | Royal LePage
View photo
House · for sale
$ 789,000
New
60 Sixth Street, Toronto, ON, M8V 3A2 house for sale | Listing ID W13774 | Royal LePage
Sheridan Homelands
· House
· Office room · Fireplace · Cellar
Sheridan Homelands · House · Office room · Fireplace · Cellar
Dreaming of living near the lake? Dream no longer! Turn your fantasy into reality in this adorable near-the-lake property! This intriguing home is an ideally located property with loads of potential. Renovate it, top it up, build new-or just move on in and start enjoying life by the Lake! You'll soon discover that this'oh-so-sweet' 2-bedroom brick bungalow enjoys delightfully-nostalgic charm & character of the late-1920's! Surprisingly spacious with 965 sq ft (per MPAC) on the freshly-painted main level-plus an additional 700 sq ft in the unfinished/unspoiled basement. The main floor features a welcoming foyer, charming living room with original decorative wood trim, hardwood floors and an impressive brick fireplace framed by beautiful Art Deco stained-glass windows. The formal dining room offers plenty of space for entertaining and could easily double as a home office or reading room. The roomy kitchen is at the back of the house and features loads of white cabinets, a ceramic backspl
$ 789,000
8 Fallingbrook Wood, Toronto, ON, M1N 1B8 Luxury House for sale | Listing ID E13779 | Royal LePage Carriage Trade Luxury Properties
View photo
House · for sale
$ 6,890,000
New
8 Fallingbrook Wood, Toronto, ON, M1N 1B8 Luxury House for sale | Listing ID E13779 | Royal LePage Carriage Trade Luxury Properties
Sheridan Homelands
· House
· Swimming pool
Sheridan Homelands · House · Swimming pool
West coast soul. Fallingbrook edge. A one-of-a-kind modern residence where architecture, privacy and resort-style living come together on a spectacular 55-ft lot. Nearly 5,500 sq. ft. Of interior living space is wrapped in mature trees, lake views and an extraordinary 2,500 sq. Ft. of terraces, creating a seamless connection between indoors and out. White walls, extensive glass, solid white oak, custom millwork and walls of natural light set the tone, while dramatic overhangs, prefinished wood exterior detailing and seamless railings give the home its signature West Coast feel. At the heart of it all: a statement kitchen with an oversized island + butler's pantry, designed for effortless entertaining. Outside feels like a private resort with a concrete saltwater pool + waterfall, Arctic Spa hot tub, heated walkways, Armour Stone, Corten steel and lush landscaping. The lower level brings the party downstairs with soaring 10-ft ceilings, a wet bar, games space and a walkout straight to t
$ 6,890,000
74 Cash Crescent, Ingersoll, ON, L9T 0K6 house for sale | Listing ID X13776 | Royal LePage
View photo
House · for sale
$ 729,900
New
74 Cash Crescent, Ingersoll, ON, L9T 0K6 house for sale | Listing ID X13776 | Royal LePage
Sheridan Homelands
· House
· Equipped kitchen
Sheridan Homelands · House · Equipped kitchen
Welcome to this beautifully appointed modern 2-storey detached home in the highly desirable South Ingersoll community, offering easy access to major highways and everyday conveniences. Situated on a premium 40 x 98 ft lot in the sought-after Golf Estates, this exceptional property enjoys a picturesque setting directly adjacent to the Ingersoll Golf Club. The impressive stone exterior creates excellent curb appeal and leads into a spacious foyer and an inviting, upgraded open-concept main floor designed with family living and entertaining in mind. At the heart of the home is a chef-inspired kitchen featuring quartz countertops, a custom backsplash, extended white cabinetry, and a spacious walk-in pantry. Pot lights throughout add a bright, contemporary feel, while the generous breakfast bar provides the perfect spot for casual meals or gathering with guests. The kitchen is complemented by premium stainless steel appliances, including a refrigerator, gas cooktop, dishwasher, and integrat
$ 729,900
16 Ptarmigan Crescent, Toronto, ON, M3A 1W3 house for sale | Listing ID C13778 | Royal LePage
View photo
House · for sale
$ 1,299,000
New
16 Ptarmigan Crescent, Toronto, ON, M3A 1W3 house for sale | Listing ID C13778 | Royal LePage
Sheridan Homelands
· House
· Garden · Deck · Cellar
Sheridan Homelands · House · Garden · Deck · Cellar
Location! Location! Location! *. Welcome to this beautifully. *fully renovated 3-bedroom bungalow*. In the highly desirable Parkwoods-Donalda community! Situated on a quiet cul-de-sac with no sidewalks and set on a generous lot, this move-in-ready home offers a bright, functional layout with modern finishes throughout. The spacious living room opens directly onto a. *massive backyard deck*, creating an incredible indoor-outdoor living and entertaining space overlooking the large private backyard-perfect for summer gatherings, BBQs and family enjoyment. The basement with separate entrance offers excellent potential to create additional living space, an in-law suite or possible income-producing unit. The generous lot also offers exciting long-term potential for a second-storey addition or future custom rebuild. An excellent opportunity for families, investors or buyers looking for a renovated home with space and future potential. Conveniently located close to major highways, transit, sho
$ 1,299,000
4 Algoma Crescent, Hamilton, ON, L9C 1S6 house for sale | Listing ID X13778 | Royal LePage
View photo
House · for sale
$ 799,900
New
4 Algoma Crescent, Hamilton, ON, L9C 1S6 house for sale | Listing ID X13778 | Royal LePage
Sheridan Homelands
· House
· Cellar
Sheridan Homelands · House · Cellar
Welcome to this beautifully updated detached bungalow in Hamilton's desirable Buchanan Park community! Extensively renovated & meticulously maintained, this home offers a wonderful blend of modern style, functionality & character. The main floor has been extensively updated (2023), featuring gorgeous European oak hardwood flooring, a custom-designed kitchen with butcher-block countertops, ceramic backsplash, black stainless-steel appliances, black granite sink & breakfast bar, creating a warm & inviting space for everyday living & entertaining. The custom 4-piece bathroom (2023) features a double vanity, upgraded high end fixtures, deep tub with frameless glass door & distinctive ceramic octagon tiles. The primary bedroom is enhanced by a custom built-in closet, offering both style & exceptional organization. The finished basement (2022) provides valuable additional living space, including a renovated rec room with custom built-ins, pot lights, networking & surround-sound wiring, plus
$ 799,900
34 6 Chestnut Drive, Grimsby, ON, L3M 0C4 house for sale | Listing ID X13684 | Royal LePage
View photo
House · for sale
$ 639,900
34 6 Chestnut Drive, Grimsby, ON, L3M 0C4 house for sale | Listing ID X13684 | Royal LePage
Sheridan Homelands
· House
· Garden · Office room · Gym · Cellar
Sheridan Homelands · House · Garden · Office room · Gym · Cellar
Welcome to this spacious and well-maintained townhome in a prime Grimsby location. The open-concept main floor offers an ideal layout for both everyday living and entertaining, with a seamless flow between the kitchen, dining, and living areas. Upstairs features generously sized bedrooms, including a primary bedroom with three closets, plus the convenience of upstairs laundry. The fully finished basement provides valuable additional living space, perfect for a family room, home office, gym, or playroom. Enjoy a private, maintenance-free backyard and a location that puts everything within reach. Close to schools, parks, shopping, restaurants, the Niagara Escarpment, and Bruce Trail, with quick access to the QEW for an easy commute. This is a fantastic opportunity to enjoy all that Grimsby has to offer. (Id: 27)
$ 639,900
176 Old Surrey Lane, Richmond Hill, ON, L4C 7E5 house for sale | Listing ID N13779 | Royal LePage
View photo
House · for sale
$ 3,188,000
New
176 Old Surrey Lane, Richmond Hill, ON, L4C 7E5 house for sale | Listing ID N13779 | Royal LePage
Sheridan Homelands
· House
· Sauna · Parking · Cellar
Sheridan Homelands · House · Sauna · Parking · Cellar
Welcome to 176 Old Surrey Lane, a rare custom home situated on a stunning 72' x 166' lot in Richmond Hill's most prestigious enclave, South Richvale. Offering a sprawling approx 5,000 sq ft above grade, this solid residence provides grand architectural scale and a perfect canvas to be reimagined into your absolute dream estate. Enjoy a dedicated main floor office and the rare convenience of a main floor nanny/in-law suite featuring an ensuite bath and private separate entrance. A majestic circular drive and 3-car garage lead to a breathtaking 18ft foyer with granite floors. The heart of the home is a massive kitchen & breakfast area anchored by a centre island beneath large double skylights with a spectacular built-in 70/24 custom aquarium. The finished basement features a separate entrance, full kitchen, 2 beds, 2+1 baths, and a sauna! An investor & end-user's dream! (Id: 27)
$ 3,188,000

Get email alerts

Don't miss out: be the first to know about new properties

The alert was correctly created

On subscribing you accept the conditions of use and the privacy policy
Alert
Receive new ads in your inbox
Save this search
Receive alerts for new listings

We'll send you an email when we have new properties for: "Houses for sale in Sheridan Homelands"

The alert was correctly created

Get email alerts and be the first to see new listings
Required field
On subscribing I accept the terms of the privacy policy
Perfect! You'll soon start receiving new listings via email
Alert
Receive an email when we have new ads for Houses for sale in Sheridan Homelands
Save this search
Filters

Bedrooms

Area (sq.ft)

sq.ft
sq.ft

Price

$
$

Filter by property type

Bathrooms

Clear all filters
Receive notifications when new entries are published.