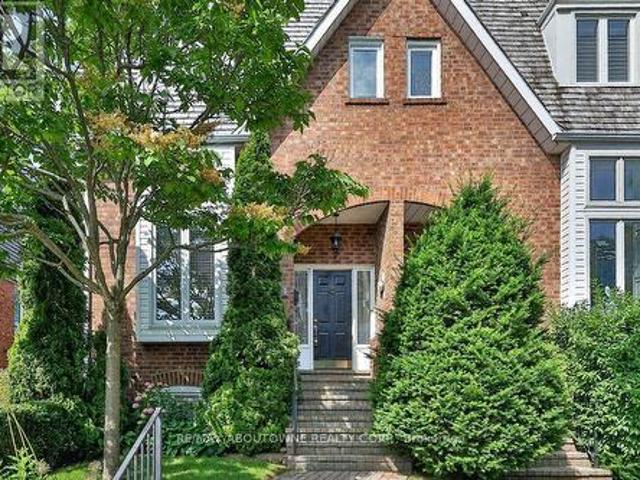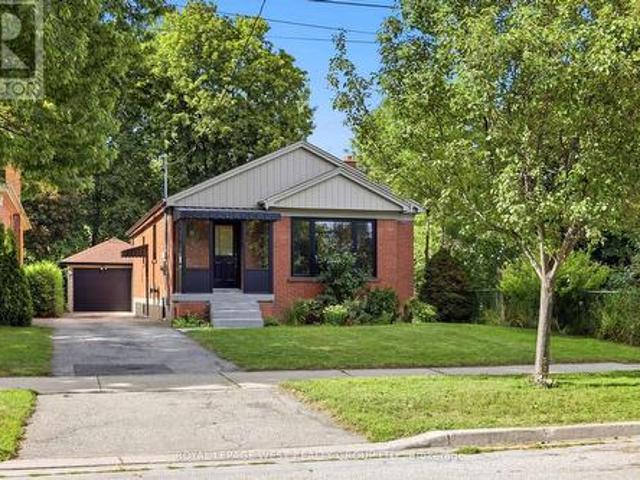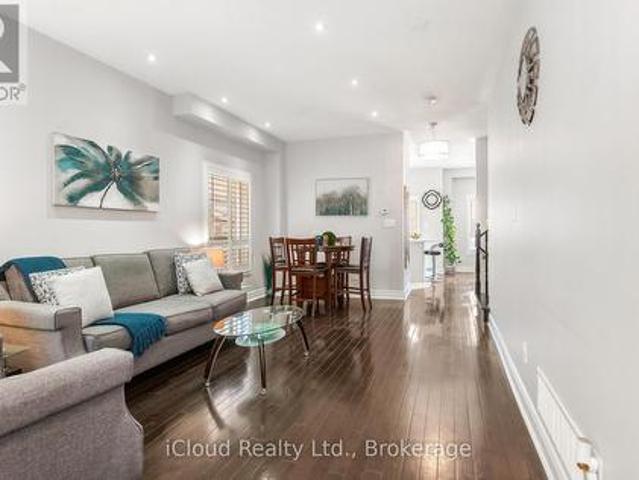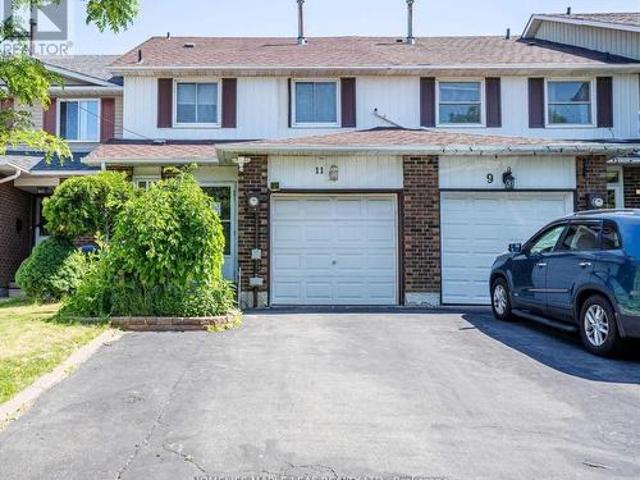
10,472 houses for sale in Fletchers Creek

5806 Mersey Street, Mississauga, ON, L5V 1V9 house for sale | Listing ID W13709 | Royal LePage
View photo
House · for sale
$ 1,279,900
New
5806 Mersey Street, Mississauga, ON, L5V 1V9 house for sale | Listing ID W13709 | Royal LePage
Fletchers Creek
· House
· Parking · Fireplace · Cellar
Fletchers Creek · House · Parking · Fireplace · Cellar
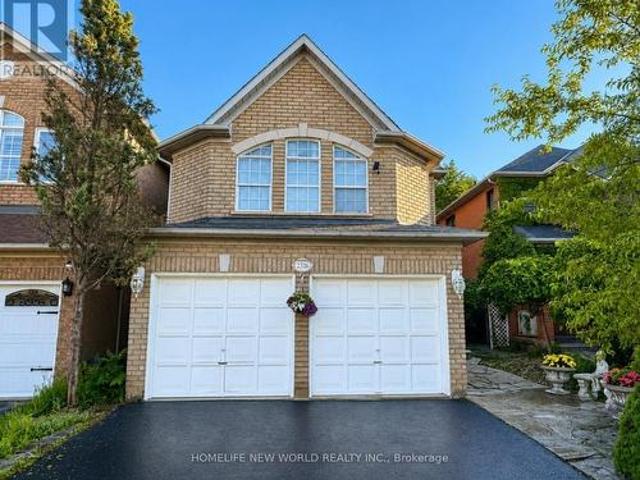
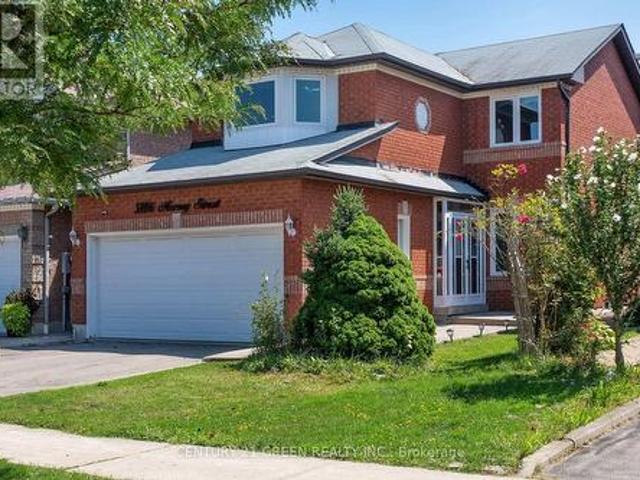
Welcome to this stunning 3+2 bedroom detached home, 2 car garage in the highly sought-after East Credit community, offering the perfect blend of style, comfort, and functionality for today's modern family. This beautifully maintained home features an inviting open-concept layout with pot lights throughout, a bright eat-in kitchen with brand-new cabinets and countertops, and a spacious family room with a cozy fireplace and large walk-out doors leading to a fully fenced, private backyard-perfect for entertaining or relaxing with family. Convenient main-floor laundry adds to the functionality of the home. The spacious primary bedroom offers a walk-in closet and luxurious 4-piece ensuite, while the second bedroom features a charming bay window and the additional bedrooms are complemented by a convenient Jack & Jill bathroom. The fully finished basement provides incredible additional living space, featuring two bedrooms, a 3-piece bathroom, and a large recreation room with a fireplace and p
$ 1,279,900
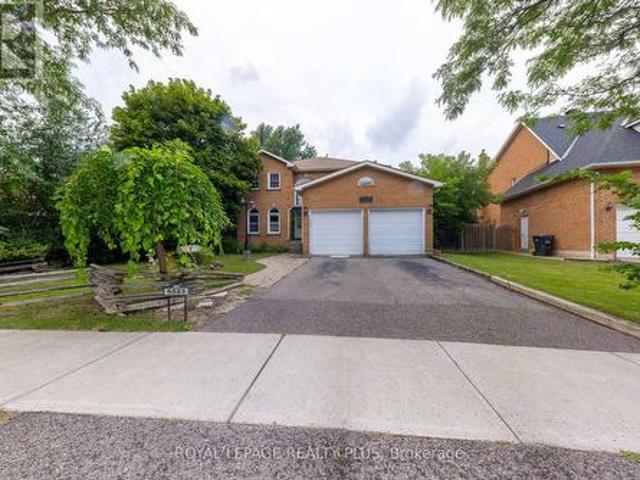
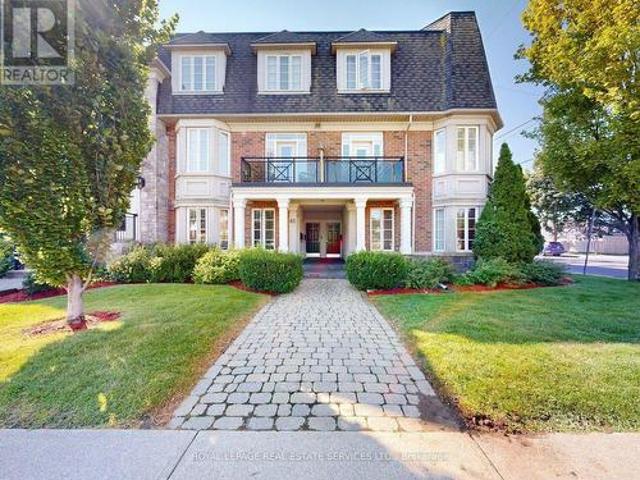
5523 Edencroft Crescent, Mississauga, ON, L5M 4M3 house for sale | Listing ID W13671 | Royal LePage
View photo
House · for sale
$ 1,149,900
5523 Edencroft Crescent, Mississauga, ON, L5M 4M3 house for sale | Listing ID W13671 | Royal LePage
Fletchers Creek
· House
Fletchers Creek · House
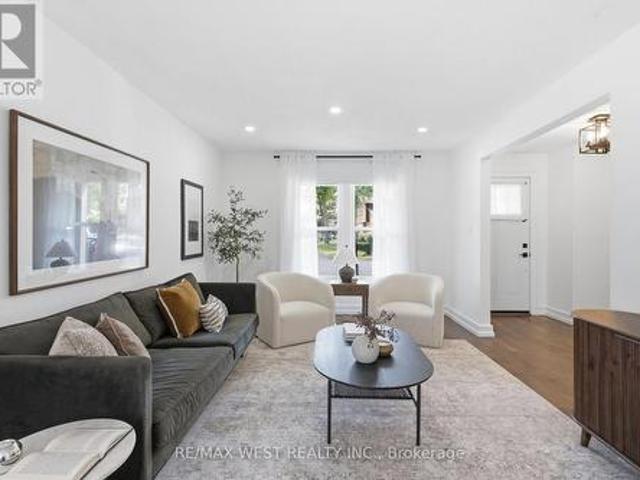
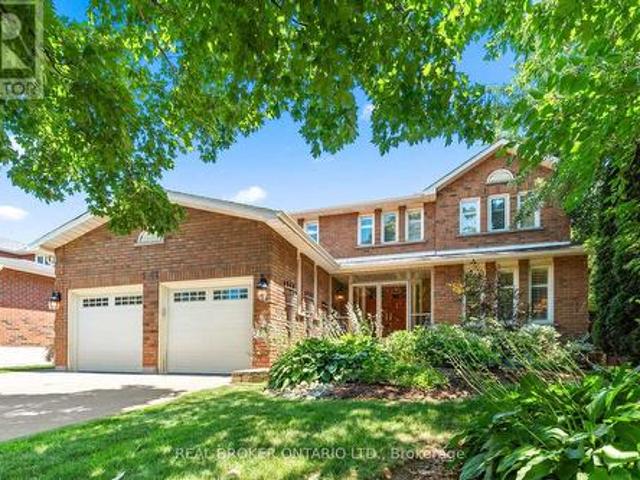
Welcome to 5523 edencroft located in a highly coveted neighbourhood in the heart of mississauga. An amazing opportunity for anyone that has vision to completely remaster this home. Features 2900 sq ft above ground with 4 bedrooms, 2.5 baths, a main floor den, and the most potential to make this your dream home! Please note that the home is being sold in its current condition with no warranties. (Id: 27)
$ 1,149,900
2326 Yorktown Circle, Mississauga, ON, L5M 5Y2 house for sale | Listing ID W13708 | Royal LePage
View photo
House · for sale
$ 1,359,000
New
2326 Yorktown Circle, Mississauga, ON, L5M 5Y2 house for sale | Listing ID W13708 | Royal LePage
Fletchers Creek
· House
· Garden · Parking
Fletchers Creek · House · Garden · Parking
Fantastic Opportunity! Newly renovated open concept kitchen with large centre island and 2nd floor bathroom. 198 Ft Deep Lot, Backing Onto Private Greenspace In Desirable Streetsville Location. Great Family Neighbourhood, Walking Distance To Streetsville Go Station, Vista Heights/Dolphin School, Streetsville SS. Separate Living/Dining & Family Room, Eat-In Kitchen, Large space in BM with 2nd laundry, Fridge, storage space, seperate entrance from Garage, easy for extra income. Exceptional privacy with beautifully landscaped backyard, completed byelegant stone retaning walls and professionally designed drainage system. (Id: 27)
$ 1,359,000
112 6 Falconer Drive, Mississauga, ON, L5N 1B5 townhouse for sale | Listing ID W13710 | Royal LePage
View photo
Townhouse · for sale
$ 729,000
New
112 6 Falconer Drive, Mississauga, ON, L5N 1B5 townhouse for sale | Listing ID W13710 | Royal LePage
Fletchers Creek
· Townhouse
· Garden · Cellar
Fletchers Creek · Townhouse · Garden · Cellar
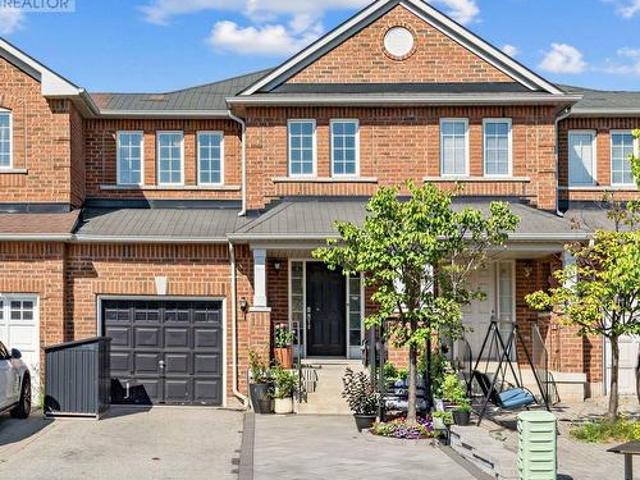
Proudly Presenting 6650 Falconer Drive, Unit 112. A rarely offered corner end unit! This exceptional'semi-like' townhome is one of only a handful of units in the complex offering 4 bedrooms, 3 bathrooms, a fully finished basement, and a large private fenced backyard. The bright, open-concept main floor offers a seamless flow between the living, dining, and kitchen areas, creating a functional layout ideal for everyday living and entertaining. The kitchen features stainless steel appliances and quartz countertops, complemented by laminate hardwood flooring throughout the main and second floors. Upstairs features four generously sized bedrooms, including a 4th bedroom currently converted into a dedicated work-from home space. This versatile room can easily be converted back into a bedroom to suit the needs of the next owner. The renovated 4 piece bathroom adds further appeal and functionality. The expansive fully finished basement provides valuable additional living space and can be tail
$ 729,000
857 Messenger Meadow Drive, Mississauga, ON, L5C 3T1 house for sale | Listing ID W13709 | Royal LePage
View photo
House · for sale
$ 998,000
New
857 Messenger Meadow Drive, Mississauga, ON, L5C 3T1 house for sale | Listing ID W13709 | Royal LePage
Fletchers Creek
· House
· Garden · Fireplace · Cellar
Fletchers Creek · House · Garden · Fireplace · Cellar
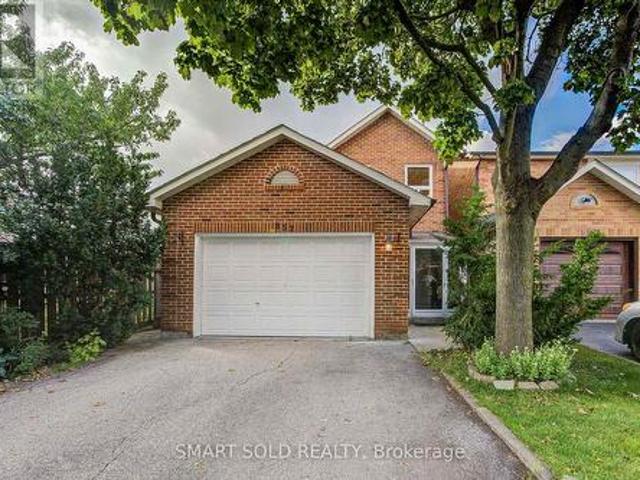
Stunning, extensively upgraded 4-bedroom detached home in the highly desirable Creditview community, situated on a quiet street. Hardwood flooring throughout the main and second levels. Bright, open-concept living and dining areas with large windows. Brand-new 2026 kitchen featuring quartz countertops, customized backsplash, sleek cabinetry and stainless steel appliances, complemented by a functional breakfast area. Family room features a striking stone-accent fireplace and walkout to an extended sunroom, offering a versatile retreat with backyard views. 4 generously sized bedrooms on the second floor, including a spacious primary suite with a brand-new 3pcs ensuite and walk-in closet. The other 3 bedrooms feature large windows and excellent natural light, and share an upgraded 4pcs bathroom. Finished basement offers an open-concept recreation room and an additional bedroom, ideal for extended family or additional living space. Spent on upgrades in 2026, including the kitchen, bathroom
$ 998,000
6122 Coxswain Crescent, Mississauga, ON, L5V 2Z8 house for sale | Listing ID W13709 | Royal LePage
View photo
House · for sale
$ 949,000
New
6122 Coxswain Crescent, Mississauga, ON, L5V 2Z8 house for sale | Listing ID W13709 | Royal LePage
Fletchers Creek
· House
· Garden · Swimming pool · Parking · Cellar
Fletchers Creek · House · Garden · Swimming pool · Parking · Cellar
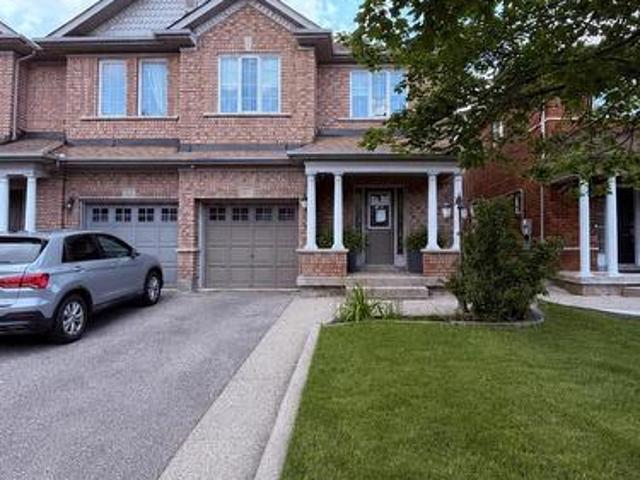
Discover this beautifully upgraded 4-bedroom, 4-bathroom townhome in a prime Mississauga location! Conveniently located just minutes from Square One, highways 401, 407, 403, and downtown you'll enjoy easy access to all amenities. The fully upgraded open-concept main floor features a stunning kitchen, open living space, and walkout to a private backyard oasis with a hot tub and outdoor lounge. The finished basement offers a kitchenette, living area, and full bathroom-perfect for extended family. Upstairs, the primary bedroom includes a walk-in closet and ensuite. With extended driveway parking, newly installed water filtration / softening upgrade and tasteful finishes throughout, this move-in-ready home perfectly balances elegance, convenience, and an exceptional lifestyle. (Id: 27)
$ 949,000
5661 Volpe Avenue, Mississauga, ON, L5V 3A6 house for sale | Listing ID W13709 | Royal LePage
View photo
House · for sale
$ 899,000
New
5661 Volpe Avenue, Mississauga, ON, L5V 3A6 house for sale | Listing ID W13709 | Royal LePage
Fletchers Creek
· House
· Office room · Gym · Air conditioning · Equipped kitchen · Cellar
Fletchers Creek · House · Office room · Gym · Air conditioning · Equipped kitchen · Cellar
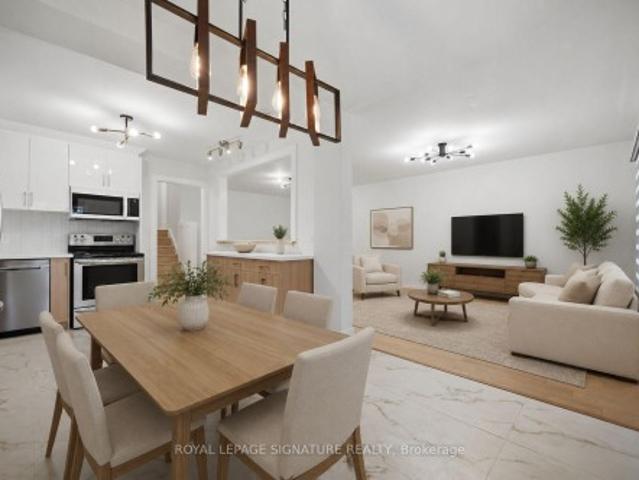
Some pictures of various rooms are virtually staged for illustration purposes only. Furniture and decor shown may not be present in the property. Welcome to this ready-to-move-in beautifully maintained all-brick semi-detached home nestled in the highly desirable East Credit community. Offering the perfect blend of comfort, style, and convenience, this bright and inviting two-storey home features 3 spacious bedrooms, 4 bathrooms, an upgraded kitchen, and a carpet-free upper level with brand new durable vinyl flooring throughout. The finished basement provides valuable additional living space, complete with a generous recreation room and versatile finished rooms ideal for a home office, gym, playroom, or guest accommodations. Thoughtfully updated for peace of mind, the home features a new furnace (2023), central air conditioner (2023), dishwasher, washer, dryer, and microwave (2024), roof shingles replaced in 2019, and upgraded attic insulation in 2022. Pride of ownership is evident thro
$ 899,000
21 2600 Glengarry Road, Mississauga, ON, L5C 0A2 townhouse for sale | Listing ID W13708 | Royal LePage
View photo
Townhouse · for sale
$ 889,900
New
21 2600 Glengarry Road, Mississauga, ON, L5C 0A2 townhouse for sale | Listing ID W13708 | Royal LePage
Fletchers Creek
· Townhouse
· Garden · Office room · Parking
Fletchers Creek · Townhouse · Garden · Office room · Parking
This end-unit executive TH offers approx. 1,900 sq ft of living space w/ a semi-like feel, generous side & backyard, backing onto mature trees. Bright & spacious layout features 9' ceilings, hardwood floors, oak staircase, eat-in kitchen w/ centre island, ample cabinetry, under-cab lighting & S/S appliances. Spacious primary bedroom w/ W/I closet & ensuite. Direct garage access, central vac, tankless HWT & convenient study nook ideal for a home office. Bsmt w/ bathroom rough-in. Prime location w/ transit at your doorstep, incl. Access to UTM. Steps to local plaza, clinic, parks & a variety of public, Catholic and private schools, including The Woodlands School, home to Peel's regional Enhanced Learning Program for gifted students, offering enriched academics, AP exam opportunities, leadership, STEM competitions and extensive extracurricular programs. Close to golf, community centres, Riverwood Conservancy & extensive trail network. Minutes to Erindale GO, Square One, Mississauga Hospit
$ 889,900
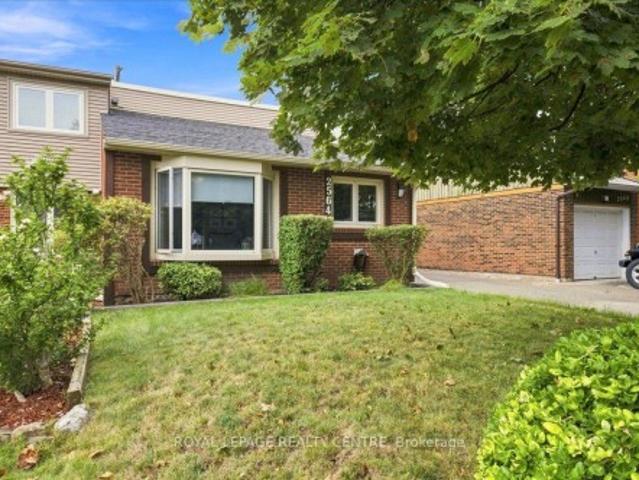
2564 Mainroyal Street, Mississauga, ON, L5L 1C9 house for sale | Listing ID W13710 | Royal LePage
View photo
House · for sale
$ 849,000
New
2564 Mainroyal Street, Mississauga, ON, L5L 1C9 house for sale | Listing ID W13710 | Royal LePage
Fletchers Creek
· House
· Garden · Fireplace · Parking
Fletchers Creek · House · Garden · Fireplace · Parking
Welcome To This Warm And Inviting Semi-Detached Home Nestled In A Fantastic Pocket Of Erin Mills. Situated On A Deep Lot, This Property Offers Parking For Up To Three Cars And A Spacious Backyard-Perfect For Entertaining, Relaxing, And Enjoying The Summers Outdoors. Inside, The Carpet-Free Home Features Beautiful Laminate Flooring Throughout. The Main Floor Offers An Updated Kitchen With Stainless Steel Appliances And A Convenient Breakfast Area, A Bright And Inviting Living Room With A Charming Bay Window, And A Separate Formal Dining Area Ideal For Family Gatherings And Entertaining. Upstairs, You'll Find Three Comfortable Bedrooms, Including A Spacious Primary Bedroom With A Wall-To-Wall Closet, Along With A Modern Renovated Bathroom. The Finished Lower Level Provides Even More Living Space, Featuring A Large Recreation Room With A Cozy Gas Fireplace And Walk-Out To The Backyard, A Dedicated Exercise Room, A Convenient Three-Piece Bathroom, And Laundry Facilities. A Crawl Space Prov
$ 849,000
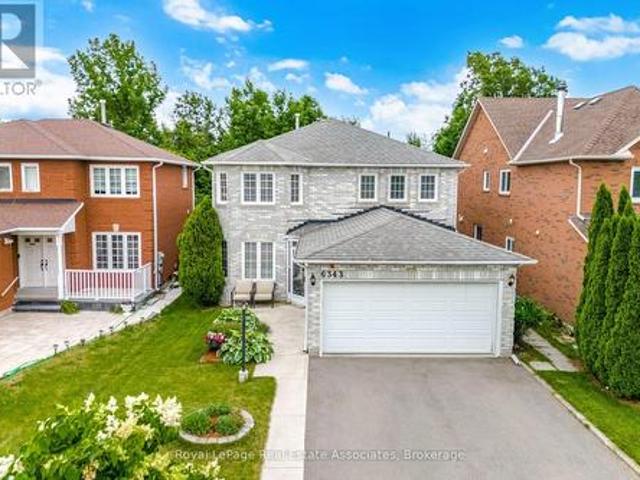
6343 Alderwood Trail, Mississauga, ON, L5N 6X1 house for sale | Listing ID W13462 | Royal LePage
View photo
House · for sale
$ 1,345,000
6343 Alderwood Trail, Mississauga, ON, L5N 6X1 house for sale | Listing ID W13462 | Royal LePage
Fletchers Creek
· House
· Garden · Cellar
Fletchers Creek · House · Garden · Cellar
Nestled in one of Lisgar's most sought after family friendly neighbourhoods, this beautifully updated 4 bedroom home offers the perfect blend of space, style, and privacy. Backing onto a tranquil 20 metre ravine between Forest Bluff and Alderwood Trail, you'll enjoy a serene natural setting and a backyard oasis that feels like your own private escape. The main floor features elegant formal living and dining rooms, providing welcoming spaces for holiday gatherings and special occasions. At the heart of the home is the renovated eat-in kitchen, complete with quality finishes, a functional peninsula, ample cabinetry, and a bright breakfast area with a walkout to the backyard, perfect for seamless indoor/outdoor living. Upstairs, you'll find four generously sized bedrooms, offering plenty of room for the entire family. The spacious primary retreat provides comfort and convenience, while the renovated baths throughout the home add a modern touch. The finished basement extends your living sp
$ 1,345,000
2599 Lundene Road, Mississauga, ON, L5J 3Y8 house for sale | Listing ID W13563 | Royal LePage
View photo
House · for sale
$ 849,900
2599 Lundene Road, Mississauga, ON, L5J 3Y8 house for sale | Listing ID W13563 | Royal LePage
Fletchers Creek
· House
· Garden · Cellar
Fletchers Creek · House · Garden · Cellar
Welcome To This Beautifully Renovated 3 Bedroom, 2 Bathroom Semi Detached Home In The Highly Desirable Clarkson Community Of Mississauga! Thoughtfully Updated From Top To Bottom, This Move In Ready Home Offers Modern Finishes And A Functional Layout PerfectFor Families, First Time Buyers Or Downsizers. The Custom Kitchen Features Sleek White Cabinetry, Quartz Countertops, Stainless Steel Appliances And A Bright Eat In Area Overlooking The Spacious Living Room With A Walk Out To A Private Fully Fenced Backyard, Perfect For Relaxing Or Entertaining. Hardwood Flooring Enhances The Main Level While Durable Vinyl Flooring Continues Throughout The Upper And Lower Levels. The Finished Basement Adds Valuable Living Space With A Large Recreation Room, Wet Bar, Laundry Room And A Full 3 Piece Bathroom. Ideally Located Just Minutes From Clarkson GO Station, QEW, Highway 403 And The Gardiner Expressway, Offering An Easy Commute ThroughoutThe GTA. Enjoy Nearby Parks, Excellent Schools, Shopping, Re
$ 849,900
880 6Th Street, Mississauga, ON, L5E 1N6 house for sale | Listing ID 40840 | Royal LePage
View photo
House · for sale
$ 1,750,000
880 6Th Street, Mississauga, ON, L5E 1N6 house for sale | Listing ID 40840 | Royal LePage
Fletchers Creek
· House
· Garden · Fireplace
Fletchers Creek · House · Garden · Fireplace
Don't miss this exceptional opportunity to own a fully renovated, move-in-ready detached home in the highly sought-after Lakeview neighbourhood. Offering 4+1 bedrooms and a thoughtfully designed floor plan, this stunning residence seamlessly combines modern luxury with everyday functionality, making it ideal for families and discerning buyers alike. Step inside to a bright and spacious open-concept main floor featuring soaring 9-foot ceilings, oversized windows, and an effortless flow between the living and dining areas, highlighted by a stylish fireplace. The chef-inspired kitchen is a true showpiece, complete with premium stainless steel appliances, stone countertops, custom cabinetry, and a large centre island. The adjoining breakfast area walks out to the backyard, creating the perfect space for seamless indoor-outdoor entertaining. A rare and desirable feature, the main-floor primary suite offers exceptional comfort and convenience, complete with a walk-in closet and a spa-inspire
$ 1,750,000
3279 Charlebrook Court, Mississauga, ON, L5L 5B4 house for sale | Listing ID W13709 | Royal LePage
View photo
House · for sale
$ 1,388,000
New
3279 Charlebrook Court, Mississauga, ON, L5L 5B4 house for sale | Listing ID W13709 | Royal LePage
Fletchers Creek
· House
· Garden · Fireplace · Deck
Fletchers Creek · House · Garden · Fireplace · Deck
Beautiful, Warming, Very Well Maintained Model Home On Rare Premium Lot! Quiet Court Located In The Sought After Area Of Erin Mills! Entertain And Enjoy. Inviting Kitchen With Open Concept To Family Room With Fireplace! Dark Hardwood Floors! Solid Oak Staircase! Gorgeous Backyard With Full Deck And Gazebo! Partially Finished, Fully Framed Bsmt, With 1 Room Done! Minutes To Parks, Shopping &Transit & Highway! (Id: 27)
$ 1,388,000
852 Goodwin Road, Mississauga, ON, L5G 4J7 house for sale | Listing ID W13710 | Royal LePage
View photo
House · for sale
$ 3,498,800
New
852 Goodwin Road, Mississauga, ON, L5G 4J7 house for sale | Listing ID W13710 | Royal LePage
Fletchers Creek
· House
· Garden · Fireplace · Lift
Fletchers Creek · House · Garden · Fireplace · Lift
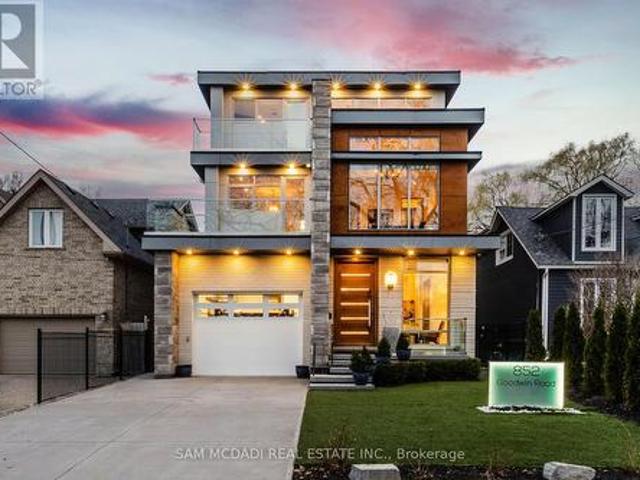
This spectacular, state-of-the-art contemporary designer home is located in the prestigious Lakeview community. The residence features 5-bedrooms and 6-bathrooms, offering over 5,000 SF of luxury living, finished to the highest standards. The main floor showcases white porcelain flooring and 10-foot ceilings throughout, complemented by a mahogany elevator with stainless steel doors and a striking mahogany floating staircase. The sun-drenched living room features a Napoleon Tureen fireplace and overlooks the expansive backyard. The immaculate kitchen is equipped with high-end appliances, full-length custom Italian cabinetry, quartz countertops, and a dramatic 14-foot centre island. Additional features include a built-in KitchenAid garburator, a built-in bar with automatic lighting, and a Thermador coffee station. The second floor offers 4 generously sized bedrooms and 3 beautifully appointed bathrooms. The third floor is dedicated to the primary retreat, featuring a walk-in closet with
$ 3,498,800
86 Forsythe Street, Oakville, ON, L6K 3J8 house for sale | Listing ID W13709 | Royal LePage
View photo
House · for sale
$ 1,499,000
New
86 Forsythe Street, Oakville, ON, L6K 3J8 house for sale | Listing ID W13709 | Royal LePage
Fletchers Creek
· House
· Fireplace
Fletchers Creek · House · Fireplace
Prime south oakville lakeside living. Nestled in an exclusive enclave of townhomes known as The Moorings, this elegant executive freehold end-unit offers sophisticated multi-level living. Just steps from the shores of Lake Ontario, the marina, and Sixteen Mile Creek, this exceptional residence seamlessly blends luxury, comfort, and an unmatched lifestyle. Boasting approximately 1,920 sq. Ft. above grade, this beautifully appointed home features two spacious bedrooms, each with its own ensuite complete w heated floors. The primary retreat offers a walk-thru closet and a spa-inspired 5-piece ensuite, while the second bedroom features a w/in closet and 4-piece ensuite. A conveniently located second-floor laundry area adds everyday practicality. The stunning living room showcases soaring 12'7' ceilings and cozy gas fireplace. The open-concept kitchen and family room feature a custom kitchen w/ granite countertops, s/steel appliances, and walk-out to an exceptional outdoor living space. Add
$ 1,499,000
72 Mervyn Avenue, Toronto, ON, M9B 1N3 house for sale | Listing ID W13710 | Royal LePage
View photo
House · for sale
$ 1,188,000
New
72 Mervyn Avenue, Toronto, ON, M9B 1N3 house for sale | Listing ID W13710 | Royal LePage
Fletchers Creek
· House
· Parking · Cellar
Fletchers Creek · House · Parking · Cellar
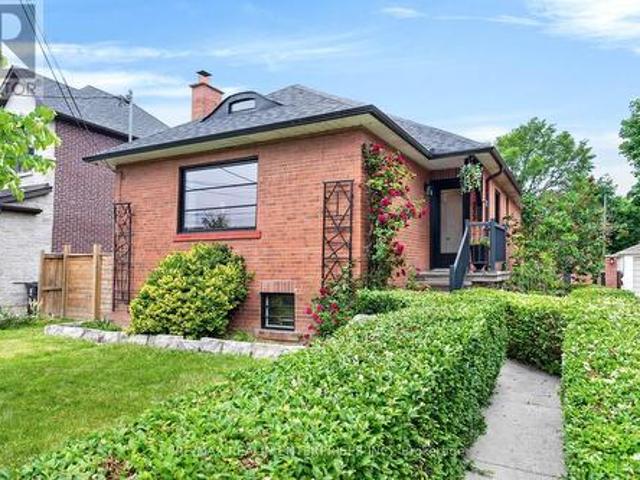
Turnkey and fully renovated between 2024-2025, this Islington-City Centre bungalow offers 1,125 sq. Ft. of living space with 3+2 bedrooms and 2 bathrooms. The home features a renovated kitchen with all-new appliances, along with major updates including a new furnace (2026), hot water tank and blown-in insulation (2025), and a new front porch and garage door (2026). The finished basement, with separate entrance and wet bar, is ideal for an in-law suite or offers income potential with conversion. A detached 1.5-car garage adds convenience and storage. Located under a 10-minute walk to Kipling subway station, with easy access to the 427, QEW, Gardiner Expressway and 401, under 15 minutes to Pearson Airport and approximately 20 minutes to downtown. Move-in ready with nothing left to do. (Id: 7525)
$ 1,188,000
39 Flurry Circle, Brampton, ON, L6X 0S7 house for sale | Listing ID W13709 | Royal LePage
View photo
House · for sale
$ 899,000
New
39 Flurry Circle, Brampton, ON, L6X 0S7 house for sale | Listing ID W13709 | Royal LePage
Fletchers Creek
· House
· Parking · Cellar
Fletchers Creek · House · Parking · Cellar
Gorgeous 4 B/R, 4 W/R semi detached home with Builder built Finished Bsmt. Painted in designer neutral colours. Dark Hardwood floor and 9' ceiling on main level. Luxurious Living and Dining Room with California shutters and potlights. Upgraded kitchen with S/S appliances, quartz counter, quartz island and backsplash. Separate family room with California shutters. Huge Primary Bedroom with 4 Pc ensuite and Walkin closet. Builder Built 2 Bedroom Finished Basement with 4 Pc Washroom. Close to school, park, public transit & Mt Pleasant Go Station. No walkway. Parking for 4 cars. (Id: 27)
$ 899,000
11 Rusthall Way, Brampton, ON, L6V 3R5 house for sale | Listing ID W12703 | Royal LePage
View photo
House · for sale
$ 705,200
Updated
11 Rusthall Way, Brampton, ON, L6V 3R5 house for sale | Listing ID W12703 | Royal LePage
Fletchers Creek
· House
Fletchers Creek · House
Great Multi-Level Freehold Townhome, Stop Your Search, Amazing And Affordable 3+1 Bedroom Townhome In A Quite, Family-Friendly Neighbourhood! Well Maintained And Ready To Move In! Beautiful Bright & Spacious Freehold Town! With Parks & Schools In The Immediate Area, An Incredible Place To Raise A Family! Meticulously Maintained By Owners, 3 Bedroom, 3 Washroom House. Walking Distance To Transit, Park, Schools, Eat-In Kitchen Every Inch Has Been Cared For! Plenty Of Upgrades. Hwy 410 Around The Corner! Don't Miss This Rare Opportunity To Own A Well Maintained Home In A Desirable Location! (Id: 27)
$ 705,200
50 Farthingale Crescent, Brampton, ON, L7A 1W7 house for sale | Listing ID W13709 | Royal LePage
View photo
House · for sale
$ 729,900
New
50 Farthingale Crescent, Brampton, ON, L7A 1W7 house for sale | Listing ID W13709 | Royal LePage
Fletchers Creek
· House
· Garden · Cellar
Fletchers Creek · House · Garden · Cellar
Located in the established, family-friendly community of Fletcher's Meadow, close to major transportation corridors, Toronto Pearson International Airport, public transit and a wide range of amenities. This spacious semi-detached home offers three bedrooms, three washrooms and a versatile open-concept den or study nook on the second floor. Hardwood flooring extends throughout the main and second floors, with ceramic flooring in the kitchen and broadloom on the lower level. The finished basement provides additional living space with a fourth bedroom, recreation room and laundry area. Exposed-aggregate concrete finishes extend along the walkway and into the rear yard. (Id: 27)
$ 729,900
1291 Windrush Drive, Oakville, ON, L6M 1W4 house for sale | Listing ID W13709 | Royal LePage
View photo
House · for sale
$ 1,888,888
New
1291 Windrush Drive, Oakville, ON, L6M 1W4 house for sale | Listing ID W13709 | Royal LePage
Fletchers Creek
· House
· Garden · Office room · Swimming pool · Cellar
Fletchers Creek · House · Garden · Office room · Swimming pool · Cellar
Beautifully renovated and thoughtfully designed for family living, this exceptional Glen Abbey home offers 4+1 bedrooms, 4 bathrooms, and timeless style with thoughtful functionality throughout. Bright, spacious principal rooms are complemented by a beautifully updated kitchen with quality finishes and ample workspace, flowing seamlessly into inviting living and family areas. Upstairs features four generous bedrooms, an open loft ideal as a reading nook, office or play area, and a spacious primary retreat with ensuite and walk-in closet. The finished basement adds valuable living space with an additional bedroom, stylish full bar, large recreation room, and ample storage. Outside, enjoy a private backyard oasis with professional landscaping, hardscaping, mature privacy, built-in lawn irrigation, and an in-ground saltwater pool. Walk to Pilgrims' Way P. S. Abbey Park H.S. And Loyola Catholic Secondary School, with parks, trails, shopping, highways, the GO Station, and Oakville Trafalgar
$ 1,888,888
1 Friars Lane, Toronto, ON, M9A 1T6 house for sale | Listing ID W13709 | Royal LePage
View photo
House · for sale
$ 4,649,000
New
1 Friars Lane, Toronto, ON, M9A 1T6 house for sale | Listing ID W13709 | Royal LePage
Fletchers Creek
· House
Fletchers Creek · House
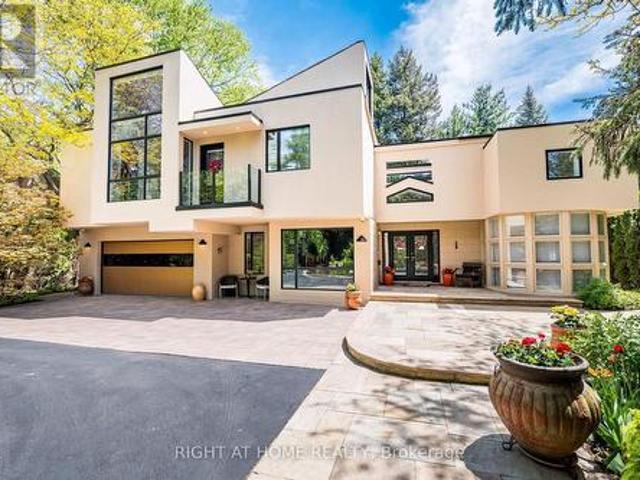
If You're Searching For A Cookie-Cutter Home With No Personality, This Is Not It. But If You Want A Truly One-Of-A-Kind Architectural Statement In One Of The Most Sought-After Pockets Of Etobicoke, Welcome Home! Privately Nestled On A Quiet Cul-De-Sac In Thorncrest Village, This Extraordinary 5+1 Bedroom Residence Is An Architectural Masterpiece Designed By Renowned Architect Rocco Maragna. Originally Built In 1992 And Later Re-Imagined Through An Extensive Renovation And Expansion Personally Supervised By The Architect, The Home Blends The Warmth And Elegance Of Spanish-Revival Architecture With Bold, Avant-Garde, Mid-Century Modern Design. Offering Over 7,500 Square Feet Of Interior Living Space, The Home Features Soaring 17-Foot Ceilings, Expansive Windows And An Open-Concept Layout Filled With Natural Light. Premium Materials Imported From Europe Elevate Every Detail, Including Italian Granite Flooring, Italian Black Lacquer Interior Doors, European Vanities, Porcelain Bathroom Fin
$ 4,649,000
144 Abell Drive, Brampton, ON, L6V 2Z8 house for sale | Listing ID W13708 | Royal LePage
View photo
House · for sale
$ 849,999
New
144 Abell Drive, Brampton, ON, L6V 2Z8 house for sale | Listing ID W13708 | Royal LePage
Fletchers Creek
· House
· Garden · Balcony · Cellar
Fletchers Creek · House · Garden · Balcony · Cellar
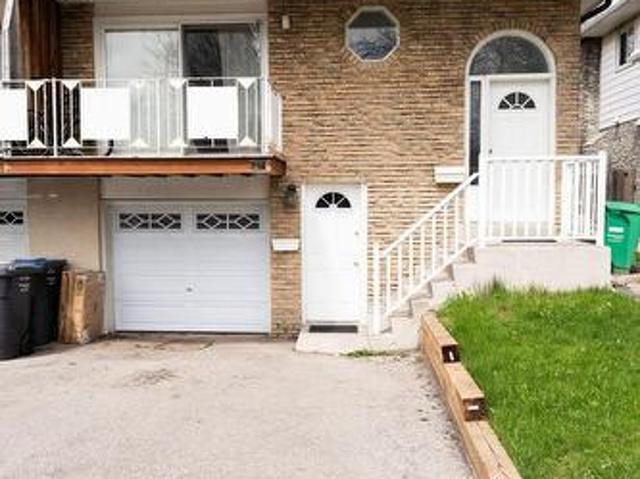
3 Bedroom Legal Basement Welcome to 144 Abell Drive, located in Brampton's highly desirable Madoc community! This bright and spacious 5-level semi-detached backsplit is a fantastic opportunity for first-time home buyers and investors alike. Featuring two self-contained units, each offering 3 bedrooms, this home provides excellent income potential with a legal basement apartment ideal for living in one unit while renting out the other to offset mortgage costs. The upper unit is currently tenanted and offers a spacious family-sized kitchen, large living and dining areas, plus a walkout balcony. The lower legal unit features a cozy living area, generous space throughout, and a walkout to the fullyfenced backyard. Recent upgrades include 3 full washrooms, fully renovated bathrooms, Upper floor flooring for family and dining area, fresh paint, and modern finishes throughout the home. Designed for both privacy and convenience, this property includes 3 separate entrances and separate laundry
$ 849,999
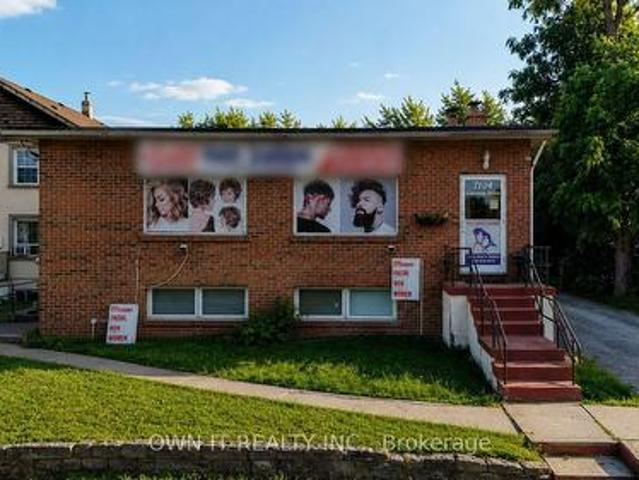
7104 Goreway Drive, Mississauga, ON, L4T 2T6 house for sale | Listing ID W13708 | Royal LePage
View photo
House · for sale
$ 1,300,000
New
7104 Goreway Drive, Mississauga, ON, L4T 2T6 house for sale | Listing ID W13708 | Royal LePage
Fletchers Creek
· House
Fletchers Creek · House
Rarely Offered Opportunity In One Of Malton's Most Prominent And Highly Visible Locations! Ideally Situated On Goreway Drive, Directly Opposite Westwood Square, This Property Presents An Exceptional Opportunity For Buyers Looking To Secure A Property In An Area Where Offerings Like This Seldom Come To Market. Enjoy Outstanding Convenience With Shopping, Restaurants, Public Transit, Schools, Parks And Everyday Amenities Just Steps Away, Along With Easy Access To Major Highways And Toronto Pearson International Airport. A Unique Opportunity To Own In A Well-Established And Highly Accessible Location. Property Is Being Sold In Its Current Condition. Buyers To Satisfy Themselves Regarding Measurements, Property Condition, Zoning, Permitted Uses And Any Information Important To Their Purchase. (Id: 27)
$ 1,300,000
3 85 Albani Street, Toronto, ON, M8V 1X3 townhouse for sale | Listing ID W13709 | Royal LePage
View photo
Townhouse · for sale
$ 799,000
New
3 85 Albani Street, Toronto, ON, M8V 1X3 townhouse for sale | Listing ID W13709 | Royal LePage
Fletchers Creek
· Townhouse
· Parking · Balcony
Fletchers Creek · Townhouse · Parking · Balcony
Incredible location! Royal York & Lakeshore. Walk to the lake, parks, and trails. Enjoy restaurants, shopping in the area or jump on the 24 hr. Streetcar and go where you please. Bright & Spacious 2 Level Townhouse with Over 1215 Sq. Ft. Of Finished Space! LED lighting. Open Concept With 9 Ft Ceilings & Engineered Hardwood. Living and Dining Room have a Walk Out to the Balcony (Natural Gas Line For BBQ) Primary Bedroom Has A Large W/I Closet. Laundry on third Level, One Car Garage with B/I shelving. Go Train Stations and TTC Transit close by, Schools. Roof is being redone by Condo Corp. Visitor Parking by garages. Home Inspection Available. (Id: 27)
$ 799,000
233 Rosemount Avenue, Toronto, ON, M9N 3C5 house for sale | Listing ID W13493 | Royal LePage
View photo
House · for sale
$ 1,097,000
Updated
233 Rosemount Avenue, Toronto, ON, M9N 3C5 house for sale | Listing ID W13493 | Royal LePage
Fletchers Creek
· House
· Garden · Parking · Air conditioning
Fletchers Creek · House · Garden · Parking · Air conditioning
Attention buyers, investors, and hobbyists! This stunningly renovated 3-bedroom, 2-full-bathroom detached home sits on an impressive, rare 50' x 161.25' lot in the highly sought-after neighbourhood of Weston Village. This exceptional property features pristine hardwood flooring throughout, two beautifully updated bathrooms including a spa-like bath with a wall-mounted Duravit toilet, and a chef's kitchen boasting quartz counters, a gas range, built-in seating, and cozy radiant flooring. Complete mechanical peace of mind is delivered by a newer roof, windows, and doors, alongside a cutting-edge combination boiler system supplying all heat, hot water, and in-floor warmth, perfectly complemented by a modern AC heat pump. Outside, the massive lot easily accommodates a newly paved driveway with ample parking for 6+ cars, leading to a newly constructed 20'x40' detached garage equipped with a work area and the ultimate man-cave retreat-offering incredible potential for a future garden suite c
$ 1,097,000

Get email alerts

Don't miss out: be the first to know about new properties

The alert was correctly created

On subscribing you accept the conditions of use and the privacy policy
Alert
Receive new ads in your inbox
Save this search
Receive alerts for new listings

We'll send you an email when we have new properties for: "Houses for sale in Fletchers Creek"

The alert was correctly created

Get email alerts and be the first to see new listings
Required field
On subscribing I accept the terms of the privacy policy
Perfect! You'll soon start receiving new listings via email
Alert
Receive an email when we have new ads for Houses for sale in Fletchers Creek
Save this search
Filters

Bedrooms

Area (sq.ft)

sq.ft
sq.ft

Price

$
$

Filter by property type

Bathrooms

Clear all filters
Receive notifications when new entries are published.