10,446 houses for sale in Fletchers Creek

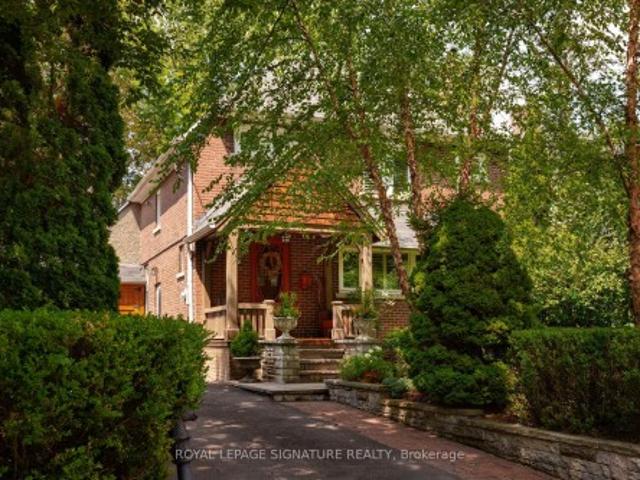
30 Kelsonia Avenue, Toronto, ON, M1M 1B3 house for sale | Listing ID E13713 | Royal LePage
View photo
House · for sale
$ 1,449,900
New
30 Kelsonia Avenue, Toronto, ON, M1M 1B3 house for sale | Listing ID E13713 | Royal LePage
Fletchers Creek
· House
· Garden · Fireplace · Swimming pool · Parking · Cellar
Fletchers Creek · House · Garden · Fireplace · Swimming pool · Parking · Cellar
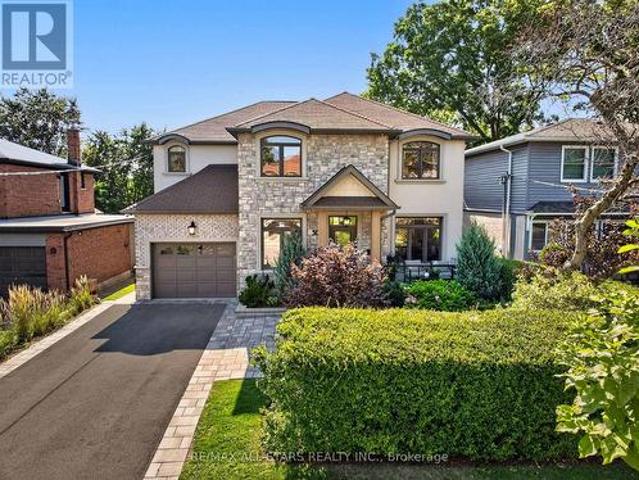
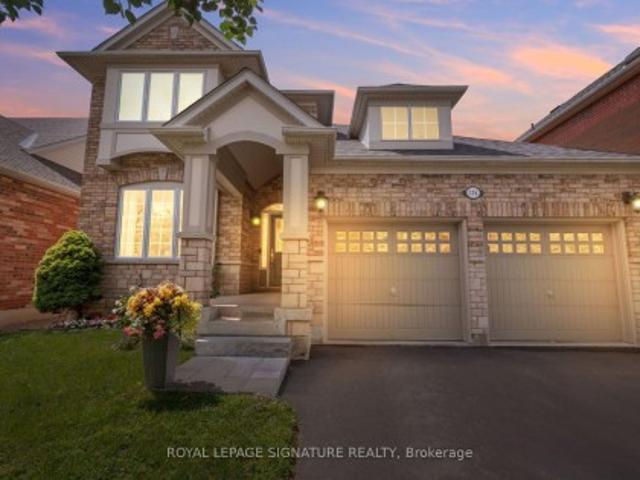
Set in the Scarborough Bluffs, in one of the east end's most beloved neighbourhoods, is a home that wears many hats. This is a lovely detached 3BR character home with 2 garages, parking for up to 4 cars and a saltwater pool, all on a private 55 x 125 ft lot. Throughout the property, you'll appreciate the fine craftsmanship and unique details, from the wood-burning fireplace and custom carpentry, to the thoughtful landscaping and mature perennial gardens. Simply put, 30 Kelsonia Ave is the result of many years of careful, purposeful design to create a natural and artful escape. Inside, the home's charming character has been elevated with a custom pantry off of the renovated kitchen that includes main-floor laundry. The finished basement has a sep. Side entrance, 3PC bath, bedroom and kitchenette for in-laws or more. Beyond the property itself, one of the neighbourhood's greatest luxuries is a genuine sense of community. Families are drawn to the highly rated Chine P. S. catchment and R.
$ 1,449,900
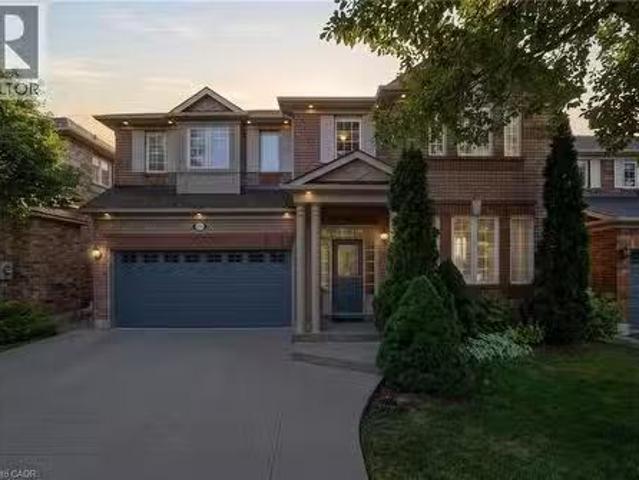
1291 Windrush Drive, Oakville, ON, L6M 1W4 house for sale | Listing ID W13709 | Royal LePage
View photo
House · for sale
$ 1,888,888
New
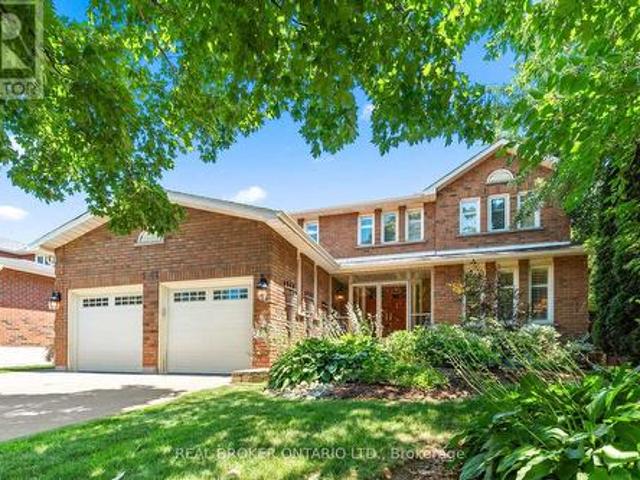
1291 Windrush Drive, Oakville, ON, L6M 1W4 house for sale | Listing ID W13709 | Royal LePage
Fletchers Creek
· House
· Garden · Office room · Swimming pool · Cellar
Fletchers Creek · House · Garden · Office room · Swimming pool · Cellar
Beautifully renovated and thoughtfully designed for family living, this exceptional Glen Abbey home offers 4+1 bedrooms, 4 bathrooms, and timeless style with thoughtful functionality throughout. Bright, spacious principal rooms are complemented by a beautifully updated kitchen with quality finishes and ample workspace, flowing seamlessly into inviting living and family areas. Upstairs features four generous bedrooms, an open loft ideal as a reading nook, office or play area, and a spacious primary retreat with ensuite and walk-in closet. The finished basement adds valuable living space with an additional bedroom, stylish full bar, large recreation room, and ample storage. Outside, enjoy a private backyard oasis with professional landscaping, hardscaping, mature privacy, built-in lawn irrigation, and an in-ground saltwater pool. Walk to Pilgrims' Way P. S. Abbey Park H.S. And Loyola Catholic Secondary School, with parks, trails, shopping, highways, the GO Station, and Oakville Trafalgar
$ 1,888,888
1 Friars Lane, Toronto, ON, M9A 1T6 house for sale | Listing ID W13709 | Royal LePage
View photo
House · for sale
$ 4,649,000
New
1 Friars Lane, Toronto, ON, M9A 1T6 house for sale | Listing ID W13709 | Royal LePage
Fletchers Creek
· House
Fletchers Creek · House
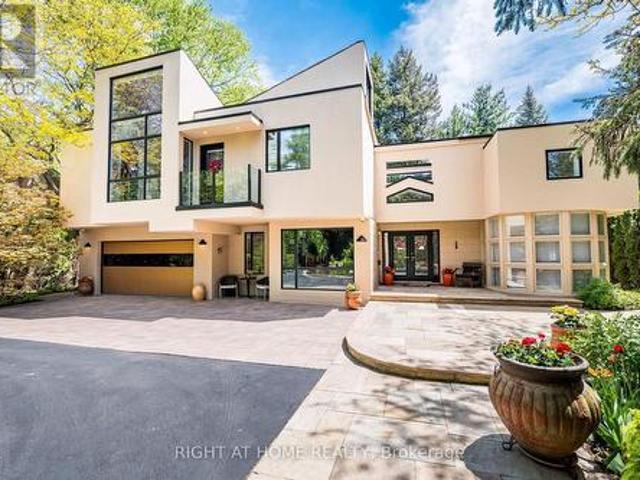
If You're Searching For A Cookie-Cutter Home With No Personality, This Is Not It. But If You Want A Truly One-Of-A-Kind Architectural Statement In One Of The Most Sought-After Pockets Of Etobicoke, Welcome Home! Privately Nestled On A Quiet Cul-De-Sac In Thorncrest Village, This Extraordinary 5+1 Bedroom Residence Is An Architectural Masterpiece Designed By Renowned Architect Rocco Maragna. Originally Built In 1992 And Later Re-Imagined Through An Extensive Renovation And Expansion Personally Supervised By The Architect, The Home Blends The Warmth And Elegance Of Spanish-Revival Architecture With Bold, Avant-Garde, Mid-Century Modern Design. Offering Over 7,500 Square Feet Of Interior Living Space, The Home Features Soaring 17-Foot Ceilings, Expansive Windows And An Open-Concept Layout Filled With Natural Light. Premium Materials Imported From Europe Elevate Every Detail, Including Italian Granite Flooring, Italian Black Lacquer Interior Doors, European Vanities, Porcelain Bathroom Fin
$ 4,649,000
144 Abell Drive, Brampton, ON, L6V 2Z8 house for sale | Listing ID W13708 | Royal LePage
View photo
House · for sale
$ 849,999
New
144 Abell Drive, Brampton, ON, L6V 2Z8 house for sale | Listing ID W13708 | Royal LePage
Fletchers Creek
· House
· Garden · Balcony · Cellar
Fletchers Creek · House · Garden · Balcony · Cellar
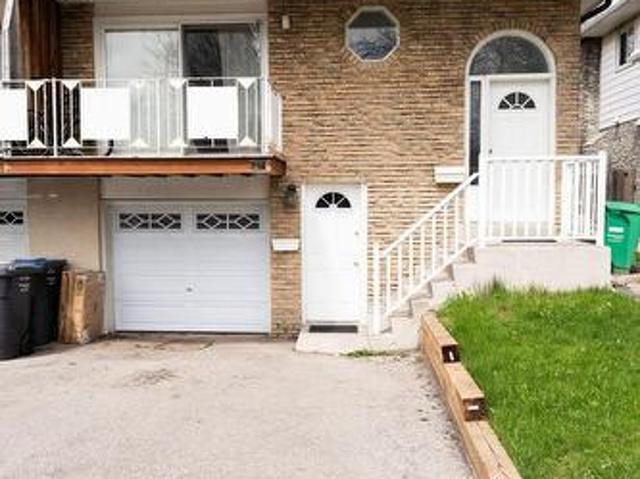
3 Bedroom Legal Basement Welcome to 144 Abell Drive, located in Brampton's highly desirable Madoc community! This bright and spacious 5-level semi-detached backsplit is a fantastic opportunity for first-time home buyers and investors alike. Featuring two self-contained units, each offering 3 bedrooms, this home provides excellent income potential with a legal basement apartment ideal for living in one unit while renting out the other to offset mortgage costs. The upper unit is currently tenanted and offers a spacious family-sized kitchen, large living and dining areas, plus a walkout balcony. The lower legal unit features a cozy living area, generous space throughout, and a walkout to the fullyfenced backyard. Recent upgrades include 3 full washrooms, fully renovated bathrooms, Upper floor flooring for family and dining area, fresh paint, and modern finishes throughout the home. Designed for both privacy and convenience, this property includes 3 separate entrances and separate laundry
$ 849,999
12 Bernice Avenue, Toronto, ON, M8Y 1Z6 house for sale | Listing ID W13711 | Royal LePage
View photo
House · for sale
$ 4,198,000
New
12 Bernice Avenue, Toronto, ON, M8Y 1Z6 house for sale | Listing ID W13711 | Royal LePage
Fletchers Creek
· House
· Patio · Garden · Sauna · Swimming pool · Gym · Parking
Fletchers Creek · House · Patio · Garden · Sauna · Swimming pool · Gym · Parking
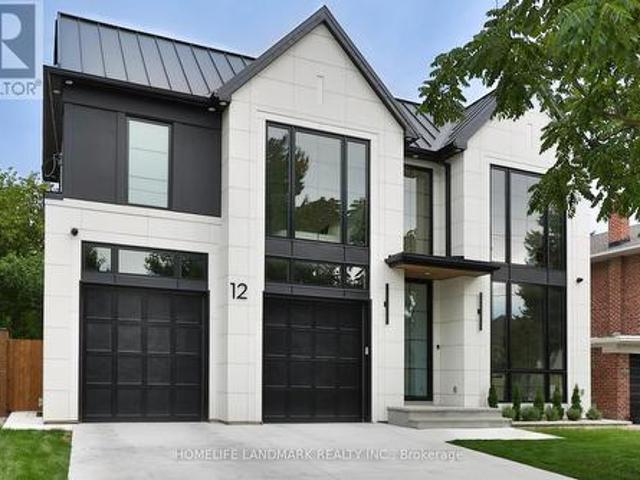
Welcome to 12 Bernice Ave, a contemporary luxury custom residence offering approx. 4,500 sq. Ft. across all floors and a rare blend of refined design, wellness amenities and smart-home innovation. This 4+1 bedroom, 6 bathroom home features 4 second-floor bedrooms, each with its own ensuite, including a serene primary retreat with steam shower and automated window coverings. The main floor is designed for elevated everyday living and entertaining, with floor-to-ceiling windows, a high-end Neff kitchen with Miele built-in appliances, extensive custom millwork, built-ins and closets throughout. At the rear, an impressive 20 ft x 10 ft window and door opening with retractable screens connects the interior to the covered patio, creating seamless indoor-outdoor living in warmer months. Enjoy a private backyard with hot tub, covered seating and landscaped outdoor space. The lower level features a sauna, additional bedroom, bathroom and a gym located under the garage. Fully integrated home aut
$ 4,198,000
7104 Goreway Drive, Mississauga, ON, L4T 2T6 house for sale | Listing ID W13708 | Royal LePage
View photo
House · for sale
$ 1,300,000
New
7104 Goreway Drive, Mississauga, ON, L4T 2T6 house for sale | Listing ID W13708 | Royal LePage
Fletchers Creek
· House
Fletchers Creek · House
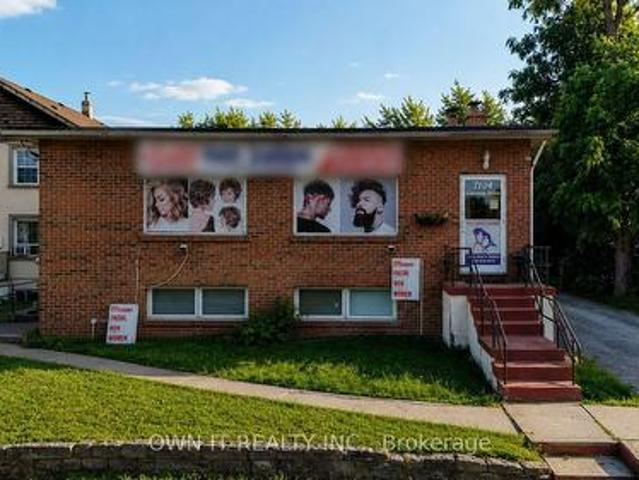
Rarely Offered Opportunity In One Of Malton's Most Prominent And Highly Visible Locations! Ideally Situated On Goreway Drive, Directly Opposite Westwood Square, This Property Presents An Exceptional Opportunity For Buyers Looking To Secure A Property In An Area Where Offerings Like This Seldom Come To Market. Enjoy Outstanding Convenience With Shopping, Restaurants, Public Transit, Schools, Parks And Everyday Amenities Just Steps Away, Along With Easy Access To Major Highways And Toronto Pearson International Airport. A Unique Opportunity To Own In A Well-Established And Highly Accessible Location. Property Is Being Sold In Its Current Condition. Buyers To Satisfy Themselves Regarding Measurements, Property Condition, Zoning, Permitted Uses And Any Information Important To Their Purchase. (Id: 27)
$ 1,300,000
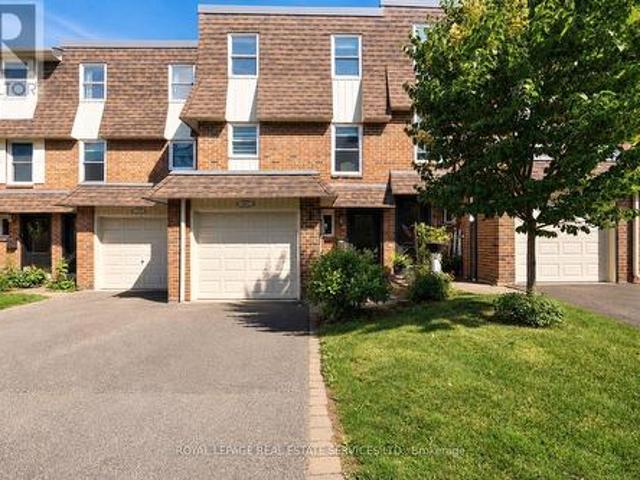
3 85 Albani Street, Toronto, ON, M8V 1X3 townhouse for sale | Listing ID W13709 | Royal LePage
View photo
Townhouse · for sale
$ 799,000
New
3 85 Albani Street, Toronto, ON, M8V 1X3 townhouse for sale | Listing ID W13709 | Royal LePage
Fletchers Creek
· Townhouse
· Parking · Balcony
Fletchers Creek · Townhouse · Parking · Balcony
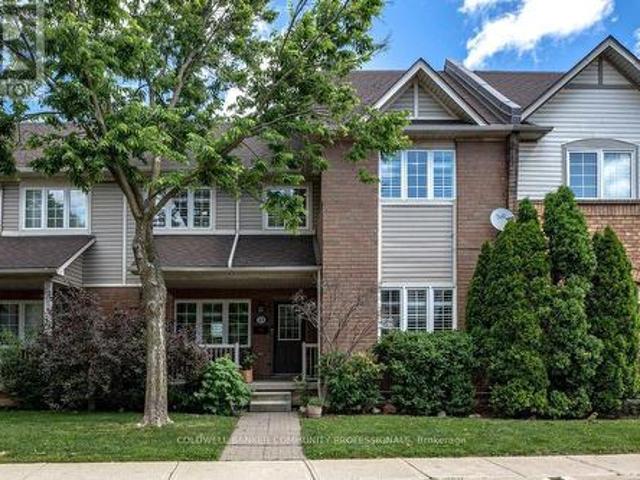
Incredible location! Royal York & Lakeshore. Walk to the lake, parks, and trails. Enjoy restaurants, shopping in the area or jump on the 24 hr. Streetcar and go where you please. Bright & Spacious 2 Level Townhouse with Over 1215 Sq. Ft. Of Finished Space! LED lighting. Open Concept With 9 Ft Ceilings & Engineered Hardwood. Living and Dining Room have a Walk Out to the Balcony (Natural Gas Line For BBQ) Primary Bedroom Has A Large W/I Closet. Laundry on third Level, One Car Garage with B/I shelving. Go Train Stations and TTC Transit close by, Schools. Roof is being redone by Condo Corp. Visitor Parking by garages. Home Inspection Available. (Id: 27)
$ 799,000
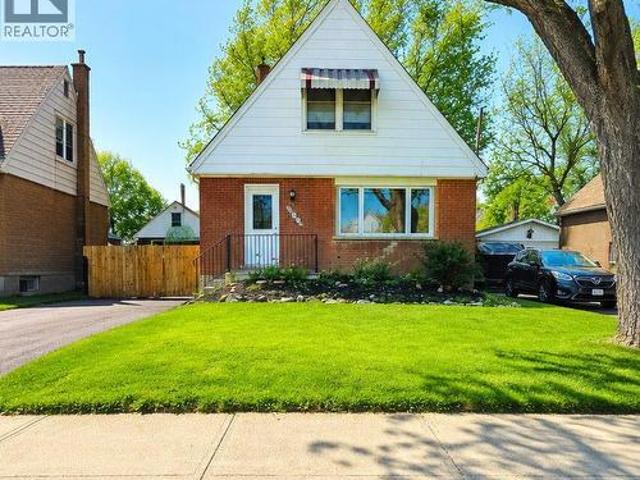
964 Pharmacy Avenue, Toronto, ON, M1R 2G6 house for sale | Listing ID E13712 | Royal LePage
View photo
House · for sale
$ 1,099,000
New
964 Pharmacy Avenue, Toronto, ON, M1R 2G6 house for sale | Listing ID E13712 | Royal LePage
Fletchers Creek
· House
· Parking · Cellar
Fletchers Creek · House · Parking · Cellar
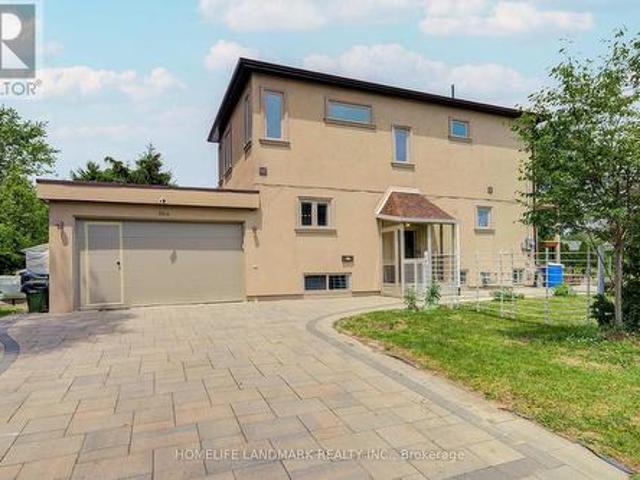
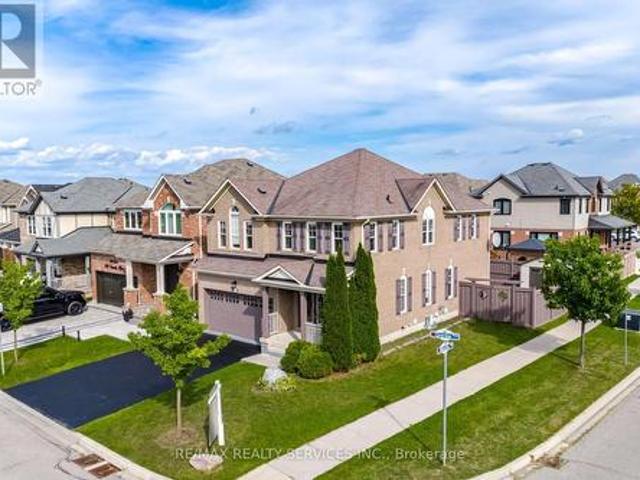
Open house sat & sun 2-4 pm. Welcome to 964 Pharmacy Ave. A rare custom-renovated two-storey detached home on a premium corner lot in the highly sought-after Wexford community! Designed for modern family living, this move-in-ready home offers 9-foot ceilings on both the main and second floors, a bright open-concept living and dining area, pot lights, and oak hardwood flooring throughout. The gourmet eat-in kitchen features custom cabinetry, granite countertops, marble flooring, and a stylish backsplash. A versatile mudroom offers the potential to be converted into a second laundry room. The insulated double-car garage includes a convenient pedestrian access door, while hidden under-stair storage provides additional functional space. Upstairs offers three generously sized bedrooms, including a spacious primary suite with a walk-in closet and a private ensuite bathroom. The finished basement features high ceilings and a separate entrance, providing excellent in-law suite or future income
$ 1,099,000
408 Lakeshore Road W, Oakville, ON, L6K 1G1 house for sale | Listing ID 40793 | Royal LePage
View photo
House · for sale
$ 4,295,000
408 Lakeshore Road W, Oakville, ON, L6K 1G1 house for sale | Listing ID 40793 | Royal LePage
Fletchers Creek
· House
· Garden · Lift · Cellar
Fletchers Creek · House · Garden · Lift · Cellar
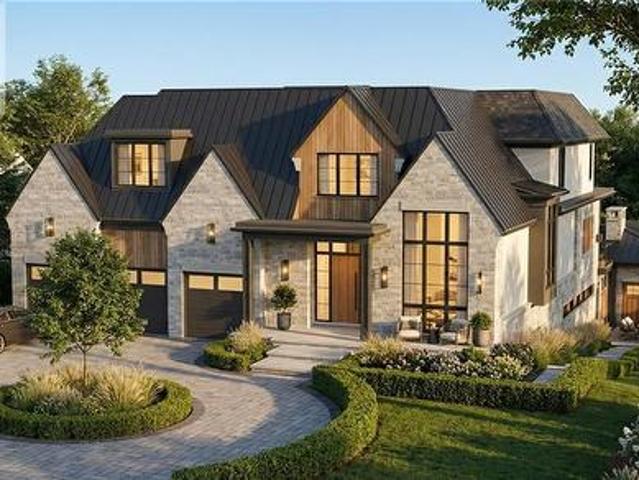
This is a remarkable vacant lot that includes drawings and building permit. House pictures are renderings and details are from the drawings. Embark on a life of uncompromised luxury with this architectural masterpiece by renowned architect David Small. Perfectly located South of Lakeshore steps from Appleby College, lake and downtown Oakville. Evoking a sophisticated Laneway Country atmosphere on a rare 90’ x 340’ lot with walk-out basement. The estate features a long circular private drive that frames a sun-drenched, West-facing backyard. The home is designed as the ultimate multi-generational sanctuary, that offers a rare Double Primary layout: a magnificent main-floor master suite for accessible luxury, plus a second-level master retreat with separate His & Her ensuites. The elevator services all three levels, ensuring effortless movement throughout soaring interiors defined by dramatic cathedral ceilings. With building permits in hand and a bespoke interior package by WOLFE Interio
$ 4,295,000
372 St Johns Road, Toronto, ON, M6S 2K8 house for sale | Listing ID W13710 | Royal LePage
View photo
House · for sale
$ 1,079,000
New
372 St Johns Road, Toronto, ON, M6S 2K8 house for sale | Listing ID W13710 | Royal LePage
Fletchers Creek
· House
· Garden · Office room · Deck · Parking
Fletchers Creek · House · Garden · Office room · Deck · Parking
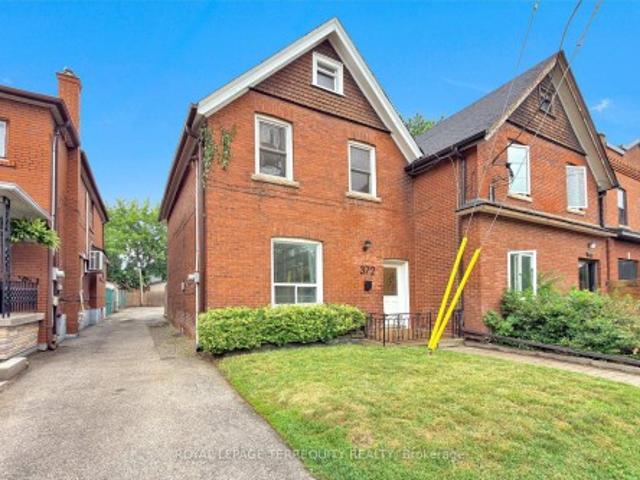
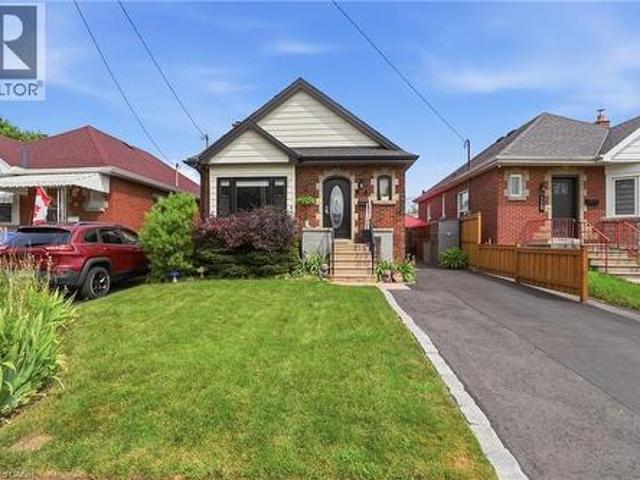
All brick red century home in upper Bloor West Village that is updated throughout! 3 bedrooms/2 bathrooms, soaring 10' ceilings on the main floor, kitchen with center island open to the dining room, lower level with rec room and office/den/ lower level full piece bathroom. Spacious primary bedroom with walkout to large deck overlooking backyard for added outdoor space. Large 26' wide x 110' deep property with mutual drive with enough parking for 2 cars in the back! A privacy fence separates the parking area offering a cozy backyard with garden your option to keep it as is or open it up for the entirety for a supersized backyard! An ideal location just west of the Junction and north of Bloor on a beautiful tree lined street in a family friendly neighbourhood! Steps to King George Public School, James Culnan Catholic School, daycares, local coffee shops, grocery stores, short bus trip to Runnymede subway. The potential for a garden suite and/or garage is yours to discover!
$ 1,079,000
30 St Quentin Avenue, Toronto, ON, M1M 2M8 house for sale | Listing ID E13713 | Royal LePage
View photo
House · for sale
$ 1,899,000
New
30 St Quentin Avenue, Toronto, ON, M1M 2M8 house for sale | Listing ID E13713 | Royal LePage
Fletchers Creek
· House
· Fireplace · Deck
Fletchers Creek · House · Fireplace · Deck
Welcome to 30 St. Quentin Ave. A beautiful and inviting, turn-key, 4-bedroom family home in the highly desirable Cliffcrest neighbourhood. The exterior is professionally landscaped, featuring a front privacy hedge and a striking stone porch where you can enjoy the sunrise with your morning coffee. Inside, the sun-filled main floor welcomes you with a spacious foyer, gleaming hardwood floors, and elegant crown moulding. The large formal dining room features timeless wainscoting and offers seamless access to the kitchen. Ideal for entertaining. The classic kitchen, with an oversized island, overlooks a cozy family room complete with a gas fireplace, built-in shelving, and automated window coverings. A bright breakfast area features a walk-out to the durable composite deck, while a dedicated main-floor office provides the perfect setup for remote work with two workstations. The second level features a versatile sitting area, perfect for a children's homework or play space. The primary ret
$ 1,899,000
127 Tragina Avenue S, Hamilton, ON, L8K 2Z7 house for sale | Listing ID 40846 | Royal LePage
View photo
House · for sale
$ 599,999
Updated
127 Tragina Avenue S, Hamilton, ON, L8K 2Z7 house for sale | Listing ID 40846 | Royal LePage
Fletchers Creek
· House
· Office room · Cellar
Fletchers Creek · House · Office room · Cellar
Welcome to 127 Tragina Ave South, a stunning showcase of move-in-ready elegance situated in Hamilton's highly desirable Bartonville neighbourhood. From the moment you arrive, the home's impressive curb appeal and beautifully manicured lot set a warm, inviting tone. Step inside to discover a thoughtfully upgraded interior boasting quality finishes throughout. The heart of the home features a brilliantly updated kitchen designed to blend modern functionality with effortless style, serving as the perfect backdrop for daily family life and weekend entertaining alike. The continuous attention to detail extends into the fully finished basement, which offers valuable extra living space ideal for a recreation room, home theater, or private office space. The updated bathroom features fresh, stylish fixtures that bring a touch of spa-like comfort to your daily routine. Meticulously maintained and entirely turn-key, this property removes all the stress of moving—allowing you to simply unpack, rel
$ 599,999
273 Savoy Crescent, Oakville, ON, L6L 1Y2 house for sale | Listing ID W13710 | Royal LePage
View photo
House · for sale
$ 2,298,000
New
273 Savoy Crescent, Oakville, ON, L6L 1Y2 house for sale | Listing ID W13710 | Royal LePage
Fletchers Creek
· House
· Patio · Garden · Fireplace · Parking · Cellar
Fletchers Creek · House · Patio · Garden · Fireplace · Parking · Cellar
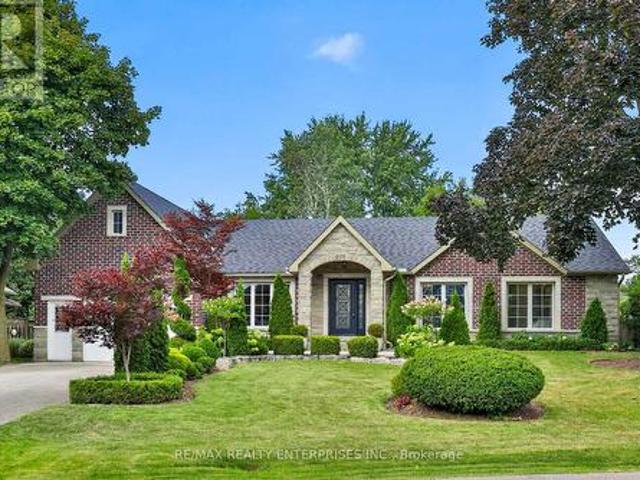
Set on a coveted 1/3-Acre Lot (Almost 14,000 Sq. Ft) in the heart of South Oakville, this beautifully renovated Bungalow offers over 4,000 Sq. Ft. of Finished Living Space, 4+1 Bedrooms and 5 Bathrooms. The Primary Retreat features Walk-In Closets and a Spa-Inspired Ensuite with a Large Shower and Separate Soaker Tub, plus a private Walk-Out to a beautifully landscaped backyard with Mature Trees, Manicured Gardens, and a spacious Patio built for entertaining. The heart of the home is an Elegant Kitchen with Custom Cabinetry, a Large Centre Island, and statement Chandeliers, flowing into an Open-Concept living space warmed by a Stunning Fireplace and abundant Pot Lighting. The Finished Basement adds even more room to live and entertain, anchored by a Custom Wood Bar, and the Garage offers exciting potential to create a Loft above. Just moments from top-rated Schools, Parks, and the scenic trails of Coronation Park, along with Shopping, Dining, and the Waterfront, this is a rare opportun
$ 2,298,000
1305 Merton Road, Oakville, ON, L6M 5L8 house for sale | Listing ID W13709 | Royal LePage
View photo
House · for sale
$ 1,285,000
New
1305 Merton Road, Oakville, ON, L6M 5L8 house for sale | Listing ID W13709 | Royal LePage
Fletchers Creek
· House
Fletchers Creek · House
Welcome to refined luxury at 1305 Merton Road, Oakville. This beautifully appointed residence offers an exceptional blend of timeless elegance, modern sophistication, and thoughtful upgrades throughout. From the moment you arrive, the upgraded front doorway columns and inviting pot lights create a striking first impression, setting the tone for the quality and attention to detail found within. Step inside to a warm and sophisticated interior designed for both everyday living and effortless entertaining. The thoughtfully designed layout offers spacious principal rooms, abundant natural light, and an inviting sense of flow throughout the home. Every space has been carefully considered to create an atmosphere that is both elegant and comfortable. The home's impressive curb appeal, upgraded entryway, and refined finishes combine to create a truly distinguished Oakville residence. Ideally situated in a sought-after community, this property offers the perfect balance of luxury, comfort, and
$ 1,285,000
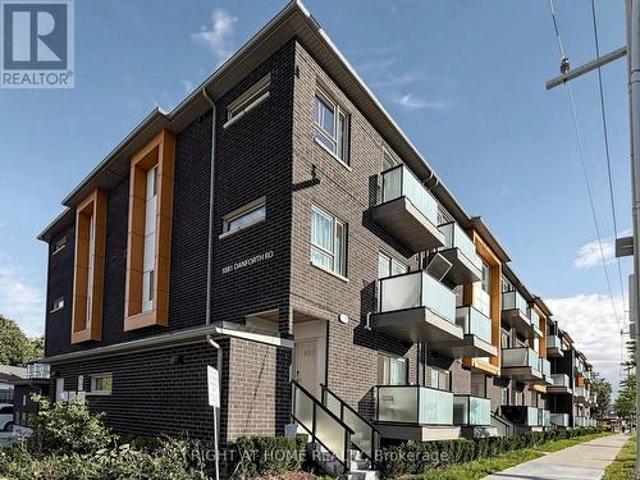
129 1 Danforth Road, Toronto, ON, M1J 0B2 townhouse for sale | Listing ID E13712 | Royal LePage
View photo
Townhouse · for sale
$ 399,000
New
129 1 Danforth Road, Toronto, ON, M1J 0B2 townhouse for sale | Listing ID E13712 | Royal LePage
Fletchers Creek
· Townhouse
· Balcony · Parking
Fletchers Creek · Townhouse · Balcony · Parking
Welcome to this bright and spacious Mattamy-built stacked townhome offering approximately 956 sq. Ft. of modern, thoughtfully designed living space with a peaceful park and green-space view. The open-concept main level features a generous living and dining area, a contemporary kitchen with quartz countertops and stainless steel appliances, and a walkout to a private balcony, perfect for morning coffee or relaxing outdoors. The lower level offers two comfortable bedrooms and two full bathrooms, including a primary bedroom with a four-piece ensuite and double closet, plus convenient ensuite laundry. One owned underground parking space is included. Ideally located close to TTC service, Kennedy Station, shopping, schools, restaurants, parks, Scarborough Town Centre and everyday amenities. An excellent opportunity for first-time buyers, young families, downsizers or investors seeking space, comfort and convenience in a newer community. Offers if any will be presented on Thursday September 3
$ 399,000
2241 Glazebrook Circle, Oakville, ON, L6M 5B5 house for sale.
View photo
House · for sale
$ 1,599,900
$ 493/sq.ft
2241 Glazebrook Circle, Oakville, ON, L6M 5B5 house for sale.
Fletchers Creek
· 3,240 sq.ft · 41 Bedrooms · 4 Baths · House
· Office room · Parking · Fireplace · Cellar
Fletchers Creek · 3,240 sq.ft · 41 Bedrooms · 4 Baths · House · Office room · Parking · Fireplace · Cellar
Tucked away on a quiet, family-friendly street in Oakvilles Westmount area, this well-cared for and impeccable home sits in a community known for top-rated schools, extensive trails and just minutes to Oakville Trafalgar Memorial Hospital, with easy access to the 407, 403 and QEW. An exposed aggregate driveway, walkway and front porch set a polished tone before you even step inside, opening into a generous foyer that flows into a combined living and dining room with hardwood floors, perfect for both everyday living and entertaining. The kitchen features a servery and opens onto a family room with hardwood floors and a gas fireplace, while the main level is rounded out by a guest bathroom, laundry and inside entry from the double car garage. Upstairs, four bedrooms offer flexibility for a growing family or a home office setup and the basement, professionally finished in 2024, adds a rec room with its own electric fireplace, perfect for cozy movie nights, along with a three-piece bathroo
$ 1,599,900
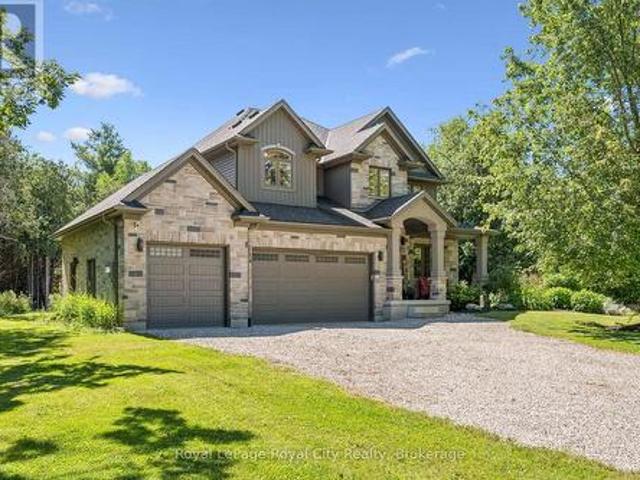
133 Cooks Mill Road, Puslinch, ON, N1L 0N9 Luxury House for sale | Listing ID X13634 | Royal LePage Carriage Trade Luxury Properties
View photo
House · for sale
$ 2,674,999
133 Cooks Mill Road, Puslinch, ON, N1L 0N9 Luxury House for sale | Listing ID X13634 | Royal LePage Carriage Trade Luxury Properties
Fletchers Creek
· House
· Fireplace
Fletchers Creek · House · Fireplace
Welcome to an exceptional riverside retreat, unlike anything else on the market. Set on 2 private acres with direct access and water frontage on the Eramosa River, this custom-built home offers a rare blend of elegant design, resort-style outdoor living, and true tranquility. All in one of the area's most sought-after school districts. Step inside to soaring 9ft ceilings, solid wood staircases, and high-end finishes throughout. The chef's kitchen is made for gathering, with quartz counters, custom cabinetry, high-end Bosch appliances, a massive centre island, a built-in wine rack, and a huge pantry. The adjoining morning room is warm and welcoming, with hardwood floors, a modern gas fireplace, pot lighting, and oversized windows that flood the space with natural light. A glass door opens to your private covered porch, complete with a custom four-season wood-burning fireplace. The perfect spot to unwind and take in the view of soaring first-growth cedars and untouched shoreline. Outside
$ 2,674,999
30 Heslop Road, Milton, ON, L9T 1B3 townhouse for sale | Listing ID W13710 | Royal LePage
View photo
Townhouse · for sale
$ 649,900
New
30 Heslop Road, Milton, ON, L9T 1B3 townhouse for sale | Listing ID W13710 | Royal LePage
Fletchers Creek
· Townhouse
· Office room · Gym · Cellar
Fletchers Creek · Townhouse · Office room · Gym · Cellar
Beautifully updated and truly turn-key 3-bedroom townhouse in a desirable Milton community! Thismove-in-ready home has been thoughtfully upgraded throughout, featuring hardwood flooring on themain and upper levels (2024), new stairs, fresh paint, and updated baseboards (2024). The bright, spacious kitchen offers ample cabinetry and flows seamlessly into the dining area. Perfect for everydayliving and entertaining. Upstairs features three generously sized bedrooms, including a primary bedroomwith its own ensuite powder room. Offering 1 full bathroom and 2 powder rooms, this home providesexcellent functionality for families. The fully finished basement with new vinyl flooring (2024) addsversatile living space ideal for a family room, home office, or gym. Enjoy a beautifully upgradedbackyard with new interlocking (2025), creating a private, low-maintenance outdoor retreat. Locatedclose to parks, schools, and all amenities, this is a rare opportunity to own a fully updated, turn-keyhome wi
$ 649,900
115 Arborglen Drive, Halton Hills, ON, L7G 6L1 house for sale | Listing ID W13555 | Royal LePage
View photo
House · for sale
$ 1,290,000
Updated
115 Arborglen Drive, Halton Hills, ON, L7G 6L1 house for sale | Listing ID W13555 | Royal LePage
Fletchers Creek
· House
· Fireplace · Air conditioning
Fletchers Creek · House · Fireplace · Air conditioning
Beautifully maintained 3-bedroom home family home featuring a functional layout and numerous updates throughout! The beautiful home showcases an upgraded kitchen which boasts granite countertops, a stylish backsplash, stainless steel appliances, a gas stove, and a bright eat-in area with plenty of space for family dining. The main level offers a welcoming family room with hardwood flooring and a cozy gas fireplace, a formal dining room with hardwood floors, a separate living room, convenient main floor laundry, and an elegant oak staircase. The upper level features a spacious primary bedroom with hardwood flooring, a walk-in closet, and a private 4-piece ensuite. Two additional generously sized bedrooms both offer hardwood flooring and wall-to-wall closets, while a large linen closet provides excellent additional storage. Notable updates include an owned water softener, roof (2021), furnace (2022), and central air conditioning. A wonderful opportunity to own a move-in ready home with q
$ 1,290,000
2462 Pine Glen Road, Oakville, ON, L6M 0R7 house for sale | Listing ID W13709 | Royal LePage
View photo
House · for sale
$ 1,299,900
New
2462 Pine Glen Road, Oakville, ON, L6M 0R7 house for sale | Listing ID W13709 | Royal LePage
Fletchers Creek
· House
· Fireplace · Deck
Fletchers Creek · House · Fireplace · Deck
Welcome to 2462 Pine Glen, a beautiful and well-maintained 4-bedroom home in Oakville's desirable Westmount community. One of the largest models in the neighbourhood, featuring 9' ceilings, hardwood flooring throughout the main and second floors, and an upgraded kitchen with granite countertops, breakfast bar and stainless steel appliances. The bright family room features a gas fireplace and walk-out to a spacious deck overlooking the peaceful ravine. Freshly painted throughout with new light fixtures. Steps to top-rated schools, parks and trails, and close to amenities, medical services, transit and major highways. A spacious, move-in-ready family home offering the perfect blend of comfort, privacy and style! (Id: 27)
$ 1,299,900
21 100 Beddoe Drive, Hamilton, ON, L8P 4Z2 townhouse for sale | Listing ID X13449 | Royal LePage
View photo
Townhouse · for sale
$ 401,000
Updated
21 100 Beddoe Drive, Hamilton, ON, L8P 4Z2 townhouse for sale | Listing ID X13449 | Royal LePage
Fletchers Creek
· Townhouse
· Fireplace
Fletchers Creek · Townhouse · Fireplace
Tucked away in a tranquil setting just steps from Chedoke Golf Course, this beautifully updated townhome offers the perfect blend of low-maintenance living, beauty and comfort in an exceptional community. This move-in-ready home is designed for those seeking an easy lifestyle without compromising on space or style. The main level is ideal for entertaining, featuring a stunning open-concept eat-in kitchen anchored by a massive granite-topped island and generous dining area. Home chefs will appreciate the induction cooktop, sleek range hood, two built-in ovens, wine fridge, and stainless. Steel appliances. The spacious lounge is warm and inviting, highlighted by a contemporary gas fireplace. Upstairs, you'll find three well-sized bedrooms including the primary bedroom that boasts and outstanding and newly renovated en-suite bathroom, plus the convenience of a newer stacked washer and dryer in the full common bathroom. The walkout lower level has a bonus den, utility space, and inside acc
$ 401,000
174 London Street N, Hamilton, ON, L8H 4C2 house for sale | Listing ID 40858 | Royal LePage
View photo
House · for sale
$ 535,000
New
174 London Street N, Hamilton, ON, L8H 4C2 house for sale | Listing ID 40858 | Royal LePage
Fletchers Creek
· House
· Garden
Fletchers Creek · House · Garden
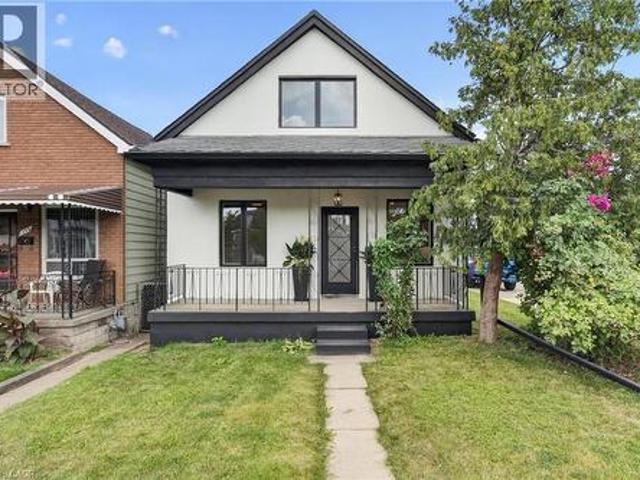
Welcome to 174 London Street North, a beautifully renovated 3-bedroom, 1.5-bathroom home offering warmth, style, and modern comfort in one of Hamilton’s most vibrant neighbourhoods. From the moment you arrive, the newly finished stucco exterior, new windows and doors, and refreshed curb appeal set the tone for what awaits inside. Step into a bright and inviting main floor featuring a stunning custom two-tone kitchen with quartz countertops, a statement full-height quartz backsplash, under-cabinet lighting, and brand-new stainless steel appliances. The main level also offers a convenient powder room, a spacious bedroom, and a generous dining area overlooking the beautifully finished and fully fenced backyard—an ideal space for entertaining, family gatherings, or relaxing outdoors. Upstairs, oak stair treads and an oak handrail lead to a light-filled second level, highlighted by a striking glass-wrapped landing that adds a modern architectural touch. The magazine-inspired bathroom featur
$ 535,000
454 Grenke Place, Milton, ON, L9T 7T6 house for sale | Listing ID W13711 | Royal LePage
View photo
House · for sale
$ 1,199,900
New
454 Grenke Place, Milton, ON, L9T 7T6 house for sale | Listing ID W13711 | Royal LePage
Fletchers Creek
· House
· Garden · Office room · Cellar
Fletchers Creek · House · Garden · Office room · Cellar
Executive Detached 4 Bedroom + Den Corner Lot Home With Striking Curb Appeal, Located In Milton's Highly Sought-After Harrison Community. Freshly Painted And Upgraded Throughout, This Home Features A Double-Door Entry, Hardwood Floors, Pot Lights, Upgraded Light Fixtures, And An Open-Concept Layout. The Main Floor Offers A Bright, Sun Filled Living And Dining Area, Along With A Designated Den Ideal For A Home Office. The Upgraded Kitchen Features Built In Stainless Steel Appliances, A Gas Stove, Quartz Countertops, And A Centre Island. A Private Fenced Backyard Provides The Perfect Outdoor Space. The Upper Level Offers A Separate Family Area, Four Spacious Bedrooms, And Beautifully Upgraded Bathrooms. The Fully Finished Basement Includes A Kitchen, Pantry, Large Open Concept Living Area, And A Full Upgraded Bathroom An Excellent Opportunity For Extended Family, Guests, Or Potential Rental/Income Use. Ideally Located Close To Top Rated Schools And Parks, And Less Than A Five-Minute Driv
$ 1,199,900
274 East 38Th Street, Hamilton, ON, L8V 4G3 house for sale | Listing ID 40850 | Royal LePage
View photo
House · for sale
$ 659,000
274 East 38Th Street, Hamilton, ON, L8V 4G3 house for sale | Listing ID 40850 | Royal LePage
Fletchers Creek
· House
· Garden · Office room · Parking · Swimming pool · Cellar
Fletchers Creek · House · Garden · Office room · Parking · Swimming pool · Cellar
Welcome Home. Beautifully updated and move-in ready, this charming 1 1/2. Storey home offers the perfect blend of character and modern convenience. From the moment you arrive, you'll appreciate the freshly paved driveway, detached garage, and inviting curb appeal. Inside, the bright open-concept main floor creates a warm, welcoming space that's perfect for everyday living and entertaining. The updated kitchen features an abundance of custom cabinetry and exceptional storage rarely found in homes of this era. With 3 bedrooms, 2 full bathrooms, a finished basement, and a detached garage, there's room for growing families, guests, hobbies, or a home office. 1000 sq. Ft. 1500 sq.ft. with basement included. Lot size 45 ft. X92 ft. Step outside to enjoy the private backyard, offering space to relax, entertain, or make it your own. Aboveground pool 16' diameter 48 deep. Major updates provide peace of mind, including a newer house roof (2023), steel garage roof (2018), updated kitchen and bath
$ 659,000
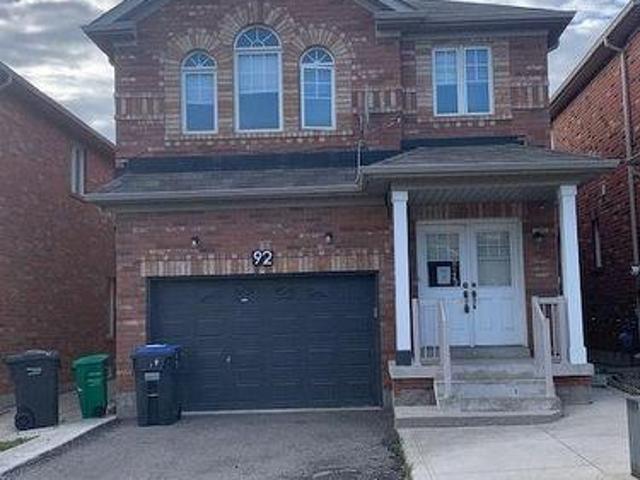
92 Gulfbrook Circle, Brampton, ON, L6Z 0G4 house for sale | Listing ID W13710 | Royal LePage
View photo
House · for sale
$ 969,900
New
92 Gulfbrook Circle, Brampton, ON, L6Z 0G4 house for sale | Listing ID W13710 | Royal LePage
Fletchers Creek
· House
· Garden · Fireplace · Parking · Cellar
Fletchers Creek · House · Garden · Fireplace · Parking · Cellar
Power of Sale*. Vacant and Easy to Show. Great opportunity to own a detached brick, bright and airy 2 storey 5 bedroom home on a child friendly street in one of Brampton's most desirable areas. The home has a double door front entryway. Kitchen has quartz countertops and backsplash. Eat in breakfast room with a walkout to the fenced rear yard. Open concept main floor family room with a fireplace. Large Primary bedroom with a 4 piece ensuite (Soaker tub and Separate Shower) and a walk in closet. All the bedrooms are generously sized. Fully finished basement with a separate entrance, kitchen, rec room and 2 bedrooms. Direct garage access. You won't be disappointed. (Id: 27)
$ 969,900

Get email alerts

Don't miss out: be the first to know about new properties

The alert was correctly created

On subscribing you accept the conditions of use and the privacy policy
Alert
Receive new ads in your inbox
Save this search
Receive alerts for new listings

We'll send you an email when we have new properties for: "Houses for sale in Fletchers Creek"

The alert was correctly created

Get email alerts and be the first to see new listings
Required field
On subscribing I accept the terms of the privacy policy
Perfect! You'll soon start receiving new listings via email
Alert
Receive an email when we have new ads for Houses for sale in Fletchers Creek
Save this search
Filters

Bedrooms

Area (sq.ft)

sq.ft
sq.ft

Price

$
$

Filter by property type

Bathrooms

Clear all filters
Receive notifications when new entries are published.