10,464 houses for sale in Mississauga

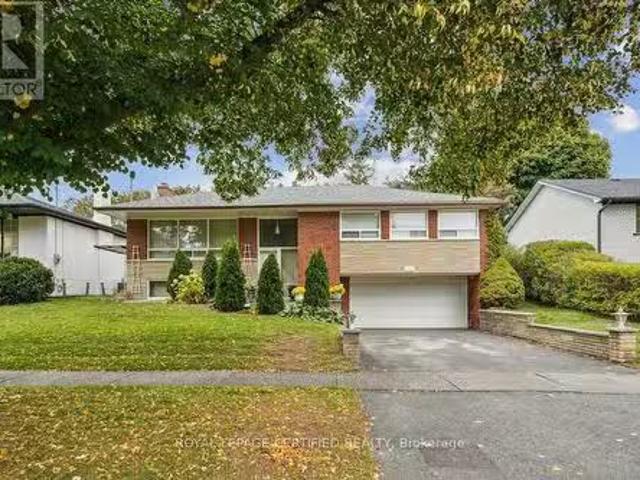
3088 Spring Creek Crescent, Mississauga, ON, L5N 4R7 house for sale | Listing ID W13491 | Royal LePage
View photo
House · for sale
$ 1,449,900
3088 Spring Creek Crescent, Mississauga, ON, L5N 4R7 house for sale | Listing ID W13491 | Royal LePage
Mississauga
· House
· Parking
Mississauga · House · Parking
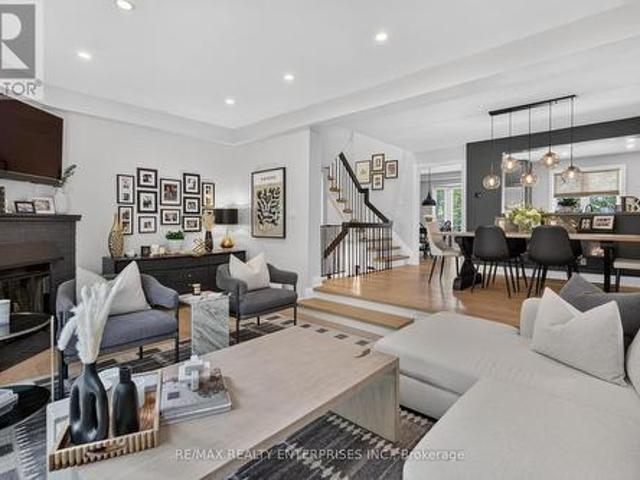
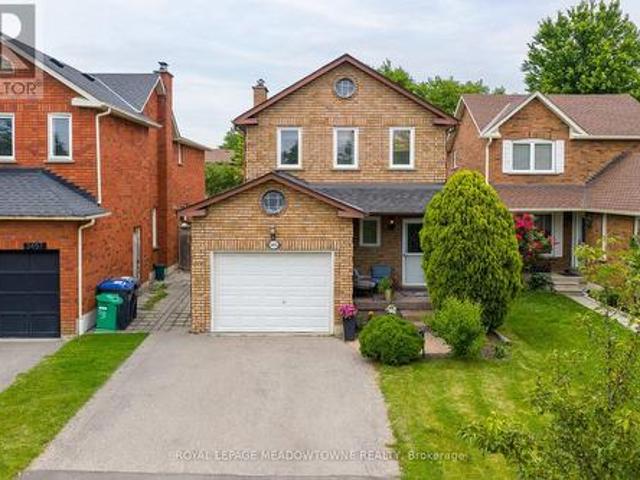
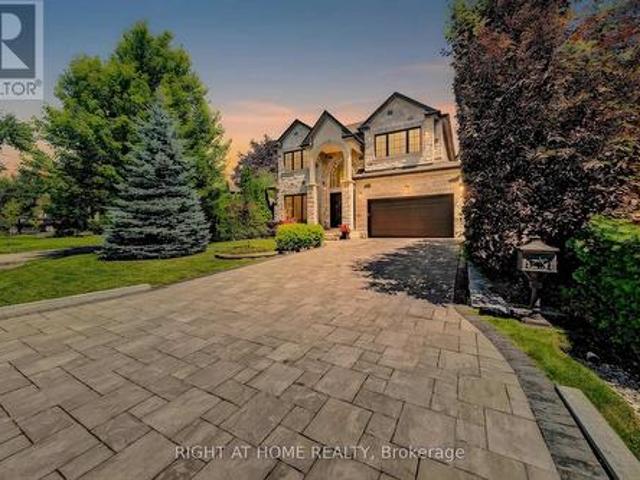
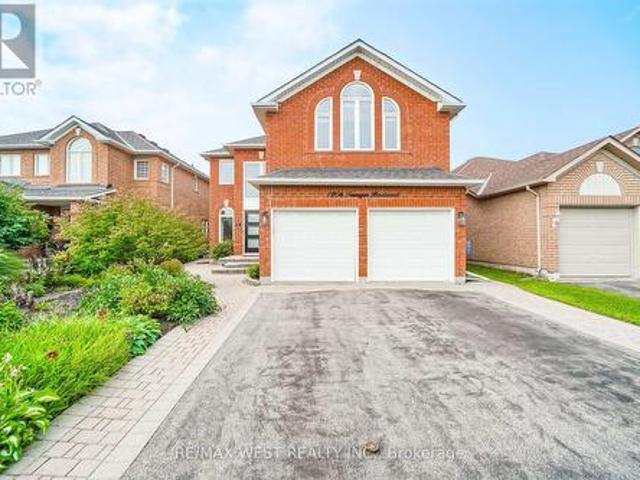
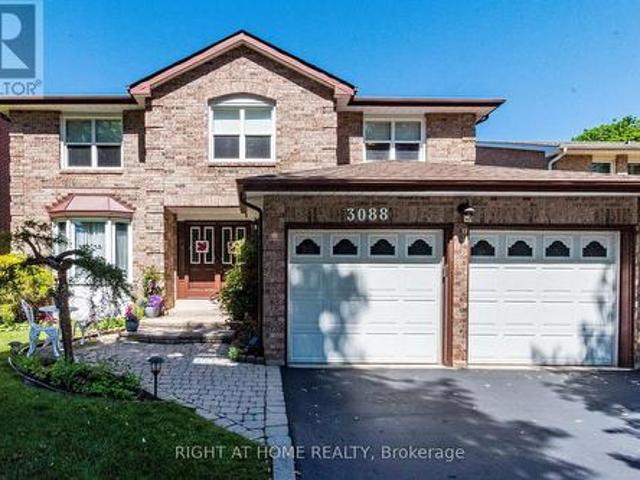
Nestled on a premium lot along one of West Meadowvale's most desirable family-friendly crescents, this exceptional 4+1 bedroom home offers over 3,500 sq ft of beautifully finished living space designed for growing families and effortless entertaining. From the moment you arrive, you'll appreciate the quiet charm of this coveted inner-crescent location. With no sidewalks to maintain, parking for up to six vehicles, and direct access to scenic trails, parks, forests and playgrounds just steps away, this is a neighbourhood where families put down roots and create lasting memories. Inside, pride of ownership is evident throughout. Thoughtfully updated over the years, the home seamlessly blends timeless elegance with modern comfort. The custom-designed kitchen serves as the heart of the home, featuring quartz countertops and backsplash, premium cabinetry, abundant storage solutions and quality finishes that make everyday living both beautiful and functional. Gather with family in the warm a
$ 1,449,900
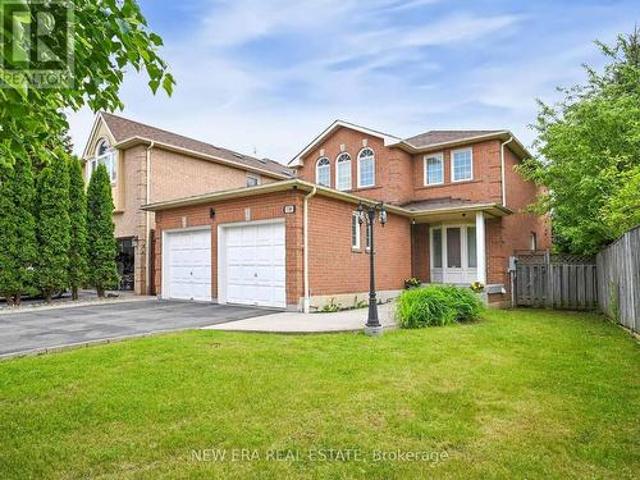
5380 Floral Hill Crescent, Mississauga, ON, L5V 1V3 house for sale | Listing ID W13438 | Royal LePage
View photo
House · for sale
$ 1,279,000
5380 Floral Hill Crescent, Mississauga, ON, L5V 1V3 house for sale | Listing ID W13438 | Royal LePage
Mississauga
· House
· Fireplace · Parking · Cellar
Mississauga · House · Fireplace · Parking · Cellar
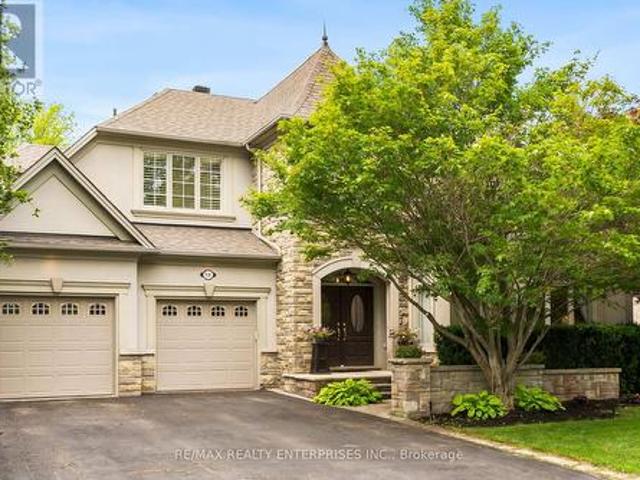
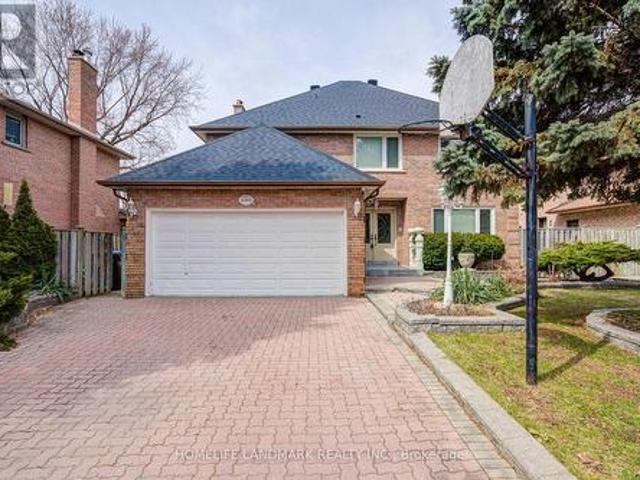
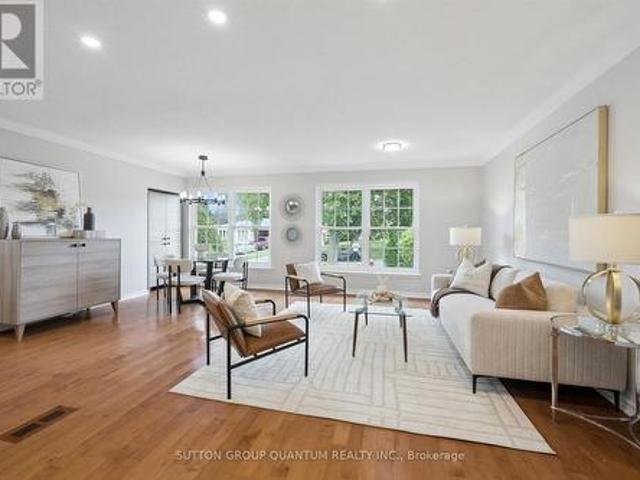
Welcome to 5380 Floral Hill Crescent, a bright, beautifully maintained family home located in the heart of East Credit, one of Mississauga's most desirable neighbourhoods. Tucked away on a quiet, family-friendly street, this impressive property sits on a larger than average lot, offering additional outdoor space and added parking convenience. Step inside and experience a warm, inviting atmosphere in this carpet free, move in ready home. Elegant hardwood flooring flows throughout the main and upper levels, while the professionally finished basement features comfortable cork flooring. The thoughtfully designed layout offers spacious living and dining areas that are ideal for entertaining, while the welcoming family room with a cozy gas fireplace provides the perfect spot to relax and unwind. Upstairs, the spacious primary bedroom includes a comfortable sitting area, creating a peaceful retreat at the end of the day, along with generous closet space and plenty of natural light. The finish
$ 1,279,000
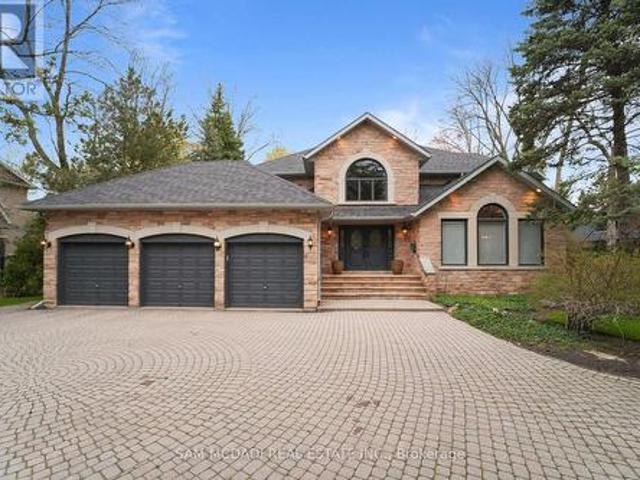
1643A Glenburnie Road, Mississauga, ON, L5G 3E4 house for sale | Listing ID W13521 | Royal LePage
View photo
House · for sale
$ 4,599,000
1643A Glenburnie Road, Mississauga, ON, L5G 3E4 house for sale | Listing ID W13521 | Royal LePage
Mississauga
· House
· Garden · Office room · Swimming pool · Cellar
Mississauga · House · Garden · Office room · Swimming pool · Cellar
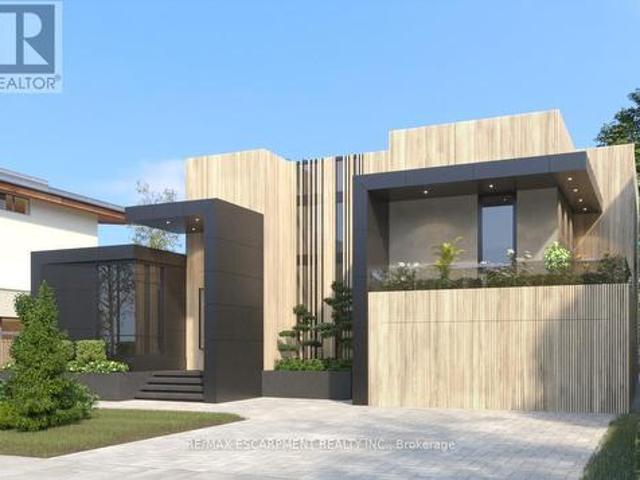
Stunning custom residence in prestigious Mineola West, offering refined design, exceptional scale, and luxury finishes throughout. Set on a premium 76 x 176 ft lot, this 2-storey home blends timeless architecture with modern functionality, ideal for both everyday living and elevated entertaining. Featuring 4+1 spacious bedrooms, each with their own ensuite and walk-in closet, the home is thoughtfully designed with expansive principal rooms, a dedicated office, and a seamless flow between living, dining, and family spaces. The chef-inspired kitchen anchors the main level, while oversized windows invite natural light and views of the private backyard. The fully finished walk-out basement offers additional living space including recreation, media, exercise areas, and a guest suite, providing flexibility for multigenerational living or entertaining. Enjoy resort-style outdoor living with an inground pool, mature surroundings, and ample space for relaxation. Additional highlights include a
$ 4,599,000
6 1160 Walden Circle, Mississauga, ON, L5J 4J9 townhouse for sale | Listing ID W13667 | Royal LePage
View photo
Townhouse · for sale
$ 1,089,000
6 1160 Walden Circle, Mississauga, ON, L5J 4J9 townhouse for sale | Listing ID W13667 | Royal LePage
Mississauga
· Townhouse
· Garden · Office room · Fireplace · Deck · Swimming pool · Parking
Mississauga · Townhouse · Garden · Office room · Fireplace · Deck · Swimming pool · Parking
This absolutely gorgeous 3-bedroom, 3-bathroom, 3-storey townhouse in Walden Spinney has been renovated top to bottom, with most of the work done in 2025. You'll find 6' oak hardwood floors, flat ceilings, and pot lights throughout. The eat-in kitchen has stainless steel appliances, granite countertops, a built-in wine rack, and a bright breakfast area with a bay window. The sunken living room has 9ft ceilings, a gas fireplace, and a walkout to an extended deck with a gas BBQ hookup, great for summer entertaining. The primary bedroom has its own floor, with a custom walk-in closet with a pocket door, and a 3-piece ensuite with a Riobel rain shower system. Parking for three, with a single-car garage plus two driveway spots. The ground level has heated floors, a 2-piece bathroom, a walkout to the backyard, and a flexible room that works as a home office, guest space, or family room. Residents get full membership to the Walden Club: an outdoor pool, tennis and pickleball courts, and a clu
$ 1,089,000
535 Canyon Street, Mississauga, ON, L5H 4L4 house for sale | Listing ID W13537 | Royal LePage
View photo
House · for sale
$ 2,688,850
535 Canyon Street, Mississauga, ON, L5H 4L4 house for sale | Listing ID W13537 | Royal LePage
Mississauga
· House
· Garden · Office room · Fireplace · Parking
Mississauga · House · Garden · Office room · Fireplace · Parking
Welcome To 535 Canyon Street, Nestled In The Watercolours Of Lorne Park Community In Mississauga. This 4 Bedroom, 4 Bathroom Home Offers Approximately 4,254 Square Feet Of Above Ground Living Space. A Double Door Entry Opens To A Two Storey Foyer With Tile Flooring. The Main Level Includes A Formal Living Room With A Gas Fireplace, Custom Hearth And Surround, A Large Picture Window, Hardwood Flooring, And Pot Lights, Along With An Adjoining Formal Dining Room Finished With Hardwood Flooring And A Chandelier. The Kitchen Features Custom Cabinetry, Granite Countertops, Stainless Steel Appliances, And A Centre Island, Opening To A Breakfast Area And Family Room With A Second Gas Fireplace And A Walk-Out To The Backyard. A Separate Home Office Includes A Backyard Facing Window With California Shutters. The Laundry And Mudroom Connect To The Garage, And A Two Piece Powder Room Completes This Level. Upstairs, A Solid Oak Staircase Leads To Four Bedrooms. The Primary Suite Includes A Bay Wind
$ 2,688,850
51 5536 Montevideo Road, Mississauga, ON, L5N 2P4 townhouse for sale | Listing ID W13498 | Royal LePage
View photo
Townhouse · for sale
$ 699,900
51 5536 Montevideo Road, Mississauga, ON, L5N 2P4 townhouse for sale | Listing ID W13498 | Royal LePage
Mississauga
· Townhouse
· Equipped kitchen
Mississauga · Townhouse · Equipped kitchen
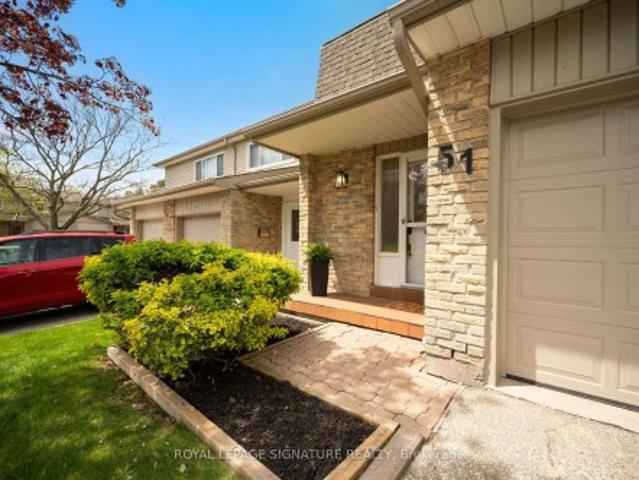
Show your fussiest buyers 10+ Thoughtfully & meticulously upgraded from Top to Bottom. Shows true pride of home ownership by the original owner. Welcome to the heart of Meadowvale, a beloved family friendly community popular amongst outdoor enthusiasts. This timeless 3 bedroom 2 bathroom home offers the perfect blend of luxury, style, comfort and functionality. Perfect for todays modern family. Roughly $150,000 worth of new upgrades (complete list attached). Some of the highlights include durable wide-plank flooring and baseboards (2023 & 2024), Extended/Custom Kitchen Cabinetry (2023) with soft close doors, build in pantry and spice rack, lazy-susan for easy access storage, built-in waste and recycling, adjustable shelving, an assortment of under-cabinet and dimmable lighting options. Stainless Steel Fridge, Dishwasher, SS Gas Stove, SS Rangehood. All windows have all been upgraded out-of-pocket by the owner, ahead of the maintenance schedule within the community. New Interior Doors &
$ 699,900
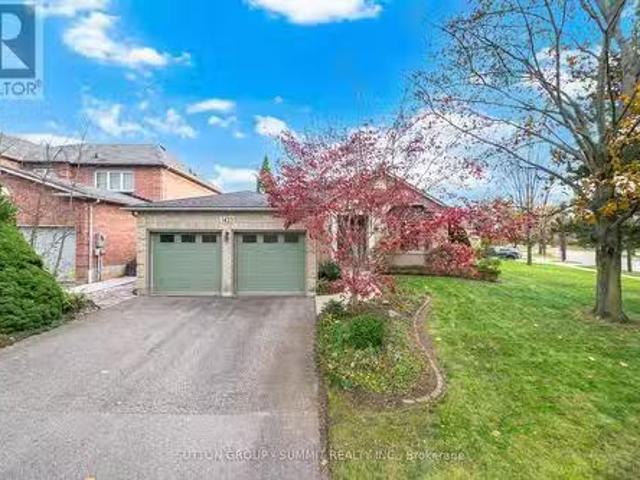
1423 Ravensmoor Crescent, Mississauga, ON, L5M 3L1 house for.
View photo
House · for sale
$ 1,448,800
1423 Ravensmoor Crescent, Mississauga, ON, L5M 3L1 house for.
Mississauga
· 31 Bedrooms · 3 Baths · House
· Garden · Office room · Parking
Mississauga · 31 Bedrooms · 3 Baths · House · Garden · Office room · Parking
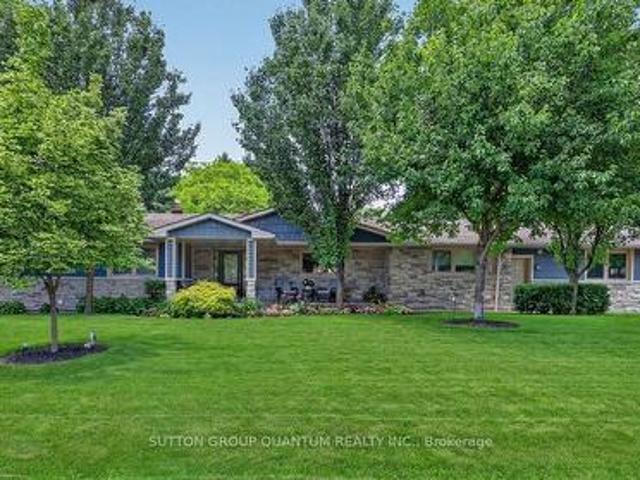
Welcome to Prestigious Credit Point! This is the one youve been waiting for, a stunning executive bungalow that perfectly combines elegance, comfort, and convenience. With 3+1 bedrooms, a double car garage, and no stairs on the main level, this 1,725 sq. ft. gem offers a spacious, effortless lifestyle suited to families, professionals, and downsizers alike. Beautifully positioned on an extra-wide rare 80 foot lot with beautiful perennial gardens, this home exudes pride of ownership from the moment you arrive. Inside, the bright, tastefully finished kitchen opens onto a backyard oasis, a private retreat with lush, manicured landscaping designed for entertaining or quiet relaxation. Updated hardwood flooring adds to the elegance. A handy main level laundry room is situated near the bedrooms. The lower level offers incredible flexibility with a large additional bedroom, a generous office space, and an expansive unfinished area ready for your personal touch, perfect for a recreation room,
$ 1,448,800
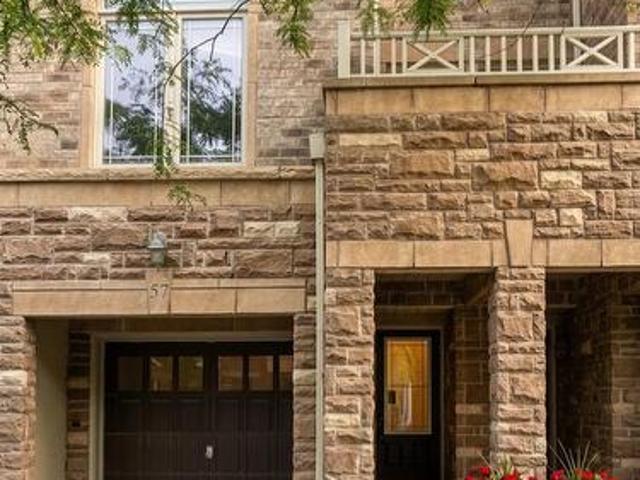
57 6625 Falconer Drive, Mississauga, ON, L5N 0C3 townhouse for sale | Listing ID W13675 | Royal LePage
View photo
Townhouse · for sale
$ 798,000
57 6625 Falconer Drive, Mississauga, ON, L5N 0C3 townhouse for sale | Listing ID W13675 | Royal LePage
Mississauga
· Townhouse
· Patio · Office room · Terrace · Parking
Mississauga · Townhouse · Patio · Office room · Terrace · Parking
Welcome to 57-6625 Falconer Drive. A well-maintained 3-storey condo townhome in the quiet, sought-after Meadow on the Green enclave in the Village of Streetsville. This bright executive townhome offers approximately 1,600-1,800 sq ft of living space with 3 bedrooms and 3 bathrooms. Features typically include: 9-ft ceilings on the main (second) level with open-concept living/dining/kitchen layout Chef-inspired eat-in kitchen with stainless steel appliances, extended cabinetry, and good storage Generously sized bedrooms upstairs, primary with 3-piece ensuite and closet Versatile ground-floor room (office/family room/den) with walkout to patio/terrace and direct interior access to the garage 2 parking spaces (built-in garage + driveway) Low monthly maintenance fees. Location highlights: Steps to Meadow on the Green Park (tennis courts, baseball diamond, playground) Short walk to Credit River / Credit Valley Trail Highly rated St. Aloysius Gonzaga Secondary School boundary (school bus avai
$ 798,000
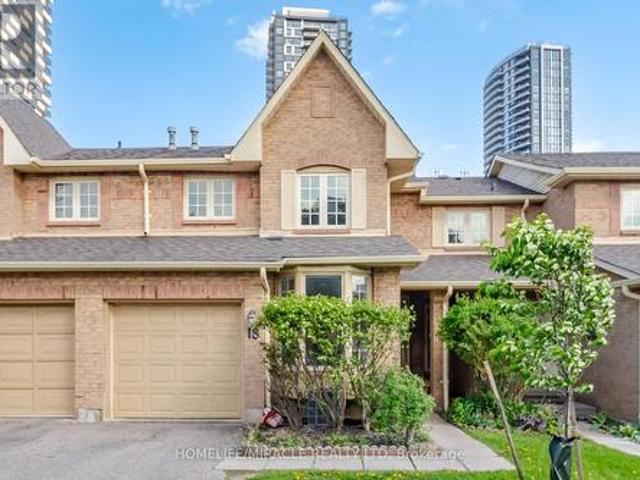
18 35 Ceremonial Drive, Mississauga, ON, L5R 3G6 townhouse for sale | Listing ID W13555 | Royal LePage
View photo
Townhouse · for sale
$ 799,888
18 35 Ceremonial Drive, Mississauga, ON, L5R 3G6 townhouse for sale | Listing ID W13555 | Royal LePage
Mississauga
· Townhouse
· Garden
Mississauga · Townhouse · Garden
Mississauga Prime Location in a highly sought-after and high-demand area! Welcome to 35 Ceremonial Dr. Unit 18. A Beautifully Renovated 2-storey Condo Townhouse offering over 2,100sq. Ft. of bright and functional living space. This stunning home features 3 spacious Bedrooms and 3 Washrooms with an open-concept main floor layout showcasing engineered laminate flooring, pot lights, and a combined living and dining area with a walkout to the backyard through sliding doors. The Upgraded Kitchen boasts Quartz Countertops, extended cabinetry, and a breakfast area with a charming bay window. The second floor offers a large primary bedroom complete with a walk-in closet and a 4-piece ensuite bathroom. Two additional generously sized bedrooms are bright and spacious, complemented by a convenient common 4-piece bathroom. Engineered laminate flooring continues throughout the upper level. Extensively renovated throughout, this home also features a roof replaced in 2023 and recently updated upper w
$ 799,888
495 Meadow Wood Road, Mississauga, ON, L5J 2S4 house for sale | Listing ID W13085 | Royal LePage
View photo
House · for sale
$ 3,650,000
495 Meadow Wood Road, Mississauga, ON, L5J 2S4 house for sale | Listing ID W13085 | Royal LePage
Mississauga
· House
· Fireplace
Mississauga · House · Fireplace
Welcome to 495 Meadow Wood Road, an elegant custom-built home in the prestigious Rattray Marsh neighbourhood. Steps from Lake Ontario, this executive family residence sits on an exceptional 105 x 200 ft lot spanning over half an acre. Surrounded by mature trees and beautiful landscaping, this home offers a rare opportunity to own in one of Mississauga's most exclusive enclaves, celebrated for its tranquility, privacy, and natural beauty. Offering over 5700 sqft across three levels, the home blends classic craftsmanship with modern comfort. The main floor welcomes with a grand foyer, oversized windows, and hardwood flooring paired with marble in functional areas. The gourmet kitchen offers built-in stainless steel appliances, granite countertops, centre island, breakfast bar, and full-height cabinetry with ample storage. Formal living and dining rooms provide elegant entertaining spaces, while the inviting family room showcases wainscoting, a fireplace, and walkout to the expansive (100
$ 3,650,000
112 6 Falconer Drive, Mississauga, ON, L5N 1B5 townhouse for sale | Listing ID W13710 | Royal LePage
View photo
Townhouse · for sale
$ 729,000
New
112 6 Falconer Drive, Mississauga, ON, L5N 1B5 townhouse for sale | Listing ID W13710 | Royal LePage
Mississauga
· Townhouse
· Garden · Cellar
Mississauga · Townhouse · Garden · Cellar
Proudly Presenting 6650 Falconer Drive, Unit 112. A rarely offered corner end unit! This exceptional'semi-like' townhome is one of only a handful of units in the complex offering 4 bedrooms, 3 bathrooms, a fully finished basement, and a large private fenced backyard. The bright, open-concept main floor offers a seamless flow between the living, dining, and kitchen areas, creating a functional layout ideal for everyday living and entertaining. The kitchen features stainless steel appliances and quartz countertops, complemented by laminate hardwood flooring throughout the main and second floors. Upstairs features four generously sized bedrooms, including a 4th bedroom currently converted into a dedicated work-from home space. This versatile room can easily be converted back into a bedroom to suit the needs of the next owner. The renovated 4 piece bathroom adds further appeal and functionality. The expansive fully finished basement provides valuable additional living space and can be tail
$ 729,000
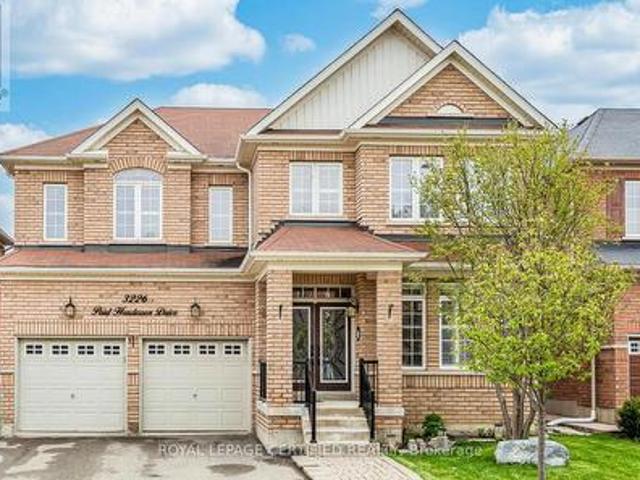
3226 Paul Henderson Drive, Mississauga, ON, L5M 0H3 house for sale | Listing ID W13690 | Royal LePage
View photo
House · for sale
$ 1,798,000
3226 Paul Henderson Drive, Mississauga, ON, L5M 0H3 house for sale | Listing ID W13690 | Royal LePage
Mississauga
· House
· Office room · Cellar
Mississauga · House · Office room · Cellar
Absolute Show-Stopper Home In The Sought. Area Of Churchill Meadows. Beautiful 4+2 Bedrooms With Sep. Entrance To Finished Basement With Two Bedrooms & Large Rec Room good for extended large family, Almost 4200 Sq Ft Of Living Space (Above The Grade 2,987). A Fully Upgraded Home With A Dream Kitchen With Large Wooden Cabinetry, High End New Appliances, Quartz Countertop. California Shutter And Hardwood Flooring Throughout The House, Iron Picket Railings, 9Ft Ceiling On Main Floor, Large Office Room/Dining room. Main Floor Laundry Upgraded Tiles. Pot Lights Each Bedroom Is Attached With Upgraded Washrooms. This Located in a family-friendly neighborhood, just steps to parks, trails, top-rated schools, and public transit, Credit Valley Hospital, UTM, Erin Mills Town Centre, and with easy access to highways403, 407, and QEW. Don't miss this incredible opportunity. (Id: 27)
$ 1,798,000
1729 Riverbend Court, Mississauga, ON, L5M 5J1 house for sale | Listing ID 40855 | Royal LePage
View photo
House · for sale
$ 1,749,900
1729 Riverbend Court, Mississauga, ON, L5M 5J1 house for sale | Listing ID 40855 | Royal LePage
Mississauga
· House
· Garden · Office room · Fireplace · Cellar
Mississauga · House · Garden · Office room · Fireplace · Cellar
Tucked at the end of a quiet court, this 4,378 sq. Ft. home offers plenty of space for the whole family, with over 3,400 sq. Ft. above grade plus a fully finished basement. The layout is bright and spacious, featuring generously sized rooms and custom millwork throughout, including trim, built-ins, and detailed finish carpentry. The main floor features a two-storey foyer with a circular staircase, a sunken living room with a vaulted ceiling and large window, and a formal dining room with classic finishes. The spacious kitchen has stainless steel appliances, a granite island and a walkout to the backyard, it opens to a large family room with a wood-burning fireplace and built-in shelving. A private office, mudroom with side entrance and direct access to the lower level, and a two-piece bath complete this level. Upstairs, five generously sized bedrooms include a 500+ sq. Ft. primary retreat with double walk-in closets and a five-piece ensuite. The additional bedrooms share a main bath an
$ 1,749,900
539 Old Poplar Row, Mississauga, ON, L5J 2N9 house for sale | Listing ID W13533 | Royal LePage
View photo
House · for sale
$ 7,888,888
539 Old Poplar Row, Mississauga, ON, L5J 2N9 house for sale | Listing ID W13533 | Royal LePage
Mississauga
· House
· Fireplace
Mississauga · House · Fireplace
A Rare Once-in-a-Lifetime Masterpiece in Mississauga's Prestigious Rattray Park Estates. Nestled on a private, tree-lined nearly half-acre lot, this custom-built architectural gem boasts over 9700 sqft of finished living space. It masterfully combines artistic excellence, unparalleled craftsmanship & resort-style living in one of Mississauga's most coveted communities. This property's standout feature is its rare main floor two primary bedroom design. A layout rarely seen in luxury homes. Both suites are identical in size & finish, each with a spacious walk-in closet, sharing a luxurious bathroom & are linked by a private corridor, ideal for multi-generational living. Enter through solid oak doors into a dramatic 20-ft foyer featuring oversized Versace tiles, hand-laid inlays, antique mirror panels, and a sculptural chandelier. Versace tiles flow throughout, paired with fluted paneling, underlit stone accents, and 5 glowing fireplaces. Main floor offers grand living spaces bathed in li
$ 7,888,888
46 Bay Street, Mississauga, ON, L5H 1C3 house for sale | Listing ID W13615 | Royal LePage
View photo
House · for sale
$ 1,699,900
46 Bay Street, Mississauga, ON, L5H 1C3 house for sale | Listing ID W13615 | Royal LePage
Mississauga
· House
· Garden · Balcony · Fireplace
Mississauga · House · Garden · Balcony · Fireplace
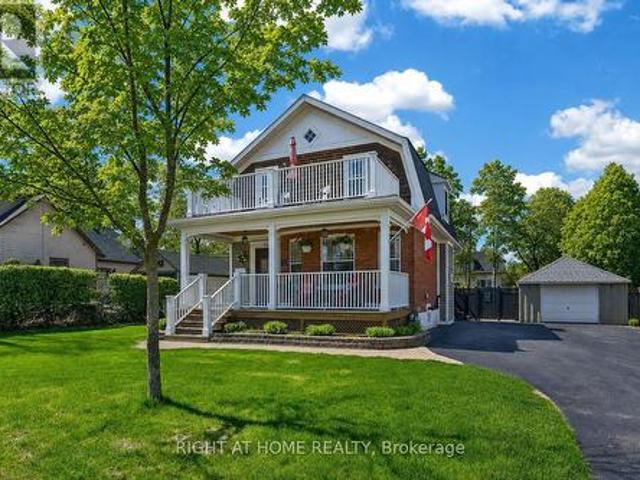
Welcome to lakeside living in the heart of Port Credit Village. Just steps from Lake Ontario and the Credit River, this charming, character-filled family home offers an exceptional lifestyle in one of Mississauga's most desirable neighbourhoods. Originally built in 1910 and completely rebuilt in 2008, this home beautifully blends timeless charm with modern comfort. A stunning great room addition boasts soaring 16' cathedral ceilings, creating a bright and inviting living space. The chef's kitchen features a large centre island, custom built-in bar, and walk-out to the stunning backyard. The kitchen blends seamlessly into the spacious family room, perfect for everyday living and entertaining. The main floor also offers a formal dining room with a beautiful stone fireplace, a welcoming living room, and a full bathroom. Upstairs features three generous bedrooms, a full bathroom, and a walk-out to the second-level balcony overlooking this picturesque neighbourhood. Set on a rare 66' wide l
$ 1,699,900
3453 Bertrand Road, Mississauga, ON, L5L 4G6 house for sale | Listing ID W13561 | Royal LePage
View photo
House · for sale
$ 1,118,888
3453 Bertrand Road, Mississauga, ON, L5L 4G6 house for sale | Listing ID W13561 | Royal LePage
Mississauga
· House
· Fireplace
Mississauga · House · Fireplace
Beautiful Turnkey Family Home Where Timeless Finishes, Thoughtful Upgrades & Exceptional Pride Of Ownership Are Evident T/O. From The Moment You Arrive, You'll Appreciate The Attention To Detail, Beginning W/ The Welcoming Front Entrance Featuring A Double Closet & Elegant Wainscoting That Extends T/O The Main Level, Up The Staircase & Into The Upper Hallway, Creating A Sophisticated Design. The Main Floor Offers Engineered Hardwood Flooring, Pot Lights, Custom Window Coverings Including Roman Shades & Updated Powder Rm Complete W/ Designer Wallpaper. Warm & Inviting Living Space Features A Charming Wood Burning Fireplace, Crown Mouldings & Beautiful Finishes T/O. At The Heart Of The Home Is The Stunning Fully Renovated Kitchen Completed In 2023. Designed For Both Everyday Living & Entertaining, This Showpiece Features Crisp White Cabinetry, Quartz Countertops, A Massive Calacatta Island W/ Breakfast Bar, B/I Microwave, B/I Wine Fridge, Farmhouse Sink, LG App's, 6 Burner Gas Stove, Sub
$ 1,118,888
13 Broadview Avenue, Mississauga, ON, L5H 2S8 house for sale | Listing ID W13674 | Royal LePage
View photo
House · for sale
$ 849,000
13 Broadview Avenue, Mississauga, ON, L5H 2S8 house for sale | Listing ID W13674 | Royal LePage
Mississauga
· House
· Garden · Fireplace
Mississauga · House · Garden · Fireplace
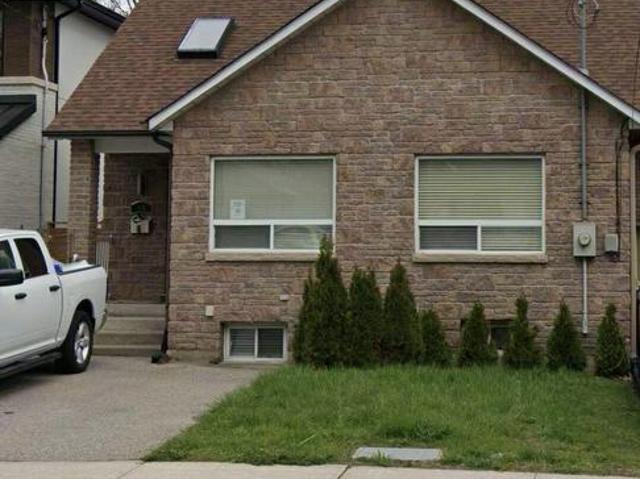
Welcome to a Rare Opportunity in highly Desirable Port Credit nestled in a vibrant, family-friendly neighborhood. Charming 3-bedroom, 2-bath semi-detached bungalow situated on an exceptional 33 x 200 ft deep lot with a rare oversized backyard. A unique find in this prime urban location. Bright and beautiful home featuring vaulted ceilings, multiple skylights, and an open-concept living and dining area filled with natural light. Enjoy a cozy gas fireplace, spacious modern kitchen, 4-piece bath, and three well-sized bedrooms on the main level. The finished lower level offers a recreation/play area, laundry room, additional 2-piece bath, and abundant storage space, with excellent in-law suite potential. Ideally located steps from top-rated schools, grocery stores, pharmacies, and the vibrant restaurants along Lakeshore Road West. Just minutes to Port Credit GO Station for easy access to downtown Toronto. Exceptional space, prime location, and endless potential. A rare Port Credit gem. Pro
$ 849,000
4303 Bridlepath Trail, Mississauga, ON, L5L 3K3 house for sale | Listing ID W13514 | Royal LePage
View photo
House · for sale
$ 1,699,000
4303 Bridlepath Trail, Mississauga, ON, L5L 3K3 house for sale | Listing ID W13514 | Royal LePage
Mississauga
· House
· Garden · Parking · Cellar
Mississauga · House · Garden · Parking · Cellar
Nestled on a quiet cul-de-sac in the prestigious Bridlepath Trail Estates, this spacious 4-bedroom home offers exceptional comfort and functionality. Featuring large principal rooms, gleaming hardwood floors, and elegant crown molding throughout, the home is perfect for both family living and entertaining. The family-sized eat-in kitchen provides ample space for gatherings, while the finished basement includes two generously sized rooms, kitchen and a legal separate entrance-ideal for potential rental income or extended family use. Enjoy an extra-large driveway with parking for multiple vehicles, along with beautifully maintained mature gardens. Conveniently located just steps from the Credit River, University of Toronto Mississauga campus, and within the sought-after St. Mark and Sawmill Valley school district. Easy access to Highways 403 and 401, as well as all major transportation routes, shopping, and amenities. Excellent basement tenant currently in place and willing to stay until
$ 1,699,000
484 Avonwood Drive, Mississauga, ON, L5G 1Y9 house for sale | Listing ID W13536 | Royal LePage
View photo
House · for sale
$ 3,670,000
Updated
484 Avonwood Drive, Mississauga, ON, L5G 1Y9 house for sale | Listing ID W13536 | Royal LePage
Mississauga
· House
· Office room · Cellar
Mississauga · House · Office room · Cellar
A freshly renovated luxury custom home, built with no expense spared. This remarkable residence showcases the finest building materials and craftsmanship, with a keen attention to detail evident throughout. Step inside and be captivated by the expansive floor-to-ceiling open space, crowned by a central skylight that bathes the home in natural light. The main floor unfolds in a generous open-concept design, perfectly suited to both family gatherings and entertaining. At its heart, the gourmet kitchen is a chef's delight, appointed with premium JennAir appliances, custom cabinetry, and a spacious island. The one-of-a-kind home office impresses with custom built-in cabinetry, elegant panelling, and integrated speakers, all framed by a large window that draws in the outdoors. Upstairs, the residence offers 4+1 bedrooms, including a luxurious primary suite with two expansive walk-in closets. Comfort runs throughout, with a fully heated driveway and heated floors in the basement, foyer, wash
$ 3,670,000
3 5035 Ninth Line, Mississauga, ON, L5M 0E5 townhouse for sale | Listing ID W13691 | Royal LePage
View photo
Townhouse · for sale
$ 735,000
3 5035 Ninth Line, Mississauga, ON, L5M 0E5 townhouse for sale | Listing ID W13691 | Royal LePage
Mississauga
· Townhouse
· Balcony · Parking
Mississauga · Townhouse · Balcony · Parking
Welcome to Modern Living in Churchill Meadows! This beautifully well maintained and stylish townhouse offers 1,624 square feet & the perfect blend of comfort, convenience, and contemporary design in one of Mississauga's most desirable family-friendly communities situated in the sought-after Churchill Meadows neighbourhood. This townhouse offers open concept living with lots of natural light and immaculate renovations $ have been spent all throughout. Renovations include new engineered hardwood flooring (2021), neutral paint colour tones (2021), modern kitchen (2021) featuring stainless steels appliances, ample cabinetry, and breakfast bar, modern washrooms (2021), carpet free & many more. Unit comes with Two walk-out balconies perfect for outdoor relaxation and garage entrance access. Nearby to Credit Valley Hospital, Erin Mills Town Centre, top-rated schools, parks, and minutes to shopping, restaurants, and major retail centers. Easy access to highways 403/407 and public transit nearb
$ 735,000
1639 Sunnycove Drive, Mississauga, ON, L4X 1B6 house for sal.
View photo
House · for sale
$ 1,349,999
1639 Sunnycove Drive, Mississauga, ON, L4X 1B6 house for sal.
Mississauga
· 31 Bedrooms · 2 Baths · House
Mississauga · 31 Bedrooms · 2 Baths · House
Prime Mississauga Location - Minutes to Toronto, set in a quiet, low-traffic enclave - this is the opportunity buyers wait for! Situated in an established, desirable, low density neighborhood with a strong sense of pride of ownership, this raised bungalow offers exceptional flexibility and future potential. Ideal for families upsizing from compact city living, offering space, comfort, and a true family-friendly setting with quiet, tree-lined streets. Two separate entrances also provide excellent potential for multi-generational living or an income-generating opportunities. Situated on a generous, pool-sized lot, this home presents outstanding potential to enjoy, renovate or customize to suit your vision. Unbeatable access to major highways, GO Transit, and Pearson Airport, with nearby amenities evolving and attracting a growing community of young professional families. (id:7525). Still available at ListedBuy!
$ 1,349,999
1027 Argus Drive, Mississauga, ON, L4Y 2L9 house for sale | Listing ID W13665 | Royal LePage
View photo
House · for sale
$ 1,239,000
1027 Argus Drive, Mississauga, ON, L4Y 2L9 house for sale | Listing ID W13665 | Royal LePage
Mississauga
· House
· Patio · Garden · Swimming pool
Mississauga · House · Patio · Garden · Swimming pool
Twenty-two years. That is how long the same owners have cherished this home, and the pride of ownership shows in every corner, from the inviting front porch to the private, fenced backyard. Few bungalows on this street have been maintained with this level of love. With over $185,000 invested since 2020 (receipts available), the heavy lifting is truly finished. The main floor is 1,217 sq. Ft. of light and space, stretching nearly 20 feet with seamless hardwood. The 2022 Millworx kitchen features flat-panel cabinetry, quartz counters, and a 6'2' island with a pull-out table for effortless hosting. All three bedrooms, a full bath, kitchen, and laundry sit together on the main level, so the kids are never more than a few steps away. The 2020 bathroom was rebuilt from the studs with a zero-threshold shower and widened doorways for lifelong accessibility. The primary suite opens into a skylit sunroom leading to your private outdoor oasis, where the hot tub and patio make the backyard feel li
$ 1,239,000
7206 Terragar Boulevard, Mississauga, ON, L5N 7M5 house for sale | Listing ID W13613 | Royal LePage
View photo
House · for sale
$ 1,375,000
7206 Terragar Boulevard, Mississauga, ON, L5N 7M5 house for sale | Listing ID W13613 | Royal LePage
Mississauga
· House
· Fireplace · Parking · Cellar
Mississauga · House · Fireplace · Parking · Cellar
Welcome to this stunning 2-storey family home in the heart of the family friendly Lisgar neighbourhood offering over 3,000 sq. Ft. of beautifully designed living space. Boasting 5 spacious bedrooms on the upper level and a double-car garage, this bright and airy residence is perfect for growing families seeking both comfort and functionality. Thoughtfully updated throughout, the home features elegant hardwood flooring and pot lights. The renovated kitchen is a chef's delight, complete with stainless steel appliances, ample cabinetry, and generous prep space. Main floor features open concept living room, large dining with gas fireplace and the convenience of a main-floor laundry with direct access to the garage. Upper floor includes 5 large bedrooms with the primary room featuring its own walk-in closet and 4 pc ensuite. Finished basement with modern kitchen and fully renovated bath. Move in ready! Some photos are virtually staged. (Id: 27)
$ 1,375,000
4749 Empire Crescent, Mississauga, ON, L5R 1M6 house for sale | Listing ID W13605 | Royal LePage
View photo
House · for sale
$ 999,000
4749 Empire Crescent, Mississauga, ON, L5R 1M6 house for sale | Listing ID W13605 | Royal LePage
Mississauga
· House
· Garden · Cellar
Mississauga · House · Garden · Cellar
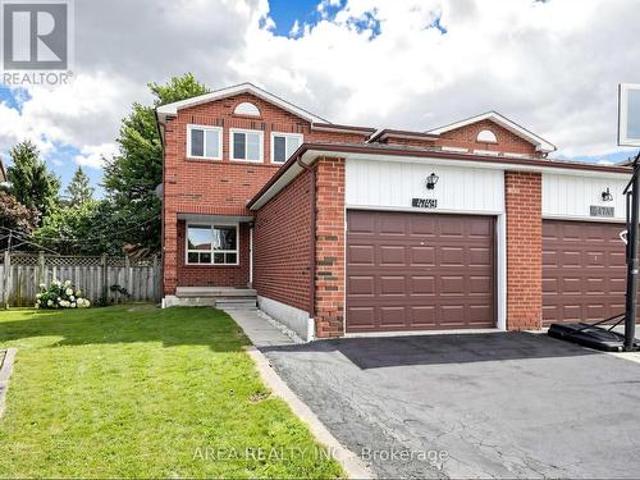
Welcome to 4749 Empire Crescent! This beautifully upgraded TURN-KEY home is 2-stories, offering 3 spacious bedrooms and 2.5 bathrooms in a prime Mississauga location. Featuring brand-new flooring and tiling (2026), along with stylishly renovated modern kitchen (2026), principal bath (2026), and powder room (2026). The bright, functional layout flows seamlessly on the main level. The finished basement comes complete with a full second kitchen-ideal as an in-law suite, extended family setup, or extra living space. Enjoy your own backyard oasis. Your future home awaits, nestled on a quiet, family-friendly crescent in high-demand Hurontario. Enjoy the convenience of living minutes from Square One, top-rated schools, parks such as Fairwinds Park, Hwy 403/401, and the upcoming Hurontario LRT. Turn-key, modern comfort in an unbeatable location! This is a linked property. *. (id: 27)
$ 999,000
2233 Oneida Crescent, Mississauga, ON, L5C 1V7 house for sale | Listing ID W13548 | Royal LePage
View photo
House · for sale
$ 2,425,000
2233 Oneida Crescent, Mississauga, ON, L5C 1V7 house for sale | Listing ID W13548 | Royal LePage
Mississauga
· House
· Patio · Fireplace
Mississauga · House · Patio · Fireplace
Welcome to 2233 Oneida Crescent, a beautiful spacious bungalow on a family friendly street in highly sought-after neighbourhood surrounded by multi-million dollar estates, close to Credit Valley and Mississauga Golf Clubs, Trillium Hospital, QEW, Port Credit, shopping and schools. In the heart of the home, a gourmet kitchen invites everyone to gather around a large centre island, while open concept layout flows seamlessly into the dining and living rooms, featuring a fireplace and walkout to outdoor patio. On main floor you will also find a laundry, 3 bedrooms and 3 bathrooms, one of which is a Principal bedroom featuring a luxurious ensuite with heated floors, glass shower and freestanding bathtub designed for rest and relaxation. Lower level is fully equipped with second full kitchen, additional 3 bedrooms and 2 bathrooms, second laundry room, large open concept recreational space that extends home's versatility and can accommodate second dining room, family room with fireplace and p
$ 2,425,000

Get email alerts

Don't miss out: be the first to know about new properties

The alert was correctly created

On subscribing you accept the conditions of use and the privacy policy
Alert
Receive new ads in your inbox
Save this search
Receive alerts for new listings

We'll send you an email when we have new properties for: "Houses for sale in Mississauga"

The alert was correctly created

Meadowvale Station
Fletchers Creek
Get email alerts and be the first to see new listings
Required field
On subscribing I accept the terms of the privacy policy
Perfect! You'll soon start receiving new listings via email
Alert
Receive an email when we have new ads for Houses for sale in Mississauga
Save this search
Filters

Bedrooms

Area (sq.ft)

sq.ft
sq.ft

Price

$
$

Filter by property type

Bathrooms

Clear all filters
Receive notifications when new entries are published.