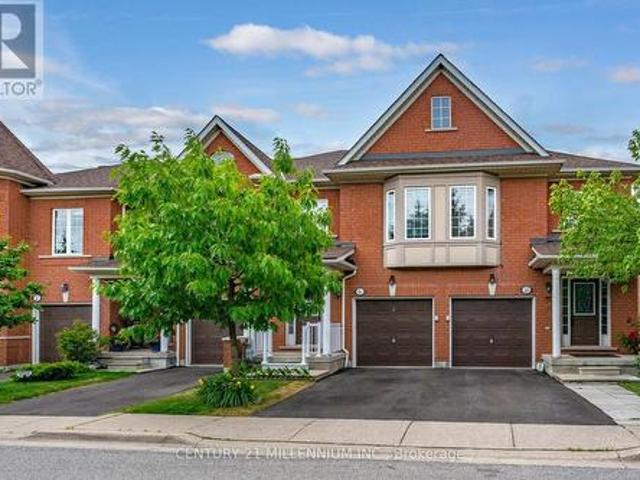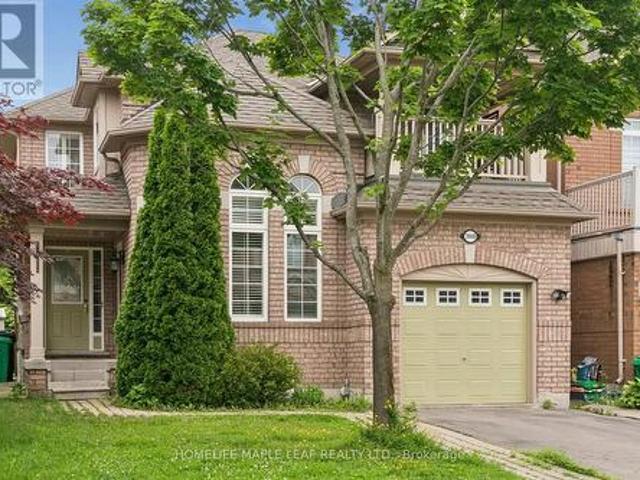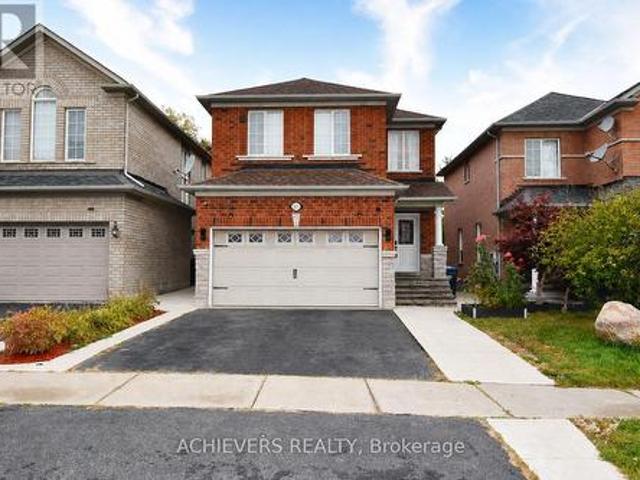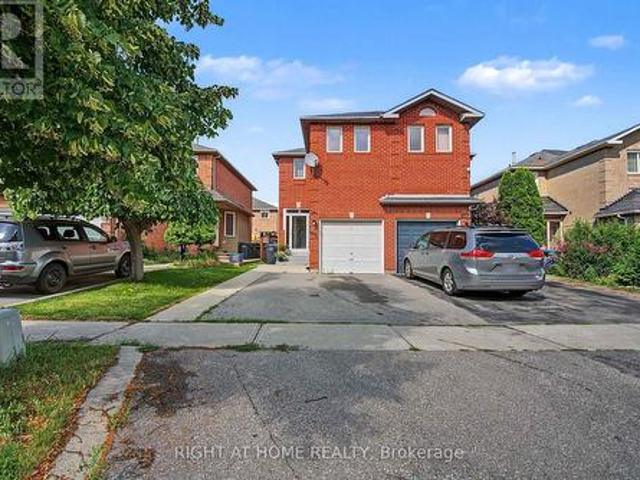
10,464 houses for sale in Mississauga

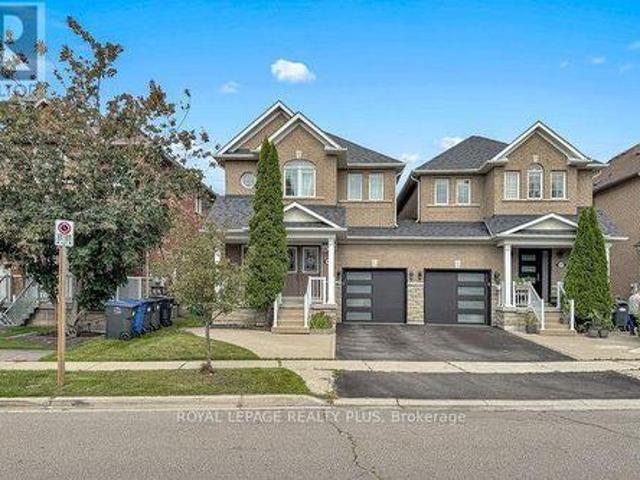
5531 Whistler Crescent, Mississauga, ON, L4Z 3R7 house for sale | Listing ID W13552 | Royal LePage
View photo
House · for sale
$ 899,000
5531 Whistler Crescent, Mississauga, ON, L4Z 3R7 house for sale | Listing ID W13552 | Royal LePage
Mississauga
· House
· Cellar
Mississauga · House · Cellar
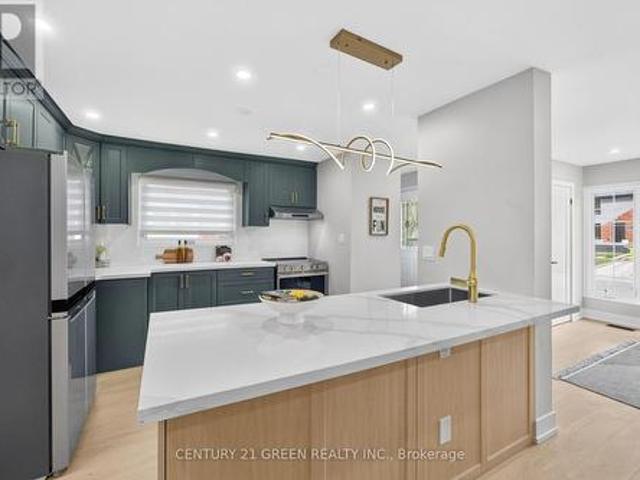
The perfect 3 bedrooms, 3.5 bathrooms semi-detached house in prime Hurontario! Features a custom open-concept kitchen with premium Corian countertops and a sleek glass backsplash. The Master bedroom boasts convenient double closets. Highly energy-efficient with major high value upgrades: Newer roof (2024) Heat Pump (2024) and upgrade attic insulation (2026) for lower utility bills. Exceptional location: Steps to the upcoming LRT, in a high-ranked school district (St Francis Xavier SS) and minutes to Hwy 401/403, Square One and Heartland. Move-in ready with finished basement. (Id: 27)
$ 899,000
3628 Anniversary Road, Mississauga, ON, L5C 2G1 house for sale | Listing ID W13707 | Royal LePage
View photo
House · for sale
$ 799,786
New
3628 Anniversary Road, Mississauga, ON, L5C 2G1 house for sale | Listing ID W13707 | Royal LePage
Mississauga
· House
· Cellar
Mississauga · House · Cellar
All renovations have been completed in accordance with the City's building permit requirements. This beautifully renovated bungalow features a legal basement apartment, two newly added bathrooms, and a fully finished basement, all completed with top-quality materials and exceptional attention to detail. Offering 3+2 bedrooms and 2.5 bathrooms, this home combines modern style with functionality. Enjoy an ultra-modern kitchen, upgraded appliances, quartz countertops, contemporary finishes, and numerous thoughtful upgrades throughout. The spacious solarium is a standout feature, providing an abundance of natural light and additional living space. It is rare to find a bungalow with two bathrooms on the main level, making this home especially desirable for families and those seeking convenience. Designed for comfort, convenience, and long-term investment potential, this home offers an excellent opportunity for homeowners, multi-generational families, and investors alike. Come and experience
$ 799,786
3 4855 Half Moon Grove, Mississauga, ON, L5M 8C7 townhouse for sale | Listing ID W13551 | Royal LePage
View photo
Townhouse · for sale
$ 649,000
Updated
3 4855 Half Moon Grove, Mississauga, ON, L5M 8C7 townhouse for sale | Listing ID W13551 | Royal LePage
Mississauga
· Townhouse
· Deck
Mississauga · Townhouse · Deck
Bright & Spacious stacked condo townhouse approximately 1,350 sq. Ft. of thoughtfully designed living space across two spacious levels-perfect for all who are ready to elevate their lifestyle*.*Credit Valley Hospital Gem. *This home offers the perfect balance of low-maintenance living without sacrificing space or privacy-a rare alternative to high-rise condo living. Don't miss your chance-Homes at this price don't last long. Warm wood flooring flowing through the main and upper levels. At the heart of the home is a kitchen with a convenient breakfast bar that seamlessly connects to the living and dining areas-perfect for hosting or enjoying casual meals. Private deck, fully refreshed in 2024, unwind or entertain. The newly installed natural gas line means no more propane tanks-just simple, seamless BBQ evenings. Upstairs, you'll find two generously sized bedrooms with ample closet space, along with 2.5 well-appointed bathrooms, including a convenient main floor powder room and two full
$ 649,000
67 3050 Erin Centre Boulevard, Mississauga, ON, L5M 0P5 townhouse for sale | Listing ID W13523 | Royal LePage
View photo
Townhouse · for sale
$ 699,999
67 3050 Erin Centre Boulevard, Mississauga, ON, L5M 0P5 townhouse for sale | Listing ID W13523 | Royal LePage
Mississauga
· Townhouse
· Parking
Mississauga · Townhouse · Parking
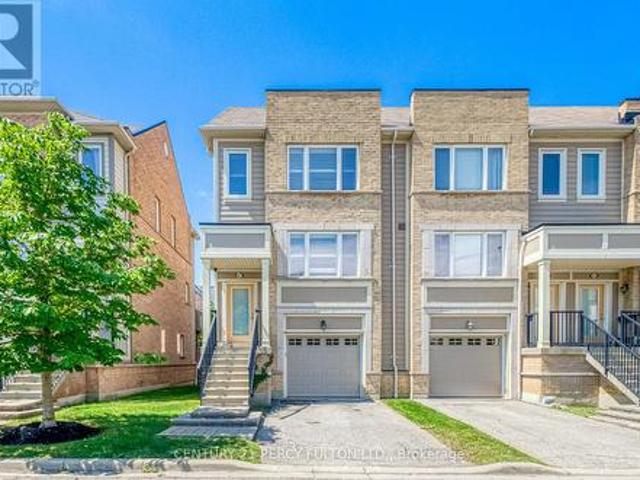
Discover the perfect blend of comfort, convenience, and community at 3050 Erin Centre Blvd. This spacious 3-Discover the perfect blend of comfort, convenience, and community at 3050 Erin Centre Blvd. This spacious 3 bedroom, 3-bathroom townhome offers a smart multi-level layout designed for modern living. Whether you're working from home, raising a family, or simply looking for more space, you'll appreciate the bright interiors, well-proportioned rooms, and practical design. Enjoy the ease of garage parking plus a private driveway, all within a vibrant neighborhood known for its excellent schools, parks, trails, shopping, and dining. Commuters will love the quick access to major highways and transit. A fantastic opportunity to own in one of Mississauga's most desirable community. (Id: 27)
$ 699,999
3588 Rainpark Court, Mississauga, ON, L5M 6X6 house for sale | Listing ID W13680 | Royal LePage
View photo
House · for sale
$ 1,228,000
3588 Rainpark Court, Mississauga, ON, L5M 6X6 house for sale | Listing ID W13680 | Royal LePage
Mississauga
· House
Mississauga · House
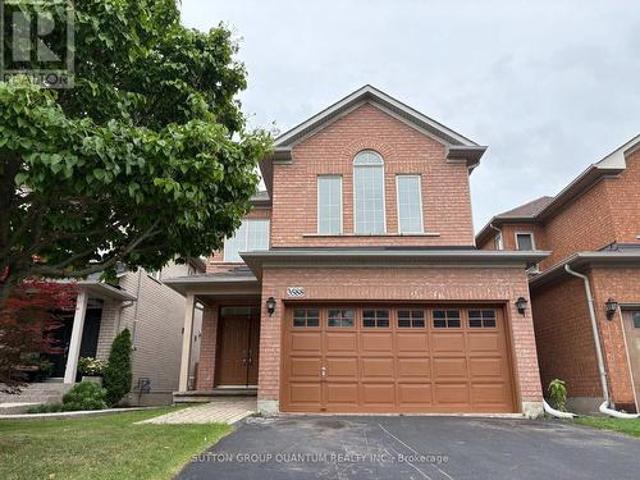
Bright and airy single detached home on a premium lot backing onto nature and bike trail. Located on a serene and child-safe crescent. 9 ft. Ceilings, 10 ft. vaulted ceilings in 2nd Floor Family Room. Gorgeous herringbone hardwood floors. Kitchen features professional quality range, stainless steel appliances, granite countertops. Stunning spa-like master ensuite with standalone soaker tub. Convenient ground-floor laundry room with ample storage. Walking distance to Catholic and Public Schools, Beautiful Park with many family-centred facilities, near library and bus routes. (Id: 27)
$ 1,228,000
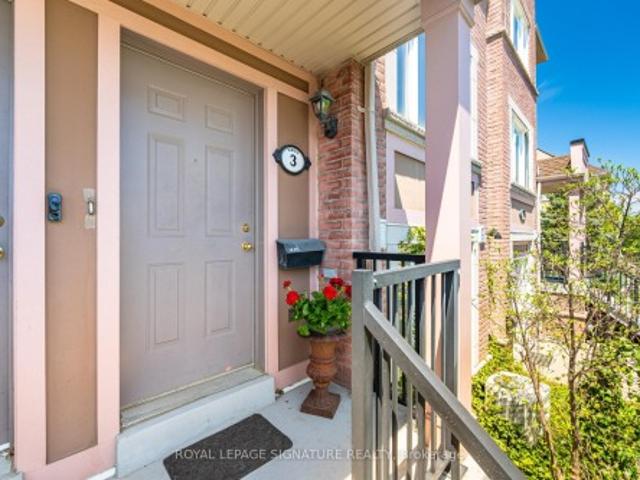
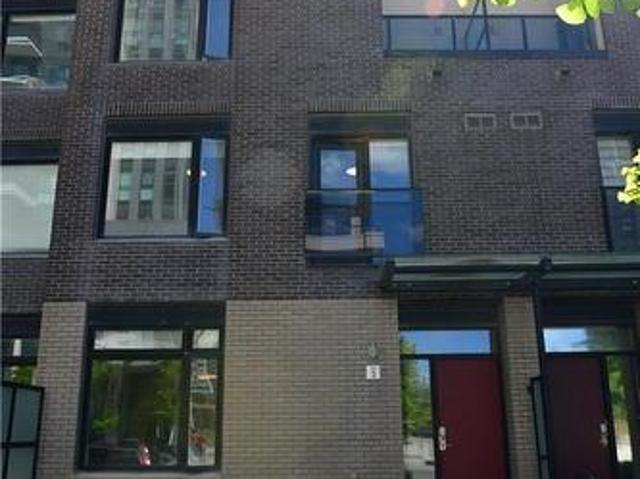
4080 Parkside Village Drive Unit# 3, Mississauga, ON, L5B 0K2 townhouse for sale | Listing ID 40844 | Royal LePage
View photo
Townhouse · for sale
$ 699,900
4080 Parkside Village Drive Unit# 3, Mississauga, ON, L5B 0K2 townhouse for sale | Listing ID 40844 | Royal LePage
Mississauga
· Townhouse
· Balcony · Deck · Parking
Mississauga · Townhouse · Balcony · Deck · Parking
It’s not just about location. This well-designed executive townhouse sits right in the heart of Mississauga, within walking distance to Square One, parks, and local schools. It offers the convenience of city living with a comfortable, quiet space to unwind after a long day. The home features a practical three-storey layout with a rooftop deck. The main floor includes a spacious kitchen, dining area, and living room with 9-foot ceilings. Two bright bedrooms with oversized windows are located on the second floor. The third floor is dedicated to the primary bedroom, complete with a private balcony and a 4-piece ensuite. Two underground parking spaces are included, along with a large locker located directly behind the parking area. A solid option for anyone looking to enjoy central, urban living in Mississauga. (Id: 27)
$ 699,900
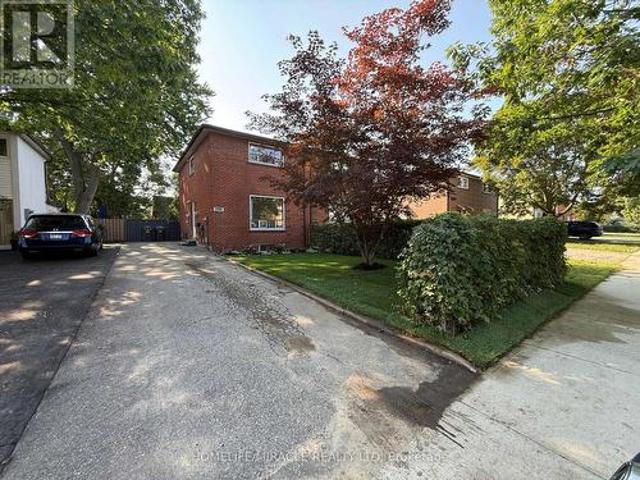
2464 Brookhurst Road, Mississauga, ON, L5J 1R3 house for sale | Listing ID W13675 | Royal LePage
View photo
House · for sale
$ 879,000
2464 Brookhurst Road, Mississauga, ON, L5J 1R3 house for sale | Listing ID W13675 | Royal LePage
Mississauga
· House
· Garden · Deck · Air conditioning · Parking
Mississauga · House · Garden · Deck · Air conditioning · Parking
Spent on upgrades! Ready to move in! Bright, Clean, and Beautifully Renovated Semi-Detached Home Featuring 3 Bedrooms and 4 Car Parking. Stunning Engineered Flooring Throughout the Main Floor. A Large Bay Window In The Living/Dining Room Fills The Space With Natural Light. Terrific For Everyday Living and Entertaining. The Brand New Kitchen Features New Stainless Steel Appliances. Easy access from kitchen to the deck makes BBQing a breeze. The Second Floor Features Beautiful Engineered Flooring Throughout, Three Bedrooms, and A Newly Renovated 4-Piece Bathroom. The Lower Level Offers A Spacious Recreation Room. Ideal Flex Space, Complete With A 3-Piece Bathroom & Laundry Room. Enjoy The Privacy Of Your Fully Fenced Yard With Large Deck, Perfect For Relaxing, Entertaining, Or Enjoying The Outdoors. Walking Distance to Daycare, Elementary & High Schools. Minutes To The Lakeshore, QEW, 403, Clarkson Go Station and Shopping! 2023 AC & Furnace. 2026 Washer & Dryer, Fridge, Stove, Microwave
$ 879,000
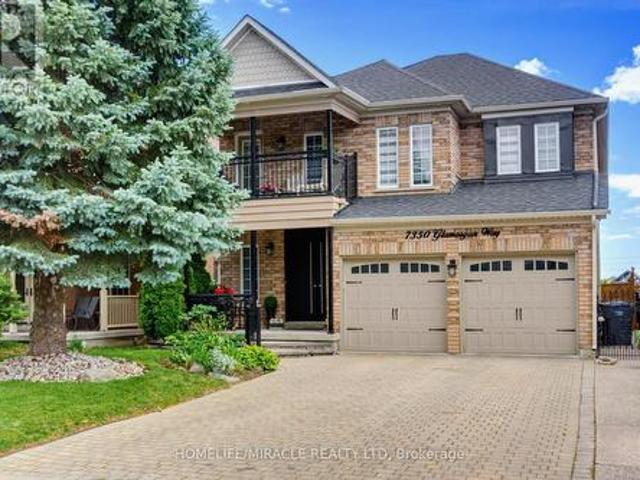
7350 Glamorgan Way, Mississauga, ON, L5N 7Z3 house for sale | Listing ID W13595 | Royal LePage
View photo
House · for sale
$ 1,749,000
7350 Glamorgan Way, Mississauga, ON, L5N 7Z3 house for sale | Listing ID W13595 | Royal LePage
Mississauga
· House
· Garden · Fireplace
Mississauga · House · Garden · Fireplace
Luxurious, Stunning & Spacious Executive Family Home with 4+2 Bedrooms, approximately 5,000 sq. Ft of finished space on all levels-approximately 3049 sq. Ft above Grade, with an In-Law Suite located on a quiet court/cul-de-sac in desirable Meadowvale Village with no side walk on the driveway. Bright and inviting living spaces, functional layout, enhanced by elegant Roman columns and crown mouldings, carpet-free engineered hardwood and ceramic flooring. The main floor includes living and dining, family room with a 3-way gas fireplace, open concept with a dream kitchen having elegant granite counter tops/granite splash back/large granite center island accentuated by elegant lights opening to a convenient breakfast nook with walk-out to the yard. On the second floor is a huge primary suite with an electric fireplace and a retreat type 5-piece bath and a luxurious lounge/closet off the primary bedroom with custom made closets, TV etc. (This lounge/closet can be turned back into the fourth
$ 1,749,000
3974 Stardust Drive, Mississauga, ON, L5M 8A5 house for sale | Listing ID W13519 | Royal LePage
View photo
House · for sale
$ 948,000
3974 Stardust Drive, Mississauga, ON, L5M 8A5 house for sale | Listing ID W13519 | Royal LePage
Mississauga
· House
· Equipped kitchen · Cellar
Mississauga · House · Equipped kitchen · Cellar
A well-maintained fully renovated 3-bedroom townhouse with unfinished basement, located in the highly desirable Churchill Meadows neighborhood. The home features a spacious, open-concept living area and a functional layout ideal for modern living. Conveniently situated just minutes from Churchill Meadows Community Centre and Mattamy sports park, Parks, GO Bus Station, schools, shopping, dining options, Ridgeway plaza, and nearby walking trails. Easy access to Highways 403 and 407 adds to the home's excellent connectivity and commuter appeal. Generous Sized kitchen, Brand New fridge, Stove, SS dishwasher and Oven. Laminate all over the house, Come and buy your sweet home. (Id: 27)
$ 948,000
3621 Bala Drive, Mississauga, ON, L5M 7N2 house for sale | Listing ID W13696 | Royal LePage
View photo
House · for sale
$ 980,000
3621 Bala Drive, Mississauga, ON, L5M 7N2 house for sale | Listing ID W13696 | Royal LePage
Mississauga
· House
· Garden · Deck · Cellar
Mississauga · House · Garden · Deck · Cellar
Welcome to a beautifully maintained semi-detached link home in the desirable Churchill Meadows community. Featuring 4 bedrooms, 4 washrooms, and a fully finished basement. Enjoy 9ft ceilings on the main floor, hardwood throughout the main floor, and laminate on the second floor and in the basement. Hardwood Stairs. The modern kitchen features granite countertops, a stylish backsplash, and stainless steel appliances. The home has been meticulously cared for. Step out to the beautifully landscaped backyard with a deck and garden shed, perfect for relaxing or entertaining. Ideally located across from a park and within walking distance to elementary, middle, and high schools. Public transit, shopping, groceries, and with quick access to Highways 401, 403, and 407. A fantastic move-in ready home in one of Mississauga's most sought-after neighborhoods. (Id: 27)
$ 980,000
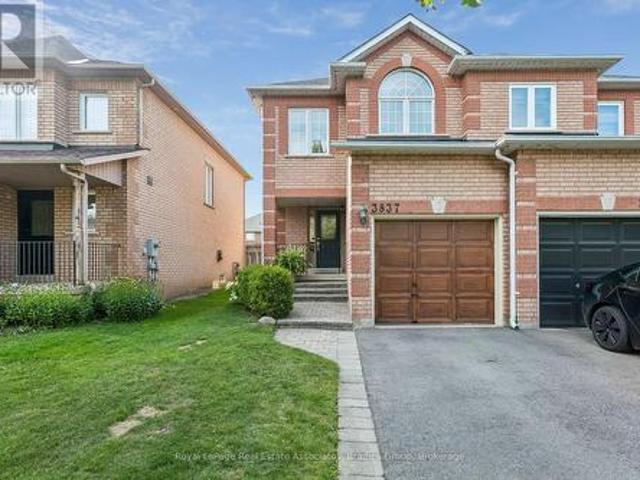
3837 Forest Bluff Crescent, Mississauga, ON, L5N 7V1 house for sale | Listing ID W13689 | Royal LePage
View photo
House · for sale
$ 849,900
3837 Forest Bluff Crescent, Mississauga, ON, L5N 7V1 house for sale | Listing ID W13689 | Royal LePage
Mississauga
· House
· Garden
Mississauga · House · Garden
Set in Mississauga's Lisgar community, this 3-bedroom home offers a bright, comfortable layout with the space to settle in now and room to grow over time. Extensively refreshed in 2026, the home feels current and move-in ready while maintaining a warm, practical layout designed for family life. The main floor is designed for everyday living, with an updated kitchen featuring new quartz countertops and an open-concept dining area that works just as well for busy weekday mornings as it does for family dinners and weekends spent entertaining. New flooring, fresh paint, trim and baseboards bring a clean finish throughout, while access to the backyard extends the living space outdoors. The living room offers a comfortable place to unwind, and the newly refinished staircase creates a natural transition to the second floor. Upstairs, 3 spacious bedrooms give everyone room of their own, with large windows bringing in plenty of natural light. The primary bedroom is complete with a private 4-pie
$ 849,900
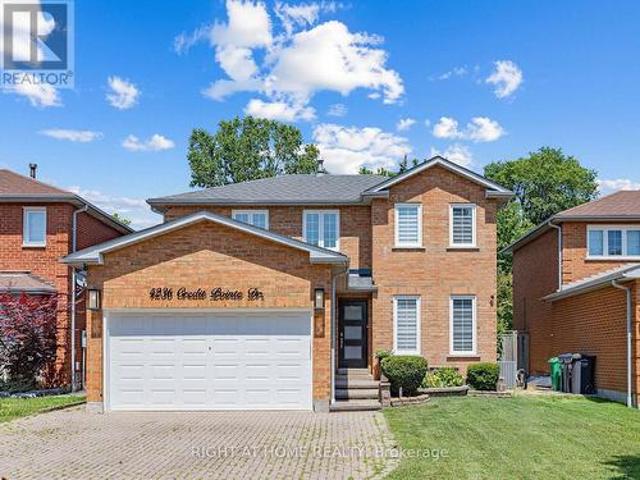
4236 Credit Pointe Drive, Mississauga, ON, L5M 3K2 house for sale | Listing ID W13566 | Royal LePage
View photo
House · for sale
$ 1,390,000
Updated
4236 Credit Pointe Drive, Mississauga, ON, L5M 3K2 house for sale | Listing ID W13566 | Royal LePage
Mississauga
· House
Mississauga · House
This one's a show stopper! Executive style, luxuriously renovated in prestigious Credit Pointe area. Rare, principal bedroom on main with 3 pc ensuite. Professionally landscaped, extra deep lot. Open concept main floor area, family sized eat in kitchen with designer brand stainless steel appliances. Glass staircase. Updated furnace, roof shingles, exterior doors. Too many upgrades to list, must be seen! (Id: 27)
$ 1,390,000
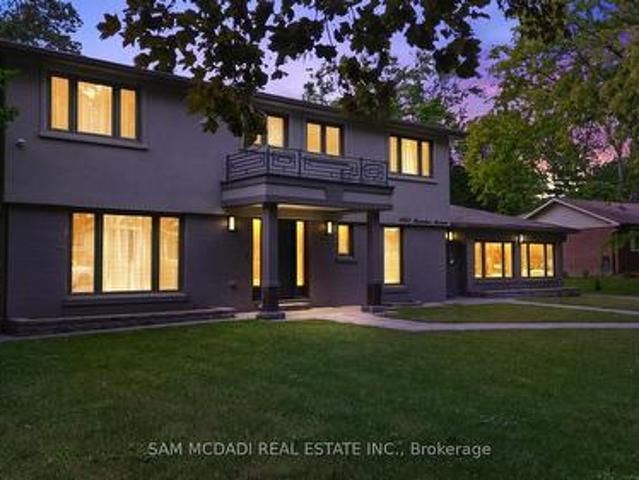
1481 Bunsden Avenue, Mississauga, ON, L5H 2B5 house for sale | Listing ID W13489 | Royal LePage
View photo
House · for sale
$ 2,888,000
1481 Bunsden Avenue, Mississauga, ON, L5H 2B5 house for sale | Listing ID W13489 | Royal LePage
Mississauga
· House
· Garden · Fireplace
Mississauga · House · Garden · Fireplace
Nestled on a spectacular over half-acre lot in sought-after Lorne Park, this thoughtfully renovated family residence offers approx. 3,000 SF above grade. Reimagined top to bottom in 2022, the home showcases exceptional craftsmanship & elegant finishes. Inside, a bright & spacious main level features engineered oak flooring, porcelain tile, oversized windows & seamless flow throughout. The chef-inspired kitchen offers quartz countertops, abundant cabinetry, a generous breakfast area & direct access to the expansive backyard. The adjoining living room features a wood-burning fireplace & picturesque views of the surrounding greenery, while the family room & formal dining area provide versatile spaces for everyday living & entertaining. A private main-floor office creates the ideal work-from-home setting. Above, four generously sized bedrooms include a spacious primary retreat with a walk-in closet & private ensuite. The secondary bedrooms offers comfort and a serene retreat. A convenient
$ 2,888,000
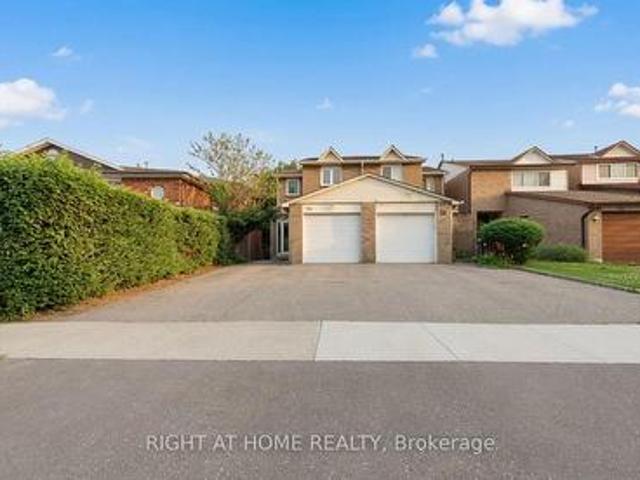
35 Chalfield Lane, Mississauga, ON, L4Z 1K8 house for sale | Listing ID W13703 | Royal LePage
View photo
House · for sale
$ 899,000
35 Chalfield Lane, Mississauga, ON, L4Z 1K8 house for sale | Listing ID W13703 | Royal LePage
Mississauga
· House
· Garden · Parking · Cellar
Mississauga · House · Garden · Parking · Cellar
Welcome to 35 Chalfield Lane, a beautifully maintained semi-detached home nestled in one of Mississauga's most established and family-friendly communities. Featuring 3 spacious bedrooms, 2 kitchens, a finished basement, 3 parking spaces, and laminate flooring throughout the main and second floors, this home offers exceptional versatility for growing families, multi-generational living, or added living space. Enjoy a functional layout filled with natural light and a private backyard perfect for entertaining. Conveniently located close to excellent schools, parks, shopping, restaurants, public transit, and everyday amenities. Just minutes to Square One Shopping Centre, Mississauga Marketplace, community centres, and major highways 403, 401, 410 & QEW, making commuting throughout the GTA quick and convenient. The neighbourhood is also served by nearby schools including Sts. Peter & Paul Catholic School and Father Michael Goetz Secondary School. A fantastic opportunity to own a move-in rea
$ 899,000
8 Cumberland Drive, Mississauga, ON, L5G 3M6 house for sale | Listing ID W13664 | Royal LePage
View photo
House · for sale
$ 2,749,000
8 Cumberland Drive, Mississauga, ON, L5G 3M6 house for sale | Listing ID W13664 | Royal LePage
Mississauga
· House
Mississauga · House
Welcome to Port Credit Village! Nestled in the heart of this vibrant community, this stunning designer home offers the perfect blend of elegance and convenience. Just a short stroll from the lakefront, parks, shopping restaurants and Mentor College. Downtown is easily accessible with a 10 minute walk to the GO station and close proximity to the QEW, making this an ideal location for commuters. Boasting over 5,000 square feet of elegantly finished living space, this home exudes coastal charm with high end upgrades throughout. Every detail has been crafted with exceptional design consultation, ensuring no expense was spared in creating a luxurious living experience. The main floor office has been thoughtfully renovated to make working from home a pleasure. With ample windows, custom built-ins, and custom doors, it I the perfect space for remote work. The custom kitchen is a chefs dream, featuring a gas range, oversized fridge, and a spacious walk-in pantry equipped with extra drinks frid
$ 2,749,000
5294 Roadside Way, Mississauga, ON, L5M 0H9 house for sale | Listing ID W13564 | Royal LePage
View photo
House · for sale
$ 1,099,000
5294 Roadside Way, Mississauga, ON, L5M 0H9 house for sale | Listing ID W13564 | Royal LePage
Mississauga
· House
· Fireplace
Mississauga · House · Fireplace
Stunning Family Home, No Side Walk extended driveway accommodate 2 cars, Featuring An Open Concept With Hardwood On Main and upper Level, upgraded white modern kitchen with quartz counter top, 10 Ft Ceilings W/pot lights W/Crown Molding And California Shutters. Oak Staircase Includes Wrought Iron Railings To U/Level. Beautiful Family Room W/Feature Wall, Fireplace And Walk-Out To Your Own Private Oasis. A Fabulous Lower Level With Entertainment Area, Soundproof Ceiling And Tons Of Storage Space. Upgrades +. Great Location, Family Friendly Neighborhood, Close To Schools, very close to Churchill Meadows Community Centre and Mattamy Sports Park, Ridgeway Plaza, Groceries, Retail Stores. (Id: 27)
$ 1,099,000
3346 Chartrand Crescent, Mississauga, ON, L5L 4C5 house for sale | Listing ID 40845 | Royal LePage
View photo
House · for sale
$ 1,349,900
3346 Chartrand Crescent, Mississauga, ON, L5L 4C5 house for sale | Listing ID 40845 | Royal LePage
Mississauga
· House
· Garden · Parking · Cellar
Mississauga · House · Garden · Parking · Cellar
Welcome to this beautifully updated 4+1 bedroom, 3.5 bathroom detached home offering approximately 2,600 sq. Ft. of finished living space, a fully finished basement with in-law suite potential, and parking for 6 vehicles. Renovated in 2019, including the kitchen, bathrooms, flooring and shingles, this move-in ready home combines modern finishes with a functional family-friendly layout. The bright main floor features separate living and dining rooms, a spacious family room, and an updated eat-in kitchen with quartz countertops, stainless steel appliances, ample cabinetry and a large centre island overlooking the backyard. Upstairs, the spacious primary suite offers a walk-in closet and renovated ensuite, while three additional generously sized bedrooms share an updated main bathroom. The finished basement adds exceptional versatility with a second kitchen, fifth bedroom, full bathroom, large recreation area, separate laundry, and ample storage-ideal for extended family, multi-generation
$ 1,349,900
987 Sierra Boulevard, Mississauga, ON, L4Y 2E3 house for sale | Listing ID W13636 | Royal LePage
View photo
House · for sale
$ 1,230,000
987 Sierra Boulevard, Mississauga, ON, L4Y 2E3 house for sale | Listing ID W13636 | Royal LePage
Mississauga
· House
· Terrace · Swimming pool · Cellar
Mississauga · House · Terrace · Swimming pool · Cellar
This sundrenched, renovated, upgraded and meticulously maintained 4-bedroom 3-bath gem, with distinctive curb appeal, is situated on a 47.24ft. X 149.21ft. Pool sized pie lot on a quiet family tree-lined street in the demand Applewood district. Special features include a'Vassa' stone coated metal roof(2019), a 21ft x 11ft rooftop terrace with glass railings, a basement inlaw or income suite, granite counters, stainless steel appliances, upgraded cabinetry, wood floors, and much more. This home is a must see. Don't miis out! (Id: 7525)
$ 1,230,000
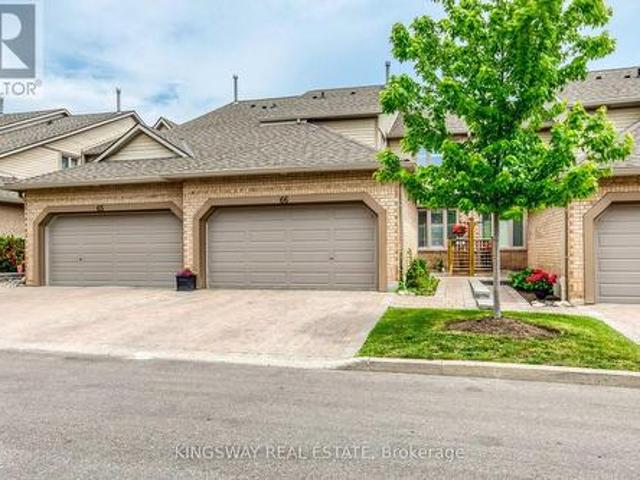
66 1725 The Chase Road, Mississauga, ON, L5M 4N3 townhouse for sale | Listing ID W13439 | Royal LePage
View photo
Townhouse · for sale
$ 1,068,000
66 1725 The Chase Road, Mississauga, ON, L5M 4N3 townhouse for sale | Listing ID W13439 | Royal LePage
Mississauga
· Townhouse
· Patio · Garden · Fireplace
Mississauga · Townhouse · Patio · Garden · Fireplace
Welcome to this beautifully renovated executive townhouse in the highly sought-after Woodland chase community, ideally located near Streetsville Village, Erin Mills Town Centre, Credit Valley Hospital, Highway 403, scenic parks, trails, & top-ranked schools, including John Fraser Secondary School. This bright & spacious home offers exceptional curb appeal w/an interlock driveway & thoughtfully designated living spaces throughout. The open-concept main flr features engineered hardwood & tile flooring, a modern kitchen w/ S/S appliances, floor-to-ceiling cabinetry, stylish backsplash, under-cabinet lighting, & ample storage. The elegant dining area includes a built-in wine cooler & wine rack & walks out to a stunning private patio, fully finished from edge to edge with permission of condo, overlooking beautifully landscaped gardens. The inviting liv/rm is highlighted by a sleek electric fireplace, creating the perfect space for relaxing & entertaining. The main lvl also features a privat
$ 1,068,000
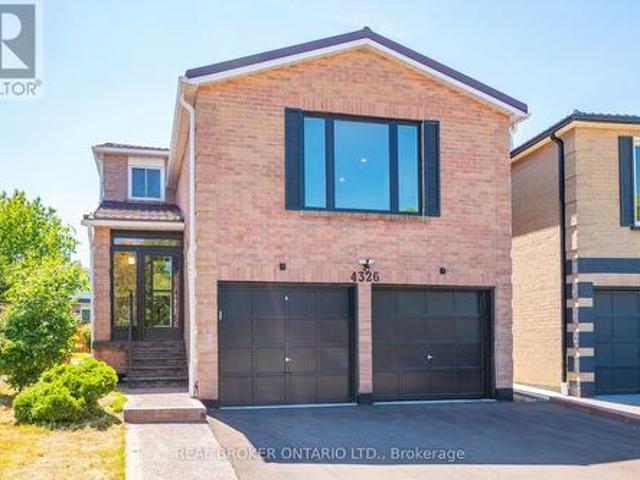
4326 Waterford Crescent, Mississauga, ON, L5R 2B2 house for sale | Listing ID W13598 | Royal LePage
View photo
House · for sale
$ 1,375,000
Updated
4326 Waterford Crescent, Mississauga, ON, L5R 2B2 house for sale | Listing ID W13598 | Royal LePage
Mississauga
· House
· Garden · Office room · Fireplace · Cellar
Mississauga · House · Garden · Office room · Fireplace · Cellar
Separate Entrance Basement. Tucked On A Quiet Heartland Street, Just Minutes From Highway 403 And Square One Mall, This Fully Renovated Home Offers Space For The Whole Family, Plus Built In Income Potential. The Newly Renovated Basement Apartment Has Its Own Separate Side Entrance And Is Ready To Rent, With The Potential To Bring In $2,000/Month. Above It, There's Room For Everyone: Over 2,500 Sq. Ft. Of Finished Upper Level Living, Four Generous Bedrooms Up, Including A Primary Suite With A Walk In Closet And Spa Inspired Ensuite, Plus A Flexible Main Floor Den That Works Just As Well As A Home Office, Kids' Playroom, Or In Law Room. The Bright Eat In Kitchen Features Quartz Counters And Brand New Stainless Steel Appliances (2025, Still Under Warranty), And Engineered Hardwood Runs Through The Main And Second Floors. A Family Room With A Fireplace Anchors The Whole Home. Outside, It Sits On A Premium 55 Ft Wide Pie Shaped Lot, With A Wide, Landscaped Backyard, A Brand New Driveway, An
$ 1,375,000
1883 Bough Beeches Boulevard, Mississauga, ON, L4W 2J8 house for sale | Listing ID W13546 | Royal LePage
View photo
House · for sale
$ 2,299,000
1883 Bough Beeches Boulevard, Mississauga, ON, L4W 2J8 house for sale | Listing ID W13546 | Royal LePage
Mississauga
· House
· Fireplace
Mississauga · House · Fireplace
Properties like this are becoming increasingly rare. Set on one of Rathwood's most impressive lots, this exceptional residence offers an extraordinary combination of space, privacy and resort-inspired outdoor living seldom found in an established family neighbourhood. Beautifully transformed over many years, every improvement reflects the mindset of a homeowner who believed that if something was worth doing, it was worth doing right. Rather than simply renovating, this home has been thoughtfully refined with exceptional craftsmanship, timeless design and meticulous attention to detail. The thoughtfully designed main floor offers an exceptional flow, creating inviting spaces for both everyday family living and entertaining. The formal living and dining rooms are warm and welcoming, while the stunning custom KitchenAid kitchen opens seamlessly to the spectacular vaulted family room, highlighted by a dramatic floor-to-ceiling stone feature wall with a beautiful wood-burning fireplace. The
$ 2,299,000
768 Thistle Down Court, Mississauga, ON, L5C 3K6 house for s.
View photo
House · for sale
$ 1,175,000
768 Thistle Down Court, Mississauga, ON, L5C 3K6 house for s.
Mississauga
· 5 Bedrooms · 3 Baths · House
· Garden · Deck
Mississauga · 5 Bedrooms · 3 Baths · House · Garden · Deck
Hey, Mississauga! Looking for that perfect spot? This lovely backsplit home at 768 Thistle Court is nestled on a super quiet cul-de-sac in highly sought-after Credit view. Youre minutes to Square One, Erindale GO, parks, plus tons of restaurants and groceries. And yes, its in the Woodlands Secondary School zone - bonus! Step inside and discover over 2000 sqft living space, this place is packed with charm and recent updates. On the main level, youll find a dining room, connected to a recently upgraded kitchen with cool ceramic backsplash and an eat-in area. Step out to your private deck and lush garden - perfect feel for summer BBQs or morning coffees. New flooring throughout brings a fresh, modern Plus, a powder room and new laundry are right there for ultimate convenience. Head up a half-flight to a sun-drenched living room, a great place for friends gathering or your lazy Sunday mornings. The primary bedroom comes with a walk-in closet, and there are two more large bedrooms up here,
$ 1,175,000
6 6399 Spinnaker Circle, Mississauga, ON, L5W 1Z4 townhouse for sale | Listing ID W13600 | Royal LePage
View photo
Townhouse · for sale
$ 699,900
6 6399 Spinnaker Circle, Mississauga, ON, L5W 1Z4 townhouse for sale | Listing ID W13600 | Royal LePage
Mississauga
· Townhouse
· Garden · Parking · Cellar
Mississauga · Townhouse · Garden · Parking · Cellar
Welcome to 6399 Spinnaker Circle! This Meadowvale Village townhome fronts onto greenspace and a trail that leads you to Fletchers Flats! (Formerly Meadowvale Conservation Area). The main floor features beautiful hardwood flooring, an eat in kitchen (that needs some updating) with a walk out to your fully fenced in backyard! The upper level offers an awesome bonus space to use for office, study or den. Master bedroom spans the back of the house, featuring a walk-in closet, 4 piece ensuite bathroom with a deep soaker tub and separate shower, plus enough space for a king size bed! The second and third bedrooms are decent sizes, one offering a window seat, both with decent size closets. The basement is unfinished with cold cellar, laundry and lots of opportunity! A small, quiet complex for you to live, thrive & prosper! The complex offers you two children's playgrounds, visitor parking and is located in a very convenient location-2 minutes from the 401, 407, schools and Courtney Park Athle
$ 699,900
3948 Deepwood Heights, Mississauga, ON, L5M 6L9 house for sale | Listing ID W13544 | Royal LePage
View photo
House · for sale
$ 1,125,000
3948 Deepwood Heights, Mississauga, ON, L5M 6L9 house for sale | Listing ID W13544 | Royal LePage
Mississauga
· House
· Fireplace · Deck
Mississauga · House · Fireplace · Deck
Home in the highly sought-after Churchill Meadows community, Ideally located across from a park. Featuring an open-concept layout, this home offers tile flooring throughout the main level, with hardwood flooring in the living room. The family room is highlighted by a cozy gas fireplace and a walkout to a private wooden deck, creating the perfect setting for entertaining or relaxing. A fully finished in-law suite with a separate entrance, complete with its own kitchen and bathroom, offers exceptional flexibility for extended family, multi-generational living, guests, or potential rental income. Ideally situated close to schools, parks, shopping, public transit, and major highways, this exceptional home combines space, functionality, and an unbeatable location. (Id: 27)
$ 1,125,000
521 Navigator Drive, Mississauga, ON, L5W 1P5 house for sale | Listing ID W13698 | Royal LePage
View photo
House · for sale
$ 1,229,000
521 Navigator Drive, Mississauga, ON, L5W 1P5 house for sale | Listing ID W13698 | Royal LePage
Mississauga
· House
· Cellar
Mississauga · House · Cellar
Very spacious 4-bedroom detached home in one of Mississauga's most desirable neighborhoods! This beautiful property features a bright open-concept kitchen, separate living and family rooms, and a fully finished 2-bedroom basement with separate entrance-perfect for extended family or excellent rental income potential. Conveniently located close to major highways (401, 410, 407, 427), top shopping malls (SQ1, Heartland), schools, parks, and all essential amenities. A perfect opportunity for families or investors looking for comfort, space, and unbeatable location! (Id: 27)
$ 1,229,000

Get email alerts

Don't miss out: be the first to know about new properties

The alert was correctly created

On subscribing you accept the conditions of use and the privacy policy
Alert
Receive new ads in your inbox
Save this search
Receive alerts for new listings

We'll send you an email when we have new properties for: "Houses for sale in Mississauga"

The alert was correctly created

Meadowvale Station
Fletchers Creek
Get email alerts and be the first to see new listings
Required field
On subscribing I accept the terms of the privacy policy
Perfect! You'll soon start receiving new listings via email
Alert
Receive an email when we have new ads for Houses for sale in Mississauga
Save this search
Filters

Bedrooms

Area (sq.ft)

sq.ft
sq.ft

Price

$
$

Filter by property type

Bathrooms

Clear all filters
Receive notifications when new entries are published.