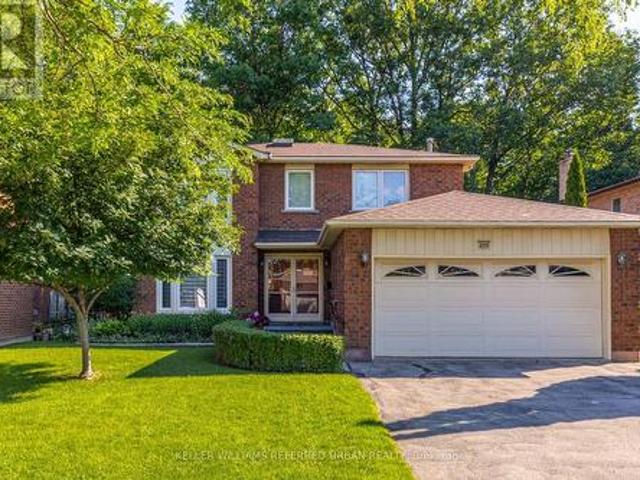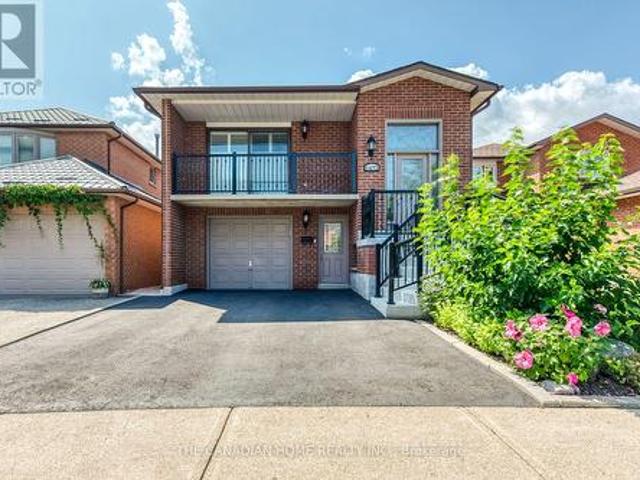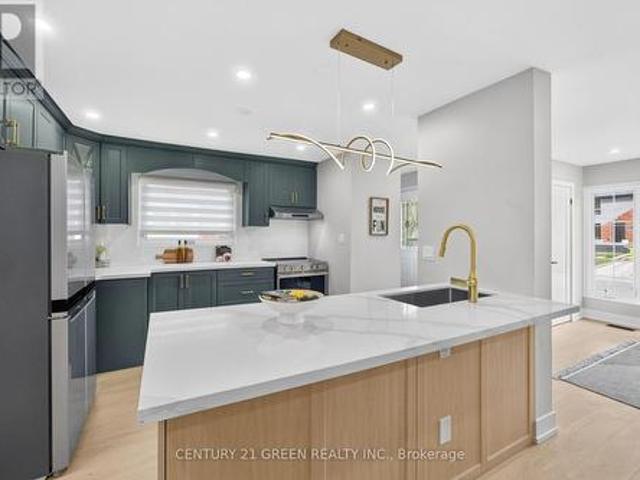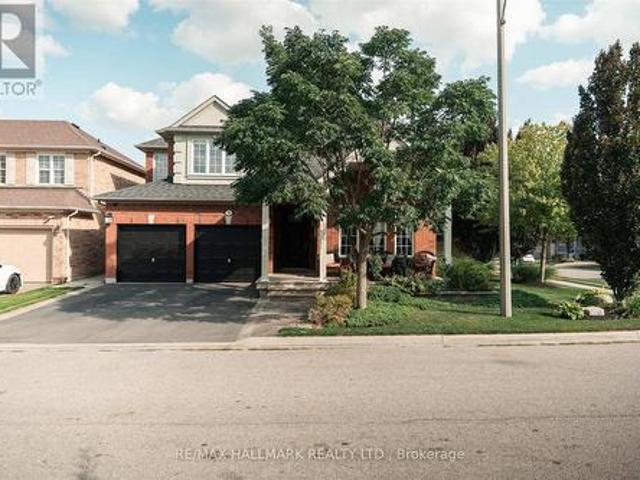
10,445 houses for sale in Meadowvale Station

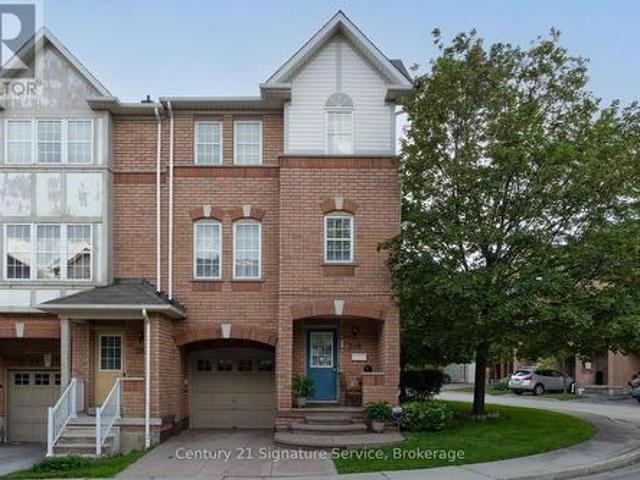
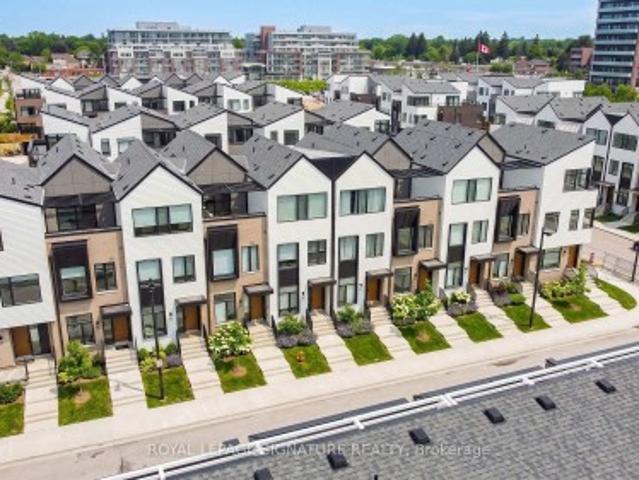
26 7101 Branigan Gate, Mississauga, ON, L5N 7S2 townhouse for sale | Listing ID W13421 | Royal LePage
View photo
Townhouse · for sale
$ 770,000
26 7101 Branigan Gate, Mississauga, ON, L5N 7S2 townhouse for sale | Listing ID W13421 | Royal LePage
Meadowvale Station
· Townhouse
· Patio · Deck
Meadowvale Station · Townhouse · Patio · Deck
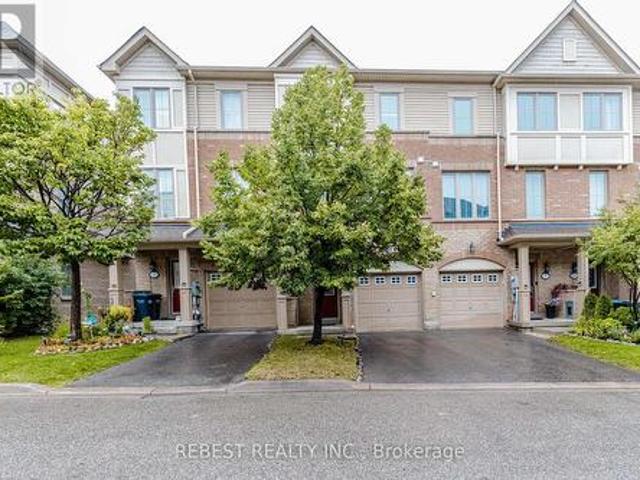
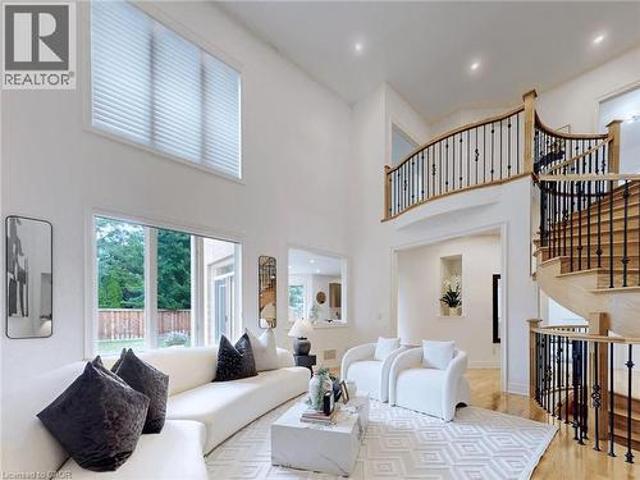
Stunning Executive Daniels-Built Townhome in Prestigious Levi Creek. Rarely offered and beautiful upgraded, this exceptional executive townhome features a spacious open-concept layout designed for comfortable family living and effortless entertaining. Filled with natural liht from oversixed windows, the home showcases a spectacular open-to-above living room with soaring ceilings, creating an impressive and airy atmosphere. The updated kitchen is equipped with quartz countertops, stainless steel appliances, and modern finishes, while elegant hardwood flooring and upgraded light fixtures ad style throughout. Walk out from the main living area to a private deck and patio. Perfect for relaxing or hosting guests. Additional upgrades include a new furnace and air conditional system (2022), offering peace of mind and energy efficiency. Located in a child-friendly complex within a highly sought-after school district, this home is conveniently close to Highways 401, 407 and 410, as well as shop
$ 770,000
7135 Pond Street, Mississauga, ON, L5W 1A1 house for sale | Listing ID W13707 | Royal LePage
View photo
House · for sale
$ 1,599,900
New
7135 Pond Street, Mississauga, ON, L5W 1A1 house for sale | Listing ID W13707 | Royal LePage
Meadowvale Station
· House
· Cellar
Meadowvale Station · House · Cellar
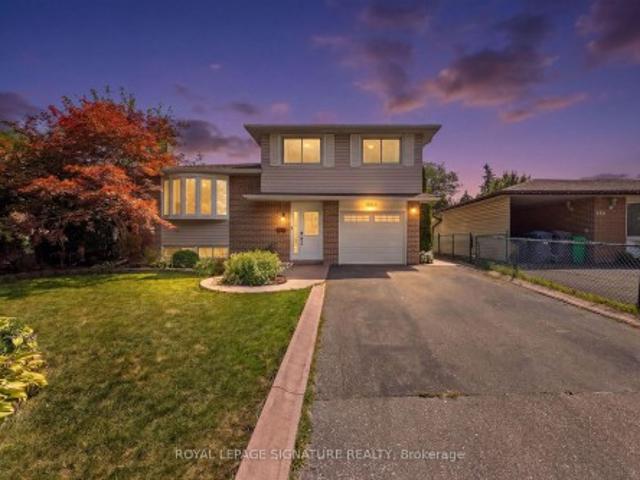
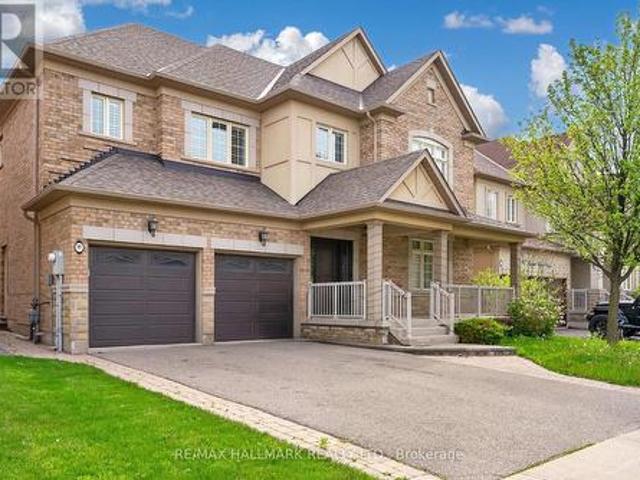
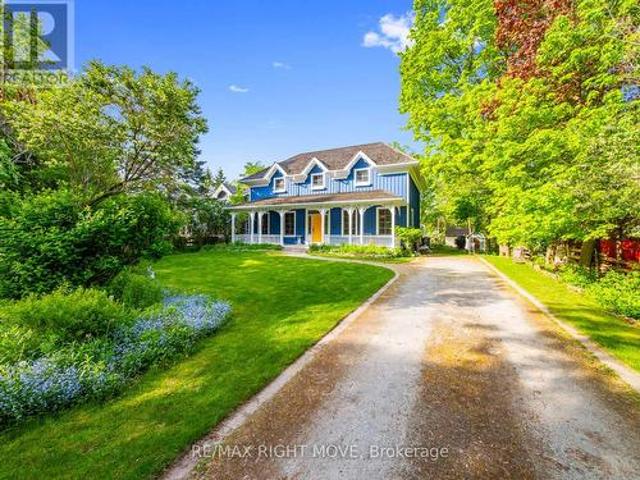
Welcome to 7135 Pond Street, a rare opportunity on one of Mississauga's most private streets. Set on a secluded lot with 87 feet of frontage, this home offers a true Muskoka feel in the city. 2693sqft + an unfinished basement. Across from Meadowvale Conservation and within walking distance to Meadowvale Village Public School and David Leeder Middle School, the location is exceptional. With only a handful of homes available on this stretch of Pond Street, this is one of the nicest ones, and an opportunity like this may not come along again for generations. Custom built in 1999 with charming heritage design, this home features a large front porch, beautiful thick plank pine floors, and a huge open-concept kitchen, living, and dining area filled with natural light. The kitchen offers quartz countertops and custom cabinetry, and the huge year-round Muskoka room provides the perfect place to relax and enjoy the peaceful surroundings. With 3 very large bedrooms and 2.5 bathrooms, including a
$ 1,599,900
15 Cailiff Street, Brampton, ON, L6Y 0P9 townhouse for sale | Listing ID W13707 | Royal LePage
View photo
Townhouse · for sale
$ 799,000
New
15 Cailiff Street, Brampton, ON, L6Y 0P9 townhouse for sale | Listing ID W13707 | Royal LePage
Meadowvale Station
· Townhouse
· Fireplace · Parking · Equipped kitchen · Cellar
Meadowvale Station · Townhouse · Fireplace · Parking · Equipped kitchen · Cellar
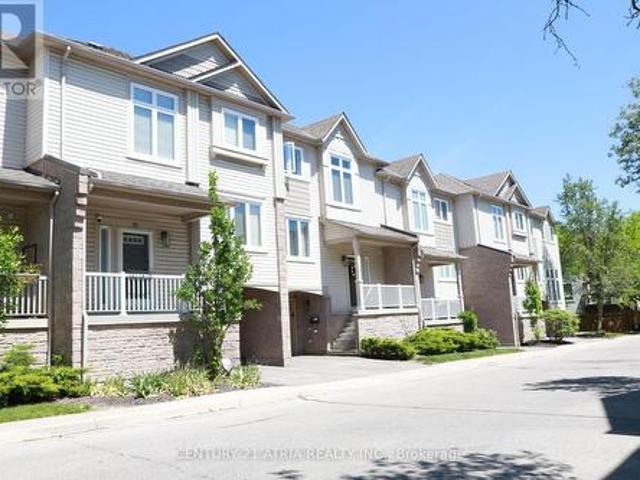
Stunning & Well-Maintained Townhouse on the Border of Mississauga & Brampton! This beautiful home features gorgeous 9-ft ceilings and an abundance of natural light. The thoughtfully designed layout showcases hardwood floors, pot lights, crown moulding, and a cozy fireplace. The gourmet kitchen boasts granite countertops and stainless-steel appliances, while the finished walkout basement with a full washroom provides excellent additional rec room/4th bedroom. Situated in a quiet, family-friendly neighbourhood close to the 407, 401, parks, shopping, and everyday amenities. Includes stainless-steel fridge, stove, range microwave and dishwasher, stackable washer/dryer, California shutters, all light fixtures, garage door opener, and convenient interior access to the garage. Shows exceptionally well-just move in and enjoy! A must-see! (Id: 27)
$ 799,000
7647 Doverwood Drive, Mississauga, ON, L5N 8J2 house for sale | Listing ID W13705 | Royal LePage
View photo
House · for sale
$ 840,000
New
7647 Doverwood Drive, Mississauga, ON, L5N 8J2 house for sale | Listing ID W13705 | Royal LePage
Meadowvale Station
· House
· Fireplace · Parking
Meadowvale Station · House · Fireplace · Parking
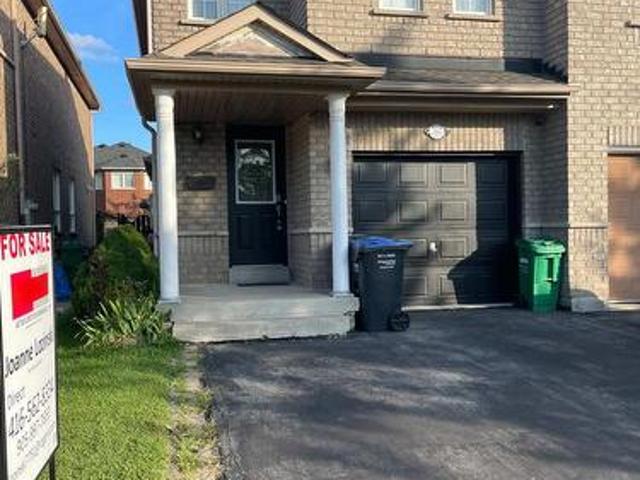
Attention first-time buyers! Attractive 3+1 bed, 3 bath semi-detached home in popular NW Mississauga. Features a main floor great room with hardwood floors & gas fireplace, plus a modern kitchen with SS appliances and inside garage entry. 3 bedrooms upstairs. Fully finished lower level adds an extra bedroom and 3-pc bath. Double-wide driveway. Steps to shopping, schools, transit, and quick 401/407 highway access (id: 27)
$ 840,000
464 Bartley Bull Parkway, Brampton, ON, L6W 2M8 house for sale | Listing ID W13707 | Royal LePage
View photo
House · for sale
$ 899,999
New
464 Bartley Bull Parkway, Brampton, ON, L6W 2M8 house for sale | Listing ID W13707 | Royal LePage
Meadowvale Station
· House
· Fireplace · Deck · Parking
Meadowvale Station · House · Fireplace · Deck · Parking
Welcome Home to 464 Bartley Bull Parkway! Situated on a deep, beautifully landscaped lot, this meticulously maintained 4-bedroom residence offers the ultimate blend of space, comfort, and functionality. Featuring a bright, open-concept living and dining room with oversized windows, and an updated kitchen with a breakfast area opening onto a large rear deck ideal for seamless indoor-outdoor entertaining. Unwind by the cozy fireplace in the main floor family room, or retreat to generously sized bedrooms with tastefully upgraded washrooms. The finished lower level presents exceptional versatility with a private separate entrance, a 4th bedroom, and fantastic potential for extended family or guests. Complete with a wide double driveway and ample parking, this move-in-ready gem is a must-see!
$ 899,999
4 45 Bristol Road E, Mississauga, ON, L4Z 3P5 townhouse for sale | Listing ID W13707 | Royal LePage
View photo
Townhouse · for sale
$ 635,000
New
4 45 Bristol Road E, Mississauga, ON, L4Z 3P5 townhouse for sale | Listing ID W13707 | Royal LePage
Meadowvale Station
· Townhouse
· Garden · Office room · Fireplace · Gym · Swimming pool · Parking · Cellar
Meadowvale Station · Townhouse · Garden · Office room · Fireplace · Gym · Swimming pool · Parking · Cellar
Welcome to this beautifully updated 3-bedroom townhome offering bright, comfortable living in a desirable Mississauga location. The spacious kitchen features new stainless-steel appliances and flows seamlessly into the dining area, creating an ideal space for everyday living and entertaining. Enjoy cozy family time in the inviting living room, complete with a gas fireplace. The three generously sized bedrooms provide comfortable accommodation, while the newly finished basement offers valuable additional living space-perfect for a home office, family room, gym, or recreation area. Maintenance fees include lawn/grass cutting, snow removal, and garden maintenance. Residents can enjoy excellent community amenities, including an outdoor pool, playground, BBQ area, and visitor parking. Conveniently located close to shopping, public transit, schools, parks, and everyday amenities. A fantastic opportunity for families, first-time buyers, or investors! (Id: 27)
$ 635,000
68 2398 Britannia Road W, Mississauga, ON, L5M 6B6 townhouse for sale | Listing ID W13706 | Royal LePage
View photo
Townhouse · for sale
$ 924,900
New
68 2398 Britannia Road W, Mississauga, ON, L5M 6B6 townhouse for sale | Listing ID W13706 | Royal LePage
Meadowvale Station
· Townhouse
· Garden · Balcony · Fireplace · Parking
Meadowvale Station · Townhouse · Garden · Balcony · Fireplace · Parking
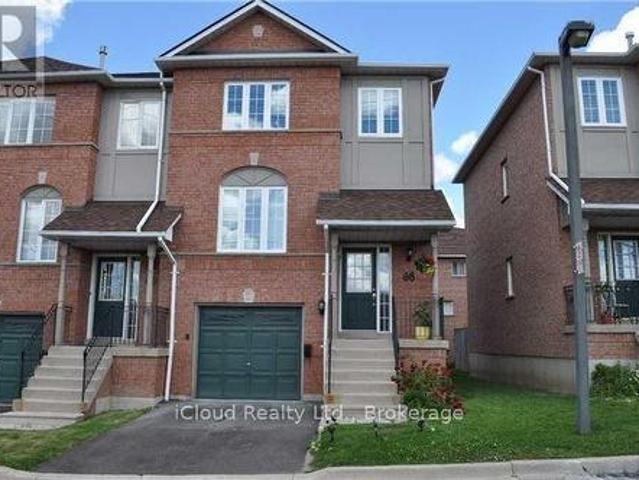
Beautiful renovated 3 Bedrooms Townhouse In Streetsville! Freshly painted! Custom Pantry in Kitchen! Custom Closet Organizer in Primary Bedroom, New balcony mesh. Located In Top Ranked Vista Heights Schools District. Bright & Spacious Townhome, An Open Concept Living & Dining Room With Gas Fireplace. Finished Lower Level Room Which Opens Into the Backyard. Inside Garage Entrance. Close To Hwy 407/403/-, Go Station & Mississauga Transit. Ready to move in. (Id: 27)
$ 924,900
4235 Perivale Road, Mississauga, ON, L5C 4B1 house for sale | Listing ID W13708 | Royal LePage
View photo
House · for sale
$ 1,299,900
New
4235 Perivale Road, Mississauga, ON, L5C 4B1 house for sale | Listing ID W13708 | Royal LePage
Meadowvale Station
· House
· Patio · Garden · Fireplace · Deck · Parking
Meadowvale Station · House · Patio · Garden · Fireplace · Deck · Parking
Rarely offered large 4 bedroom home in the coveted Heritage Oaks neighbourhood. Meticulously maintained by the same family since 1986. Set on a generous 52 x 156 ft lot, one of the larger lots in the area, this 2-storey detached home offers over 3000 square feet of total living space. See the 3D tour at tinyurl. Com/mwv3x56z Step out back to your own private oasis: a raised deck off the patio doors, perfect for BBQs and lazy afternoons beneath the parasol, overlooking a lush, treed, mature lot with gardens and winding paths. The kind of backyard friends call and ask to come hang out in. Main floor powder room? Check! Bright, family-sized breakfast room? Check! Family room with fireplace, formal dining, and a separate living room? Check, check, check! The spacious kitchen offers plenty of cabinetry and prep space, with main floor laundry and a two-car garage rounding out the everyday convenience. Secluded within the larger Creditview community, Heritage Oaks is coveted for its tranquili
$ 1,299,900
5472 Bourget Drive, Mississauga, ON, L5R 3C9 house for sale | Listing ID W13707 | Royal LePage
View photo
House · for sale
$ 1,049,000
New
5472 Bourget Drive, Mississauga, ON, L5R 3C9 house for sale | Listing ID W13707 | Royal LePage
Meadowvale Station
· House
Meadowvale Station · House
A true duplex! Above ground with income suite with seperate entrance for maximum rent! Have your mortgage paid for you! Up to $2000 rental income! Perfect for First Time Home Buyers, Upsizers, Investors! Welcome to this meticulously maintained 3+1 bedroom, 2 bathroom home, offering convenient access to a wide range of amenities, including Sheridan College, Square One Shopping Centre, restaurants, and parks. The home features a newly updated roof (2026), an open-concept layout, creating a spacious and inviting atmosphere, with the living and dining areas flowing seamlessly into the kitchen and breakfast. Skylights in the kitchen and bathroom with modern pot lights throughout! The charming kitchen, equipped with high-end KitchenAid appliances, a shimmering skylight and ample counter space is perfect for cooking and entertaining. California shutters, installed just two years ago, offer privacy while allowing natural light to fill the space. The upper level also includes three generously s
$ 1,049,000
3628 Anniversary Road, Mississauga, ON, L5C 2G1 house for sale | Listing ID W13707 | Royal LePage
View photo
House · for sale
$ 799,786
New
3628 Anniversary Road, Mississauga, ON, L5C 2G1 house for sale | Listing ID W13707 | Royal LePage
Meadowvale Station
· House
· Cellar
Meadowvale Station · House · Cellar
All renovations have been completed in accordance with the City's building permit requirements. This beautifully renovated bungalow features a legal basement apartment, two newly added bathrooms, and a fully finished basement, all completed with top-quality materials and exceptional attention to detail. Offering 3+2 bedrooms and 2.5 bathrooms, this home combines modern style with functionality. Enjoy an ultra-modern kitchen, upgraded appliances, quartz countertops, contemporary finishes, and numerous thoughtful upgrades throughout. The spacious solarium is a standout feature, providing an abundance of natural light and additional living space. It is rare to find a bungalow with two bathrooms on the main level, making this home especially desirable for families and those seeking convenience. Designed for comfort, convenience, and long-term investment potential, this home offers an excellent opportunity for homeowners, multi-generational families, and investors alike. Come and experience
$ 799,786
32 Redcastle Street, Brampton, ON, L7A 1Y5 house for sale | Listing ID W13706 | Royal LePage
View photo
House · for sale
$ 929,000
New
32 Redcastle Street, Brampton, ON, L7A 1Y5 house for sale | Listing ID W13706 | Royal LePage
Meadowvale Station
· House
· Patio · Garden · Fireplace · Parking
Meadowvale Station · House · Patio · Garden · Fireplace · Parking
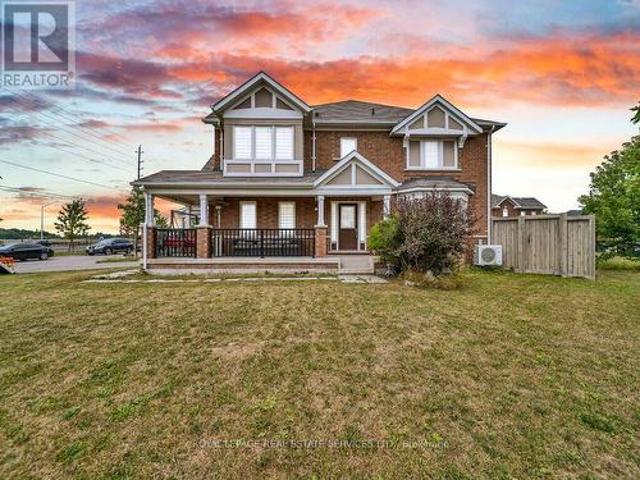
Welcome to 32 Redcastle Street, a beautifully maintained 4-bedroom family home on a premium corner lot in the sought-after Fletcher's Meadow community. Surrounded by professionally landscaped front, side and backyard spaces, this spacious, carpet-free home combines comfort, functionality and exceptional outdoor living. The open-concept main floor features 9-foot ceilings, hardwood flooring and combined living and dining areas, plus a welcoming family room with a cozy gas fireplace overlooking the oversized kitchen and large eat-in breakfast area. The impressive kitchen offers tall cabinetry, abundant counter and storage space, a granite island, stainless steel appliances, convection wall oven and induction cooktop. An oversized patio door opens to the professionally landscaped backyard, while convenient garage access leads through the laundry room directly to the kitchen. Upstairs are four generous bedrooms and two full bathrooms. The spacious primary suite features a walk-in closet wi
$ 929,000
308 3 Breakwater Court, Mississauga, ON, L5B 4P1 townhouse for sale | Listing ID W13706 | Royal LePage
View photo
Townhouse · for sale
$ 729,999
New
308 3 Breakwater Court, Mississauga, ON, L5B 4P1 townhouse for sale | Listing ID W13706 | Royal LePage
Meadowvale Station
· Townhouse
· Patio
Meadowvale Station · Townhouse · Patio
Welcome to this inviting 3 bedroom End Unit Condo Townhome featuring a covered porch entrance and a bright, functional layout. The first floor offers a walk-out to a patio, providing an ideal space for relaxing or entertaining. Upstairs, enjoy a spacious open-concept living and dining area, complemented by a well-appointed kitchen with ample room for an eat-in breakfast area. The primary bedroom features a walk-in closet for added storage and convenience. Ideally located just minutes from Cooksville GO, making commuting a breeze, and within walking distance to Superstore, shopping, parks, public transit and more. Shingles approx. 2023, Hot Water Tank owned approx. 2022. (Id: 27)
$ 729,999
99 Royal West Drive, Brampton, ON, L6X 0Z8 house for sale | Listing ID W13705 | Royal LePage
View photo
House · for sale
$ 1,339,900
New
99 Royal West Drive, Brampton, ON, L6X 0Z8 house for sale | Listing ID W13705 | Royal LePage
Meadowvale Station
· House
· Garden
Meadowvale Station · House · Garden
Welcome to 99 Royal West Drive. A beautifully maintained home nestled in one of Brampton's most desirable family-friendly communities. This spacious and sun-filled residence offers an ideal blend of comfort, style, and functionality, featuring generous principal rooms, an open-concept layout, and tasteful finishes throughout. The modern kitchen overlooks the living and dining areas, creating the perfect space for everyday living and entertaining. Upstairs, enjoy well-appointed bedrooms including a relaxing primary retreat with ample closet space and ensuite bath. Step outside to a private backyard oasis ideal for summer gatherings or quiet evenings. Conveniently located close to top-rated schools, parks, shopping, transit, and major highways, this exceptional property is the perfect place to call home. (Id: 27)
$ 1,339,900
20 Murdoch Drive, Brampton, ON, L6X 3Y2 house for sale | Listing ID W13708 | Royal LePage
View photo
House · for sale
$ 799,900
New
20 Murdoch Drive, Brampton, ON, L6X 3Y2 house for sale | Listing ID W13708 | Royal LePage
Meadowvale Station
· House
· Parking · Cellar
Meadowvale Station · House · Parking · Cellar
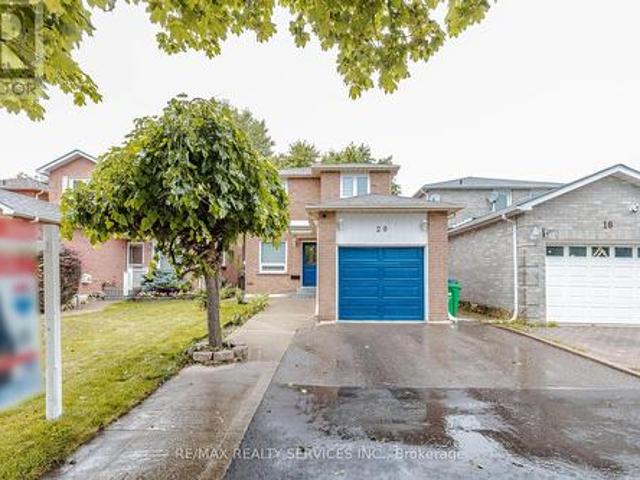
Welcome to 20 Murdoch Dr, Brampton! Situated on a quiet, low-traffic street directly facing a spacious front cul-de-sac, this beautiful and well-maintained detached home offers the perfect setting for growing families. Enjoy a functional open-concept layout, hardwood flooring throughout, freshly painted interiors, brand-new window blinds, and recessed pot lighting. The upgraded kitchen features stainless steel appliances, quartz countertops, an extended layout, and a large pantry offering excellent storage. The finished basement includes 1 bedroom and a separate entrance, providing additional living space and excellent flexibility for extended family or guests. Ample parking features 4 dedicated spots. Conveniently located near top-rated schools, premier daycares, parks, Triveni Temple, Chalo! FreshCo, and No Frills. Exceptional commuter access. Just 3 minutes to Mount Pleasant GO Station and 5 minutes to Brampton GO. A fantastic turn-key opportunity in a highly desirable neighborhood!
$ 799,900
120 Canary Close, Brampton, ON, L6X 3A9 house for sale | Listing ID W13706 | Royal LePage
View photo
House · for sale
$ 1,589,000
New
120 Canary Close, Brampton, ON, L6X 3A9 house for sale | Listing ID W13706 | Royal LePage
Meadowvale Station
· House
· Garden · Office room · Parking
Meadowvale Station · House · Garden · Office room · Parking
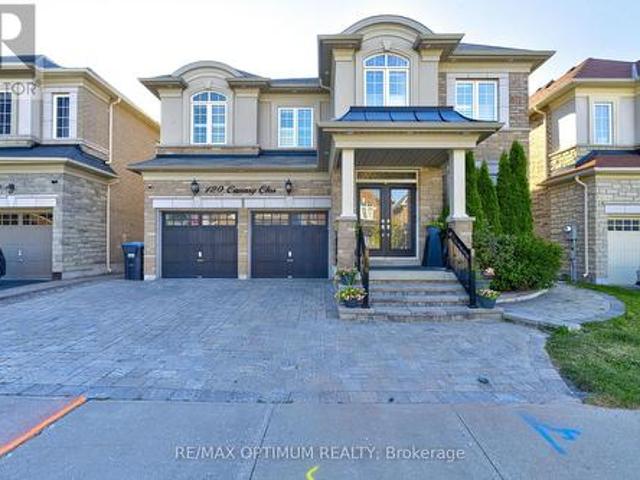
Welcome to 120 Canary Close, an exceptional 3,721 sq. Ft. detached residence in Brampton's prestigious Credit Valley community. Built in 2015 and beautifully upgraded home offers 5+2 spacious bedrooms, 4.5 bathrooms above grade, a double-car garage and parking for up to 6 vehicles. The striking stone and stucco exterior features elegant pot lights, a fully interlocked driveway and a concrete backyard. A grand double-door entrance opens to an impressive main level showcasing smooth 9 ft ceilings, 8 ft doors, crown moulding, wainscotting, pot lights and California shutters throughout. The formal living and dining rooms provide sophisticated entertaining space, while the private office includes custom built-in cabinetry. The chef-inspired kitchen is complete with a large centre island, quartz countertops, marble backsplash, walk-in pantry, servery, stainless steel appliances, built-in 36-inch gas cooktop, built-in microwave and wall oven. The bright breakfast area offers a walkout to the
$ 1,589,000
61 Rockbrook Trail, Brampton, ON, L7A 4H9 house for sale | Listing ID W13707 | Royal LePage
View photo
House · for sale
$ 799,000
New
61 Rockbrook Trail, Brampton, ON, L7A 4H9 house for sale | Listing ID W13707 | Royal LePage
Meadowvale Station
· House
· Garden · Parking
Meadowvale Station · House · Garden · Parking
Welcome to this rare 2-car garage freehold townhouse, offering the spacious feel and privacy of a semi-detached home in the highly desirable and convenient neighbourhood of Brampton! This modern, open-concept home features 4 bedrooms, 3 bathrooms, 6 parking spaces, EV Charging point in a Garage and a premium corner lot with no sidewalk and an exceptionally large side yard. Enjoy abundant natural light throughout the home, along with a renovated kitchen featuring updated countertops and the added convenience of second-floor laundry. With no house directly in front of the garage, the property offers enhanced privacy and an open, unobstructed view. There is also potential for a separate entrance through the garage, providing additional flexibility for future use. Ideally located just minutes from Mount Pleasant GO Station, schools, shopping, parks, and other amenities, this home is an excellent opportunity for families, first-time buyers, and commuters alike. A rare combination of space,
$ 799,000
2238 Lyndhurst Drive, Oakville, ON, L6H 7V4 house for sale | Listing ID 40817 | Royal LePage
View photo
House · for sale
$ 2,449,000
2238 Lyndhurst Drive, Oakville, ON, L6H 7V4 house for sale | Listing ID 40817 | Royal LePage
Meadowvale Station
· House
· Fireplace
Meadowvale Station · House · Fireplace
MOVE BEYOND THE STANDARD in Oakville’s prestigious Joshua Creek. This refined 4,200+ SF residential asset is a masterclass in architectural volume and intentional flow. Engineered for grand-scale entertaining, the residence opens to a soaring double-height foyer and a curved staircase, leading into a light-filled living space anchored by a sophisticated two-sided gas fireplace. The formal dining room features custom coffered ceilings, while the chef-inspired kitchen and breakfast room offer a seamless transition to the private porch and rear grounds. STRATEGIC LAYOUT & DESIGN A secondary staircase provides direct lower-level access, complemented by a dedicated mudroom/laundry and abundant storage solutions. The upper gallery leads to a primary suite designed as a private sanctuary, featuring a spa-caliber ensuite and dual walk-in closets. Three additional oversized bedrooms offer unparalleled versatility, including a semi-ensuite and a private ensuite with a custom window bench. PREMIE
$ 2,449,000
126 Burnhamthorpe Road E, Oakville, ON, L6H 0X9 house for sale | Listing ID W13707 | Royal LePage
View photo
House · for sale
$ 1,499,900
New
126 Burnhamthorpe Road E, Oakville, ON, L6H 0X9 house for sale | Listing ID W13707 | Royal LePage
Meadowvale Station
· House
· Access for people with disabilities · Terrace · Balcony
Meadowvale Station · House · Access for people with disabilities · Terrace · Balcony
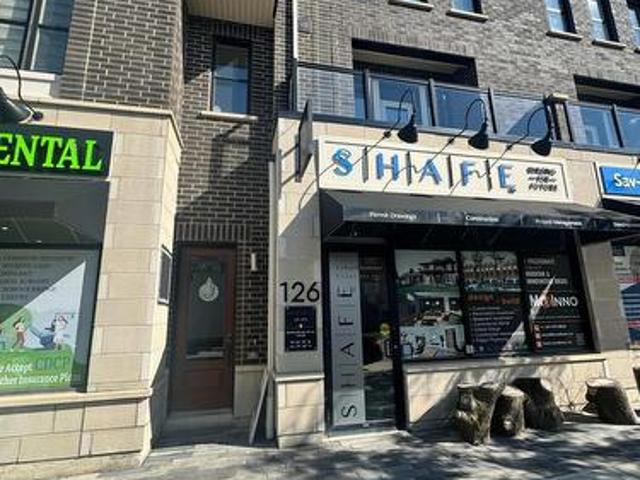
Live, Work and Invest This One. Exceptional Opportunity to Own a versatile Live/Work Townhome offering approximately. *2,595 Sq. Ft. of Total Space. Featuring 1,915 Sq.Ft of Beautifully Designed Upper Level Residential Living Space. PLUS approximately. 680 Sq.Ft of Professional Office/Commercial Space. On the Ground Level. The thoughtfully designed office area features. 4 Private Office Spaces. A convenient kitchenette and an accessible/disabled washroom. Making it ideal for a Professional Practice, Accounting Office, Legal Office, Medical/Consulting Practice, Insurance or a Variety of other Permitted Business Uses. The Builder Brochure identifies the Community's Live/Work Townhouse as being designated with a Street Level Shop or Office and Two Upper Storeys for Residential Living. The Spacious Residential portion offers a Bright and Functional Layout with generous Living/Dining Space, Well Appointed Kitchen, Bedrooms, Bathrooms and Outdoor Living Areas including balconies/terrace as s
$ 1,499,900
3239 Queen Frederica Drive, Mississauga, ON, L4Y 2Z9 house for sale | Listing ID W13706 | Royal LePage
View photo
House · for sale
$ 769,900
New
3239 Queen Frederica Drive, Mississauga, ON, L4Y 2Z9 house for sale | Listing ID W13706 | Royal LePage
Meadowvale Station
· House
· Sauna · Cellar
Meadowvale Station · House · Sauna · Cellar
Opportunity knocking! Spacious 3 Bedroom 2 bath Semi-detached bungalow with a ravine lot in the heart of Mississauga's desirable Applewood community, perfect for families or investors! This Bungalow is being offered for sale for the first time in 41years and it is time for a new family to make it their own. This home is waiting for the handy and creative person to come and give it the TLC it needs. The bones are good including a new roof in 2021. Great property with a blank slate to renovate it with the finishes of your liking or do a clean up with fresh paint and live in as is. Nice high ceilings in the basement that is mostly finished with a large rec room, bathroom with a sauna and another room that has the potential of a 4th bedroom. Nestled in the quiet family friendly community. Conveniently located close to parks, schools (elementary and high schools) Burnhamthorpe Community Centre and Carmen Corbasson Community Centre. Steps to everyday amenities including grocery stores, LCBO,
$ 769,900
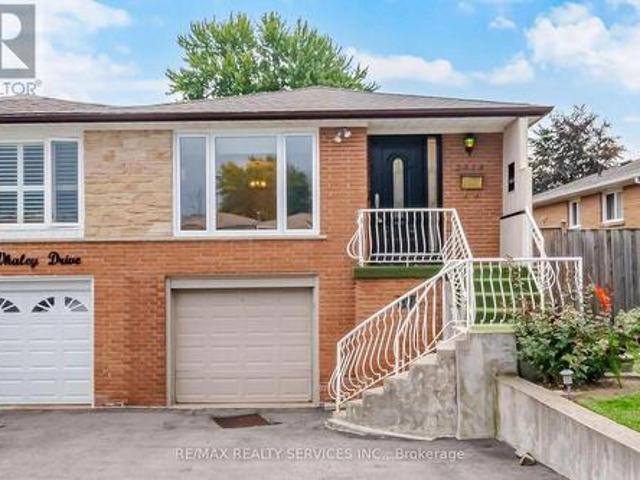
2414 Whaley Drive, Mississauga, ON, L5B 2B5 house for sale | Listing ID W13707 | Royal LePage
View photo
House · for sale
$ 929,900
New
2414 Whaley Drive, Mississauga, ON, L5B 2B5 house for sale | Listing ID W13707 | Royal LePage
Meadowvale Station
· House
· Garden · Cellar
Meadowvale Station · House · Garden · Cellar
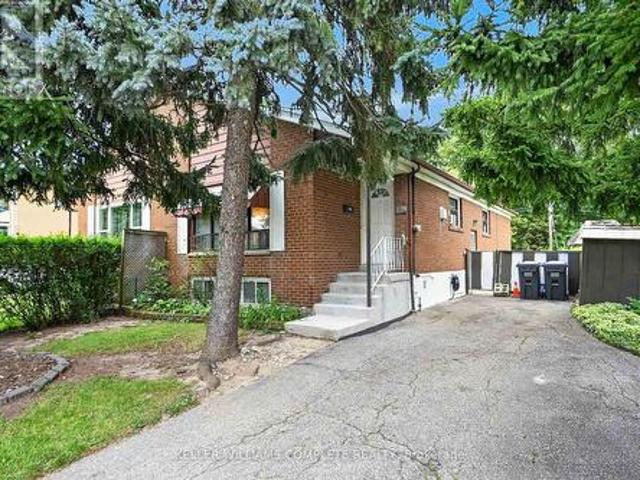
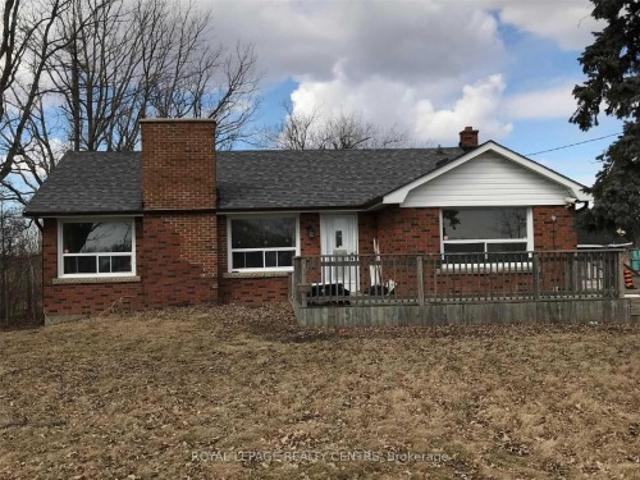
Stunning 3+1 Bedroom Semi-Detached Bungalow With A Separate Entrance In The Heart Of Cooksville With A 142 FT Deep Lot. Spacious Living And Dining Areas Filled With Plenty Of Natural Light. Upgraded Kitchen Featuring S/S Appliances And Upgraded Light Fixtures. Three Spacious Bedrooms And A Full Bathroom On The Main Level. The Finished One-Bedroom Basement With A Full Bathroom Offers Excellent Potential For Personal Use, Extended Family Living, Or Future Rental Income. Upgraded Front And Side Exterior Doors, Shingles Replaced In 2022, New Main-Level Vinyl Windows Installed In 2023, And A Backyard Shed Added In 2024. Conveniently Located Near Cooksville GO Station, Trillium Hospital, Highway 403, And The QEW. Just Minutes From Huron Park, Square One Shopping Centre, As Well As Public And Private Schools. (Id: 27)
$ 929,900
1911 Delaney Drive, Mississauga, ON, L5J 3L2 house for sale | Listing ID W13707 | Royal LePage
View photo
House · for sale
$ 1,100,000
New
1911 Delaney Drive, Mississauga, ON, L5J 3L2 house for sale | Listing ID W13707 | Royal LePage
Meadowvale Station
· House
· Garden · Fireplace · Deck · Parking · Cellar
Meadowvale Station · House · Garden · Fireplace · Deck · Parking · Cellar
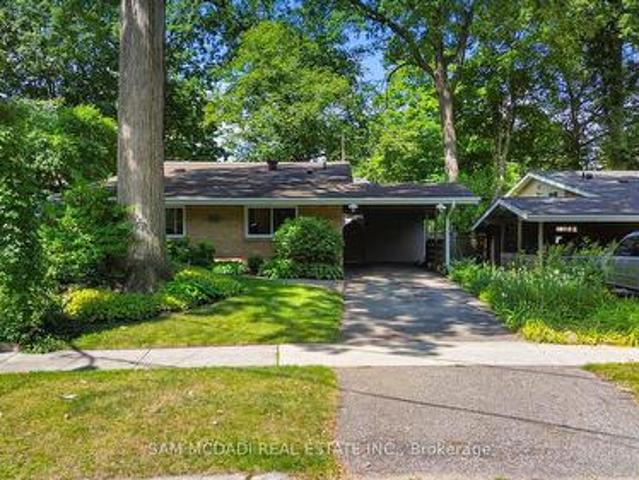
Gorgeous, warm, and inviting backsplit situated on a large pie-shaped lot with approximately 80 feet of width at the rear. This beautifully updated home is deceivingly spacious. It features a renovated kitchen and bathrooms, along with a striking feature wall surrounding the fireplace. The kitchen has gleaming quartz backsplash and countertops with a waterfall end, built in cook top, oven and microwave along with renovated cabinetry. The multi-level open-concept layout is complemented by a large picture window overlooking mature trees and lovely gardens. Enjoy outdoor living on the spacious deck and in the wide, pool-sized backyard, complete with privacy hedging and beautifully landscaped gardens. The property also offers a convenient carport, plus two additional driveway parking spaces. A basement rec room and large crawl space provide plenty of extra storage plus an owned tankless hot water heater. Located on a quiet street and within walking distance to the Clarkson GO Train, this h
$ 1,100,000
21 Tralee Street, Brampton, ON, L6Z 2Z6 house for sale | Listing ID W13706 | Royal LePage
View photo
House · for sale
$ 799,000
New
21 Tralee Street, Brampton, ON, L6Z 2Z6 house for sale | Listing ID W13706 | Royal LePage
Meadowvale Station
· House
· Garden · Cellar
Meadowvale Station · House · Garden · Cellar
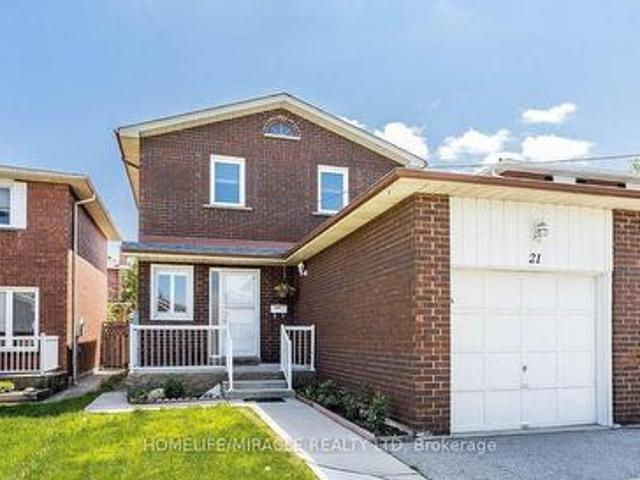
Gorgeous fully detached home in Brampton's sought-after Heart Lake community, ideally located near Hurontario & Bovaird with quick access to Hwy 410, transit, schools, parks, and shopping. This meticulously maintained 3-bedroom, 3-washroom residence offers a bright, functional layout enhanced by pot lights throughout the main floor. The finished basement with separate side entrance provides excellent in-law suite potential or additional living space. Extensive upgrades include a new roof (2020) and professionally poured concrete surrounding the home and backyard (2020), offering low-maintenance outdoor living. The tankless water heater is owned-no rental contracts. Roof (2020), concrete around the house & backyard (2020), owned tankless water heater, pot lights on the main floor, finished basement with a separate side entrance. Close to Hwy 410, Trinity Common, schools & transit. A true turnkey opportunity for families and investors alike. Don't miss this one! (Id: 27)
$ 799,000
79 Guildford Crescent, Brampton, ON, L6S 3K2 townhouse for sale | Listing ID W13707 | Royal LePage
View photo
Townhouse · for sale
$ 489,000
New
79 Guildford Crescent, Brampton, ON, L6S 3K2 townhouse for sale | Listing ID W13707 | Royal LePage
Meadowvale Station
· Townhouse
· Garden · Parking · Cellar
Meadowvale Station · Townhouse · Garden · Parking · Cellar
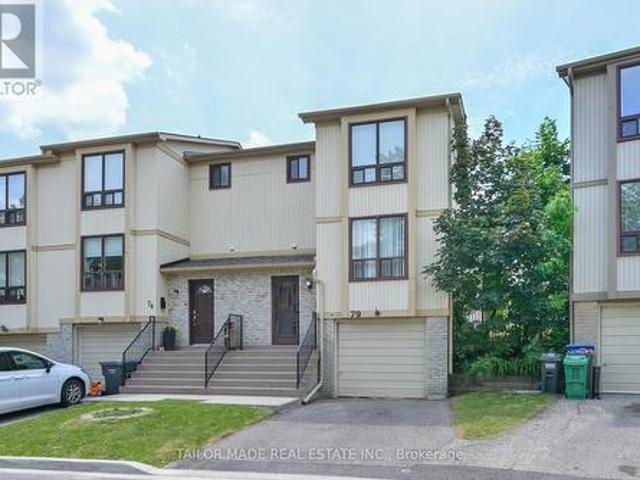
Rare End-Unit condo townhome offering the feel of a semi-detached home In a desirable enclave in Brampton's established North Park community! This bright and well-maintained residence features 3 bedrooms, 2 bathrooms, a built-in garage and a finished Rec Room in the basement along with storage areas. Spacious eat-in Kitchen, laminate flooring throughout most of the home and a functional layout is ideal for first-time Buyers, young families, downsizers or investors. Enjoy a fully fenced back yard with desirable South-West exposure, backing onto interior common green space for added privacy and afternoon sunshine. A bonus is that you don't have to cut your own grass as this is part of the maintenance fees. Freshly painted and move-in ready. The finished Rec Room in the basement adds additional living space featuring a bonus sink, providing flexible use for hobbies, entertaining or additional work space. A separate storage area offers convenient space for seasonal items and household stor
$ 489,000
47 40 Lou Parsons Way S, Mississauga, ON, L5H 0B2 townhouse for sale | Listing ID W13707 | Royal LePage
View photo
Townhouse · for sale
$ 1,399,000
New
47 40 Lou Parsons Way S, Mississauga, ON, L5H 0B2 townhouse for sale | Listing ID W13707 | Royal LePage
Meadowvale Station
· Townhouse
· Office room · Parking
Meadowvale Station · Townhouse · Office room · Parking
Discover Elevated Lakeside Living At Brightwater In Port Credit! This Beautifully Maintained Condo Townhouse Offers Approximately 1,945 Sq. Ft. Of Thoughtfully Designed Living Space With 3 Bedrooms, A Den, And 4 Bathrooms, Plus A Versatile Third-Floor Bonus Space-Ideal For A Home Office, Studio, Media Room, Or Additional Living Area. The Open-Concept Main Level Features 10-Foot Ceilings, Hardwood Flooring, And An Abundance Of Natural Light. The Modern Kitchen Is Equipped With Premium Appliances And Quartz Countertops, While The Spacious Living Area Opens Directly To A Private Terrace-Perfect For Relaxing Or Entertaining. Parking Is Exceptional With A Tandem Garage Plus An Additional Covered Outdoor Parking Pad, Offering Space For Up To 3 Vehicles. Ideally Located In The Highly Sought-After Brightwater Waterfront Community, Just Steps From Lake Ontario, Waterfront Trails, Parks, Shops, Restaurants, And Public Transit. Enjoy Easy Access To Port Credit Go Station, Major Highways, And Ever
$ 1,399,000
1013 Lower Base Line E, Milton, ON, L0P 1E0 house for sale | Listing ID W13707 | Royal LePage
View photo
House · for sale
$ 3,800,000
New
1013 Lower Base Line E, Milton, ON, L0P 1E0 house for sale | Listing ID W13707 | Royal LePage
Meadowvale Station
· House
Meadowvale Station · House
Excellent Future Investment Property. Land Holding. Busy, Busy Corner Property. Seller May Consider Leasing Back Portion Of The Land. Terms To Be Negotiable. Brick Bungalow On Property To Be Vacant On Closing Date
$ 3,800,000

Get email alerts

Don't miss out: be the first to know about new properties

The alert was correctly created

On subscribing you accept the conditions of use and the privacy policy
Alert
Receive new ads in your inbox
Save this search
Receive alerts for new listings

We'll send you an email when we have new properties for: "Houses for sale in Meadowvale Station"

The alert was correctly created

Get email alerts and be the first to see new listings
Required field
On subscribing I accept the terms of the privacy policy
Perfect! You'll soon start receiving new listings via email
Alert
Receive an email when we have new ads for Houses for sale in Meadowvale Station
Save this search
Filters

Bedrooms

Area (sq.ft)

sq.ft
sq.ft

Price

$
$

Filter by property type

Bathrooms

Clear all filters
Receive notifications when new entries are published.