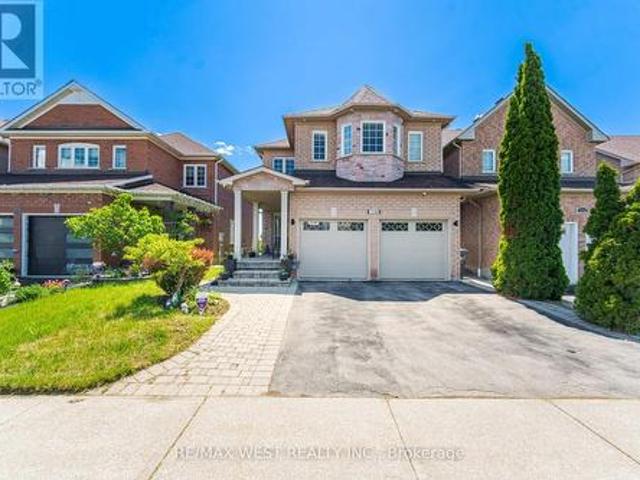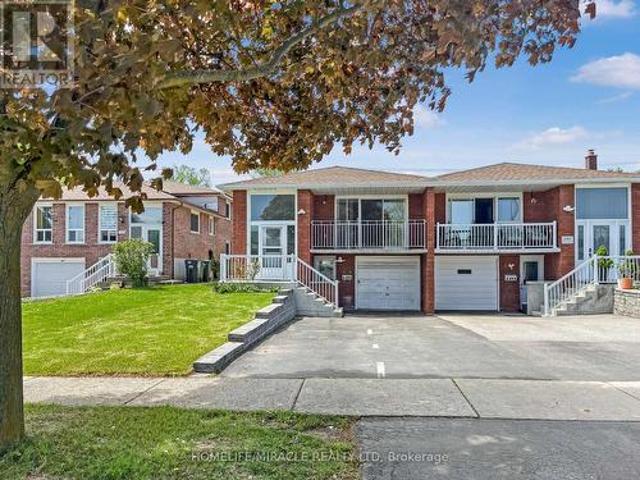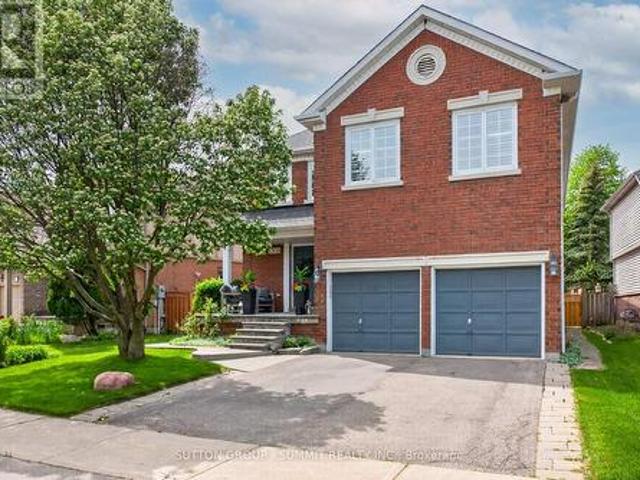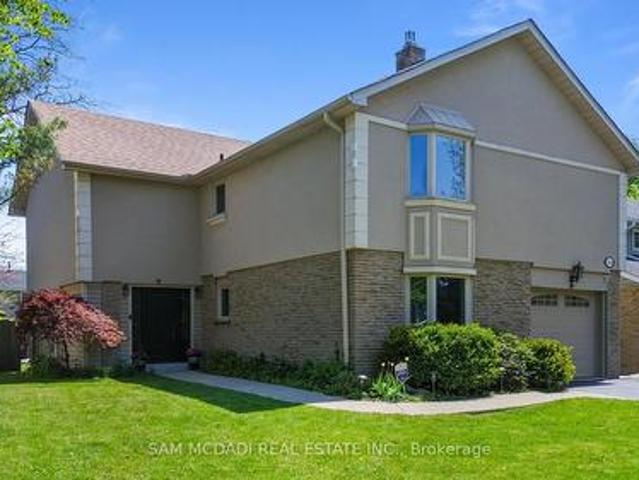
10,437 houses for sale in Mississauga

3352 Queen Frederica Drive, Mississauga, ON, L4Y 3B2 house f.
View photo
House · for sale
$ 950,000
3352 Queen Frederica Drive, Mississauga, ON, L4Y 3B2 house f.
Mississauga
· 4 Bedrooms · 3 Baths · House
· Garden · Cellar
Mississauga · 4 Bedrooms · 3 Baths · House · Garden · Cellar
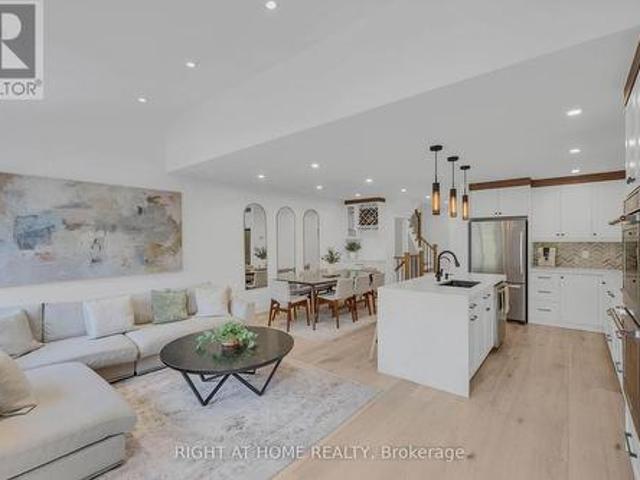
Our Certified Pre-Owned Homes come with: #1-Detailed Report From The Licensed Home Inspector. #2 - One-Year Limited Canadian Home Systems & Appliance Breakdown Insurance Policy. #3 - One-Year Buyer Buyback Satisfaction Guarantee (conditions apply). Welcome to this well-maintained, semi-detached gem in the sought-after Applewood Hills neighbourhood. Featuring a spacious, open-concept living and dining area, this home flows seamlessly into a large, light-filled kitchen with beautiful countertops, a large island, stainless steel appliances, and ample cabinetry for storage, making it perfect for both everyday living and entertaining. Upstairs, youll find three generously sized bedrooms with gleaming hardwood floors and modern bathrooms. The ground-level basement apartment, accessible via a private separate entrance, offers a fully renovated recreation area with stylish finishes, two closets, a second kitchen, laundryutility area, and a walkout to a beautifully landscaped backyard. Outside,
$ 950,000
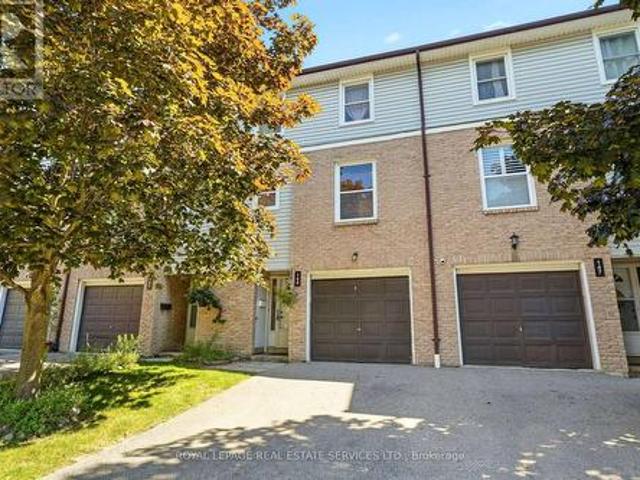
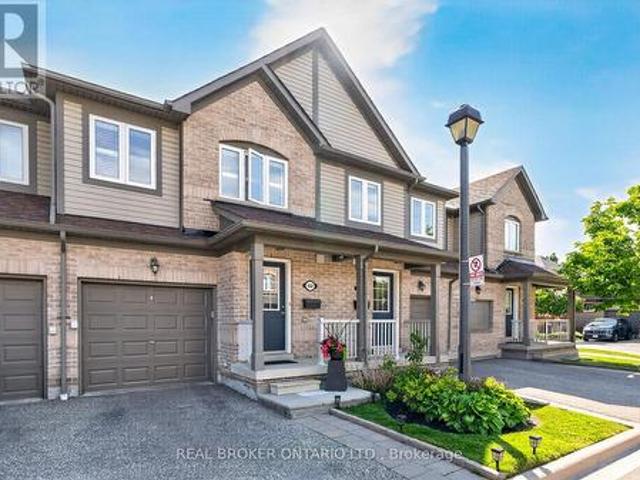
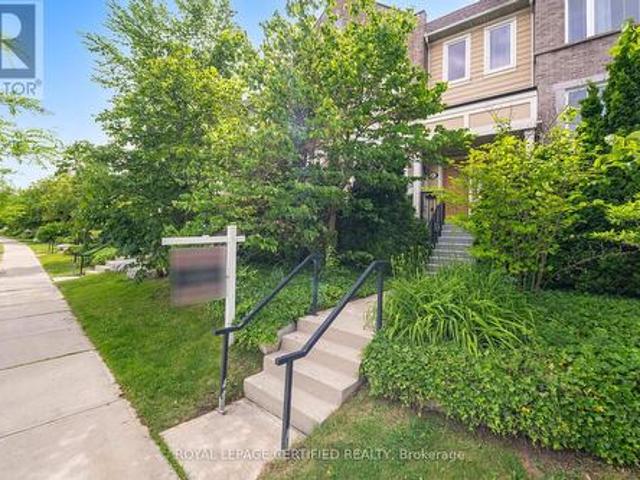
146 2 Bromsgrove Road, Mississauga, ON, L5J 4J7 townhouse for sale | Listing ID W13635 | Royal LePage
View photo
Townhouse · for sale
$ 724,000
146 2 Bromsgrove Road, Mississauga, ON, L5J 4J7 townhouse for sale | Listing ID W13635 | Royal LePage
Mississauga
· Townhouse
Mississauga · Townhouse
Welcome to #146-2- Bromsgrove Road, a charming townhouse in a family-friendly complex within the Clarkson neighbourhood. Location is unmatched. Just a short walk to Clarkson GO Station and minutes to the QEW. Making commutes to downtown Toronto effortless. Top-rated schools, parks, the Nine Creeks Trail and the Clarkson Community Centre are right at your doorstep. Plus, vibrant Clarkson Village and Lake Ontario's scenic waterfront are just moments away. Designed for modern living, this residence features a bright, open-concept main floor with a living and dining area, updated kitchen with new flooring and cabinetry, as well as an updated 2pc bath. The upper level has the primary with large closet and ensuite privilege to the updated 4pc main bath. Two more bedrooms offer comfort and functionality for growing families or first-time buyers. Stylishly updated and freshly painted makes this gem move-in ready. The first floor opens up to the family room/den with sliding glass doors leading
$ 724,000
7288 Zinnia Place, Mississauga, ON, L5W 1K6 house for sale | Listing ID W13215 | Royal LePage
View photo
House · for sale
$ 1,399,999
7288 Zinnia Place, Mississauga, ON, L5W 1K6 house for sale | Listing ID W13215 | Royal LePage
Mississauga
· House
· Garden · Deck
Mississauga · House · Garden · Deck
Welcome to your perfect family home! This stunning 4-bedroom, 4-bathroom home offers over 3,600 sq ft of beautifully designed living space. Featuring a spacious open-concept layout, this home is enhanced with elegant hardwood flooring, 9-foot ceilings, and modern pot lights throughout. The family-friendly kitchen is complete with granite countertops, a movable centre island, breakfast bar, and a bright eat-in area with a walkout to a private deck. Enjoy views of the backyard, park, and surrounding forest, perfect for relaxing or entertaining. The second level boasts two luxurious primary bedrooms, each with its own walk-in closet and ensuite bathroom, ideal for multi-generational living or added comfort. Two additional generously sized bedrooms are connected by a convenient Jack and Jill bathroom. A spacious second-floor laundry room adds everyday ease and functionality. The fully finished lower level is open, bright, and versatile, featuring laminate flooring, pot lights, a home theat
$ 1,399,999
3485 Oakglade Crescent, Mississauga, ON, L5C 1X4 house for sale | Listing ID W13015 | Royal LePage
View photo
House · for sale
$ 990,000
3485 Oakglade Crescent, Mississauga, ON, L5C 1X4 house for sale | Listing ID W13015 | Royal LePage
Mississauga
· House
· Garden · Cellar
Mississauga · House · Garden · Cellar
LEGAL Above ground Walkout Basement with Separate Entrance. Excellent for investors and home buyers. Located in Mississauga's desirable Erindale Neighborhood. Spacious 3 + 2 Bedroom offers versatile living across 2 fully functional levels. The upper level features bright, open concept living and dining area, family sized kitchen, full washroom, upper level laundry and 3 generously sized bedroom. The above ground basement includes 2 bedroom, a full washroom, kitchen, living and dining space, separate laundry with a private walkout to the backyard. Ideal setup for rental income/Airbnb/multigenerational living. With separate upper, lower and rear access, this home offers unmatched flexibility. Just minutes away from Elementary, Middle and high school, Shopping mall, grocery stores, go station, University of Toronto and Major Highways. A smart choice in a prime location. Don't Delay, book your showing today. (Id: 27)
$ 990,000
5308 Middlebury Drive, Mississauga, ON, L5M 5E5 house for sale | Listing ID W13696 | Royal LePage
View photo
House · for sale
$ 1,398,888
5308 Middlebury Drive, Mississauga, ON, L5M 5E5 house for sale | Listing ID W13696 | Royal LePage
Mississauga
· House
· Garden · Deck
Mississauga · House · Garden · Deck
Perfectly nestled south facing in the highly sought after John Fraser & Aloysius Gonzaga Secondary School District. A short walk to all schools including Middlebury Elementary, Thomas Middle & Divine Mercy. Featuring exceptional curb appeal and well maintained by its original owner's. A lovely quality built residence by well known Townwood Homes. This Family home features well proportioned rooms on the main level ideal for entertaining as well as large spacious bedrooms on the 2nd level with great closet space. Enjoy the beautifully soft & hard landscaped features in this private easy-care and generously sized backyard boasting mature flowering shrubs and a lush lawn. Panoramic sunsets can be enjoyed from the large deck designed for welcoming guests and entertaining outdoors. You are walking distance or just a short drive to all the wonderful amenities of Central Erin Mills (CreditValley (Trillium) Hospital, Loblaws/Longos/Nations & Erin Meadows Community Centre. A short drive to highw
$ 1,398,888
2464 Council Ring Road, Mississauga, ON, L5L 1E6 house for sale | Listing ID W13677 | Royal LePage
View photo
House · for sale
$ 1,199,000
2464 Council Ring Road, Mississauga, ON, L5L 1E6 house for sale | Listing ID W13677 | Royal LePage
Mississauga
· House
· Fireplace
Mississauga · House · Fireplace
Welcome to this beautifully maintained and updated detached home in one of Erin Mills' most desirable family-friendly neighbourhoods. Offering 3+2 bedrooms and 3 bathrooms, this home blends comfort, style, and versatility for modern family living. Step inside to a bright and inviting living and dining area featuring soaring 12.5-foot ceilings, stunning large windows that fill the space with natural light, perfect setting for relaxing or entertaining. The updated kitchen boasts custom cabinetry and sleek stainless steel appliances, combining functionality with timeless design. Hardwood flooring runs throughout the upper levels, where you'll find spacious bedrooms and a spa-inspired bathroom complete with a rain shower head, active air tub, in-floor heating, and a custom built-in vanity-your own private retreat. The ground level family room offers an additional comfortable living space with laminate flooring, pot lights, a beautiful gas fireplace, and a large bay window. The finished low
$ 1,199,000
23 1170 West Shore Drive, Mississauga, ON, L5E 3H8 townhouse for sale | Listing ID W13603 | Royal LePage
View photo
Townhouse · for sale
$ 1,185,000
23 1170 West Shore Drive, Mississauga, ON, L5E 3H8 townhouse for sale | Listing ID W13603 | Royal LePage
Mississauga
· Townhouse
· Garden · Fireplace · Parking
Mississauga · Townhouse · Garden · Fireplace · Parking
Welcome to this fully renovated, sun-drenched 3-bedroom, 4-bath executive townhome in the heart of Lakeview, where no expense has been spared. And with an unbeatable $114/mth maintenance fee, it lives like a freehold. The main level stuns with a cathedral ceiling, pot lights and real oak hardwood. The custom kitchen features a KitchenAid double wall oven, Whirlpool gas countertop range, pendant lighting and reverse osmosis water filtration. Entertainers Dream! Entertain around the island, or custom media wall with electric fireplace with dining for eight, as well as built-in drinks cabinet. Vibrant & elegant powder room, interior garage access and walk-out to the yard complete the main floor. New zebra blinds throughout. Upstairs, hardwood continues into a spectacular primary retreat boasting an 18ft cathedral ceiling, bay window (and tall window w/ motorized blinds) two closets (one with washer/dryer rough-in) and a spa-inspired 4-piece ensuite with fully tiled walls, free-standing tu
$ 1,185,000
3602 Dunrankin Drive, Mississauga, ON, L4T 1V9 house for sale | Listing ID W13552 | Royal LePage
View photo
House · for sale
$ 899,000
3602 Dunrankin Drive, Mississauga, ON, L4T 1V9 house for sale | Listing ID W13552 | Royal LePage
Mississauga
· House
· Parking · Cellar
Mississauga · House · Parking · Cellar
This spacious, well-maintained detached backsplit offers a separate basement apartment in the heart of central Malton. Conveniently located within walking distance to schools, the recreation centre, shopping, and public transit. Perfect for a large family or for someone looking to offset their mortgage with rental income. This bright, clean home features two kitchens, two laundry rooms, lots of parking, and a fully separate entrance to the basement. The basement unit can easily be rented for $1600. Updates include newer windows, and roof. All appliances and the gazebo are included. (Id: 27)
$ 899,000
1090 Ella Avenue, Mississauga, ON, L5E 1H5 house for sale | Listing ID W13009 | Royal LePage
View photo
House · for sale
$ 2,199,000
1090 Ella Avenue, Mississauga, ON, L5E 1H5 house for sale | Listing ID W13009 | Royal LePage
Mississauga
· House
· Fireplace · Deck
Mississauga · House · Fireplace · Deck
Step inside 1090 Ella Avenue and experience modern living at its finest in a custom-built home, designed for everyday comfort. Thoughtfully planned, this residence blends elegant design with premium finishes to create a space that is both stylish and functional. The exterior combines brick, metal panels, wood siding, and stucco, offering a glimpse of the architectural elegance carried throughout the interior. Inside, an open-concept layout is enhanced by 10-foot ceilings on the main floor, hardwood flooring throughout, and an open-tread staircase with sleek glass railings. At the heart of the home is a chef's kitchen featuring Italian hand-painted cabinets, an oversized island, exquisite countertops and backsplash, and top-of-the-line Dacor appliances. The kitchen flows seamlessly into the living room, where floor-to-ceiling windows, a gas fireplace, and a walk-out to the deck create a perfect space for entertaining or relaxing. Upstairs, you'll find three spacious bedrooms, including
$ 2,199,000
3332 Testimony Square, Mississauga, ON, L5B 3G2 house for sale | Listing ID W13604 | Royal LePage
View photo
House · for sale
$ 1,349,900
3332 Testimony Square, Mississauga, ON, L5B 3G2 house for sale | Listing ID W13604 | Royal LePage
Mississauga
· House
· Office room · Balcony
Mississauga · House · Office room · Balcony
Absolutely Stunning, Move-In Ready Home In The Heart Of Fairview. Nestled On A Quiet, Family-Friendly Street, This Meticulously Maintained Residence Offers Nearly 3,300 Sq. Ft. Of Beautifully Finished Living Space On AGenerous 49 X 103 Ft. Lot-Delivering The Perfect Balance Of Convenience And Tranquility Just Steps To Schools, Transit, And Shopping. From The Moment You Arrive, The Elegant Interlock Driveway And Impressive Curb Appeal Set The Tone ForWhat Awaits Inside. A Bright, Welcoming Foyer Leads Into A Spacious Open Concept Eat-In Kitchen FeaturingStainless Steel Appliances, Quartz Countertops, Abundant Cabinetry With A Separate Pantry-Perfectly DesignedFor Both Everyday Living And Effortless Entertaining. A Walk-Out To The Expansive Balcony Creates A PrivateOutdoor Retreat Ideal For Family Gatherings. The Main Level Is Further Enhanced By A Family Room With A GasFireplace Along With A Separate Living Space Perfect For A Work From Home Office Space, All ComplementedBy Large Window
$ 1,349,900
102 86 Joymar Drive, Mississauga, ON, L5M 7Z6 townhouse for sale | Listing ID W13684 | Royal LePage
View photo
Townhouse · for sale
$ 699,000
102 86 Joymar Drive, Mississauga, ON, L5M 7Z6 townhouse for sale | Listing ID W13684 | Royal LePage
Mississauga
· Townhouse
· Cellar
Mississauga · Townhouse · Cellar
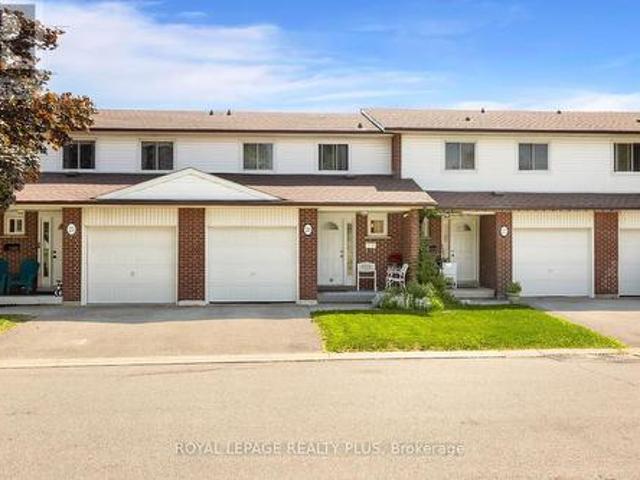
Discover the perfect blend of comfort, convenience, and opportunity in this charming 3-bedroom townhome nestled in the heart of Streetsville; just minutes from the Streetsville GO Station. In a family-friendly neighbourhood near Vista Heights School, Streetsville Secondary School and walking distance to the Village of Streetsville where you can experience shops and restaurants throughout the year! This home is approximately 1,300 sqft, the main floor impresses with rich hardwood flooring that blends timeless elegance with everyday durability. Upstairs, plush carpeting throughout the bedrooms creates a warm, cozy retreat you'll love coming home to. The unfinished basement presents a valuable opportunity to add significant square footage and long-term equity, allowing new owners to customize the space entirely to their needs and vision. Best of all, this home is being sold furnished. Truly move-in ready from day one (see Inclusions list for full details). For investors, this is a turnkey
$ 699,000
3 160 Little Creek Road, Mississauga, ON, L5R 0E9 townhouse for sale | Listing ID W13637 | Royal LePage
View photo
Townhouse · for sale
$ 999,900
3 160 Little Creek Road, Mississauga, ON, L5R 0E9 townhouse for sale | Listing ID W13637 | Royal LePage
Mississauga
· Townhouse
· Office room · Fireplace · Parking
Mississauga · Townhouse · Office room · Fireplace · Parking
Ucked into a quiet pocket of Uptown Mississauga, this executive three-storey residence delivers an impressive balance of scale, style, and low-maintenance luxury. The open-concept main layout unfolds with rich hardwood flooring, soaring floor-to-ceiling glass, and a central gas fireplace that acts as an anchor for evening relaxation. Cook and entertain effortlessly in a bright kitchen designed with generous counter space, seamless storage, and a direct transition into dining and lounge areas. Upstairs, the primary bedroom serves as a dedicated retreat featuring a private ensuite, while additional bedrooms offer ideal spaces for family, guests, or a dedicated work-from-home office. Step outside onto your private balcony-complete with a gas line-to enjoy easy summer dining. Complete with built-in garage access, a private driveway, and an unbeatable location just moments from the Hurontario LRT corridor, Highway 403/401 connections, Square One, and neighborhood parks. Move-in ready sophis
$ 999,900
461 Temagami Crescent, Mississauga, ON, L5H 1S9 house for sale | Listing ID W13606 | Royal LePage
View photo
House · for sale
$ 3,498,000
461 Temagami Crescent, Mississauga, ON, L5H 1S9 house for sale | Listing ID W13606 | Royal LePage
Mississauga
· House
· Office room · Fireplace · Deck
Mississauga · House · Office room · Fireplace · Deck
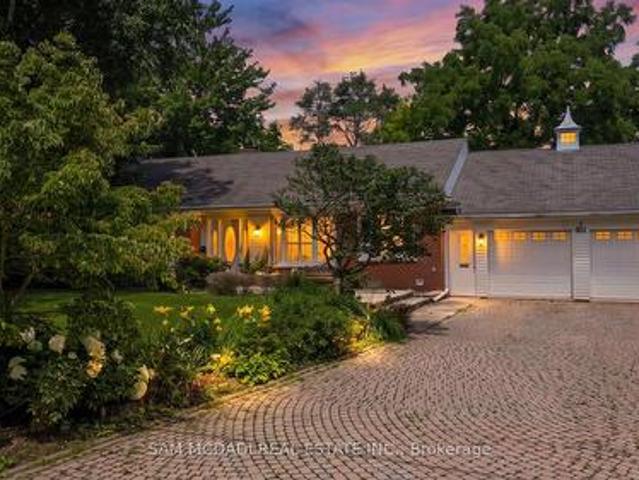
Welcome to 461 Temagami Cres! A rare opportunity to own an extraordinary riverfront residence in one of Mississauga's most coveted enclaves. Nestled on a half-acre lot with approximately 190 feet of Credit River frontage, this sprawling bungalow offers over 4,400 sq. Ft. of finished living space, blending everyday comfort with an exceptional lifestyle. Wake up to tranquil river views, unwind in the spectacular sunroom wrapped in walls of windows, or entertain on multiple decks overlooking the water and mature canopy beyond. A private staircase leads to your own dock, creating a secluded waterfront retreat. The home features 4 spacious bedrooms, 5 bathrooms, hardwood flooring, granite kitchen countertops, a wood-burning fireplace, and a walkout lower level complete with a gas fireplace, recreation room, office, workshop, and abundant storage. The possibilities are equally inspiring to reimagine the home or rent it out. Reimagine the existing home into a stunning custom two-storey estate
$ 3,498,000
26 2380 Bromsgrove Road, Mississauga, ON, L5J 4E6 townhouse for sale | Listing ID W13699 | Royal LePage
View photo
Townhouse · for sale
$ 749,900
26 2380 Bromsgrove Road, Mississauga, ON, L5J 4E6 townhouse for sale | Listing ID W13699 | Royal LePage
Mississauga
· Townhouse
· Garden · Office room · Cellar
Mississauga · Townhouse · Garden · Office room · Cellar
Welcome to Your New Home in the Heart of Clarkson! Welcome to this beautifully maintained and upgraded 3-bedroom, 2-bathroom townhome, ideally situated in the heart of Clarkson, Mississauga. Offering a bright, spacious, and comfortable layout, this move-in-ready home is perfect for those seeking a wonderful combination of space, convenience, and outdoor living. The sun-filled main level features a generous living and dining area, creating an inviting space for everyday living and entertaining. Laminate flooring extends throughout the main and second floors, offering both style and easy maintenance. The spacious primary bedroom features a convenient semi-ensuite bathroom, while two additional bedrooms provide plenty of room for family, guests or a home office. The walkout basement offers additional versatile living space, complemented by a large window that brings in an abundance of natural light. Step outside to your private, fenced backyard that backs directly onto peaceful green spac
$ 749,900
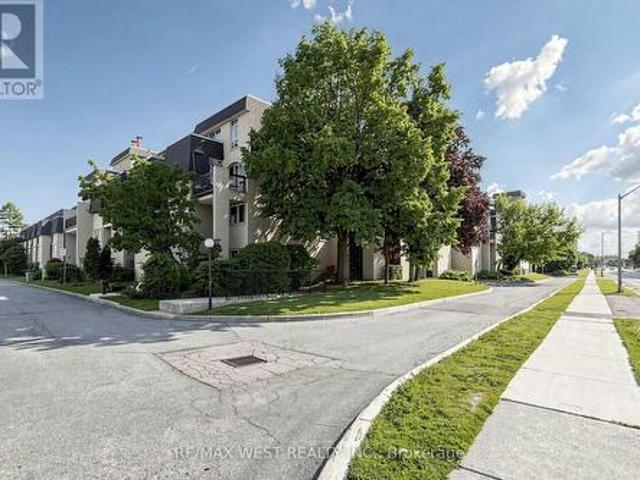
105 1 Bloor Street, Mississauga, ON, L4X 2S2 townhouse for sale | Listing ID W13700 | Royal LePage
View photo
Townhouse · for sale
$ 494,500
105 1 Bloor Street, Mississauga, ON, L4X 2S2 townhouse for sale | Listing ID W13700 | Royal LePage
Mississauga
· Townhouse
· Balcony · Sauna · Gym · Swimming pool · Parking · Cellar
Mississauga · Townhouse · Balcony · Sauna · Gym · Swimming pool · Parking · Cellar
Reasonable and Affordable living in Applewood Community. Updated, bright & sunny, well maintained, very Spacious 4-Bedroom, 2-Level Townhouse In excellent condition. (Appx 1360Sq. Ft) Spacious Living Room / Dining Room Area With Walkout To Large Balcony (Bbq Allowed). Spacious Bedrooms With Large Closets. Open concept Kitchen with large island, Quartz counter, Stainless Steel Appliances, Plenty Of Storage. Ensuite Laundry, One bedroom is on the main floor of the unit with ensuite 2pc washroom & 3 bedrooms on the second floor. Comes with one Parking & Locker. Close To Etobicoke Border, Convenient location close to schools, shopping mall, parks, and transit, Pearson Airport, and downtown Toronto. Public transit at the front, walking distance groceries. Steps To Dixie Go Station. Public School, Catholic School, Parks, access to QEW & 401 Highways. Building amenities includes a gym, indoor swimming pool, Sauna, Party/Meeting Room, Security System, Coin Laundry in the basement. Visitor Park
$ 494,500
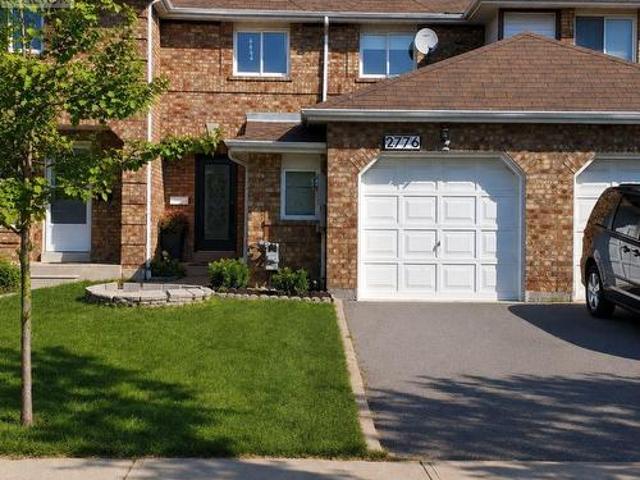
2776 Lindholm Crescent, Mississauga, ON, L5M 4S3 house for sale | Listing ID W13543 | Royal LePage
View photo
House · for sale
$ 995,000
2776 Lindholm Crescent, Mississauga, ON, L5M 4S3 house for sale | Listing ID W13543 | Royal LePage
Mississauga
· House
· Parking
Mississauga · House · Parking
Premium Erin Mills location near Erin Mills Town Centre! This exceptionally spacious home offers approximately 1,900 sq. Ft of comfortable living space in one of Mississauga's most sought. After school districts, including credit valley Elementry, Thomas Middle School and John Fraser Secondary School ranked the #1 high school in Mississauga by the fraser Institute. Along with St. Aloysius Gonzaga Secondary School. Featuring a recently upgraded kitchen and beautifully renovated bathrooms with quality finishes, plus fresh paint throughout, this home shows exceptionally well and is move-in ready. Enjoy unbeatable convenience within walking distance to shopping, restaurants, big box stores, Credit valley Hospital and the community centre. Quick access to Hwy 403 and public transit makes commuting effortless. Bonus oversized garage provides plenty of additional storage space. A fantastic opportunity in a highly desirable family-friendly neighbourhood-don't miss it! (Id: 27)
$ 995,000
1729 Riverbend Court, Mississauga, ON, L5M 5J1 house for sale | Listing ID W13681 | Royal LePage
View photo
House · for sale
$ 1,749,900
1729 Riverbend Court, Mississauga, ON, L5M 5J1 house for sale | Listing ID W13681 | Royal LePage
Mississauga
· House
· Garden · Office room · Fireplace · Cellar
Mississauga · House · Garden · Office room · Fireplace · Cellar
Tucked at the end of a quiet court, this 4,378 sq. Ft. home offers plenty of space for the whole family, with over 3,400 sq. Ft. above grade plus a fully finished basement. The layout is bright and spacious, featuring generously sized rooms and custom millwork throughout, including trim, built-ins, and detailed finish carpentry. The main floor features a two-storey foyer with a circular staircase, a sunken living room with a vaulted ceiling and large window, and a formal dining room with classic finishes. The spacious kitchen has stainless steel appliances, a granite island and a walkout to the backyard, it opens to a large family room with a wood-burning fireplace and built-in shelving. A private office, mudroom with side entrance and direct access to the lower level, and a two-piece bath complete this level. Upstairs, five generously sized bedrooms include a 500+ sq. Ft. primary retreat with double walk-in closets and a five-piece ensuite. The additional bedrooms share a main bath an
$ 1,749,900
1073 Mesa Crescent, Mississauga, ON, L5R 3E7 house for sale.
View photo
House · for sale
$ 2,050,000
1073 Mesa Crescent, Mississauga, ON, L5R 3E7 house for sale.
Mississauga
· 5 Bedrooms · 4 Baths · House
· Garden · Fireplace · Cellar
Mississauga · 5 Bedrooms · 4 Baths · House · Garden · Fireplace · Cellar
Welcome to This Lorne Park Showstopper! This Well Maintained & Recently Renovated Family Home Sits In The Heart of Lorne Park & Tecumseh School District. The Bright & Sunny Kitchen Features Granite custom Countertops & Overlooks the Family Room wGas Fireplace. Make Memories Sharing Laughs Around The Dining Room Table. The spacious & Sun Drenched Backyard is Private (No Back Neighbours), Fully Fenced & Ideal for Entertaining Friends, or Enjoying A Summer Bbq with friends and family. The basement also includes an extra bedroom and a 3-piece bathroom, providing the ideal retreat for guests or children. (id:27). Still available at ListedBuy!
$ 2,050,000
16 4861 Half Moon Grove, Mississauga, ON, L5M 8C7 townhouse for sale | Listing ID W13556 | Royal LePage
View photo
Townhouse · for sale
$ 689,000
16 4861 Half Moon Grove, Mississauga, ON, L5M 8C7 townhouse for sale | Listing ID W13556 | Royal LePage
Mississauga
· Townhouse
· Balcony · Deck
Mississauga · Townhouse · Balcony · Deck
Bright, warm, and welcoming, this beautiful townhome is nestled in the heart of Churchill Meadows. Thoughtfully designed for family living, it offers 3 spacious bedrooms, 3 bathrooms, and a well-planned open-concept layout that provides both comfort and tranquility. Large south-facing windows fill the home with natural light, while the expansive living and dining area features walk-out access to a private balcony. The oversized kitchen is a true highlight, complete with a central island that provides additional workspace and doubles as a casual dining spot perfect for entertaining or enjoying a quick breakfast. The generous primary bedroom includes a large walk-in closet and a 3-piece ensuite. The second floor also features a convenient laundry room and ample closet space throughout. Maintenance fees include snow removal, deck repair, roof maintenance, and water. Located in one of Mississauga's most sought-after neighborhoods, this home falls within the boundaries of top-rated schools,
$ 689,000
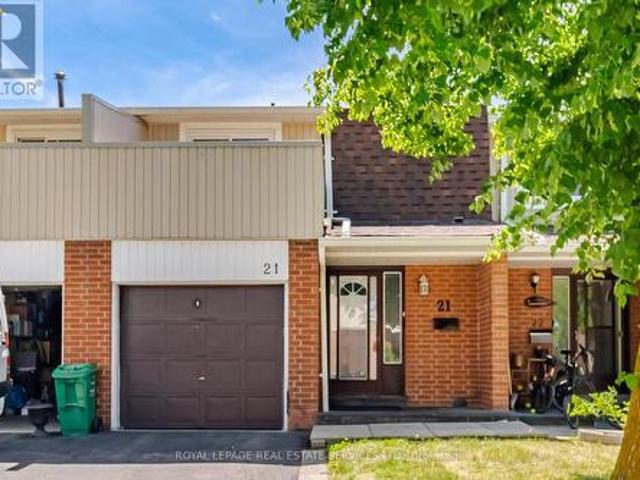
21 345 Meadows Boulevard, Mississauga, ON, L4Z 1G5 townhouse for sale | Listing ID W13424 | Royal LePage
View photo
Townhouse · for sale
$ 640,000
21 345 Meadows Boulevard, Mississauga, ON, L4Z 1G5 townhouse for sale | Listing ID W13424 | Royal LePage
Mississauga
· Townhouse
· Parking
Mississauga · Townhouse · Parking
Welcome to this fantastic opportunity in the heart of Mississauga! This spacious 3-bedroom, 2-storey condo townhouse offers exceptional value for first-time buyers, investors, or those looking to customize a home to their own taste. Featuring a functional layout, attached 1-car garage, and generous living spaces, this home provides endless potential to create something truly special. Conveniently located just minutes from Square One Shopping Centre, downtown Mississauga, public transit, parks, schools, major highways, and a wide range of shopping, dining, and entertainment options. An excellent opportinity to own in a highly desirable location with strong long-term value and ideal growth potential. Don't miss your chance to make this home your own! (Id: 27)
$ 640,000
87 6950 Tenth Line W, Mississauga, ON, L5N 6Y1 townhouse for sale | Listing ID W13633 | Royal LePage
View photo
Townhouse · for sale
$ 660,000
87 6950 Tenth Line W, Mississauga, ON, L5N 6Y1 townhouse for sale | Listing ID W13633 | Royal LePage
Mississauga
· Townhouse
· Patio
Mississauga · Townhouse · Patio
Step into the next chapter of your life in one of Mississauga's most connected and family friendly communities. Located in sought after Avondale Village in the Lisgar area. A thriving 3 bedroom, 3 bathroom condo townhome offering the perfect balance of space, convenience, and lifestyle for first time buyers, young families, commuters, or downsizers looking to easy living without compromise. The updated kitchen with stainless steel appliances overlooks the open concept living and dining area, creating a layout that feels connected, functional, and full of natural light. Walk out from the kitchen to your private patio, ideal for summer BBQs, morning coffee, or relaxing evenings outdoors. The main living space feels open, bright, and welcoming with great flow throughout. Upstairs the spacious bedrooms feature plenty of storage and a large primary suite complete with a 4 piece ensuite and oversized mirrored closet, while two additional bedrooms offer flexibility for family, guests, or work
$ 660,000
7135 Pond Street, Mississauga, ON, L5W 1A1 house for sale | Listing ID W13414 | Royal LePage
View photo
House · for sale
$ 1,799,900
7135 Pond Street, Mississauga, ON, L5W 1A1 house for sale | Listing ID W13414 | Royal LePage
Mississauga
· House
· Cellar
Mississauga · House · Cellar
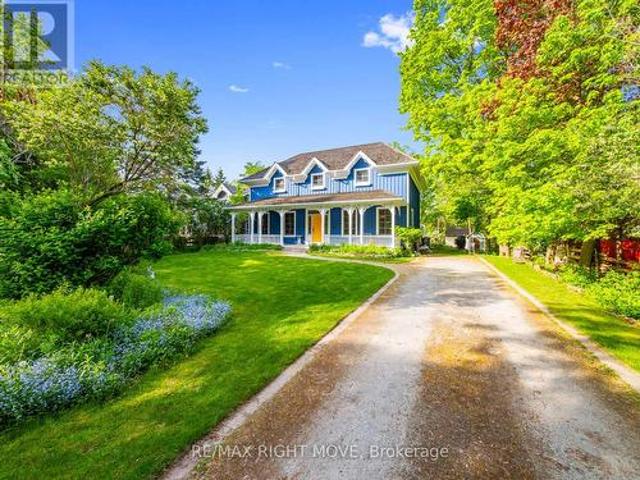
Welcome to 7135 Pond Street, a rare opportunity on one of Mississauga's most private streets. Set on a secluded lot with 87 feet of frontage, this home offers a true Muskoka feel in the city. 2693sqft + an unfinished basement. Across from Meadowvale Conservation and within walking distance to Meadowvale Village Public School and David Leeder Middle School, the location is exceptional. With only a handful of homes available on this stretch of Pond Street, this is one of the nicest ones, and an opportunity like this may not come along again for generations. Custom built in 1999 with charming heritage design, this home features a large front porch, beautiful thick plank pine floors, and a huge open-concept kitchen, living, and dining area filled with natural light. The kitchen offers quartz countertops and custom cabinetry, and the huge year-round Muskoka room provides the perfect place to relax and enjoy the peaceful surroundings. With 3 very large bedrooms and 2.5 bathrooms, including a
$ 1,799,900
21 2600 Glengarry Road, Mississauga, ON, L5C 0A2 townhouse for sale | Listing ID W13708 | Royal LePage
View photo
Townhouse · for sale
$ 889,900
New
21 2600 Glengarry Road, Mississauga, ON, L5C 0A2 townhouse for sale | Listing ID W13708 | Royal LePage
Mississauga
· Townhouse
· Garden · Office room · Parking
Mississauga · Townhouse · Garden · Office room · Parking
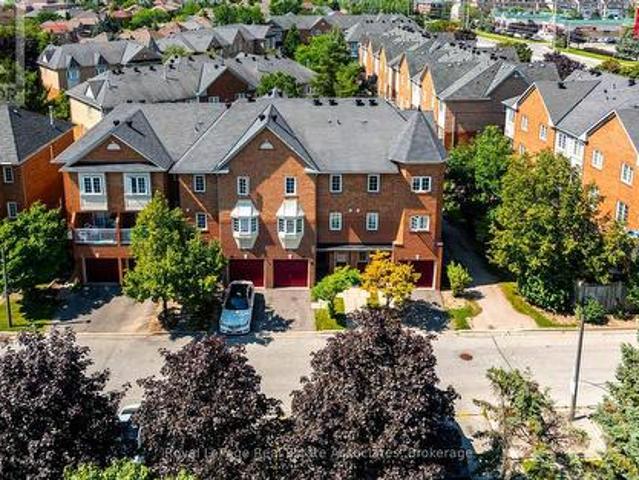
This end-unit executive TH offers approx. 1,900 sq ft of living space w/ a semi-like feel, generous side & backyard, backing onto mature trees. Bright & spacious layout features 9' ceilings, hardwood floors, oak staircase, eat-in kitchen w/ centre island, ample cabinetry, under-cab lighting & S/S appliances. Spacious primary bedroom w/ W/I closet & ensuite. Direct garage access, central vac, tankless HWT & convenient study nook ideal for a home office. Bsmt w/ bathroom rough-in. Prime location w/ transit at your doorstep, incl. Access to UTM. Steps to local plaza, clinic, parks & a variety of public, Catholic and private schools, including The Woodlands School, home to Peel's regional Enhanced Learning Program for gifted students, offering enriched academics, AP exam opportunities, leadership, STEM competitions and extensive extracurricular programs. Close to golf, community centres, Riverwood Conservancy & extensive trail network. Minutes to Erindale GO, Square One, Mississauga Hospit
$ 889,900
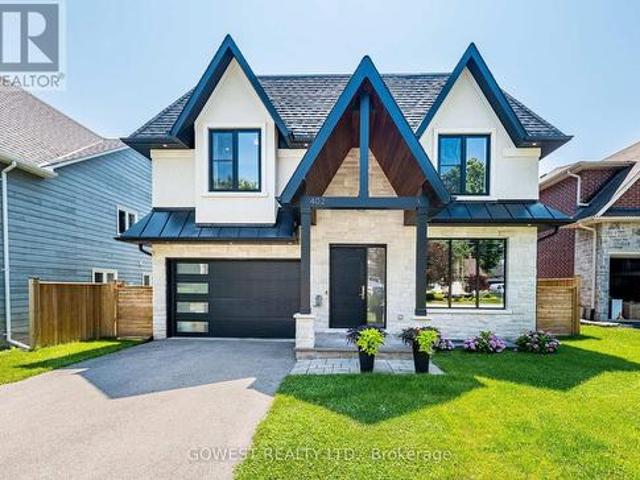
402 Niar Avenue, Mississauga, ON, L5G 1W3 house for sale | Listing ID W13629 | Royal LePage
View photo
House · for sale
$ 2,749,888
402 Niar Avenue, Mississauga, ON, L5G 1W3 house for sale | Listing ID W13629 | Royal LePage
Mississauga
· House
· Fireplace
Mississauga · House · Fireplace
Stunning Custom-Built Luxury Residence in Prestigious Mineola*Discover over 5,000 sq. Ft. of exceptional living space where contemporary design, luxury finishes, and superior craftsmanship come together. The impressive stucco and stone exterior welcomes you into a grand 19-foot foyer featuring a striking white oak staircase with glass railings. Designed for modern living, the home offers 10-foot ceilings on the main floor, 9-foot ceilings upstairs, premium engineered hardwood flooring, pot lights, and elegant living and dining areas with a sleek gas fireplace. The chef-inspired kitchen boasts premium quartz countertops and backsplash, a waterfall island, high-end appliances, a butler's pantry, walk-in pantry, and extended custom cabinetry with under-cabinet lighting. The spectacular family room features a soaring 16-foot ceiling, floor-to-ceiling Italian tile gas fireplace, custom illuminated millwork, and oversized picture windows. Imported from Europe superior quality triple-pane til
$ 2,749,888
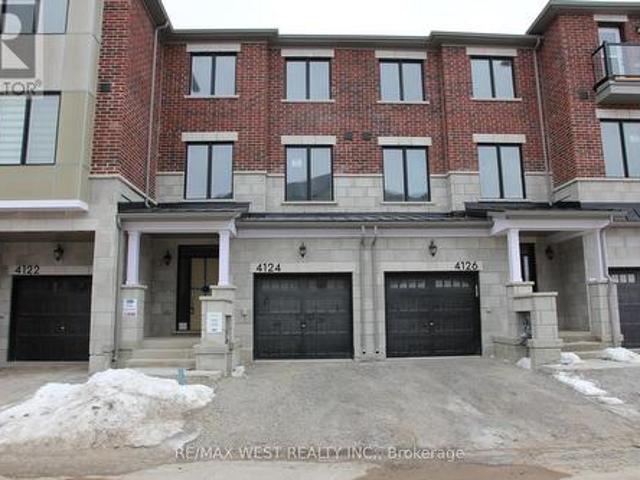
4124 Raybria Way, Mississauga, ON, L5M 2S8 townhouse for sale | Listing ID W13514 | Royal LePage
View photo
Townhouse · for sale
$ 989,000
4124 Raybria Way, Mississauga, ON, L5M 2S8 townhouse for sale | Listing ID W13514 | Royal LePage
Mississauga
· Townhouse
Mississauga · Townhouse
This charming 4-bedroom home features a spacious breakfast area and a cozy entertainment space, ideal for both relaxing and hosting guests. Enjoy a peaceful retreat with easy access to city amenities, offering the perfect balance of comfort and convenience. Close to hospitals, restaurants, malls, public transit, and major highways (401, 403, 407). Just minutes to grocery stores, shopping plazas, the new Churchill Meadows Community Centre, and Mattamy Sports Park. The home boasts an advanced kitchen design, complete with quartz countertops and stainless steel built-in appliances. The elegant hardwood floors add a stylish touch to the space. (Id: 27)
$ 989,000

Get email alerts

Don't miss out: be the first to know about new properties

The alert was correctly created

On subscribing you accept the conditions of use and the privacy policy
Alert
Receive new ads in your inbox
Save this search
Receive alerts for new listings

We'll send you an email when we have new properties for: "Houses for sale in Mississauga"

The alert was correctly created

Meadowvale Station
Fletchers Creek
Get email alerts and be the first to see new listings
Required field
On subscribing I accept the terms of the privacy policy
Perfect! You'll soon start receiving new listings via email
Alert
Receive an email when we have new ads for Houses for sale in Mississauga
Save this search
Filters

Bedrooms

Area (sq.ft)

sq.ft
sq.ft

Price

$
$

Filter by property type

Bathrooms

Clear all filters
Receive notifications when new entries are published.