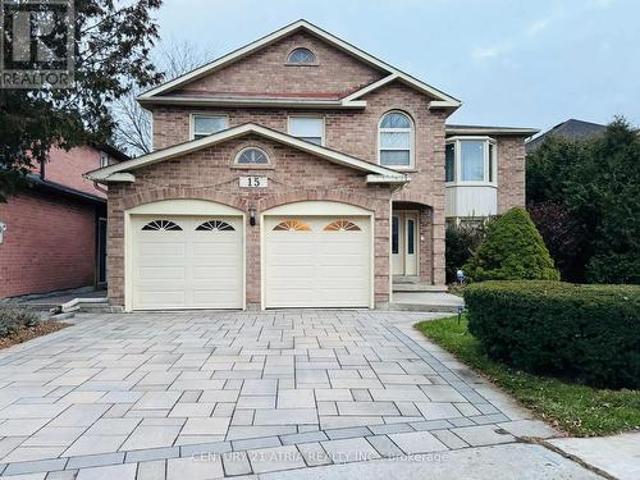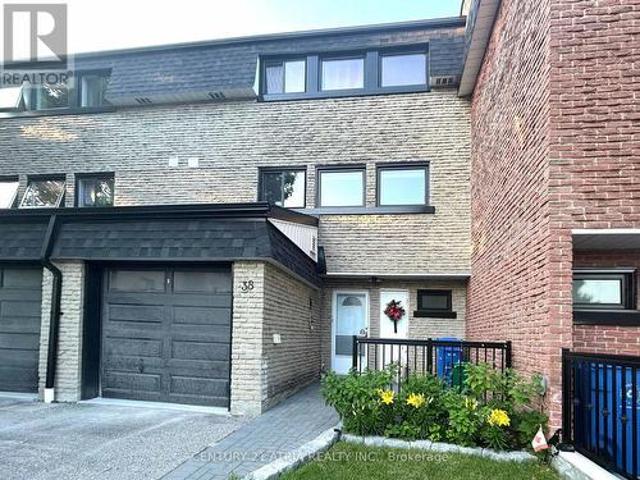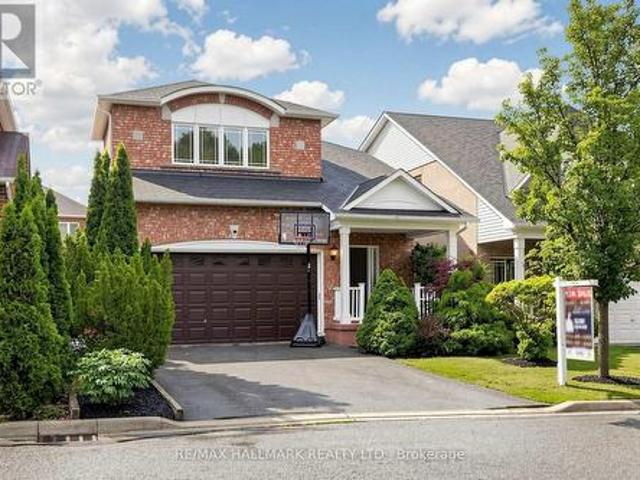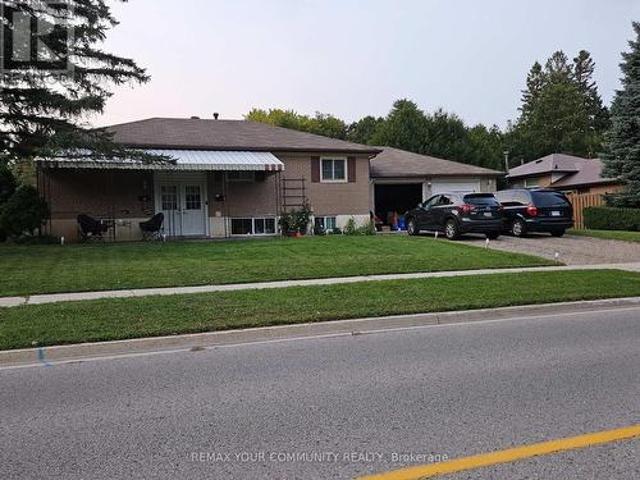
9,001 properties for sale in Aurora, York

1 Foreht Crescent, Aurora, ON, L4G 3E7 house for sale | Listing ID N12921 | Royal LePage
View photo
House · for sale
$ 1,090,000
Updated
1 Foreht Crescent, Aurora, ON, L4G 3E7 house for sale | Listing ID N12921 | Royal LePage
Aurora, York
· House
· Cellar
Aurora, York · House · Cellar
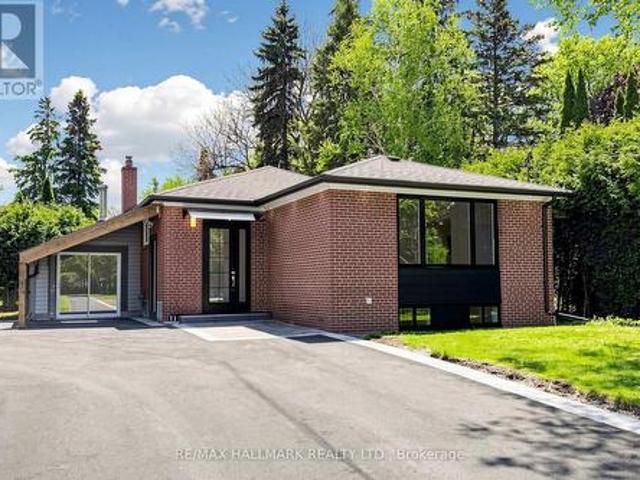
Welcome to 1 Foreht Cres, With a 3 bedroom basement Apartment with a Separate entrance. Close to all amenities, School, shopping and parks. Upper and Lower Tenants, Excellent income. Tenants willing to stay. Legal Duplex. (Id: 27)
$ 1,090,000
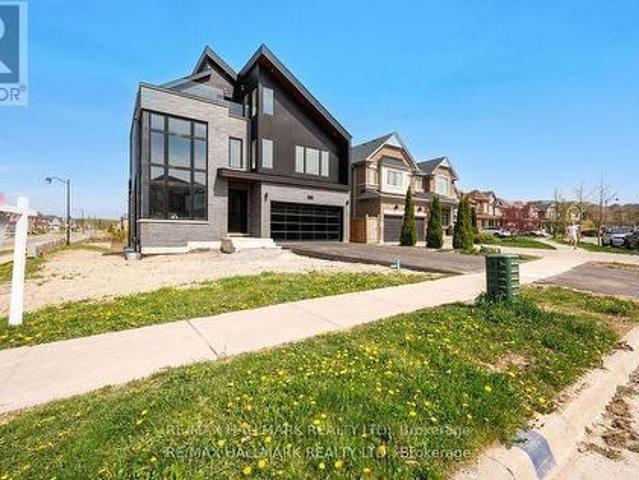
119 Pointon Street, Aurora, ON, L4G 0G6 house for sale | Listing ID N13419 | Royal LePage
View photo
House · for sale
$ 2,488,000
119 Pointon Street, Aurora, ON, L4G 0G6 house for sale | Listing ID N13419 | Royal LePage
Aurora, York
· House
· Office room · Cellar
Aurora, York · House · Office room · Cellar
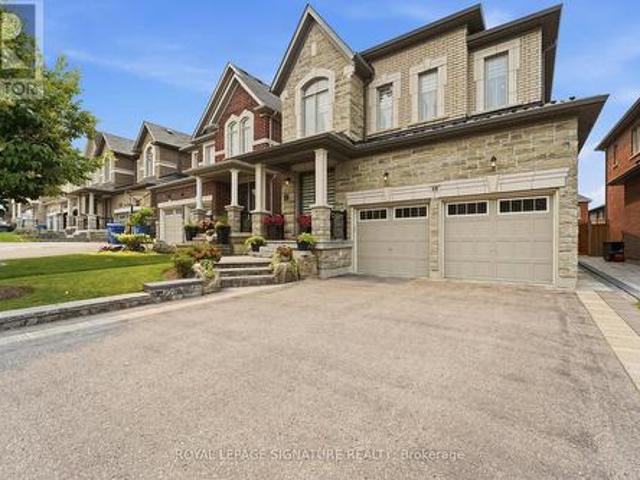
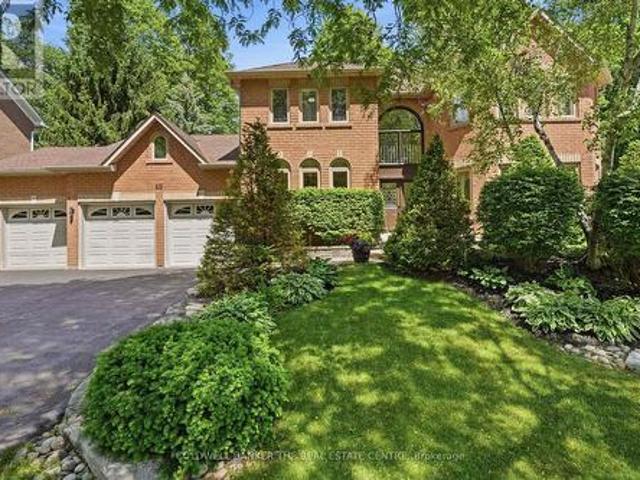
Welcome to an architectural masterwork of modern luxury and innovation. This bespoke residence offers over 3700 sqft of elevated living across three meticulously crafted levels. Perched on a premium RAVINE lot with 10FT walk-out basement, this home was thoughtfully designed for those who value both sophisticated style and advanced functionality. The main level boasts a dramatic grand foyer with custom millwork, an executive two-storey glass office, and a great room anchored by 12-ft wide floor-to-ceiling sliders that seamlessly connect to lush outdoor living. The chefs kitchen is a statement in design, featuring a showpiece waterfall island, panel-ready smart appliances, and a hidden walk-in scullery-butlers pantry with full prep capabilities. On the second level, three private bedroom suites each offer designer ensuites, custom storage and abundant natural light. A dedicated laundry suite with premium appliances and bespoke cabinetry adds everyday elegance. The entire third floor is a
$ 2,488,000
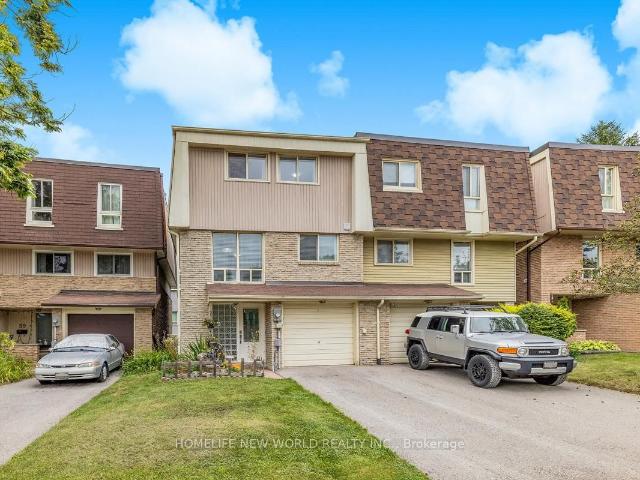
61 Poplar Crescent, Aurora | 3+1Beds/2Bath, Condo, $698,800 | Condos. Ca
View photo
Apartment · for sale
$ 698,800
$ 312/sq.ft
61 Poplar Crescent, Aurora | 3+1Beds/2Bath, Condo, $698,800 | Condos. Ca
Aurora, York
· 2,239 sq.ft · 2 Baths · Apartment
· Garden · Swimming pool · Parking
Aurora, York · 2,239 sq.ft · 2 Baths · Apartment · Garden · Swimming pool · Parking
Your Search Ends Here! Don't Miss This Beautiful & Spacious, Over 2,000sqft, 3 Storey Semi Detached Home In The Highly Desired Aurora Highlands Community. Hardwood Flooring Throughout The House, Upgraded Kitchen With Granite Countertops. Ground Floor Livingu002FBedroom Can Easily Be Converted Back To Original Family Room. A Large Fenced Backyard With Gated Access To Green Space. Amenities Include A Large Visitor Parking, A Playground And A Large Supervised Outdoor Pool. Short Walk To Shopping, Parks, Public Transportation
$ 698,800
15037 Yonge Street, Aurora, ON, L4G 1M3 commercial for sale.
View photo
House · for sale
$ 2,349,000
15037 Yonge Street, Aurora, ON, L4G 1M3 commercial for sale.
Aurora, York
· House
Aurora, York · House
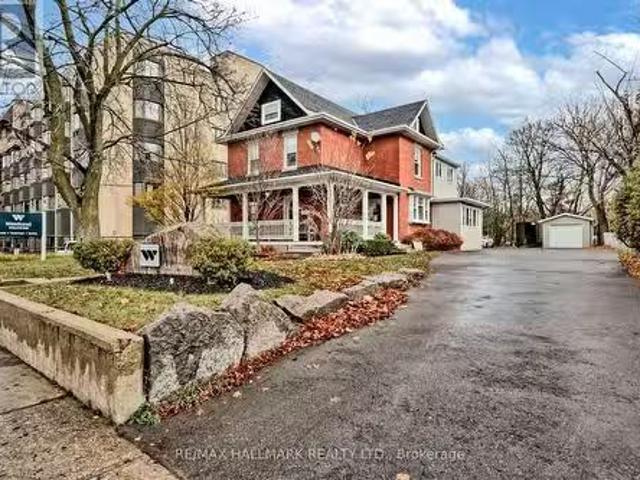
A Beautiful Red Brick Century Building In Fabulous Location. Right On Yonge Street In Central Aurora At Kennedy Street On A 70.00 x 165 Lot. Mixed Zoning, RA3 - PDS1 With Exception 475, Allows For Many Uses. This Is A Promenade Downtown Shoulder-Central Commercial Zone. The Official Plan Designation Of Downtown Shoulder & Being Within The Aurora Promenade, Does Encourage Redevelopment. It Also Encourages A Mix Of Uses & Commercial at grade. EXTRAS See Attached Floor Plans & Zoning Information (id:27). Still available at ListedBuy!
$ 2,349,000
68 Duggan Street, Aurora, ON, L4G 0Y8 house for sale | Listing ID N13583 | Royal LePage
View photo
House · for sale
$ 1,638,888
68 Duggan Street, Aurora, ON, L4G 0Y8 house for sale | Listing ID N13583 | Royal LePage
Aurora, York
· House
· Parking · Cellar
Aurora, York · House · Parking · Cellar
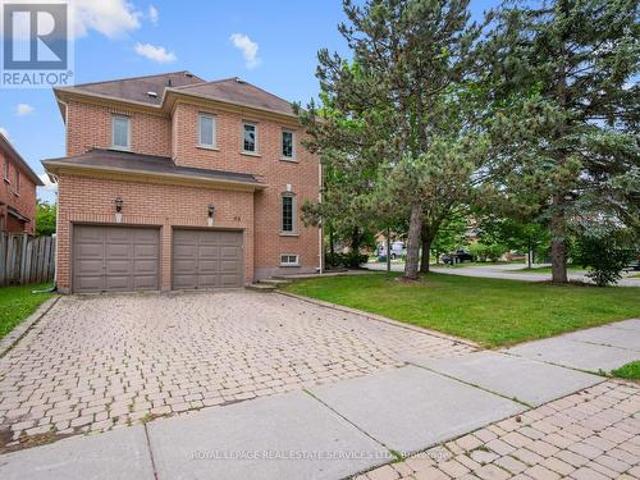
Attention First-Time Buyers & Investors! Welcome to this bright, sun-filled detached home featuring a LEGAL BASEMENT APARTMENT, no sidewalk, allowing for extra driveway parking. Situated in one of Aurora's most sought-after, family-friendly communities, this beautifully maintained home welcomes you with an impressive double-door entry and a spacious, functional layout, Pot lights and Hardwood floor throughout main and second floor. Upgraded kitchen cabinets with Granite Counter Top Island and upgraded bathrooms with quartz counter tops and sinks. Enjoy the convenience of a main-floor laundry room and modern pot lights with dimmer switches throughout the home. Smooth Ceiling throughout the house. The legal basement apartment features large windows, pot lights, laminate flooring, and Porcelain tile in the bathroom, making it ideal for extended family or generating an estimated rental income of approximately $1,700 per month. Ideally located just minutes from the Aurora Community Arboretu
$ 1,638,888
29 Tucker Court, Aurora, ON, L4G 7T2 townhouse for sale | Listing ID N13571 | Royal LePage
View photo
Townhouse · for sale
$ 1,119,000
29 Tucker Court, Aurora, ON, L4G 7T2 townhouse for sale | Listing ID N13571 | Royal LePage
Aurora, York
· Townhouse
· Garden · Deck · Parking
Aurora, York · Townhouse · Garden · Deck · Parking
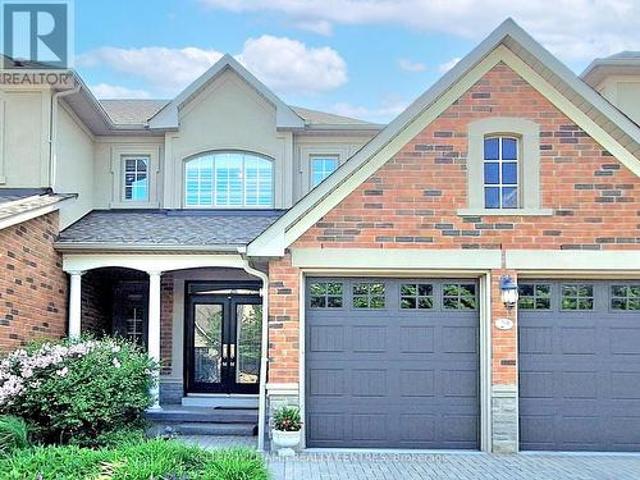
Welcome home to Aurora's prestigious gated community of Wycliffe Gardens! 29 Tucker Court offers a rare blend of sophisticated design, maintenance-free convenience, and serene natural beauty. Backing directly onto a tranquil, protected ravine and situated adjacent to the world-class Beacon Hall Golf & Country Club, this exceptional 3-bedroom bungaloft is the ultimate retreat for families, professionals, or downsizers. The airy open-concept main floor features 9 ft ceilings, pot lights, and magnificent cathedral ceilings that flood both the living and dining rooms with natural light. The modern open concept kitchen flows seamlessly into a bright breakfast area with a walkout to your private deck to relax and take in the serene views of the lush, protected ravine. For ultimate convenience, the main floor boasts a spacious primary bedroom and mainfloor laundry room with direct inside access to the spacious two-car garage. The second floor features a versatile loft retreat designed to acco
$ 1,119,000
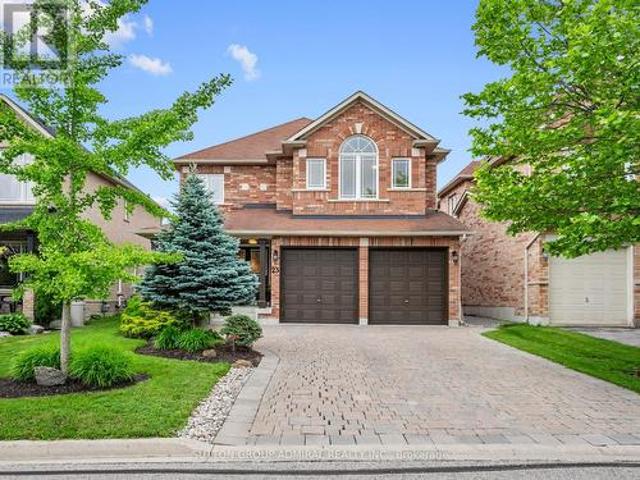
23 Kerr Lane, Aurora, ON, L4G 0E5 house for sale | Listing ID N13507 | Royal LePage
View photo
House · for sale
$ 1,548,000
23 Kerr Lane, Aurora, ON, L4G 0E5 house for sale | Listing ID N13507 | Royal LePage
Aurora, York
· House
· Garden · Fireplace
Aurora, York · House · Garden · Fireplace
Your dream oasis awaits at 23 Kerr Lane! This beautiful, bright & spacious detached home is nestled on a quiet street in Aurora's sought-after Bayview Northeast community that backs onto conservation & nature reserve trails. Set on a professionally landscaped lot with over 100K of organic beauty, inviting front porch with interlock driveway and private interlock backyard with firepit retreat. This impressive residence offers over 3,200 sq. Ft. of living space designed for very comfortable & expansive family living and entertaining. The main level showcases hardwood and tile flooring throughout, spacious living and dining areas filled with natural light, and a welcoming family room featuring pot lights and a cozy gas fireplace. The eat-in kitchen is equipped with upgraded granite countertops & centre island with pot lights, stainless steel appliances, and a breakfast area with an inviting walkout to the beautiful backyard oasis retreat. The mudroom conveniently acts as a laundry room wi
$ 1,548,000
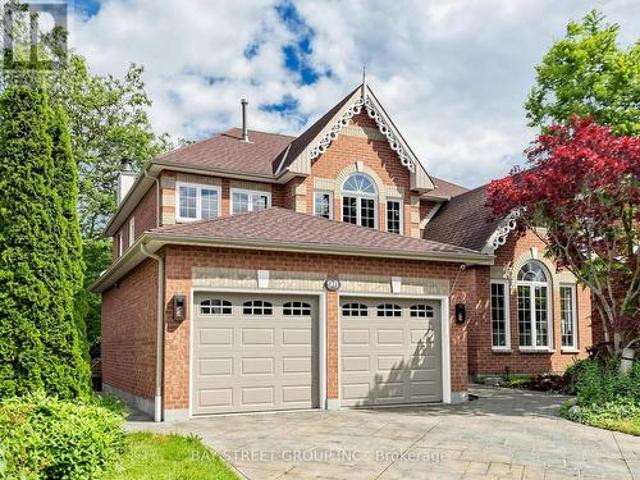
98 Brookeview Drive, Aurora, ON, L4G 6R5 house for sale | Listing ID N13482 | Royal LePage
View photo
House · for sale
$ 1,429,000
98 Brookeview Drive, Aurora, ON, L4G 6R5 house for sale | Listing ID N13482 | Royal LePage
Aurora, York
· House
· Garden · Office room · Cellar
Aurora, York · House · Garden · Office room · Cellar
Welcome home to this backyard oasis. Key Features: 1) Expansive Lot & Privacy: Set on a deep 49 x 348-foot lot backing onto a private ravine, elevated lot ensuring complete seclusion with no rear neighbors and panoramic views of mature greenery from every window. 2) Flexible Living Space: 5-bedroom configuration(one bedroom on 2nd level is currently utilized as an open-concept living area/office), one office on main floor: providing versatile layout options. 3) Walkout Basement Suite: A bright, fully finished lower level featuring a separate private entrance, a dedicated bedroom, a full washroom, and a private sauna-perfect for guests or a nanny suite. 4) Advanced utility systems: Tankless Water Heater: Provides efficient, on-demand hot water. Water Treatment: Includes a comprehensive whole-home water softening and filtration system. Recently changed to new high efficiency furnace from American Standard. 5) Smart technology enabled laundry combo with dual washers featuring WiFi control
$ 1,429,000
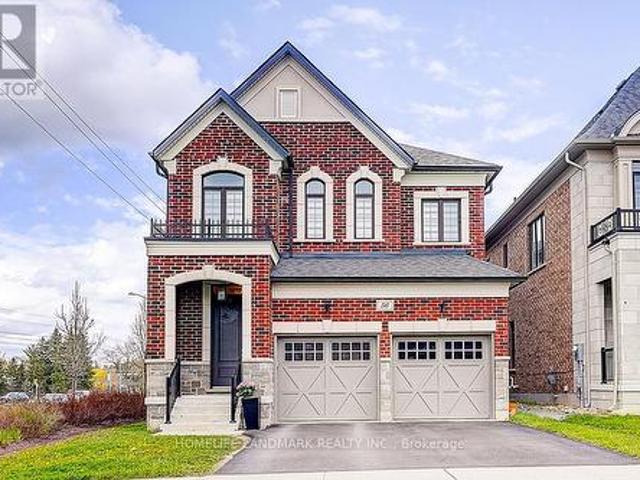
56 Botelho Circle, Aurora, ON, L4G 3X2 house for sale | Listing ID N13103 | Royal LePage
View photo
House · for sale
$ 1,599,980
56 Botelho Circle, Aurora, ON, L4G 3X2 house for sale | Listing ID N13103 | Royal LePage
Aurora, York
· House
Aurora, York · House
With 10' smooth ceiling on the ground, 9' smooth ceiling on the second floor, this sunning 5-year-young detached residence in the heart of Aurora offers the perfect blend of modern architectural design and premium functional living. Featuring a sophisticated open-concept layout with soaring ceilings and high-end finishes throughout. The spacious gourmet kitchen boasts upgraded cabinetry and a seamless flow into the sun-filled family room-ideal for entertaining. The upper level offers generous bedroom proportions, including a primary retreat with a spa-like ensuite. Situated on a, family-friendly street just minutes from top-rated schools, GO Transit, Hwy 404, and local amenities. Pride of ownership is evident in every corner of this meticulously maintained home. A must-see for the most discerning buyers! F (id: 27)
$ 1,599,980
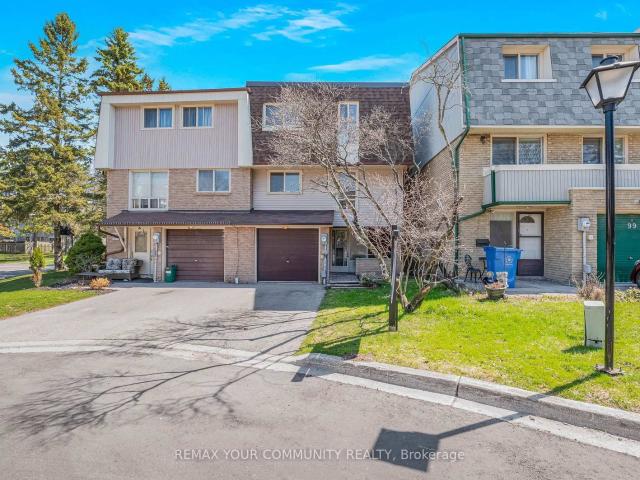
60 97 Poplar Crescent, Aurora | Terminated, N13035 | Condos. Ca
View photo
Apartment · for sale
$ 718,800
$ 321/sq.ft
Updated
60 97 Poplar Crescent, Aurora | Terminated, N13035 | Condos. Ca
Aurora, York
· 2,239 sq.ft · 4 Bedrooms · Apartment
· Patio · Garden · Swimming pool · Parking
Aurora, York · 2,239 sq.ft · 4 Bedrooms · Apartment · Patio · Garden · Swimming pool · Parking
Welcome to 97 Poplar Cres. In prime Aurora Highlands area. This beautifully renovated semi-detached condo features over 2000 sq ft, 4 bedrooms and 2 washrooms. Enjoy the large ground floor family room with walkout to a private patio, fenced backyard and park setting. This pride of ownership home is definitely move-in ready! Massive living room boasts 10 ft ceilings, separate open concept dining room overlooks living room, bright & spacious renovated eat-in kitchen with pantry, su002Fs appliances incl brand new stove and built in exhaust fan microwave. Further updates incl newer wood floors, newer washrooms, most light fixtures and stunning window treatments in living room and second bedroom. Large primary bedroom with semi-ensuite access to 5 pc main bathroom, 3 generously sized additional bedrooms. Steps to all amenities including park, basketball court, outdoor swimming pool, bbq area and lots of visitor parking. You're place to call home
$ 718,800
1202 Wellington Street E, Aurora, ON, L4G 2C9 house for sale | Listing ID N13591 | Royal LePage
View photo
House · for sale
$ 1,125,000
1202 Wellington Street E, Aurora, ON, L4G 2C9 house for sale | Listing ID N13591 | Royal LePage
Aurora, York
· House
· Terrace · Balcony · Parking · Cellar
Aurora, York · House · Terrace · Balcony · Parking · Cellar
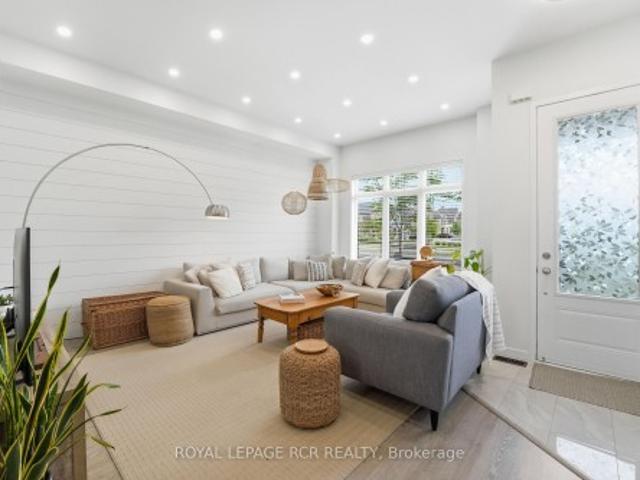
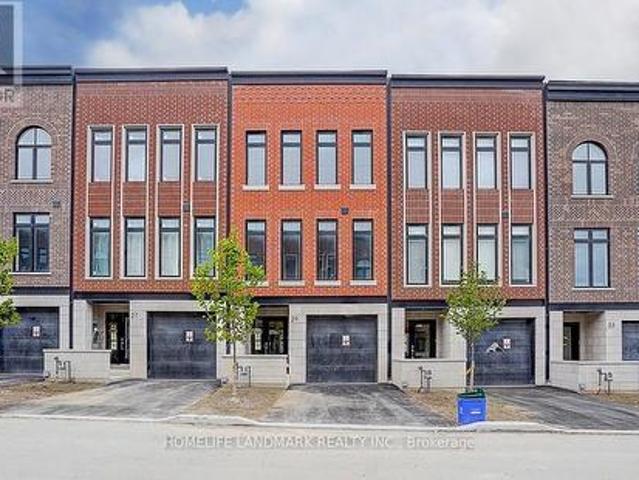
Welcome to 1202 Wellington Street East, a beautifully upgraded three-storey home offering 3 bedrooms, 4 bathrooms. Soaring 10-foot ceilings on the main level, large windows, shiplap feature walls, and pot lights throughout create a bright and inviting vibe. The main floor features a spacious living room, while the kitchen and dining area provide the perfect setting as the hub of the home. Upstairs, you'll find three well-appointed bedrooms and the convenience of upper-level laundry. The third-floor loft expands the home's versatility, complete with a 4-piece bathroom and walkout to a large updated terrace, ideal for relaxing, working from home and hosting guests. Additional highlights include an unfinished basement awaiting your personal touch, a second upper balcony, a detached one-car garage, and expanded driveway parking. Combining modern finishes, functional space, and exceptional outdoor living areas, this move-in-ready home offers the lifestyle your looking for
$ 1,125,000
118 Woodroof Crescent, Aurora, ON, L4G 7H2 house for sale | Listing ID N13512 | Royal LePage
View photo
House · for sale
$ 899,000
118 Woodroof Crescent, Aurora, ON, L4G 7H2 house for sale | Listing ID N13512 | Royal LePage
Aurora, York
· House
· Garden · Fireplace · Deck · Air conditioning · Cellar
Aurora, York · House · Garden · Fireplace · Deck · Air conditioning · Cellar
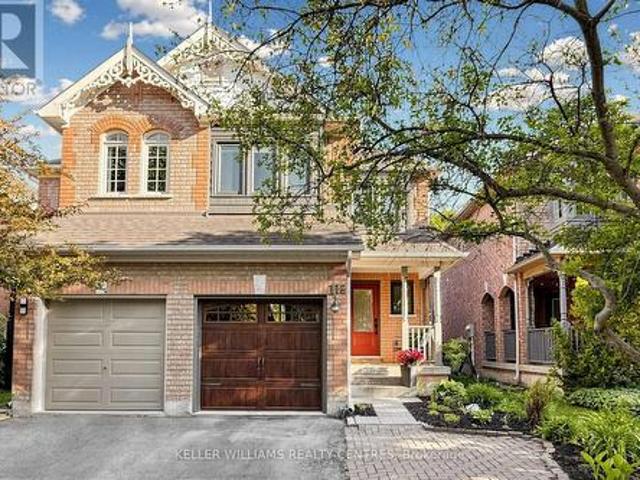
Meticulously maintained 3-Bedroom Semi-Detached Home located in Aurora's highly sought-after Bayview-Wellington Neighbourhood. Perfectly situated directly across from the Aurora Arboretum, offering beautiful Trails, Ponds and Creeks right at your Doorstep. Enjoy a family-friendly lifestyle with Parks, Baseball Diamonds, excellent Catholic and Public Elementary Schools and the newly built Dr. G.W. Williams Secondary School all within walking distance. This Home has been extensively updated, including upgraded Windows and Front Door (2021), Furnace and A/C (2019) and beautifully renovated Bathrooms (2019). The Main Floor features an open-concept Living and Dining Area with a cozy Gas Fireplace and walk-out to the Backyard Deck, complete with a gas BBQ-Hookup. Perfect for outdoor entertaining. The fully finished Basement offers additional living space with a 3-piece Bathroom, Den, Wet Bar and rough-in for a Secondary Laundry Area, making it ideal for Guests, extended family, or a Recreati
$ 899,000
412 Butler Court, Aurora, ON, L4G 6G8 townhouse for sale | Listing ID N13591 | Royal LePage
View photo
Townhouse · for sale
$ 770,000
Updated
412 Butler Court, Aurora, ON, L4G 6G8 townhouse for sale | Listing ID N13591 | Royal LePage
Aurora, York
· Townhouse
· Fireplace · Cellar
Aurora, York · Townhouse · Fireplace · Cellar
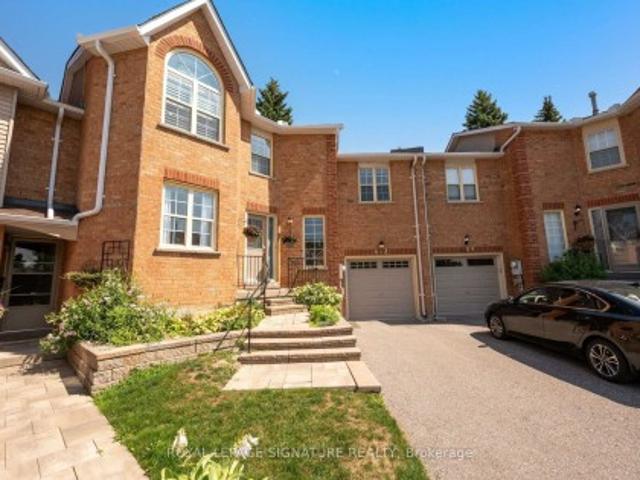
Extremely spacious Condo Townhouse in the small prime neighborhood of Tara Hill, close to Yonge Street yet away from busy traffic. Featuring a large mid floor Family Room which sits just steps above the main foyer which allows for privacy, it will become your favorite quiet room to just relax and watch TV with a cozy gas fireplace. Very spacious eat-in Kitchen with Center Island and Dekton Countertops, which are highly resistant to heat, scratches and stains. Large Living and Dining Room, great for entertaining with lots of natural light. The 2nd floor features a spacious Primary Bedroom with 5 pc ensuite and walk-in closet. Two additional Bedrooms with double closets & large windows. Large unfinished Basement waiting for your personal touches. Ideal space for a growing family, or those just starting out. This hidden gem is one you will be happy to discover & proud to call home, shows to perfection. Proximity to Yonge Street allows quick access to Transit and Shopping
$ 770,000
216 Sunset Vista Court E, Aurora, ON, L4G 3Y1 house for sale | Listing ID N13010 | Royal LePage
View photo
House · for sale
$ 2,399,000
216 Sunset Vista Court E, Aurora, ON, L4G 3Y1 house for sale | Listing ID N13010 | Royal LePage
Aurora, York
· House
· Parking
Aurora, York · House · Parking
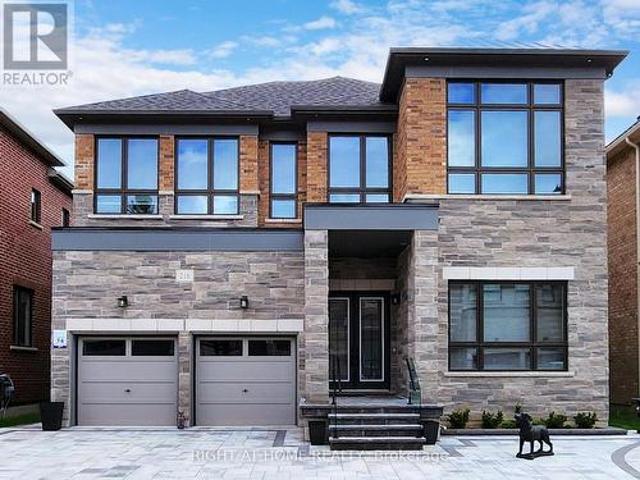
Location, location! Must see property located at quite court with incredible view on mature forest and storm water pond & 3 car garage with remotely controlled garage openers on 50 x 114 irregular lot. Finished walk-out lower level with fully equipped kitchen and laundry, may be used as apartment with a separate walk out entrance, (Could be rented for $2500 a month) Close to all amenities, shopping area, schools with access to walking trails in the nearby forest. Upgraded hardwood floors throughout the house, extended kitchen cabinets with fashion black stainless steel hi-end built-in appliances, including built-in coffee machine. Upgraded double-entrance door with programmable lock. Huge panoramic windows through out facade. 12', 11 1/2' and 10' on the ground floor. 9' on the 2-nd floor with upgraded 8' doors. Custom hinges and door handles throughout all floors. All Custom Toilets, water taps and quartz countertops thorough out. Huge master bedroom walk-in closet with custom made cab
$ 2,399,000
19 Evelyn Buck Lane, Aurora, ON, L4G 7H9 house for sale | Listing ID N13611 | Royal LePage
View photo
House · for sale
$ 749,900
19 Evelyn Buck Lane, Aurora, ON, L4G 7H9 house for sale | Listing ID N13611 | Royal LePage
Aurora, York
· House
· Garden · Office room · Gym · Cellar
Aurora, York · House · Garden · Office room · Gym · Cellar
Welcome to this beautifully updated townhome in the highly sought-after Bayview Wellington community. This home is perfect for first-time buyers, young families, or downsizers seeking comfort and convenience. Newly finished driveway, pot lights in the living room. Updated hardwood/laminate flooring, elegant wood stairs, modern kitchen cabinets, granite countertops and breakfast bar. The bathrooms have also been updated with quartz countertops and modern cabinetry. The open-concept layout features a spacious dining area with a walk-out to the private backyard. Perfect for everyday living and entertaining. The generous primary bedroom includes a 4-piece ensuite bath, while two additional bedrooms provide plenty of space for family or guests. The finished basement offers flexible use as a recreation room, home office, gym, or entertainment space. Ideally located within walking distance to parks, schools, shopping, and golf courses, with easy access to Highway 404 for commuters. (Id: 27)
$ 749,900
53 Edwin Pearson Street, Aurora, ON, L4G 0S2 townhouse for sale | Listing ID N13619 | Royal LePage
View photo
Townhouse · for sale
$ 699,000
New
53 Edwin Pearson Street, Aurora, ON, L4G 0S2 townhouse for sale | Listing ID N13619 | Royal LePage
Aurora, York
· Townhouse
· Garden · Office room · Balcony · Parking · Cellar
Aurora, York · Townhouse · Garden · Office room · Balcony · Parking · Cellar
Experience luxury living in this stunning Daniels-built townhome in one of Aurora's most desirable communities. Featuring 3 spacious bedrooms, 4 bathrooms, an open-concept layout, gourmet kitchen with granite countertops and island, walkout balcony, luxurious primary suite with his & hers walk-in closets, and a finished walkout basement with rec room, office nook, 4-pc bath, and private fenced backyard. Direct garage access with storage loft. Close to top-rated schools, parks, shopping, GO Transit, and highways. (Id: 27)
$ 699,000
126 Hillview Road, Aurora, ON, L4G 2M5 house for sale | Listing ID N12946 | Royal LePage
View photo
House · for sale
$ 3,650,000
126 Hillview Road, Aurora, ON, L4G 2M5 house for sale | Listing ID N12946 | Royal LePage
Aurora, York
· House
· Garden · Office room · Terrace · Fireplace · Swimming pool · Parking
Aurora, York · House · Garden · Office room · Terrace · Fireplace · Swimming pool · Parking
Welcome to this one-of-a-kind, custom-built luxury residence on a prestigious street in the Aurora Village. Nestled on a 54 x 199.5 ft. Professionally landscaped lot, this immaculate home showcases over 6,900 sq. Ft. of finished living space, with no detail overlooked and pride of ownership throughout. The elegant main floor features 10-ft ceilings, custom wainscoting and moldings, solid wood doors and built-ins. Enjoy formal living and dining rooms, a private office, large family room and chefs kitchen complete with Wolf & SubZero appliances, dumb waiter to the garage, marble counters, and a walk-in pantry. From the main floor walk out to a screened-in porch overlooking the backyard oasis with a heated in-ground pool, hot tub, bbq table with wood oven and grill, cabana with seating area, servery and a 2-pc bath. The home's second floor boasts tray ceilings in all bedrooms and a gorgeous primary suite with a gas fireplace, terrace walk-out, and spa-like 6-pc ensuite. The lower level of
$ 3,650,000
9 Ballymore Drive, Aurora, ON, L4G 7E8 house for sale | Listing ID N13463 | Royal LePage
View photo
House · for sale
$ 1,188,000
9 Ballymore Drive, Aurora, ON, L4G 7E8 house for sale | Listing ID N13463 | Royal LePage
Aurora, York
· House
· Deck
Aurora, York · House · Deck
Located in Aurora's Bayview Wellington neighborhood, this beautifully renovated detached freehold home offers the perfect blend of style, comfort, and convenience. Featuring 3 spacious bedrooms, 4 bathrooms, and 9-ft ceilings, this move-in-ready residence is ideal for growing families and downsizers alike. Beautiful custom 8' fiberglass entry door($). The thoughtfully updated kitchen showcases premium finishes, dual sinks including a bar sink, reverse osmosis filtration, and a high-performance Fotile range hood. Step outside to the maintenance free composite deck, perfect for relaxing or entertaining guests! The primary ensuite has been fully renovated and features a sleek glass stand-up shower. Additional highlights include a tankless hot water system, water softener, and central vacuum. Enjoy a convenient lifestyle with T&T Supermarket, Superstore, LA Fitness, LCBO, daycares, and G. W. Williams Secondary School and much more all within walking distance! With quick access to Highway 4
$ 1,188,000
49 Falling Leaf Court, Aurora, ON, L4G 6K6 house for sale | Listing ID N13605 | Royal LePage
View photo
House · for sale
$ 2,199,990
49 Falling Leaf Court, Aurora, ON, L4G 6K6 house for sale | Listing ID N13605 | Royal LePage
Aurora, York
· House
· Garden · Fireplace
Aurora, York · House · Garden · Fireplace
Welcome to 49 Falling Leaf Court offering you executive living tucked away on a court in the sought after Aurora community of Hills of St. Andrew. With all three levels finished, you will enjoy approximately 5000 sq ft of living space that includes 4 large bedrooms and 5 bathrooms giving you a splendid combination of elegance and everything your family needs. The large principal rooms include a stunning family room featuring a gas fireplace, custom built-ins and windows that bring the outdoors in. The recently renovated chef's kitchen is designed for family gatherings having large island seating with walk-out to the private backyard. The separate formal living and dining areas with a servery is just perfect for both intimate and large-scale entertaining. The main floor study has built-ins to accommodate 2 workspaces for students or working-from-home. Upstairs, you will find 4 generously sized bedrooms, and 3 updated bathrooms, that includes 2 ensuites. The primary suite oasis provides
$ 2,199,990
11 Johnson Road, Aurora, ON, L4G 2A3 house for sale | Listing ID N13560 | Royal LePage
View photo
House · for sale
$ 1,399,900
11 Johnson Road, Aurora, ON, L4G 2A3 house for sale | Listing ID N13560 | Royal LePage
Aurora, York
· House
· Cellar
Aurora, York · House · Cellar
Nestled in the prestigious Aurora Highlands, this meticulously renovated residence is surrounded by custom estates. Perfectly positioned within a top-tier school district, it is just minutes from major plazas, grocery stores, dining, and transit. Offering an exceptional blend of modern luxury and convenience, this property has been extensively upgraded. The mechanical backbone is completely modernized as the property has undergone extensive wiring and plumbing updates throughout complemented by a new owned tankless hot water system, a high-efficiency furnace servicing main Flr & basement and 2 feet of new attic insulation. The main floor boasts 8-foot ceilings with a seamless, open-concept design. It features solid Canadian hardwood floors with soundproofing plywood subfloors, a custom high-gloss kitchen cabinet with a waterfall stone island, a bright skylight, and premium LG appliances. The property features a 3 bedrooms basement, boasting separate fire-rated door, 7mm insulated vinyl
$ 1,399,900
63 Deerglen Terrace, Aurora, ON, L4G 6Y2 house for sale | Listing ID N13528 | Royal LePage
View photo
House · for sale
$ 1,499,000
63 Deerglen Terrace, Aurora, ON, L4G 6Y2 house for sale | Listing ID N13528 | Royal LePage
Aurora, York
· House
· Office room · Terrace · Parking
Aurora, York · House · Office room · Terrace · Parking
Welcome to 63 Deerglen Terrace, an exceptional executive residence perfectly positioned on a premium corner lot in a quiet, child-friendly cul-de-sac within Aurora Grove, one of Aurora's most sought-after neighbourhoods. Showcasing timeless elegance, impeccable craftsmanship and refined finishes throughout, this stunning 4-bedroom, 3-bathroom home offers the perfect balance of luxury, comfort and sophisticated family living. An impressive interlocking driveway with parking for four vehicles sets the stage for the exceptional quality found inside. Rich hand-scraped bamboo flooring, smooth ceilings, elegant crown moulding, pot lights and custom built-in cabinetry create an atmosphere of warmth and understated luxury. The thoughtfully designed floor plan features expansive principal rooms and two separate living areas, ideal for elegant entertaining, everyday living or a private home office. The beautifully updated chef-inspired kitchen is the heart of the home, appointed with granite cou
$ 1,499,000
29 Chestnut Court, Aurora, ON, L4G 4A4 house for sale | Listing ID N13476 | Royal LePage
View photo
House · for sale
$ 1,299,800
29 Chestnut Court, Aurora, ON, L4G 4A4 house for sale | Listing ID N13476 | Royal LePage
Aurora, York
· House
· Cellar
Aurora, York · House · Cellar
Experience the perfect harmony of luxury, style, and natural beauty in this brand-new, 4-bedroom executive townhome. Situated in one of Aurora's most highly sought-after neighbourhoods, this rare, nature-backed gem offers an unparalleled lifestyle bridging urban convenience and tranquility above grade 2,215 sq. Ft. of thoughtfully designed, sun-drenched living space featuring smooth ceilings throughout. Soaring Ceilings: Experience genuine grandeur with 10-foot ceilings across the main floor (kitchen, living, and dining rooms) and 9-foot ceilings in the bedrooms. The home features TWO primary bedrooms, each with its own private ensuite-ideal for multi-generational living or hosting guests. In total, the home boasts 4modern washrooms, with extra pot lights, elegant chandeliers, a frameless glass shower, and a luxurious freestanding soaker tub. A full basement with a 4-piece washroom rough-in provides a blank canvas for extra living space customized to your exact needs. Host unforgettabl
$ 1,299,800
15 Timpson Drive, Aurora, ON, L4G 5K6 house for sale | Listing ID N13103 | Royal LePage
View photo
House · for sale
$ 1,399,000
15 Timpson Drive, Aurora, ON, L4G 5K6 house for sale | Listing ID N13103 | Royal LePage
Aurora, York
· House
· Office room · Deck · Cellar
Aurora, York · House · Office room · Deck · Cellar
Welcome to 15 Timpson Dr. The frontage of 50.58 ft home is nested in a prestigious, family-friendly and mature Aurora Highlands community. This 4 bedroom detached house spans above grade 2871 sq. Ft. with finished basement, behind highly ranked Aurora High school without obstacles. Filled with natural light through a skylight from rooftop down to the basement large windows on both ends. Hardwood floor throughout main and 2nd floor connected with an elegant spiral staircase. Bay windows are put on both ends. Open concept kitchen equips with marble countertop and central Island. Breakfast area walkout to 500 sq ft 2 tier deck, great place for BBQ, leisure and gathering. Spacious primary room featured with 5 pieces ensuite bathroom with a walk-in closet combined with an office, good for home office, reading and relaxation. Basement is fully renovated plus a 3 pieces bathroom and above grade windows in three sides. Spacious great room is good for an entertainment centre, leisure area and p
$ 1,399,000
38 Henderson Drive, Aurora, ON, L4G 3L2 townhouse for sale | Listing ID N13503 | Royal LePage
View photo
Townhouse · for sale
$ 739,000
38 Henderson Drive, Aurora, ON, L4G 3L2 townhouse for sale | Listing ID N13503 | Royal LePage
Aurora, York
· Townhouse
· Office room
Aurora, York · Townhouse · Office room
Welcome to this Beautiful Renovated Well Maintained 3-bedroom, 2-Bath Home, Situated in the Prestigious Aurora Highlands Neighbourhood. This Home Featured Large and Spacious Rooms. Family Sized Eat-In Kitchen with Plenty of Storage Cabinets. Finished Large Walk-out Living Room in the Main Floor, also Great for Home Office. Featuring a renovated, Open-concept Kitchen with Quartz Countertops. The large Family Room combined with Breakfast Area and Kitchen ideally for Entertainment, Recreation and Family Gatherings. Steps to Yonge Street, Walking Distance to Parks, Library, Schools, Trails. Minutes Away From GO Transit, Shopping and Restaurants. Easy access to Highways 404 and 400 (id: 27)
$ 739,000
14 Kerr Lane, Aurora, ON, L4G 0E5 house for sale | Listing ID N13548 | Royal LePage
View photo
House · for sale
$ 1,319,000
14 Kerr Lane, Aurora, ON, L4G 0E5 house for sale | Listing ID N13548 | Royal LePage
Aurora, York
· House
· Garden · Office room · Fireplace · Cellar
Aurora, York · House · Garden · Office room · Fireplace · Cellar
The main level offers a Contemporary living and dining room layout, along with an open concept kitchen and family room. Living space designed for comfortable family living and entertaining. The main level showcases hardwood and tile flooring throughout, spacious living and dining areas filled with natural light, and a welcoming family room featuring pot lights and a cozy gas fireplace. The eat-in kitchen is equipped with granite countertops, a center island, stainless steel appliances, with a walkout to the The kitchen features granite countertops, stainless steel appliances including a gas stove, and a bright breakfast area with walk-out to the backyard. Upstairs, the primary suite includes a walk-in closet, 4-piece ensuite, and office area, along with three additional bedrooms and second floor laundry. A standout feature is the fully finished basement, along with a recreation space, 4-piece bath and providing excellent flexibility for extended family or in-law potential. Double car g
$ 1,319,000

Get email alerts

Don't miss out: be the first to know about new properties

The alert was correctly created

On subscribing you accept the conditions of use and the privacy policy
Alert
Receive new ads in your inbox
Save this search
Receive alerts for new listings

We'll send you an email when we have new properties for: "Properties for sale in Aurora, York"

The alert was correctly created

Cherry
Toronto
Get email alerts and be the first to see new listings
Required field
On subscribing I accept the terms of the privacy policy
Perfect! You'll soon start receiving new listings via email
Alert
Receive an email when we have new ads for Properties for sale in Aurora, York
Save this search
Filters

Bedrooms

Area (sq.ft)

sq.ft
sq.ft

Price

$
$

Filter by property type

Bathrooms

Clear all filters
Receive notifications when new entries are published.