9,001 properties for sale in Aurora, York

97 Mugford Road, Aurora, ON, L4G 7J5 house for sale | Listing ID N13601 | Royal LePage
View photo
House · for sale
$ 930,000
97 Mugford Road, Aurora, ON, L4G 7J5 house for sale | Listing ID N13601 | Royal LePage
Aurora, York
· House
· Deck · Equipped kitchen · Cellar
Aurora, York · House · Deck · Equipped kitchen · Cellar
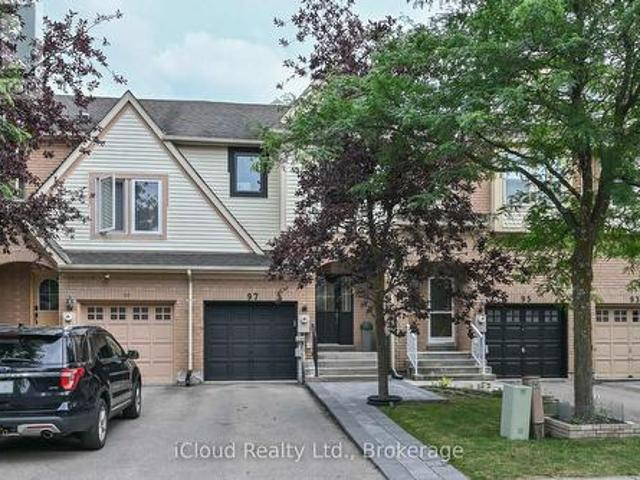
Welcome to 97 Mugford Rd. In Aurora! This well-maintained three-bedroom, three-washroom home is located in one of Aurora's sought-after, family and friendly neighbourhood. Offering a functional layout with comfortable living spaces, the home features a kitchen with stainless steel appliances, including a fridge and dishwasher updated in 2026. The primary bedroom includes a renovated ensuite and a walk-in closet with organizers. Additional updates include windows replaced in 2026 and a furnace upgraded in 2022. A finished basement provides additional living space for the whole family. Step outside to enjoy a large deck, perfect for relaxing or entertaining, along with an expanded front entrance walkway completed in 2024. Ideally located within walking distance to Aurora Shopping Centre, Lambert Willson Park, St. Jerome Catholic Elementary School, and Northern Lights Public School. Just minutes from the Aurora Community Centre, Aurora GO Station, St. Andrew's Valley Golf Club, as well as
$ 930,000
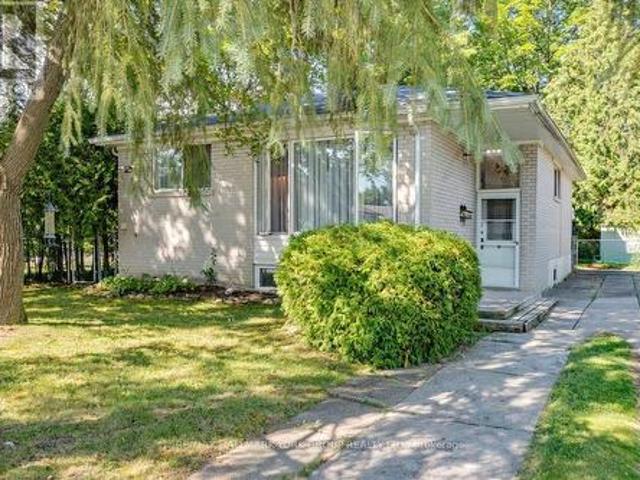
40 Aurora Heights Drive, Aurora, ON, L4G 2W7 house for sale | Listing ID N13054 | Royal LePage
View photo
House · for sale
$ 829,000
40 Aurora Heights Drive, Aurora, ON, L4G 2W7 house for sale | Listing ID N13054 | Royal LePage
Aurora, York
· House
· Parking · Cellar
Aurora, York · House · Parking · Cellar
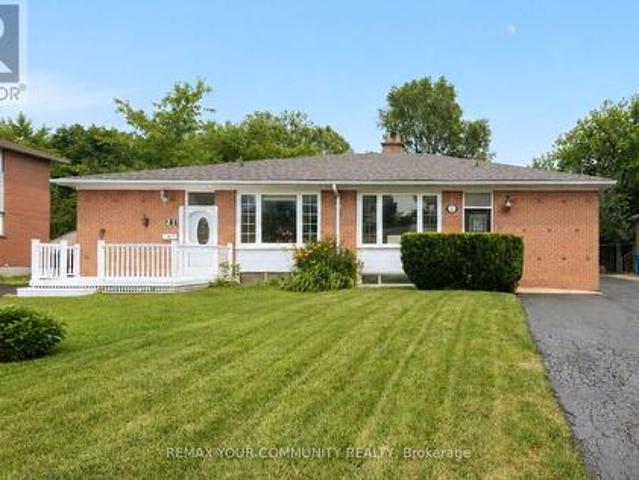
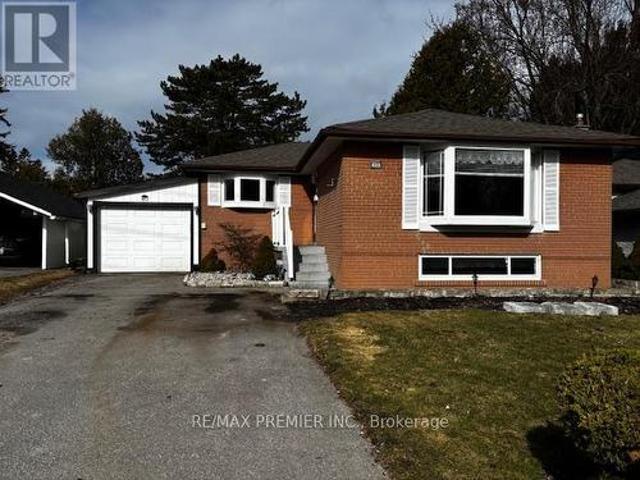
P-o-w-e-r. O-f s-a-l-e! Power of sale! 3 bedroom 2 bathroom bungalow with attached single garage. Mostly finished basement on a large 50 x 120 ft lot, long driveway! Separate sideentrance with in law potential. (Id: 27)
$ 829,000
2 Corbett Crescent, Aurora, ON, L4G 2G1 house for sale | Listing ID N13567 | Royal LePage
View photo
House · for sale
$ 879,900
Updated
2 Corbett Crescent, Aurora, ON, L4G 2G1 house for sale | Listing ID N13567 | Royal LePage
Aurora, York
· House
· Garden · Deck
Aurora, York · House · Garden · Deck
Welcome to 2 Corbett Crescent, a lovingly maintained bungalow in the highly sought-after Aurora Highlands. Perfectly positioned on a flat, fully fenced lot, this cherished home presents a rare opportunity for families seeking comfort, convenience, and an established community to call home. Ideally located within walking distance of elementary schools, parks, and everyday amenities, this home offers the perfect balance of family-friendly living and exceptional accessibility. Beautiful oak hardwood floors flow throughout the main level, adding warmth and timeless appeal. Two bedrooms feature walkouts to the spacious backyard deck, where mature trees and lush landscaping create a private retreat and a seamless connection between indoor and outdoor living. The expansive backyard provides plenty of space for children and pets to play, summer entertaining, or simply relaxing in a peaceful setting. Conveniently located between Highways 400 and 404, commuting is effortless, with quick access t
$ 879,900
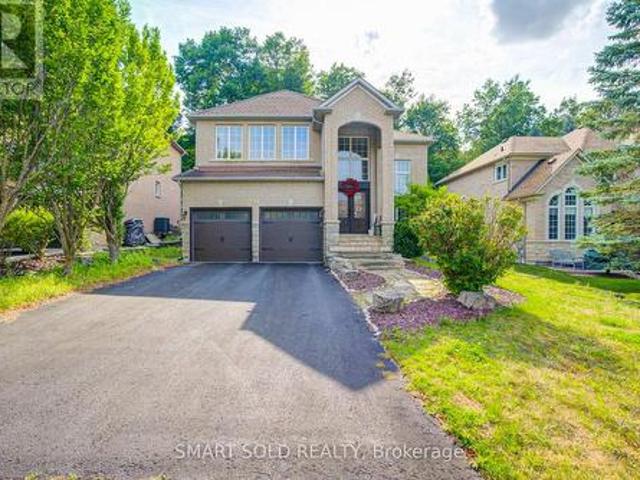
93 Watts Meadow, Aurora, ON, L4G 7L8 house for sale | Listing ID N13591 | Royal LePage
View photo
House · for sale
$ 1,899,000
93 Watts Meadow, Aurora, ON, L4G 7L8 house for sale | Listing ID N13591 | Royal LePage
Aurora, York
· House
· Office room · Parking · Fireplace
Aurora, York · House · Office room · Parking · Fireplace
Experience Refined Luxury In Prestigious Aurora Highlands. Backing Onto A Private Ravine On A Quiet Crescent, This Exceptional Home Sits On A Premium 52' x 111' Lot With No Sidewalk, Offering Privacy, Abundant Natural Light, And Parking For Six Vehicles With A Double Garage And Four-Car Driveway. Offering 3,363 Sq. Ft. Above Grade And Over $300,000 In Designer Renovations, This Home Features A Grand 17-Foot Open-To-Above Foyer With Soaring Two-Storey Windows, Smooth Ceilings, And 9-Foot Ceilings On The Main Floor. The Stunning Custom Designer Kitchen Showcases Premium Cabinetry, Quartz Countertops, Breakfast Bar, Designer Lighting, Pot Lights, And An Open-Concept Layout Flowing Into The Family Room With A Gas Fireplace, And Feature Wall. A Main Open Concept Office. Upstairs Features Four Spacious Bedrooms, Including A Luxurious Primary Suite With A Custom Walk-In Closet And Renovated 5-Piece Ensuite. The Bedroom Above The Garage Offers A Private 3-Piece Ensuite, Perfect For Guests Or E
$ 1,899,000
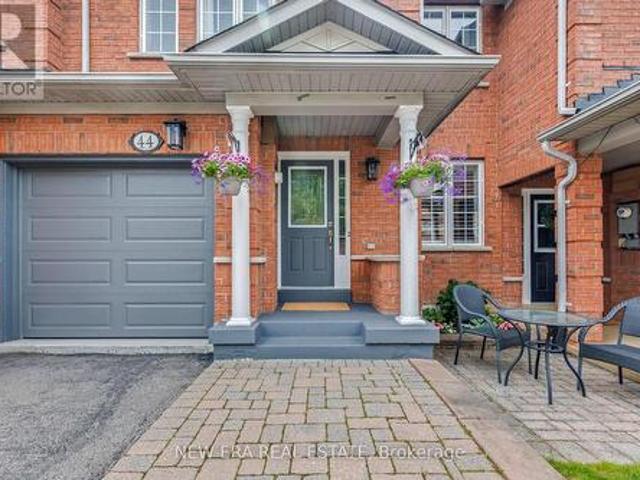
44 Millcliff Circle, Aurora, ON, L4G 7N7 house for sale | Listing ID N13436 | Royal LePage
View photo
House · for sale
$ 969,999
44 Millcliff Circle, Aurora, ON, L4G 7N7 house for sale | Listing ID N13436 | Royal LePage
Aurora, York
· House
Aurora, York · House
Stunning centre-hall townhome in the highly sought-after Aurora Grove community-an exceptional move-in ready residence showcasing elegant finishes, thoughtful design, and breathtaking unobstructed views over a tranquil pond and protected green space with no rear neighbours. Impeccably maintained, this home offers the perfect balance of everyday comfort and sophisticated entertaining. The centre-hall layout leads to a bright, expansive living and dining area framed by large windows capturing spectacular water and sunset views. Gleaming hardwood floors flow throughout the main level, while abundant natural light and tasteful finishes create a warm, inviting atmosphere. The well-appointed kitchen offers ample cabinetry, functional workspace, and tasteful updates, making it ideal for both daily living and entertaining. Upstairs, three spacious bedrooms provide comfortable family living. The oversized primary retreat features serene pond views, a generous walk-in closet, and a private ensui
$ 969,999
75 Pointon Street, Aurora, ON, L4G 0J9 house for sale | Listing ID N13582 | Royal LePage
View photo
House · for sale
$ 1,950,000
75 Pointon Street, Aurora, ON, L4G 0J9 house for sale | Listing ID N13582 | Royal LePage
Aurora, York
· House
· Garden · Fireplace
Aurora, York · House · Garden · Fireplace
Welcome to this extraordinary five-bedroom home located in a highly desirable Aurora community, boasting the absolute best and most commanding pond and ravine views in the entire neighborhood. The main floor welcomes you with soaring 9-foot ceilings and elegant pot lights stretching across every living space. The gourmet, open-concept kitchen is a chef's dream, featuring premium quartz countertops, a massive center island, a bright breakfast area, and breathtaking, unobstructed views of nature. The family room features a cozy gas fireplace, creating a warm and inviting atmosphere, while the spacious living room showcases a large bay window with beautiful front yard views. A main-floor office provides the ideal dedicated space for working from home. Upstairs, the primary bedroom serves as a true retreat, featuring separate his-and-hers closets, a luxurious 5-piece ensuite bathroom, and stunning water views. Each of the remaining four bedrooms includes its own walk-in closet, complemente
$ 1,950,000
336 Elyse Court, Aurora, ON, L4G 2C9 house for sale | Listing ID N13582 | Royal LePage
View photo
House · for sale
$ 1,129,000
336 Elyse Court, Aurora, ON, L4G 2C9 house for sale | Listing ID N13582 | Royal LePage
Aurora, York
· House
· Balcony · Cellar
Aurora, York · House · Balcony · Cellar
Exceptional freehold premium ravine townhome with no POTL fees in the prestigious Aurora Views community, backing onto a ravine, pond, and protected green space with direct access to scenic trails. One of the largest models in the neighbourhood, this extensively upgraded residence offers over 2,300 sq. Ft. of refined living space plus a fully finished walkout basement. Featuring soaring 10-ft ceilings on the main level and 9-ft ceilings upstairs, the home showcases a bright open-concept layout designed for modern family living. The chef-inspired kitchen is appointed with quartz countertops, a stylish backsplash, stainless steel appliances, premium high-gloss cabinetry, a lazy Susan, and overlooks the spacious living and dining areas. The luxurious primary suite boasts a walk-in closet and a spa-inspired 5-piece ensuite, while an upper-level balcony offers a peaceful retreat with picturesque ravine views. Thoughtfully upgraded throughout, the home features new flooring and tilework, cus
$ 1,129,000
116 Woodroof Crescent, Aurora, ON, L4G 7H3 house for sale L.
View photo
House · for sale
$ 985,000
116 Woodroof Crescent, Aurora, ON, L4G 7H3 house for sale L.
Aurora, York
· 3 Bedrooms · 3 Baths · House
· Garden
Aurora, York · 3 Bedrooms · 3 Baths · House · Garden
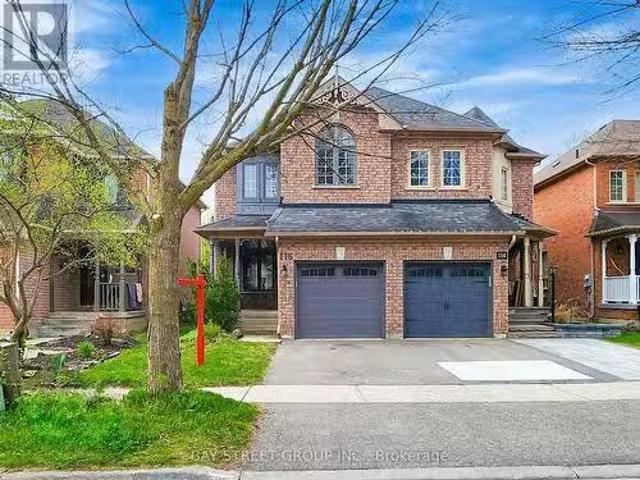
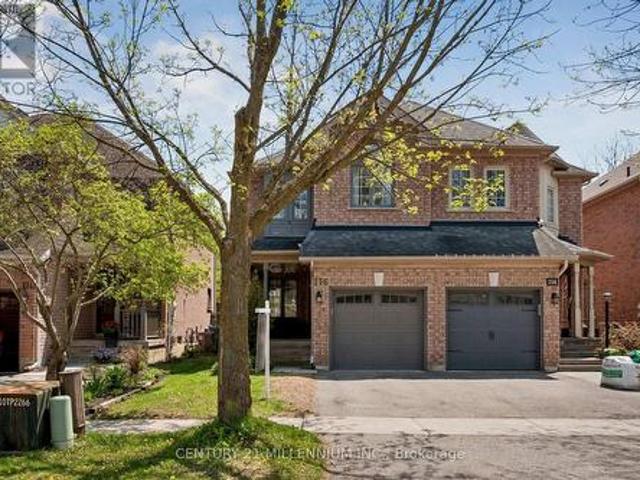
An absolute show stopper. Nestled in a desirable Aurora neighborhood, this property boasts excellent access to amenities and schools. Features include a spacious layout, a fully functional kitchen, and a lovely backyard for outdoor gatherings. Enjoy the natural light that floods through the large windows, highlighting the well-designed interior spaces. The well-maintained exterior boasts a charming curb appeal and a great yard for family fun. Perfect for families, this home provides ample space for growing and making lasting memories. Dont miss out on the convenience of nearby parks, trails, ravine, shops, and restaurants. This is a fantastic opportunity to find your ideal Aurora home, offering comfort and convenience. Dont wait, schedule a showing today and let this home become yours. Easy access to YRTGo station, 404 & 400. (id:27). Still available at ListedBuy!
$ 985,000
23 Richardson Drive, Aurora, ON, L4G 1Z2 house for sale | Listing ID N13577 | Royal LePage
View photo
House · for sale
$ 799,900
23 Richardson Drive, Aurora, ON, L4G 1Z2 house for sale | Listing ID N13577 | Royal LePage
Aurora, York
· House
· Office room · Fireplace · Deck · Cellar
Aurora, York · House · Office room · Fireplace · Deck · Cellar
Discover the perfect blend of comfort and investment potential in this lovely updated semi detached bungalow ideally situated in Aurora Highlands neighbourhood, backing to serene greenspace. This property offers a rare opportunity to enjoy the bungalow lifestyle while capitalizing on a lucrative legal accessory apartment with separate entry. Maximize your financial flexibility, assist with mortgage approval or investors can enjoy a turn-key duplex rental solution designed for positive cash flow. Main level offers vinyl & porcelain floors, white renovated kitchen with stainless steel appliances & a spacious sun filled breakfast room. Bright primary suite, 2nd bedroom or den with walk out to a private deck with pergola, enjoying a natural treed backdrop. Both bedrooms share a renovated 4 pc bath. Separate entry to legal basement apartment featuring vinyl floors thorough out, large family rm with double sided gas fireplace, 2 bedrooms or 1 bedroom + office, full kitchen with quartz counte
$ 799,900
146 311 Milestone Crescent, Aurora, ON, L4G 3M2 townhouse for sale | Listing ID N13141 | Royal LePage
View photo
Townhouse · for sale
$ 579,000
Updated
146 311 Milestone Crescent, Aurora, ON, L4G 3M2 townhouse for sale | Listing ID N13141 | Royal LePage
Aurora, York
· Townhouse
· Terrace · Air conditioning · Parking
Aurora, York · Townhouse · Terrace · Air conditioning · Parking
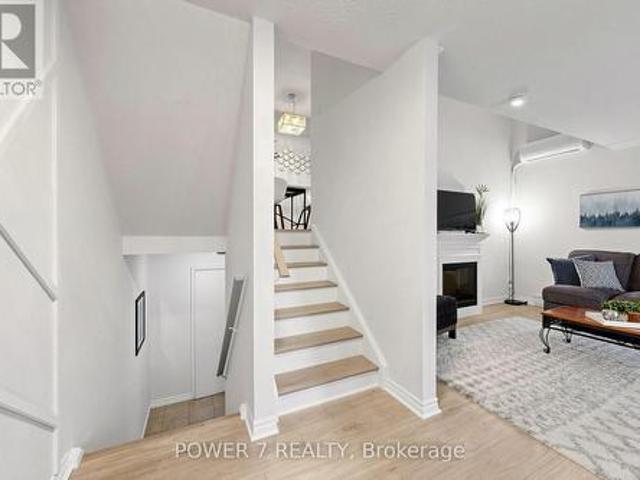
Welcome To 311 Milestone Crescent, Located In The Heart Of Aurora! One of the best location units in the complex. A Fantastic Opportunity For First-Time Home Buyers, Families, And Investors Alike. Conveniently Situated Just Steps From Yonge Street, Public Transit, And The GO Station, This Home Is Set In A Highly Desirable Family-Friendly Community Close To Schools, Parks, Shopping, Restaurants, And All Essential Amenities. Ideally Positioned Across From Aurora Heights Public School And Within Walking Distance To Wellington Public School And St. Joseph CES. This Property Offers Exceptional Convenience For Families. The Home Features A Private Terrace With Turf, Freshly Painted Interiors, New Laminate Flooring, Stylish Feature Walls, Updated Bathrooms And Kitchen, New Electrical Fixtures, And Professional Cleaning Throughout. Recent upgrades Include A New Heat Pump/ A/C System, A New Hot Water Tank (Owned), Upgraded Kitchen Countertops And Backsplash, A New Carport Door Installed In May
$ 579,000
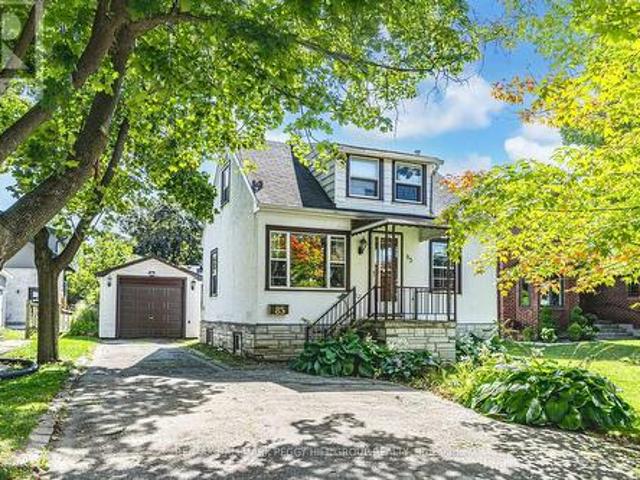
85 Tyler Street, Aurora, ON, L4G 2N4 house for sale | Listing ID N13447 | Royal LePage
View photo
House · for sale
$ 1,038,000
85 Tyler Street, Aurora, ON, L4G 2N4 house for sale | Listing ID N13447 | Royal LePage
Aurora, York
· House
· Garden
Aurora, York · House · Garden
Rare offering with endless potential in coveted aurora village surrounded by luxury homes! Attention Builders, Developers and Visionaries! This is your chance to secure a 54 x 134.5 ft lot in the prestigious Aurora Village, surrounded by multi-million dollar homes on a picturesque tree-lined street. The existing 1 1/2 storey home invites creative redesign or the opportunity to build new, giving you the freedom to create a luxury residence that matches your vision. The backyard is flat, private and framed with mature hedges, and a newer east facing fence. This provides an ideal setting for outdoor living and custom landscaping. This property is zoned R3, permitting a detached dwelling and second suite dwelling, with potential for a third suite. Significant sewer infrastructure improvements were recently completed in preparation for future construction, and a new topographical survey is available to help guide future plans. Recent tear-downs and custom builds on Tyler Street and in the s
$ 1,038,000
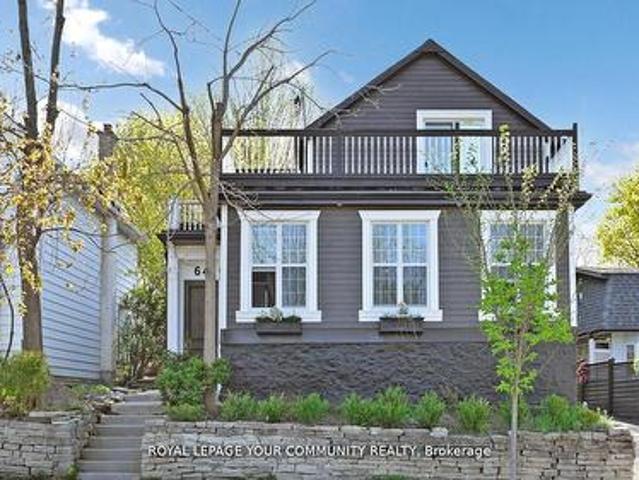
64 Machell Avenue, Aurora, ON, L4G 2R7 house for sale | Listing ID N12646 | Royal LePage
View photo
House · for sale
$ 1,088,000
64 Machell Avenue, Aurora, ON, L4G 2R7 house for sale | Listing ID N12646 | Royal LePage
Aurora, York
· House
· Patio · Garden · Cellar
Aurora, York · House · Patio · Garden · Cellar
Welcome to this beautifully renovated 2-storey home, ideally situated in the heart of downtown Aurora. Set on a rare and expansive 50 x 190 ft lot, this home offers a perfect blend of comfort, elegance, and opportunity. With 3+1 spacious bedrooms and 4 modern bathrooms, its designed to suit both families and investors alike. The fully finished walkout basement with a separate entrance provides excellent potential for a rental unit or an in-law suite making it a smart investment for extra income or multi-generational living. Step outside to a breathtaking backyard oasis private, serene, and beautifully landscaped. Enjoy the oversized patio, perfect for summer gatherings, morning coffees, or quiet evenings under the stars. Located in one of Auroras most desirable and walkable communities, you're just minutes from charming shops, top-rated schools, parks, and the GO station. A true gem offering style, space, and income potential in a sought-after location. Note: basement kitchen Photos ar
$ 1,088,000
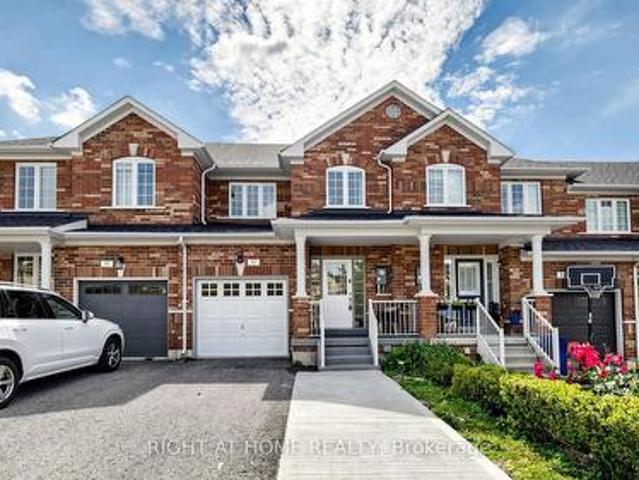
80 Barr Crescent, Aurora, ON, L4G 0C1 house for sale | Listing ID N13531 | Royal LePage
View photo
House · for sale
$ 898,000
80 Barr Crescent, Aurora, ON, L4G 0C1 house for sale | Listing ID N13531 | Royal LePage
Aurora, York
· House
· Cellar
Aurora, York · House · Cellar
Welcome to 80 Barr Crescent. A beautifully renovated 3-bedroom, 3-bathroom townhome offering 1,472 sq. Ft. of stylish living space, plus a professionally finished basement, in one of Aurora's most family-friendly neighbourhoods. Nestled on a quiet crescent, this move-in-ready home has been thoughtfully updated from top to bottom with quality finishes and timeless design. Step inside to discover stunning 12' x 24' Carrara porcelain tile flooring, luxurious 15 mm laminate throughout the main living areas, elegant wood staircases with modern iron pickets, updated lighting, new interior doors, and a fresh neutral colour palette that complements any décor. The beautifully redesigned kitchen is the heart of the home, featuring quartz countertops, stainless steel appliances, ample cabinetry, and a stylish nickel-finished pull-out faucet-perfect for everyday living and entertaining alike. Upstairs, the spacious primary retreat offers a walk-in closet and a luxurious spa-inspired 4-piece ensuit
$ 898,000
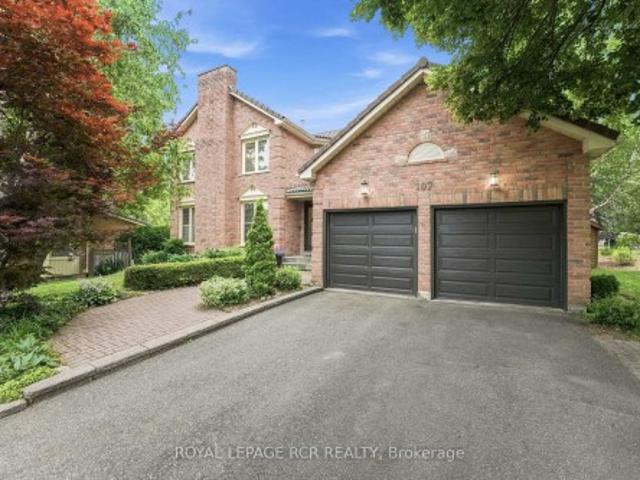
107 Windham Trail, Aurora, ON, L4G 5L6 house for sale | Listing ID N13572 | Royal LePage
View photo
House · for sale
$ 1,899,000
107 Windham Trail, Aurora, ON, L4G 5L6 house for sale | Listing ID N13572 | Royal LePage
Aurora, York
· House
· Garden · Office room · Fireplace · Deck
Aurora, York · House · Garden · Office room · Fireplace · Deck
Welcome to 107 Windham Trail, a beautifully maintained family home tucked away on one of Aurora Highlands' most coveted courts. Set on a mature, private lot, this spacious 4-bedroom, 4-bathroom residence offers the ideal blend of timeless character, and exceptional family living. The main floor is designed for your life, featuring formal living and dining rooms, a welcoming family room and a private home office. Rich wainscotting details along the staircase, and crown moulding in the kitchen, family, dining and living rooms add classic charm, while two wood-burning fireplaces in the living and family rooms create warm, inviting gathering spaces. A recently renovated kitchen, complete with stainless steel appliances, a centre island, and a bright breakfast area with walkout to the backyard deck complete the main floor. Surrounded by mature trees, the private backyard offers a peaceful setting to enjoy family time. On the second level, four generously sized bedrooms provide plenty of spa
$ 1,899,000
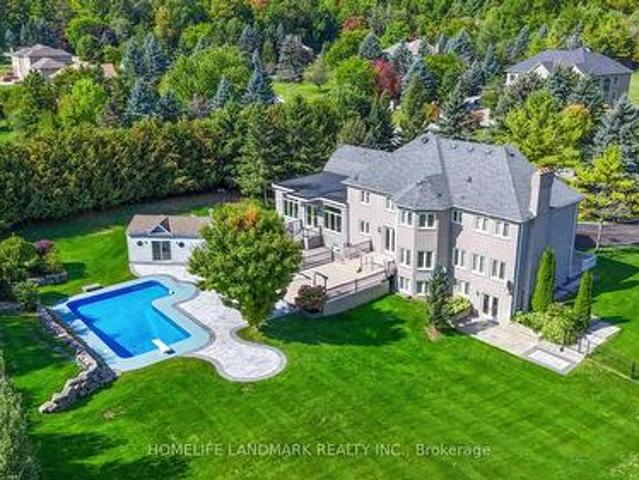
12 Jarvis Avenue, Aurora, ON, L4G 6W8 house for sale | Listing ID N13023 | Royal LePage
View photo
House · for sale
$ 3,280,000
12 Jarvis Avenue, Aurora, ON, L4G 6W8 house for sale | Listing ID N13023 | Royal LePage
Aurora, York
· House
· Garden · Fireplace · Deck · Swimming pool · Parking
Aurora, York · House · Garden · Fireplace · Deck · Swimming pool · Parking
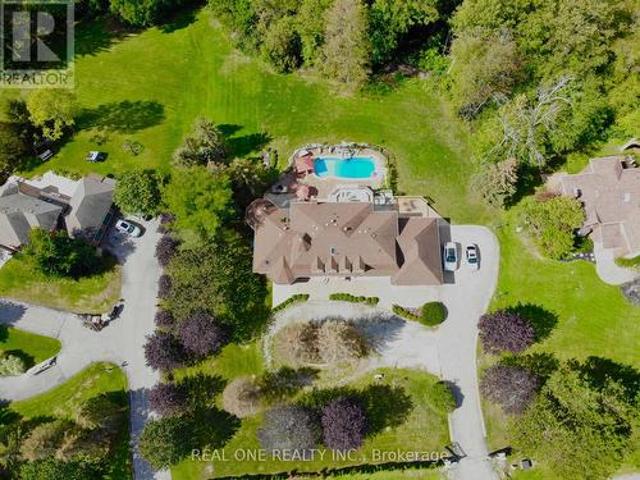
Experience unparalleled elegance and timeless sophistication in this extraordinary estate. Set on a serene 2.2-acre ravine lot in one of Aurora's most exclusive enclaves, this spectacular property offers exceptional privacy and refined living. A gated entrance leads to a circular driveway with an oval centre garden, setting the stage for this impressive residence featuring 5+1 bedrooms, 6 bathrooms, and a 3-car garage. Highlights include 9-ft ceilings on the main and lower levels, a stunning 10-ft sunken family room, four skylights, two fireplaces, elegant chandeliers, and hardwood flooring throughout. The beautifully landscaped grounds are designed for resort-style living, featuring a private outdoor pool, multi-level deck, post lighting, and an emerald cedar fence that enhances both privacy and natural beauty. A rare offering where luxury and tranquility meet-don't miss this exceptional opportunity to own a magnificent oasis. (Id: 27)
$ 3,280,000
31 Ochalski Road, Aurora, ON, L4G 7J3 house for sale | Listing ID N13247 | Royal LePage
View photo
House · for sale
$ 799,888
31 Ochalski Road, Aurora, ON, L4G 7J3 house for sale | Listing ID N13247 | Royal LePage
Aurora, York
· House
· Cellar
Aurora, York · House · Cellar
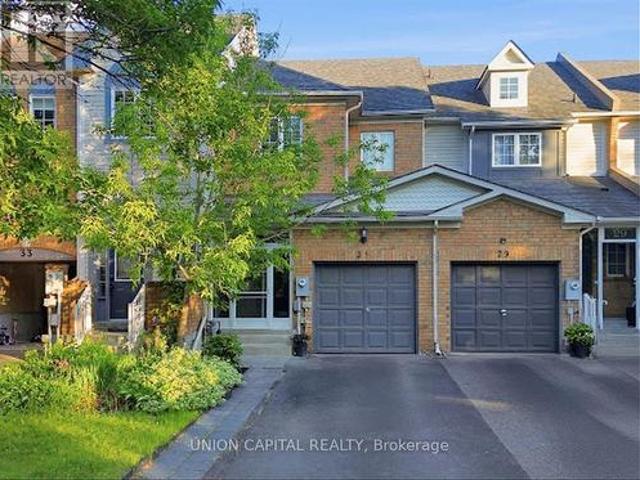
Welcome to this beautifully updated freehold townhome located in one of Aurora's most sought-after family-friendly communities. Offering a functional and spacious layout, this move-in-ready home is ideal for first-time buyers, growing families, downsizers, or investors looking for exceptional value in a prime location. From the moment you arrive, you'll appreciate the pride of ownership and thoughtful updates throughout. The bright and inviting main floor features large windows that fill the home with natural light, creating a warm and welcoming atmosphere. The open-concept design provides comfortable living and dining spaces, perfect for both everyday living and entertaining guests. The home offers generously sized bedrooms, including a spacious primary retreat complete with a beautiful ensuite bathroom. Recent upgrades throughout the property provide modern comfort and style. The finished basement adds valuable living space and flexibility, making it ideal for are creation room, home
$ 799,888
22 Ross Linton Drive, Aurora, ON, L4G 6T3 house for sale | Listing ID N13601 | Royal LePage
View photo
House · for sale
$ 764,000
22 Ross Linton Drive, Aurora, ON, L4G 6T3 house for sale | Listing ID N13601 | Royal LePage
Aurora, York
· House
· Garden · Deck · Cellar
Aurora, York · House · Garden · Deck · Cellar
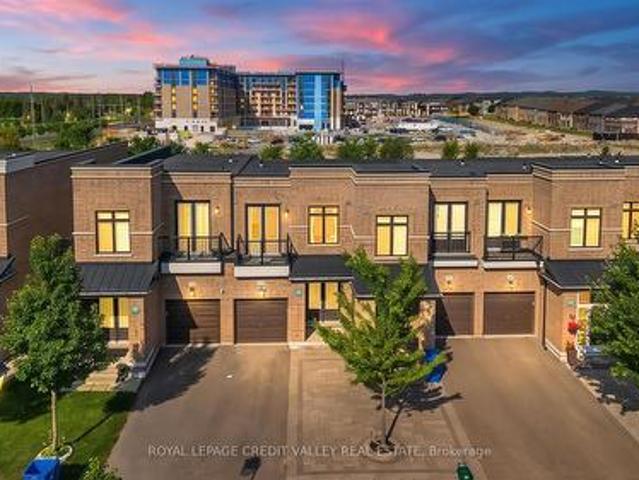
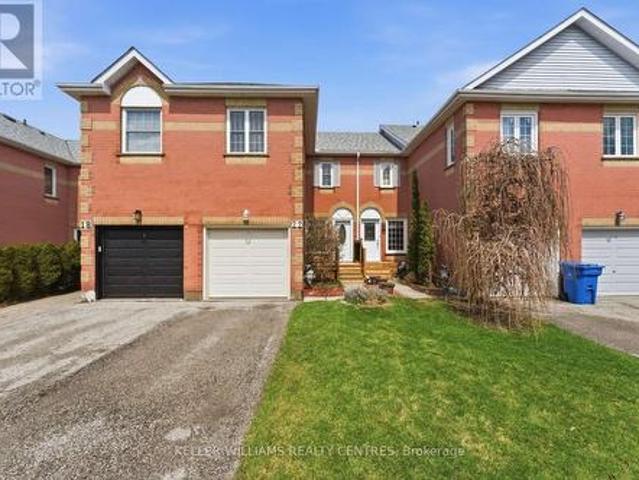
3 Bedroom, 3 Bath Townhome located in the beautiful Southwest Aurora (Aurora Highlands). Mature trees and neighbourhood. Walk to good schools and walking trails. Many upgrades, open concept main floor with lots of light. 3 good sized bedrooms with a walk-in closet in the primary and a finished walkout basement to peaceful backyard. Lots of storage space. Turn Key. List of updates include Roof Shingles (2025), washing machine (2025) front deck (2025), stove (2024), 4 Pc Bathroom reno (2024), Fridge (2020), Microwave (2019). (Id: 27)
$ 764,000
152 Mavrinac Boulevard, Aurora, ON, L4G 0G6 house for sale | Listing ID N13522 | Royal LePage
View photo
House · for sale
$ 12,000,000
Updated
152 Mavrinac Boulevard, Aurora, ON, L4G 0G6 house for sale | Listing ID N13522 | Royal LePage
Aurora, York
· House
· Patio · Garden
Aurora, York · House · Patio · Garden
Welcome to this exceptional 4-bedroom, 3-bathroom detached residence in Aurora's prestigious Bayview Meadows community. Meticulously upgraded from top to bottom, this elegant home seamlessly blends timeless design with modern sophistication. The thoughtfully designed layout features gleaming hardwood floors throughout the main and second levels, a stunning gourmet kitchen with a spacious breakfast area, and an elegant formal dining room highlighted by a designer feature wall-perfect for both everyday living and memorable entertaining. Step outside to a beautifully landscaped backyard complete with a private patio, creating the ideal setting for outdoor gatherings or quiet evenings at home. Offering generous living spaces, quality finishes, and impeccable attention to detail, this home is perfectly suited for today's discerning family. Ideally situated within walking distance to Hartman Public School and Dr. G.W. Williams Secondary School, and just minutes from Highway 404, the Aurora G
$ 12,000,000
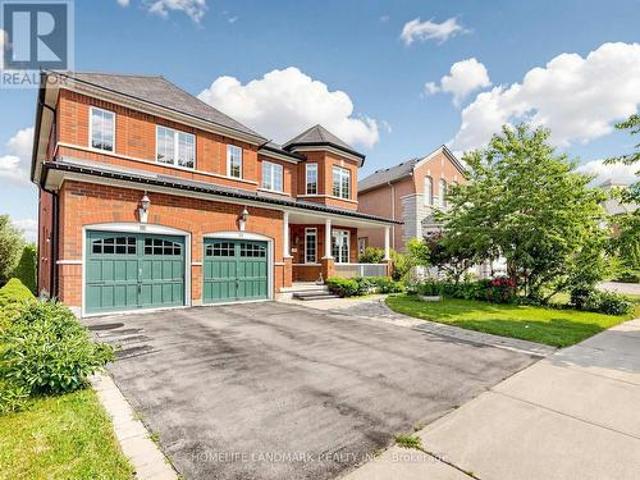
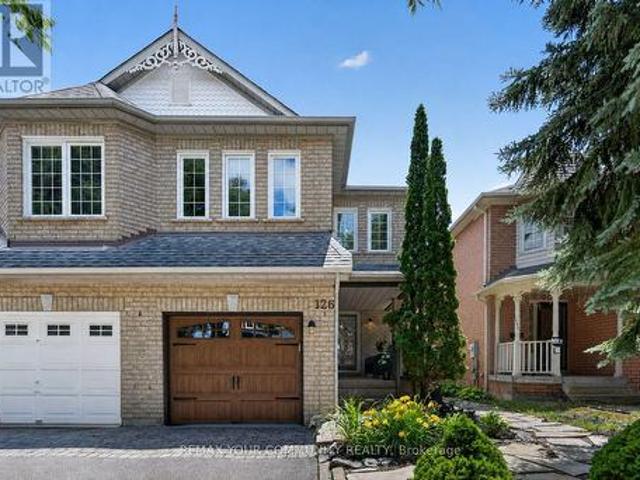
126 Woodroof Crescent, Aurora, ON, L4G 7H2 house for sale | Listing ID N13541 | Royal LePage
View photo
House · for sale
$ 918,800
126 Woodroof Crescent, Aurora, ON, L4G 7H2 house for sale | Listing ID N13541 | Royal LePage
Aurora, York
· House
· Garden · Parking
Aurora, York · House · Garden · Parking
Welcome to this beautifully maintained semi-detached home nestled in one of Aurora's most sought-after family-friendly communities, just minutes from scenic walking trails, parks, top-ranked schools, shopping, and convenient highway access. A charming front porch and professionally landscaped front yard create wonderful curb appeal and a warm welcome, while inside, this exceptional home offers the perfect blend of style, comfort, and functionality. The bright, open-concept main floor has been extensively renovated with. *over $125,000 in premium upgrades*, showcasing hardwood flooring throughout, a wrought iron spindle staircase, smooth ceilings, pot lights, and elegant cornice mouldings that create a refined and welcoming atmosphere. A beautifully renovated two-piece powder room and convenient direct access from the garage to the house add everyday functionality. At the heart of the home is the stunning Fischer kitchen, a true showcase of quality and craftsmanship, featuring premium c
$ 918,800
76 Maple Fields Circle, Aurora, ON, L4G 3X6 house for sale | Listing ID N13600 | Royal LePage
View photo
House · for sale
$ 1,599,000
76 Maple Fields Circle, Aurora, ON, L4G 3X6 house for sale | Listing ID N13600 | Royal LePage
Aurora, York
· House
· Garden · Cellar
Aurora, York · House · Garden · Cellar
Excellent Location! Stunning Detached Home In Prestigious Aurora Estates Community. This Newly Built Ballymore Homes Offers Approximately 3,750 Sqft Of Beautifully Finished Living Space, Blending Modern Luxury With Everyday Comfort. The Main Floor Features Bright Open-Concept Layout With 10 Ft Smooth Ceilings, Hardwood Flooring Throughout, Large Windows, Pot Lights, And Elegant Iron Stair Railings. The Upgraded Kitchen Is Designed For Both Style And Functionality, Featuring Built-In Stainless Steel Appliances, Gas Cooktop, Large Centre Island, And Scenic Views Of The Private Backyard. Upstairs, The Spacious Primary Bedroom Offers A Walk-In Closet And A Spa-Inspired 5-Piece Ensuite Complete With Freestanding Tub And Frameless Glass Shower. Additional Bedrooms Feature 9 Ft Ceilings, Oversized Windows, Large Closets, And Private Or Semi-Ensuite Bathrooms. The Professionally Finished Walk-Up Basement Adds Incredible Value With A Bright 2 Bedrooms Apartment Featuring Separate Entrance, Mode
$ 1,599,000
90 Offord Crescent, Aurora, ON, L4G 0K5 house for sale | Listing ID N13522 | Royal LePage
View photo
House · for sale
$ 3,398,000
90 Offord Crescent, Aurora, ON, L4G 0K5 house for sale | Listing ID N13522 | Royal LePage
Aurora, York
· House
· Garden
Aurora, York · House · Garden
Exquisitely Stunning Executive Estate on a 1.77 Acre Expansive Private Grounds Surrounded by Mature Trees & Lush Greenery. Featuring over 6,500 Sq.Ft Living Space, this residence blends timeless craftsmanship w/ modern luxury, offering an entertainer's paradise inside & out. The Chef's kitchen is a cooking lover's dream. Showcasing rich custom cabinetry, granite counters, A striking oversized center island. Undermount Sink, Tile Backsplash & Top Appls, A Showstopping butler's pantry w/ full-height custom cabinetry, open display shelving & wine lattice, granite counters & full-slab backsplash w/ beverage fridge & Bar sink & a sunlit arched Palladian window w/ plantation shutters over travertine marble floors. The sun-filled Great room w/ soaring ceilings, oversized windows, crystal chandeliers & W/O to garden. The Primary suite is a luxurious retreat offering a spacious bedroom, walk-in closet, and a spa-inspired ensuite with a frameless glass shower, freestanding tub, and dual vanities
$ 3,398,000
116 Elyse Court, Aurora, ON, L4G 2C9 house for sale | Listing ID N13443 | Royal LePage
View photo
House · for sale
$ 1,198,000
116 Elyse Court, Aurora, ON, L4G 2C9 house for sale | Listing ID N13443 | Royal LePage
Aurora, York
· House
· Fireplace · Cellar
Aurora, York · House · Fireplace · Cellar
Welcome to 116 Elyse Crt, one of the largest end-unit freehold townhouses in the heart of Aurora! This spacious home offers four large bedrooms on a premium lot, with no POTL fee. The property backs onto a ravine and a walking trail, offering a peaceful view and easy access to nature. With 2,357 square feet of above-grade living space plus a walkout basement, there is plenty of room for family gatherings and for entertaining guests. The main floor features a rare 10-foot ceiling, while the second floor has 9-foot ceilings. The living room includes a large fireplace and overlooks the lush ravine. The open-concept kitchen has a granite countertop and stainless steel appliances, and is next to a large storage and laundry room. The primary bedroom offers a sitting area, a large walk-in closet, a five-piece ensuite bathroom with a double sink and a stand-alone soaking tub. This is a unique opportunity to own a beautiful home in a quiet, family-friendly neighbourhood surrounded byparks and g
$ 1,198,000
2 Bunn Court, Aurora, ON, L4G 0G6 house for sale Listing ID.
View photo
House · for sale
$ 2,499,900
2 Bunn Court, Aurora, ON, L4G 0G6 house for sale Listing ID.
Aurora, York
· 4 Bedrooms · 4 Baths · House
· Garden · Parking · Fireplace · Deck · Air conditioning · Cellar
Aurora, York · 4 Bedrooms · 4 Baths · House · Garden · Parking · Fireplace · Deck · Air conditioning · Cellar
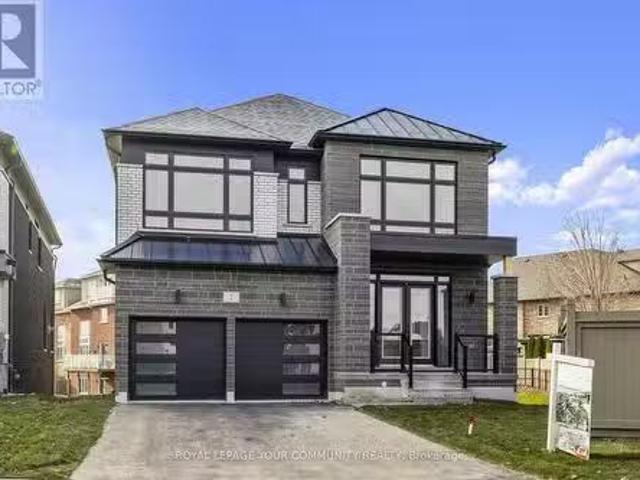
Location, Location, Brand New Exceptional Custom Built Transitional Home Over 3400 Sq. Ft. of Living Space Featuring 4 Bedrooms 4 Baths, 2 Car Garage Luxurious Finishings 10Ft Ceilings on Main, 9 Ft Ceilings on 2nd & Basement Levels 7 Hardwood Flooring 24x48 Porcelain Tiles Quartz Countertops Custom Cabinetry Open Concept Floorplan Custom Chef Kitchen Centre Island Stone Countertops Walk-In Pantry Oversized Windows Garden Door to Custom Built Over-Sized Deck with Stairs to Back Yard Custom Cabinetry with Fireplace in Great Room Main Floor Den Mudroom with Walk-In Closet & Service Entrance to Garage Convenient 2nd Floor Laundry Room, Cabinetry & Laundry Sink Lookout Windows in Basement Premium Pie Shaped Lot Backyard Conservation Views Spacious Side Yard Too Many Features to List 7 Year Tarion Warranty Close to Magna Golf Course & Amenities Nearby A Must See! EXTRAS Stainless Steel Kitchen Appliances Washer & Dryer Central AC Hardwood Flooring Thru-Out Porcelain Tiles Custom Cabinetry U
$ 2,499,900
47 Millcliff Circle, Aurora, ON, L4G 7N7 house for sale | Listing ID N13553 | Royal LePage
View photo
House · for sale
$ 999,000
47 Millcliff Circle, Aurora, ON, L4G 7N7 house for sale | Listing ID N13553 | Royal LePage
Aurora, York
· House
· Garden · Office room · Parking
Aurora, York · House · Garden · Office room · Parking
Welcome to Beautiful 3 Bed, 4 Bath, 2 Car Garage, Two Storey townhome In One Of The Most Sought After Areas Of Aurora, Large Open Concept Layout, newer Engineer wood floor through out, Modern Kitchen With Brandnew Quartz Countertop, Family size Breakfast Area O/Look Yard, A Sun-Drenched Open Living/Dining Area With Large Windows, Spacious, Second Floor Offers Cozy Office Nook, Primary Bedroom With Ensuite & Walk-In Closet, garage direct access to house, mins to schools, plazas, and Hwy 404. (Id: 27)
$ 999,000
116 Woodroof Crescent, Aurora, ON, L4G 7H3 house for sale | Listing ID N13603 | Royal LePage
View photo
House · for sale
$ 899,000
116 Woodroof Crescent, Aurora, ON, L4G 7H3 house for sale | Listing ID N13603 | Royal LePage
Aurora, York
· House
· Office room · Fireplace · Cellar
Aurora, York · House · Office room · Fireplace · Cellar
Welcome to this beautifully maintained freehold townhome located in Aurora's highly sought-after Bayview Wellington community. Offering a bright and functional layout with approximately 1,351 square feet above grade plus a finished basement, this home is perfect for families, professionals, or first-time buyers looking for comfort and convenience in an exceptional location. The main floor features hardwood flooring, a spacious combined living and dining area, elegant coffered ceilings, and a cozy gas fireplace creating a warm and inviting atmosphere. Large windows throughout the home allow for an abundance of natural light. The kitchen is equipped with quartz countertops, stainless steel appliances, ample cabinetry, and a spacious eat-in area ideal for everyday living and entertaining. Upstairs, the generous primary bedroom includes a walk-in closet and private 4-piece ensuite, while two additional bedrooms provide excellent space for growing families, guests, or a home office setup. T
$ 899,000

Get email alerts

Don't miss out: be the first to know about new properties

The alert was correctly created

On subscribing you accept the conditions of use and the privacy policy
Alert
Receive new ads in your inbox
Save this search
Receive alerts for new listings

We'll send you an email when we have new properties for: "Properties for sale in Aurora, York"

The alert was correctly created

Cherry
Toronto
Get email alerts and be the first to see new listings
Required field
On subscribing I accept the terms of the privacy policy
Perfect! You'll soon start receiving new listings via email
Alert
Receive an email when we have new ads for Properties for sale in Aurora, York
Save this search
Filters

Bedrooms

Area (sq.ft)

sq.ft
sq.ft

Price

$
$

Filter by property type

Bathrooms

Clear all filters
Receive notifications when new entries are published.