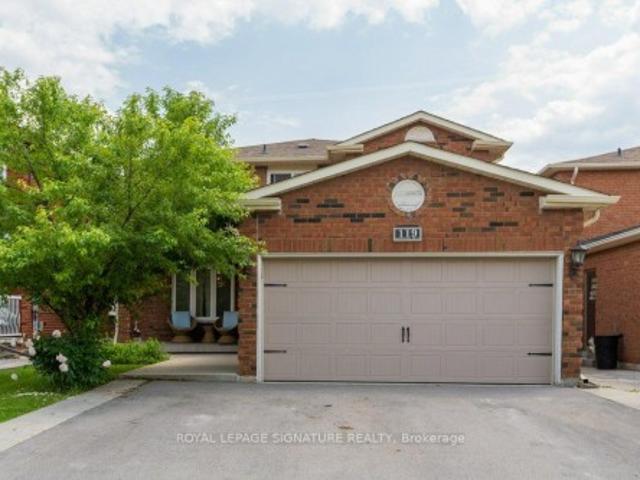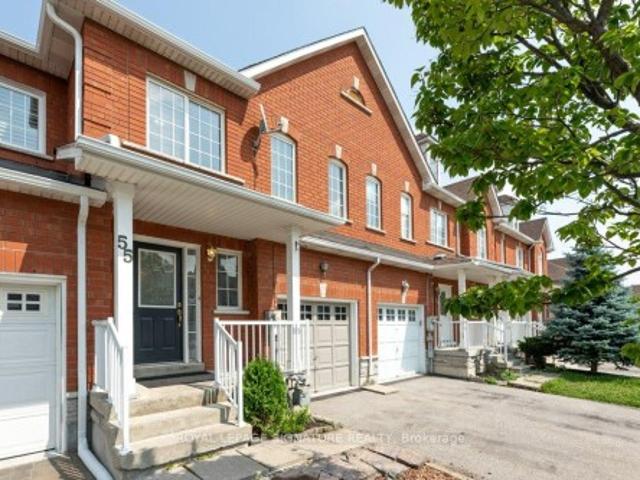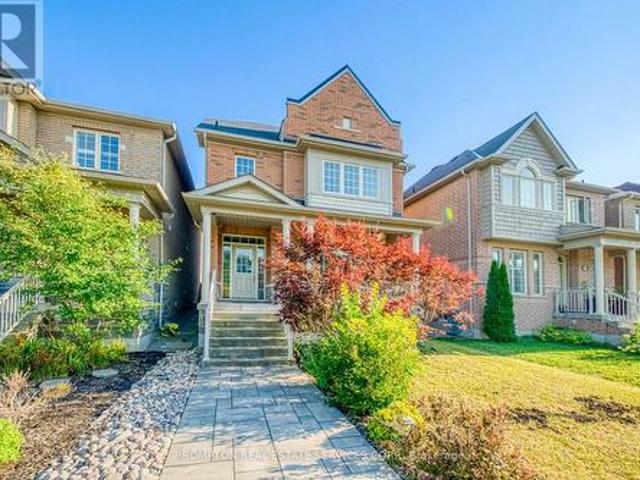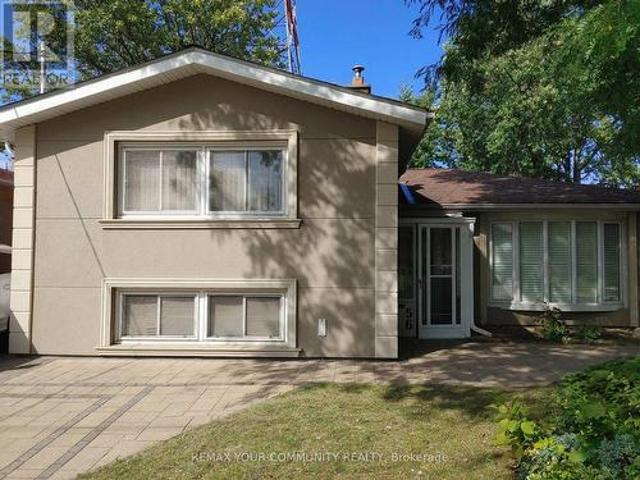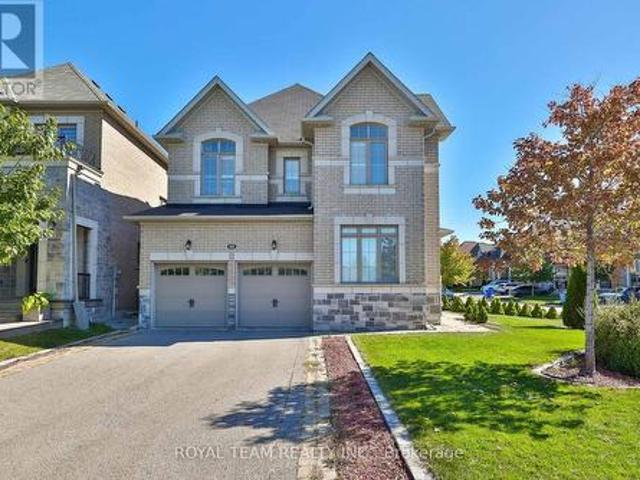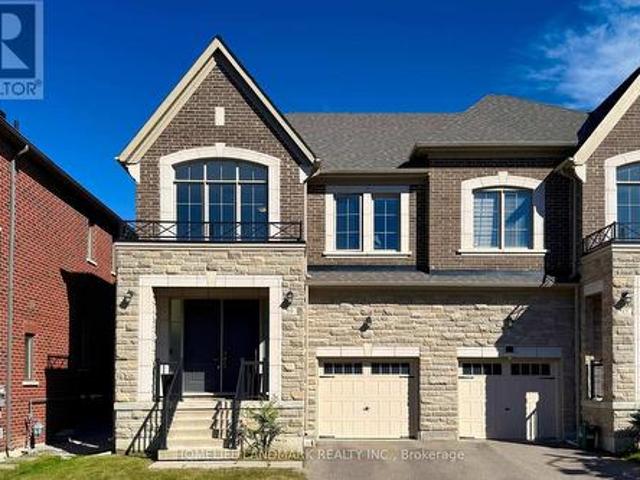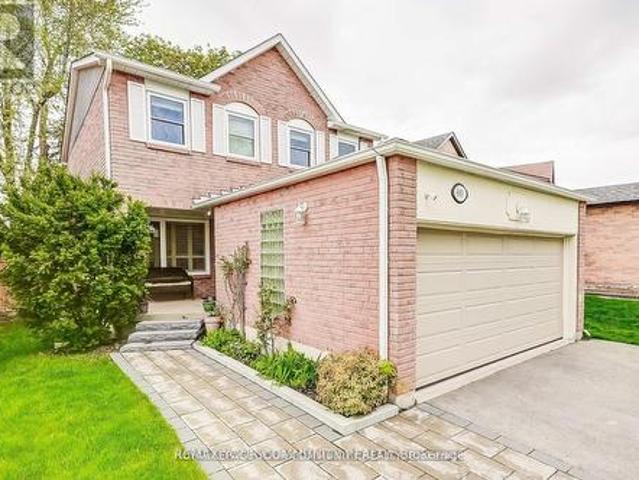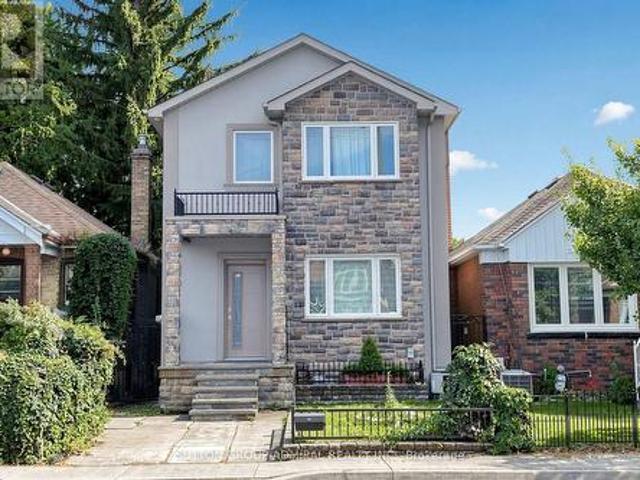
8,581 properties for sale in Cherry

87 Stemmle Drive, Aurora, ON, L4G 6N4 house for sale | Listing ID N12761 | Royal LePage
View photo
House · for sale
$ 1,385,000
87 Stemmle Drive, Aurora, ON, L4G 6N4 house for sale | Listing ID N12761 | Royal LePage
Cherry
· House
· Garden · Parking · Cellar
Cherry · House · Garden · Parking · Cellar
Discover the perfect blend of tranquility and convenience in this Aurora Highlands home. Offering 4 bedrooms and 3 bathrooms, it's ideal for a family. Enjoy privacy in the 150-foot deep backyard bordering a natural greenspace. The modern interior, featuring quartz surfaces and updated flooring, creates a sense of luxury. An open kitchen and finished basement provide the perfect space for family gatherings. Ample parking for 7 cars solves any vehicle accommodation issues. Roof changed 2019, This isn't just a house; it's a lifestyle. (Id: 27)
$ 1,385,000
84 Loraview Lane, Aurora, ON, L4G 6N5 house for sale | Listing ID N12800 | Royal LePage
View photo
House · for sale
$ 1,255,000
84 Loraview Lane, Aurora, ON, L4G 6N5 house for sale | Listing ID N12800 | Royal LePage
Cherry
· House
· Garden · Office room · Fireplace · Deck · Cellar
Cherry · House · Garden · Office room · Fireplace · Deck · Cellar
Low Priced 2-Storey Detached in Aurora Highlands! Exceptional value offering 2,488 sq ft above grade with 4 bedrooms, 3 baths (plus 4th bath rough-in), 2 fireplaces, hardwood & ceramic floors throughout upper levels in addition to a professionally finished basement. Smart, spacious layout with no wasted space and no rear neighbours. Main floor features a sunken living room, formal dining room with French doors, main-floor laundry with walk-out, and a bright modern kitchen with an extended counter, breakfast bar, seamless open to the family room & walk-out to an oversized cedar deck (26' x 16') with sunshade. Upstairs you'll find generous bedrooms, a primary retreat with a double door entry, a sitting area, elegant ensuite & massive walk-in closet, a huge'Common Room' with fireplace, a shared space designed for relaxation, socialization & various activities. Ideal for media, office, or conversion options. Private, landscaped backyard oasis with significant depth, mature trees and expans
$ 1,255,000
48 Maple Grove Avenue, Richmond Hill, ON, L4E 2V5 house for sale | Listing ID N12830 | Royal LePage
View photo
House · for sale
$ 4,950,000
New
48 Maple Grove Avenue, Richmond Hill, ON, L4E 2V5 house for sale | Listing ID N12830 | Royal LePage
Cherry
· House
· Garden · Swimming pool · Parking
Cherry · House · Garden · Swimming pool · Parking
Sought-after Richmond Hill-Oak Ridges location. Luxury custom-built home with exceptional craftsmanship and premium finishes. Soaring 22-ft ceilings in kitchen, living & dining areas. Chef-inspired kitchen. The primary hotel-style suite features a luxurious ensuite and custom-designed walk-in closet. High End light fixtures throughout. Hardwood floors throughout, double laundry, Hide-A-Hose central vacuum, covered loggia, wrought iron pickets, wall paneling, heated 4-car tandem garage with oversized doors, tankless water heater, HRV system, Wi-Fi throughout. Master bedroom on main floor. All bedrooms with ensuites. Spectacular backyard with 20x40 pool & hot tub. Must see. (Id: 27)
$ 4,950,000
90 Offord Crescent, Aurora, ON, L4G 0K5 house for sale | Listing ID N13522 | Royal LePage
View photo
House · for sale
$ 3,398,000
New
90 Offord Crescent, Aurora, ON, L4G 0K5 house for sale | Listing ID N13522 | Royal LePage
Cherry
· House
· Garden
Cherry · House · Garden
Exquisitely Stunning Executive Estate on a 1.77 Acre Expansive Private Grounds Surrounded by Mature Trees & Lush Greenery. Featuring over 6,500 Sq.Ft Living Space, this residence blends timeless craftsmanship w/ modern luxury, offering an entertainer's paradise inside & out. The Chef's kitchen is a cooking lover's dream. Showcasing rich custom cabinetry, granite counters, A striking oversized center island. Undermount Sink, Tile Backsplash & Top Appls, A Showstopping butler's pantry w/ full-height custom cabinetry, open display shelving & wine lattice, granite counters & full-slab backsplash w/ beverage fridge & Bar sink & a sunlit arched Palladian window w/ plantation shutters over travertine marble floors. The sun-filled Great room w/ soaring ceilings, oversized windows, crystal chandeliers & W/O to garden. The Primary suite is a luxurious retreat offering a spacious bedroom, walk-in closet, and a spa-inspired ensuite with a frameless glass shower, freestanding tub, and dual vanities
$ 3,398,000
47 Milloy Place, Aurora, ON, L4G 7L2 house for sale | Listing ID N13522 | Royal LePage
View photo
House · for sale
$ 788,000
New
47 Milloy Place, Aurora, ON, L4G 7L2 house for sale | Listing ID N13522 | Royal LePage
Cherry
· House
· Garden
Cherry · House · Garden
An incredible opportunity to own a freehold townhome in Aurora's sought-after Aurora Grove community! With 1,432 sq ft of smartly designed living space, this 3-bedroom, 3-bathroom home makes every square foot count. A bright, functional layout with no wasted space. The kitchen offers a view you won't find anywhere else, with windows overlooking the neighbouring horse stables. A picturesque backdrop for your morning coffee. Out back, enjoy a cozy, private backyard that's perfect for quiet evenings and weekend lounging. Whether you're a first-time buyer or a downsizer, this is your chance to get into one of Aurora's most desirable pockets. Steps to parks, trails, and the Aurora Arboretum, with Longo's, Starbucks, shops, and dining just a short walk away. Quick access to Hwy 404, Wellington St, and transit makes commuting effortless. A wonderful home in a wonderful community. This one is truly worth a look. Recent updates: Roof shingles, Eves & Gutters. 2012, Appliances-2019, 3 toilets-20
$ 788,000
15 Treegrove Circle, Aurora, ON, L4G 6M1 house for sale | Listing ID N13528 | Royal LePage
View photo
House · for sale
$ 1,999,000
New
15 Treegrove Circle, Aurora, ON, L4G 6M1 house for sale | Listing ID N13528 | Royal LePage
Cherry
· House
Cherry · House
Tucked away on a premier oversized lot in one of the area's most distinguished neighbourhoods, this refined bungalow offers a rare combination of space, seclusion, and natural surroundings. Set against protected greenspace and framed by mature trees, the property delivers a peaceful, private setting that feels worlds away-yet remains close to everyday conveniences. The main level spans nearly 3,000 square feet and is thoughtfully designed for effortless living, featuring expansive principal rooms, abundant natural light, and an intuitive open layout ideal for both daily comfort and entertaining. Large windows capture serene outdoor views, creating a strong connection between the interior and the surrounding landscape. The finished lower level significantly expands the home's versatility, offering a second kitchen and a generous recreation area-perfect for extended family, multi-generational living, or hosting guests. With over 5,200 square feet of total living space, the home adapts ea
$ 1,999,000
152 Mavrinac Boulevard, Aurora, ON, L4G 0G6 house for sale | Listing ID N13522 | Royal LePage
View photo
House · for sale
$ 1,200,000
New
152 Mavrinac Boulevard, Aurora, ON, L4G 0G6 house for sale | Listing ID N13522 | Royal LePage
Cherry
· House
· Patio · Garden
Cherry · House · Patio · Garden
Welcome to this exceptional 4-bedroom, 3-bathroom detached residence in Aurora's prestigious Bayview Meadows community. Meticulously upgraded from top to bottom, this elegant home seamlessly blends timeless design with modern sophistication. The thoughtfully designed layout features gleaming hardwood floors throughout the main and second levels, a stunning gourmet kitchen with a spacious breakfast area, and an elegant formal dining room highlighted by a designer feature wall-perfect for both everyday living and memorable entertaining. Step outside to a beautifully landscaped backyard complete with a private patio, creating the ideal setting for outdoor gatherings or quiet evenings at home. Offering generous living spaces, quality finishes, and impeccable attention to detail, this home is perfectly suited for today's discerning family. Ideally situated within walking distance to Hartman Public School and Dr. G.W. Williams Secondary School, and just minutes from Highway 404, the Aurora G
$ 1,200,000
626 College Manor Drive, Newmarket, ON, L3Y 8M7 house for sale | Listing ID N13527 | Royal LePage
View photo
House · for sale
$ 1,118,000
New
626 College Manor Drive, Newmarket, ON, L3Y 8M7 house for sale | Listing ID N13527 | Royal LePage
Cherry
· House
Cherry · House
Look no further! Your dream oasis awaits! Welcome to 626 College Manor Drive in the desirable Gorham-College Manor community of Newmarket-a beautifully maintained 2-storey detached home offering approximately 1,776 sq. Ft. above grade with a functional layout and exceptional upgrades throughout, enhanced by impressive 9' ceilings on the main floor that add a bright and spacious feel. The standout newly renovated kitchen features elegant granite countertops, a breakfast bar, and premium built-in appliances including a fridge, freezer, oven, and countertop range, seamlessly flowing into open-concept living and dining spaces with cherry hardwood floors, pot lights, and a walkout to a professionally designed patio-perfect for entertaining. This home is equipped with modern conveniences such as CCTV at the entrance, built-in speakers, a full water filtration system, & central vacuum. All bathrooms have been tastefully upgraded with modern finishes, while the upper level offers spacious bedr
$ 1,118,000
151 Windrow Street, Richmond Hill, ON, L4E 0Y2 house for sale | Listing ID N13471 | Royal LePage
View photo
House · for sale
$ 1,028,000
151 Windrow Street, Richmond Hill, ON, L4E 0Y2 house for sale | Listing ID N13471 | Royal LePage
Cherry
· House
· Gym
Cherry · House · Gym
Bright & Spacious 3 Bedroom Townhome. Conveniently Located In High Demand Area Jefferson Of Richmond Hill. Steps Away From Yonge St, Hwy 404, Shopping, Restaurants, Gym. And Many Entertainment Etc. Hardwood Throughout, Open Concept W/ Modern Kitchen. Just Move In To Enjoy Wonderful life. (Id: 27)
$ 1,028,000
1116 Veterans Way, Newmarket, ON, L3X 0B2 house for sale | Listing ID N13523 | Royal LePage
View photo
House · for sale
$ 1,599,000
New
1116 Veterans Way, Newmarket, ON, L3X 0B2 house for sale | Listing ID N13523 | Royal LePage
Cherry
· House
· Fireplace
Cherry · House · Fireplace
Welcome to this beautifully appointed family home in the prestigious Stonehaven-Wyndham community. Offering a seamless blend of timeless elegance, modern comfort, and thoughtfully designed living spaces, this exceptional residence has been meticulously maintained and enhanced for today's family lifestyle. Designed for both everyday living and entertaining, the home features a functional open-concept layout with hardwood flooring and smooth ceilings throughout. A spacious formal living room complements the inviting family room, where a cozy gas fireplace and seamless connection to the dining area create a warm and welcoming atmosphere. The gourmet kitchen is beautifully finished with premium cabinetry, stone countertops, a designer backsplash, and high-end appliances. Extensively upgraded throughout, this home reflects pride of ownership and exceptional attention to detail, with improvements spanning the kitchen, bathrooms, lighting, flooring, appliances, smart home systems, mechanical
$ 1,599,000
102 Credit Lane, Richmond Hill, ON, L4E 1G9 house for sale | Listing ID N13522 | Royal LePage
View photo
House · for sale
$ 1,070,000
New
102 Credit Lane, Richmond Hill, ON, L4E 1G9 house for sale | Listing ID N13522 | Royal LePage
Cherry
· House
· Garden · Cellar
Cherry · House · Garden · Cellar
Welcome to the Towns on Bayview and the serenity of ravine living. This spacious home back onto private, lush greenery within an exclusive enclave of upscale homes. Unique features include ground floor rec room with powder room, walk out basement to a ravine backyard. Elegant kitchen with spacious storage and chef's island. This brand new, never lived in home is built by an esteemed home builder, Primont Homes includes full Tarion warranty for added comfort. Location, quality, and upscale living awaits. Book your private appointment today! Listing price includes expanded HST rebate. (Id: 27)
$ 1,070,000
82 Justus Drive, Richmond Hill, ON, L4C 0A1 house for sale | Listing ID N13523 | Royal LePage
View photo
House · for sale
$ 1,699,000
New
82 Justus Drive, Richmond Hill, ON, L4C 0A1 house for sale | Listing ID N13523 | Royal LePage
Cherry
· House
· Garden · Deck · Cellar
Cherry · House · Garden · Deck · Cellar
Welcome to this exceptional builder's model home in one of Richmond Hill's most desirable neighbourhoods. Situated on one of the area's largest and most private lots, this meticulously maintained 4+3 bedroom residence offers outstanding living space and income potential, Total finish sq. Ft 4,469, include professionally finished 1,495 sq. Ft. walk-out basement apartment featuring a separate entrance. The bright lower level includes a fully self-contained 2-bedroom suite complete with a kitchen, living area, 3-piece bathroom, and private laundry, making it ideal for extended family, in-law living, or rental income. Designed for both everyday comfort and entertaining, the home features soaring ceilings, an open-concept layout, and numerous upgrades throughout. The beautifully renovated gourmet kitchen showcases premium finishes, high-end appliances, and a spacious breakfast area. Walk out to a private deck and oversized gazebo overlooking the fully fenced backyard with quality interlocki
$ 1,699,000
85 Riley Reed Lane, Richmond Hill, ON, L4S 0M3 house for sale | Listing ID N13523 | Royal LePage
View photo
House · for sale
$ 1,199,900
New
85 Riley Reed Lane, Richmond Hill, ON, L4S 0M3 house for sale | Listing ID N13523 | Royal LePage
Cherry
· House
· Deck · Cellar
Cherry · House · Deck · Cellar
2.5 years new 3-story townhouse with unfinished lookout basement. Jubilee Towns By Arista Homes. Back to beautiful pond and forest. 4 bedrooms (2 of them have ensuite bathrooms) and 4 bathrooms. Bright and sun-filled. 9 ft ceilings. Wood floor throughout. Open concept kitchen with center island & granite countertop. Every floor has a deck to enjoy the pond view. Walking distance to Richmond Green Secondary School, library, Costco, Home Depot, plaza & huge Richmond Green Park. 4 mins drive to 404. Quick closing preferred. (Id: 27)
$ 1,199,900
152 Matawin Lane, Richmond Hill, ON, L4B 0H8 townhouse for sale | Listing ID N13524 | Royal LePage
View photo
Townhouse · for sale
$ 788,000
New
152 Matawin Lane, Richmond Hill, ON, L4B 0H8 townhouse for sale | Listing ID N13524 | Royal LePage
Cherry
· Townhouse
· Balcony · Fireplace · Parking
Cherry · Townhouse · Balcony · Fireplace · Parking
Exceptional 3-bdrm, 4-bath Premium Corner End-unit townhome in the highly sought-after Legacy Hill community by Treasure Hill. Perfectly positioned on a premium lot backing directly onto a park W/ Ravine views, this home offers an exceptional blend of privacy, greenery & convenience. Enjoy the rare advantage of visitor parking on both sides of the unit, including spaces right at your doorstep-ideal for both everyday living & hosting guests. This brand-new, never-lived-in residence features one of the largest & most functional layouts in the community, complete W/ 2 Private Balconies. Surrounded by mature maple trees, the home is filled W/ natural light & showcases beautiful seasonal scenery. The main level offers a warm & inviting living space anchored by a cozy fireplace, framed by large windows that bring in abundant sunlight. The contemporary kitchen is designed W/ quartz countertops, stainless steel appliances & modern cabinetry, flowing into a bright Dining area W/ Walk-out to a s
$ 788,000
49 Cygnus Drive, Richmond Hill, ON, L4C 8P1 house for sale | Listing ID N13523 | Royal LePage
View photo
House · for sale
$ 1,788,000
New
49 Cygnus Drive, Richmond Hill, ON, L4C 8P1 house for sale | Listing ID N13523 | Royal LePage
Cherry
· House
· Parking · Cellar
Cherry · House · Parking · Cellar
Fully Renovated 4-Bedroom Family Home in Prestigious Observatory Community | Bayview Secondary School Catchment! *. Completely Renovated In Year 2022, This Stunning South-Facing 4-Bedroom Home Features A Double-Car Garage And Offers A Bright, Open-Concept Layout With A Spacious And Well-Designed Floor Plan, Filled With Abundant Natural Light Throughout. Extensive Upgrades Include A Brand-New Front Door, All New Windows, Elegant Staircase, Custom Cabinetry, Premium Flooring, And A Fully Redesigned Chef-Inspired Kitchen With Quartz Countertops And Stainless Steel Appliances. The Upper Level Offers Four Spacious Bedrooms And Three Fully Renovated Bathrooms, Including Two Ensuites And A Semi-Ensuite. The Professionally Finished Basement Provides Additional Versatile Living Space. Located In The Highly Sought-After Observatory Community In The Bayview Secondary School Catchment, Close To Parks, Schools, Shopping, Transit, And Major Highways. A Bright, Turnkey Home-Simply Move In And Enjoy!
$ 1,788,000
108 Bravo Lane, Newmarket, ON, L3X 0L3 house for sale | Listing ID N13522 | Royal LePage
View photo
House · for sale
$ 799,000
New
108 Bravo Lane, Newmarket, ON, L3X 0L3 house for sale | Listing ID N13522 | Royal LePage
Cherry
· House
· Office room · Parking
Cherry · House · Office room · Parking
Beautifully well maintained 3-bedroom, 3-bathroom home featuring a functional open-concept layout. Ground floor family room can be used as bedroom/home office. Upgraded hardwood floor and kitchen cabinetry complement the tasteful, modern colour palette throughout. 9-foot ceilings on mail floor, sun filled rooms with large windows. Indoor access to the garage, long driveway can park two cars. Step to Upper Canada Mall and close to all amenities, public transit, schools, parks, shopping, and restaurants. (Id: 27)
$ 799,000
52 Nobleton Lakes Drive, King, ON, L0G 1T0 house for sale | Listing ID N13522 | Royal LePage
View photo
House · for sale
$ 5,500,000
New
52 Nobleton Lakes Drive, King, ON, L0G 1T0 house for sale | Listing ID N13522 | Royal LePage
Cherry
· House
Cherry · House
Welcome to 52 Nobleton Lakes Dr. An exceptional opportunity in the prestigious Nobleton Lakes Golf Community. Nestled among luxury estate homes and surrounded by the beauty of the golf course, this property offers a rare chance to own in one of King Township's most desirable neighbourhoods. Featuring a spacious layout with generous principal rooms, high ceilings, and large windows that bring in plenty of natural light, the home offers an excellent foundation for renovation or customization. Enjoy the privacy and peaceful setting of this exclusive golf course community while remaining just minutes from schools, parks, shopping, and convenient highway access. Please note The property is being sold in. *as-is, where-is*. Condition. An excellent opportunity for renovators, investors, or buyers looking to create their dream home in a highly sought-after golf course community. (Id: 27)
$ 5,500,000
45 Carrillo Street, Vaughan, ON, L6A 3W8 house for sale | Listing ID N13528 | Royal LePage
View photo
House · for sale
$ 884,900
New
45 Carrillo Street, Vaughan, ON, L6A 3W8 house for sale | Listing ID N13528 | Royal LePage
Cherry
· House
· Garden · Air conditioning · Equipped kitchen · Cellar
Cherry · House · Garden · Air conditioning · Equipped kitchen · Cellar
Welcome to this meticulously maintained, move-in-ready freehold townhome situated in the highly sought-after heart of Vellore Village, offering a perfect blend of style, efficiency, and modern convenience. This home features an impressive 16-foot soaring ceiling at the entrance and a bright, open-concept main floor enhanced by LED pot lighting and a professionally Half finished basement with a full bathroom. Significant value has been added with major recent updates, including a brand-new furnace and AC system installed in 2025, a new dishwasher (Fall 2025), a modern microwave/range hood (2023), and a newly installed backyard fence (2023), ensuring peace of mind for years to come. Perfectly positioned for today's active lifestyle, you are just minutes away from the premier shopping and entertainment at Vaughan Mills, with unparalleled commuter access to Hwy 400 and nearby subway connections. Surrounded by top-rated schools, lush parks, and comprehensive recreational facilities, this re
$ 884,900
54 Saddlecreek Drive, Markham, ON, L3T 0G5 townhouse for sale | Listing ID N13526 | Royal LePage
View photo
Townhouse · for sale
$ 1,399,000
New
54 Saddlecreek Drive, Markham, ON, L3T 0G5 townhouse for sale | Listing ID N13526 | Royal LePage
Cherry
· Townhouse
· Cellar
Cherry · Townhouse · Cellar
Stylish, spacious, and ideally located. Welcome to 54 Saddlecreek Dr in the heart of vibrant Commerce Valley! This beautifully upgraded 3+1 bedroom, 5-washroom home features a rare layout with exceptional functionality, perfect for modern families and multi-generational living. The soaring 9 ft ceilings, rich hardwood floors, and oversized windows fill the space with natural light. The open-concept kitchen boasts granite counters, stainless steel appliances, and ample storage for effortless entertaining. The third floor offers three generously sized bedrooms, including a luxurious primary suite with a walk-in closet and private ensuite. Ideal for rest and relaxation. The main floor family room or finished basement can easily serve as an ensuite bedroom. Ideal for guests or in-law accommodation. Conveniently located near Hwy 404/407, GO Transit, top schools, parks, shops, and restaurants. This is the one you've been waiting for. Just move in and enjoy! Low maintenance includes snow remo
$ 1,399,000
134 Crown Crescent, Bradford West Gwillimbury, ON, L3Z 2L5 house for sale | Listing ID N13526 | Royal LePage
View photo
House · for sale
$ 749,000
New
134 Crown Crescent, Bradford West Gwillimbury, ON, L3Z 2L5 house for sale | Listing ID N13526 | Royal LePage
Cherry
· House
· Garden · Deck · Cellar
Cherry · House · Garden · Deck · Cellar
Welcome to 134 Crown Crescent. This all-brick, sun-filled 3+2 bedroom family home is located in a mature neighbourhood close to everything families need, including the GO Station, schools, library, shopping, and everyday amenities. Featuring a large family room, separate basement entrance, additional basement bedrooms, and a kitchen with walkout to the deck and fully fenced private backyard, this home offers plenty of space and flexibility. A great opportunity for investors or anyone looking to get into the market at a great price. (Id: 27)
$ 749,000
123 Village Green Drive, Vaughan, ON, L4L 0G9 house for sale | Listing ID N13528 | Royal LePage
View photo
House · for sale
$ 1,999,800
New
123 Village Green Drive, Vaughan, ON, L4L 0G9 house for sale | Listing ID N13528 | Royal LePage
Cherry
· House
· Office room · Fireplace · Cellar
Cherry · House · Office room · Fireplace · Cellar
Weston Downs Executive Residence Featuring 4+1 Bedrooms and 4+1 Bathrooms, Thoughtfully Designed with an Exceptional Layout and Elegant Architectural Details Throughout. A Grand, Spacious Foyer Welcomes You Into the Home, Leading to a Living Room with a Soaring Cathedral Ceiling. The Semi Formal Opened to Living Area Dining Room Showcases a Coffered Ceiling, While the Impressive Family Room Features an 18-foot Ceiling, a Striking Stone Fireplace with Mantel, and an Abundance of Natural Light. A Circular Wood Staircase Extends from the Finished Basement to the Second Floor, Creating a Spectacular Focal Point. The Main Level Also Offers a Private office, Perfect for Working From Home. The second Floor Includes Four Generously Sized Bedrooms. The Second Bedroom Features a Private 3-Piece Ensuite, While the Second and Third Bedrooms Share a Convenient 5-Piece Semi-ensuite. The Primary Suite Offers a Relaxing Sitting Area, a Beautifully Renovated 5-Piece Ensuite Bathroom, and a Spacious Wal
$ 1,999,800
90 Watershed Gate, East Gwillimbury, ON, L9N 0Y2 house for sale | Listing ID N13528 | Royal LePage
View photo
House · for sale
$ 1,138,000
New
90 Watershed Gate, East Gwillimbury, ON, L9N 0Y2 house for sale | Listing ID N13528 | Royal LePage
Cherry
· House
· Parking
Cherry · House · Parking
L-u-x-u-r-y-l-i-v-i-n-g in the growing queensville community! *Experience luxury, warmth and timeless elegance from the moment you step into this Highly Upgraded, SMART and CARPET FREE Detached home Reasons You'll Love This Home: *. 1). *Impressive Curb Appeal*. Featuring a timeless stone, stucco and brick exterior, double garage and double driveway. 2). *Sophisticated Grand Entrance*. With a dramatic 18-ft open-to-above foyer, with large porcelain tiles dark oak staircase, elegant chandelier with second-floor overlook. 3). *Bright & Spacious Main Floor*. Separate Living, Dining and Breakfast rooms that showcases 9 ft ceilings, rich walnut-toned hardwood flooring throughout and oversized windows that flood the home with natural light. 4). *Modern Gourmet Kitchen*. With New white tall cabinetry, new hardware, quartz countertops, new backsplash, Premium GE stainless steel appliances, centre island with pendant lighting for family living and entertaining. 5). *Comfortable Upper Level*. Of
$ 1,138,000
192 Robirwin Street, Whitchurch Stouffville, ON, L4A 0V6 house for sale | Listing ID N13524 | Royal LePage
View photo
House · for sale
$ 1,748,000
New
192 Robirwin Street, Whitchurch Stouffville, ON, L4A 0V6 house for sale | Listing ID N13524 | Royal LePage
Cherry
· House
· Garden
Cherry · House · Garden
Welcome To 192 Robirwin Street! Original Owner, Located On One Of The Most Sought After Streets In Stouffville's Wheeler's Mill Community. Offering Over 3600sqft Of Living Space, This Meticulously Maintained 4 Bed + Loft, 4 Bath Home Showcases True Pride Of Ownership And Over $300k In Upgrades Throughout. Surrounded By Mature Trees And Beautiful Detached Homes, This Property Combines Luxury, Functionality, And Timeless Design. The Professionally Landscaped Exterior Features Patterned Concrete Walkways, Ambient Garden Lighting, A Custom Covered Front Porch With Glass Railings And Cedar Roof, A Custom Pergola And A Custom Shed With Electrical Service. Inside You'll Find Hardwood Floors, Porcelain Tile, Crown Moulding, California Shutters, Custom Trim, Upgraded Lighting, And Potlights Throughout. The Chef's Kitchen Features Premium KitchenAid Appliances, Built-In Double Ovens, A Professional 36' Gas Cooktop, Quartz Countertops, Glass Backsplash, Under And Above Cabinet Lighting And A Larg
$ 1,748,000
285 Churchill Avenue, Toronto, ON, M2R 1E5 house for sale | Listing ID C13525 | Royal LePage
View photo
House · for sale
$ 1,498,000
New
285 Churchill Avenue, Toronto, ON, M2R 1E5 house for sale | Listing ID C13525 | Royal LePage
Cherry
· House
· Garden · Cellar
Cherry · House · Garden · Cellar
Beautiful 3+2 Bedroom Home Featuring A Finished Basement With Separate Entrance In The Highly Sought-After Willowdale West Community! Situated On A Premium 50' X 150' Corner Lot With Low Traffic, This Well Maintained Residence Offers A Bright, Spacious, And Functional Layout Ideal For Modern Family Living. The Main Floor Showcases Engineered Hardwood Flooring, Pot Lights, Updated Light Fixtures And Hardware, While Large Windows Throughout Fill The Home With Abundant Natural Light. Renovated Kitchen Features Stainless Steel Appliances, Granite Countertops, And Ample Cabinetry. Dining Area Walks Out To A Large Sun-Filled South-Facing Backyard, Perfect For Relaxing Or Entertaining Outdoors. All Bedrooms Are Generously Sized For Comfortable Family Living. The Finished Basement, Complete With A Separate Entrance, Includes A Newly Renovated Kitchen With New Appliances, Two Bedrooms, And A Spacious Living Area, Offering Excellent Potential For Rental Income Or Multi-Generational Living. A Dou
$ 1,498,000
9 Opal Court, Whitchurch Stouffville, ON, L4A 8C2 house for sale | Listing ID N13523 | Royal LePage
View photo
House · for sale
$ 839,000
New
9 Opal Court, Whitchurch Stouffville, ON, L4A 8C2 house for sale | Listing ID N13523 | Royal LePage
Cherry
· House
· Fireplace · Air conditioning · Cellar
Cherry · House · Fireplace · Air conditioning · Cellar
One of Stouffvilles best kept secrets-tucked away on a cul de sac, yet steps away from trails, St. Brigid elementary school, main street, Go station/ transit. 9 Opal has a lot depth of 119 FEET. 1390 square feet this 3 generous sized bedrooms. Freehold town home with a finished basement is sure to impress. Open Concept main floor. With a cozy fireplace, Extended eat in kitchen cabintry, breakfast bar, gas stove and unique backsplash and countertops make this an amazing place to call home. Lots of Natural North facing light from your open to above ceiling over the staircase. Newer roof (id: 27)
$ 839,000

Get email alerts

Don't miss out: be the first to know about new properties

The alert was correctly created

On subscribing you accept the conditions of use and the privacy policy
Alert
Receive new ads in your inbox
Save this search
Receive alerts for new listings

We'll send you an email when we have new properties for: "Properties for sale in Cherry"

The alert was correctly created

Get email alerts and be the first to see new listings
Required field
On subscribing I accept the terms of the privacy policy
Perfect! You'll soon start receiving new listings via email
Alert
Receive an email when we have new ads for Properties for sale in Cherry
Save this search
Filters

Bedrooms

Area (sq.ft)

sq.ft
sq.ft

Price

$
$

Filter by property type

Bathrooms

Clear all filters
Receive notifications when new entries are published.