9,090 properties for sale in Cherry

30 Edgewood Crescent, Toronto, ON, M4W 3A9 house for sale | Listing ID C13782 | Royal LePage
View photo
House · for sale
$ 2,949,000
New
30 Edgewood Crescent, Toronto, ON, M4W 3A9 house for sale | Listing ID C13782 | Royal LePage
Cherry
· House
· Garden · Balcony · Fireplace
Cherry · House · Garden · Balcony · Fireplace
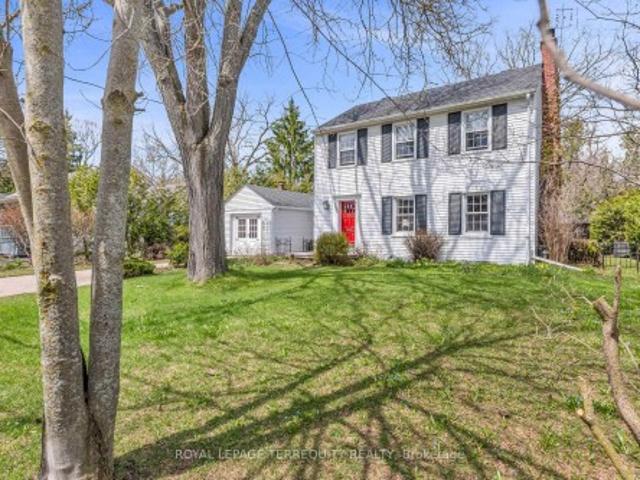
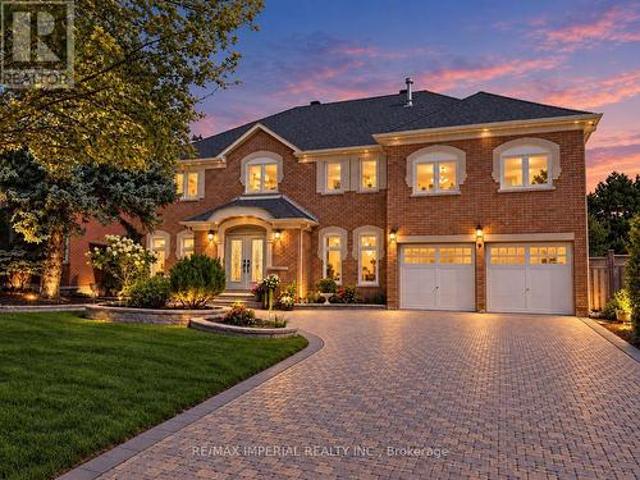
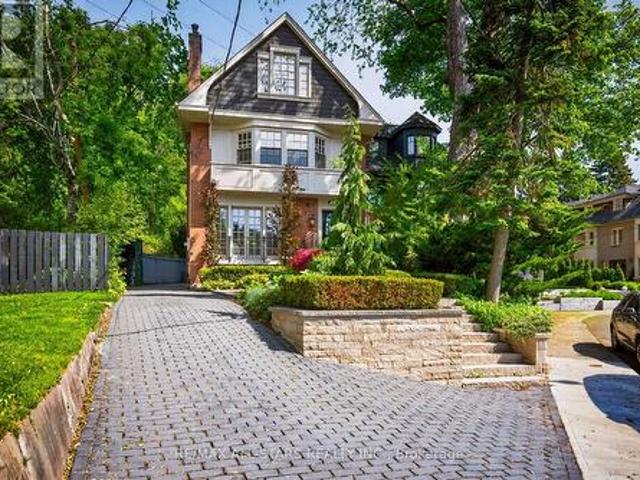
Set on one of North Rosedale's most coveted cul-de-sacs, 30 Edgewood Cres. Is a turn-key residence offering timeless elegance and curb appeal. Just steps from Summerhill Market, this meticulously maintained home spans approx. 2,900 square feet across all levels. Elevated above street level for enhanced privacy, the property is framed by a striking stone driveway and pathways, with lush, professionally landscaped gardens that will appeal to any avid gardener. Inside, abundant windows flood the home with natural light, beginning with a beautiful stained-glass window alcove at the entry. The elegant living room features classic crown moulding, a natural gas log fireplace with a marble surround, and French doors opening to a Juliet balcony. It flows seamlessly into the open-concept dining room, where crown moulding, a large picture window, a detailed ceiling medallion, and built-in shelving create a sophisticated entertaining space. The eat-in kitchen features a Wolf gas stove and floor-to
$ 2,949,000
1519 Napanee Road, Pickering, ON, L1V 6N9 house for sale | Listing ID E13752 | Royal LePage
View photo
House · for sale
Request Details
1519 Napanee Road, Pickering, ON, L1V 6N9 house for sale | Listing ID E13752 | Royal LePage
Cherry
· House
· Parking · Fireplace · Cellar
Cherry · House · Parking · Fireplace · Cellar
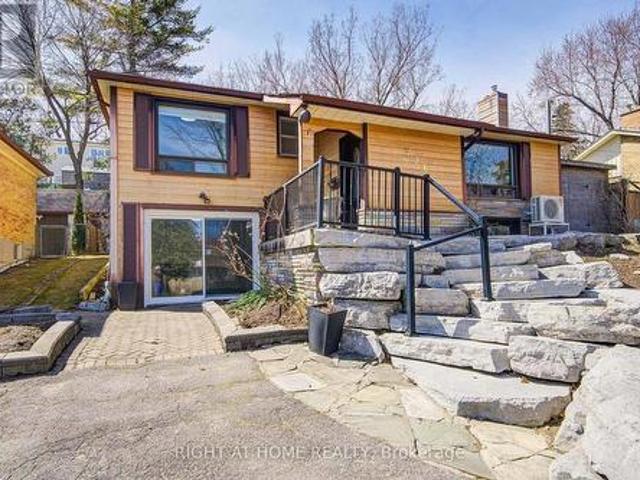
We all know how difficult it can be to obtain a bungalow so here is an excellent opportunity that you don't want to miss! If you are looking to downsize but not compromise on room dimensions, want less stairs, need a primary bedroom on the same floor, take a look at this 2 bedroom home featuring hardwood floors throughout. This raised bungalow is perfect for empty-nesters! A nicely appointed kitchen with granite countertops, gas stove and california shutters. The primary bedroom is generous in size and features a 5 pc ensuite complete with a soaker tub, separate shower and a spacious vanity with a decorative vessel sink. The highlight of this home might be the huge family room with a gas fireplace. A perfect retreat to sit back and watch a good movie! Interlock walkway, 2 car garage and an unfinished basement where you can add your final touches. Shingles (approx. 2020). Come and see for yourself
Request Details
337 Balliol Street, Toronto, ON, M4S 1E1 house for sale | Listing ID C13781 | Royal LePage
View photo
House · for sale
$ 1,099,000
New
337 Balliol Street, Toronto, ON, M4S 1E1 house for sale | Listing ID C13781 | Royal LePage
Cherry
· House
· Garden · Deck
Cherry · House · Garden · Deck
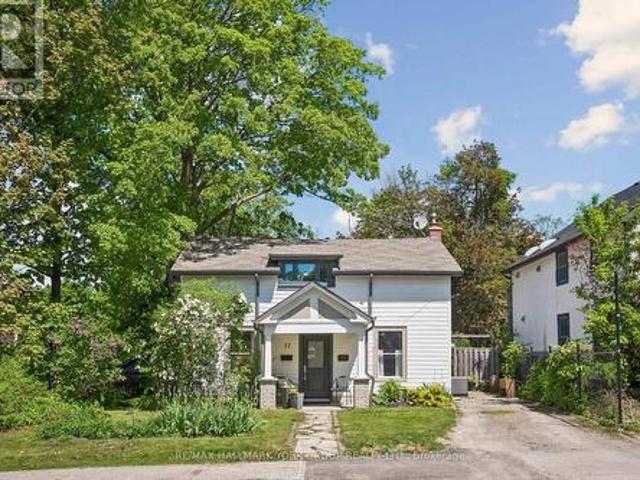
Nestled on one of the quietest streets in the heart of Davisville Village, this charming semi-detached home offers warm, updated space on an exceptionally deep lot between Bayview and Mt Pleasant. Lovingly maintained by the same owners for nearly 30 years and thoughtfully updated throughout, this inviting three-bedroom, 2.5-bathroom residence is a turnkey opportunity for first-time buyers, growing families & downsizers alike. The bright, open-concept living & dining area is equally suited to lively gatherings and relaxed nights at home. An updated kitchen features quartz countertops, updated appliances & generous storage, while the family room overlooking the backyard provides a comfortable retreat for reading or movie nights. A rare main-floor powder room & mudroom add practicality and access to the large deck and an exceptionally deep, private, lush, south-facing 175-foot lot-an outstanding setting for outdoor entertaining, play, pets & gardening. Head up the skylight-lit stairs to t
$ 1,099,000
1409 Concession Road 7, Adjala Tosorontio, ON, L0N 1P0 house for sale | Listing ID N13783 | Royal LePage
View photo
House · for sale
$ 3,900,000
New
1409 Concession Road 7, Adjala Tosorontio, ON, L0N 1P0 house for sale | Listing ID N13783 | Royal LePage
Cherry
· House
· Office room · Air conditioning
Cherry · House · Office room · Air conditioning
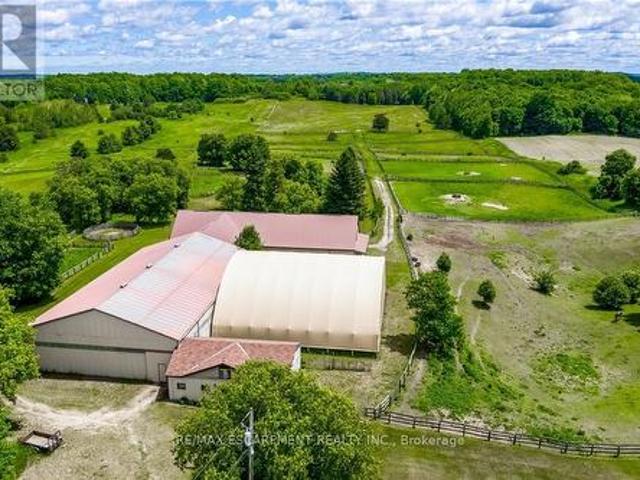
Equestrian and thoroughbred horse farm. This 24.979-acre farm is an Equestrian dream! Less than 15mins from Caledon Equestrian Park & 30mins from Woodbine Racetrack. The outbuildings are outstanding, well maintained, and incredibly clean. It is fully loaded with 2 barns, 1 arena, 1 horse exerciser, 25 stalls, 14 paddocks. 1 paddock spans. 10ac. A sprawling 2892sqft 4-level split house. The smaller barn consists of: 1 hay loft; 4 stalls; 1 heated office with ceramic flrs, 2 exterior windows and 2 interior viewing windows that face 2 (16x16) of its 4 stalls, a great feature when horses are foaling. The smaller barn has direct access to the arena. The arena is outfitted with 4 stalls, & it has direct access to the large barn. The lrg barn consists of: 1 hay loft; 17 stalls; 1 wash stall with hot/cold water; 1 tack room (incl. Ceramic flr, lrg ext window, lrg int viewing window facing into the arena, bins, shelving, and hooks for horse supplies, saddles, etc. Equipped w/kitchenette, w/ tab
$ 3,900,000
20 Whitney Avenue, Toronto, ON, M4W 2A8 Luxury House for sale | Listing ID C13782 | Royal LePage Carriage Trade Luxury Properties
View photo
House · for sale
$ 8,995,000
New
20 Whitney Avenue, Toronto, ON, M4W 2A8 Luxury House for sale | Listing ID C13782 | Royal LePage Carriage Trade Luxury Properties
Cherry
· House
Cherry · House
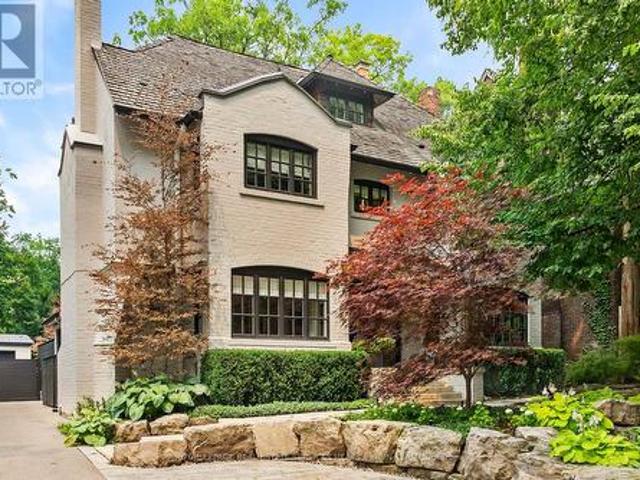
Situated in the heart of North Rosedale, Whitney Avenue is a picturesque street of established homes set beneath a leafy canopy. For more than a century, it has held sway as one of Toronto's most established addresses; minutes from the ravine and the shops of Yonge and Summerhill, and within reach of the city's best public and private schools. Number 20 is a centre-hall home in the classical style, taken back to its bones and reimagined by designer Connie Braemer in a contemporary renovation featured in House & Home. The result keeps the formality and proportion of the original architecture while opening the house up to create spaces perfectly-tailored for today's families. A striking foyer in concrete-look slab sets the palette that carries through the home: charcoal and warm rift-cut white oak, ebony-stained millwork, and black-framed glass doors that keep sight lines open while defining each room and setting the tone. The formal living and dining rooms at the front of the house have
$ 8,995,000
85 Douglas Drive, Toronto, ON, M4W 2B2 Luxury House for sale | Listing ID C13782 | Royal LePage Carriage Trade Luxury Properties
View photo
House · for sale
$ 6,295,000
New
85 Douglas Drive, Toronto, ON, M4W 2B2 Luxury House for sale | Listing ID C13782 | Royal LePage Carriage Trade Luxury Properties
Cherry
· House
· Deck
Cherry · House · Deck
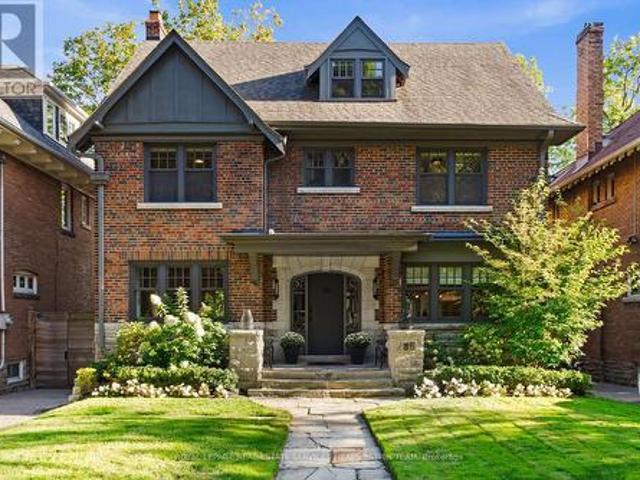
A landmark North Rosedale residence, reimagined for modern family living. Set on one of the neighbourhood's most coveted, child-friendly streets and backing directly onto Rosedale Park, this exceptional home has undergone a complete renovation and two-storey addition while meticulously preserving its timeless heritage façade. Featured in Style at Home, the transformation brought together Jennifer Turner Architect, Croma Design, Cened Construction and Blackwell Structural Engineering. Inside, refined interiors meet exceptional functionality with six spacious bedrooms, four bathrooms, beautifully appointed principal rooms and thoughtfully designed family spaces. Heated flooring in the family room, mudroom and all bathrooms adds everyday comfort. Offering 4,024 square feet above grade plus an additional 1,123 square feet on the lower level, complemented by a spacious 510-square-foot crawl space, the home offers an impressive sense of space throughout. Outdoors, a tiered wood deck with ext
$ 6,295,000
2203 58 Elizabeth Street S, Richmond Hill, ON, L4C 5W2 townhouse for sale | Listing ID N13779 | Royal LePage
View photo
Townhouse · for sale
$ 599,800
New
2203 58 Elizabeth Street S, Richmond Hill, ON, L4C 5W2 townhouse for sale | Listing ID N13779 | Royal LePage
Cherry
· Townhouse
· Cellar
Cherry · Townhouse · Cellar
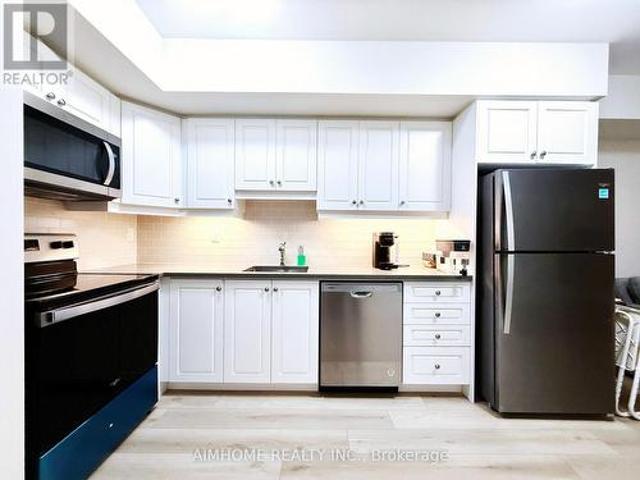
Beautiful 2-bedroom Urban Suite in the heart of Richmond Hill. Enjoy the convenience of a true above-grade living space without the feel of a basement unit or the hassle of climbing multiple stairs. A great opportunity for first-time buyers, downsizers, or investors looking for a well-located unit with easy access and excellent value. Close to everything, the unit is within walking distance of Yonge Street, Major Mackenzie Drive, Richmond Hill Library, Mackenzie Health, Richmond Hill Hospital, and all the shops and restaurants of Downtown Richmond Hill. The unit faces beautiful open space in the back. (Id: 27)
$ 599,800
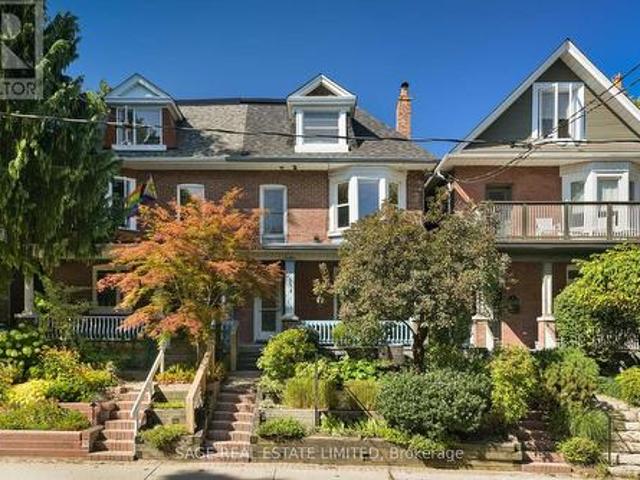
570 Jones Avenue, Toronto, ON, M4J 3H1 house for sale | Listing ID E13628 | Royal LePage
View photo
House · for sale
$ 1,990,000
Updated
570 Jones Avenue, Toronto, ON, M4J 3H1 house for sale | Listing ID E13628 | Royal LePage
Cherry
· House
· Parking
Cherry · House · Parking
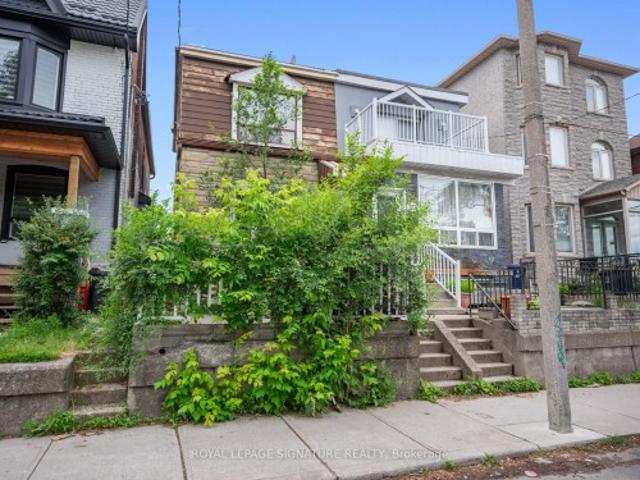
Jonesing for a Great Opportunity? This One's Worth a Look. Not every home needs to be perfect to be a smart buy. Welcome to this 3-bedroom, 2-bathroom semi on Jones Avenue-a solid East End opportunity packed with the features buyers are searching for and the potential to make it truly your own. Yes, it could use an interior refresh. But behind the cosmetic updates lies something increasingly hard to find: value. With a rear extension already in place, a private garage for coveted off-street parking, and generous living space, the heavy lifting has already been started. Location? Hard to beat. You're just a short stroll to the Pape subway station, giving you quick access across the city, while being comfortably removed from the day-to-day disruption of Ontario Line construction. And for many families, this is the headline: the highly sought-after Frankland Community School catchment. If you've been trying to break into one of Toronto's most desirable public school communities without br
$ 1,990,000
299 Delaware Avenue, Toronto, ON, M6H 2T7 house for sale | Listing ID W13781 | Royal LePage
View photo
House · for sale
$ 1,628,888
New
299 Delaware Avenue, Toronto, ON, M6H 2T7 house for sale | Listing ID W13781 | Royal LePage
Cherry
· House
· Patio · Garden · Balcony · Parking · Cellar
Cherry · House · Patio · Garden · Balcony · Parking · Cellar
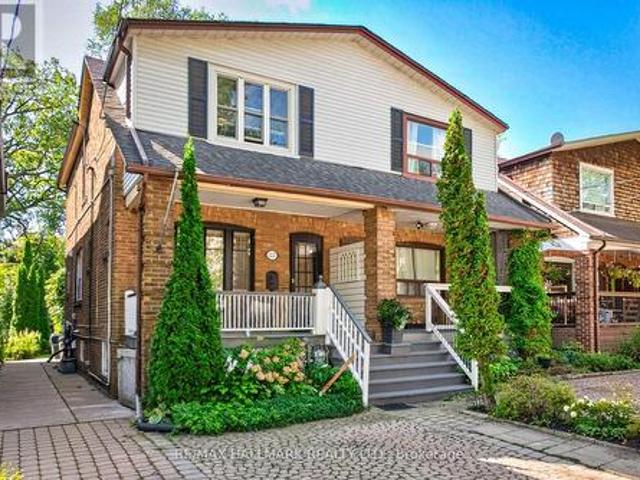
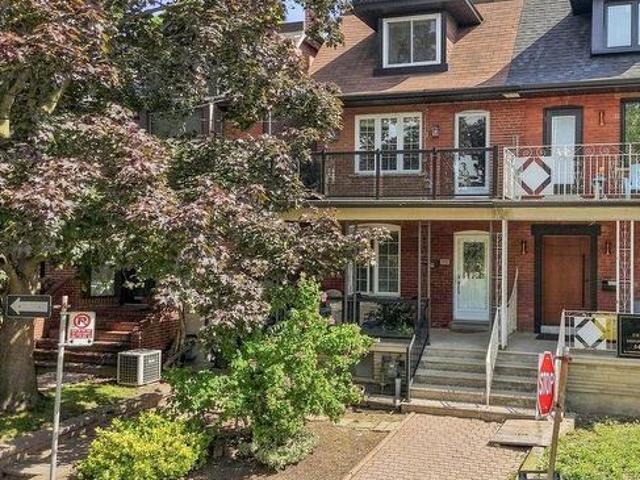
An exceptional opportunity in Toronto's vibrant west end! This spacious residence offers substantial living space across multiple levels and a versatile layout ideal for investors, multi-generational families or buyers looking to live in one portion while generating rental income. The main level features a large family-sized kitchen ready to entertain with a walkout to the rear patio and fully fenced backyard, a spacious dining room currently used as a bedroom, a large living room and a convenient 3-piece washroom. A separate side entrance provides access to the main and lower levels offering further opportunity to create a convenient separate basement unit. Currently arranged as a self-contained rental space, the upper level includes its own kitchen, bathroom and west-facing balcony, plus a third-floor sundeck with views toward the downtown skyline. The private backyard leads to a rare oversized 2-car laneway garage offering excellent parking, storage and potential for a future lanewa
$ 1,628,888
155 Centre Street W, Richmond Hill, ON, L4C 3P6 house for sale | Listing ID N13779 | Royal LePage
View photo
House · for sale
$ 1,279,900
New
155 Centre Street W, Richmond Hill, ON, L4C 3P6 house for sale | Listing ID N13779 | Royal LePage
Cherry
· House
· Patio · Fireplace
Cherry · House · Patio · Fireplace
Welcome home to 155 Centre St W. A lovely 3 bedroom, 1.5 bathroom, two storey home nestled on a spacious 72 x 114 foot private lot in the prestigious and sought after Mill Pond neighbourhood. Lovingly maintained and thoughtfully upgraded by long time owners, this home beautifully blends old world charm with modern convenience. Step inside to find a bright foyer that flows into the combined living and dining room, anchored by a real wood burning fireplace and large south facing windows that bathes the space in natural light. Continuing on, the modern open concept kitchen features stainless steel appliances, soapstone countertops, and reclaimed barn board flooring. A warm and inviting spot for cooking and entertaining. The breakfast bar seats two and opens into the main floor addition family room, complete with cathedral ceilings, a gas fireplace, big windows, and a walk out to a very private patio framed by nature. Upstairs, the king sized primary bedroom offers his and hers closets and
$ 1,279,900
7 Baudina Crescent, Toronto, ON, M1N 3M9 house for sale | Listing ID E13783 | Royal LePage
View photo
House · for sale
$ 899,000
New
7 Baudina Crescent, Toronto, ON, M1N 3M9 house for sale | Listing ID E13783 | Royal LePage
Cherry
· House
· Garden · Cellar
Cherry · House · Garden · Cellar
Priced For Quick Sale! Income-Producing Home! 3+3 Bedrooms with 2.5 washrooms, Detached Bungalow In High Demand Area With Finish Basement Apartment. This Home Features Hardwood Floors, Large Living/Dining Room, Modern Eat-In Kitchen With Upgraded Cupboards. Large Master Bedroom With Closet. Fully Fence Private Backyard. Ideally Located Close To Schools, Shopping, Parks, Public Transit. Lot size108.89 ft x 36.00 ft x 120.32 ft x 63.44 ft. Located just a short walk to the Midland GO station and surrounded by fantastic neighbourhood amenities, this property is nestled in a vibrant, family-friendly community close to schools, parks, shopping, TTC, and major highways. Enjoy easy access to Kingston Road Village, The Bluffs, Rosetta McClain Gardens, and you're just minutes from the beach and downtown. (Id: 27)
$ 899,000
67 Severin Street, Brampton, ON, L6R 0P3 house for sale | Listing ID W13782 | Royal LePage
View photo
House · for sale
$ 829,800
New
67 Severin Street, Brampton, ON, L6R 0P3 house for sale | Listing ID W13782 | Royal LePage
Cherry
· House
· Parking · Cellar
Cherry · House · Parking · Cellar
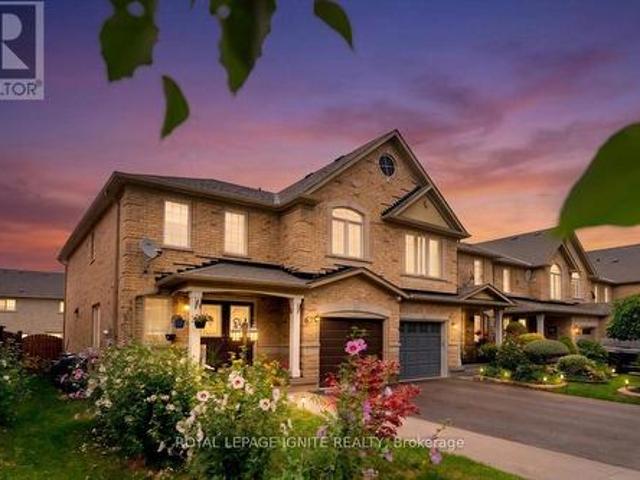
Welcome to this beautiful freehold 30' LOT end-unit townhome in one of Brampton's sought-after neighbourhoods! Spacious 4+1 bedrooms and 4 bathrooms, featuring a professionally finished basement apartment with kitchen, living area, and washroom. Freshly painted and carpet-free, this home offers an upgraded kitchen with quartz countertops and backsplash, stainless steel appliances, hardwood flooring, crown moulding, pot lights, oak staircase, second-floor laundry, and separate basement laundry. All bathrooms renovated approximately 10 months ago with quartz counters and porcelain tiles. Recent updates include owned hot water tank, furnace (3 years), roof (2.5 years), and kitchen (5 years). Extended driveway provides 4 parking spaces plus 1 garage. Separate Basement Entrance Through the Garage. Conveniently located near schools, shopping, parks, and Hwy 410, 401 & 407. Excellent opportunity for families or investors! (Id: 27)
$ 829,800
82 Horton Crescent, Brampton, ON, L6S 5H6 house for sale | Listing ID W13781 | Royal LePage
View photo
House · for sale
$ 839,900
New
82 Horton Crescent, Brampton, ON, L6S 5H6 house for sale | Listing ID W13781 | Royal LePage
Cherry
· House
· Patio · Garden · Parking
Cherry · House · Patio · Garden · Parking
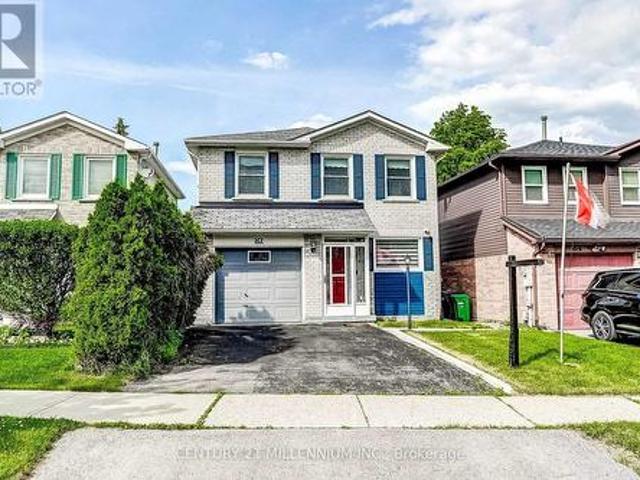
Nicely updated 1642 square foot detached home with a renovated, smartly designed kitchen (2021) with soft-close cabinetry and granite counters, newly renovated bathrooms (2025), a functional five-level split floor plan, spacious bedrooms. All with large closets, a separate living room and family room with walk-out to backyard patio, entry to garage from main level, enclosed front porch entry, etc. Located in a quiet neighbourhood within walking distance of Chinguacousy Park, Bramalea City Centre & Bramalea Transit Terminal, the new Toronto Metropolitan University School of Medicine, grocery stores, shopping, schools and just a short drive to Highway 410 for easy access around the GTA. (Id: 27)
$ 839,900
16 Glebemount Avenue, Toronto, ON, M4C 3R3 house for sale | Listing ID E13782 | Royal LePage
View photo
House · for sale
$ 999,900
New
16 Glebemount Avenue, Toronto, ON, M4C 3R3 house for sale | Listing ID E13782 | Royal LePage
Cherry
· House
· Fireplace · Deck
Cherry · House · Fireplace · Deck
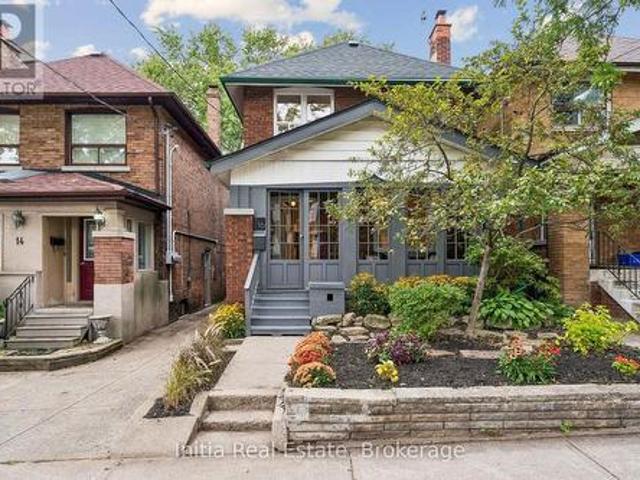
Welcome to 16 Glebemount Avenue, a beautifully maintained family home on a wonderful, tree-lined street in desirable East York! Just steps to the subway, this inviting 3-bedroom, 2-bathroom home offers the perfect blend of charm, comfort, and thoughtful updates in an exceptional Toronto location. An inviting enclosed front porch overlooks the picturesque street and mature trees-perfect for morning coffee or enjoying the peaceful neighbourhood views. Inside, gleaming hardwood floors create a warm and timeless feel. The bright living room features an electric fireplace, creating a cozy and inviting spot to curl up on chilly winter evenings. The gourmet kitchen features granite countertops and Samsung stainless steel appliances, while the walkout leads to a fantastic two-tiered deck with a skylit roof and private yard-ideal for outdoor dining, entertaining and relaxing. The second floor offers three bedrooms and a renovated 4-piece bathroom with heated floors. A unique loft-style space of
$ 999,900
29 Flempton Crescent, Toronto, ON, M1K 3B3 house for sale | Listing ID E13783 | Royal LePage
View photo
House · for sale
$ 725,000
New
29 Flempton Crescent, Toronto, ON, M1K 3B3 house for sale | Listing ID E13783 | Royal LePage
Cherry
· House
· Parking · Cellar
Cherry · House · Parking · Cellar
Located in ironview neighbourhood. Needs work & needs love. Detached 1424 Sq' on a 46.71 x 107.12 lot. Two self-contained basement units, along with four bedrooms abrove grade, offer income potential with some TLC. Close to schools and close access to public transit. No Representations or Warranties are made of any kind. Rental equipment, parking fees, and any fees are unknown. (Id: 27)
$ 725,000
442 Pharmacy Avenue S, Toronto, ON, M1L 3G6 house for sale | Listing ID E13783 | Royal LePage
View photo
House · for sale
$ 1,249,900
New
442 Pharmacy Avenue S, Toronto, ON, M1L 3G6 house for sale | Listing ID E13783 | Royal LePage
Cherry
· House
· Balcony · Fireplace · Cellar
Cherry · House · Balcony · Fireplace · Cellar
Pride of Ownership! Welcome to 442 Pharmacy Avenue. A custom-built (2021) detached duplex offering luxury, comfort and versatility. Featuring 2,959 Sq Ft of Living Space = 2,209 Sq Ft (Upper Floor) 4 bedrooms & 4 bathrooms above grade, plus 750 Sq Ft (Basement) 3-bedroom basement apartment with kitchen, bathroom and 2 private entrances. Perfect for Rental Potential or extended family. The bright open-concept main floor offers 10.5-ft ceilings, radiant heated oversized porcelain tile floors, sensor-lit wide stair case and a chef-inspired kitchen, Gas Stove, Built-In Oven and Large quartz island / countertops & backsplash. Custom built-in bookshelf, with electric fireplace. Large Windows and Sliding Doors to the 2 Balconies Fill the main floor with natural light. Upstairs features 2 skylights, a spacious primary bedroom with private balcony and heated floors in the luxurious 4-piece ensuite. Additional highlights include 2 main-floor balconies, 1 Private Balcony from the Primary bedroom,
$ 1,249,900
15 August Avenue, Toronto, ON, M1L 3M8 house for sale | Listing ID E13783 | Royal LePage
View photo
House · for sale
$ 799,900
New
15 August Avenue, Toronto, ON, M1L 3M8 house for sale | Listing ID E13783 | Royal LePage
Cherry
· House
· Garden · Deck
Cherry · House · Garden · Deck
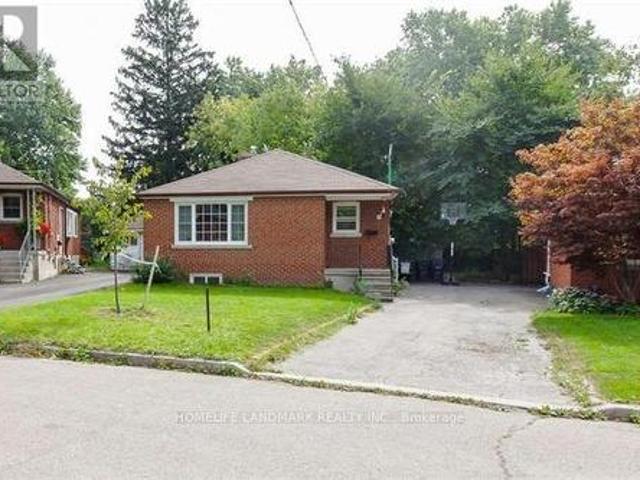
Charming solid brick bungalow with in-Law suite potential in the heart of Danforth Village! This fabulous bungalow, showcasing exceptional curb appeal, is an ideal opportunity for first-time buyers, investors, and young families. Nestled on a 25x107ft lot with a private driveway, this well-maintained home offers comfort, versatility, and incredible value in one of Toronto's most desirable neighbourhoods. Upon entering, you'll be greeted by a bright and spacious living room, complemented by a formal dining area and a clear view into the functional kitchen, featuring elegant granite countertops. The main level boasts beautiful hardwood floors throughout, two generously sized bedrooms, and a walkout to a two-level deck perfect for relaxing or entertaining in the fully fenced backyard. A separate side entrance leads to a fully finished lower level, which includes a large third bedroom, second kitchen, full bathroom, and open living/dining area. This level also offers a separate laundry roo
$ 799,900
1780 Appleview Road, Pickering, ON, L1V 1T8 house for sale | Listing ID E13782 | Royal LePage
View photo
House · for sale
$ 1,999,000
New
1780 Appleview Road, Pickering, ON, L1V 1T8 house for sale | Listing ID E13782 | Royal LePage
Cherry
· House
· Fireplace
Cherry · House · Fireplace
An Exceptional Opportunity to Build Your Dream Home on a Rare 48' X 199' Lot with Award-Winning Marshall Homes, Renowned for Quality Craftsmanship, Innovative Design and Attention to Detail. Choose from Thoughtfully Designed Floor Plans, including a Flex Houze Option Tailored to Suit Your Family's Lifestyle, along with Three Distinctive Exterior Design Options as Shown in the Listing Photos. Impressive Standard Features Include Soaring 10' Main-Floor Ceilings, 9' Ceilings on The Second and Lower Levels, Engineered White Oak Flooring, A Beautifully Appointed Kitchen, Elegant Primary Ensuite, Gas Fireplace and Energy-Efficient Construction. Personalize Your Finishes and Select from Available Upgrades to Create a Home Uniquely Yours. A Rare Opportunity to Build a One-Of-A-Kind Residence on an Impressive Oversized Lot in a Sought-After Community. See Attached Schedule A For Complete Builder Finishes, Features & Inclusions. Vacant land. House to be Built' (id: 27)
$ 1,999,000
4 Dingwall Avenue, Toronto, ON, M4K 1H1 house for sale | Listing ID E13783 | Royal LePage
View photo
House · for sale
$ 1,895,000
New
4 Dingwall Avenue, Toronto, ON, M4K 1H1 house for sale | Listing ID E13783 | Royal LePage
Cherry
· House
· Garden · Office room · Swimming pool · Gym · Parking · Cellar
Cherry · House · Garden · Office room · Swimming pool · Gym · Parking · Cellar
Welcome to this beautifully updated, sun-filled home in one of Toronto's most sought-after neighbourhoods. Thoughtfully renovated and exceptionally well maintained, this inviting 4+1 bedroom, 3 bathroom home offers the perfect blend of character, comfort, and modern living. Bright, spacious principal rooms create an easy flow throughout the main level, while four well-proportioned bedrooms provide plenty of space for family, guests, or a home office. The stunning primary suite is a true retreat, featuring a 4-piece ensuite bathroom, walk-in closet, and an abundance of natural light. The finished basement adds valuable flexible living space, perfect for a playroom, home gym or media area. Step outside to a fully landscaped backyard designed for both relaxing and entertaining, complete with a hot tub and lots of additional space. Garage parking is an added bonus in this incredibly convenient location. And then there's the neighbourhood. Located just a stones throw from Withrow Park, you'
$ 1,895,000
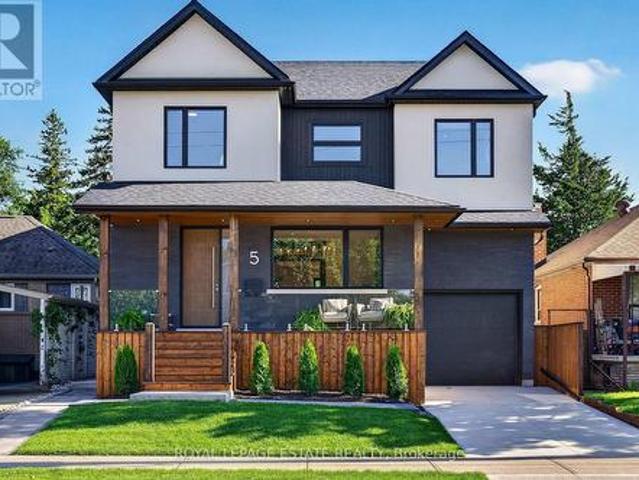
5 North Drive, Toronto, ON, M1N 1Y9 house for sale | Listing ID E13782 | Royal LePage
View photo
House · for sale
$ 2,699,900
New
5 North Drive, Toronto, ON, M1N 1Y9 house for sale | Listing ID E13782 | Royal LePage
Cherry
· House
· Patio · Garden · Fireplace · Deck · Parking
Cherry · House · Patio · Garden · Fireplace · Deck · Parking
You've designed this house in your head a hundred times. Someone finally finished it for you. Rebuilt from the studs in 2026, 5 North Drive is a true studs-up renovation: new walls, wiring, plumbing, windows, and mechanicals, engineered and permitted to be lived for decades. It sits on a quiet Hunt Club street in Birchcliff, minutes from the lake. Engineered hardwood runs through the main and second floors, and Black Beauty trim carries you from the dining room to the custom Foson kitchen: dark flat-slab cabinetry, fluted glass, warm vertical grain, and warm quartz waterfalling off the peninsula, with a coffee bar, double wall oven, five-burner gas cooktop, and workstation sink. The living room gathers around a gas fireplace and floor-to-ceiling sliders opening to the deck, patio, and deep backyard. The main floor is completed with a walk-in foyer closet, separate pantry, and mudroom off the attached garage. Smart-home comforts are built in throughout, from climate control to a smart t
$ 2,699,900
119 Jackman Avenue, Toronto, ON, M4K 2Y3 house for sale | Listing ID E13783 | Royal LePage
View photo
House · for sale
$ 999,000
New
119 Jackman Avenue, Toronto, ON, M4K 2Y3 house for sale | Listing ID E13783 | Royal LePage
Cherry
· House
· Garden · Fireplace · Air conditioning · Cellar
Cherry · House · Garden · Fireplace · Air conditioning · Cellar
Gorgeous Home. Complete Gut Renovation. Open Concept Design, Highlighted By a 13 Foot Cathederal Ceiling With Exposed Wooden Beams. Designed By Stacy McLennan. New 200 AMP Electrical Service, Dedicated Electric Vehicle Cabling To Driveway. All New European Tilt/Turn Windows. Maintained Original Stained Glass Windows. Wood Burning Fireplace Rebuilt With Marble Hearth. New In Floor Heating Throughout The Home With New Boiler. New Ductless A/C Unit. Basement Was Lowered And Waterproofed. Beautiful Kitchen Features 3 Door S/Steel Fridge/Freezer, Dual Fuel Professional Range & Large Caerstone Island. The Bathrooms Were Custom Designed & Built With Caesarstone Counters. Some Of The Many Things That Make This Home Special Include A Private Drive, Stunning Basement With A Second Bedroom, Living & Dining Room & 2nd Bathroom. Backyard Oasis. Lovely Riverdale Home, Walk To Subway And Trendy Danforth. The List Of Improvements Are Endless. Home Inspection Available Upon Request. (Id: 27)
$ 999,000
18 Filton Road, Caledon, ON, L7C 1R5 house for sale | Listing ID W13783 | Royal LePage
View photo
House · for sale
$ 1,799,900
New
18 Filton Road, Caledon, ON, L7C 1R5 house for sale | Listing ID W13783 | Royal LePage
Cherry
· House
· Patio · Fireplace · Swimming pool
Cherry · House · Patio · Fireplace · Swimming pool
Welcome to 18 Filton Road, a custom-built executive home in the heart of Caledon East. This 4-bedroom residence showcases 7.5-inch engineered white oak hardwood floors, upgraded trim, and designer colours throughout. A dramatic 17'10' open-to-above ceiling soars over the foyer and living room, anchored by a wood-burning fireplace with a granite facade. The custom kitchen features Fox Woodwork cabinetry with pantry rollouts, a farmhouse apron sink, custom panel refrigerator, quartz counters, backsplash, and a Frigidaire 5-burner gas range, opening to a breakfast area with a walkout to an interlocking stone patio retreat. The main-floor office boasts a bay window, crown moulding, and custom built-ins, while the laundry room offers designer cabinetry and storage. The main-floor primary retreat impresses with its own wood-burning fireplace, a bay window with walkout to the back patio, a walk-through closet by Organized Interiors, and a spa-inspired 5-piece ensuite with a jacuzzi tub and se
$ 1,799,900
9 Elderwood Drive, Richmond Hill, ON, L4B 2W8 house for sale | Listing ID N13778 | Royal LePage
View photo
House · for sale
$ 2,960,000
New
9 Elderwood Drive, Richmond Hill, ON, L4B 2W8 house for sale | Listing ID N13778 | Royal LePage
Cherry
· House
· Garden · Air conditioning
Cherry · House · Garden · Air conditioning
Welcome to 9 Elderwood Dr, an impressive 4,500+ sq. Ft. residence situated on a rare 70' x 152' lot with no sidewalk. Featuring 5 spacious bedrooms, 9' ceilings on the main floor and a majestic approx. 18' grand foyer, this exceptional family home has been thoughtfully upgraded with over $250K in improvements. Elegant marble and hardwood flooring enhance the principal living areas, complemented by an updated kitchen with B/I appliances and beautifully renovated bathrooms. The spacious primary suite offers a luxurious 5-pc ensuite, while the remaining four bedrooms are thoughtfully arranged with two shared bathrooms. One 6-pc and one 4-pc. Ideal for a large or growing family. Major updates include roof & windows (2023), second-floor hardwood flooring (2023), plus furnace & A/C approx. 10 years new. Professionally landscaped front and backyard, interlock driveway and impressive curb appeal complete this beautiful home. Within the school boundary of top-ranked Bayview Hill Elementary Scho
$ 2,960,000
326 Jaybell Grove, Toronto, ON, M1C 2X5 house for sale | Listing ID E13783 | Royal LePage
View photo
House · for sale
$ 990,000
New
326 Jaybell Grove, Toronto, ON, M1C 2X5 house for sale | Listing ID E13783 | Royal LePage
Cherry
· House
· Garden · Cellar
Cherry · House · Garden · Cellar
Cottage living in the city! Sitting on a quiet street in the highly desirable West Rouge neighborhood, this most affordable, detached bungalow offers an open-concept gourmet kitchen and bathrooms. Originally a 3-bedroom model, it has been thoughtfully converted into a spacious 2+1 bedroom layout. The bright walk-out basement adds extra living space, while the sunny west-facing garden provides incredible privacy. The main floor has a renovated bathroom and fresh flooring throughout, including both the main and basement levels. A skylight in the kitchen, stunning view from the living area. Just steps away from schools, shopping, ravines, the lake, GO train stations, and with easy access to downtown via the 401, plus a quick 30-minute GO train ride to Union Station. (Id: 27)
$ 990,000
37 Arnold Crescent, Richmond Hill, ON, L4C 3R6 house for sale | Listing ID N13780 | Royal LePage
View photo
House · for sale
$ 959,900
New
37 Arnold Crescent, Richmond Hill, ON, L4C 3R6 house for sale | Listing ID N13780 | Royal LePage
Cherry
· House
· Patio · Garden · Parking
Cherry · House · Patio · Garden · Parking
A rare opportunity on a 51.25 130 ft lot in the heart of Richmond Hill, just steps from Yonge Street and the Mill Pond community. This 4-bedroom detached home combines a highly desirable location, substantial lot and Mixed Use designation offering potential for professional or business use. Inside, the centre-hall layout features hardwood flooring and wide-plank floors in select rooms, with a bright living room and separate formal dining room. The renovated kitchen includes granite countertops and stainless steel appliances, complemented by two updated bathrooms. The spacious principal bedroom features a walk-in closet with custom organizers. A flexible main-floor laundry and exercise room offers heated flooring, built-in cabinetry and a walkout to the large backyard, with plenty of room to relax, garden or entertain. The property also includes a patio, storage shed and parking for two vehicles. Walk to transit, shops, restaurants, parks and Richmond Hill's historic village core. A des
$ 959,900
131 Castle Rock Drive, Richmond Hill, ON, L4C 6A1 house for sale | Listing ID N13778 | Royal LePage
View photo
House · for sale
$ 1,099,000
New
131 Castle Rock Drive, Richmond Hill, ON, L4C 6A1 house for sale | Listing ID N13778 | Royal LePage
Cherry
· House
· Garden · Deck · Cellar
Cherry · House · Garden · Deck · Cellar
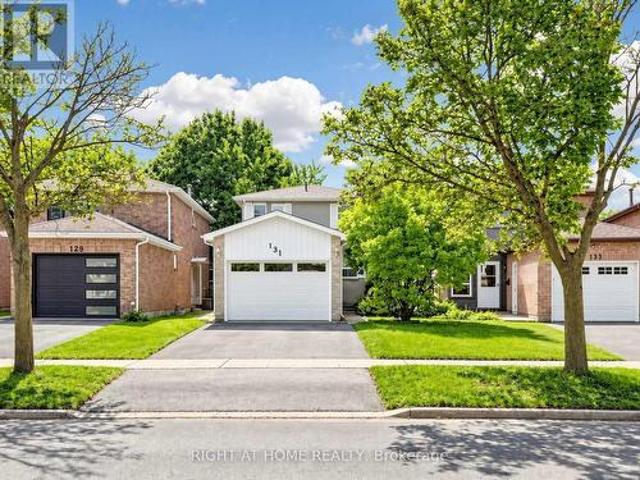
Welcome to this bright, spacious and meticulously maintained two-storey detached home in the highly sought-after North Richvale community of Richmond Hill. Offering 3+1 bedrooms and 3 bathrooms, this inviting home is surprisingly spacious inside and a must-see! A standout feature is the finished basement with its own separate entrance and additional bedroom, offering excellent potential for an in-law suite, extended family living or future income-generating space to help offset mortgage costs. The functional kitchen opens to the dining area, creating an inviting space for family living and entertaining. Enjoy a beautiful backyard with deck, mature landscaping and cherry tree. Ideally located minutes from Yonge Street, Hillcrest Mall, Hwy 7, Hwy 407, transit, parks, restaurants and community facilities. Close to excellent schools and sought-after programs, including Alexander Mackenzie High School's Arts & IB Programs and Langstaff Secondary School's French Immersion Program. A wonderfu
$ 1,099,000
1 Ridgeway Court, Vaughan, ON, L6A 2R6 house for sale | Listing ID N13779 | Royal LePage
View photo
House · for sale
$ 1,049,900
New
1 Ridgeway Court, Vaughan, ON, L6A 2R6 house for sale | Listing ID N13779 | Royal LePage
Cherry
· House
· Fireplace · Deck · Parking · Cellar
Cherry · House · Fireplace · Deck · Parking · Cellar
Luxury Freehold Townhome In Maple. Offers Plenty Of Features: Corner Lot, 3 Parking Spaces, Mature Landscape, Wood Deck, Large Shed, Lawn Sprinkler Sys. Gas Line (Bbq), New Furnace (2016), Freshly Painted (2020), Central Vacuum With Attachments, Lots Of Windows/Sunlight. Shows Like A Model Home! No Non-Sense Floor Plan, Having Hardwood Thru-Out, 3 Baths + 1 Powder Room, Pot Lights Throughout With Dimmer, Huge Master Bedroom, Bidet In Master Washroom, 2nd Fl Laundry Rm, Electric Fireplace, Fin. Bsmt With 3Pc Bath, Computer Niche And Cold Cellar Plus More. All Closets And Garage With Shelves. Steps To York Region Transit And Close To The New Hospital. 5 Mins To Hwy 400, Major Grocery Stores, Gas Stations, Restaurants, Hospital, Schools, Places Of Worship, Go Station And North Maple Regional Park (Nmrp). (Id: 27)
$ 1,049,900
648 Creekview Circle, Pickering, ON, L1W 2Z7 house for sale | Listing ID E13781 | Royal LePage
View photo
House · for sale
$ 775,000
New
648 Creekview Circle, Pickering, ON, L1W 2Z7 house for sale | Listing ID E13781 | Royal LePage
Cherry
· House
· Garden · Office room · Cellar
Cherry · House · Garden · Office room · Cellar
This charming 3-bedroom family home sits in one of Pickering's desirable neighbourhoods, offering the perfect mix of comfort and rare privacy with no neighbours behind you. The layout is bright, spacious, and ideal for a growing family or anyone looking to downsize. Outside, you'll love the beautiful, mature gardens and the fact that you can walk right over to top-rated schools, the lake, and the gorgeous trails at Petticoat Creek. There's also a great finished basement that just needs your choice of flooring to become the perfect rec room or home office. A fantastic opportunity to get into a high-demand area and make it your own! This is a linked property. *. (id: 27)
$ 775,000
D 957 Broadview Avenue, Toronto, ON, M4K 2R5 townhouse for sale | Listing ID E13781 | Royal LePage
View photo
Townhouse · for sale
$ 789,000
New
D 957 Broadview Avenue, Toronto, ON, M4K 2R5 townhouse for sale | Listing ID E13781 | Royal LePage
Cherry
· Townhouse
· Office room · Fireplace · Parking
Cherry · Townhouse · Office room · Fireplace · Parking
Discover a home that is anything but ordinary. Nestled within the coveted Playter Estates, The Historical Don Hall Lofts present a phenomenal 2-bedroom, 2-bathroom townhouse, once a vibrant 1920s dance hall and later a hippie commune. Now, this multi-level sanctuary is a light-filled retreat. Soaring 10-foot ceilings and massive, tall windows bathe the open-concept space in sunshine. The second bedroom is a masterpiece of flexibility, featuring a sleek glass wall system that can be a sun-drenched home office, a peaceful nursery, or a bright and airy bedroom. A gas fireplace creates a cozy ambiance, perfect for unwinding in your Living/Dining space. Step outside to your own private escape with two rooftop terraces that offer a serene perch above a quaint, tree-lined street. This is urban living with unparalleled tranquility, yet you're moments from the Broadview Transit Hub, the Don Valley Trail system, and the energy of the Danforth. Parking and storage locker complete this exceptional
$ 789,000
32 Mendota Road, Toronto, ON, M8Y 1E8 house for sale | Listing ID W13781 | Royal LePage
View photo
House · for sale
$ 1,229,000
New
32 Mendota Road, Toronto, ON, M8Y 1E8 house for sale | Listing ID W13781 | Royal LePage
Cherry
· House
· Office room · Terrace · Balcony
Cherry · House · Office room · Terrace · Balcony
Positioned on a coveted corner lot, this freehold townhome is defined by abundant natural light, generous proportions, and refined design. Additional windows throughout the home brighten every level, while updated finishes create a polished yet comfortable living environment. The kitchen serves as the heart of the home, anchored by a marble centre island that naturally brings people together. The open concept living and dining areas extend seamlessly to a private terrace with a BBQ hookup, creating an inviting setting for outdoor dining and entertaining. Occupying the entire upper level, the primary suite offers a rare sense of separation from the rest of the home. Complete with a spacious five-piece ensuite, walk-in closet, and private balcony, it feels like a true retreat. The level below features two well-proportioned bedrooms, a full bathroom, and a conveniently located laundry room. Whether used as bedrooms, guest accommodations, or a home office, the space easily adapts to a vari
$ 1,229,000

Get email alerts

Don't miss out: be the first to know about new properties

The alert was correctly created

On subscribing you accept the conditions of use and the privacy policy
Alert
Receive new ads in your inbox
Save this search
Receive alerts for new listings

We'll send you an email when we have new properties for: "Properties for sale in Cherry"

The alert was correctly created

Get email alerts and be the first to see new listings
Required field
On subscribing I accept the terms of the privacy policy
Perfect! You'll soon start receiving new listings via email
Alert
Receive an email when we have new ads for Properties for sale in Cherry
Save this search
Filters

Bedrooms

Area (sq.ft)

sq.ft
sq.ft

Price

$
$

Filter by property type

Bathrooms

Clear all filters
Receive notifications when new entries are published.