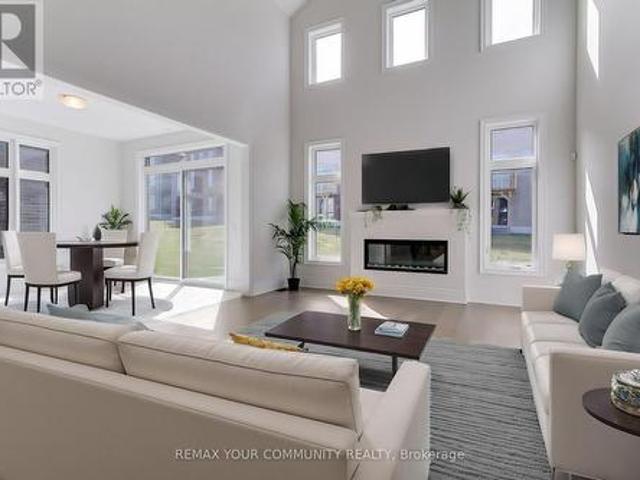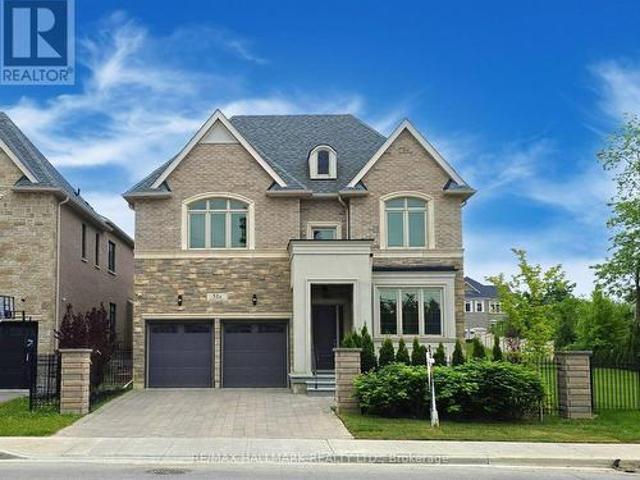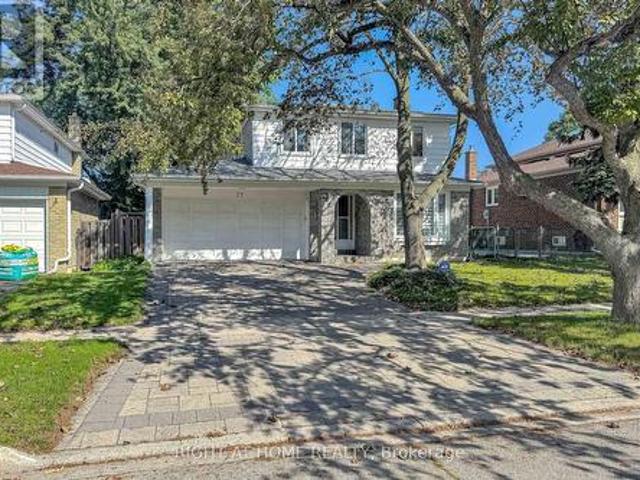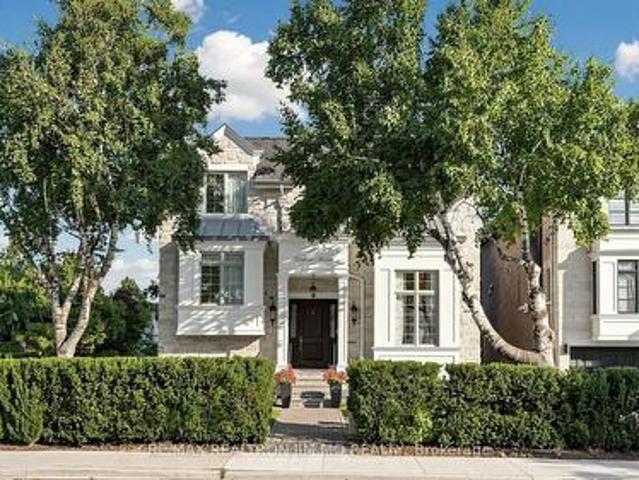
9,089 properties for sale in Cherry

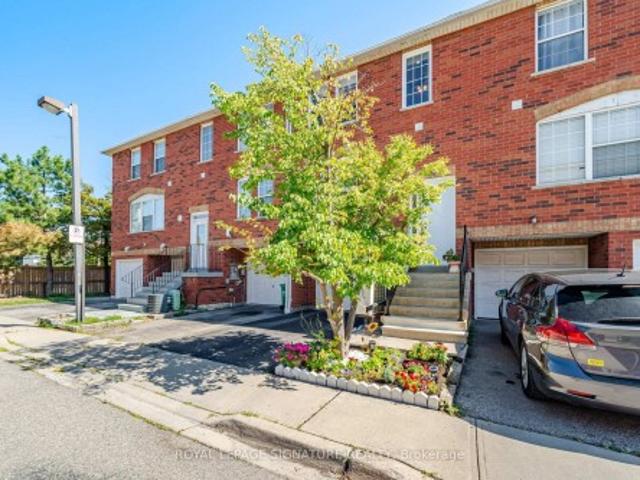
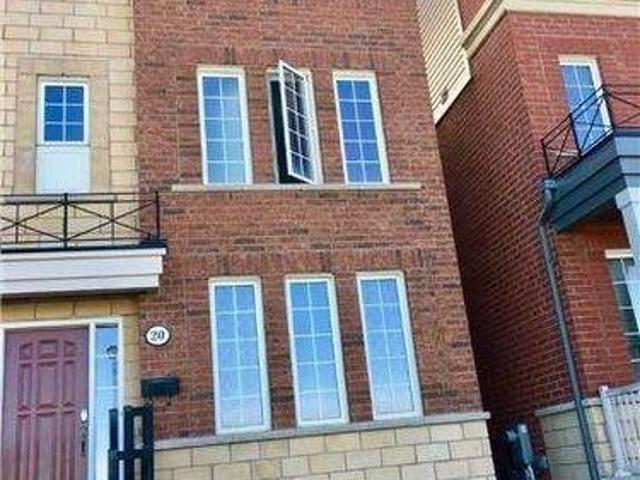
20 Evelyn Wiggins Drive, Toronto, ON, M3J 0G3 house for sale | Listing ID W13775 | Royal LePage
View photo
House · for sale
$ 1,149,000
New
20 Evelyn Wiggins Drive, Toronto, ON, M3J 0G3 house for sale | Listing ID W13775 | Royal LePage
Cherry
· House
· Patio · Garden · Terrace · Parking
Cherry · House · Patio · Garden · Terrace · Parking
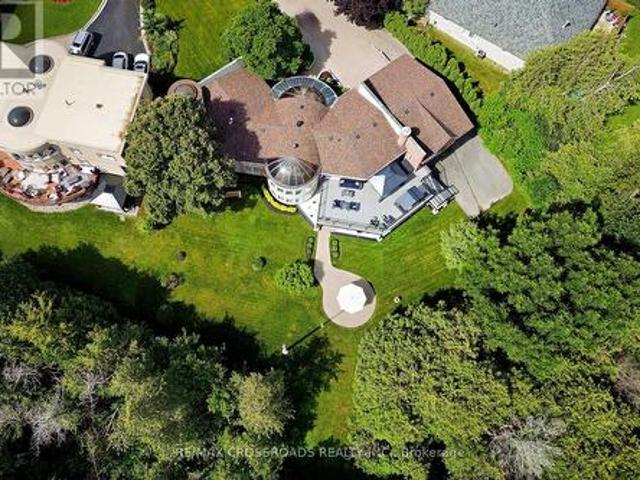
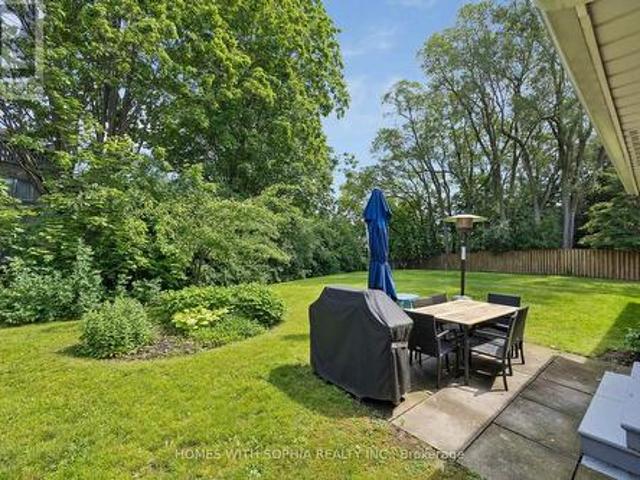
Welcome to 20 Evelyn Wiggins Dr, a remarkable opportunity to own a spacious and versatile home in the highly sought-after York University Heights Community. This impressive 8-bedroom, 5-bathroom residence offers an exceptional layout ideal for investors, extended families, or those seeking strong rental potential. The home features two full kitchens, generous living spaces, a 2-car garage, and a thoughtfully designed floor plan that provides excellent flexibility for multiple occupants. Enjoy an outstanding combination of indoor comfort and outdoor living with a spectacular rooftop terrace, beautifully landscaped backyard patio, and ample space for entertaining or relaxing. Ideally situated close to York University, subway and transit options, shopping, parks, restaurants and major highways, this property offers both convenience and long-term potential. A rare opportunity to acquire a substantial income-orientated property in a vibrant and rapidly evolving Toronto neighborhood. (Id: 27
$ 1,149,000
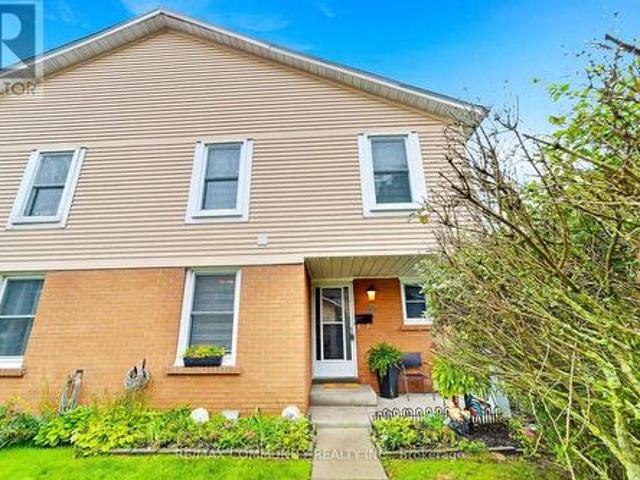
5502 Cosmic Crescent, Mississauga, ON, L4Z 3R9 house for sale | Listing ID W13635 | Royal LePage
View photo
House · for sale
$ 899,000
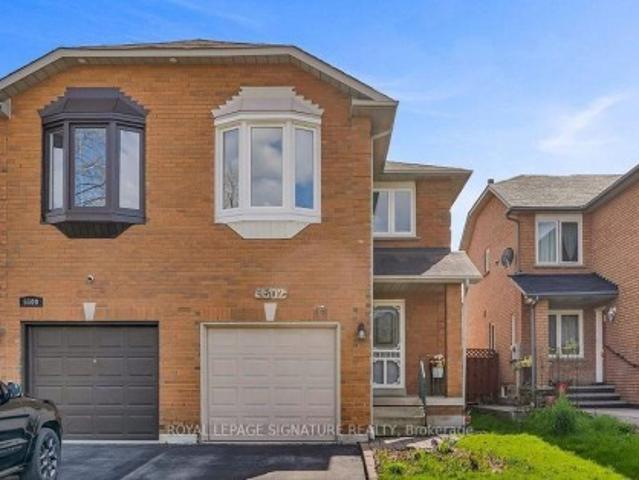
5502 Cosmic Crescent, Mississauga, ON, L4Z 3R9 house for sale | Listing ID W13635 | Royal LePage
Cherry
· House
· Office room · Cellar
Cherry · House · Office room · Cellar
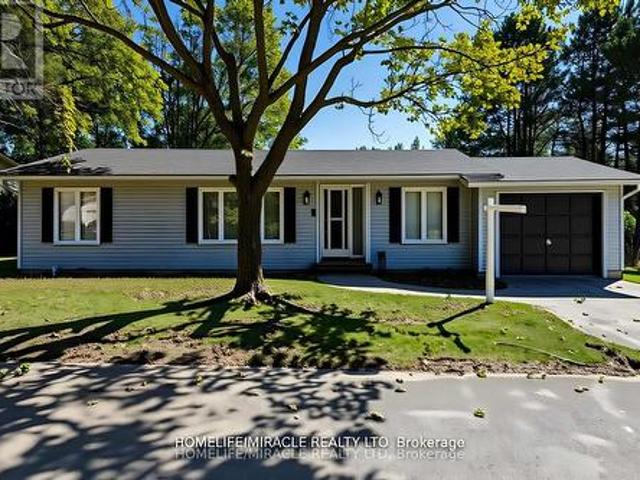
Welcome to this recently renovated semi-detached home in the highly sought-after Hurontario community of Mississauga. This well-maintained two-storey home offers 3 spacious bedrooms and 4 washrooms, making it an excellent choice for growing families or investors. A finished basement provides valuable additional living space, ideal for extended family, recreation, ora home office. Designed for both comfort and functionality, the home features a bright, open layout with spacious living and dining areas, along with an upgraded kitchen that's perfect for everyday living and entertaining. Nestled in a family-friendly neighbourhood, you'll enjoy close proximity to top-rated schools, parks, and a public library, with convenient access toHighways 401, 403, and 410. Heartland Town Centre, Square One, public transit, and a widerange of shopping, dining, and everyday amenities are all just minutes away. This move-in-ready home offers the perfect blend of comfort, convenience, and an unbeatable lo
$ 899,000
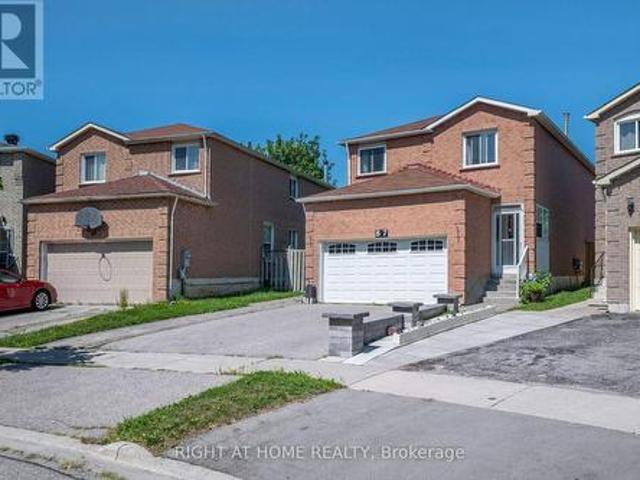
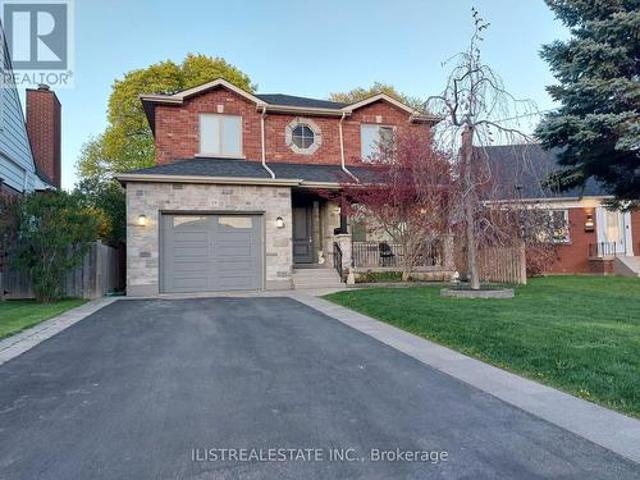
87 William Honey Crescent, Markham, ON, L3S 2M2 house for sale | Listing ID N13777 | Royal LePage
View photo
House · for sale
$ 1,150,000
New
87 William Honey Crescent, Markham, ON, L3S 2M2 house for sale | Listing ID N13777 | Royal LePage
Cherry
· House
· Garden · Fireplace · Cellar
Cherry · House · Garden · Fireplace · Cellar
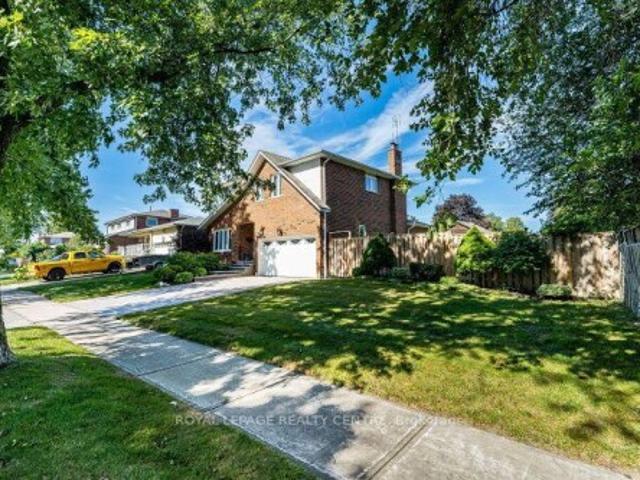
Welcome to this Originally Owned Beautifully Maintained Detached In a Fantastic Area of Markham! Complete Pride of Ownership with a Large Expansive Backyard For Peaceful Summer Evenings! Gleaming Flooring Throughout, Large Bedrooms, Open Living Space and Brand New Kitchen Appliances! Cozy Up To a Warm Fireplace In your Living Room, and Have wonderful gatherings with family and friends in your spacious family room! Almost 3000sqft with fully finished basement with 2 bedrooms and full bathroom for your extended family or guests! A Carpet free home, So no stress over cleanliness and allergies! The backyard extends into a deep Pie-Shaped wide lot, allowing you to expand your living into the outdoors, and enjoy gatherings on hot summer nights! You Wont be disappointed in how well the owner has taken care of this beautiful home! This is a linked property. *. (id: 27)
$ 1,150,000
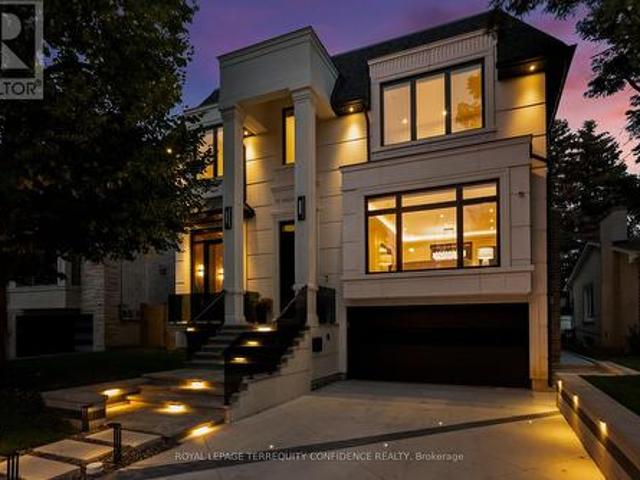
31 Palomino Crescent, Toronto, ON, M2K 1W2 Luxury House for sale | Listing ID C13776 | Royal LePage Carriage Trade Luxury Properties
View photo
House · for sale
$ 4,888,000
New
31 Palomino Crescent, Toronto, ON, M2K 1W2 Luxury House for sale | Listing ID C13776 | Royal LePage Carriage Trade Luxury Properties
Cherry
· House
· Fireplace · Lift
Cherry · House · Fireplace · Lift
Impeccably-crafted & beautifully designed custom-built home in the prestigious Bayview Village neighborhood. Welcome to 31 Palomino Crescent, offering highly spacious int. Layout and exceptional home features including: FULLY accessible 4-Stop elevator, snow-melting driveway, front steps & porch, designer-selected finishes & paneling throughout, custom automated blinds, heated floors (ALL bathrooms, foyer, bsmt), Smart Home (+ system to control lights, blinds & thermostats), state-of-the-art Mechanical room, professionally Landscaped Grounds, irrigation system, waterfall feature + swing (bckyrd). Enter the grand Foyer with heated floors, through to the main floor. Showstopping principal rooms feature engineered wide-plank white oak hardwood floors, B/I speakers, tray ceilings & cove lighting throughout, LED pot lights, gas fireplace (living rm. Family). The elegant chef's Kitchen comes fully-equipped with built-in Wolf & Subzero appliances, sunny breakfast area, large centre island. Go
$ 4,888,000
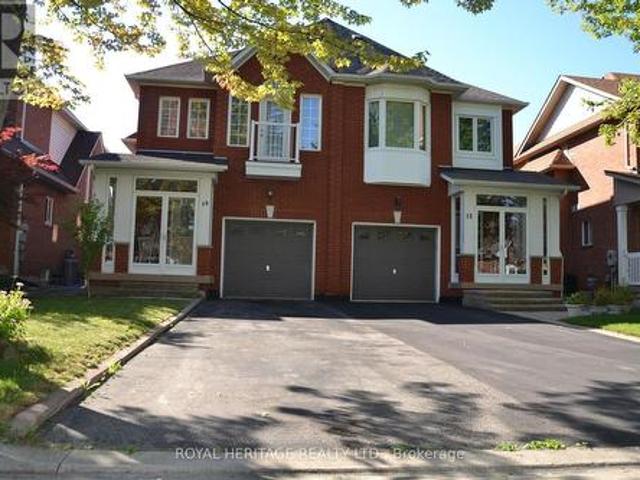
15 Boxhill Road, Markham, ON, L3S 4R1 house for sale | Listing ID N13776 | Royal LePage
View photo
House · for sale
$ 1,198,888
New
15 Boxhill Road, Markham, ON, L3S 4R1 house for sale | Listing ID N13776 | Royal LePage
Cherry
· House
· Office room · Fireplace · Deck · Cellar
Cherry · House · Office room · Fireplace · Deck · Cellar
Stunning 3 bed, plus den, 3 bath semi-detached home with functional open concept layout. This home is located in The Milliken Mills East Community, filled with lots of natural sunlight, and is well maintained by the original owners. Home features double entrance door with large covered porch, parquet floors throughout, circular oak staircase to 2nd floor and basement. Living room with two sliding doors walking on to deck, and gas fireplace. Master with w/i closet and 4 pc ensuite. Den can be converted into the 4th bedroom or an office. No sidewalks, and great quit neighborhood conveniently located within walking distance to great schools. Ideal for families who value education. Close to Markham Stouffville Hospital, highway 407, grocery, parks, shops, restaurants and much more. (Id: 27)
$ 1,198,888
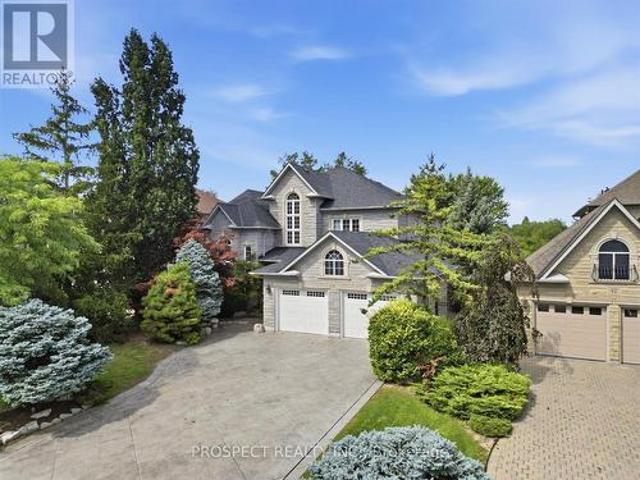
56 Cipriano Court, Vaughan, ON, L4H 1K6 house for sale | Listing ID N13776 | Royal LePage
View photo
House · for sale
$ 2,158,000
New
56 Cipriano Court, Vaughan, ON, L4H 1K6 house for sale | Listing ID N13776 | Royal LePage
Cherry
· House
· Gym · Swimming pool · Cellar
Cherry · House · Gym · Swimming pool · Cellar
Cipriano Court is the epitome of class in Islington Woods, and 56 Cipriano Crt does not disappoint. Set on a 60 x 168 ft lot backing onto nothing but nature and park, the home offers just under 3,200 sq ft above grade plus another 1,545 sq ft of finished living space in the basement, space will not be an issue here. Four bedrooms and four and a half bathrooms, with nine-foot ceilings throughout. Every bedroom is well appointed and generous enough to take a king bed. From the moment you walk in, you'll fall in love with the flow of the space. The finished basement has dual staircase access, one off the laundry room, one off the main foyer and is equipped with a gym and a bar. The big ticket items are done: windows and roof both updated within the last eight years, air conditioning installed in 2023, and a new pool heater the same year. Out back there's plenty of room to host friends and family, with a large pool, numerous seating areas, and mature trees and plantings that create a priva
$ 2,158,000
29 Rock Garden Street, Markham, ON, L6B 0P3 house for sale | Listing ID N13775 | Royal LePage
View photo
House · for sale
$ 888,000
New
29 Rock Garden Street, Markham, ON, L6B 0P3 house for sale | Listing ID N13775 | Royal LePage
Cherry
· House
· Office room · Balcony · Gym · Cellar
Cherry · House · Office room · Balcony · Gym · Cellar
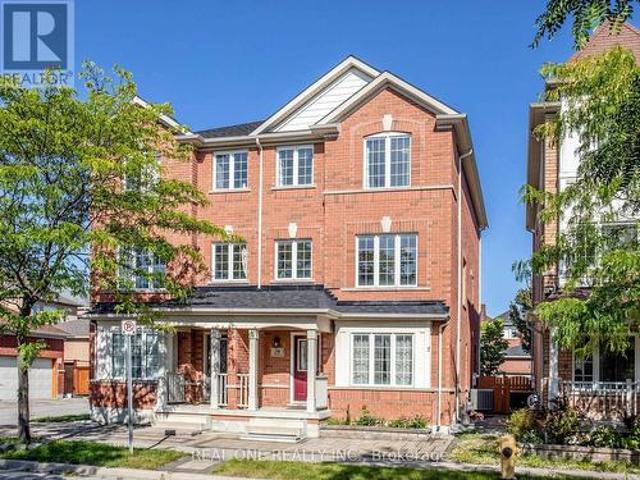
Open house*. (Sep 13) *. 2pm-4pm. *Cozy and Sun-filled residence in the highly sought-after Cornell community of Markham. Thoughtfully designed for modern family living, this beautifully appointed 3-bedroom home offers an impressive sense of space and versatility across multiple levels, featuring an open-concept living and dining area, a generous modern kitchen with walk-out to the balcony, and a spacious main-floor recreation room ideal for family living, entertaining or a refined home office. The newly finished basement offers additional flexible space for a media room, gym, playroom or private retreat. Ideally situated amid multiple parks, highly regarded schools, shopping, dining and community amenities, with convenient access to Cornell Community Centre, Go Transit and Hwy 407, Markham Stouffville Hospital, 29 Rock Garden Street. Your next chapter starts here. (Id: 27)
$ 888,000
143 Kingsdale Avenue, Toronto, ON, M2N 3W8 house for sale | Listing ID C13776 | Royal LePage
View photo
House · for sale
$ 2,368,000
New
143 Kingsdale Avenue, Toronto, ON, M2N 3W8 house for sale | Listing ID C13776 | Royal LePage
Cherry
· House
· Cellar
Cherry · House · Cellar
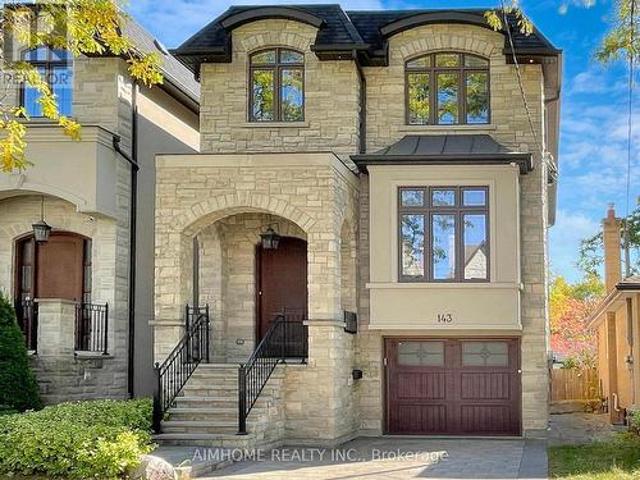
Absolutely Stunning Custom Built 2 Story Home On One Of the Most Coveted Streets in Willowdale East. High 10ft Ceiling Main&2nd. Minutes Away From Top Schools(Hollywood PS and Ear Haig SS), Subway Station, North York Center, Library, Restaurants, Supermarket and much more. Contemporary Design with Extensive Use Of Hardwood & Marble Floors, Wood Trim Works, Crown Mouldings, Wainscoting, Panelled Walls, Solid Doors and Soaring Coffered Ceiling. Chef's Dream Kitchen With Huge Island, Top-Of-Line S/S Appliances, Custom Cabinetry and Caesar Stone Counter-Top. LED Illuminated Skylight Well Above the Hardwood Staircase w/Iron Art Railings and Step Lights. South Facing Sun-filled Primary Bedroom w/Walking in Closet & Luxury Ensuite Bathroom w/Heated Floor. Total 4 Skylights. Professional Finished W/O Basement w/Heated Floor. *extras*. High-End S/S Appliances, F/Load Washer&Dryer, B/I Speakers System w/Wall Volume Controls, U/G Sprinklers, Central Vacuum System, Security System & Cameras, HRV,
$ 2,368,000
8313 Islington Avenue, Vaughan, ON, L4L 1X1 house for sale | Listing ID N13775 | Royal LePage
View photo
House · for sale
$ 1,199,999
New
8313 Islington Avenue, Vaughan, ON, L4L 1X1 house for sale | Listing ID N13775 | Royal LePage
Cherry
· House
· Office room · Balcony · Lift
Cherry · House · Office room · Balcony · Lift
Welcome to this luxurious corner-unit townhome WITH ELEVATOR in the prestigious Islington Woods community of Vaughan, featuring a private ELEVATOR with access to all three levels-a rare offering perfect for downsizers, first-time buyers, professionals, multigenerational families, or anyone seeking stair-free accessibility without sacrificing space. Beautifully upgraded with an open-concept design, pot lights throughout with smart controls, smooth ceilings, hardwood floors, skylights, central vacuum, and no rental items. The chef-inspired kitchen boasts quartz countertops, a massive centre island with a second sink, custom kitchen organizers, a large pantry, and a walk-out balcony with a gas BBQ hookup. The versatile ground-level office/den with a separate entrance is ideal for working from home, a home business, or guest suite. The spacious primary retreat features a 10-ft ceiling, spa-inspired ensuite with a deep soaker tub and glass shower, and a custom walk-in closet. Enjoy low-main
$ 1,199,999
1019 Ogden Avenue, Mississauga, ON, L5E 2G4 house for sale | Listing ID W13779 | Royal LePage
View photo
House · for sale
$ 799,999
New
1019 Ogden Avenue, Mississauga, ON, L5E 2G4 house for sale | Listing ID W13779 | Royal LePage
Cherry
· House
Cherry · House
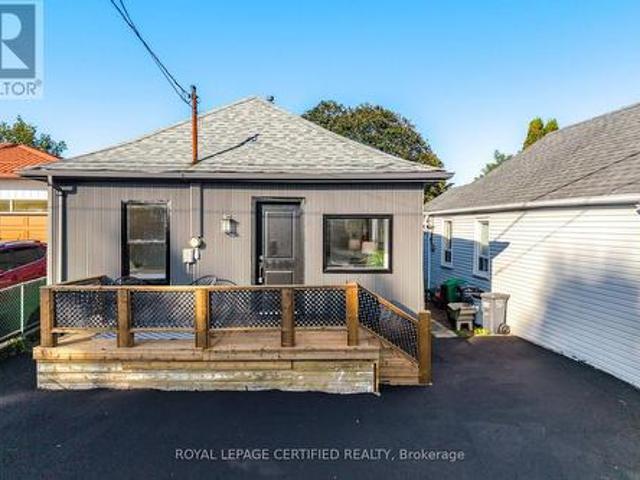
Brand new renovation. Move in now. Build later. Welcome to 1019 Ogden Avenue, a beautifully renovated detached home in the heart of Lakeview, just minutes from the waterfront. Whether you're a first-time buyer ready to step into detached home ownership, a downsizer looking for turnkey living, or an investor seeking flexibility and future potential, this property offers an opportunity that's increasingly hard to find. Freshly renovated inside and out, the home is bright, stylish and completely move-in ready. Enjoy a brand-new kitchen, renovated bathroom, new flooring, freshly finished walls and paint, a thoughtfully designed laundry nook and an updated exterior. The work has been done. Simply move in and enjoy, or add it to your investment portfolio. Set on a 25' x 110' lot, the property offers private outdoor space and an added advantage for buyers thinking long term: architectural drawings and a previously approved building permit package for a substantially larger home. While the per
$ 799,999
19 Plank Road, Bradford West Gwillimbury, ON, L3Z 4N3 house for sale | Listing ID N13774 | Royal LePage
View photo
House · for sale
$ 1,499,000
New
19 Plank Road, Bradford West Gwillimbury, ON, L3Z 4N3 house for sale | Listing ID N13774 | Royal LePage
Cherry
· House
· Cellar
Cherry · House · Cellar
Beautiful Bungaloft nestled in the highly sought-after community of Bond Head. Bathed in natural light, this exceptional home offers a thoughtfully designed layout complemented by premium finishes and upgrades throughout, built by Country Wide Homes. Enjoy 7 3/4' engineered hardwood flooring and smooth ceilings across every level, featuring impressive 10-foot ceilings on the main floor and 9-foot ceilings on both the second level and basement. The chef-inspired kitchen is designed to impress, showcasing upgraded quartz countertops, a stylish butler's pantry with a stainless-steel sink, and premium Bosch appliances. Elegant stained oak staircases connect all three levels, adding warmth and timeless sophistication. Every bathroom is finished with quartz countertops, while the main-floor primary suite provides a luxurious retreat with an impressive ensuite featuring a freestanding soaker tub, perfect for unwinding at the end of the day. The spacious upper-level loft offers exceptional fle
$ 1,499,000
51A Puccini Drive, Richmond Hill, ON, L4E 2Y6 house for sale | Listing ID N13774 | Royal LePage
View photo
House · for sale
Request Details
Updated
51A Puccini Drive, Richmond Hill, ON, L4E 2Y6 house for sale | Listing ID N13774 | Royal LePage
Cherry
· House
· Garden · Fireplace
Cherry · House · Garden · Fireplace
Brand new custom-built executive home set on a premium 96' x 126' ft lot with exceptional development potential! Explore the possibilities with the flexibility to enjoy this impressive home as-is, build a next-door suite without severing the lot, or sever the property to create two separate building opportunities. Amazing Open Concept Layout With High Quality Craftsmanship & Finishes. 2 Storey Foyer. Ceilings (10' Main, 9' Upper & Lower). Hardwood Floors & Staircase With Iron Pickets, Potlights, Chandeliers, Crown Moulding +. Chef's Dream Kitchen With All The Extras: Quartz Counters, Bosch Stainless Steel Appliances, Extended Cabinetry, Centre Island With Pendant Lighting, Bar Sink & Breakfast Bar, Walk-Out To Yard + Much More! Party Sized Family Room With Gas Fireplace & 2nd Walk-Out To Yard. Main Floor Den & Convenient Mud Room With Separate Entrance. Primary Bedroom Complete With A 5 Pc Spa-Like Ensuite & Well. Designed Walk-In Closet. Spacious Secondary Bedrooms With Walk-In Closet
Request Details
77 Pebblehill Square, Toronto, ON, M1S 2P8 house for sale | Listing ID E13776 | Royal LePage
View photo
House · for sale
$ 1,235,000
New
77 Pebblehill Square, Toronto, ON, M1S 2P8 house for sale | Listing ID E13776 | Royal LePage
Cherry
· House
· Garden · Parking · Cellar
Cherry · House · Garden · Parking · Cellar
Nestled on a quiet square, this spacious and bright detached 2-storey home offers 4 generously sized bedrooms and a 2-Car Garage. The Master bedroom features a private Ensuite and a Walk-in Closet with a Window, while an abundance of windows throughout the home floods the space with natural light. The Huge Family room overlooks a beautiful, greenery-filled backyard, creating a peaceful and inviting space for the whole family. *Upgrade Yr 2022. New Furnace, Air Conditioning system, Attic Insulation. Window Warranty and On.Demand Tankless Water Heater. *. Additional Upgrade include An open-concept main floor with smooth ceilings, crown moulding, and pot lights. The modern kitchen boasts a quartz island, stainless steel appliances, and elegant porcelain flooring, creating a fresh and contemporary ambience. A fully finished basement with Rec Rm and 1 Bedroom and a large utility/storage room, providing exceptional functionality and ample storage space. A fantastic opportunity to own a Move-
$ 1,235,000
189 Empress Avenue, Toronto, ON, M2N 3T7 house for sale | Listing ID C13776 | Royal LePage
View photo
House · for sale
$ 2,620,000
New
189 Empress Avenue, Toronto, ON, M2N 3T7 house for sale | Listing ID C13776 | Royal LePage
Cherry
· House
· Fireplace
Cherry · House · Fireplace
Steps to the top-ranking Hollywood P. S. Earl Haig S.S. Situated in the prestigious Willowdale East community, this exceptional 9-year-old custom-built 4+1 bedroom, 6-bathroom detached home has been meticulously maintained by its original owner. Lightly occupied with minimal cooking and use, the residence remains in near-mint, pristine condition. Thoughtfully designed with a unique and functional layout, the home showcases extensive hardwood and marble flooring, elegant wainscoting and wall paneling, custom built-ins, crown mouldings, LED pot lights, and impressive vaulted and coffered ceilings with rope lighting. Highlights include a beautifully paneled private library, a breathtaking primary suite, and a gourmet kitchen with breakfast area, high-end appliances, quality cabinetry, quartz countertops and marble backsplash. Each bedroom features its own private ensuite. Solid interior doors and 3 fireplaces further enhance the home's luxurious character. Heated floors in all bathrooms a
$ 2,620,000
127 Taylorwood Court, Oshawa, ON, L1G 7V7 house for sale | Listing ID E13780 | Royal LePage
View photo
House · for sale
$ 1,700,000
New
127 Taylorwood Court, Oshawa, ON, L1G 7V7 house for sale | Listing ID E13780 | Royal LePage
Cherry
· House
· Deck · Parking
Cherry · House · Deck · Parking
Welcome to this One plus Two bedroom one-of-a-kind, belongs in Beverley Hills, custom-built home, tucked away on a quiet court and situated on an impressive, almost one-acre lot backing onto a beautiful forested area and Samac Lake! Offering exceptional privacy, space, and a peaceful natural setting, this unique property combines country-like surroundings with the convenience of being close to Durham College, Ontario Tech University, shopping, restaurants, transit, and major commuter routes. Many recent renovations include an upgraded kitchen countertops, Appliances, flooring throughout, bathroom cabinetry and fixtures, lighting, trim and fresh paint. The spacious kitchen offers a walkout to the Incredible outdoor living space, with a Gazebo and covered Bar BQ area and electric awning on a 2-storey, 3 year old, $150,000 Deck! With 5 washrooms and 2 four-car garages, this was the builder's own home when the subdivision was built! The Breathtaking recreation room provides an additional w
$ 1,700,000
671 Louis Drive, Mississauga, ON, L5B 2V4 house for sale | Listing ID W13779 | Royal LePage
View photo
House · for sale
$ 1,399,000
New
671 Louis Drive, Mississauga, ON, L5B 2V4 house for sale | Listing ID W13779 | Royal LePage
Cherry
· House
· Garden · Fireplace
Cherry · House · Garden · Fireplace
Elegant 2-Storey Family Home Original Owners On A Rare 83 Foot Frontage In Sought After Huron Park, Erindale*. Welcome to 671 Louis Drive, A Beautifully Cared For 2-Storey Home Set On One Of The Widest Frontages In The Highly Coveted Huron Park Pocket. With An Impressive 83 Foot Lot Width, Mature Trees, This Property Offers Exceptional Curb Appeal With Top Quality Durable Patterned Concrete. Inside, The Home Features A Warm, Functional Layout With Spacious Principal Rooms Ideal For Family Living. The Living And Dining Areas Are Bright And Inviting, Cozy Main Floor Family Room With Fireplace Enhanced By A Walk-Out to The Backyard That Fill The Space With Natural Light. The Kitchen Offers Generous Workspace A Second Walk-Out That Overlooks The Backyard, Making it Easy To Keep An Eye On The Action Outdoors. The Second Level Provides Well Sized Spacious Bedrooms, The Primary Bedroom Includes An Ensuite, Perfect For Growing Families Or Those Seeking Comfortable, Quiet Retreats. From The Kit
$ 1,399,000
678 13Th Line, Innisfil, ON, L9S 3C8 house for sale | Listing ID N13780 | Royal LePage
View photo
House · for sale
$ 4,800,000
New
678 13Th Line, Innisfil, ON, L9S 3C8 house for sale | Listing ID N13780 | Royal LePage
Cherry
· House
· Parking
Cherry · House · Parking
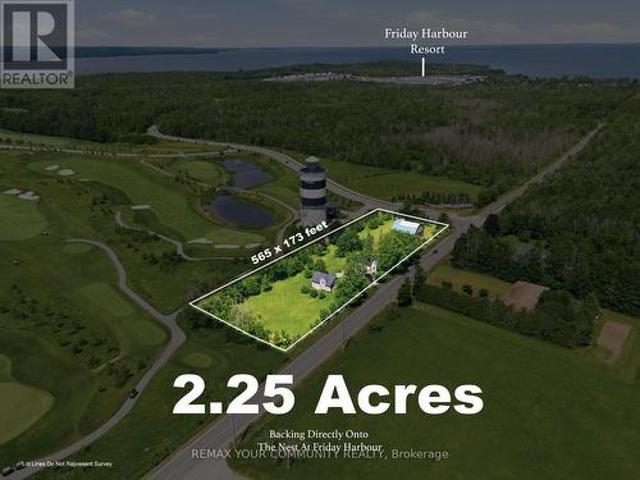
Rare 2.26-acre corner property along friday harbour golf greens. Prime 2.265-acre residential holding with dual frontage on 13th Line and Friday Drive, beside the golf course and within walking distance of Friday Harbour Resort. Offered in its present condition as a residential property, the site includes a well-kept 3-bedroom, 2-bath detached home, approximately 2,187 sq. Ft. barn, studio/garage and silo, all set among mature landscaped grounds with long golf-course views. Enjoy as a distinctive country-resort residence, potential income-producing holding or long-term land-banking opportunity. For the right builder, developer or investor, the property offers a compelling future vision to explore. The corner location, dual road frontage and proximity to Friday Harbour may lend themselves to a variety of potential concepts, including estate-style residential lots, a boutique residential enclave, townhome-style living, lifestyle rentals or other complementary area uses. All future uses a
$ 4,800,000
1 Tecumseth Pines Drive, New Tecumseth, ON, L0G 1W0 house for sale | Listing ID N13776 | Royal LePage
View photo
House · for sale
$ 427,000
New
1 Tecumseth Pines Drive, New Tecumseth, ON, L0G 1W0 house for sale | Listing ID N13776 | Royal LePage
Cherry
· House
· Deck · Swimming pool
Cherry · House · Deck · Swimming pool
Welcome to 1 Tecumseth Pines, a beautifully maintained home situated in a premier 55+ land lease community in Simcoe. Perfectly located close to Highways 400, 27 and 50, this serene environment offers easy access to surrounding towns and everyday conveniences while providing the peace and beauty of country living. Residents enjoy low maintenance living along with resort style amenities including a recreation center with an indoor swimming pool, tennis and pickleball courts, exercise room, billiards, bocce, shuffleboard, darts, a multipurpose hall, woodworking shop, and a cozy library complete with a music and television area. Whether you prefer an active or relaxed lifestyle, there is always something to enjoy within this vibrant adult community. This spacious three bedroom, two bathroom home offers an open concept layout with a bright kitchen and dining area that flow into the living room and out to a large covered deck, perfect for morning coffee or evening gatherings. The primary be
$ 427,000
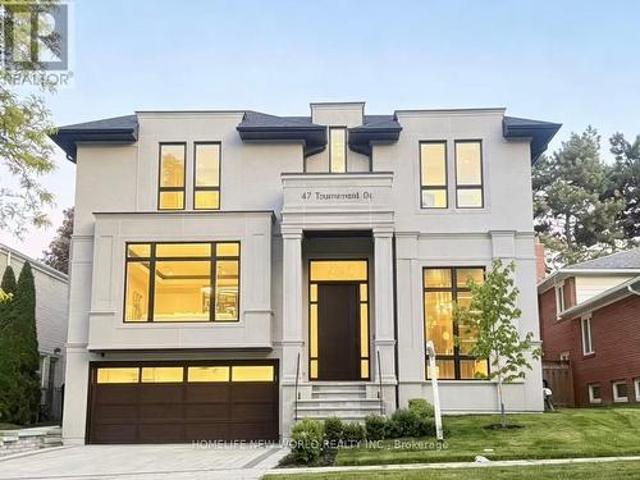
47 Tournament Drive, Toronto, ON, M2P 1K2 house for sale | Listing ID C13775 | Royal LePage
View photo
House · for sale
$ 4,280,000
New
47 Tournament Drive, Toronto, ON, M2P 1K2 house for sale | Listing ID C13775 | Royal LePage
Cherry
· House
· Lift · Cellar
Cherry · House · Lift · Cellar
ONE-OF-A-KIND Spectacular Custom-Built Home with Stunning Layout in Heart of Prestigious St. Andrew-Windfelds Enclave. Panoramic Vistas of Huge Park View, Appx. 6,000 Sqft Living Space (Incl finished bsmt) With Elevator and Nature Limestone Front Facade. Elegant Design &Masterpiece Finishes. 4+1oversized Bedrooms, Each With Its Own Private Ensuite and Closet. Control4 Smart Lighting System, Built-in Speakers, Motion Detectors & Alarm System. Bright and Spacious Large Skylight, 13-ft Foyer and 12-ft lower level Basement Provides Bright and Comfort Space for Entertaining. Heated Floor in Main Hallway, Master Washroom & Bsmt Rec. Area(where applicable) Provides Extraordinary Comfort Enjoyment. Sophisticated Audio System with Surround Sound in the Family room, Dinning Room, Master Bedroom and Lower Level Entertainment Area. Elegant Modern Eat-In Kitchen With Sinterstone Slab Counter Tops And Double Water Fall Islands. B/I Separated Two 30-inch Paneled Wolf Sub-Zero Refrigerator & Freezer,
$ 4,280,000
2488 Bromus Path, Oshawa Windfields, ON, L1L 0K7 house for sale | Listing ID E13779 | Royal LePage
View photo
House · for sale
$ 649,999
New
2488 Bromus Path, Oshawa Windfields, ON, L1L 0K7 house for sale | Listing ID E13779 | Royal LePage
Cherry
· House
· Garden · Office room · Deck · Cellar
Cherry · House · Garden · Office room · Deck · Cellar
Welcome to 2488 Bromus Path, Oshawa. A spacious and beautifully maintained three-storey townhome offering over 1700 sq ft above grade plus a fully finished lower level with walkout. Larger than it appears, this 3-bedroom, 3-washroom home features a bright, functional layout with generous principal rooms, large windows, and an open-concept living/dining area with laminate flooring. The eat-in kitchen includes quartz countertops and a walkout to the deck, creating an ideal space for everyday meals and entertaining. Upstairs, you'll find three well-sized bedrooms, including a comfortable primary retreat with ensuite privilege. The lower level is fully finished, offering a versatile rec room with a walkout to the backyard, plus an additional finished space in the basement perfect for a home office, playroom, or additional living space. An unfinished laundry area and spacious storage room provide excellent utility and future potential. Backing onto a ravine, this home offers peaceful views
$ 649,999
3 Clayhall Crescent, Toronto, ON, M3J 1W5 house for sale | Listing ID W13775 | Royal LePage
View photo
House · for sale
$ 899,999
New
3 Clayhall Crescent, Toronto, ON, M3J 1W5 house for sale | Listing ID W13775 | Royal LePage
Cherry
· House
· Air conditioning · Parking · Cellar
Cherry · House · Air conditioning · Parking · Cellar
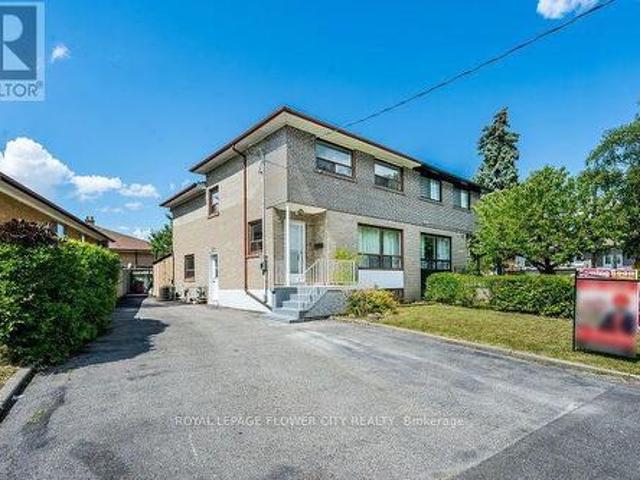
This is a beautifully renovated semi-detached home close to all ammenities. These include busservice, York University, Seneca College, high school, elementary school, and middle school. Aswell as a short distance away from Walmart, Dollarama, NoFrills, pharmacies, gas stations, andmuch more. Some of the renovations done to this house include: 200amp electric panel upgrade of $4000(2025), washroom and kitchen renovations(2025), laminate flooring (2025), and fresh paint(2025). These have totalled about $70000 until now. The hot water tank, AC unit, and furnaceare owned. Additionally, this house comes with two kitchens and two laundries which make it a great homefor rental revenue. Currently, there is a AAA tenant living in the basement who is willing tostay with a monthly rent of $1400 + 25% utilities. This is while keeping the upstairs privatefrom the basement with a separate entrance. The house features a driveway parking space of 7 to 8 cars. Once you enter the house, you aregreeted t
$ 899,999
174 Bayview Avenue, Georgina, ON, L4P 2S9 house for sale | Listing ID N13775 | Royal LePage
View photo
House · for sale
$ 899,000
New
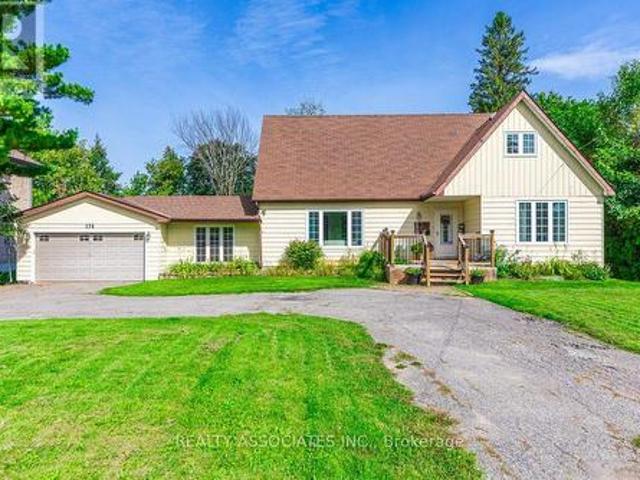
174 Bayview Avenue, Georgina, ON, L4P 2S9 house for sale | Listing ID N13775 | Royal LePage
Cherry
· House
· Garden · Fireplace · Deck · Swimming pool
Cherry · House · Garden · Fireplace · Deck · Swimming pool
Opportunity Knocks*. Exceptional Lot 100 X 189*. Lot 30 & Lot 31*. Welcome to this beautifully renovated two-storey home, ideally situated on a quiet, sought-after street in desirable South Keswick. Offering stylish updates, spacious family living, and an exceptional backyard retreat, this home is perfect for both everyday living, entertaining, and future investment. The functional main floor features a spacious open-concept living and dining area, a bright family room with an electric fireplace. Beautifully appointed kitchen with quartz/granite countertops, stainless steel appliances, pot lights, and a walk-out to a large deck and private backyard. The backyard is truly an entertainer's dream, featuring a saltwater swimming pool (18 X 36) with a gas heater, a newer pool liner (2022), and a diving board. The pool is enclosed by approximately 120 feet of mesh fencing, which can be conveniently removed in three-panel sections when desired. A dedicated gas line for the BBQ makes outdoor e
$ 899,000
57 6880 Meadowvale Town Centre Circle, Mississauga, ON, L5N 7T4 townhouse for sale | Listing ID W13778 | Royal LePage
View photo
Townhouse · for sale
$ 779,900
New
57 6880 Meadowvale Town Centre Circle, Mississauga, ON, L5N 7T4 townhouse for sale | Listing ID W13778 | Royal LePage
Cherry
· Townhouse
· Garden · Office room · Parking · Equipped kitchen · Cellar
Cherry · Townhouse · Garden · Office room · Parking · Equipped kitchen · Cellar
Location! Lifestyle! Value! Welcome to 57-6880 Meadowvale Town Centre Circle. Offering approx. 1,764 SQ. FT. of finished living space with thoughtful updates throughout. This spacious 3 BEDROOM, 3 BATHROOM home also features a GROUND-FLOOR DEN/FAMILY ROOM, ideal for a home office, playroom or extra living space. Lovingly maintained by proud owners, the home features HARD FLOORING THROUGHOUT with hardwood on the main floor and laminate upstairs and in the basement. Recent upgrades include renovated bathrooms (2025), fresh paint (2025), new entrance door (2025), new windows in the 2nd & 3rd bedrooms (2025), S/S appliances including dishwasher (2024) and new stove (July 2026), plus an energy-efficient HEAT PUMP (2023) for year-round heating and cooling. The WALK-OUT BASEMENT with access from the garage to the basement and backyard adds flexibility. Step outside to a private backyard surrounded by mature trees. Perfect for relaxing or entertaining. Best of all. VERY LOW maintenance fees! A
$ 779,900
55 1055 Central Park Boulevard N, Oshawa, ON, L1G 7M4 townhouse for sale | Listing ID E13778 | Royal LePage
View photo
Townhouse · for sale
$ 589,900
New
55 1055 Central Park Boulevard N, Oshawa, ON, L1G 7M4 townhouse for sale | Listing ID E13778 | Royal LePage
Cherry
· Townhouse
· Garden · Office room · Cellar
Cherry · Townhouse · Garden · Office room · Cellar
Welcome To 1055 Central Park Blvd N, Unit 55, Oshawa! This Spacious 4+1 Bedroom End-Unit Townhome Is Ideally Situated In A Family-Friendly North Oshawa Community, Offering A Functional And Versatile Layout Perfect For First-Time Buyers, Growing Families, Or Investors. The Main Level Features A Bright And Inviting Living And Dining Area, Complemented By Laminate Flooring For A Clean, Modern Feel. The Finished Basement Provides Valuable Additional Living Space With Excellent Potential For An In-Law Suite, Home Office, Recreation Room, Or Extended Family Living. Enjoy A Walkout To The Private Backyard, Providing A Great Space For Relaxing, Entertaining, Or Family Gatherings. Conveniently Located Within Walking Distance To Schools And Public Transit, And Just Minutes From Ontario Tech University, Durham College, Highway 407, Shopping, Parks, Restaurants, And Everyday Amenities. An Excellent Opportunity To Own A Spacious End-Unit Townhome In A Convenient North Oshawa Location! (Id: 27)
$ 589,900
59 Princemere Crescent, Toronto, ON, M1R 3X1 house for sale | Listing ID E13777 | Royal LePage
View photo
House · for sale
$ 1,738,000
New
59 Princemere Crescent, Toronto, ON, M1R 3X1 house for sale | Listing ID E13777 | Royal LePage
Cherry
· House
· Garden · Deck · Parking · Cellar
Cherry · House · Garden · Deck · Parking · Cellar
Stunning custom-built home situated on a quiet, tree-lined crescent in the highly desirable Wexford neighbourhood! Quality construction and finishes throughout, complemented by a professionally landscaped, pie-shaped lot. The main floor features hardwood flooring, spacious formal living and dining areas, and a large family room overlooking the beautifully appointed custom kitchen. The kitchen offers porcelain floors, a centre island, quality cabinetry and a walk-out to the deck and private backyard. A convenient powder room and direct garage access complete the main level. Upstairs, you'll find 4 generously sized bedrooms, 2 full bathrooms and an oversized laundry room. The spacious primary bedroom features ample closet space and a luxurious ensuite. The fully finished basement, complete with a separate side entrance, offers excellent in-law or income potential. Featuring 2 additional bedrooms, a 4-piece bathroom, large recreation area with kitchen rough-in, second laundry room and a g
$ 1,738,000
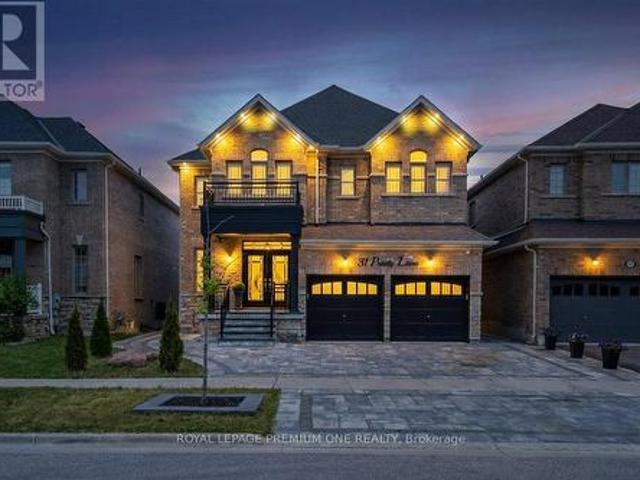
31 Prady Lane, New Tecumseth, ON, L0G 1W0 house for sale | Listing ID N13775 | Royal LePage
View photo
House · for sale
$ 1,198,888
New
31 Prady Lane, New Tecumseth, ON, L0G 1W0 house for sale | Listing ID N13775 | Royal LePage
Cherry
· House
· Garden · Fireplace · Swimming pool
Cherry · House · Garden · Fireplace · Swimming pool
Welcome to 31 Prady Lane, where stylish interiors and resort-inspired outdoor living come together in one of Tottenham's most sought-after family neighbourhoods. This beautifully upgraded 4-bedroom, 3-bathroom detached home offers approximately 2,450 sq. Ft. of thoughtfully designed living space, featuring 9-foot smooth ceilings, generous principal rooms and refined finishes throughout. At the heart of the home, the modern kitchen impresses with quartz countertops and a matching quartz backsplash, opening seamlessly to an inviting living area anchored by a striking porcelain feature wall and sleek linear fireplace. Outside, the professionally landscaped backyard feels like a private retreat, complete with a heated saltwater inground pool, cascading waterfall and expansive interlock patio-perfect for entertaining, family fun or quiet afternoons by the water. Meticulously maintained and completely move-in ready, this exceptional home delivers the space, comfort and elevated lifestyle tod
$ 1,198,888
34 Rustywood Drive, Toronto, ON, M3A 1R8 house for sale | Listing ID C13777 | Royal LePage
View photo
House · for sale
$ 1,545,000
New
34 Rustywood Drive, Toronto, ON, M3A 1R8 house for sale | Listing ID C13777 | Royal LePage
Cherry
· House
· Garden · Air conditioning · Cellar
Cherry · House · Garden · Air conditioning · Cellar
A charming two-storey detached home, nestled on a prime spot of the court on one of the most sought-after pockets of Rustywood Dr, where kids can play safely and a true sense of community is felt. Set on a rare pie-shaped 11,140 sq ft lot, with fully fenced backyard offering privacy and greenery in the heart of the city, surrounded by all the amenities, schools, & public transit. Lovingly improved by the owners w/major renovations & updates, including fully renovated kitchen (2023), totally renovated basement (2026), fully renovated 7-piece second-floor bathroom, two additional bathrooms w/replaced toilets (2023), electrical panel upgrade(2020), newer AC & washer, dryer, newer light fixtures & potlights throughout, newer kitchen appliances, and exterior improvements such as fencing, gutters, and drainage. Upon arrival, you'll enjoy a spacious L-shaped living/dining room, with large windows & picturesque views of the court & backyard that change gracefully through the seasons. The famil
$ 1,545,000
214 Centre Street N, New Tecumseth, ON, L0G 1A0 house for sale | Listing ID N13777 | Royal LePage
View photo
House · for sale
$ 898,000
New
214 Centre Street N, New Tecumseth, ON, L0G 1A0 house for sale | Listing ID N13777 | Royal LePage
Cherry
· House
· Garden · Fireplace · Parking
Cherry · House · Garden · Fireplace · Parking
Welcome to this exceptional, fully renovated 3-bedroom, 2-bathroom home in the heart of Beeton, situated on the highly desirable Centre Street. Thoughtfully designed with a blend of luxury, comfort, and functionality, this home is truly move-in ready and filled with impressive upgrades. The main floor offers a bright, open-concept layout with soaring vaulted ceilings and an inviting living space. The custom kitchen is the heart of the home, featuring high-end appliances, custom cabinetry, a generous eat-in island, dedicated dining area, coffee bar, and skylight. The adjoining living room showcases a beautiful custom feature wall with a built-in fireplace and TV insert. A convenient mudroom connects the home to both the garage and backyard and features heated flooring for added comfort. Heated floors are also found in both bathrooms, making everyday living especially cozy during the colder months. A Nest thermostat provides convenient control of your home's temperature. The finished bas
$ 898,000
Th10 19 Anndale Drive, Toronto, ON, M2N 0H2 townhouse for sale | Listing ID C13775 | Royal LePage
View photo
Townhouse · for sale
$ 1,300,000
New
Th10 19 Anndale Drive, Toronto, ON, M2N 0H2 townhouse for sale | Listing ID C13775 | Royal LePage
Cherry
· Townhouse
· Parking · Cellar
Cherry · Townhouse · Parking · Cellar
Desirable North York Yonge & Sheppard 3-Bedroom 3 washroom Condo Townhouse. Bright south-facing courtyard view. Spacious layout featuring a huge primary bedroom. Laminate flooring throughout. Direct basement access to 2 underground parking spaces. Conveniently located at the unit basement entrance. Low maintenance fees. Great amenities. Just a 3-minute walk to Yonge & Sheppard Subway and close to Hwy 401, supermarkets, restaurants, and everyday conveniences. A fantastic opportunity in a prime location! (Id: 27)
$ 1,300,000
5522 Holbrook Road, Mississauga, ON, L5M 5G4 house for sale | Listing ID W13779 | Royal LePage
View photo
House · for sale
$ 1,178,000
New
5522 Holbrook Road, Mississauga, ON, L5M 5G4 house for sale | Listing ID W13779 | Royal LePage
Cherry
· House
· Garden · Balcony · Fireplace · Parking · Cellar
Cherry · House · Garden · Balcony · Fireplace · Parking · Cellar
Welcome To This Beautifully Maintained 3 Bedroom, 4 Bathroom Family Home Located On A Quiet Street In A Highly Sought-After Neighbourhood. This Move-In-Ready Home Features A Bright, Functional Layout, Updated Kitchen And Bathrooms, Upgraded Finishes, And A Cozy Fireplace. The Main Floor Offers Spacious Living Areas And A Flexible Bonus Space, Perfect As A Second Sitting Room Or Family Room. Upstairs Features Generously Sized Bedrooms, Including A Spacious Primary Bedroom With A 3Pc Ensuite And Walk-In Closet. One Of The Bedrooms Offers Access To A Large Front-Facing Balcony, Providing The Perfect Spot To Enjoy Your Morning Coffee Or Unwind At The End Of The Day. The Finished Basement Adds Extra Living Space With A Recreation Room, 2Pc Bathroom, And A Convenient Laundry Area With Sink. Outside, Enjoy Beautiful Landscaping, Interlocking Stone, A Rare No-Walkway Design, Parking For Up To 6 Vehicles On The Private Driveway Plus A 2-Car Attached Garage, And A Private Backyard Perfect For Re
$ 1,178,000

Get email alerts

Don't miss out: be the first to know about new properties

The alert was correctly created

On subscribing you accept the conditions of use and the privacy policy
Alert
Receive new ads in your inbox
Save this search
Receive alerts for new listings

We'll send you an email when we have new properties for: "Properties for sale in Cherry"

The alert was correctly created

Get email alerts and be the first to see new listings
Required field
On subscribing I accept the terms of the privacy policy
Perfect! You'll soon start receiving new listings via email
Alert
Receive an email when we have new ads for Properties for sale in Cherry
Save this search
Filters

Bedrooms

Area (sq.ft)

sq.ft
sq.ft

Price

$
$

Filter by property type

Bathrooms

Clear all filters
Receive notifications when new entries are published.