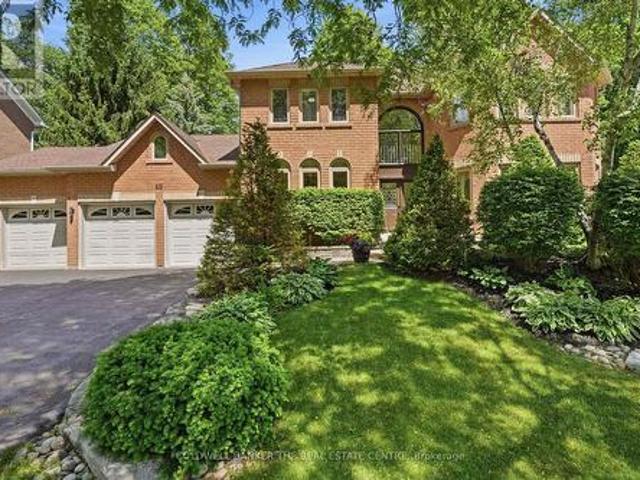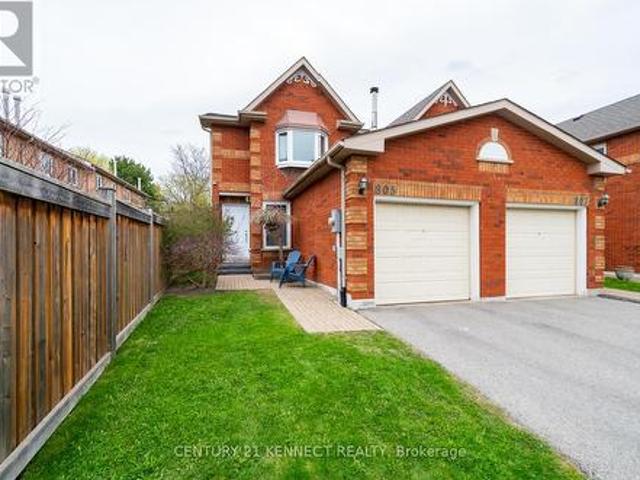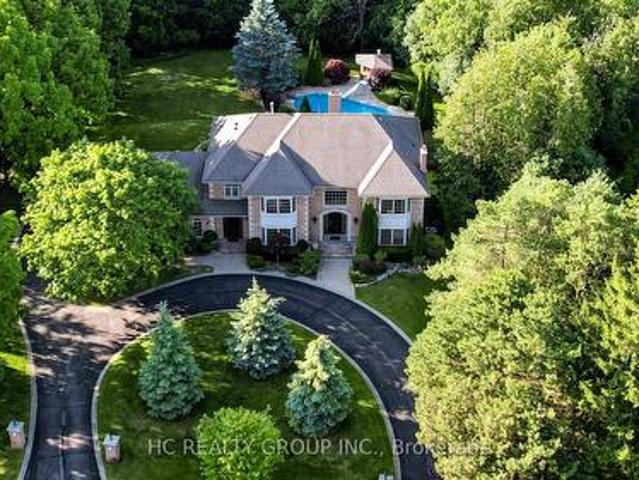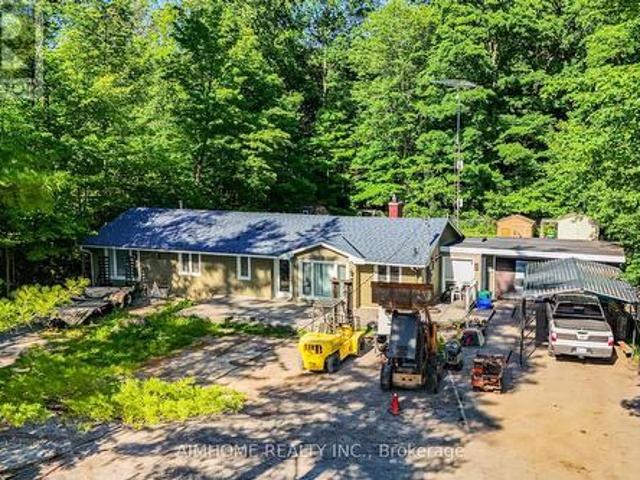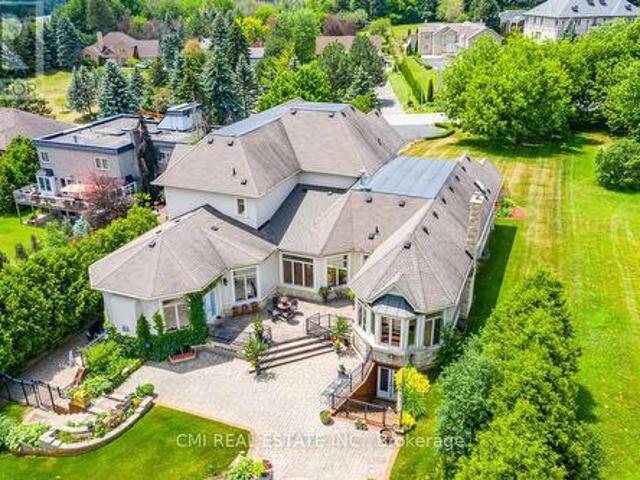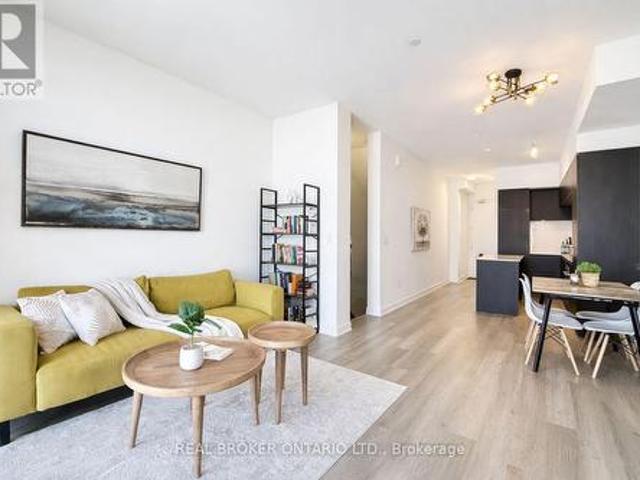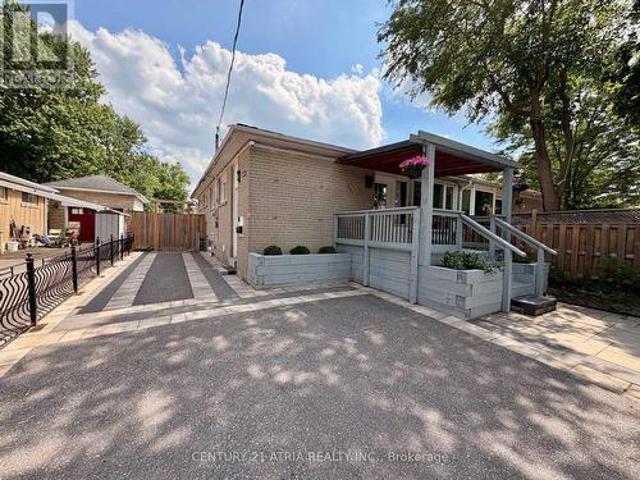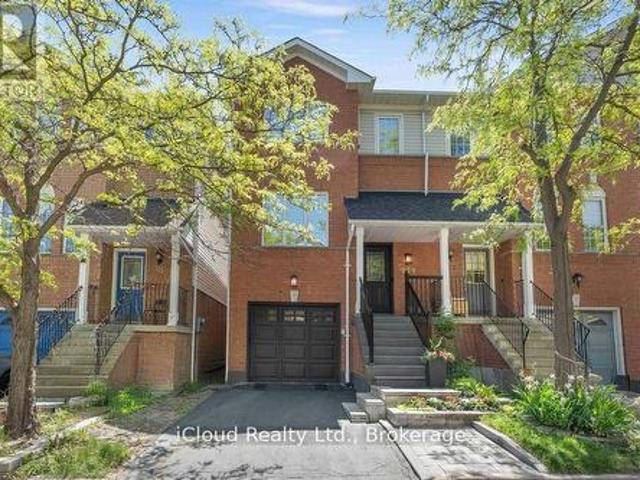
8,581 properties for sale in Cherry

134 1 Britannia Road W, Mississauga, ON, L5V 2K4 townhouse for sale | Listing ID W13524 | Royal LePage
View photo
Townhouse · for sale
$ 809,900
New
134 1 Britannia Road W, Mississauga, ON, L5V 2K4 townhouse for sale | Listing ID W13524 | Royal LePage
Cherry
· Townhouse
· Deck · Parking
Cherry · Townhouse · Deck · Parking
Beautiful 3 Bed, 3 Bath, Condo Townhouse in a prime Mississauga location. Minutes from the Heartland shopping Centre and Square One. Steps to Grocery stores, banks, schools, transit, and easy access to major highways. Low Maintenance Fee of $180.50 monthly. Features an Open concept Living/Dining Room, Eat-in kitchen with walk out to a large deck 16 ft x 12 ft, direct Garage access. Upper Level has a spacious primary bedroom with walk-in closet and upgraded 4-piece ensuite, quartz counter, plus two additional large bedrooms, with big windows, ample closet space and an upgraded 4 pc. Common bath with quartz counter. No carpet at all. Beautiful wood flooring throughout. Upgraded Kitchen with quartz counter, Backsplash, Newer St. Steel appliances, newer faucet and modern lighting. New Samsung St. Steel Fridge, Samsung St. Steel stove (Air fryer and convection oven), Samsung Dryer (all in June 2026). Frigidaire St. steel Dish Washer 2024, St. Steel Rangehood exhaust 2025. New Front Exterior
$ 809,900
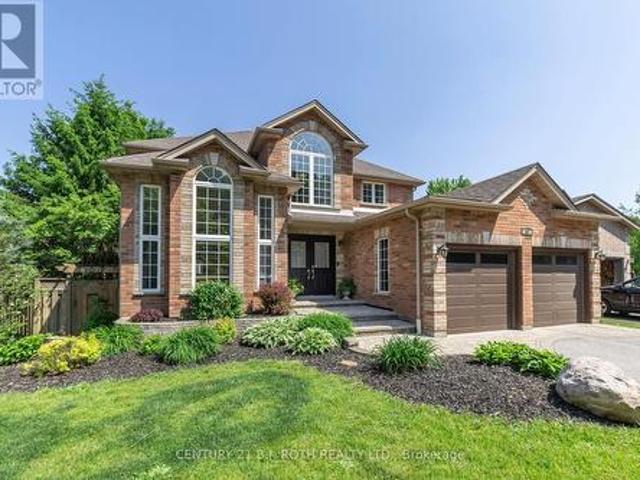
48 Crimson Ridge Road, Barrie, ON, L4N 9S1 house for sale | Listing ID S13527 | Royal LePage
View photo
House · for sale
$ 989,900
New
48 Crimson Ridge Road, Barrie, ON, L4N 9S1 house for sale | Listing ID S13527 | Royal LePage
Cherry
· House
· Fireplace · Gym · Cellar
Cherry · House · Fireplace · Gym · Cellar
New price. Incredible Value at $989,900! Welcome to 48 Crimson Ridge Road, an exceptional executive home in one of Barrie's most prestigious neighbourhoods. Just steps to Wilkins Trail and the shores of Lake Simcoe, this beautifully maintained home offers the perfect blend of luxury, space, and location. Featuring 4 bedrooms, 4 bathrooms, and a fully finished basement, this home is designed for comfortable family living and effortless entertaining. Highlights include a grand two-storey foyer, hardwood flooring, crown moulding, and a bright open-concept layout. The chef-inspired kitchen boasts quartz countertops, stainless steel appliances, and a large center island overlooking the inviting living room with a cozy gas fireplace. Upstairs, the spacious primary suite offers a private ensuite and double closets, while the finished lower level provides a large recreation room with flexible space for a home theatre, gym, guests, or playroom, plus a workshop and abundant storage. Landscaped g
$ 989,900
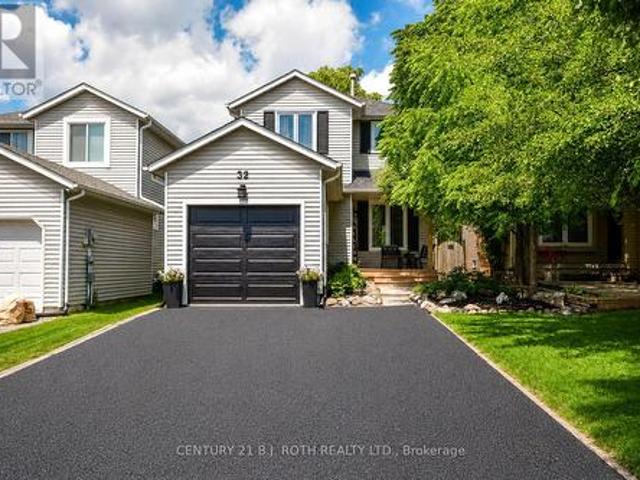
32 Patton Road, Barrie, ON, L4N 6V5 house for sale | Listing ID S13527 | Royal LePage
View photo
House · for sale
$ 639,900
New
32 Patton Road, Barrie, ON, L4N 6V5 house for sale | Listing ID S13527 | Royal LePage
Cherry
· House
· Office room · Gym · Deck · Parking · Cellar
Cherry · House · Office room · Gym · Deck · Parking · Cellar
Welcome to 32 Patton Road in Barrie, a beautifully updated home offering the perfect blend of modern style and everyday convenience. Located in a quiet, family-friendly neighbourhood, you'll enjoy being just minutes from shopping, amenities, schools and easy highway access. Step inside to find updated flooring throughout the main floor, a stunning renovated kitchen, and an open-concept living and dining room with a walkout to the deck and fully fenced backyard-perfect for entertaining or relaxing outdoors. A convenient powder room and inside access to the garage complete the main level. The hardwood staircase with upgraded spindles leads to the second floor, featuring three generously sized bedrooms and a beautifully renovated 4-piece bathroom. The finished basement offers flexible living space to suit your needs, whether you're looking for a family room, home office, playroom, home gym, or media room. This move-in-ready home has been extensively updated, including a renovated kitchen
$ 639,900
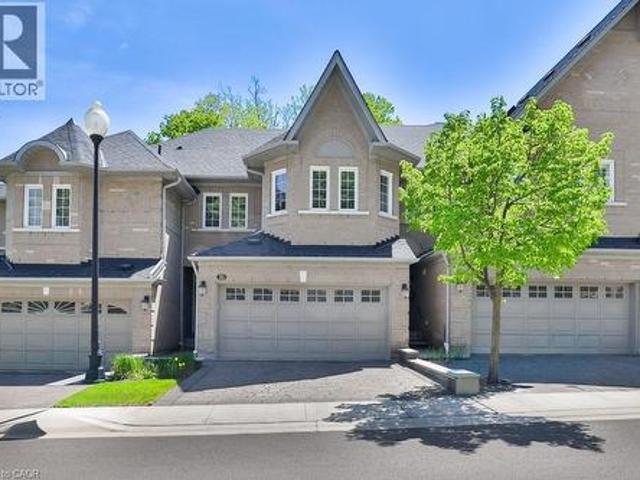
2000 The Collegeway Unit# 35, Mississauga, ON, L5L 5Y9 townhouse for sale | Listing ID 40831 | Royal LePage
View photo
Townhouse · for sale
$ 1,025,000
2000 The Collegeway Unit# 35, Mississauga, ON, L5L 5Y9 townhouse for sale | Listing ID 40831 | Royal LePage
Cherry
· Townhouse
· Fireplace · Deck · Parking
Cherry · Townhouse · Fireplace · Deck · Parking
One of Mississauga's finest townhome enclaves situated on a private road at the edge of Sawmill Valley Trail. You don't need to compromise for a quieter lifestyle. It's here in the heart of Mississauga where tranquility, balance and convenience go hand-in-hand in a tight-knit community that feels like home. This 3+1 bed, 3+1 bath executive townhome, loved dearly by it's owner of 15 years, offers a low maintenance, almost hands-off lifestyle for those who desire it. Enjoy privileges like lawn maintenance, snow removal, visitor parking, and cable/internet included, just to name a few. 9' ceilings on the main floor keep things open and airy while the gas fireplace helps the space feel cozy and intimate. The main floor features hardwood floors, crown moulding, pot lights and direct garage access. A spacious kitchen and breakfast area with a walk-out to the back deck are only a couple of noteworthy features that this functional layout has to offer. Want a home with a 5-piece ensuite bathroo
$ 1,025,000
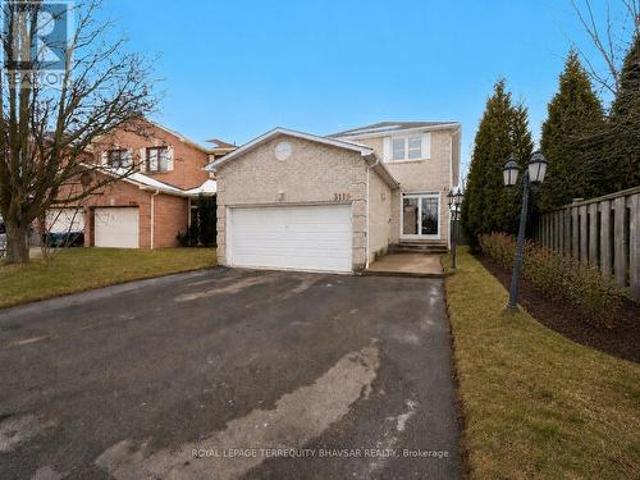
3118 Shadetree Drive, Mississauga, ON, L5N 6P3 house for sale | Listing ID W13527 | Royal LePage
View photo
House · for sale
$ 1,125,000
New
3118 Shadetree Drive, Mississauga, ON, L5N 6P3 house for sale | Listing ID W13527 | Royal LePage
Cherry
· House
· Garden · Office room · Deck · Parking · Cellar
Cherry · House · Garden · Office room · Deck · Parking · Cellar
Homes with this combination of lot size, upgrades, and location rarely come to market. Situated on an impressive 122-ft deep lot in the heart of Meadowvale, this beautifully updated 4-bedroom, 4-bathroom detached home with a double-car garage offers exceptional space for growing families and effortless entertaining. The bright and inviting interior is filled with natural light from upgraded windows (2019) and enhanced with California shutters, fresh paint, and modern light fixtures (2025). The stunning renovated kitchen (2020) is the heart of the home, featuring sleek cabinetry, stainless steel appliances, generous counter space, and a functional layout designed for everyday living. Upstairs, you'll find four spacious bedrooms, while the professionally finished basement extends the living space with a wet bar, full 3-piece bathroom, and versatile recreation area perfect for movie nights, guests, or a home office. Step outside to a private backyard retreat featuring a spacious deck and
$ 1,125,000
377 Delrex Boulevard, Halton Hills, ON, L7G 4H6 house for sale | Listing ID W13523 | Royal LePage
View photo
House · for sale
$ 910,000
New
377 Delrex Boulevard, Halton Hills, ON, L7G 4H6 house for sale | Listing ID W13523 | Royal LePage
Cherry
· House
· Garden · Office room · Deck · Cellar
Cherry · House · Garden · Office room · Deck · Cellar
When you yearn for coolness of trees and greenery look no further. This special property will captivate you before you even walk in the door. The backyard gazebo always has a breeze and provides a cool respite on hot summer days. The fenced yard is small-dog friendly with extra attention to the hedges. Raised gardens can contribute to your dinner table. This refreshed move-in ready 4 bedroom home is situated beside a park and across from the famed Georgetown Arboretum, a short walk from tennis courts, George Kennedy School and skipping distance from Shoeless Joes. Enjoy the brand new appliances in the newly opened-up kitchen and dining room. A bay window brings the outside in and projects out to the deck offering more outdoor living space. Upstairs there are 4 bedrooms. All generous sizes. Including a large master and a fourth bedroom currently adapted as a 2nd floor laundry that can easily be converted back. The bright dry basement offers lots of storage space, a rec room and office,
$ 910,000
3252 Laburnum Crescent, Mississauga, ON, L5N 7M2 house for sale | Listing ID W13526 | Royal LePage
View photo
House · for sale
$ 999,000
New
3252 Laburnum Crescent, Mississauga, ON, L5N 7M2 house for sale | Listing ID W13526 | Royal LePage
Cherry
· House
· Parking
Cherry · House · Parking
Welcome to this beautifully maintained family home in the highly desirable Lisgar neighbourhood! Ideally located close to top-rated schools, highways, public transit, parks, shopping, and all amenities. Filled with natural light, the main floor features hardwood floors, and open-concept kitchen overlooking the spacious family room, and a walkout to the backyard-perfect for entertaining. Upstairs offers four generously sized bedrooms, including a Two primary suites with a private ensuites. Complete with an attached garage offering direct home access, Sep entrance to the in law suite
$ 999,000
33 Kahshe Lane, Richmond Hill, ON, L4S 0N7 house for sale | Listing ID N13522 | Royal LePage
View photo
House · for sale
$ 1,068,000
33 Kahshe Lane, Richmond Hill, ON, L4S 0N7 house for sale | Listing ID N13522 | Royal LePage
Cherry
· House
· Parking · Balcony
Cherry · House · Parking · Balcony
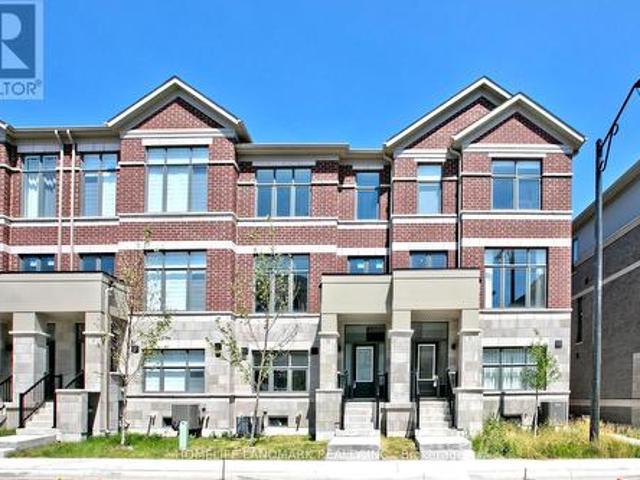
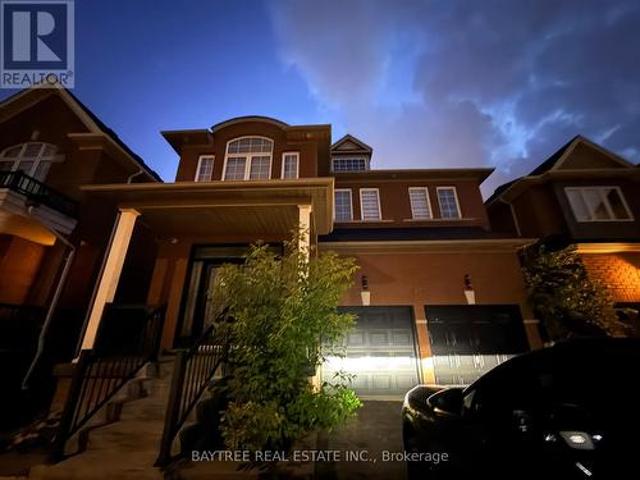
Stunning 1 Year New 3-story 4br, 4Wr & Double Car Garage Townhouse In Highly Desirable Neighbourhood of Richmond Hill! Functional Open Concept Layout With Lots Of Natural Light! Soaring 12.5' ft Ceiling in Entrance/Foyer, 10' Ceiling On Main & 9' on Upper Floor. The Open Concept Modern Kitchen Boasts Quartz Countertops, Central Island With Breakfast Bar and Stainless Steel Appliances. Dinning Room Walk-Out To Balcony. Primary Bedroom With 5 Piece Ensuite & W/I Closet. Ground-Floor Bedroom W/3 Pc Washroom Is Ideal For Guests Or In-Laws. Convenient Access To Public Transit, Highway 404/407, Go Station, Parks, Top Schools, Costco, Restaurants, And Shopping Centers. (Id: 27)
$ 1,068,000
162 Bathurst Glen Drive, Vaughan, ON, L4J 8Y8 house for sale | Listing ID N13522 | Royal LePage
View photo
House · for sale
$ 1,999,000
162 Bathurst Glen Drive, Vaughan, ON, L4J 8Y8 house for sale | Listing ID N13522 | Royal LePage
Cherry
· House
· Cellar
Cherry · House · Cellar
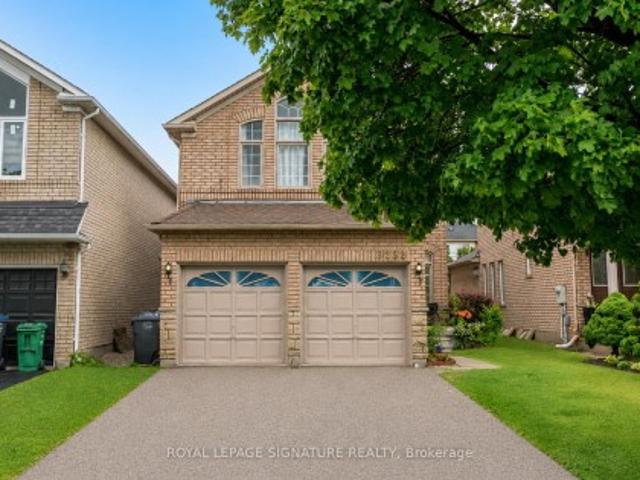
Welcome to this exceptional, fully renovated luxury residence at 162 Bathurst Glen in the heart of Thornhill. Showcasing refined craftsmanship and premium finishes throughout, this stunning turnkey home offers over 3,550 sq. Ft. above grade plus a finished basement designed for modern family living and elegant entertaining. Featuring 4 spacious bedrooms, each with its own private ensuite, and a total of 6 beautifully appointed bathrooms. The bright open-concept layout is enhanced by wide-plank hardwood flooring, designer lighting, custom glass railings, and sophisticated contemporary details throughout. The gourmet chef's kitchen boasts a striking centre island, extensive custom cabinetry. Enjoy the convenience of a main floor office and retreat to the luxurious primary suite complete with oversized closets and a spa-inspired ensuite. A rare opportunity to own a meticulously upgraded, move-in ready showpiece in one of Vaughan's most sought-after! (Id: 27)
$ 1,999,000
67 Bingham Street, Bradford West Gwillimbury, ON, L3Z 1X3 house for sale | Listing ID N13522 | Royal LePage
View photo
House · for sale
$ 649,500
67 Bingham Street, Bradford West Gwillimbury, ON, L3Z 1X3 house for sale | Listing ID N13522 | Royal LePage
Cherry
· House
· Deck · Parking · Cellar
Cherry · House · Deck · Parking · Cellar
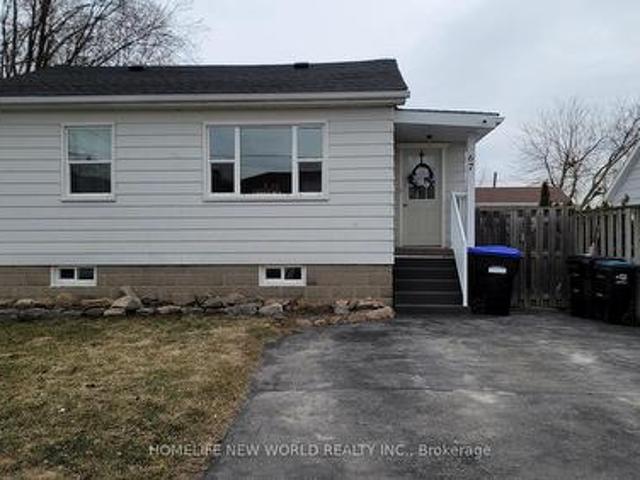
This turn-key detached freehold raised bungalow perfectly blends modern comfort with an unbeatable location, making it a must-see for first-time buyers and downsizers alike. The bright interior is defined by high ceilings and sleek LED pot lights, flowing seamlessly into the spacious finished basement which offers a large family room and a second bathroom with a walk-in shower. Modern efficiency is found in every detail, including timer switches for the lighting in both bathrooms, and significant updates like new roof shingles, an owned new HVAC system, and a new hot water tank-eliminating any monthly rental fees. Outside, the property features a driveway with 2 parking spaces and a private entertainer's oasis boasting a massive 24ft x 10ft deck and a substantial 9ft x 10ft storage shed. Best of all, you're within walking distance to the vibrant restaurants, bars, and bus stops of Main Street, and just minutes from Highway 400 and local schools. (Id: 27)
$ 649,500
41 Connor Drive, Whitchurch Stouffville, ON, L4A 7X3 house for sale | Listing ID N13521 | Royal LePage
View photo
House · for sale
$ 998,000
41 Connor Drive, Whitchurch Stouffville, ON, L4A 7X3 house for sale | Listing ID N13521 | Royal LePage
Cherry
· House
· Garden · Deck
Cherry · House · Garden · Deck
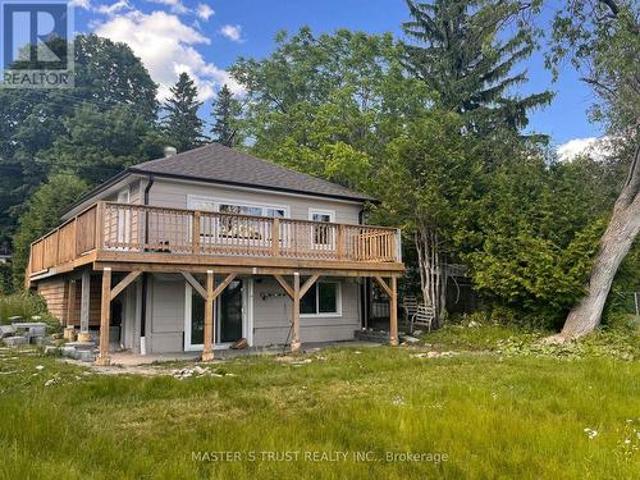
Client RemarksDon't Miss This Rare Direct Waterfront Property! Beautiful Lake View! Enjoin Your Happy Life! Huge Lot 95 X 101 Ft Located On A Quiet Dead End Street*One Of The Largest Water Front Lot On Musselman's Lake*$ Update! New Renovation Top To Bottom! Brand New Roof, Brand New Gas Heating System, Air Conditioner, Foundation Waterproof Finished! Brand new Deck With Beautiful Lake View! Move-In Condition! W/O To The Backyard From Ground Floor*Tremendous Potential For Investment Or Development! (Id: 27)
$ 998,000
133 Long Point Drive, Richmond Hill, ON, L4E 3Z6 house for sale | Listing ID N13517 | Royal LePage
View photo
House · for sale
$ 1,098,000
133 Long Point Drive, Richmond Hill, ON, L4E 3Z6 house for sale | Listing ID N13517 | Royal LePage
Cherry
· House
· Garden
Cherry · House · Garden
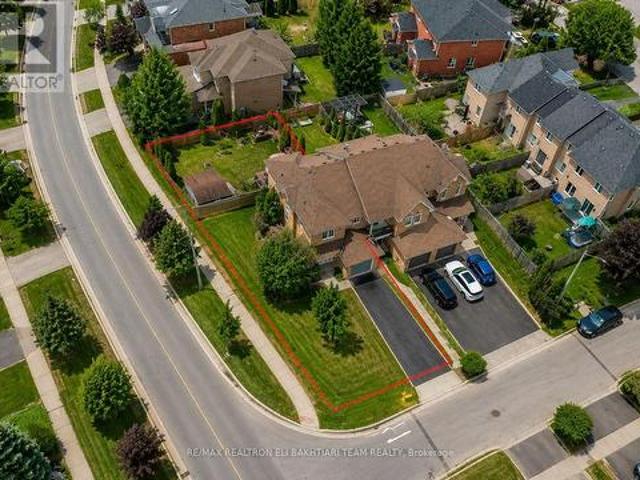
Stunning. *End Unit Townhome*. On a rare pie-shaped lot with a LARGE PRIVATE backyard, located in the prestigious. *Oak Ridges Lake Wilcox community*. This immaculate 3-bedroom, 3-bath residence showcases quality craftsmanship with a functional and inviting layout. Meticulously maintained and truly move-in ready, it features a S-U-N F-I-L-L-E-D kitchen with quartz countertops, stainless steel appliances, ceramic flooring, and a bright eating area, all open to the backyard with a walk-out to a spacious private oasis-perfect for family gatherings or relaxing during warmer months. The open-concept living room is warm and welcoming, seamlessly connected to the kitchen and outdoor space. The upper level offers three well-proportioned bedrooms, including a serene primary suite with a large closet and ensuite. The finished lower level provides an inviting recreation space, ideal for movie nights and entertaining. Conveniently located near top-rated schools, transit, conservation areas, upscal
$ 1,098,000
7 Cossar Drive, Aurora, ON, L4G 3N6 house for sale | Listing ID N13515 | Royal LePage
View photo
House · for sale
$ 1,099,000
7 Cossar Drive, Aurora, ON, L4G 3N6 house for sale | Listing ID N13515 | Royal LePage
Cherry
· House
· Garden · Sauna · Deck · Cellar
Cherry · House · Garden · Sauna · Deck · Cellar
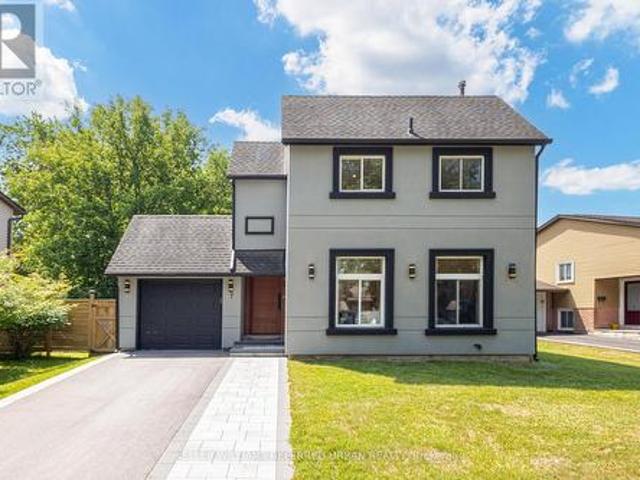
Welcome to this extensively renovated 3-bedroom, 3-bathroom detached home where modern luxury meets everyday comfort. Offering approximately $250,000 in quality renovations, this move-in ready home features a bright, open-concept layout with stylish finishes throughout. Enjoy your own private sauna complete with a newly added basement shower, plus recent exterior upgrades including a. New interlock driveway and walkway. All-new backyard fencing, and a newly built deck; perfect for relaxing or entertaining. Ideally situated in one of Aurora's most sought-after neighbourhoods, close to top-rated schools, parks, shopping, restaurants, transit, and major highways. (Id: 27)
$ 1,099,000
1 Vandervoort Drive, Richmond Hill, ON, L4E 0C6 house for sale | Listing ID N13519 | Royal LePage
View photo
House · for sale
$ 1,098,000
1 Vandervoort Drive, Richmond Hill, ON, L4E 0C6 house for sale | Listing ID N13519 | Royal LePage
Cherry
· House
· Office room · Gym · Parking · Cellar
Cherry · House · Office room · Gym · Parking · Cellar
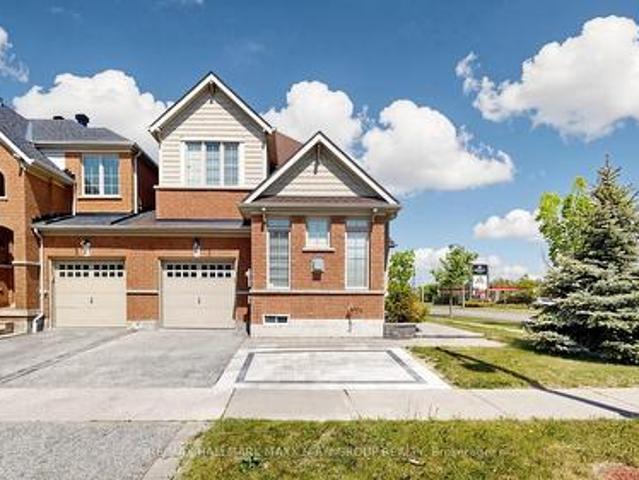
Welcome to this bright, beautifully maintained, move-in-ready corner home that feels like a detached home, linked only by the garage, offering over 2,000 sq. Ft. of thoughtfully designed living space. Backing onto green space with unobstructed views and no rear neighbours, this home offers exceptional privacy. Filled with natural light from abundant windows, this inviting residence features 9-ft ceilings on the main floor, a spacious family room with soaring 11-ft cathedral ceilings, an open-concept layout ideal for family living and entertaining, a renovated kitchen, fresh contemporary paint throughout, and a fully finished basement perfect for a recreation room, home office, gym, playroom, or guest suite. Situated on a premium corner lot with an effective frontage of over 40 ft. The home offers exceptional curb appeal, enhanced privacy, and a bright, airy atmosphere rarely found in comparable properties. Located in a highly sought-after school district with top-ranking public schools
$ 1,098,000
49 Falling Leaf Court, Aurora, ON, L4G 6K6 house for sale | Listing ID N13518 | Royal LePage
View photo
House · for sale
$ 2,338,000
49 Falling Leaf Court, Aurora, ON, L4G 6K6 house for sale | Listing ID N13518 | Royal LePage
Cherry
· House
· Garden · Fireplace
Cherry · House · Garden · Fireplace
Welcome to 49 Falling Leaf Court offering you executive living tucked away on a court in the prestigious Hills of St. Andrew. With all three levels finished, you will enjoy 5000 sq ft of living space that includes 4 large bedrooms and 5 bathrooms giving you a splendid combination of elegance and everything your family will need. The large principal rooms include a stunning family room featuring a gas fireplace, custom built-ins and lots of windows that bring the outdoors in. The newly renovated chef's kitchen is designed for family gatherings with the large island seating overlooking the backyard with walkout to the private backyard. The separate formal living and dining areas with a servery is just perfect for both intimate and large-scale entertaining. The main floor study has built-ins to accommodate 2 workspaces for students or working-from-home. Upstairs, you will find four generously sized bedrooms, and 3 updated bathrooms. The primary suite oasis provides an escape from the busy
$ 2,338,000
805 Playter Crescent, Newmarket, ON, L3X 1W7 townhouse for sale | Listing ID N13514 | Royal LePage
View photo
Townhouse · for sale
$ 737,000
805 Playter Crescent, Newmarket, ON, L3X 1W7 townhouse for sale | Listing ID N13514 | Royal LePage
Cherry
· Townhouse
· Garden · Cellar
Cherry · Townhouse · Garden · Cellar
Spacious & Sunny*. End-Unit Townhouse*. Well maintained in the Prestigious Armitage Neighbourhood of South Newmarket. This beautifully maintained 3-bedrooms, 3-washrooms end-unit townhouse of 1300 Sq ft (above the grade) is ideal for first-time buyers or those looking to downsize. Located in a highly sought-after, family-friendly neighborhood, the home is just steps from parks, top-rated schools, public transit, and a wide array of local amenities. Enjoy a lifestyle with a functional, open-concept layout filled with natural light throughout. The modern kitchen features stainless steel appliances, and a cozy breakfast area. The spacious primary bedroom includes a 4-piece ensuite for added comfort. Quiet, private west-facing backyard that does not back onto a street. Walking distance to shops, restaurants, and essential services. This move-in-ready home blends convenience, comfort, and charm in one of Newmarket's most desirable communities. Recently renovated with finished basement. Brig
$ 737,000
61 Sherrick Drive, Whitchurch Stouffville, ON, L4A 2E9 house for sale | Listing ID N13518 | Royal LePage
View photo
House · for sale
$ 3,228,000
Updated
61 Sherrick Drive, Whitchurch Stouffville, ON, L4A 2E9 house for sale | Listing ID N13518 | Royal LePage
Cherry
· House
· Patio · Sauna · Deck · Swimming pool · Parking · Equipped kitchen · Cellar
Cherry · House · Patio · Sauna · Deck · Swimming pool · Parking · Equipped kitchen · Cellar
Stunning ravine estate in prestigious Bethesda Estates! Situated on a beautifully landscaped 1.04-acre lot, this 5+1bedroom, 7-bathroom home offers over 4,400 sq. Ft. of elegant living space, circular drive, resurfaced asphalt driveway, and 3-car garage with rare 90' clearance. Features include a chef-inspired kitchen with built-in SS appliances, high-BTU 6-burner gas stove, heated chlorine pool, refinished wraparound deck, main-floor in-law suite, and finished walkout basement with guest room, cedar sauna, home theatre, bar area, surround sound, and motorized zebra blinds. Recent upgrades include EV charger, windows/patio door, attic insulation, HWT, water filtration system, dishwasher, pool pump, and more. Minutes to Hwy 404, golf clubs, and schools. (Id: 27)
$ 3,228,000
12827 Leslie Street, Richmond Hill, ON, L4E 1A2 house for sale | Listing ID N13516 | Royal LePage
View photo
House · for sale
$ 1,888,000
12827 Leslie Street, Richmond Hill, ON, L4E 1A2 house for sale | Listing ID N13516 | Royal LePage
Cherry
· House
· Fireplace
Cherry · House · Fireplace
Unbeatable Value! Exceptional 100' x 190' lot backing onto the Oak Ridges Moraine Corridor. Rare Mixed-Use Zoning provides outstanding flexibility for live/work opportunities, including a home-based business and other permitted commercial uses (buyer to verify). Minutes to the GO Station, making commuting effortless. Features heated floors, 2 fireplaces, and tremendous future potential. An ideal investment, redevelopment, or custom home opportunity. Enjoy easy access to hiking trails, Lake Wilcox Promenade, and the Community Centre. A Rare Opportunity Not To Be Missed! (Id: 27)
$ 1,888,000
4 Ruth Court, Whitchurch Stouffville, ON, L4A 2E3 house for sale | Listing ID N13518 | Royal LePage
View photo
House · for sale
$ 1,374,900
4 Ruth Court, Whitchurch Stouffville, ON, L4A 2E3 house for sale | Listing ID N13518 | Royal LePage
Cherry
· House
· Garden · Fireplace · Deck · Parking
Cherry · House · Garden · Fireplace · Deck · Parking
Tucked away in one of Whitchurch-Stouffville's most desirable enclaves, 4 Ruth Court is an impeccably maintained custom-built homeset on a private, mature tree-lined lot (158 ft 155 ft). This four-bedroom, four-bathroom residence offers timeless character and arare sense of space, featuring oak hardwood floors, a three-car garage, and a large private driveway. The main level showcases a bright family room with a wood-burning fireplace overlooking the lush backyard, a kitchen and breakfast area with walkout to an expansive deck, and a main-floor laundry room with direct garage access. The primary suite includes a walk-in closet, ensuite bath, and a sunroom retreat, while the finished basement-complete with a second kitchen, recreation room, and fireplace-adds versatility for extended family or guests. Lovingly preserved in its original condition, the home is ready for a new owner's personal touch to modernize and make it their own. Perfectly positioned where country charm meets city con
$ 1,374,900
36 Tamara Drive, Richmond Hill, ON, L4S 1E4 house for sale | Listing ID N13516 | Royal LePage
View photo
House · for sale
$ 1,349,000
36 Tamara Drive, Richmond Hill, ON, L4S 1E4 house for sale | Listing ID N13516 | Royal LePage
Cherry
· House
· Garden · Deck · Cellar
Cherry · House · Garden · Deck · Cellar
Rarely Offered Child Safe Neighborhood Like Crescent. Very Quiet And Nice Neighbours. Excellent Location! Walk To Primary & High School, Close To Public Transit & Shopping, Steps To Walking Trails, Tennis Court, Park. Premium Pie Shape Lot With Lots Upgrades. Professional Finished Basement With Bar. Tons Of Storage In Kitchen With Big Island, Quarts Countertop. Engineer Hardwood Flooring. Huge Deck With Gas Hookup. Extra Wide Backyard Gate To Utilize Backyard Endless. Wide And Long Enough Driveway To Park 5 Or 6 Cars. No Side walk. Owned Hot water Tank. Rough-in Basement Home theater wiring includes surround speakers and Projector. Rough-in Home Network(LAN) Cable every bedroom, living room, family room and kitchen. Must See. (Id: 27)
$ 1,349,000
162 Credit Lane, Richmond Hill, ON, L4E 1G9 house for sale | Listing ID N13521 | Royal LePage
View photo
House · for sale
$ 1,200,000
162 Credit Lane, Richmond Hill, ON, L4E 1G9 house for sale | Listing ID N13521 | Royal LePage
Cherry
· House
· Garden
Cherry · House · Garden
Welcome to the Towns on Bayview and the serenity of ravine living. This spacious home backs onto private, lush greenery within an exclusive enclave of upscale homes. Unique features include ground floor bedroom with full 4 pc bath and w/o to backyard, elegant kitchen with expansive chef's island, stylish backsplash & ready with water line, gas line. This new home built by esteemed home builder Primont Homes includes a full Tarion Warranty for added comfort. Location, quality, and upscale living awaits. Book your private tour today! Listing price includes expanded HST rebate. (Id: 27)
$ 1,200,000
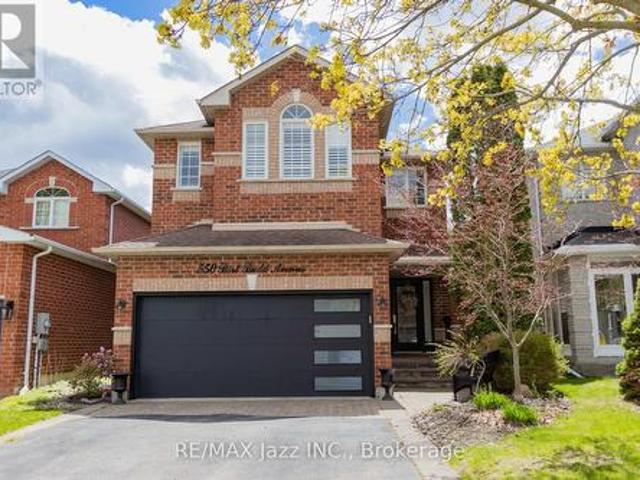
550 Bert Budd Avenue, Newmarket Gorham College Manor, ON, L3Y 8S7 house for sale | Listing ID N13519 | Royal LePage
View photo
House · for sale
$ 1,199,000
550 Bert Budd Avenue, Newmarket Gorham College Manor, ON, L3Y 8S7 house for sale | Listing ID N13519 | Royal LePage
Cherry
· House
· Garden · Office room · Fireplace · Parking · Cellar
Cherry · House · Garden · Office room · Fireplace · Parking · Cellar
Beautiful 4-bedroom brick home with a finished basement in the highly sought-after College Manor! Bright, functional layout with hardwood floors and California shutters throughout. Features a spacious dining room with French doors, cozy family room with gas fireplace, and a modern eat-in kitchen with quartz counters, stainless steel appliances, gas stove, breakfast bar, and walk-out to a private landscaped backyard with deck-perfect for summer entertaining. Upstairs offers generously sized bedrooms, including a primary suite with double door entry, walk-in closet, and 4-piece ensuite. Separate garage entrance leads to a fully finished basement complete with a rec room, wet bar, 3-piece bath, and bonus office or workout space. Prime location close to top schools, Magna Centre, shopping, transit. A true turnkey family home ready to move in and enjoy. (Id: 27)
$ 1,199,000
776 Woodland Acres Crescent, Vaughan, ON, L6A 1G2 house for sale | Listing ID N13519 | Royal LePage
View photo
House · for sale
$ 4,899,000
776 Woodland Acres Crescent, Vaughan, ON, L6A 1G2 house for sale | Listing ID N13519 | Royal LePage
Cherry
· House
Cherry · House
Welcome to an extraordinary residence in the heart of Woodland Acres, one of Vaughan's most exclusive and sought-after communities. Spanning over 10,000 square feet, this grand estate seamlessly blends timeless architectural elegance with refined modern design, offering an exceptional balance of prestige, comfort, and privacy. This builder's own custom masterpiece showcases superior craftsmanship, soaring ceilings, and luxurious finishes throughout. Every detail has been thoughtfully curated to create an atmosphere of sophistication and warmth-from the stately exterior to the beautifully appointed interiors designed for both grand entertaining and everyday living. Outdoors, discover your own private, resort-like sanctuary, where manicured grounds, mature greenery, and elegant outdoor spaces provide a tranquil retreat just minutes from the city's finest amenities. Rarely does an estate of this caliber become available-this is more than a home; it is a lifestyle of distinction. (Id: 27)
$ 4,899,000
404 11 Steckley House Lane, Richmond Hill, ON, L4S 0N1 townhouse for sale | Listing ID N13518 | Royal LePage
View photo
Townhouse · for sale
$ 599,900
Updated
404 11 Steckley House Lane, Richmond Hill, ON, L4S 0N1 townhouse for sale | Listing ID N13518 | Royal LePage
Cherry
· Townhouse
· Garden · Terrace · Parking
Cherry · Townhouse · Garden · Terrace · Parking
Welcome To Elgin East By Sequoia Grove Homes. This 1 Yr New Contemporary Stacked Townhouse Offers 2 Bedrooms, 3 Bathrooms, And A Private Backyard Terrace. Situated Within One Of The Limited'Through' Townhouse Blocks In This Community. This Home Provides Added Light & Functionality. Offering 1,176 Sq. Ft. Of Interior Living Space Plus 102 Sq. Ft. Of Outdoor Terrace, Along With 1 Underground Parking Space & 1 Locker. Thoughtfully Designed With Premium Finishes Including 10-Foot Ceilings On The Main Level, 9-Foot Ceilings On The Lower Level, Stained Oak Staircase, Quartz Countertops In The Kitchen, Second Bath And Primary Ensuite, Smooth Ceilings Throughout, And Under-Cabinet Lighting In The Kitchen. Both Bedrooms Have Double Closets & Built-in 2-Tier Shelf Storage. Conveniently Located Steps To The Pedestrian Path Leading To Elgin Mills For Easy Walkable Access. Close To Richmond Green Sports Centre & Parks, Costco, Highway 404, Shopping, Dining, And Everyday Amenities. (Id: 27)
$ 599,900
301 Axminster Drive, Richmond Hill, ON, L4C 2W3 house for sale | Listing ID N13516 | Royal LePage
View photo
House · for sale
$ 878,000
301 Axminster Drive, Richmond Hill, ON, L4C 2W3 house for sale | Listing ID N13516 | Royal LePage
Cherry
· House
· Garden · Fireplace · Cellar
Cherry · House · Garden · Fireplace · Cellar
Fantastic opportunity to own a terrific raised bungalow with separate entrance to basement in-law suite, and within the super high ranking Bayview Secondary School district (IB program). This north-south facing house sits on a large 40 ft x 93 ft lot, with an oversized paved driveway with no sidewalk and can park up to 5 cars. Take in the afternoon sun and enjoy the warm breeze while sitting in the front covered porch. Terrific garden shed in backyard provides extra storage space. This home features a very efficient and functional layout, with a separate side entrance into the basement, common laundry and storage areas, large open concept kitchen downstairs, two bedrooms in basement each with a window, recently replaced flooring on main floor and basement, family sized kitchen with built-in pantry and large breakfast bar/counter, in-wall fireplace. Situated in the heart of Richmond Hill, this house is only mere minutes drive to Richmond Hill GO train station, Yonge street shopping dist
$ 878,000

Get email alerts

Don't miss out: be the first to know about new properties

The alert was correctly created

On subscribing you accept the conditions of use and the privacy policy
Alert
Receive new ads in your inbox
Save this search
Receive alerts for new listings

We'll send you an email when we have new properties for: "Properties for sale in Cherry"

The alert was correctly created

Get email alerts and be the first to see new listings
Required field
On subscribing I accept the terms of the privacy policy
Perfect! You'll soon start receiving new listings via email
Alert
Receive an email when we have new ads for Properties for sale in Cherry
Save this search
Filters

Bedrooms

Area (sq.ft)

sq.ft
sq.ft

Price

$
$

Filter by property type

Bathrooms

Clear all filters
Receive notifications when new entries are published.