9,089 properties for sale in Cherry

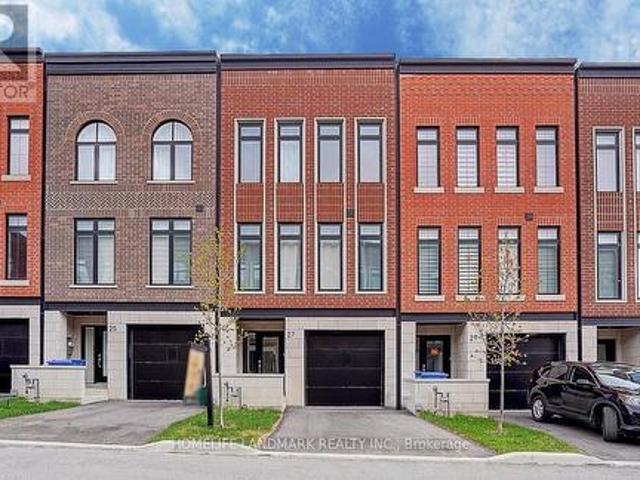
27 Chestnut Court, Aurora, ON, L4G 4A4 house for sale | Listing ID N13775 | Royal LePage
View photo
House · for sale
$ 999,000
New
27 Chestnut Court, Aurora, ON, L4G 4A4 house for sale | Listing ID N13775 | Royal LePage
Cherry
· House
· Garden · Parking · Cellar
Cherry · House · Garden · Parking · Cellar
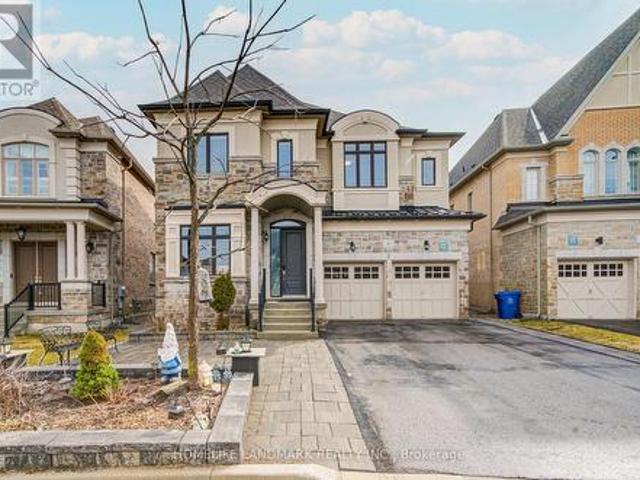
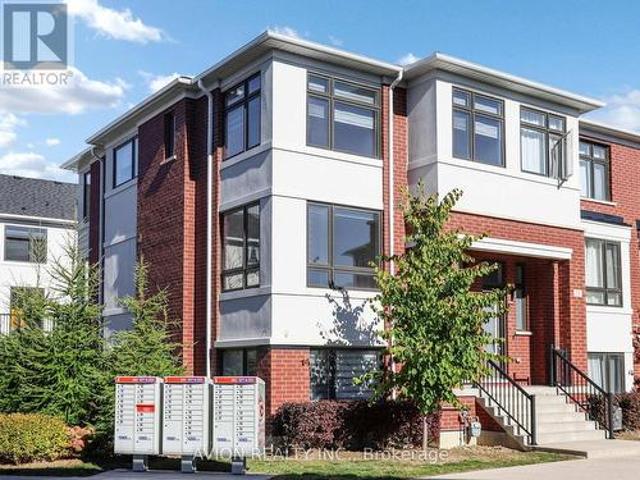
Set on a rare RAVINE lot with 2251 Sf and 600 Sf builder finished basement of total 2800 Sf living space, This NY Style modern townhome features 4 bedrooms and 5 bathrooms, a private backyard to forest, 2 parking space and roughly 10 visitor parking lots. This home offers exceptional privacy and a picturesque natural backdrop that brings a sense of calm and convenience to everyday life. Thoughtfully designed across four levels, it features 10 feet on the main floor of kitchen, living/dining room, 9 feet on the bedrooms, 8.7 ft in the basement, all smooth ceilings. Creating a Luxury, Spacious, and Airy atmosphere throughout. Builder upgraded basement completed w an investment of $ 25,000, adds an additional bedroom and a full bath room, ideal for guests or in-laws. Modern kitchen is enhanced with a $5000 upgraded water fall central island, combining clean lines and refined texture to stride a perfect balance between elegance and functionality. Outdoor living is equally captivating, with
$ 999,000
149 Lewis Honey Drive, Aurora, ON, L4G 0R8 townhouse for sale | Listing ID N13776 | Royal LePage
View photo
Townhouse · for sale
$ 665,000
New
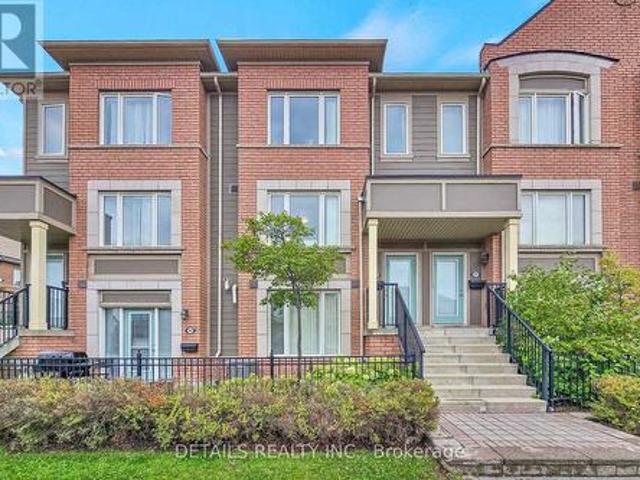
149 Lewis Honey Drive, Aurora, ON, L4G 0R8 townhouse for sale | Listing ID N13776 | Royal LePage
Cherry
· Townhouse
· Office room · Terrace · Parking
Cherry · Townhouse · Office room · Terrace · Parking
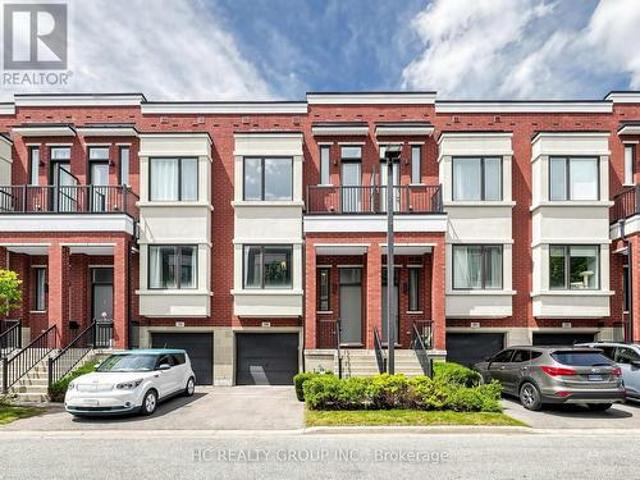
Welcome to this beautifully maintained 2-bedroom, 3-bathroom condo townhouse in Aurora's desirable Bayview Northeast community. This bright and spacious home features a functional open-concept layout with generously sized living and dining areas, creating an inviting setting for both everyday living and entertaining. The well-appointed kitchen offers a practical layout with excellent connection to the main living and dining spaces. Upstairs, both bedrooms provide excellent privacy, with each offering access to its own bathroom. The primary bedroom provides a comfortable retreat, while the second bedroom offers flexibility for family, guests, or a home office. Convenient in-suite laundry adds to the home's functionality. Step outside to your spacious private terrace, an ideal spot for morning coffee, relaxing, entertaining, or enjoying outdoor meals. Two-car parking adds exceptional convenience, with one built-in garage space and one private driveway parking space. Ideally located close
$ 665,000
43 Mike Boshevski Court, Aurora, ON, L4G 3G7 house for sale | Listing ID N13777 | Royal LePage
View photo
House · for sale
$ 1,990,000
New
43 Mike Boshevski Court, Aurora, ON, L4G 3G7 house for sale | Listing ID N13777 | Royal LePage
Cherry
· House
· Patio · Garden · Fireplace · Cellar
Cherry · House · Patio · Garden · Fireplace · Cellar
Price To Sell, No Offer Bidding*Welcome to this luxurious over 4,000 sq. Ft. home nestled in a child-safe cul-de-sac, backing onto green space in the heart of Aurora. Featuring 10' ceilings on main floor and 9' ceilings on 2nd floor and basement, the home is enhanced with hardwood flooring throughout and a beautiful oak staircase with iron pickets. The sunken living room overlooks the patio, filled with abundant natural light, while the dining room with pantry-perfect for hosting and entertaining. The upgraded kitchen boasts extended cabinetry with moulding and valance, granite countertops, a large centre island, and ample storage. The bright breakfast area features double French doors with walk-out to a beautifully landscaped backyard, creating a seamless indoor-outdoor lifestyle. The spacious family room with fireplace also overlooks the backyard and open green space, creating a warm and inviting atmosphere. A main floor library with waffle ceiling and pot lights, complete with a 3-p
$ 1,990,000
194 Sheldrake Boulevard, Toronto, ON, M4P 2B5 house for sale | Listing ID C13779 | Royal LePage
View photo
House · for sale
$ 3,199,000
New
194 Sheldrake Boulevard, Toronto, ON, M4P 2B5 house for sale | Listing ID C13779 | Royal LePage
Cherry
· House
· Garden · Balcony · Fireplace
Cherry · House · Garden · Balcony · Fireplace
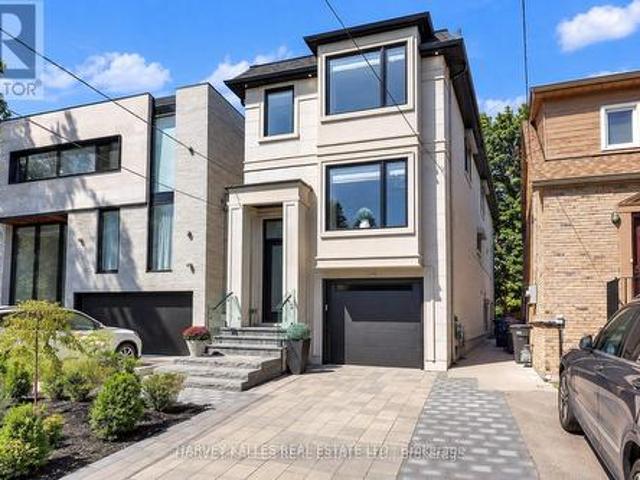
Welcome To This Newly Built Custom Home In Coveted Sherwood Park, Set On An Incredible 150-Ft-Deep Open Lot Ready For Your Imagination! Offering High Ceilings, Large Open Spaces And Exceptional Natural Light, This Home Delivers The Perfect Combination Of Modern Luxury, Function And Space. The Main Floor Boasts A Beautiful Open-Concept Layout Highlighted By Elegant Coffered Ceilings, Spacious Living And Dining Areas And A Sleek Eat-In Kitchen Featuring Custom Cabinetry, Quartz Countertops And Matching Backsplash. The Family Room Features Custom Built-Ins, An Electric Fireplace And Walkout To The Balcony And Landscaped Yard. Upstairs, The Stunning Primary Retreat Offers A Spa-Inspired Ensuite With Heated Floors And Wall-To-Wall Custom Built-In Cabinetry. Three Additional Bedrooms Provide Generous Space And Comfort. Two Convenient Laundry Areas-One Upstairs And One In The Basement-Offer Added Flexibility And Everyday Convenience. The Lower Level Is Equally Impressive With Soaring Ceilings
$ 3,199,000
62 Ingersoll Lane, Richmond Hill, ON, L4E 1G9 house for sale | Listing ID N13775 | Royal LePage
View photo
House · for sale
$ 1,279,000
New
62 Ingersoll Lane, Richmond Hill, ON, L4E 1G9 house for sale | Listing ID N13775 | Royal LePage
Cherry
· House
· Terrace
Cherry · House · Terrace
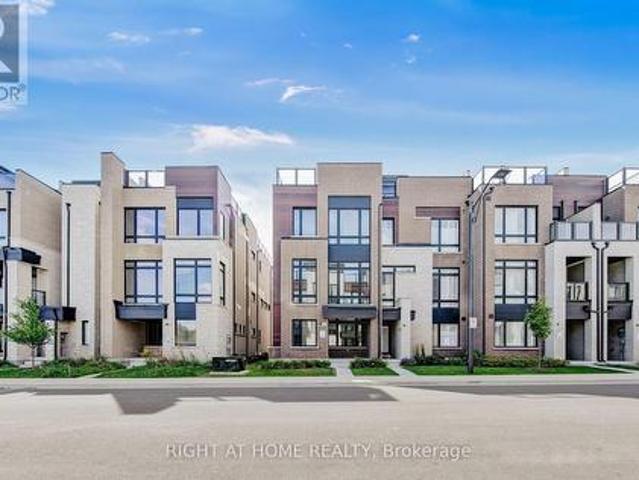
Better than brand new! Absolutely one of the best choices in Jefferson, Richmond Hill! Stunning premium end-unit townhome with $ spent on extensive upgrades throughout. Bright, spacious and exceptionally designed, this home combines luxury, privacy and functionality in one outstanding package. The beautifully upgraded gourmet kitchen features a large oversized island with breakfast bar, abundant cabinetry and professional stainless-steel appliances, perfect for everyday living and entertaining. Rich white oak flooring flows throughout the home, creating a warm and elegant atmosphere. A private ensuite on the main level offers exceptional convenience for guests, extended family or flexible living. The open-concept layout is filled with natural light and provides generous living and dining spaces ideal for both family life and entertaining. Step outside to the spectacular rooftop terrace, a private outdoor retreat perfect for morning coffee, summer dining, entertaining friends or relaxin
$ 1,279,000
1143 Windgrove Square, Pickering, ON, L1X 2S5 house for sale | Listing ID E13779 | Royal LePage
View photo
House · for sale
$ 919,999
New
1143 Windgrove Square, Pickering, ON, L1X 2S5 house for sale | Listing ID E13779 | Royal LePage
Cherry
· House
· Patio · Garden · Deck · Cellar
Cherry · House · Patio · Garden · Deck · Cellar
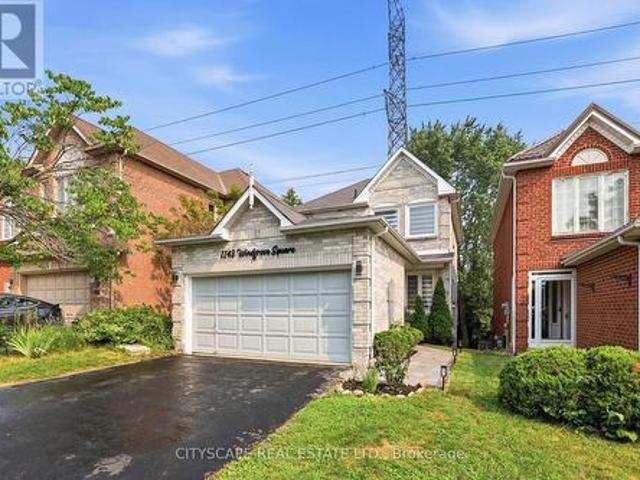
Imagine coming home to privacy, nature, and modern comfort. Welcome to 1143 Windgrove Square, a unique detached white-and-grey brick home tucked away on a quiet square, with no neighbours behind or neighbouring driveways in front. Offering approximately 2,100 sq. Ft. of living space, this home features a private backyard backing directly onto natural green space and a ravine. Enjoy summer mornings in the backyard, entertaining on the spacious second-storey deck, or relaxing on the lower concrete patio. A natural gas BBQ hookup makes outdoor gatherings easy, while the ravine offers a peaceful extension of your outdoor space for birdwatching and exploring. Inside, thoughtful updates include a renovated kitchen, updated bathrooms, hardwood floors, LED lighting, new pot lights, freshly painted interiors, removed popcorn ceilings, and new zebra blinds. The professionally finished, heat. And sound-insulated walkout basement offers exceptional versatility, with a full kitchen, bathroom, spaci
$ 919,999
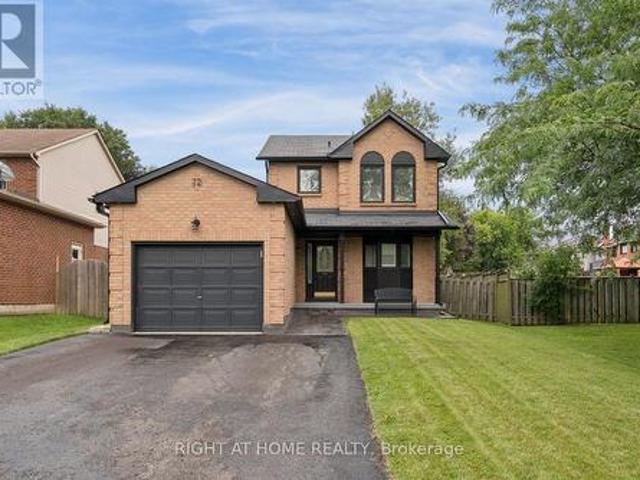
72 Natanya Boulevard, Georgina, ON, L4P 3P7 house for sale | Listing ID N13778 | Royal LePage
View photo
House · for sale
$ 749,000
New
72 Natanya Boulevard, Georgina, ON, L4P 3P7 house for sale | Listing ID N13778 | Royal LePage
Cherry
· House
· Garden · Equipped kitchen · Cellar
Cherry · House · Garden · Equipped kitchen · Cellar
Welcome to 72 Natanya Blvd! Experience lakeside lifestyle and modern comfort in this beautifully maintained 2 storey home set on a private tree-lined lot with a fully fenced backyard designed for relaxed living and effortless entertaining. Step inside to a formal main floor featuring elegant wainscoting and crown molding accents. Unwind in the spacious sunlit family room. A warm and inviting space for family gatherings, anchored by oversized windows overlooking the lush grounds and seamless flow into the main living areas. The gourmet kitchen offers granite countertops, potlights, ample pantry space and new dishwasher. Solid oak stairs lead to 3 spacious upper level bedrooms with modern laminate flooring (2021). Downstairs the fully finished basement expands your living space exponentially. Designed as a versatile retreat for recreations or entertaining. All washrooms are completely renovated with stylish modern touches, spa inspired finishes and luxury heated flooring in the lower. Th
$ 749,000
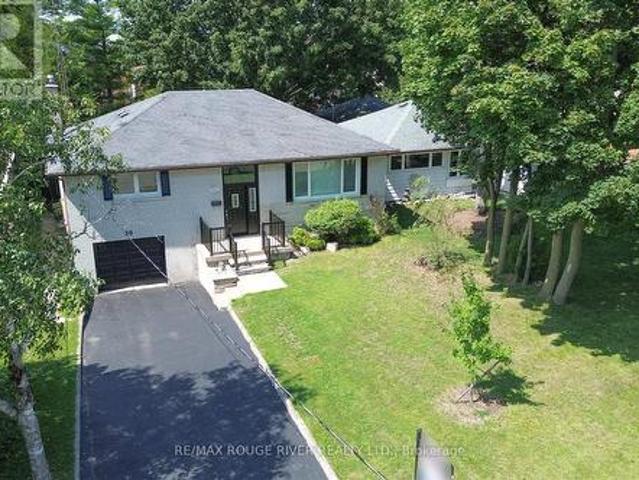
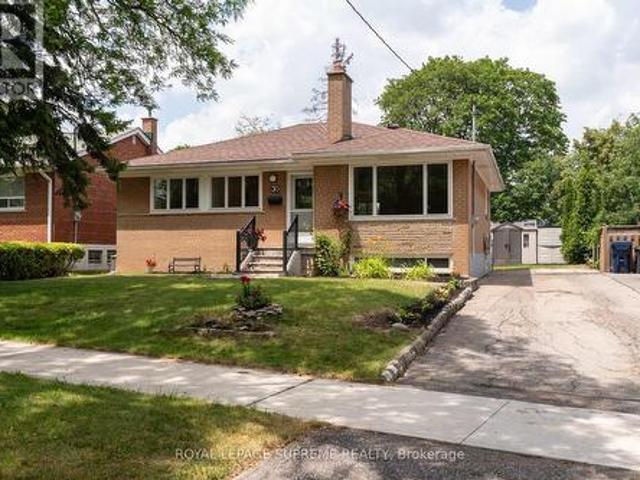
30 Scarboro Avenue, Toronto, ON, M1C 1M3 house for sale | Listing ID E13779 | Royal LePage
View photo
House · for sale
$ 1,099,000
New
30 Scarboro Avenue, Toronto, ON, M1C 1M3 house for sale | Listing ID E13779 | Royal LePage
Cherry
· House
Cherry · House
Absolutely Rare Opportunity To Own A Beautiful Detached Raised Bungalow On A Premium, Massive 50' X 150' Lot In Highland Creek, One Of Scarborough's Most Prestigious Pockets. Surrounded By Multi-million Dollar Custom Builds And Lush, Tree-lined Streets, This Property Offers Incredible Potential For Families, Professionals, And Savvy Investors To Build Massive Equity. Whether You Choose To Move In, Renovate, Or Unlock The Property's Full Potential Among Elite Homes, This Is Your Key To Securing A Footprint In A Highly Sought-after Neighborhood. Step Inside To A Sun-filled, Open-concept Living And Dining Area Highlighted By Warm Hardwood Flooring, Expansive Windows, And Recessed Pot Lighting That Creates A Bright And Welcoming Atmosphere. The Heart Of The Home Is A Stunning, Fully Updated Kitchen Complete With A Center Island, Abundant Pot Lights, And Premium Stainless Steel Appliances. The Main Floor Features Three Generous Bedrooms With Hardwood Floors, Including A Primary Suite With C
$ 1,099,000
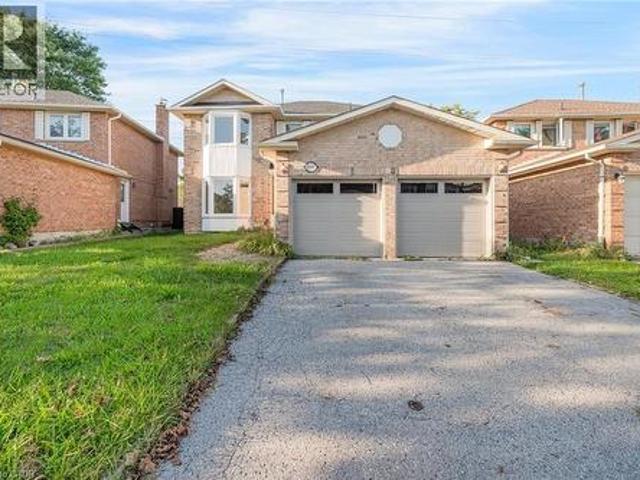
2081 Lynn Heights Drive, Pickering, ON, L1X 1R1 house for sale | Listing ID 40858 | Royal LePage
View photo
House · for sale
$ 1,064,900
New
2081 Lynn Heights Drive, Pickering, ON, L1X 1R1 house for sale | Listing ID 40858 | Royal LePage
Cherry
· House
· Office room · Cellar
Cherry · House · Office room · Cellar
Welcome to this spacious and bright 4-bedroom, 3+1 bathroom home, ideally situated in an established Pickering neighbourhood of Liverpool! Offering a functional layout with plenty of room for the whole family, this home is filled with natural light and offers generous living spaces throughout. The finished basement provides additional living space, perfect for a family room, home office, recreation area or guest space. Enjoy the convenience of a well-connected location close to schools, parks, grocery stores, shopping, restaurants and everyday essentials, with Lynn Heights Park just steps away. Pickering City Centre, recreation facilities, transit and major commuter routes are also within easy reach. A wonderful opportunity to enjoy a spacious family home in a convenient Pickering location! (Id: 27)
$ 1,064,900
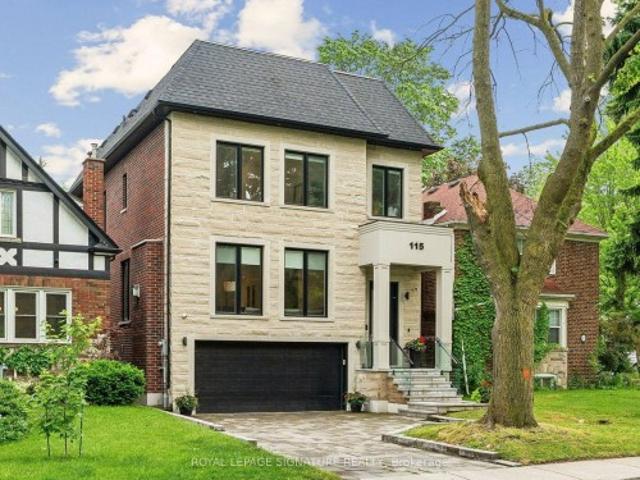
115 Whitmore Avenue, Toronto, ON, M6C 2H6 house for sale | Listing ID C13779 | Royal LePage
View photo
House · for sale
$ 3,499,000
New
115 Whitmore Avenue, Toronto, ON, M6C 2H6 house for sale | Listing ID C13779 | Royal LePage
Cherry
· House
· Deck · Parking
Cherry · House · Deck · Parking
If you've been watching Forest Hill North, this one deserves your attention. Custom-built in 2022, over 4,500 sq ft of finished living space, 4 bedrooms, multiple ensuites, a walk-out lower level and exceptional finishes throughout. High-End Chef's Kitchen Complete With Custom Wine Display, Top-Tier Built-In Appliances. Wolf Gas Range, Sub-Zero Fridge, 2-Samsung W/D's, Caesar Stone Counters, & Seamless Walk-Out From Main Level To A Large Private Deck W/ Natural Gas BBQ Line. Second Level 4 Bedrooms All With Tray Ceilings Custom Walk-In Closets; Exquisite Primary Retreat Features A Spa-Like 5pc-Ensuite With Heated Floors. Incredible Secondary Bedrooms With Ensuites, Upper-Level Laundry, Artistic Skylights, Plus An Exceptionally Spacious Walk-Out Lower Level Featuring Radiant Heated Hardwood Floors, Recreation/Hobby Rooms & A Second Laundry Suite, Interlocking Stone Driveway. Garage Equipped With Power Supply Suitable For EV Charger Installation. And the location is hard to beat. Close t
$ 3,499,000
35 Thomas Armstrong Lane, Richmond Hill, ON, L4C 5S6 townhouse for sale | Listing ID N13775 | Royal LePage
View photo
Townhouse · for sale
$ 899,999
New
35 Thomas Armstrong Lane, Richmond Hill, ON, L4C 5S6 townhouse for sale | Listing ID N13775 | Royal LePage
Cherry
· Townhouse
Cherry · Townhouse
Step inside to discover a sun-filled main floor featuring high ceilings (9 feet) and seamless flow throughout. Upstairs, the primary suite serves as a peaceful retreat with a generous walk-in closet and a private ensuite bathroom. Situated on a quiet, family-friendly lane, this home offers low-maintenance living at its finest. Enjoy an unbeatable location just minutes from top-ranked schools, Plaza with Supermarkets, Service Ontario, cinema, and restaurants. Commuters will appreciate the rapid access to YRT/Viva transit. Move-in ready-don't miss this incredible opportunity to own in one of Richmond Hill's vibrant neighborhoods! (Id: 27)
$ 899,999
38 Lafferty Lane, Richmond Hill, ON, L4C 0Z8 townhouse for sale | Listing ID N13776 | Royal LePage
View photo
Townhouse · for sale
$ 990,000
New
38 Lafferty Lane, Richmond Hill, ON, L4C 0Z8 townhouse for sale | Listing ID N13776 | Royal LePage
Cherry
· Townhouse
· Garden · Office room · Balcony · Gym
Cherry · Townhouse · Garden · Office room · Balcony · Gym
Rare Premium Ravine Lot In Prestigious Urbantowns On Bayview By Treasure Hill! Welcome To This Stunning Luxury Townhome Situated On One Of The Community's Most Desirable Premium Lots, Backing Onto Beautiful Open Views With An Extra-Deep Backyard Offering Exceptional Privacy And Outdoor Enjoyment. Thoughtfully Designed For Modern Family Living, This Home Features A Bright Open-Concept Layout, 10-Ft Ceilings On The Main Floor, Elegant Pot Lights, And Large Windows That Fill The Space With Natural Light. The Contemporary Kitchen Showcases Upgraded Cabinetry, Granite Waterfall Centre Island And Ample Space For Entertaining Family And Friends. The Upper Level Features 9-Ft Smooth Ceilings, Spacious Bedrooms, And A Generous Primary Retreat Complete With Walk-In Closet, Ensuite Bath And Charming Juliet Balcony Overlooking The Scenic Surroundings. A Rare Highlight Is The Above-Grade Walk-Out Lower Level, Offering Exceptional Flexibility As A Family Room, Home Office, Gym, Guest Suite Or Recrea
$ 990,000
3251 Ravenshoe Road, East Gwillimbury, ON, L0G 1R0 house for sale | Listing ID N13780 | Royal LePage
View photo
House · for sale
$ 599,000
New
3251 Ravenshoe Road, East Gwillimbury, ON, L0G 1R0 house for sale | Listing ID N13780 | Royal LePage
Cherry
· House
· Garden
Cherry · House · Garden
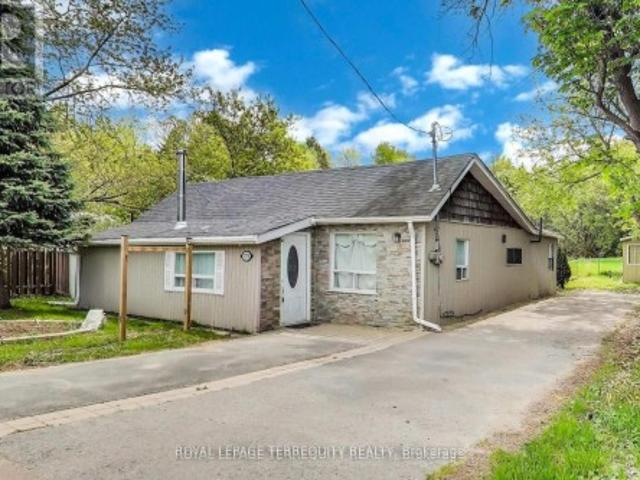
Bright and Spacious 3 Bedroom Home with a huge backyard space. Newly renovated and perfect for a young family or a couple downsizing. Quiet and peaceful Area. Extremely convenient: 10 mins away from boat lunch into Lake Simcoe, 10 mins away from beach, 10 mins away from highway. Excellent area for Fishing enthusiasts
$ 599,000
90 Bedford Park Avenue, Richmond Hill, ON, L4C 2N8 house for sale | Listing ID N13777 | Royal LePage
View photo
House · for sale
$ 1,249,000
New
90 Bedford Park Avenue, Richmond Hill, ON, L4C 2N8 house for sale | Listing ID N13777 | Royal LePage
Cherry
· House
· Garden · Office room · Fireplace · Cellar
Cherry · House · Garden · Office room · Fireplace · Cellar
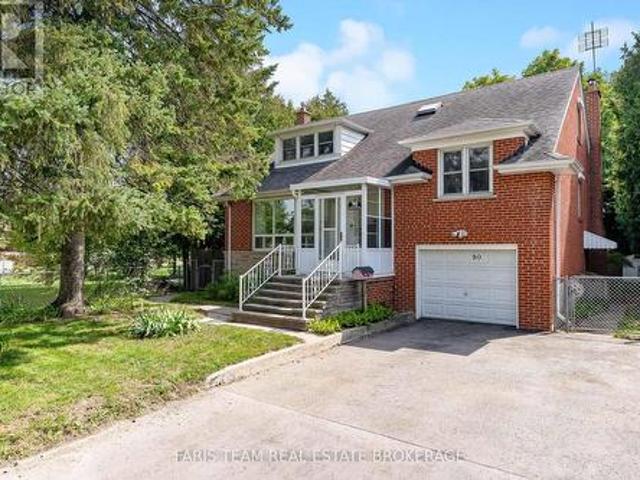
Top 5 Reasons You Will Love This Home: 1) Exceptional 150' deep lot backing directly onto a park, offering an abundance of outdoor space, added privacy and a beautiful natural backdrop right beyond the backyard 2) Immaculately maintained four bedroom detached home featuring classic all-brick construction, excellent pride of ownership, and tasteful updated finishes throughout 3) Bright and inviting sunroom complete with a skylight, creating a sun-filled bonus space perfect for relaxing, entertaining, working from home or enjoying the surrounding views 4) Warm and welcoming interior highlighted by three fireplaces, recessed lights, updated hardwood flooring, and a beautifully renovated kitchen featuring granite countertops 5) Versatile layout with three separate entrances, providing excellent flexibility for a growing family, home office or multi-generational living, complemented by renovated bathrooms and thoughtful updates throughout. 1,985 above grade sq. Ft. plus a finished basement.
$ 1,249,000
100 Summitcrest Drive, Toronto, ON, M9P 1H8 house for sale | Listing ID W13779 | Royal LePage
View photo
House · for sale
$ 1,349,000
New
100 Summitcrest Drive, Toronto, ON, M9P 1H8 house for sale | Listing ID W13779 | Royal LePage
Cherry
· House
· Garden · Parking
Cherry · House · Garden · Parking
Welcome to this beautifully maintained and spacious bungalow in a sought-after Etobicoke neighbourhood. Offering a functional layout and generous living space, the main floor features bright, comfortable rooms with space for everyday living and entertaining, while giving you the opportunity to make it your own. The expansive lower level offers high ceilings and abundant natural light from above-grade windows, a separate entrance and a kitchen rough-in already in place providing excellent flexibility for extended family, a nanny suite, additional living space, or future possibilities. Outside, enjoy a private backyard and the convenience of a double car garage. Ideally located within walking distance to transit, the library, schools, parks, and everyday amenities. A fantastic opportunity offering space, versatility, and potential in an established Etobicoke community! (Id: 27)
$ 1,349,000
1050 Gardner Place, Innisfil, ON, L0L 1K0 house for sale | Listing ID N13780 | Royal LePage
View photo
House · for sale
$ 749,900
New
1050 Gardner Place, Innisfil, ON, L0L 1K0 house for sale | Listing ID N13780 | Royal LePage
Cherry
· House
· Fireplace
Cherry · House · Fireplace
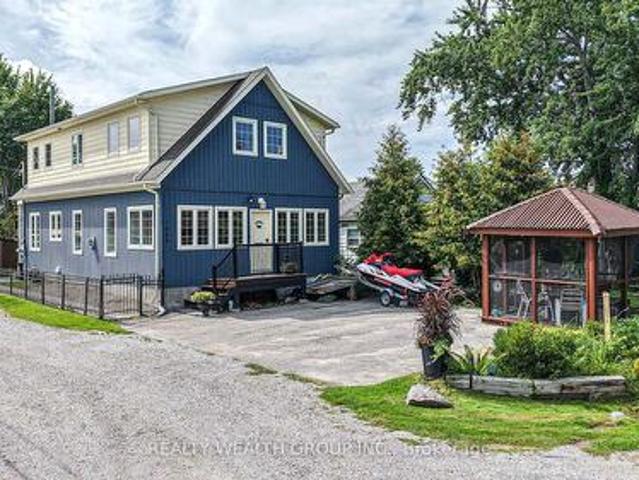
Welcome to 1050 Gardner Place, a beautifully maintained and thoughtfully upgraded 3-bedroom, 2-bathroom home nestled in a private beach community overlooking picturesque Cooks Bay in the neighbourhood of Gilford. From the moment you step inside, you'll appreciate the care and attention to detail throughout. The stunning family-sized kitchen is the heart of the home, featuring ceiling-height cabinetry with soft-close doors, under-cabinet lighting, subway tile backsplash, and top-of-the-line appliances. Gleaming hardwood floors flow throughout the home, creating a warm and timeless feel. The bright, open-concept main living area is perfect for both everyday living and entertaining, with a welcoming gas fireplace creating a cozy focal point. A spacious main-floor laundry/mudroom adds convenience and functionality, with plenty of room for storage and easy access to the outdoors. Upstairs, you'll find three generously sized bedrooms, each offering the luxury of a walk-in closet. The spaciou
$ 749,900
152 Clover Bloom Road, Brampton, ON, L6R 1S5 house for sale | Listing ID W13778 | Royal LePage
View photo
House · for sale
$ 799,900
New
152 Clover Bloom Road, Brampton, ON, L6R 1S5 house for sale | Listing ID W13778 | Royal LePage
Cherry
· House
· Patio · Garden · Office room · Cellar
Cherry · House · Patio · Garden · Office room · Cellar
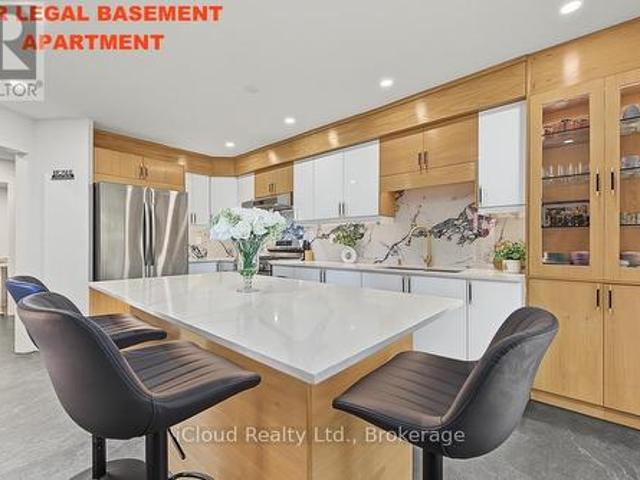
1 BEDROOM LEGAL BASEMENT APARTMENT WITH SEP ENTRANCE With Its Own Laundry Space, Along with Additional Storage/Office/Den/Bedroom Space. This Beautifully Spacious Approx 2500 Sqft Living Space Semi Detach With 4(3+1) Bedrooms & 4 Bathrooms Has Been Upgraded From Top To Bottom With No Expense Left. The Main Level Features Smooth Ceilings Living Room/Dining Room With Hardwood Flooring Throughout & Pot Lights Creating A Bright And Inviting Atmosphere. Upgraded Modern kitchen Complete With Quartz Countertops, Backsplash, Stainless Steel Appliances, Gas Stove, Valance Lighting & Pantry. Huge Island Can Sit 6 People And Showcases Garden Door Walkout To A Fully Fenced Backyard With A Large Patio. Additional Main Floor Highlights Include A Convenient Powder Room, Wood Staircase With Upgraded Glass Railing. The Second Floor Offers Master Bedroom With W/I Closet, 3 Pc Ensuite W Glass Shower. Two Additional Bedrooms, A 3-Pc Main Bath, Hardwood Flooring. A Professionally Finished Legal Second Unit
$ 799,900
8 Burnaby Drive, Georgina, ON, L4P 3Z1 house for sale | Listing ID N13778 | Royal LePage
View photo
House · for sale
$ 765,000
New
8 Burnaby Drive, Georgina, ON, L4P 3Z1 house for sale | Listing ID N13778 | Royal LePage
Cherry
· House
· Fireplace · Cellar
Cherry · House · Fireplace · Cellar
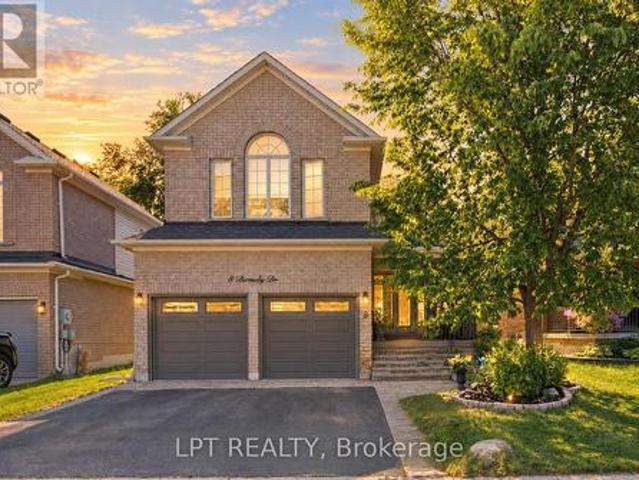
Welcome To Life In Keswick By The Lake. With Almost 2000 Sqft And Spacious Rooms Just Steps From The Arena, Parks, Schools, Splash-Pad And Everyday Amenities, Your Family Is Going To Love It Here! The Main Floor Has Room For Everyone With A Large Open Concept Living / Dining Room. The Laundry Room Is Also Conveniently Located On The Main Floor! As You Make Your Way To The Back You Will Find 2Pc Powder Room, Renovated Kitchen And Large Family Room With Vaulted Ceiling And Gas Fireplace Ready For A Cozy Family Movie Night! Upstairs You Will Find 3 Spacious Bedrooms With Tons Of Natural Light. The Primary Suite Features'His And Hers' Double Closets And 4Pc Ensuite. The Basement Remains Unfinished, Ready For Finishing To Your Hearts Desire! Just A Two Minute Drive Gets You To Lots Of Shopping & Amenities, Don't Miss This Amazing Opportunity To Start Living The Amazing Life On The Shores Of Beautiful Lake Simcoe! (Id: 27)
$ 765,000
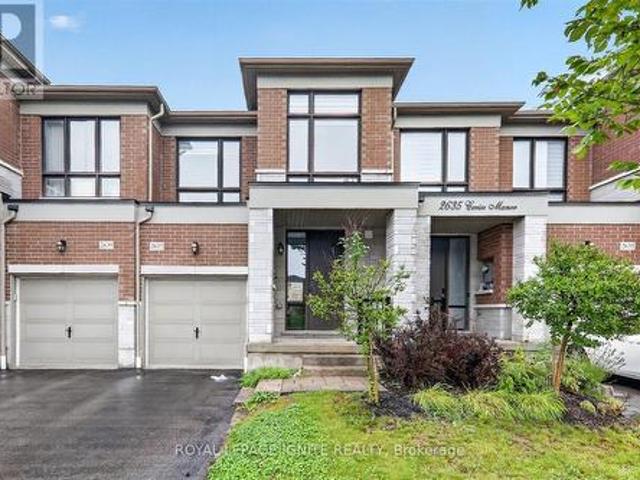
2637 Cerise Manor Court, Pickering, ON, L1X 0G8 house for sale | Listing ID E13780 | Royal LePage
View photo
House · for sale
$ 688,888
New
2637 Cerise Manor Court, Pickering, ON, L1X 0G8 house for sale | Listing ID E13780 | Royal LePage
Cherry
· House
Cherry · House
Welcome to 2637 Cerise Manor, ideally situated in one of Pickering's sought-after family-friendly communities. This well-maintained home offers a bright and functional layout designed for comfortable everyday living and entertaining. Located in a quiet residential neighbourhood, the property provides the perfect balance of space, convenience, and community. Enjoy easy access to schools, parks, shopping, public transit, and everyday amenities, with Highways 401 and 407 just minutes away for an easy commute throughout the GTA. Conveniently located near Taunton Road and Whites Road, this is a fantastic opportunity to call one of Pickering's growing communities home. (Id: 27)
$ 688,888
115 Lankin Boulevard, Toronto, ON, M4J 4X2 house for sale | Listing ID E13779 | Royal LePage
View photo
House · for sale
$ 700,000
New
115 Lankin Boulevard, Toronto, ON, M4J 4X2 house for sale | Listing ID E13779 | Royal LePage
Cherry
· House
· Patio · Garden · Fireplace · Parking
Cherry · House · Patio · Garden · Fireplace · Parking
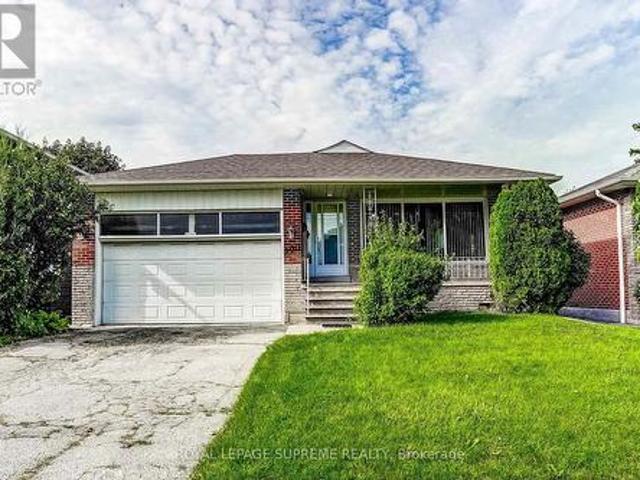
Nestled in the heart of East York, this bungalow offers 2+3 bedrooms, 2 full baths, an attached garage, a private driveway with parking for up to two cars, and a large backyard. The main floor features an open-concept living and dining area with hardwood floors throughout, large windows that fill the home with natural light, and a fireplace that adds warmth and charm. The kitchen features granite countertops and a functional layout ideal for everyday living and entertaining. The main level includes two good-sized bedrooms and a full bathroom. The fully finished lower level, with a separate entrance, provides flexibility, offering space for an extended family, home office, or nanny suite. It includes a sitting area, 3 bedrooms or office space, a 3-piece bathroom, a large utility/laundry room, walk-in closet, and abundant storage options. The fully fenced backyard with an interlocking patio offers a private outdoor retreat, perfect for relaxing or entertaining. Located just steps from th
$ 700,000
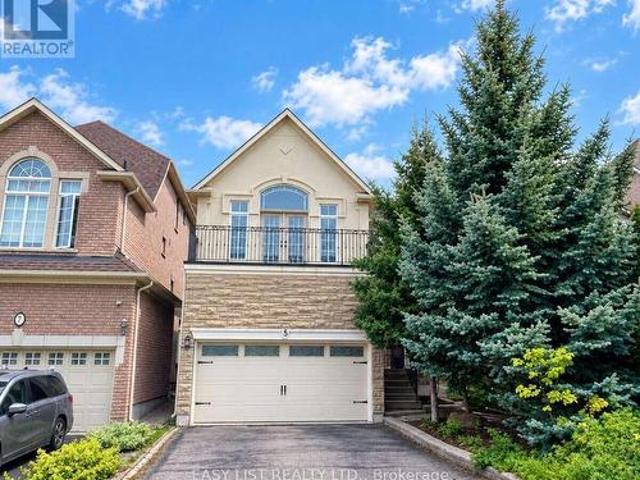
5 Copperstone Crescent, Richmond Hill, ON, L4S 2C4 house for sale | Listing ID N13775 | Royal LePage
View photo
House · for sale
$ 1,447,000
New
5 Copperstone Crescent, Richmond Hill, ON, L4S 2C4 house for sale | Listing ID N13775 | Royal LePage
Cherry
· House
· Parking · Fireplace · Cellar
Cherry · House · Parking · Fireplace · Cellar
Welcome to this exceptional family home in the highly sought-after Rouge Woods community of Richmond Hill! Beautifully finished with stone and stucco exterior, a double garage, and an impressive 10-foot ceiling on the main floor, this spacious 4-bedroom home offers a perfect blend of elegance, comfort, and functionality. Step inside to a bright, open-concept main floor featuring hardwood flooring, soaring 10' ceilings, and a striking three-way see-through fireplace that beautifully connects the living spaces. The thoughtfully designed kitchen features custom cabinetry and quartz countertops, updated in 2019, providing a stylish and functional space for family meals and entertaining. Hardwood flooring continues throughout the second floor, creating a warm and cohesive feel throughout the home. The professionally finished basement adds exceptional versatility with a recreation room, second kitchen, 2 additional bedrooms, and a full bathroom-perfect for extended family, guests, teenagers,
$ 1,447,000
30 Benway Drive, Toronto, ON, M9W 1Z3 house for sale | Listing ID W13779 | Royal LePage
View photo
House · for sale
$ 868,000
New
30 Benway Drive, Toronto, ON, M9W 1Z3 house for sale | Listing ID W13779 | Royal LePage
Cherry
· House
Cherry · House
Detached 3-bedroom bungalow in the established Rexdale neighbourhood, offering an excellent opportunity for first-time buyers, investors, or those looking to add their personal touch. The functional layout features bright principal rooms and comfortable living spaces with plenty of potential to update and customize over time. Situated on a generous lot, the property offers ample outdoor space for gardening, entertaining, or future possibilities, subject to applicable approvals. Conveniently located close to schools, parks, shopping, public transit, major highways, and Pearson International Airport, this home provides easy access to everyday amenities and commuter routes. A great opportunity to own a detached home in a well-established Etobicoke community. (Id: 27)
$ 868,000
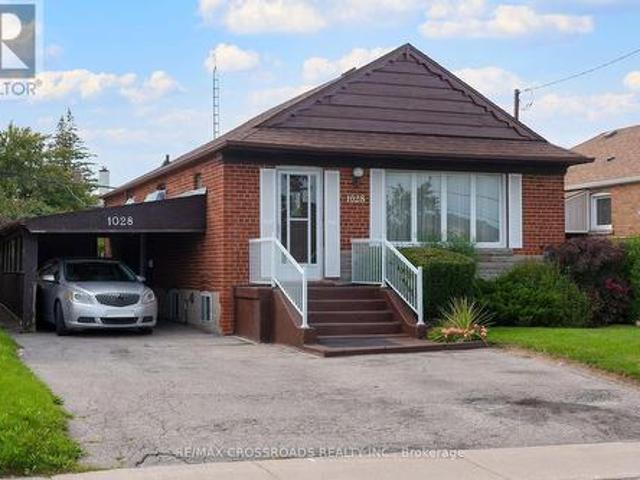
1028 Kennedy Road, Toronto, ON, M1P 2K6 house for sale | Listing ID E13780 | Royal LePage
View photo
House · for sale
$ 849,000
New
1028 Kennedy Road, Toronto, ON, M1P 2K6 house for sale | Listing ID E13780 | Royal LePage
Cherry
· House
Cherry · House
Opportunity Knocks In Dorset Park! Welcome To 1028 Kennedy Road, A Detached 3+1 Bedroom, 3-Bathroom Bungalow Offering Tremendous Potential For Renovators, Contractors, Investors Or Buyers Looking To Transform A Property Into Their Own Vision. This Home Requires Significant Updating And Renovation, Making It An Exciting Opportunity To Reimagine The Space And Add Value In An Established Scarborough Neighbourhood. The Bungalow Layout Offers Flexible Living Space Across Two Levels, With Plenty Of Possibilities For A Thoughtful Renovation. Located On Kennedy Road With Convenient TTC Service Connecting To Kennedy Station, Plus Easy Access To Shopping, Restaurants, Parks, Everyday Amenities And Major Commuter Routes. Situated In The Dorset Park Community And Within The TDSB Catchment For General Crerar Public School And Winston Churchill Collegiate Institute. For Buyers Who Can See Beyond The Current Condition, This Is A Chance To Renovate A Detached Toronto Home To Suit Their Needs And Unloc
$ 849,000
347 Harvie Avenue, Toronto, ON, M6E 4L6 house for sale | Listing ID W13779 | Royal LePage
View photo
House · for sale
$ 948,800
New
347 Harvie Avenue, Toronto, ON, M6E 4L6 house for sale | Listing ID W13779 | Royal LePage
Cherry
· House
· Garden · Parking · Cellar
Cherry · House · Garden · Parking · Cellar
Welcome to 347 harive ave. Prime Location in the Heart of the City! Welcome to this solid, all-brick detached home situated on an impressive 25 x 150 ft lot, one of the largest available in the area. The low-maintenance turfed yard makes outdoor upkeep a breeze. This charming three-bedroom residence offers a fantastic opportunity to add your own personal touch. The main level features a spacious living room with access to a large, covered front porch, perfect for relaxing or entertaining. Enjoy the warmth of hardwood floors throughout the living and dining areas, along with a functional kitchen, sunroom, and a four-piece bathroom. The basement offers great potential, including the possibility of a separate entrance and a large cantina/cold room ideal for storage or future development. Additional features include a private driveway, an attached garage, and ample parking. Located very close to the vibrant Corso Italia community at St. Clair Avenue West and Dufferin Street, you'll enjoy e
$ 948,800
48 Megan Avenue, Toronto, ON, M1E 4A7 house for sale | Listing ID E13780 | Royal LePage
View photo
House · for sale
$ 999,900
New
48 Megan Avenue, Toronto, ON, M1E 4A7 house for sale | Listing ID E13780 | Royal LePage
Cherry
· House
· Deck · Cellar
Cherry · House · Deck · Cellar
Beautiful 2 Storied Detached 4 bedrooms, 3 Washrooms Home Backing On To A Park! With Tons Of Features And Space. Great For Entertaining. Includes A Family Sized Eat-In Kitchen, 4+3 Bedrooms. A Separate Apartment Downstairs For Optional Rental Income. Basement Rental income $3000 a month as per the owner. Walk Out To Deck. Separate Powered Entertainment Suite (19Ft10X11Ft4) And Much More! A Must See! (Id: 27)
$ 999,900
27 Pine Hollow Crescent, Vaughan, ON, L6A 2L6 house for sale | Listing ID N13776 | Royal LePage
View photo
House · for sale
$ 1,378,800
New
27 Pine Hollow Crescent, Vaughan, ON, L6A 2L6 house for sale | Listing ID N13776 | Royal LePage
Cherry
· House
· Swimming pool · Cellar
Cherry · House · Swimming pool · Cellar
Welcome to this beautifully maintained 4-bedroom, 4-bathroom family home in the highly sought-after community of Maple! Offering just over 2,300 sq. Ft. of above-grade living space, this home combines comfort, functionality, and exceptional outdoor living. The upgraded kitchen features ample cabinetry, modern finishes, and a bright eat-in area with a walkout to the professionally landscaped backyard-your own private oasis complete with an inviting pool, perfect for entertaining and summer enjoyment. The spacious layout includes four generously sized bedrooms, including a primary retreat with a private 4-piece ensuite. The partially finished basement offers additional living space, a 4-piece bathroom, and a separate entrance, creating excellent potential for an in-law suite or future income opportunity. Ideally situated close to shopping, transit, top-rated schools, parks, restaurants, and every amenity imaginable, this home delivers the perfect balance of convenience and lifestyle. A f
$ 1,378,800
46 Belmont Street, Toronto, ON, M5R 1P8 house for sale | Listing ID C13778 | Royal LePage
View photo
House · for sale
$ 1,899,000
New
46 Belmont Street, Toronto, ON, M5R 1P8 house for sale | Listing ID C13778 | Royal LePage
Cherry
· House
· Terrace · Parking · Cellar
Cherry · House · Terrace · Parking · Cellar
Welcome to 46 Belmont St in Yorkville! This is a modern 2.5 storey renovated townhouse with parking, in the heart of downtown! House features many updates and upgrades including finished walk-up basement with newer 3 piece bath, newer third floor primary bedroom & spa inspired ensuite bath, newer glass railing on rooftop terrace, newer spray form roof insulation, some new pot lights, newer skylight, Furnace replaced in 2022, newer flooring in primary room & second bedroom, newer security cameras, & much more! Other uniquely charming details include wood plank ceilings & mirror walls on main floor, metallic ladder staircase, exposed brickwork and ducting, bonus den & study nook on second floor landing, glass railings, skylights installed in many areas, some large format casement windows. This super location is only within a 10 minute walk to the prestigious Yorkville shopping district, where all the ultra luxury brands live. Or walk only 5 minutes to Yonge St and enjoy a plethora of eat
$ 1,899,000
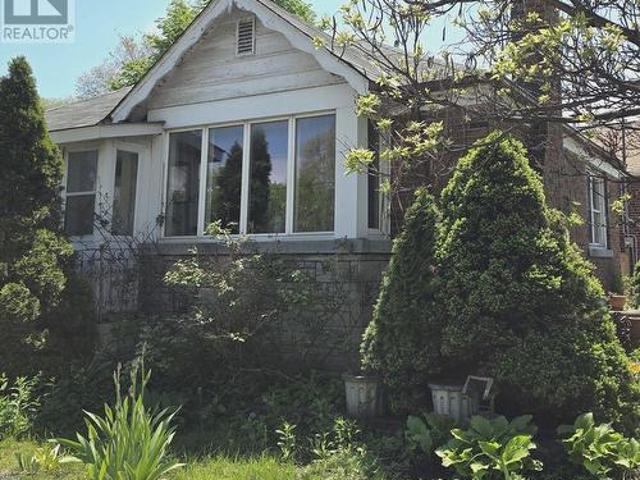
16 Scarboro Street, Mississauga, ON, L4T 1E4 house for sale | Listing ID W13778 | Royal LePage
View photo
House · for sale
$ 835,000
New
16 Scarboro Street, Mississauga, ON, L4T 1E4 house for sale | Listing ID W13778 | Royal LePage
Cherry
· House
· Garden · Deck
Cherry · House · Garden · Deck
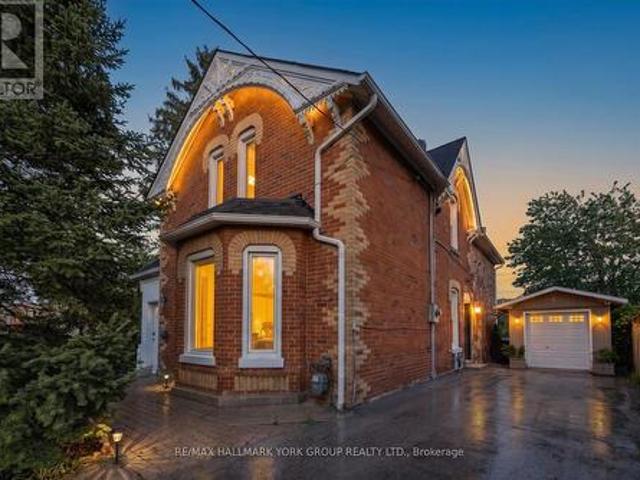
Step into a piece of Malton Village history at 16 Scarboro Street, a designated heritage home filled with character, charm and exceptional potential. Known historically as the Tomlinson/Johnston House, this distinctive property blends the warmth and craftsmanship of its original design with a substantial 1984 addition, creating a home that offers far more space and flexibility than its charming exterior might suggest. From the beautiful century brick and decorative gingerbread detailing to the impressive nine-foot ceilings in the original principal rooms, this is a home with personality. The spacious kitchen features quartz countertops, a large island and work surface, porcelain flooring, stainless steel appliances including a wall oven and cooktop, and a bright bow window overlooking the rear garden. Walk out directly to the deck and enjoy an easy connection to the backyard. The main level also features a full bathroom with a whirlpool tub, while the home's flexible layout offers a va
$ 835,000
38 Boultbee Avenue, Toronto, ON, M4J 1A8 house for sale | Listing ID E13778 | Royal LePage
View photo
House · for sale
$ 1,149,000
New
38 Boultbee Avenue, Toronto, ON, M4J 1A8 house for sale | Listing ID E13778 | Royal LePage
Cherry
· House
· Patio · Garden · Gym · Parking
Cherry · House · Patio · Garden · Gym · Parking
Welcome to 38 Boultbee, set in the family friendly Riverdale neighbourhood. Larger than it appears, this renovated 2 and a half storey detached home features 3 bedrooms, 2 full bathrooms and natural light throughout with private permitted front pad parking. The open concept main floor is great for entertaining featuring large windows and walkout to a large sundeck. The renovated kitchen offers stainless appliances, centre island, breakfast area and generous storage. The fenced-in backyard on a 128 foot deep lot offers privacy to enjoy BBQs, patio dinners, with green space for kids and pets to play. Upstairs you'll find 3 well proportioned bedrooms, including a 3rd storey that can be used as a bedroom, family room or office, along with a renovated 4 piece washroom. The newly renovated lower level offers a rec room that can be additional family space, home office or gym, full bathroom and laundry along with additional storage. The rear shed offers additional storage as well. Located just
$ 1,149,000
12 Herman Avenue, Toronto, ON, M6R 1Y2 house for sale | Listing ID W13778 | Royal LePage
View photo
House · for sale
$ 1,079,880
New
12 Herman Avenue, Toronto, ON, M6R 1Y2 house for sale | Listing ID W13778 | Royal LePage
Cherry
· House
· Garden
Cherry · House · Garden
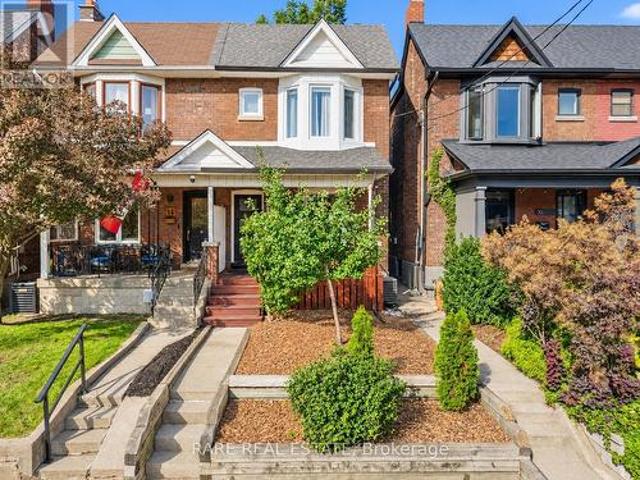
Welcome to this beautifully renovated Victorian semi in the heart of Roncesvalles Village, where timeless character meets thoughtful modern living. Situated on a charming dead-end street known for its incredible sense of community, this turnkey home offers exceptional style, functionality, and warmth from the moment you arrive. The main floor features soaring 9-foot ceilings, exposed brick, and an ideal open-concept layout designed for both everyday family life and effortless entertaining. At the heart of the home is a stunning chef's kitchen, fully renovated with premium finishes and top-of-the-line appliances. Extensively updated throughout, this home has been meticulously improved with a fully renovated kitchen, custom built-in storage, a professionally landscaped backyard with premium turf, a new premium shingle roof, a new front door, flat roof, custom railings, updated landscaping, and countless thoughtful upgrades that make this home truly move-in ready. Step outside to a fully
$ 1,079,880

Get email alerts

Don't miss out: be the first to know about new properties

The alert was correctly created

On subscribing you accept the conditions of use and the privacy policy
Alert
Receive new ads in your inbox
Save this search
Receive alerts for new listings

We'll send you an email when we have new properties for: "Properties for sale in Cherry"

The alert was correctly created

Get email alerts and be the first to see new listings
Required field
On subscribing I accept the terms of the privacy policy
Perfect! You'll soon start receiving new listings via email
Alert
Receive an email when we have new ads for Properties for sale in Cherry
Save this search
Filters

Bedrooms

Area (sq.ft)

sq.ft
sq.ft

Price

$
$

Filter by property type

Bathrooms

Clear all filters
Receive notifications when new entries are published.