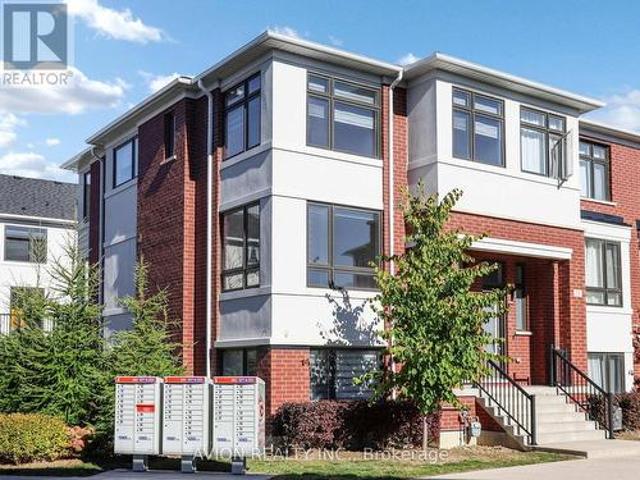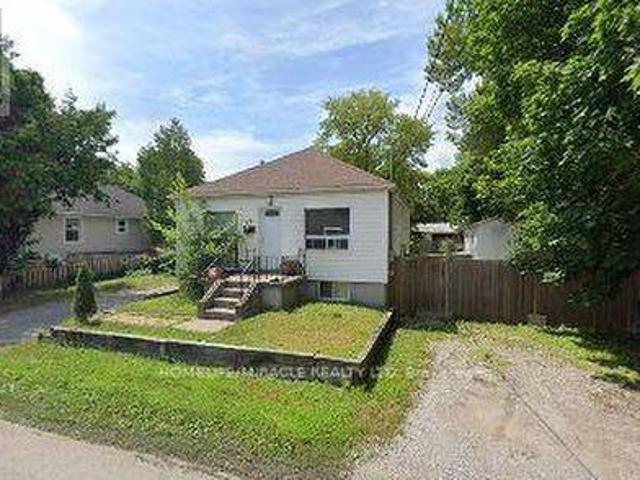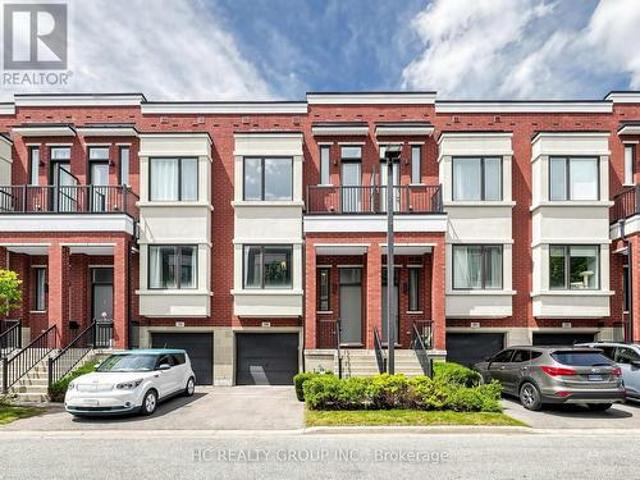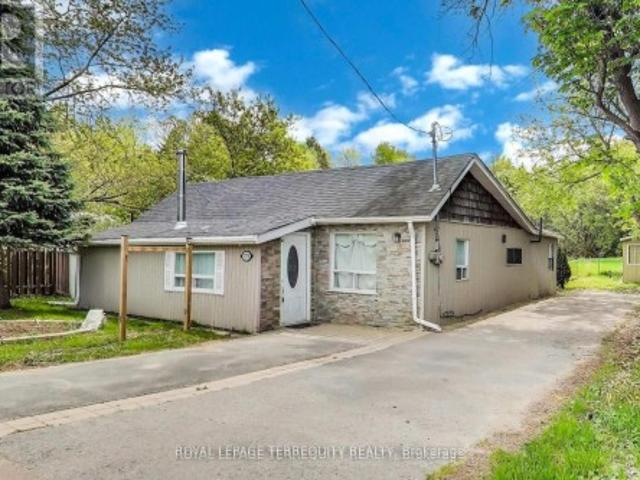
9,090 properties for sale in Cherry

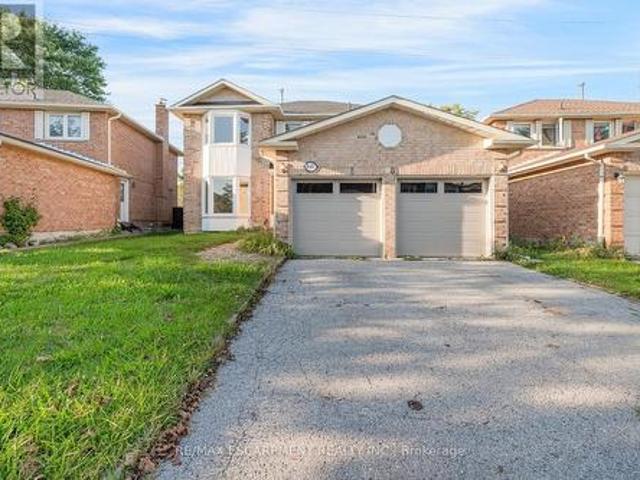
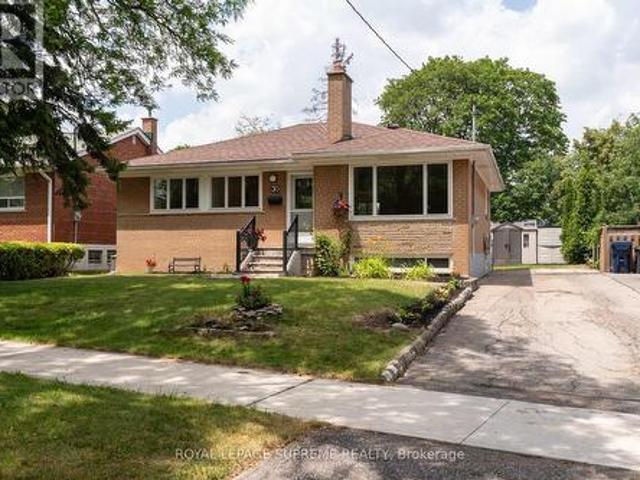
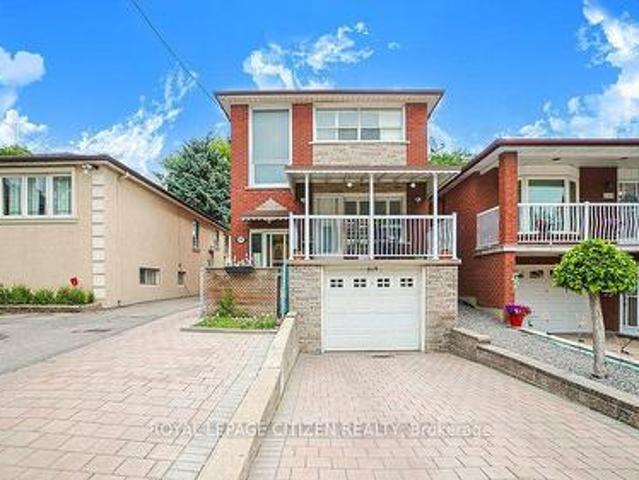
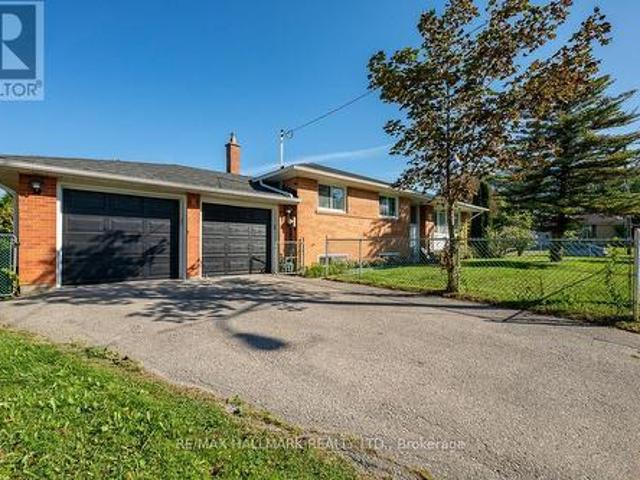
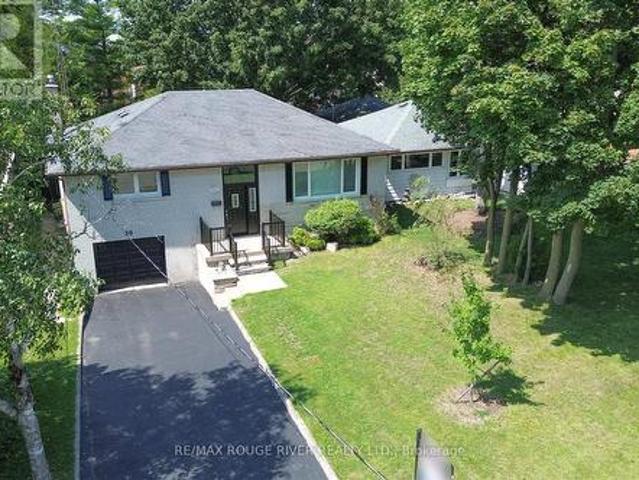
30 Scarboro Avenue, Toronto, ON, M1C 1M3 house for sale | Listing ID E13779 | Royal LePage
View photo
House · for sale
$ 1,099,000
New
30 Scarboro Avenue, Toronto, ON, M1C 1M3 house for sale | Listing ID E13779 | Royal LePage
Cherry
· House
Cherry · House
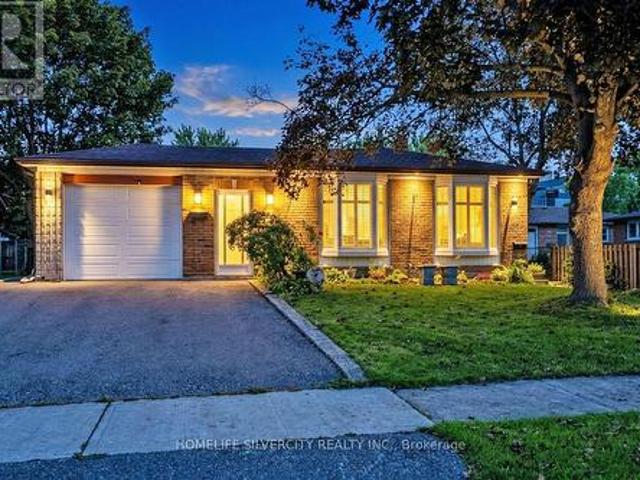
Absolutely Rare Opportunity To Own A Beautiful Detached Raised Bungalow On A Premium, Massive 50' X 150' Lot In Highland Creek, One Of Scarborough's Most Prestigious Pockets. Surrounded By Multi-million Dollar Custom Builds And Lush, Tree-lined Streets, This Property Offers Incredible Potential For Families, Professionals, And Savvy Investors To Build Massive Equity. Whether You Choose To Move In, Renovate, Or Unlock The Property's Full Potential Among Elite Homes, This Is Your Key To Securing A Footprint In A Highly Sought-after Neighborhood. Step Inside To A Sun-filled, Open-concept Living And Dining Area Highlighted By Warm Hardwood Flooring, Expansive Windows, And Recessed Pot Lighting That Creates A Bright And Welcoming Atmosphere. The Heart Of The Home Is A Stunning, Fully Updated Kitchen Complete With A Center Island, Abundant Pot Lights, And Premium Stainless Steel Appliances. The Main Floor Features Three Generous Bedrooms With Hardwood Floors, Including A Primary Suite With C
$ 1,099,000
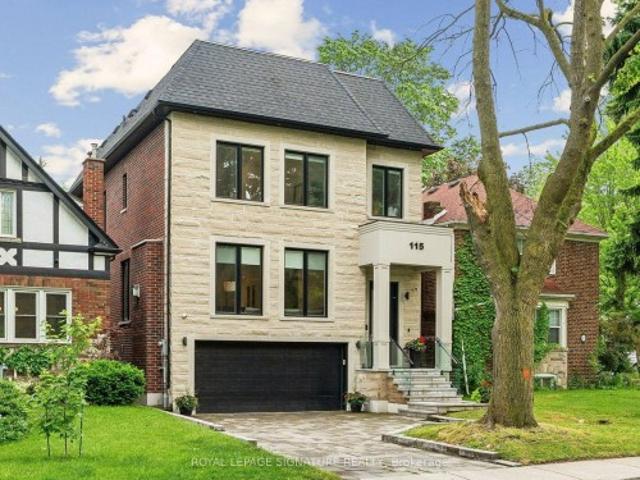
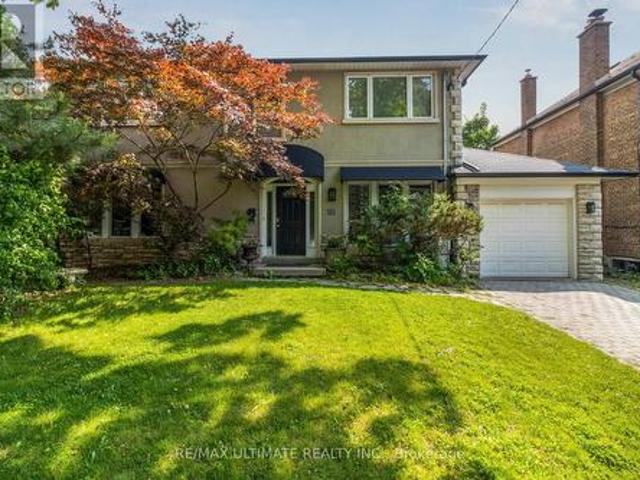
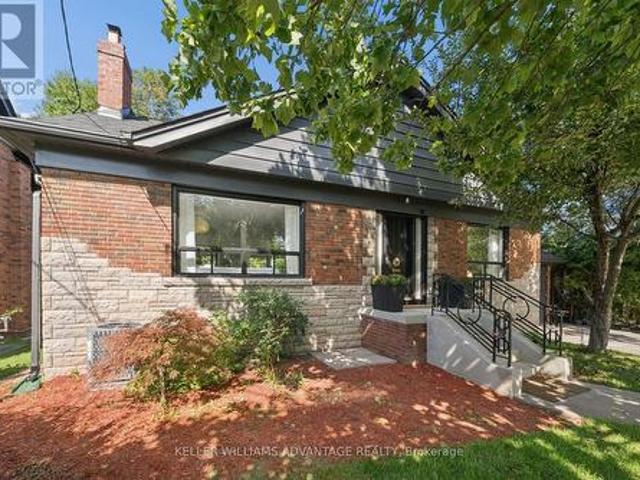
115 Whitmore Avenue, Toronto, ON, M6C 2H6 house for sale | Listing ID C13779 | Royal LePage
View photo
House · for sale
$ 3,499,000
New
115 Whitmore Avenue, Toronto, ON, M6C 2H6 house for sale | Listing ID C13779 | Royal LePage
Cherry
· House
· Deck · Parking
Cherry · House · Deck · Parking
If you've been watching Forest Hill North, this one deserves your attention. Custom-built in 2022, over 4,500 sq ft of finished living space, 4 bedrooms, multiple ensuites, a walk-out lower level and exceptional finishes throughout. High-End Chef's Kitchen Complete With Custom Wine Display, Top-Tier Built-In Appliances. Wolf Gas Range, Sub-Zero Fridge, 2-Samsung W/D's, Caesar Stone Counters, & Seamless Walk-Out From Main Level To A Large Private Deck W/ Natural Gas BBQ Line. Second Level 4 Bedrooms All With Tray Ceilings Custom Walk-In Closets; Exquisite Primary Retreat Features A Spa-Like 5pc-Ensuite With Heated Floors. Incredible Secondary Bedrooms With Ensuites, Upper-Level Laundry, Artistic Skylights, Plus An Exceptionally Spacious Walk-Out Lower Level Featuring Radiant Heated Hardwood Floors, Recreation/Hobby Rooms & A Second Laundry Suite, Interlocking Stone Driveway. Garage Equipped With Power Supply Suitable For EV Charger Installation. And the location is hard to beat. Close t
$ 3,499,000
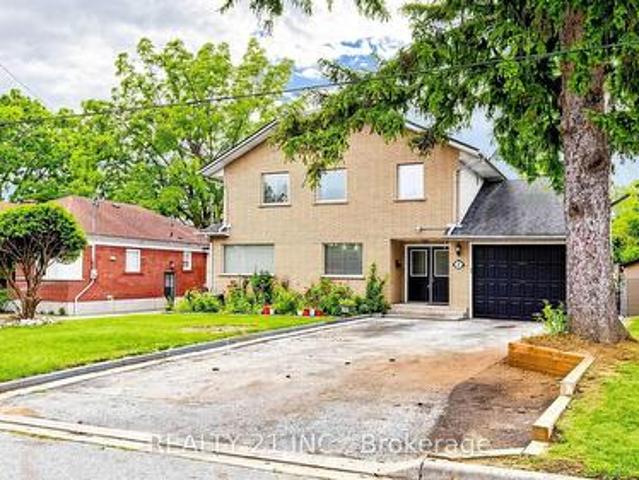
35 Thomas Armstrong Lane, Richmond Hill, ON, L4C 5S6 townhouse for sale | Listing ID N13775 | Royal LePage
View photo
Townhouse · for sale
$ 899,999
35 Thomas Armstrong Lane, Richmond Hill, ON, L4C 5S6 townhouse for sale | Listing ID N13775 | Royal LePage
Cherry
· Townhouse
Cherry · Townhouse
Step inside to discover a sun-filled main floor featuring high ceilings (9 feet) and seamless flow throughout. Upstairs, the primary suite serves as a peaceful retreat with a generous walk-in closet and a private ensuite bathroom. Situated on a quiet, family-friendly lane, this home offers low-maintenance living at its finest. Enjoy an unbeatable location just minutes from top-ranked schools, Plaza with Supermarkets, Service Ontario, cinema, and restaurants. Commuters will appreciate the rapid access to YRT/Viva transit. Move-in ready-don't miss this incredible opportunity to own in one of Richmond Hill's vibrant neighborhoods! (Id: 27)
$ 899,999
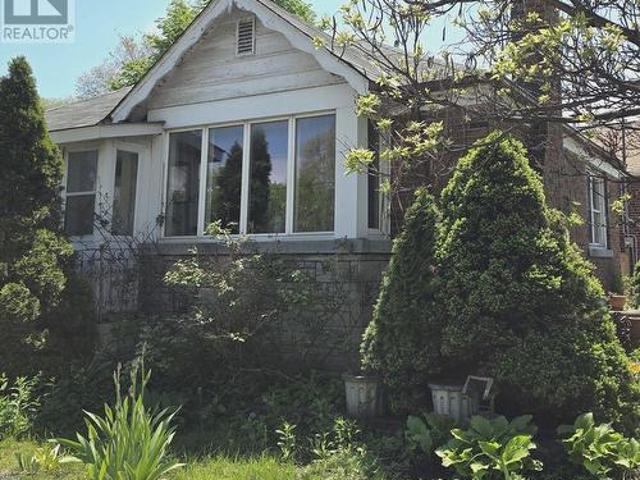
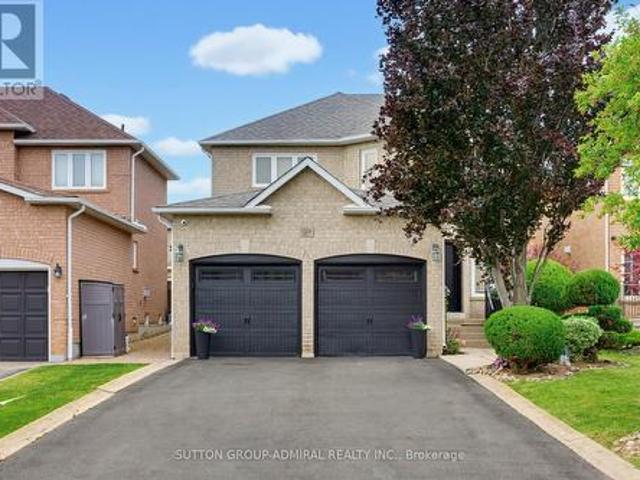
26 Bush Drive, Toronto, ON, M1C 1G6 house for sale | Listing ID E13779 | Royal LePage
View photo
House · for sale
$ 1,049,000
New
26 Bush Drive, Toronto, ON, M1C 1G6 house for sale | Listing ID E13779 | Royal LePage
Cherry
· House
Cherry · House
Nestled in a quiet cul-de-sac within a mature, family-friendly neighbourhood, this exceptional property offers significant residential redevelopment potential in a rapidly evolving, high-demand area. Surrounded by established homes and ongoing community intensification, it represents an outstanding opportunity for builders, developers, and savvy investors. Development Potential: The seller has proposed severing the property into two lots, with plans to build four flex units per lot with no development charges (buyer to verify with the city). Strong Immediate Income: Functions as an ideal holding property, generating approximately $5,100 per month in rental cash flow while development plans and permits are pursued. Unbeatable Proximity to Campus: Just a 4-5-minute walk to the University of Toronto Scarborough (UTSC), ensuring perpetual, high-volume tenant demand for long-term rental income. Prime Location & Transit: Minutes to Highway 401, TTC transit routes, top-rated schools, hospital
$ 1,049,000
38 Lafferty Lane, Richmond Hill, ON, L4C 0Z8 townhouse for sale | Listing ID N13776 | Royal LePage
View photo
Townhouse · for sale
$ 990,000
38 Lafferty Lane, Richmond Hill, ON, L4C 0Z8 townhouse for sale | Listing ID N13776 | Royal LePage
Cherry
· Townhouse
· Garden · Office room · Balcony · Gym
Cherry · Townhouse · Garden · Office room · Balcony · Gym
Rare Premium Ravine Lot In Prestigious Urbantowns On Bayview By Treasure Hill! Welcome To This Stunning Luxury Townhome Situated On One Of The Community's Most Desirable Premium Lots, Backing Onto Beautiful Open Views With An Extra-Deep Backyard Offering Exceptional Privacy And Outdoor Enjoyment. Thoughtfully Designed For Modern Family Living, This Home Features A Bright Open-Concept Layout, 10-Ft Ceilings On The Main Floor, Elegant Pot Lights, And Large Windows That Fill The Space With Natural Light. The Contemporary Kitchen Showcases Upgraded Cabinetry, Granite Waterfall Centre Island And Ample Space For Entertaining Family And Friends. The Upper Level Features 9-Ft Smooth Ceilings, Spacious Bedrooms, And A Generous Primary Retreat Complete With Walk-In Closet, Ensuite Bath And Charming Juliet Balcony Overlooking The Scenic Surroundings. A Rare Highlight Is The Above-Grade Walk-Out Lower Level, Offering Exceptional Flexibility As A Family Room, Home Office, Gym, Guest Suite Or Recrea
$ 990,000
3251 Ravenshoe Road, East Gwillimbury, ON, L0G 1R0 house for sale | Listing ID N13780 | Royal LePage
View photo
House · for sale
$ 599,000
New
3251 Ravenshoe Road, East Gwillimbury, ON, L0G 1R0 house for sale | Listing ID N13780 | Royal LePage
Cherry
· House
· Garden
Cherry · House · Garden
Bright and Spacious 3 Bedroom Home with a huge backyard space. Newly renovated and perfect for a young family or a couple downsizing. Quiet and peaceful Area. Extremely convenient: 10 mins away from boat lunch into Lake Simcoe, 10 mins away from beach, 10 mins away from highway. Excellent area for Fishing enthusiasts
$ 599,000
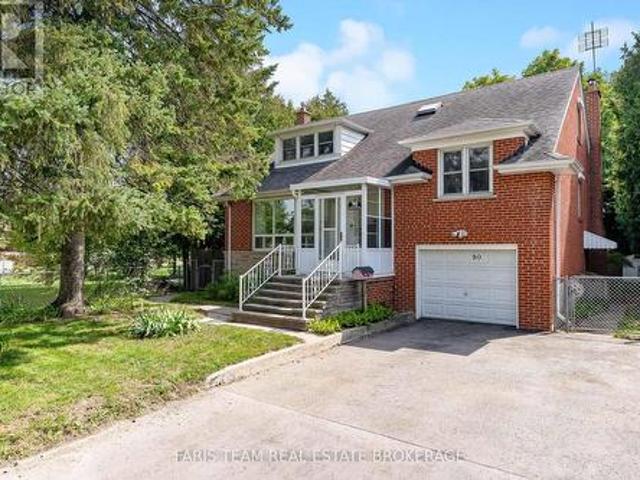
90 Bedford Park Avenue, Richmond Hill, ON, L4C 2N8 house for sale | Listing ID N13777 | Royal LePage
View photo
House · for sale
$ 1,249,000
90 Bedford Park Avenue, Richmond Hill, ON, L4C 2N8 house for sale | Listing ID N13777 | Royal LePage
Cherry
· House
· Garden · Office room · Fireplace · Cellar
Cherry · House · Garden · Office room · Fireplace · Cellar
Top 5 Reasons You Will Love This Home: 1) Exceptional 150' deep lot backing directly onto a park, offering an abundance of outdoor space, added privacy and a beautiful natural backdrop right beyond the backyard 2) Immaculately maintained four bedroom detached home featuring classic all-brick construction, excellent pride of ownership, and tasteful updated finishes throughout 3) Bright and inviting sunroom complete with a skylight, creating a sun-filled bonus space perfect for relaxing, entertaining, working from home or enjoying the surrounding views 4) Warm and welcoming interior highlighted by three fireplaces, recessed lights, updated hardwood flooring, and a beautifully renovated kitchen featuring granite countertops 5) Versatile layout with three separate entrances, providing excellent flexibility for a growing family, home office or multi-generational living, complemented by renovated bathrooms and thoughtful updates throughout. 1,985 above grade sq. Ft. plus a finished basement.
$ 1,249,000
3602 Dunrankin Drive, Mississauga, ON, L4T 1V9 house for sale | Listing ID W13779 | Royal LePage
View photo
House · for sale
$ 869,999
New
3602 Dunrankin Drive, Mississauga, ON, L4T 1V9 house for sale | Listing ID W13779 | Royal LePage
Cherry
· House
· Parking · Cellar
Cherry · House · Parking · Cellar
This spacious and well-maintained detached backsplit is ideally situated in the heart of Malton, offering a great combination of comfort, convenience, and income potential. The property features a bright and functional layout with two kitchens, two laundry areas, ample parking, and a separate entrance to the basement apartment, making it an excellent option for a large or extended family. The basement apartment provides an opportunity for additional rental income of approximately $1,300 to $1,600 per month, helping to offset mortgage expenses. The home is conveniently located within walking distance to schools, recreation facilities, shopping, and public transit. Recent improvements include newer windows and roof, and all existing appliances and the gazebo are included with the property. Overall, this property offers a combination of spacious living, excellent location, and potential rental income, making it a great opportunity for the buyer. (Id: 27)
$ 869,999
1050 Gardner Place, Innisfil, ON, L0L 1K0 house for sale | Listing ID N13780 | Royal LePage
View photo
House · for sale
$ 749,900
New
1050 Gardner Place, Innisfil, ON, L0L 1K0 house for sale | Listing ID N13780 | Royal LePage
Cherry
· House
· Fireplace
Cherry · House · Fireplace
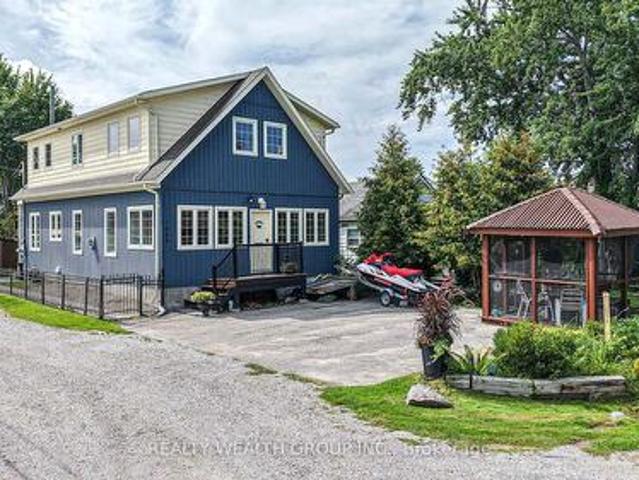
Welcome to 1050 Gardner Place, a beautifully maintained and thoughtfully upgraded 3-bedroom, 2-bathroom home nestled in a private beach community overlooking picturesque Cooks Bay in the neighbourhood of Gilford. From the moment you step inside, you'll appreciate the care and attention to detail throughout. The stunning family-sized kitchen is the heart of the home, featuring ceiling-height cabinetry with soft-close doors, under-cabinet lighting, subway tile backsplash, and top-of-the-line appliances. Gleaming hardwood floors flow throughout the home, creating a warm and timeless feel. The bright, open-concept main living area is perfect for both everyday living and entertaining, with a welcoming gas fireplace creating a cozy focal point. A spacious main-floor laundry/mudroom adds convenience and functionality, with plenty of room for storage and easy access to the outdoors. Upstairs, you'll find three generously sized bedrooms, each offering the luxury of a walk-in closet. The spaciou
$ 749,900
152 Clover Bloom Road, Brampton, ON, L6R 1S5 house for sale | Listing ID W13778 | Royal LePage
View photo
House · for sale
$ 799,900
New
152 Clover Bloom Road, Brampton, ON, L6R 1S5 house for sale | Listing ID W13778 | Royal LePage
Cherry
· House
· Patio · Garden · Office room · Cellar
Cherry · House · Patio · Garden · Office room · Cellar
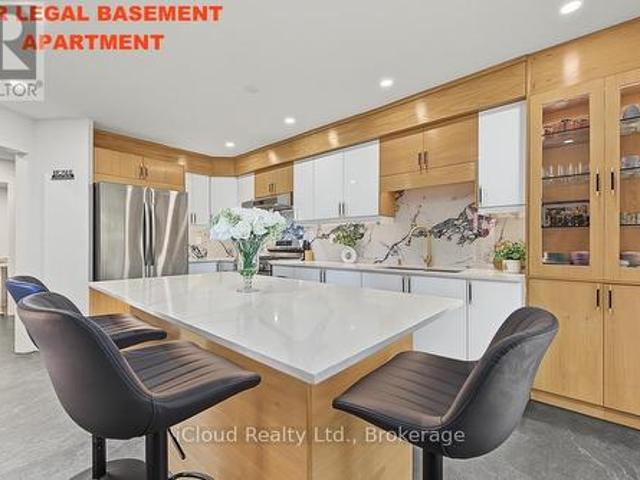
1 BEDROOM LEGAL BASEMENT APARTMENT WITH SEP ENTRANCE With Its Own Laundry Space, Along with Additional Storage/Office/Den/Bedroom Space. This Beautifully Spacious Approx 2500 Sqft Living Space Semi Detach With 4(3+1) Bedrooms & 4 Bathrooms Has Been Upgraded From Top To Bottom With No Expense Left. The Main Level Features Smooth Ceilings Living Room/Dining Room With Hardwood Flooring Throughout & Pot Lights Creating A Bright And Inviting Atmosphere. Upgraded Modern kitchen Complete With Quartz Countertops, Backsplash, Stainless Steel Appliances, Gas Stove, Valance Lighting & Pantry. Huge Island Can Sit 6 People And Showcases Garden Door Walkout To A Fully Fenced Backyard With A Large Patio. Additional Main Floor Highlights Include A Convenient Powder Room, Wood Staircase With Upgraded Glass Railing. The Second Floor Offers Master Bedroom With W/I Closet, 3 Pc Ensuite W Glass Shower. Two Additional Bedrooms, A 3-Pc Main Bath, Hardwood Flooring. A Professionally Finished Legal Second Unit
$ 799,900
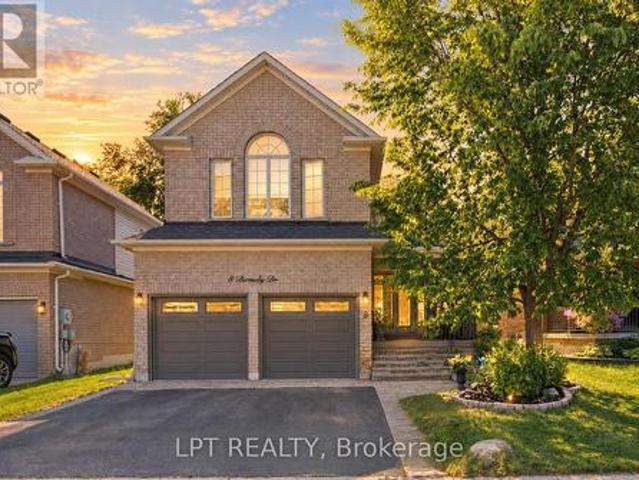
8 Burnaby Drive, Georgina, ON, L4P 3Z1 house for sale | Listing ID N13778 | Royal LePage
View photo
House · for sale
$ 765,000
New
8 Burnaby Drive, Georgina, ON, L4P 3Z1 house for sale | Listing ID N13778 | Royal LePage
Cherry
· House
· Fireplace · Cellar
Cherry · House · Fireplace · Cellar
Welcome To Life In Keswick By The Lake. With Almost 2000 Sqft And Spacious Rooms Just Steps From The Arena, Parks, Schools, Splash-Pad And Everyday Amenities, Your Family Is Going To Love It Here! The Main Floor Has Room For Everyone With A Large Open Concept Living / Dining Room. The Laundry Room Is Also Conveniently Located On The Main Floor! As You Make Your Way To The Back You Will Find 2Pc Powder Room, Renovated Kitchen And Large Family Room With Vaulted Ceiling And Gas Fireplace Ready For A Cozy Family Movie Night! Upstairs You Will Find 3 Spacious Bedrooms With Tons Of Natural Light. The Primary Suite Features'His And Hers' Double Closets And 4Pc Ensuite. The Basement Remains Unfinished, Ready For Finishing To Your Hearts Desire! Just A Two Minute Drive Gets You To Lots Of Shopping & Amenities, Don't Miss This Amazing Opportunity To Start Living The Amazing Life On The Shores Of Beautiful Lake Simcoe! (Id: 27)
$ 765,000
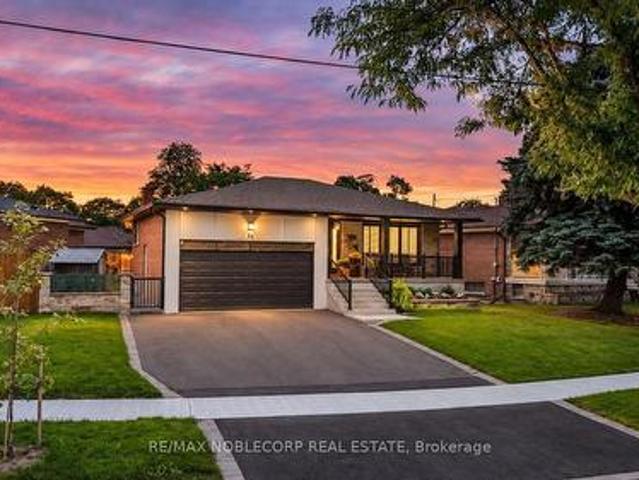
34 Ridgemount Road, Toronto, ON, M9P 1C5 house for sale | Listing ID W13780 | Royal LePage
View photo
House · for sale
$ 1,649,000
New
34 Ridgemount Road, Toronto, ON, M9P 1C5 house for sale | Listing ID W13780 | Royal LePage
Cherry
· House
· Cellar
Cherry · House · Cellar
Welcome to 34 Ridgemount Road, a beautifully renovated bungalow where modern style meets the charm of an established Etobicoke neighbourhood. This fully renovated home showcases a thoughtfully designed interior with modern finishes throughout, including updated flooring, stylish light fixtures, contemporary trim and finishes, and a beautifully renovated kitchen with sleek cabinetry and modern details. Bright and inviting living spaces offer a seamless blend of functionality and style, creating a comfortable setting for everyday living and entertaining. The grand primary bedroom offers a spacious and inviting retreat, complete with a large walk-in closet and a stunning ensuite designed as a private master retreat, providing a luxurious space to unwind at the end of the day. The fully finished and functional basement provides an impressive extension of the home's living space, offering versatile additional accommodation that can serve as secondary living quarters, a family room, home off
$ 1,649,000
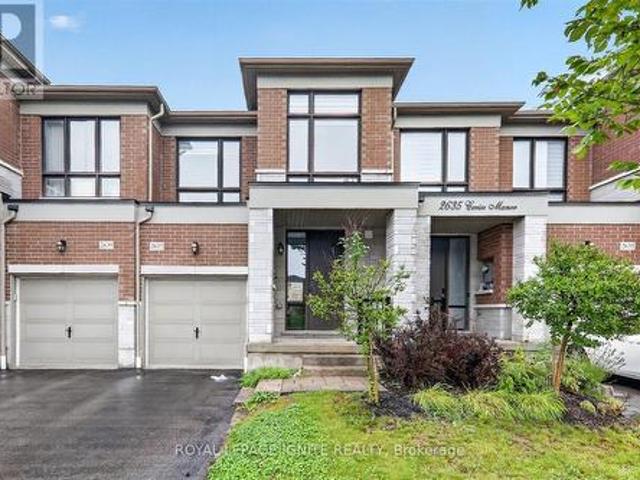
2637 Cerise Manor Court, Pickering, ON, L1X 0G8 house for sale | Listing ID E13780 | Royal LePage
View photo
House · for sale
$ 688,888
New
2637 Cerise Manor Court, Pickering, ON, L1X 0G8 house for sale | Listing ID E13780 | Royal LePage
Cherry
· House
Cherry · House
Welcome to 2637 Cerise Manor, ideally situated in one of Pickering's sought-after family-friendly communities. This well-maintained home offers a bright and functional layout designed for comfortable everyday living and entertaining. Located in a quiet residential neighbourhood, the property provides the perfect balance of space, convenience, and community. Enjoy easy access to schools, parks, shopping, public transit, and everyday amenities, with Highways 401 and 407 just minutes away for an easy commute throughout the GTA. Conveniently located near Taunton Road and Whites Road, this is a fantastic opportunity to call one of Pickering's growing communities home. (Id: 27)
$ 688,888
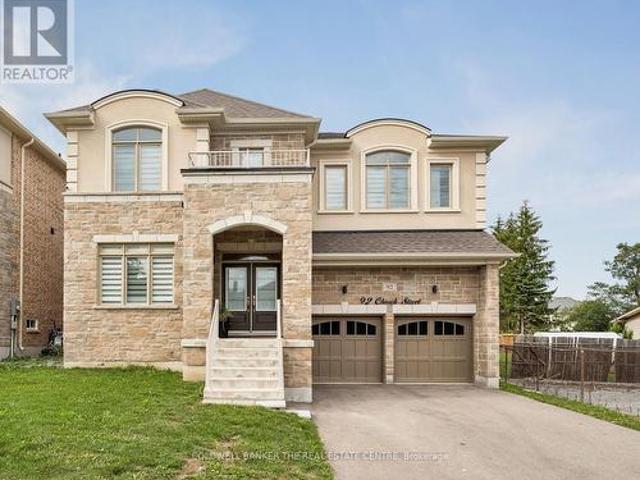
92 Church Street, Georgina, ON, L4P 0J4 house for sale | Listing ID N13780 | Royal LePage
View photo
House · for sale
$ 1,249,000
New
92 Church Street, Georgina, ON, L4P 0J4 house for sale | Listing ID N13780 | Royal LePage
Cherry
· House
· Office room · Parking
Cherry · House · Office room · Parking
Welcome to 92 Church Street, an impressive 5-bedroom, 5-bathroom home offering approximately 3,600 sq. Ft. of above-grade living space on an oversized 123' deep lot just steps from Lake Simcoe. The spacious main floor features formal living and dining rooms, a private office, expansive family room and a bright kitchen with abundant cabinetry, large centre island and adjoining breakfast area. Soaring ceilings and large windows create a bright, open feel throughout. Upstairs, the generous primary retreat features a private ensuite and impressive walk-in closet, complemented by four additional bedrooms. Complete with a double garage and ample parking, all within an established Keswick North neighbourhood close to schools, parks, shopping, restaurants and everyday amenities. (Id: 27)
$ 1,249,000
2081 Lynn Heights Drive, Pickering, ON, L1X 1R1 house for sale | Listing ID E13780 | Royal LePage
View photo
House · for sale
$ 1,064,900
New
2081 Lynn Heights Drive, Pickering, ON, L1X 1R1 house for sale | Listing ID E13780 | Royal LePage
Cherry
· House
· Office room · Cellar
Cherry · House · Office room · Cellar
Welcome to this spacious and bright 4-bedroom, 3+1 bathroom home, ideally situated in an established Pickering neighbourhood of Liverpool! Offering a functional layout with plenty of room for the whole family, this home is filled with natural light and offers generous living spaces throughout. The finished basement provides additional living space, perfect for a family room, home office, recreation area or guest space. Enjoy the convenience of a well-connected location close to schools, parks, grocery stores, shopping, restaurants and everyday essentials, with Lynn Heights Park just steps away. Pickering City Centre, recreation facilities, transit and major commuter routes are also within easy reach. A wonderful opportunity to enjoy a spacious family home in a convenient Pickering location! (Id: 27)
$ 1,064,900
115 Lankin Boulevard, Toronto, ON, M4J 4X2 house for sale | Listing ID E13779 | Royal LePage
View photo
House · for sale
$ 700,000
New
115 Lankin Boulevard, Toronto, ON, M4J 4X2 house for sale | Listing ID E13779 | Royal LePage
Cherry
· House
· Patio · Garden · Fireplace · Parking
Cherry · House · Patio · Garden · Fireplace · Parking
Nestled in the heart of East York, this bungalow offers 2+3 bedrooms, 2 full baths, an attached garage, a private driveway with parking for up to two cars, and a large backyard. The main floor features an open-concept living and dining area with hardwood floors throughout, large windows that fill the home with natural light, and a fireplace that adds warmth and charm. The kitchen features granite countertops and a functional layout ideal for everyday living and entertaining. The main level includes two good-sized bedrooms and a full bathroom. The fully finished lower level, with a separate entrance, provides flexibility, offering space for an extended family, home office, or nanny suite. It includes a sitting area, 3 bedrooms or office space, a 3-piece bathroom, a large utility/laundry room, walk-in closet, and abundant storage options. The fully fenced backyard with an interlocking patio offers a private outdoor retreat, perfect for relaxing or entertaining. Located just steps from th
$ 700,000
181 Bayview Heights Drive, Toronto, ON, M4G 2Z1 house for sale | Listing ID C13778 | Royal LePage
View photo
House · for sale
$ 3,599,000
New
181 Bayview Heights Drive, Toronto, ON, M4G 2Z1 house for sale | Listing ID C13778 | Royal LePage
Cherry
· House
· Patio · Garden · Office room · Swimming pool · Equipped kitchen · Cellar
Cherry · House · Patio · Garden · Office room · Swimming pool · Equipped kitchen · Cellar
Welcome to 181 Bayview Heights Dr, a stunning 4-bedroom, 4-bathroom family home nestled on an expansive 56x125ft lot in a highly desirable Bennington Heights neighbourhood. This beautifully maintained property features a spacious layout perfect for both entertaining and everyday living. The main floor showcases spacious family, living, dining rooms, a private home office, and a convenient bedroom backing onto the beautiful pool and patio. The gourmet kitchen is a chef's dream, featuring granite counters, a Wolf gas stove/oven, Sub-Zero fridge, built-in dishwasher and microwave, and custom cabinetry. All seamlessly connected to a bright family room space with walkout access to the beautifully landscaped backyard featuring a large salt water pool and patio perfect for summer gatherings or quiet evenings outdoors. Upstairs, you'll find three generously sized bedrooms, including a serene primary suite complete with a 5-piece ensuite and ample closet space. The finished basement level offer
$ 3,599,000
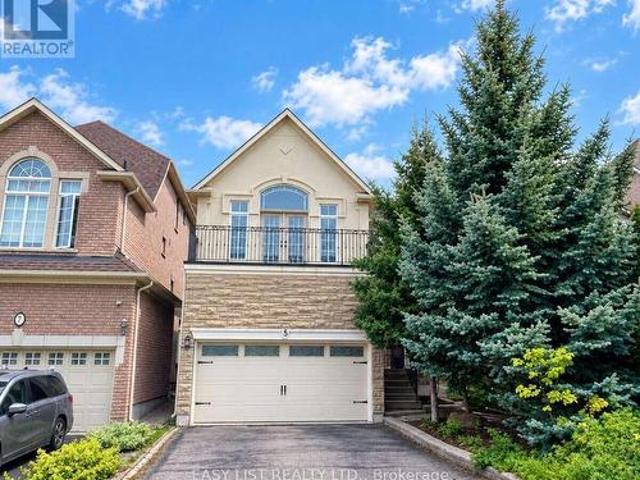
5 Copperstone Crescent, Richmond Hill, ON, L4S 2C4 house for sale | Listing ID N13775 | Royal LePage
View photo
House · for sale
$ 1,447,000
5 Copperstone Crescent, Richmond Hill, ON, L4S 2C4 house for sale | Listing ID N13775 | Royal LePage
Cherry
· House
· Parking · Fireplace · Cellar
Cherry · House · Parking · Fireplace · Cellar
Welcome to this exceptional family home in the highly sought-after Rouge Woods community of Richmond Hill! Beautifully finished with stone and stucco exterior, a double garage, and an impressive 10-foot ceiling on the main floor, this spacious 4-bedroom home offers a perfect blend of elegance, comfort, and functionality. Step inside to a bright, open-concept main floor featuring hardwood flooring, soaring 10' ceilings, and a striking three-way see-through fireplace that beautifully connects the living spaces. The thoughtfully designed kitchen features custom cabinetry and quartz countertops, updated in 2019, providing a stylish and functional space for family meals and entertaining. Hardwood flooring continues throughout the second floor, creating a warm and cohesive feel throughout the home. The professionally finished basement adds exceptional versatility with a recreation room, second kitchen, 2 additional bedrooms, and a full bathroom-perfect for extended family, guests, teenagers,
$ 1,447,000
30 Benway Drive, Toronto, ON, M9W 1Z3 house for sale | Listing ID W13779 | Royal LePage
View photo
House · for sale
Request Details
New
30 Benway Drive, Toronto, ON, M9W 1Z3 house for sale | Listing ID W13779 | Royal LePage
Cherry
· House
Cherry · House
Detached 3-bedroom bungalow in the established Rexdale neighbourhood, offering an excellent opportunity for first-time buyers, investors, or those looking to add their personal touch. The functional layout features bright principal rooms and comfortable living spaces with plenty of potential to update and customize over time. Situated on a generous lot, the property offers ample outdoor space for gardening, entertaining, or future possibilities, subject to applicable approvals. Conveniently located close to schools, parks, shopping, public transit, major highways, and Pearson International Airport, this home provides easy access to everyday amenities and commuter routes. A great opportunity to own a detached home in a well-established Etobicoke community. (Id: 27)
Request Details
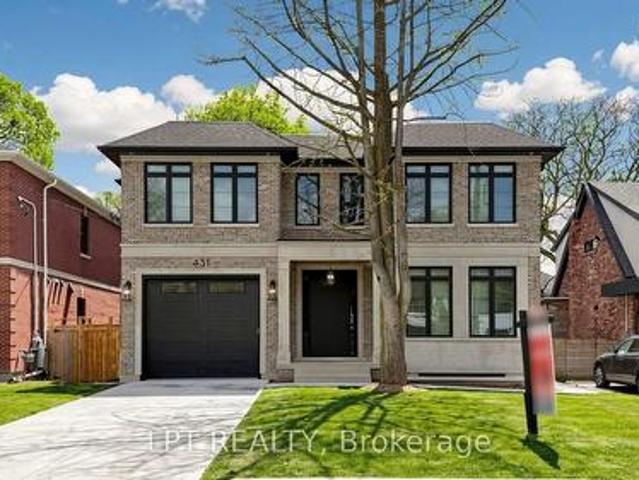
431 Heath Street E, Toronto, ON, M4G 1B6 house for sale | Listing ID C13778 | Royal LePage
View photo
House · for sale
$ 5,949,000
New
431 Heath Street E, Toronto, ON, M4G 1B6 house for sale | Listing ID C13778 | Royal LePage
Cherry
· House
Cherry · House
A Masterpiece Like No Other. A Rare Custom-Built Marvel. Introducing a truly one-of-a-kind, never-before-seen or lived in custom-built home that redefines modern luxury living. Designed and constructed with uncompromising precision for the builder himself, every inch of this residence exudes meticulous craftsmanship, innovative design, and elite attention to detail. From the moment you step inside, you're greeted with soaring ceilings, architectural elements rarely found in today's market, and oversized, floor-to-ceiling windows that flood the home with natural light and create a seamless connection between indoor and outdoor living. No expense was spared. From the exquisite millwork and high-end designer finishes to the flawless flow of the layout, every feature has been hand-selected and customized to perfection. This is not just a home. It's a statement. Built to be lived in and loved by its creator, the opportunity to own this level of excellence is extremely rare. What's been crea
$ 5,949,000
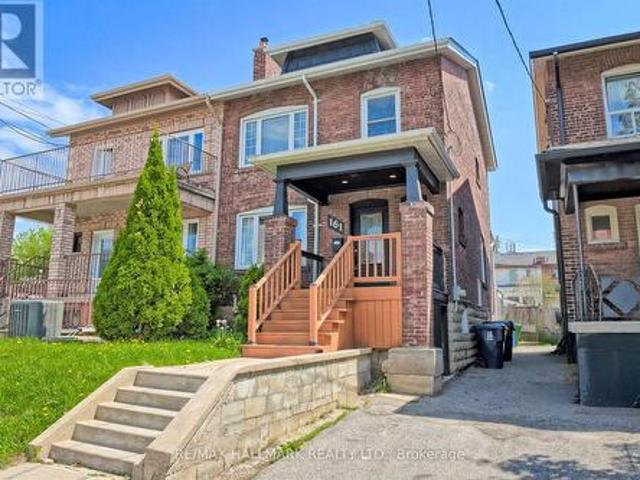
161 Sellers Avenue, Toronto, ON, M6E 3V1 house for sale | Listing ID W13778 | Royal LePage
View photo
House · for sale
$ 874,900
New
161 Sellers Avenue, Toronto, ON, M6E 3V1 house for sale | Listing ID W13778 | Royal LePage
Cherry
· House
· Garden · Swimming pool · Air conditioning · Parking · Cellar
Cherry · House · Garden · Swimming pool · Air conditioning · Parking · Cellar
Charming & Updated Semi in the Heart of Caledonia-Fairbank. Step into this updated 3-bedroom semi-detached home nestled in one of Toronto's most vibrant and sought-after neighbourhoods. The main floor features a bright, open-concept layout with a custom kitchen, complete with soft-close cabinetry and granite countertops. Walk out to a covered porch and a spacious backyard perfect for relaxing or entertaining. Thoughtful upgrades include new main floor flooring and pot lights, a new electrical panel with complete rewiring, central air, and a recently replaced roof. Laneway access offers secure gated parking for two vehicles and laneway suite potential. The finished basement adds even more space with a second kitchen, recreation room, 3-piece bathroom, large laundry area, and extra storage ideal for extended family or rental possibilities. Enjoy the unbeatable lifestyle this location offers: walk to St. Clair streetcar, Earlscourt & Fairbank Parks, recreation centres, an outdoor pool, ic
$ 874,900
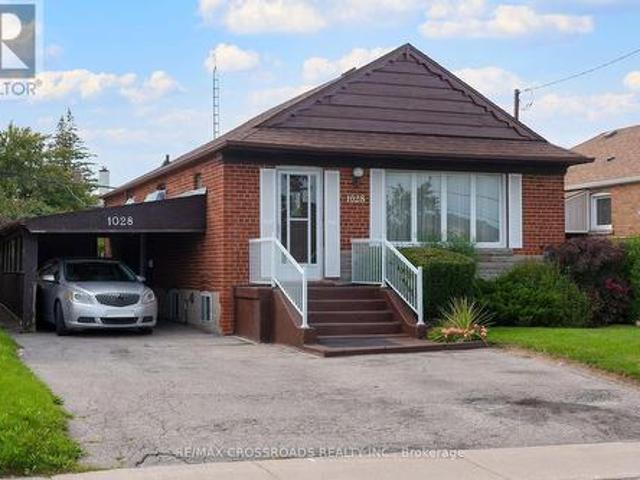
1028 Kennedy Road, Toronto, ON, M1P 2K6 house for sale | Listing ID E13780 | Royal LePage
View photo
House · for sale
$ 849,000
New
1028 Kennedy Road, Toronto, ON, M1P 2K6 house for sale | Listing ID E13780 | Royal LePage
Cherry
· House
Cherry · House
Opportunity Knocks In Dorset Park! Welcome To 1028 Kennedy Road, A Detached 3+1 Bedroom, 3-Bathroom Bungalow Offering Tremendous Potential For Renovators, Contractors, Investors Or Buyers Looking To Transform A Property Into Their Own Vision. This Home Requires Significant Updating And Renovation, Making It An Exciting Opportunity To Reimagine The Space And Add Value In An Established Scarborough Neighbourhood. The Bungalow Layout Offers Flexible Living Space Across Two Levels, With Plenty Of Possibilities For A Thoughtful Renovation. Located On Kennedy Road With Convenient TTC Service Connecting To Kennedy Station, Plus Easy Access To Shopping, Restaurants, Parks, Everyday Amenities And Major Commuter Routes. Situated In The Dorset Park Community And Within The TDSB Catchment For General Crerar Public School And Winston Churchill Collegiate Institute. For Buyers Who Can See Beyond The Current Condition, This Is A Chance To Renovate A Detached Toronto Home To Suit Their Needs And Unloc
$ 849,000
347 Harvie Avenue, Toronto, ON, M6E 4L6 house for sale | Listing ID W13779 | Royal LePage
View photo
House · for sale
$ 948,800
New
347 Harvie Avenue, Toronto, ON, M6E 4L6 house for sale | Listing ID W13779 | Royal LePage
Cherry
· House
· Garden · Parking · Cellar
Cherry · House · Garden · Parking · Cellar
Welcome to 347 harive ave. Prime Location in the Heart of the City! Welcome to this solid, all-brick detached home situated on an impressive 25 x 150 ft lot, one of the largest available in the area. The low-maintenance turfed yard makes outdoor upkeep a breeze. This charming three-bedroom residence offers a fantastic opportunity to add your own personal touch. The main level features a spacious living room with access to a large, covered front porch, perfect for relaxing or entertaining. Enjoy the warmth of hardwood floors throughout the living and dining areas, along with a functional kitchen, sunroom, and a four-piece bathroom. The basement offers great potential, including the possibility of a separate entrance and a large cantina/cold room ideal for storage or future development. Additional features include a private driveway, an attached garage, and ample parking. Located very close to the vibrant Corso Italia community at St. Clair Avenue West and Dufferin Street, you'll enjoy e
$ 948,800
124 Glenwood Crescent, Toronto, ON, M4B 1K2 house for sale | Listing ID E13779 | Royal LePage
View photo
House · for sale
$ 1,250,000
New
124 Glenwood Crescent, Toronto, ON, M4B 1K2 house for sale | Listing ID E13779 | Royal LePage
Cherry
· House
· Garden · Deck · Equipped kitchen · Cellar
Cherry · House · Garden · Deck · Equipped kitchen · Cellar
If you're looking for something'un ordinary' this may be one of the most unique properties I've ever had the opportunity to showcase. Set on an extraordinary RAVINE lot, this home is packed full of character. The main floor features 100+ year old wide plank reclaimed hardwood floors, an open concept living space with vaulted ceiling & skylights. All overlooking the ravine that dips down to a tributary of Taylor-Massey Creek. Descend the incredible reclaimed wood stairs to the lower level (the basement is on-grade) with a 3rd bedroom/rec-room and 4 pc bath. Also on this level is a walk. Out to the back deck, yard and ravine. The entryway has a wet bar with heated floor, a dishwasher & fridge plus a dedicated yoga space. On the other side of the lower level there's a jr 1 bedroom suite with separate laundry, 2 separate entrances, a deck, kitchenette & bedroom with 3 pc ensuite & egress window. It's completely separated from the rest of the house and has been carefully and thoughtfully de
$ 1,250,000
48 Megan Avenue, Toronto, ON, M1E 4A7 house for sale | Listing ID E13780 | Royal LePage
View photo
House · for sale
$ 999,900
New
48 Megan Avenue, Toronto, ON, M1E 4A7 house for sale | Listing ID E13780 | Royal LePage
Cherry
· House
· Deck · Cellar
Cherry · House · Deck · Cellar
Beautiful 2 Storied Detached 4 bedrooms, 3 Washrooms Home Backing On To A Park! With Tons Of Features And Space. Great For Entertaining. Includes A Family Sized Eat-In Kitchen, 4+3 Bedrooms. A Separate Apartment Downstairs For Optional Rental Income. Basement Rental income $3000 a month as per the owner. Walk Out To Deck. Separate Powered Entertainment Suite (19Ft10X11Ft4) And Much More! A Must See! (Id: 27)
$ 999,900
27 Pine Hollow Crescent, Vaughan, ON, L6A 2L6 house for sale | Listing ID N13776 | Royal LePage
View photo
House · for sale
$ 1,378,800
27 Pine Hollow Crescent, Vaughan, ON, L6A 2L6 house for sale | Listing ID N13776 | Royal LePage
Cherry
· House
· Swimming pool · Cellar
Cherry · House · Swimming pool · Cellar
Welcome to this beautifully maintained 4-bedroom, 4-bathroom family home in the highly sought-after community of Maple! Offering just over 2,300 sq. Ft. of above-grade living space, this home combines comfort, functionality, and exceptional outdoor living. The upgraded kitchen features ample cabinetry, modern finishes, and a bright eat-in area with a walkout to the professionally landscaped backyard-your own private oasis complete with an inviting pool, perfect for entertaining and summer enjoyment. The spacious layout includes four generously sized bedrooms, including a primary retreat with a private 4-piece ensuite. The partially finished basement offers additional living space, a 4-piece bathroom, and a separate entrance, creating excellent potential for an in-law suite or future income opportunity. Ideally situated close to shopping, transit, top-rated schools, parks, restaurants, and every amenity imaginable, this home delivers the perfect balance of convenience and lifestyle. A f
$ 1,378,800
28 Fermoy Road, Toronto, ON, M1M 3J4 house for sale | Listing ID E13779 | Royal LePage
View photo
House · for sale
$ 949,000
New
28 Fermoy Road, Toronto, ON, M1M 3J4 house for sale | Listing ID E13779 | Royal LePage
Cherry
· House
· Patio · Parking · Cellar
Cherry · House · Patio · Parking · Cellar
Welcome to 28 Fermoy Road! A rare raised-ranch bungalow in the sought-after Cliffcrest community, situated on a beautiful oversized 56 x 99.66 ft corner lot with a double car garage. Bright and spacious throughout, this home offers generous principal rooms, a functional layout and excellent potential for families, multi-generational living or those looking for additional living space. The eat-in kitchen was completely renovated in 2023 and features quartz countertops, abundant cabinetry and generous preparation space. Two separate walkouts provide excellent access to the outdoors, including a patio door from the dining room and a secondary entrance to the lower level from the rear of the property. The spacious basement features large rooms and a 4-piece bathroom, offering excellent flexibility for a growing family, teenagers or guests. Numerous updates include a new fence and electrical panel (2023), front door and windows (2017), and roof (2014). The spacious corner lot provides plent
$ 949,000
46 Belmont Street, Toronto, ON, M5R 1P8 house for sale | Listing ID C13778 | Royal LePage
View photo
House · for sale
$ 1,899,000
New
46 Belmont Street, Toronto, ON, M5R 1P8 house for sale | Listing ID C13778 | Royal LePage
Cherry
· House
· Terrace · Parking · Cellar
Cherry · House · Terrace · Parking · Cellar
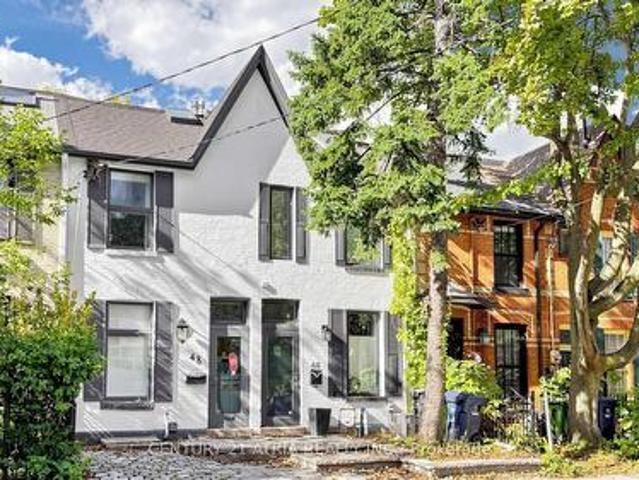
Welcome to 46 Belmont St in Yorkville! This is a modern 2.5 storey renovated townhouse with parking, in the heart of downtown! House features many updates and upgrades including finished walk-up basement with newer 3 piece bath, newer third floor primary bedroom & spa inspired ensuite bath, newer glass railing on rooftop terrace, newer spray form roof insulation, some new pot lights, newer skylight, Furnace replaced in 2022, newer flooring in primary room & second bedroom, newer security cameras, & much more! Other uniquely charming details include wood plank ceilings & mirror walls on main floor, metallic ladder staircase, exposed brickwork and ducting, bonus den & study nook on second floor landing, glass railings, skylights installed in many areas, some large format casement windows. This super location is only within a 10 minute walk to the prestigious Yorkville shopping district, where all the ultra luxury brands live. Or walk only 5 minutes to Yonge St and enjoy a plethora of eat
$ 1,899,000
1859 New Street, Pickering, ON, L1V 1S7 house for sale | Listing ID E13780 | Royal LePage
View photo
House · for sale
$ 1,272,960
New
1859 New Street, Pickering, ON, L1V 1S7 house for sale | Listing ID E13780 | Royal LePage
Cherry
· House
· Cellar
Cherry · House · Cellar
Welcome to this beautifully designed, Custom-built oversized detached bungalow in the heart of Amberlea, one of Pickering's most sought-after family neighbourhoods! Offering an incredibly versatile 1737 sq ft layout with 2+3 bedrooms, 4 bathrooms, 3 kitchens, and 2 basement walkouts to the apartments! This beautiful home is perfectly suited for today's multi-generational families, those seeking space for extended family, or buyers looking for outstanding income potential (where permitted). The spacious and functional floor plan is ideal for both everyday living and entertaining, with generous principal rooms, multiple living areas, and three well-appointed kitchens that provide unmatched convenience. Whether you're hosting family gatherings, accommodating guests, or looking for a home that can evolve with your family's changing needs, this property delivers exceptional value and versatility rarely found in today's market. Located on a quiet, family-friendly street in the established Am
$ 1,272,960
16 Scarboro Street, Mississauga, ON, L4T 1E4 house for sale | Listing ID W13778 | Royal LePage
View photo
House · for sale
$ 835,000
New
16 Scarboro Street, Mississauga, ON, L4T 1E4 house for sale | Listing ID W13778 | Royal LePage
Cherry
· House
· Garden · Deck
Cherry · House · Garden · Deck
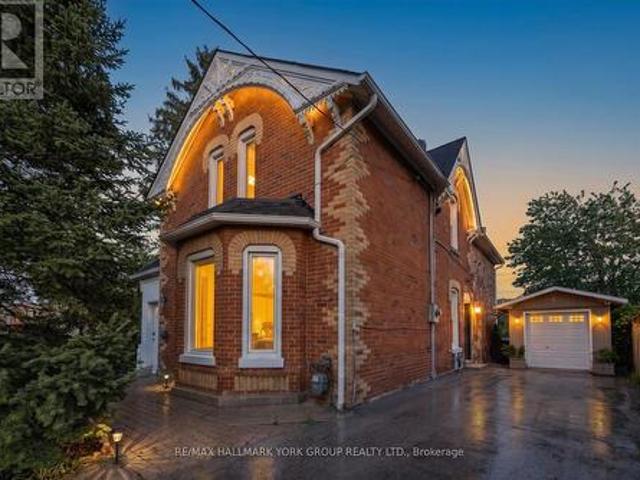
Step into a piece of Malton Village history at 16 Scarboro Street, a designated heritage home filled with character, charm and exceptional potential. Known historically as the Tomlinson/Johnston House, this distinctive property blends the warmth and craftsmanship of its original design with a substantial 1984 addition, creating a home that offers far more space and flexibility than its charming exterior might suggest. From the beautiful century brick and decorative gingerbread detailing to the impressive nine-foot ceilings in the original principal rooms, this is a home with personality. The spacious kitchen features quartz countertops, a large island and work surface, porcelain flooring, stainless steel appliances including a wall oven and cooktop, and a bright bow window overlooking the rear garden. Walk out directly to the deck and enjoy an easy connection to the backyard. The main level also features a full bathroom with a whirlpool tub, while the home's flexible layout offers a va
$ 835,000

Get email alerts

Don't miss out: be the first to know about new properties

The alert was correctly created

On subscribing you accept the conditions of use and the privacy policy
Alert
Receive new ads in your inbox
Save this search
Receive alerts for new listings

We'll send you an email when we have new properties for: "Properties for sale in Cherry"

The alert was correctly created

Get email alerts and be the first to see new listings
Required field
On subscribing I accept the terms of the privacy policy
Perfect! You'll soon start receiving new listings via email
Alert
Receive an email when we have new ads for Properties for sale in Cherry
Save this search
Filters

Bedrooms

Area (sq.ft)

sq.ft
sq.ft

Price

$
$

Filter by property type

Bathrooms

Clear all filters
Receive notifications when new entries are published.