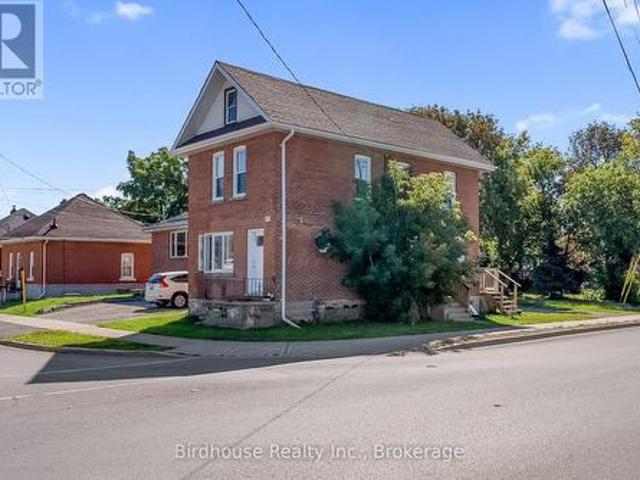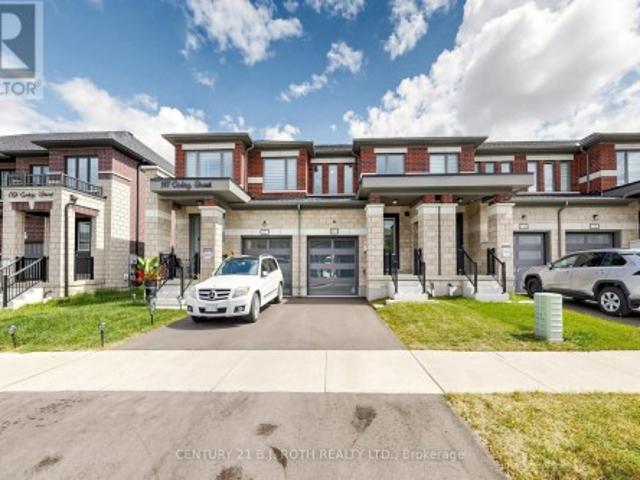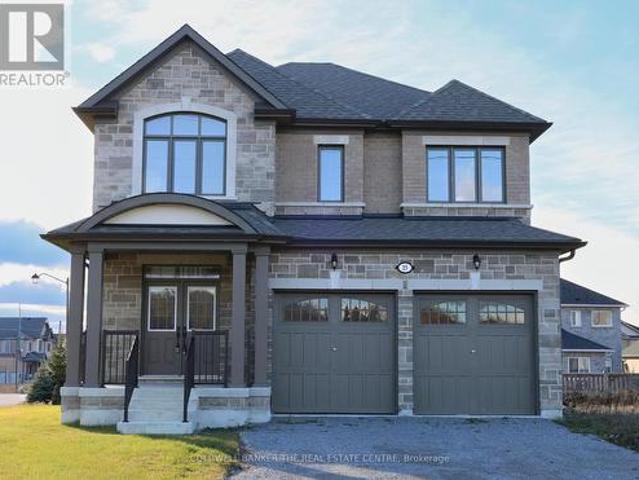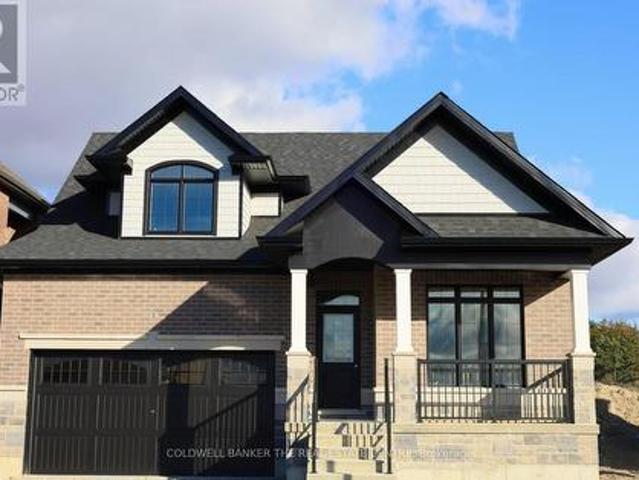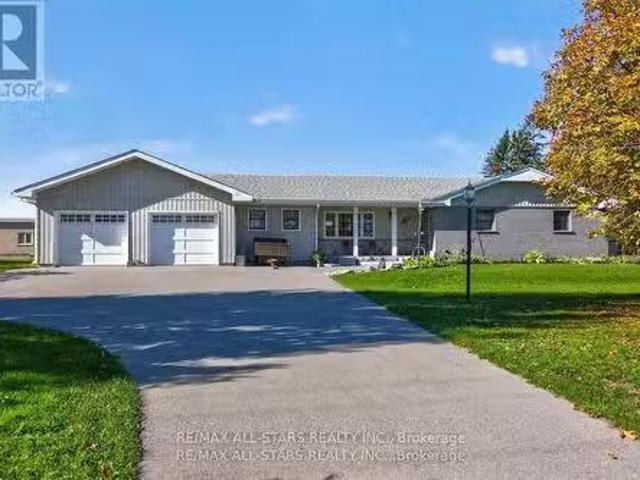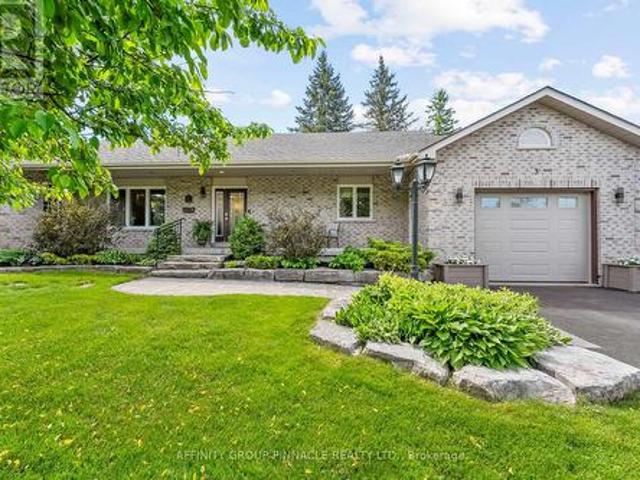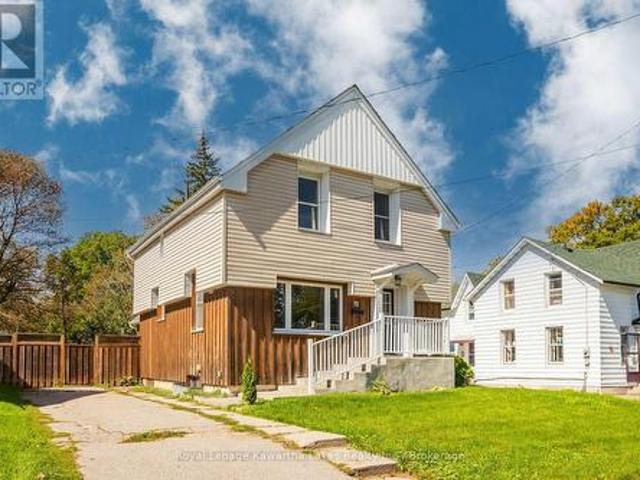
1,689 properties for sale in Lindsay

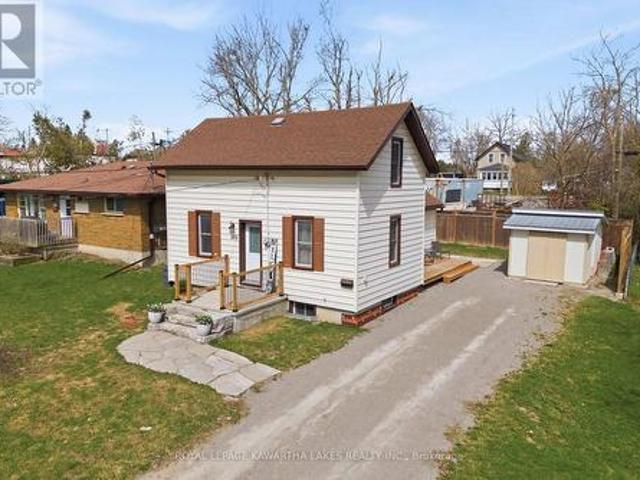
186 Mclaughlin Road, Kawartha Lakes Lindsay, ON, K9V 6L8 house for sale | Listing ID X13624 | Royal LePage
View photo
House · for sale
$ 629,900
186 Mclaughlin Road, Kawartha Lakes Lindsay, ON, K9V 6L8 house for sale | Listing ID X13624 | Royal LePage
Lindsay
· House
· Garden · Deck · Parking · Air conditioning
Lindsay · House · Garden · Deck · Parking · Air conditioning
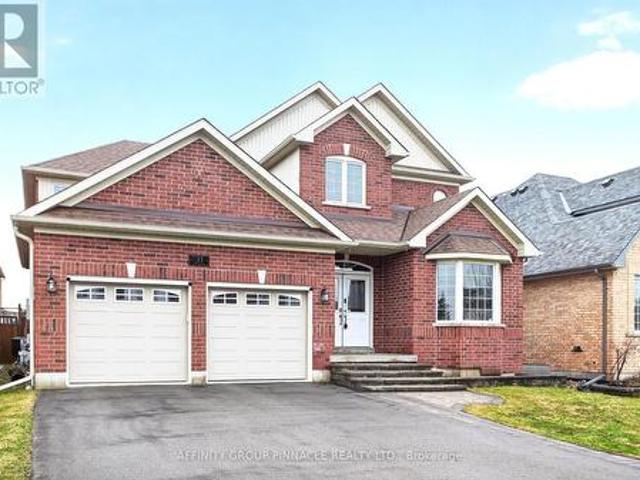
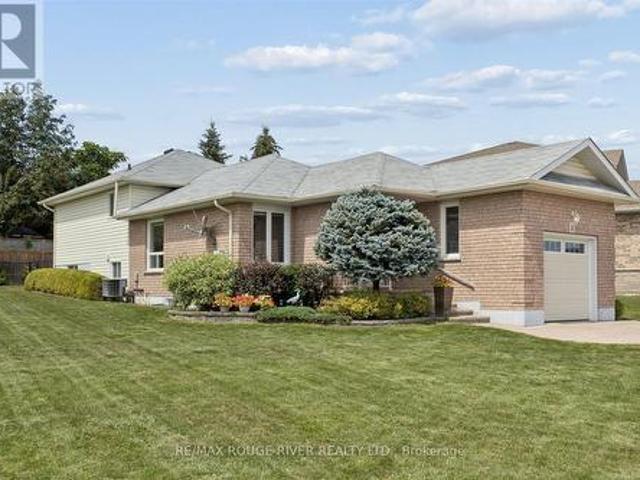
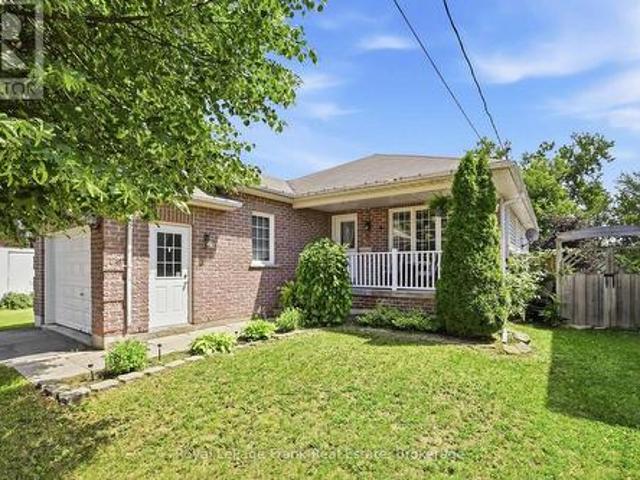
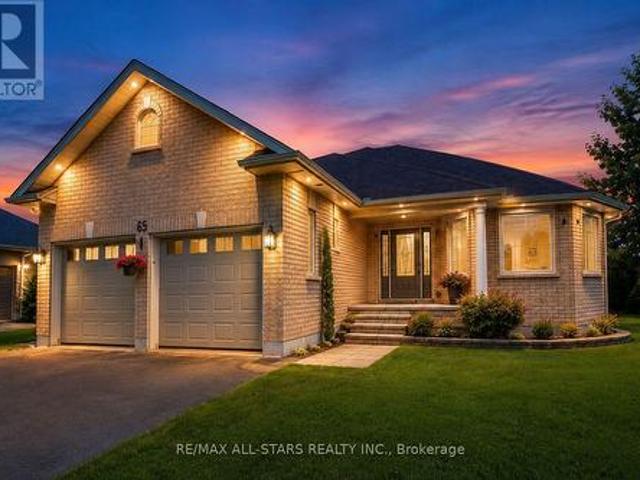
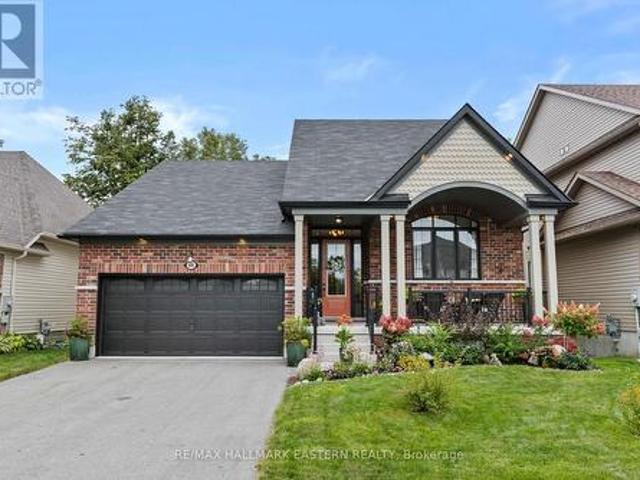
Welcome to 186 McLaughlin Road! This beautiful one-owner all-brick bungalow offers exceptional curb appeal and a fantastic layout. The main floor features a spacious living room, two generous bedrooms, including a primary retreat with a walk-in closet and full ensuite bath, convenient main floor laundry, and a spacious eat-in kitchen with a walkout to the large deck overlooking the partially fenced backyard. The finished lower level offers outstanding in-law suite or multi-generational living potential with a large family room, third bedroom, 3-piece bathroom, and a second kitchen. Additional features include an attached single-car garage, beautiful interlocking landscaping, a new natural gas furnace and central air conditioning (2025), and a new roof (2021). Ideally located within walking distance to shopping and all amenities, this impeccably maintained home is truly move-in ready and can accommodate immediate possession. (Id: 27)
$ 629,900
10 Oak Street, Kawartha Lakes Lindsay, ON, K9V 5K4 house for sale | Listing ID X13518 | Royal LePage
View photo
House · for sale
$ 549,900
10 Oak Street, Kawartha Lakes Lindsay, ON, K9V 5K4 house for sale | Listing ID X13518 | Royal LePage
Lindsay
· House
· Parking
Lindsay · House · Parking
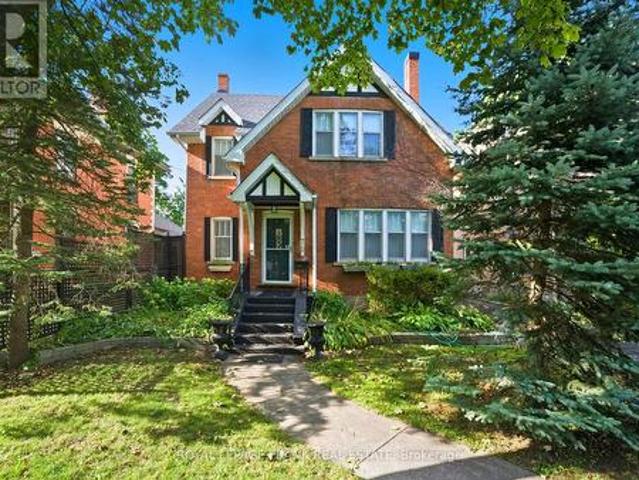
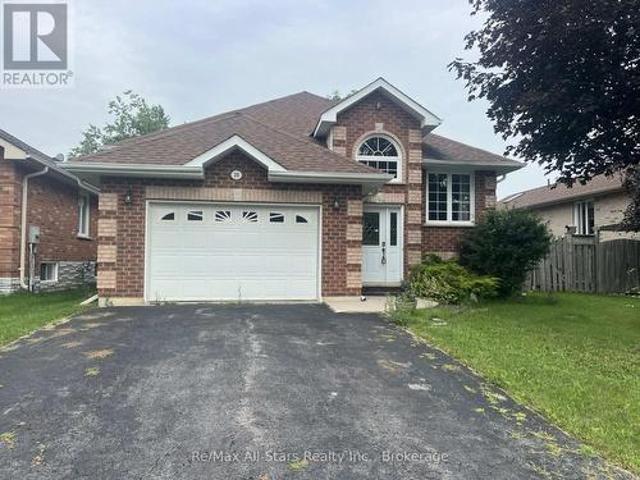
Legal duplex in a great area of Lindsay, close to Elgin Park, Ross Memorial Hospital, shopping, and restaurants. Upper level features 3 bedrooms. One bedroom is currently being used as a laundry room with a coin-operated washer and dryer. All kitchen appliances included. It is clean and bright with a front porch entry. Lower level features a separate entrance through the garage to a clean and bright one-bedroom apartment, complete with coin operated washer and dryer plus all kitchen appliances. Laminate flooring throughout. A single garage and easy driveway parking for four make this a desirable property. (Id: 27)
$ 549,900
Lot 8&9 Logie Street, Kawartha Lakes Lindsay, ON, K9V 1C3.
View photo
House · for sale
$ 297,000
Lot 8&9 Logie Street, Kawartha Lakes Lindsay, ON, K9V 1C3.
Lindsay
· House
Lindsay · House
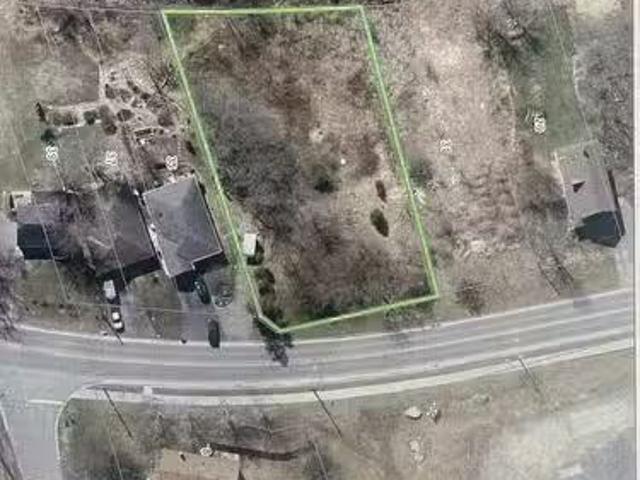
Lots 8 and 9 Logie St together create a spacious in-town property of just over half an acre, offering direct access to The Rail Trail and scenic views of the Scugog River. Opportunities to own a lot of this size and location within town are becoming increasingly rare. If youre looking for a unique spot to build or invest, this is a standout option you wont want to miss! (id:27). Still available at ListedBuy!
$ 297,000
31 Ellis Crescent, Kawartha Lakes Lindsay, ON, K9V 0A5 house for sale | Listing ID X13163 | Royal LePage
View photo
House · for sale
$ 859,900
31 Ellis Crescent, Kawartha Lakes Lindsay, ON, K9V 0A5 house for sale | Listing ID X13163 | Royal LePage
Lindsay
· House
· Office room · Fireplace · Deck · Swimming pool · Parking
Lindsay · House · Office room · Fireplace · Deck · Swimming pool · Parking
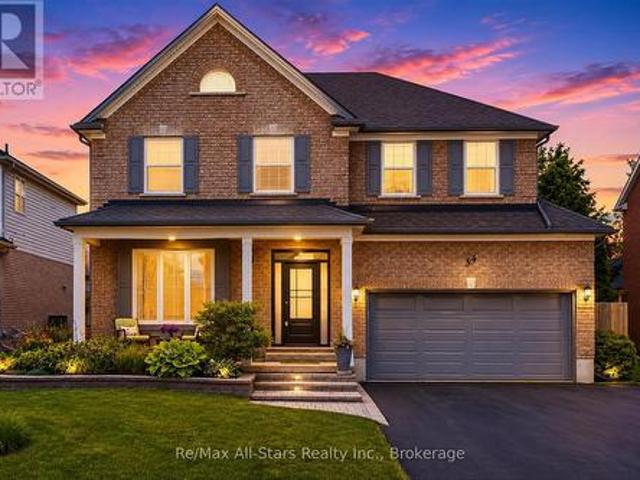
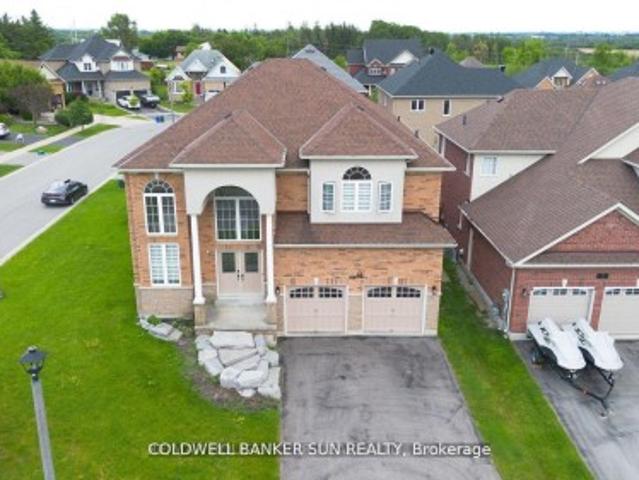
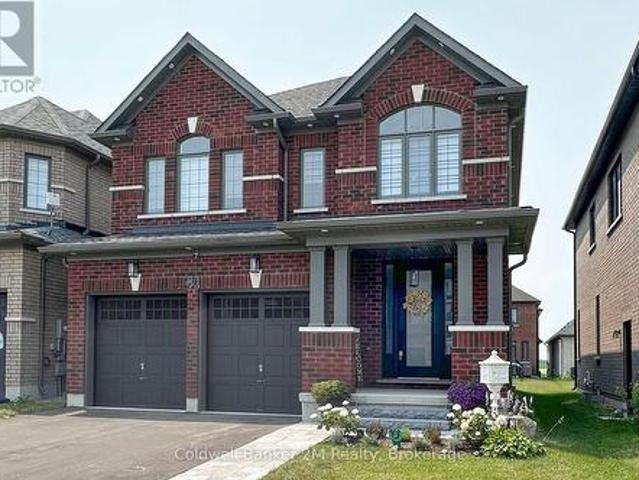
Located in one of Lindsay's most coveted neighbourhoods, this exceptional 4-bedroom, 4-bathroom executive home boasts 2,607 sq ft of luxurious main and upper-level living space, ideal for established or growing families. The main floor immediately impresses with an 18-foot ceiling in the magnificent foyer, highlighting a beautiful hardwood staircase. Designed for seamless entertaining, the bright, open-concept kitchen and living room features a cozy gas fireplace and walks out to a deck complete with a gazebo and an above-ground pool. For convenience, the main level also includes a private office/den and a laundry room with direct access to the 2-car garage. Upstairs, the second floor offers four spacious bedrooms, including a huge primary bedroom suite. This private retreat features a walk-in closet and a 4-piece ensuite bathroom with both a separate shower and a relaxing soaker tub. The fully finished lower level expands the total living space to 3,438 sq ft, offering a comfortable r
$ 859,900
22 Francis Street, Kawartha Lakes Lindsay, ON, K9V 3R6 hou.
View photo
House · for sale
$ 825,000
22 Francis Street, Kawartha Lakes Lindsay, ON, K9V 3R6 hou.
Lindsay
· 5 Bedrooms · 4 Baths · House
· Fireplace
Lindsay · 5 Bedrooms · 4 Baths · House · Fireplace
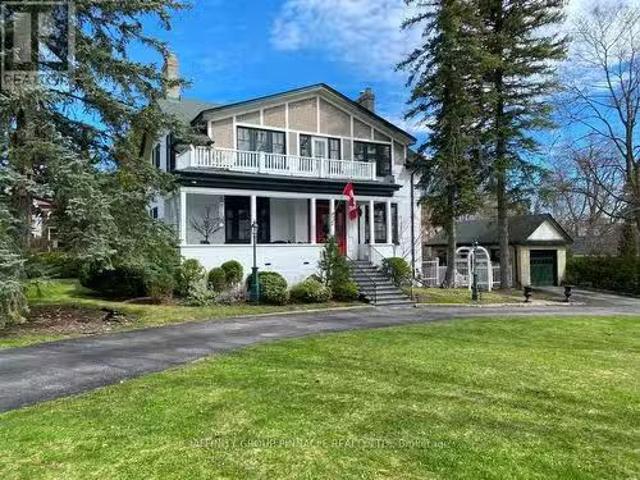
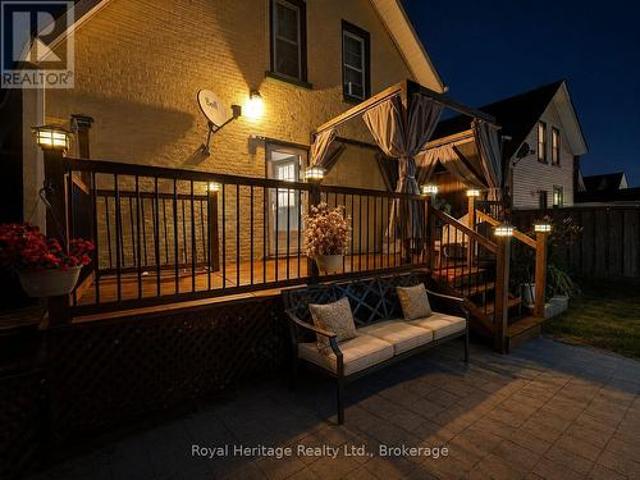
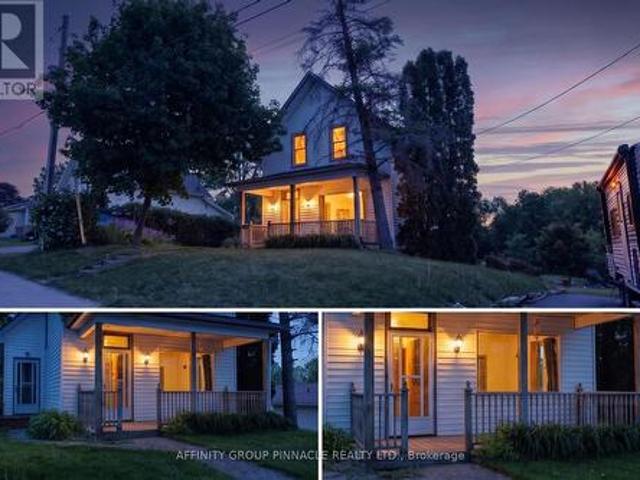
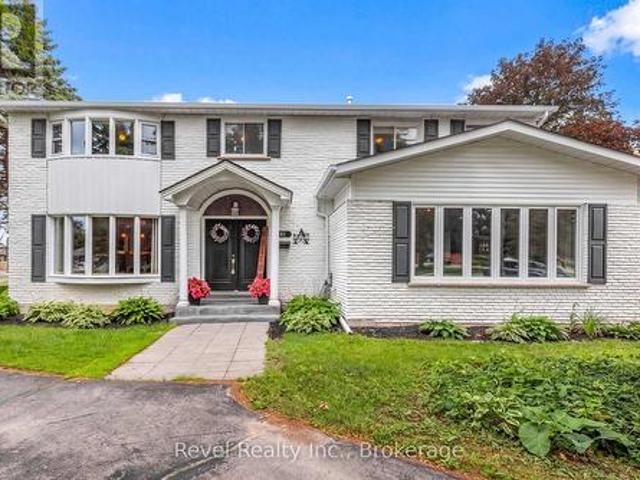
Presenting 22 Francis Street in Lindsay. This is a landmark white brick home built in 1856 is truly one of the most elegant homes in Lindsay making it a perfect family or executive home, or a bit of both! Its exceptionally curb appeal is perfection to behold. As you approach the front door youll be welcomed by one of the most beautiful verandahs in Lindsay. The wow factor is immediate as you enter beautiful foyer and front hall welcomes you into the home. The main floor has wonderfully large sunny principal rooms and 11 foot ceilings! In the living room youll find plenty of space for all your guests and also becomes a cozy place to curl up by the natural gas fireplace to watch a movie or read a book. A large formal dining room sits adjacent to the kitchen. The home features 5 bedrooms, and 4 bathrooms, and two staircases, one formal grand staircase and another convenient servingstaff staircase to the rear of the home. The main floor laundry room features a walkout to a spacious sunmud
$ 825,000
197 St Joseph Road, Kawartha Lakes, ON, K9V 0R8 house for sale | Listing ID X13419 | Royal LePage
View photo
House · for sale
$ 919,000
197 St Joseph Road, Kawartha Lakes, ON, K9V 0R8 house for sale | Listing ID X13419 | Royal LePage
Lindsay
· House
· Parking
Lindsay · House · Parking
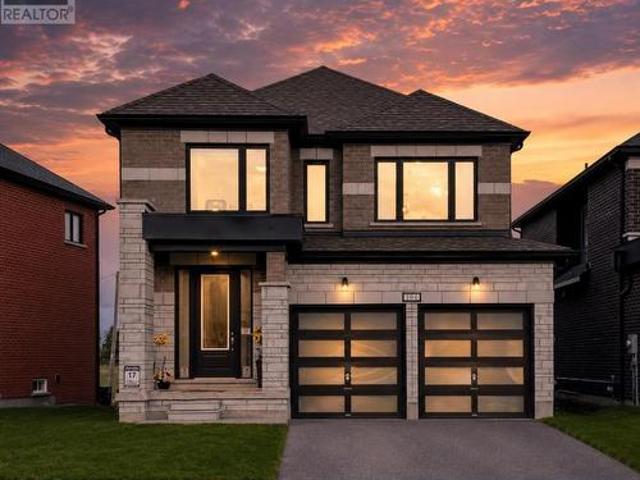
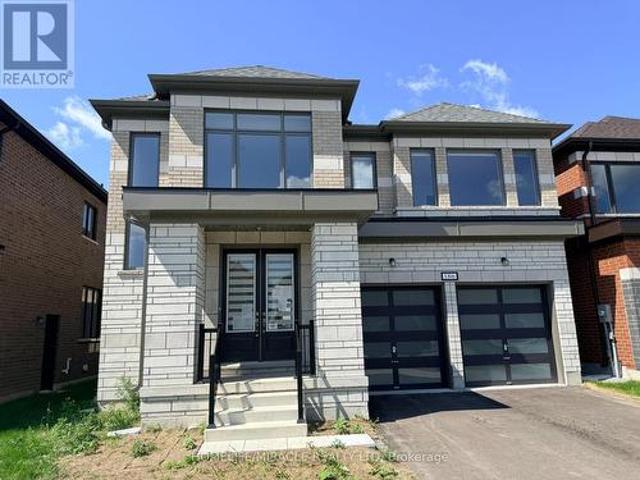
Welcome to the Talbot Lake Model, Elevation B, located in Lindsay's desirable Sugarwood community. This beautifully upgraded detached home blends modern comfort, practical design, and timeless curb appeal. The exterior showcases an elegant brick finish with stone veneer accents, tall main-floor windows, an 8-foot insulated front door, low-maintenance soffits and fascia, and a spacious double-car garage. Inside, the open-concept main floor is bright and inviting, featuring a generous family room, dining area, and a stylish kitchen with upgraded stone countertops, undermount sinks, ample cabinetry, and a gas range. Quality finishes continue throughout, including 3 1/2-inch engineered oak flooring, a hardwood staircase with straight oak pickets, and numerous builder upgrades. The upper level offers three spacious bedrooms, including a private primary retreat with two walk-in closets and a spa-inspired ensuite with glass shower. The oversized laundry room provides excellent flexibility and
$ 919,000
8 Faulkner Court, Kawartha Lakes, ON, K9V 0P8 house for sale | Listing ID X12812 | Royal LePage
View photo
House · for sale
$ 557,513
8 Faulkner Court, Kawartha Lakes, ON, K9V 0P8 house for sale | Listing ID X12812 | Royal LePage
Lindsay
· House
· Garden
Lindsay · House · Garden
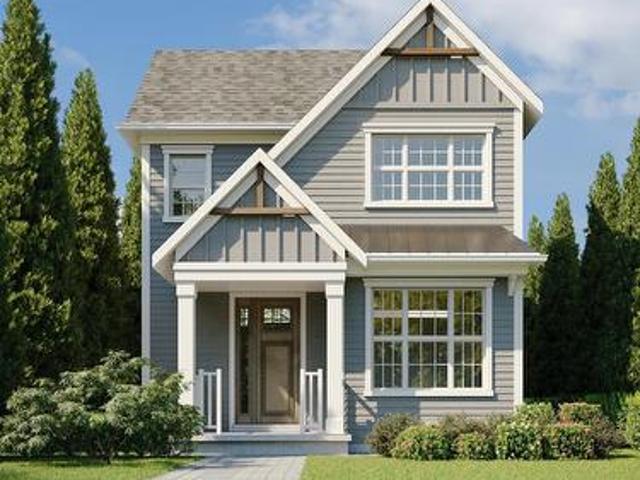
Priced to reflect Ontario Rebate (conditions apply). Brand new, fully detached two storey with your own backyard. This home is designed with a modern farmhouse style in mind, along with craftsman influences. It is newly introduced at the Morningside Trail subdivision built by Maplebrook Homes. A growing, family-friendly community close to parks, school and amenities. This 1,312 sq ft'The Lillian. Elevation A' model features a charming covered porch, open concept main floor with 9 ft ceilings and 3 bedrooms and 2.5 bathrooms. Backed by the Tarion Warranty program for peace of mind. Start building equity in your own brand new house, now! Taxes not yet assessed. (Id: 27)
$ 557,513
41 Primeau Crescent, Kawartha Lakes, ON, K9V 0M6 house for sale | Listing ID X13533 | Royal LePage
View photo
House · for sale
$ 630,000
41 Primeau Crescent, Kawartha Lakes, ON, K9V 0M6 house for sale | Listing ID X13533 | Royal LePage
Lindsay
· House
· Office room · Fireplace · Cellar
Lindsay · House · Office room · Fireplace · Cellar
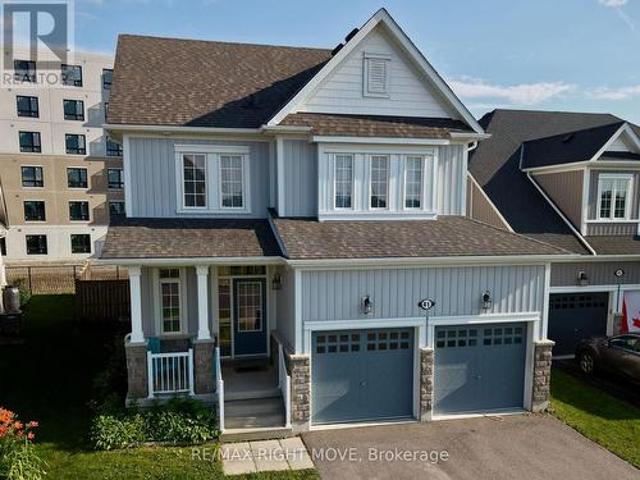
Located directly across from Logie Park in one of Lindsay's most desirable family neighbourhoods, 41 Primeau Crescent offers the space, comfort, and location that today's buyers are looking for. Built in approximately 2017, this well-maintained 3-bedroom, 3-bathroom home combines a functional layout with modern finishes and room to grow. The bright, open-concept main floor is designed for everyday living, with the kitchen overlooking the dining and living areas, making it easy to stay connected whether you're preparing meals, entertaining guests, or enjoying a quiet evening by the natural gas fireplace. Upstairs, you'll find three spacious bedrooms, including a primary suite with its own ensuite, along with an additional full bathroom to comfortably accommodate family and guests. The full unfinished basement offers excellent potential to expand your living space with a recreation room, home office, fitness area, additional bedroom, or the flexibility to create a layout that suits your
$ 630,000
168 Adelaide Street N, Kawartha Lakes Lindsay, ON, K9V 4M6 house for sale | Listing ID X13543 | Royal LePage
View photo
House · for sale
$ 579,000
168 Adelaide Street N, Kawartha Lakes Lindsay, ON, K9V 4M6 house for sale | Listing ID X13543 | Royal LePage
Lindsay
· House
Lindsay · House
Located in Lindsay's highly desirable north end, this beautifully maintained 3+1 bedroom, 3-bathroom home sits on a premium corner lot in a fabulous school district. The main level features engineered hardwood flooring, a bright and spacious living and dining area, and a well-appointed newer kitchen with a walkout to a private, tree-lined backyard-perfect for relaxing or entertaining. The upper level offers the convenience of second-floor laundry, a generous primary bedroom with a private ensuite, and two additional spacious bedrooms. The fully finished lower level has a separate entrance, kitchen, recreation room, bedroom, and full bathroom, making it ideal for a self-contained in-law suite with excellent income potential or extended family living. Large windows throughout flood the home with natural light, creating a bright, warm, and inviting atmosphere. Offering exceptional versatility in one of Lindsay's most sought-after family neighbourhoods, this is a property you won't want to
$ 579,000
62 Corley Street, Kawartha Lakes Lindsay, ON, K9V 6C2 house for sale | Listing ID X13482 | Royal LePage
View photo
House · for sale
$ 559,900
62 Corley Street, Kawartha Lakes Lindsay, ON, K9V 6C2 house for sale | Listing ID X13482 | Royal LePage
Lindsay
· House
· Garden
Lindsay · House · Garden
Modern design, exceptional functionality, and a location in one of Lindsay's fastest-growing communities make this 4-bedroom, 3-bathroom townhome an outstanding opportunity for families, professionals, and investors alike. Thoughtfully designed for today's lifestyle, the bright open-concept main floor features 9-foot ceilings, oversized windows, and an abundance of natural light throughout. The stylish eat-in kitchen serves as the heart of the home, showcasing a large center island, stainless steel appliances, and plenty of space for everything from busy weekday mornings to weekend entertaining. The adjoining living room overlooks the backyard, creating a warm and inviting space to gather with family and friends. Upstairs, four generously sized bedrooms provide room for the entire family, each enhanced by large windows and plenty of natural light. Multiple bathrooms and convenient laundry facilities add everyday practicality, while upgraded finishes throughout deliver the move-in-ready
$ 559,900
13 Sylvan Crescent, Kawartha Lakes Lindsay, ON, K9V 2W4 house for sale | Listing ID X13491 | Royal LePage
View photo
House · for sale
$ 899,900
13 Sylvan Crescent, Kawartha Lakes Lindsay, ON, K9V 2W4 house for sale | Listing ID X13491 | Royal LePage
Lindsay
· House
· Garden · Fireplace
Lindsay · House · Garden · Fireplace
Welcome to 13 Sylvan Crescent, Lindsay, a stunning Cape Cod style home offering 4 bedrooms, 3 bathrooms, and timeless curb appeal in one of Lindsays most desirable neighbourhood. Step up to the inviting front entrance and be greeted by gorgeous hardwood floors, crown moulding, rounded ceilings, a built-in fireplace, and a bright bay window that floods the living space with natural light. The main level also features a formal dining room, a spacious kitchen, and an exceptional bonus area perfect for a sitting room, library, or music space with serene views of the backyard. The main floor primary suite is complete with a walk-in closet featuring built-in shelving, cozy corner fireplace and a private ensuite. Upper level has 3 generous size bedrooms & a 3pc bath. Additional unspoiled attic space with plenty of potential ready to be finished or storage area. The lower level offers two staircases, a large rec room with built-in bar, plenty of large windows, laundry, and generous storage. An
$ 899,900
80 Albert Street S, Kawartha Lakes Lindsay, ON, K9V 3H4 house for sale | Listing ID X13473 | Royal LePage
View photo
House · for sale
$ 325,000
80 Albert Street S, Kawartha Lakes Lindsay, ON, K9V 3H4 house for sale | Listing ID X13473 | Royal LePage
Lindsay
· House
· Garden · Parking
Lindsay · House · Garden · Parking
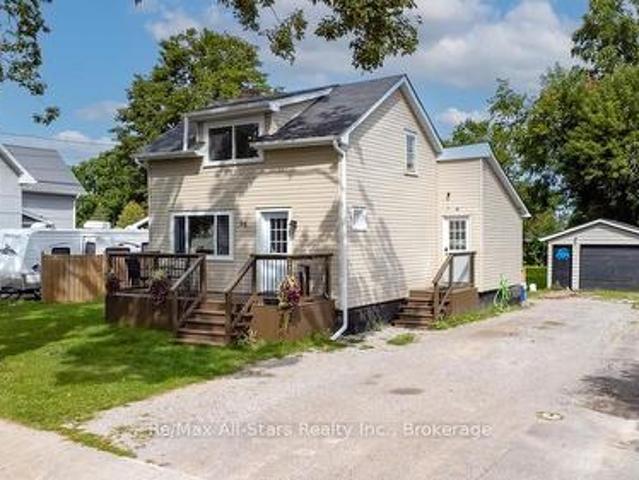
1 1/2 Storey home in central location of Lindsay. Two bedrooms and 1 1/2 baths, open concept living and kitchen area with walkout to backyard. Newer appliances are included. Detached garage and shop as well as plenty of storage in building and sheds. Bring this home back to its full potential! (Id: 27)
$ 325,000
36 Melbourne Street W, Kawartha Lakes Lindsay, ON, K9V 2S8 house for sale | Listing ID X13425 | Royal LePage
View photo
House · for sale
$ 367,900
36 Melbourne Street W, Kawartha Lakes Lindsay, ON, K9V 2S8 house for sale | Listing ID X13425 | Royal LePage
Lindsay
· House
· Parking
Lindsay · House · Parking
Charming 3 bedroom, 1 bath bungalow situated on a large lot within walking distance to all amenities. This well-maintained home features an eat-in kitchen with large pantry, bright living room, convenient laundry/utility room, and a 4-piece bath. Driveway provides ample parking. A great opportunity for first-time buyers, downsizers, or investors looking for comfortable living in a convenient location. (Id: 27)
$ 367,900
12 Russell Street E, Kawartha Lakes Lindsay, ON, K9V 1Z8 house for sale | Listing ID X12953 | Royal LePage
View photo
House · for sale
$ 899,500
12 Russell Street E, Kawartha Lakes Lindsay, ON, K9V 1Z8 house for sale | Listing ID X12953 | Royal LePage
Lindsay
· House
· Parking
Lindsay · House · Parking
This grand home has been in the same family for generations & was actually the first bank in Lindsay. This stately property features over 4000 sq ft of living space w/large principal rooms & has been updated over the years while retaining its charm & character. Currently set up as 3 living units this home can be reconfigured as a single family residence w/an in-law suite on the back, or keep it as is & enjoy the rental income potential. Main floor features high ceilings & large updated windows w/lots of natural light. Currently configured w/2 large bdrms w/shared 3pc bth, living room, dining room & kitchen. Second level features a primary bdrm w/3pc ensuite, living room, eat in kitchen, 2 additional bdrms (or rec rooms), study, 3pc bth w/laundry & 2 staircases. The in law suite is located on the back of the home & features 1 bdrm w/3pc ensuite, living room, eat in kitchen & lots of storage. Outside is a large 2 car garage w/plenty of storage space for all your toys, & lots of parking.
$ 899,500
9 Durham Street W, Kawartha Lakes Lindsay, ON, K9V 2P3 house for sale | Listing ID X13608 | Royal LePage
View photo
House · for sale
$ 530,000
9 Durham Street W, Kawartha Lakes Lindsay, ON, K9V 2P3 house for sale | Listing ID X13608 | Royal LePage
Lindsay
· House
· Garden · Deck · Cellar
Lindsay · House · Garden · Deck · Cellar
Welcome to this charming brick bungalow, ideally located in Lindsay and just minutes from a wide variety of everyday amenities, shopping, dining, parks, schools, and more. Set on an impressive 186-foot-deep lot, this home offers plenty of space both inside and out, with a deep, fully fenced backyard that's perfect for children, pets, entertaining, or simply enjoying your own private outdoor space. The main floor offers a functional layout featuring a bright living room, kitchen with breakfast/dining area, and three generously sized bedrooms. A convenient 2-piece bathroom with main floor laundry adds practicality, while the 4-piece main bathroom features a relaxing tub. The main level also provides easy access to the backyard deck, creating a seamless connection between indoor and outdoor living. The finished basement provides excellent additional living space and offers incredible potential for an in-law suite or secondary living arrangement. With a fourth bedroom, full bathroom, and l
$ 530,000
41 Corley Street, Kawartha Lakes Lindsay, ON, K9V 6K2 house for sale | Listing ID X13611 | Royal LePage
View photo
House · for sale
$ 799,900
41 Corley Street, Kawartha Lakes Lindsay, ON, K9V 6K2 house for sale | Listing ID X13611 | Royal LePage
Lindsay
· House
· Parking
Lindsay · House · Parking
Welcome to this beautifully upgraded 4 bedroom family home in Lindsay's sought after Sugarwood community, where thoughtful design meets modern comfort. Better than builder basic, this home has been enhanced with premium finishes throughout, offering exceptional value and move-in-ready appeal. The bright open concept main floor is designed for both everyday living and entertaining, featuring upgraded hardwood flooring, custom cabinetry, a stylish backsplash, upgraded hood fan, gas stove, and a spacious breakfast bar overlooking the principal living areas. A practical mudroom with garage access keeps daily life organized, while the second floor laundry adds everyday convenience. Upstairs, the spacious primary retreat is a true highlight, complete with his and hers walk-in closets and a luxurious 5 piece ensuite featuring a freestanding soaker tub and separate glass shower. Three additional generous bedrooms provide plenty of space for a growing family. Step outside to enjoy the newly bui
$ 799,900
15 Fisher Road, Kawartha Lakes, ON, K9V 0E5 house for sale | Listing ID X12914 | Royal LePage
View photo
House · for sale
$ 804,415
15 Fisher Road, Kawartha Lakes, ON, K9V 0E5 house for sale | Listing ID X12914 | Royal LePage
Lindsay
· House
· Fireplace
Lindsay · House · Fireplace
Priced to reflect Ontario rebate (conditions apply). Brand new and never lived in, this close-to-3,000 sq ft Manchester model at Morningside Trail built my Maplebrook Homes offers luxury and comfort. With an all-brick exterior, 25-year warranty shingles, and premium vinyl windows, this home is built to impress. Inside, enjoy 9' ceilings, a grand two-storey foyer with an oak staircase, and a cozy gas fireplace. The open-concept layout includes 4 spacious bedrooms, 4 bathrooms, and a kitchen with quality cabinetry, double sinks, and elegant finishes. Energy-efficient features like R50 attic insulation and high-efficiency heating add value. Minutes from downtown Lindsay and the Trans Canada Trail, plus a 7-year Tarion Warranty for peace of mind. Ask about our 3.88% financing if you close in 30-60 days! (Id: 27)
$ 804,415
8 Kyle Court, Kawartha Lakes Lindsay, ON, K9V 0E2 house for sale | Listing ID X13594 | Royal LePage
View photo
House · for sale
$ 744,000
8 Kyle Court, Kawartha Lakes Lindsay, ON, K9V 0E2 house for sale | Listing ID X13594 | Royal LePage
Lindsay
· House
· Garden · Office room · Parking · Fireplace
Lindsay · House · Garden · Office room · Parking · Fireplace
SPACIOUS, inviting, and designed for both everyday living and unforgettable entertaining! Tucked away on a quiet court just off Logie Street, this well-maintained two-storey home offers a functional layout and generous living space in a sought-after location. The main level features a large welcoming foyer, a formal dining room ideal for hosting, and an OPEN CONCEPT eat-in kitchen and second living room complete with a cozy gas FIREPLACE and walkout to the backyard, creating a bright and comfortable space to gather. A practical laundry/mud room with direct access to the DOUBLE CAR GARAGE adds everyday convenience. The upper level offers 3 bedrooms, including a spacious PRIMARY SUITE with a large walk-in closet, 5-piece ensuite, and versatile bonus space perfect for a home office, nursery, or sitting area, along with a second 5-piece bathroom serving the additional bedrooms. The FULLY FINISHED lower level expands the living space with an additional bedroom and 3-piece bathroom, ideal fo
$ 744,000
28 Lang Court, Kawartha Lakes Lindsay, ON, K9V 6E5 house for sale | Listing ID X13600 | Royal LePage
View photo
House · for sale
$ 579,900
28 Lang Court, Kawartha Lakes Lindsay, ON, K9V 6E5 house for sale | Listing ID X13600 | Royal LePage
Lindsay
· House
· Fireplace · Deck · Cellar
Lindsay · House · Fireplace · Deck · Cellar
Nestled on a quiet cul-de-sac in Lindsay's sought-after North Ward, this beautifully renovated two-storey home offers 3+1 bedrooms, 3 1/2 bathrooms, and an ideal layout for growing families. The main floor features a bright, open-concept living and dining area that flows seamlessly into the spacious eat-in kitchen, complete with a walkout to a newly built deck overlooking the fully fenced backyard-perfect for outdoor entertaining or relaxing with family and friends. Upstairs, you'll find a warm and inviting family room with a cozy fireplace, creating the perfect place to unwind. The generous primary bedroom includes a walk-in closet and a private 4-piece ensuite with double sinks, with two additional bedrooms and a full bathroom completing the upper level. The finished basement adds exceptional flexibility with a fourth bedroom, a 3-piece bathroom, ample storage, and a laundry room. Featuring new carpeting along with engineered hickory hardwood flooring on the upper level, this move-in
$ 579,900
29 Gunsolus Road, Kawartha Lakes Lindsay, ON, K9V 0E4 house for sale | Listing ID X13465 | Royal LePage
View photo
House · for sale
$ 614,900
29 Gunsolus Road, Kawartha Lakes Lindsay, ON, K9V 0E4 house for sale | Listing ID X13465 | Royal LePage
Lindsay
· House
· Garden · Office room
Lindsay · House · Garden · Office room
Located in one of Lindsay's most desirable family-friendly neighbourhoods, this solid brick bungalow offers comfort, functionality, and a location you'll love. Situated on a spacious corner lot, the property features a fully fenced backyard, providing the perfect space for children, pets, and outdoor gatherings. The main level is thoughtfully designed with two generous bedrooms, including a convenient primary bedroom on the main floor, along with bright and inviting living spaces that create a warm and welcoming atmosphere. The functional layout makes everyday living easy while offering plenty of room for family and friends. The finished lower level extends the living space and features an additional bedroom complete bathroom and spacious rec. Room, making it ideal for guests, extended family, a teenager's retreat, or a private home office setup. Nestled in a quiet, family-oriented neighbourhood, you'll appreciate being close to parks, schools, shopping, and all the amenities that make
$ 614,900
4 Fisher Road, Kawartha Lakes, ON, K9V 0P9 house for sale | Listing ID X12692 | Royal LePage
View photo
House · for sale
$ 818,575
4 Fisher Road, Kawartha Lakes, ON, K9V 0P9 house for sale | Listing ID X12692 | Royal LePage
Lindsay
· House
· Fireplace · Cellar
Lindsay · House · Fireplace · Cellar
Priced to reflect Ontario Rebate (conditions apply). Inventory sale! Welcome to The Wisteria at the Morningside Trail built my Maplebrook Homes. This 3-bedroom, 3-bathroom bungaloft offers over 2,250 sq. Ft. of open living space with soaring ceilings and upgraded finishes throughout. Brick and stone exterior with 25-year shingles and upgraded windows provide timeless curb appeal. The main floor features a bright living room with gas fireplace, 9' ceilings, upgraded oak stairs and wrought iron pickets, and a spacious primary suite with walk-in closet and full glass shower. Side entrance to the basement offers excellent rental or in-law suite potential. This spectacle still offers the opportunity to finish the home to your style. Backed by the Tarion Warranty program for peace of mind. A beautiful blend of comfort, function, and future flexibility in a sought-after community, where other pre-construction lots are still available as well. Ask about our 3.88% financing if you close in 30-6
$ 818,575
20 Eakins Crescent, Kawartha Lakes Lindsay, ON, K9V 6J9 house for sale | Listing ID X13630 | Royal LePage
View photo
House · for sale
$ 649,900
20 Eakins Crescent, Kawartha Lakes Lindsay, ON, K9V 6J9 house for sale | Listing ID X13630 | Royal LePage
Lindsay
· House
· Cellar
Lindsay · House · Cellar
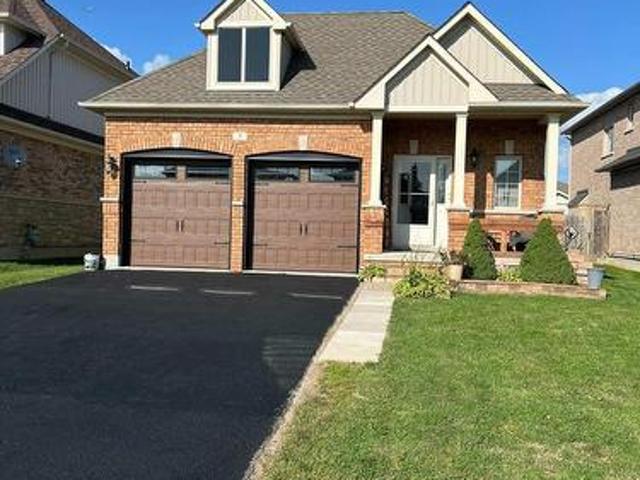
Stunning Detached Bungalow in the Growing Community of Lindsay Welcome to the perfect family retreat in a quiet, highly desirable neighborhood. This beautifully maintained detached bungalow offers a functional and spacious layout with three generous main-floor bedrooms, including a private primary suite with its own ensuite bath. The expansive partially finished basement features an additional bedroom and a 3-piece bathroom, providing excellent flexibility for a potential in-law suite, guest accommodations, or a large family recreation area. Filled with natural light throughout, the home feels bright, warm, and inviting. Recent updates include an owned hot water tank (2025) and newly paved driveway asphalt (2025). Conveniently located just steps from schools and public transit, with quick access to the highway and only 35 minutes from Peterborough, this home combines comfort, convenience, and outstanding value. Provide your feedback on BizChat (id: 27)
$ 649,900
81 Sanderling Crescent, Kawartha Lakes Lindsay, ON, K9V 4N4 house for sale | Listing ID X13541 | Royal LePage
View photo
House · for sale
$ 949,900
81 Sanderling Crescent, Kawartha Lakes Lindsay, ON, K9V 4N4 house for sale | Listing ID X13541 | Royal LePage
Lindsay
· House
· Garden · Fireplace · Deck
Lindsay · House · Garden · Fireplace · Deck
Welcome to an exceptional family residence nestled on a beautifully landscaped mature corner lot in Lindsay's highly sought-after North Ward. Offering over 6 spacious bedrooms, 5 bathrooms, an impressive layout designed for growing families and entertaining, this remarkable home seamlessly blends timeless elegance with modern comfort. Step through the grand double front doors into an impressive foyer highlighted by a stunning staircase that immediately sets the tone for the quality found throughout. The heart of the home is the expansive custom kitchen featuring abundant cabinetry, generous workspace, and a bright breakfast nook overlooking the backyard. Gather with family and friends in the inviting dining area complete with a cozy fireplace and walkout to the new deck, or unwind in the oversized living room, which offers the perfect space for everyday relaxation. The upper level is designed with family living in mind. Escape to the luxurious primary retreat featuring a walk-through c
$ 949,900
17 Richard Avenue, Kawartha Lakes Lindsay, ON, K9V 5H4 house for sale | Listing ID X13547 | Royal LePage
View photo
House · for sale
$ 599,900
17 Richard Avenue, Kawartha Lakes Lindsay, ON, K9V 5H4 house for sale | Listing ID X13547 | Royal LePage
Lindsay
· House
· Garden · Cellar
Lindsay · House · Garden · Cellar
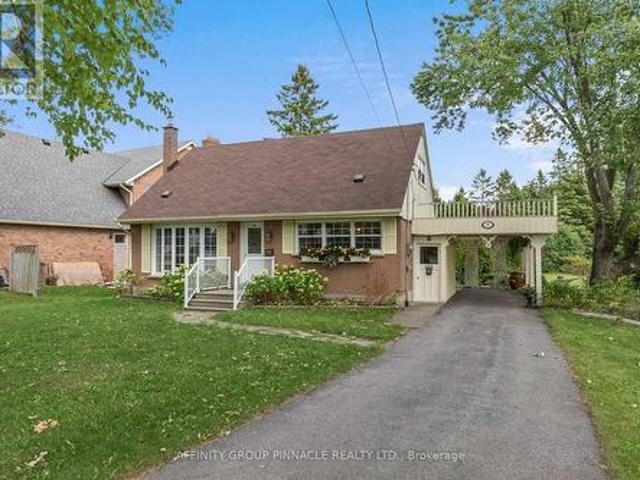
Welcome to 17 Richard Ave, this 3 bedroom, 2 bath 1 1/2 storey home is situated in one of the most highly sought after communities in Lindsay. This property features one of the largest in town lots at 0.79 acres and is full of beautiful mature trees and gardens. The home features 1,522 finished above grade sqft, an updated kitchen, updated flooring throughout the main floor, and a full unspoiled basement with a walk up. If you are looking for a well maintained home in a great community and situated on a park-like lot, look no further: this property is truly one of a kind! (Id: 27)
$ 599,900
291 Angeline Street N, Kawartha Lakes Lindsay, ON, K9V 4R1.
View photo
House · for sale
$ 779,000
291 Angeline Street N, Kawartha Lakes Lindsay, ON, K9V 4R1.
Lindsay
· 22 Bedrooms · 3 Baths · House
Lindsay · 22 Bedrooms · 3 Baths · House
Welcome to 291 Angeline Street! This sprawling ranch bungalow sits gracefully on the edge of town, offering the perfect blend of peaceful country living and in-town convenience. Surrounded by mature trees and open space, this beautiful property provides a sense of privacy and tranquility on a large park-like lot - ideal for families and multigenerational living. Step inside to discover a bright, welcoming main floor designed for both comfort and connection. The home features a spacious living room, family room, formal dining area, and a cozy sitting room, creating plenty of room for everyone to gather or find a quiet corner to unwind. The large primary bedroom suite offers a walk-in closet and a 4-piece ensuite bath, while an additional oversized bedroom (currently used as a salon) features its own 4-piece ensuite and a separate entrance - the perfect setup for an in-law suite, guest space, or private home business. The lower level provides even more flexibility, with two staircases le
$ 779,000

Get email alerts

Don't miss out: be the first to know about new properties

The alert was correctly created

On subscribing you accept the conditions of use and the privacy policy
Alert
Receive new ads in your inbox
Save this search
Receive alerts for new listings

We'll send you an email when we have new properties for: "Properties for sale in Lindsay"

The alert was correctly created

Ballantrae
Stouffville
Get email alerts and be the first to see new listings
Required field
On subscribing I accept the terms of the privacy policy
Perfect! You'll soon start receiving new listings via email
Alert
Receive an email when we have new ads for Properties for sale in Lindsay
Save this search
Filters

Bedrooms

Area (sq.ft)

sq.ft
sq.ft

Price

$
$

Filter by property type

Bathrooms

Clear all filters
Receive notifications when new entries are published.