1,817 properties for sale in Lindsay

69 Bond Street W, Kawartha Lakes Lindsay, ON, K9V 3R3 house for sale | Listing ID X13784 | Royal LePage
View photo
House · for sale
$ 1,219,000
69 Bond Street W, Kawartha Lakes Lindsay, ON, K9V 3R3 house for sale | Listing ID X13784 | Royal LePage
Lindsay
· House
· Garden · Office room · Fireplace · Swimming pool · Cellar
Lindsay · House · Garden · Office room · Fireplace · Swimming pool · Cellar
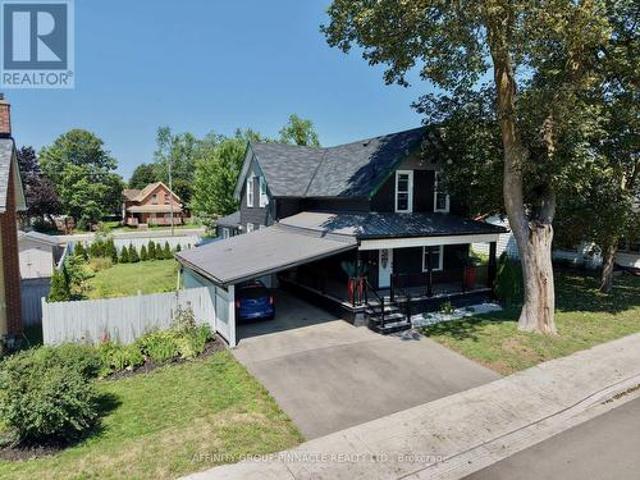
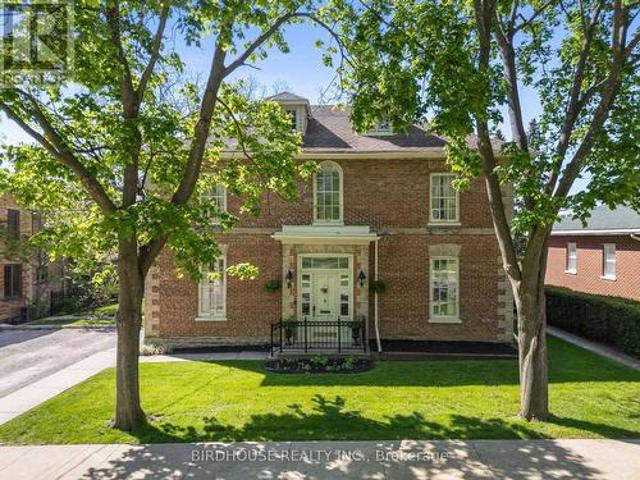
STUNNING century home on Bond Street in Lindsay! A true master piece of OVER 3200+ SqFt and extensively renovated in 2017. The main floor features soaring ceilings, a formal office, separate dining area with gas fireplace & second living room. This central hall floor plan invites you into the stunning custom kitchen with quartz countertops, beverage fridge & gas stove overlooking the picturesque backyard. The second floor offers ultimate relaxation in the master retreat with its own sunroom and 5pc ensuite with soaker tub. Convenient second floor laundry and second bath are paired with two bedrooms. Bonus third floor lounge/games room (possible 4th bedroom) has its own 2pc bath and kitchenette. The basement provides plenty of storage, a workshop area & walk-out to the backyard. The backyard shines with extensive landscaping, armour stone, stamped concrete & in-ground heated swimming pool. Bonus natural gas BBQ line. The spacious driveway can fit an RV trailer. Updates include: Furnace
$ 1,219,000
101 Russell Street, Kawartha Lakes Lindsay, ON, K9V 2X5 house for sale | Listing ID X13700 | Royal LePage
View photo
House · for sale
$ 598,000
101 Russell Street, Kawartha Lakes Lindsay, ON, K9V 2X5 house for sale | Listing ID X13700 | Royal LePage
Lindsay
· House
· Swimming pool · Cellar
Lindsay · House · Swimming pool · Cellar
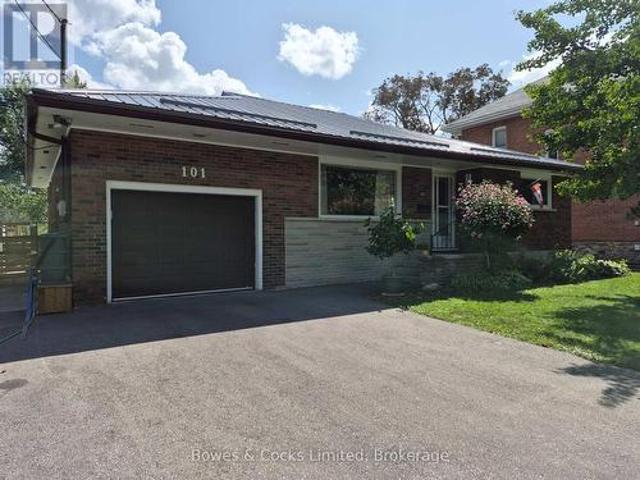
This immaculate home has had many upgrades in the last 7 years, including a steel roof, driveway, privacy fence, gazebo, sheds, hot tub, refinished hardwood floors, main-floor windows, 2 washrooms, vinyl floors in the kitchen and laundry, and basement, attic, and back porch insulation, air conditioner, and paint throughout. Located within a short walk to downtown, you can just park the car and walk everywhere. This home is ideal for retirement or just starting out. One floor living is possible with the main-floor laundry room, spacious living room, and formal dining room. (Id: 27)
$ 598,000
27 St Paul Street, Kawartha Lakes, ON, K9V 1S3 house for sale | Listing ID X13780 | Royal LePage
View photo
House · for sale
$ 474,000
27 St Paul Street, Kawartha Lakes, ON, K9V 1S3 house for sale | Listing ID X13780 | Royal LePage
Lindsay
· House
· Garden · Parking · Air conditioning
Lindsay · House · Garden · Parking · Air conditioning
Welcome To 27 St Paul St! This Inviting 2-Storey Home Blends Timeless Character With Peace-Of-Mind Upgrades. Step Inside To Discover Warm Natural Wood Finishes And Doors That Give Every Room A Cozy Feel. The Kind Of Details You Just Don't Find In New Builds. With Three Bedrooms Upstairs Plus A Bonus Bedroom On The Lower Level, Plus A Large Attic That Offers Plenty Of Extra Storage Space. Major Mechanicals Are Already Done For You: A Brand-New Furnace And Central Air Conditioner (Both Installed March 2025) Mean Year-Round Comfort Without The Worry. Outside, The Fully Fenced Backyard Is Ready For Kids, Pets, Gardens, And Summer Evenings Around The Fire. The Detached Garage With Hydro Is Perfect For A Workshop, Hobby Space, Or Extra Storage. Just Steps To A Scenic Walking Trail And Within Easy Reach Of Local Schools. (Id: 27)
$ 474,000
46 Northlin Park Road, Kawartha Lakes, ON, K9V 4P4 house for sale | Listing ID X13703 | Royal LePage
View photo
House · for sale
$ 469,000
46 Northlin Park Road, Kawartha Lakes, ON, K9V 4P4 house for sale | Listing ID X13703 | Royal LePage
Lindsay
· House
· Office room · Gym · Air conditioning · Parking · Cellar
Lindsay · House · Office room · Gym · Air conditioning · Parking · Cellar
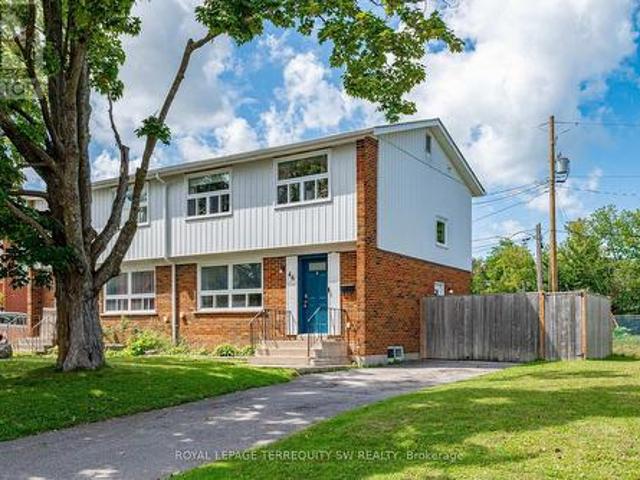
Welcome to 46 Northlin Park Road! This inviting 3-bedroom semi-detached home offers an excellent combination of comfortable living space, a generous lot and convenient Lindsay location. The main level features a bright, functional layout with spacious living and dining areas and a well-appointed kitchen. Upstairs, three good-sized bedrooms are complemented by a 4-piece bathroom. The full, partially finished basement offers excellent potential for additional living space, a recreation room, home office, gym or workshop, with plenty of room for storage. Enjoy the benefits of a large approximately 71' x 90' lot, private outdoor space and parking for up to 3 vehicles. Additional features include central air conditioning and forced-air natural gas heating. Ideally situated close to schools, parks, shopping, restaurants and everyday amenities, with easy access to everything Lindsay has to offer. Whether you're a first-time buyer looking to enter the market, a growing family seeking space, or
$ 469,000
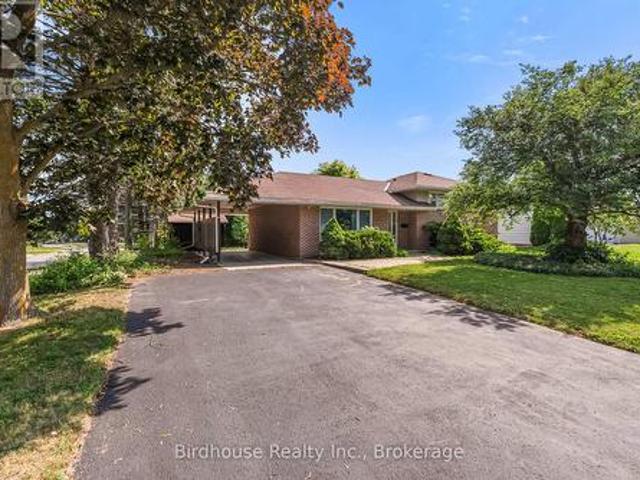
36 Riverview Road, Kawartha Lakes Lindsay, ON, K9V 1B3 house for sale | Listing ID X13709 | Royal LePage
View photo
House · for sale
$ 679,000
36 Riverview Road, Kawartha Lakes Lindsay, ON, K9V 1B3 house for sale | Listing ID X13709 | Royal LePage
Lindsay
· House
· Garden · Fireplace · Deck · Swimming pool · Parking · Cellar
Lindsay · House · Garden · Fireplace · Deck · Swimming pool · Parking · Cellar
Large family-sized side split located on a quiet, tree-lined street in the desirable Lower East Ward. The bright L-shaped living and dining room features new hardwood floors, a beautiful bow window, and a walkout to deck. The eat in kitchen overlooks the family room and backyard, creating a great layout for everyday living and entertaining. Upstairs you'll find three spacious bedrooms, while the lower main level offers a cozy family room with gas fireplace and walkout to deck, a den or fourth bedroom, powder room, and convenient inside entry from the garage. The basement provides even more living space with laundry and two additional bedrooms. Storage is no issue with a bonus 26'x11'crawl space. Outside enjoy a fantastic backyard featuring a large 23'x17' deck, an 18'x36' inground pool, and plenty of additional space for kids, pets, and outdoor entertaining. (Id: 27)
$ 679,000
7 Champlain Boulevard, Kawartha Lakes, ON, K9V 4R1 house for sale | Listing ID X13450 | Royal LePage
View photo
House · for sale
$ 598,800
7 Champlain Boulevard, Kawartha Lakes, ON, K9V 4R1 house for sale | Listing ID X13450 | Royal LePage
Lindsay
· House
· Deck · Parking · Cellar
Lindsay · House · Deck · Parking · Cellar
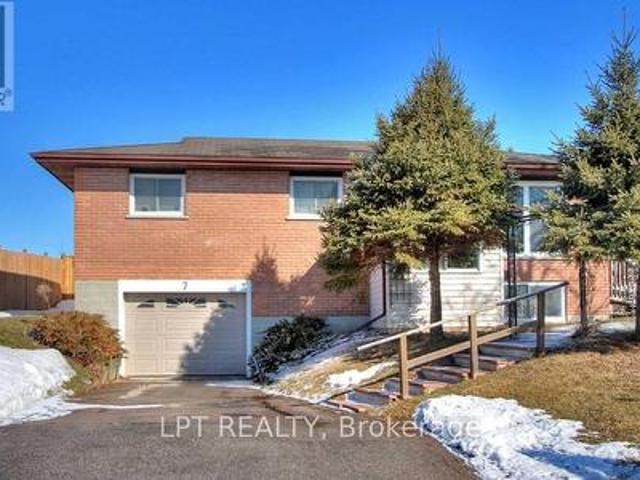
Welcome to a well-maintained bungalow situated on a desirable corner lot in a quiet, family-friendly neighbourhood in Lindsay's sought-after North Ward. Featuring 3+1 spacious bedrooms and 2 full bathrooms, this property offers excellent potential for families, investors, or those seeking additional income opportunities. The bright and functional main floor includes a combined living and dining area with a walkout to a private deck, perfect for entertaining or relaxing outdoors. The finished basement offers a large family room, additional bedroom, separate entrance, and direct walkout access to the garage, providing flexibility for extended family living or potential rental income. Conveniently located close to schools, parks, shopping, and local amenities, this move-in-ready home presents a fantastic opportunity in a desirable location. (Id: 27)
$ 598,800
78 Durham Street W, Kawartha Lakes Lindsay, ON, K9V 2P9 house for sale | Listing ID X13686 | Royal LePage
View photo
House · for sale
$ 449,900
78 Durham Street W, Kawartha Lakes Lindsay, ON, K9V 2P9 house for sale | Listing ID X13686 | Royal LePage
Lindsay
· House
· Garden · Office room
Lindsay · House · Garden · Office room
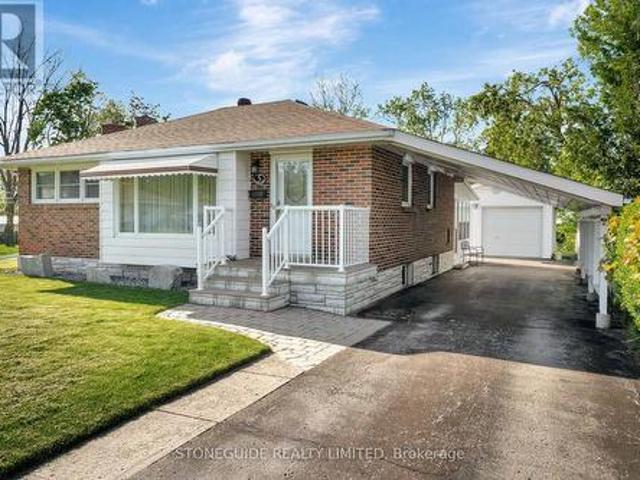
Welcome to 78 Durham St. West, Lindsay. Perfectly suited for first-time buyers, downsizers, or anyone looking for comfortable one-level living, this charming brick bungalow offers a practical layout with plenty of potential. Featuring 2+1 bedrooms and 2 bathrooms, the home provides flexible living space for families, guests, a home office, or hobbies. The finished lower level offers additional room to grow and could be ideal for a recreation room, guest space, or future living arrangement. Step outside to enjoy the private backyard, offering a peaceful space for relaxing, entertaining, gardening, or enjoying the outdoors. The potential for an in-law apartment, provides an opportunity for additional living space or future flexibility. Located in Lindsay, this is an excellent opportunity to get into the market, simplify your lifestyle, or invest in a home with room for future possibilities. Whether you're buying your first home or looking to downsize without giving up space, 78 Durham St
$ 449,900
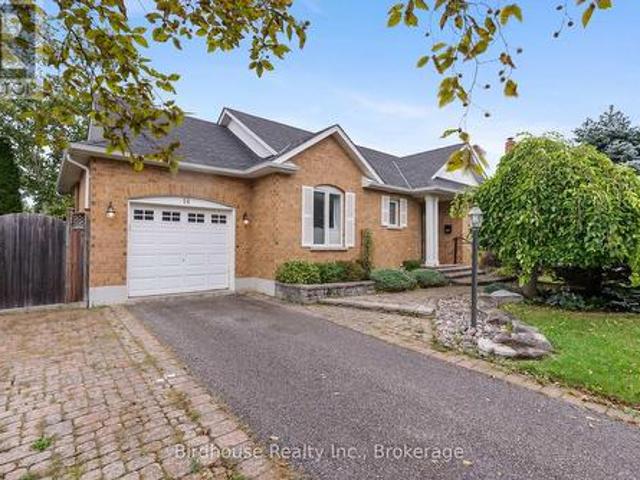
5 Armour Court, Kawartha Lakes Lindsay, ON, K9V 1N9 house for sale | Listing ID X13684 | Royal LePage
View photo
House · for sale
$ 559,900
5 Armour Court, Kawartha Lakes Lindsay, ON, K9V 1N9 house for sale | Listing ID X13684 | Royal LePage
Lindsay
· House
· Garden · Parking · Air conditioning
Lindsay · House · Garden · Parking · Air conditioning
Less is definitely more in this cozy 2 plus 1 bedroom meticulous brick bungalow. This lovely home sits on a quiet cul de sac walking distance to everyday amenities, schools, stores, restaurants. This home offers hardwood flooring, 2 bedrooms on main floor with option for 3rd bedroom, 4 piece bath, eat in kitchen. Lower level accommodates 3 piece bathroom, bedroom and family room with spacious bright 3 season sunroom overlooking lawned yard. Central air, generac system, detached single garage plus carport, paved drive, perennial gardens. It has it all. It's simply a move your furniture in and enjoy home! Home shows to perfection. (Id: 27)
$ 559,900
68 King Street, Kawartha Lakes Lindsay, ON, K9V 1C8 house for sale | Listing ID X13649 | Royal LePage
View photo
House · for sale
$ 705,000
68 King Street, Kawartha Lakes Lindsay, ON, K9V 1C8 house for sale | Listing ID X13649 | Royal LePage
Lindsay
· House
· Garden · Fireplace
Lindsay · House · Garden · Fireplace
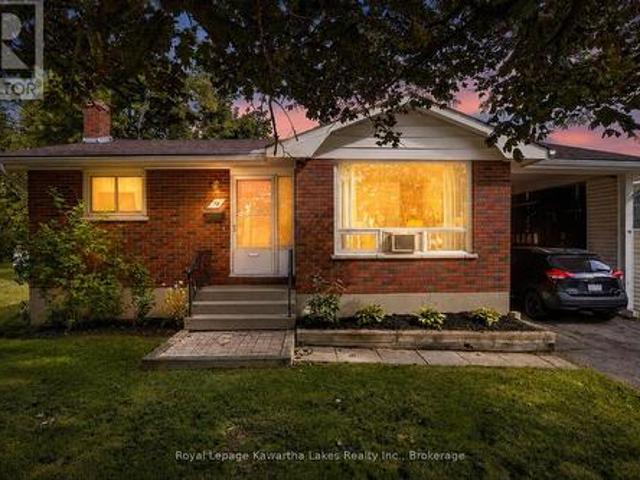
Beautifully maintained and thoughtfully updated, this century home offers plenty of space and flexibility for the whole family. The bright main level features an inviting living and dining area with a cozy gas fireplace, along with a spacious updated kitchen complete with vinyl flooring, stone countertops, a large island and pantry. Just off the kitchen is a convenient laundry room and 2-piece bathroom. A separate entrance leads to a versatile in-law suite featuring a beautifully renovated bathroom with a glass walk-in shower and elegant gold accents, plus additional space for a walk-in closet or kitchenette to be added if desired. This flexible area is ideal for a live-in parent, additional bedroom or studio space for a home-based business. Upstairs, you'll find new plush carpeting, a renovated bathroom with a glass walk-in shower and four generously sized bedrooms, perfect for a growing family. Outside, enjoy a large, private backyard with a built-in storage shed. Additional exterior
$ 705,000
126 Angeline Street S, Kawartha Lakes Lindsay, ON, K9V 3L6 house for sale | Listing ID X13497 | Royal LePage
View photo
House · for sale
$ 559,900
126 Angeline Street S, Kawartha Lakes Lindsay, ON, K9V 3L6 house for sale | Listing ID X13497 | Royal LePage
Lindsay
· House
· Patio · Garden · Deck · Parking
Lindsay · House · Patio · Garden · Deck · Parking
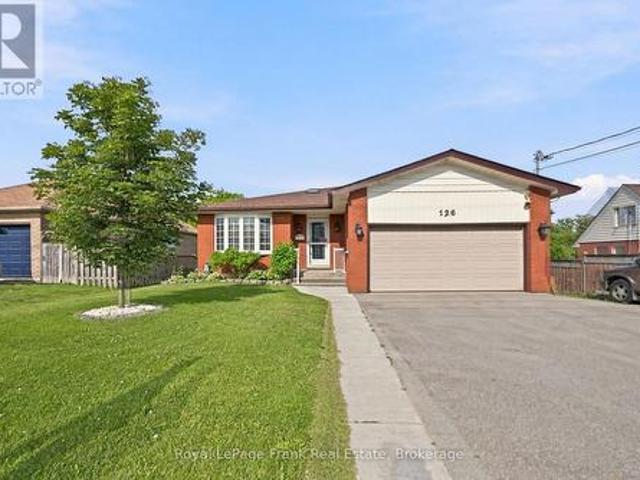
Welcome to this custom-built raised bungalow offering exceptional space, flexibility, and convenience. The bright and inviting main floor features a spacious living room, family room, and dining area, creating the perfect setting for both everyday living and entertaining. A large foyer with a skylight welcomes you inside, while the eat-in kitchen offers ample space for family gatherings and includes a patio door walkout to the tiered deck and fully fenced backyard. Enjoy the convenience of direct access from the heated attached garage, complete with its own separate furnace. The fully finished lower level provides incredible versatility with four additional bedrooms, a large rec room, second kitchen, common living area, and a private separate entrance-ideal for extended family, multi-generational living, or potential in-law accommodations. Offering 2 + 4 bedrooms, 1 +2 Bathrooms, plenty of parking, and a desirable location close to Fleming College, the hospital, shopping and other amen
$ 559,900
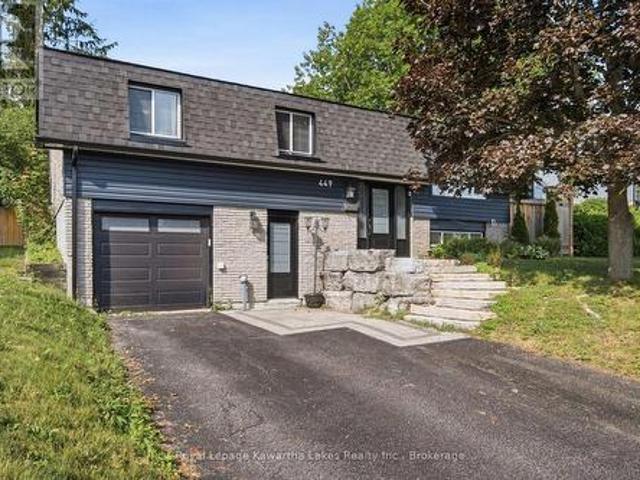
449 William Street N, Kawartha Lakes Lindsay, ON, K9V 0J5 house for sale | Listing ID X13612 | Royal LePage
View photo
House · for sale
$ 575,000
449 William Street N, Kawartha Lakes Lindsay, ON, K9V 0J5 house for sale | Listing ID X13612 | Royal LePage
Lindsay
· House
· Patio · Garden · Parking · Cellar
Lindsay · House · Patio · Garden · Parking · Cellar
Quiet living, north end charm. This home checks every box for easy family life. Tucked on a quiet street with a fenced backyard and attached single garage, the open-concept layout offers a favourable setup for a home business or office right from the start. The kitchen brings classic style with everyday function: subway tile backsplash, stainless steel appliances, and granite counters with an undermount sink. The island adds extra storage, a built-in wine rack and room for stools. A natural gathering spot for morning coffee or evening wind-downs. The dining area walks out to the back patio, perfect for summer entertaining, or flows into the cozy living room for quality family time. With 3 bedrooms and a full bath on the main floor, plus a 2-piece bath in the basement, there's room to spread out. The finished lower level opens up options for extended family, guests, or additional living space, with so much flexibility added by the separate entry (at ground level). With a bonus room that
$ 575,000
114 Colborne Street W, Kawartha Lakes Lindsay, ON, K9V 3T5 house for sale | Listing ID X13818 | Royal LePage
View photo
House · for sale
$ 559,800
114 Colborne Street W, Kawartha Lakes Lindsay, ON, K9V 3T5 house for sale | Listing ID X13818 | Royal LePage
Lindsay
· House
· Patio · Garden · Office room · Fireplace
Lindsay · House · Patio · Garden · Office room · Fireplace
Welcome to this well-maintained 2-storey home offering a blend of character, space, and modern updates in a convenient Lindsay location. Featuring 3 bedrooms and 2 bathrooms, this home has seen approximately $150,000 in improvements, providing move-in-ready comfort with added peace of mind. Step inside to a spacious Great Room with cathedral ceilings, freshly painted using BIN primer for a clean, stain and odour-free finish. This bright and inviting space serves as the heart of the home and features a walkout to the backyard, patio, and pool-ideal for both everyday living and entertaining. The main floor also includes an updated kitchen and a separate dining room with an electric fireplace. A versatile third bedroom on the main floor offers flexibility for use as a home office, studio, or guest space. Upstairs, the primary bedroom is complemented by an additional bedroom and a second bathroom, providing a practical and comfortable layout for families or guests. Step outside to a fenced
$ 559,800
168 Adelaide Street N, Kawartha Lakes Lindsay, ON, K9V 4M6 house for sale | Listing ID X13817 | Royal LePage
View photo
House · for sale
$ 535,000
168 Adelaide Street N, Kawartha Lakes Lindsay, ON, K9V 4M6 house for sale | Listing ID X13817 | Royal LePage
Lindsay
· House
Lindsay · House
Located in Lindsay's highly desirable north end, this well maintained 3+1 bedroom, 3-bathroom home sits on a premium corner lot in a fabulous school district. The main level features engineered hardwood flooring, a bright and spacious living and dining area, and a well-appointed newer kitchen with a walkout to a private, tree-lined backyard-perfect for relaxing or entertaining. The upper level offers the convenience of second-floor laundry, a generous primary bedroom with a private ensuite, and two additional spacious bedrooms. The fully finished lower level has a separate entrance, kitchen, recreation room, bedroom, and full bathroom, making it ideal for a self-contained in-law suite with excellent income potential or extended family living. Large windows throughout flood the home with natural light, creating a bright, warm, and inviting atmosphere. Offering exceptional versatility in one of Lindsay's most sought-after family neighbourhoods, this is a property you won't want to miss.
$ 535,000
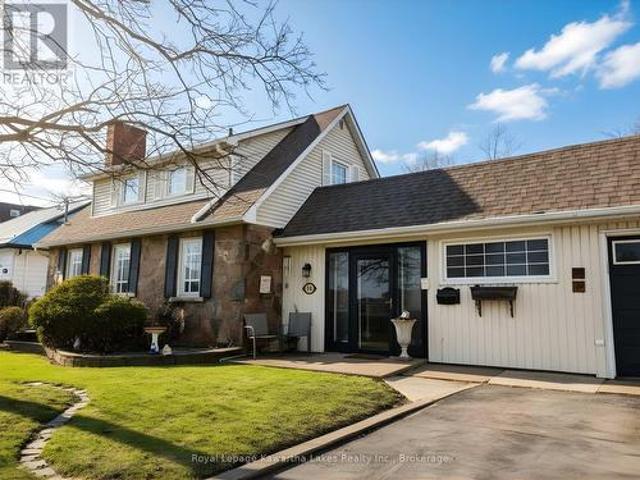
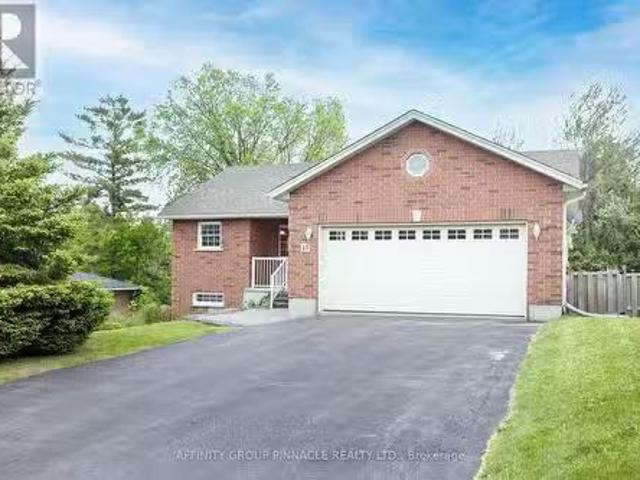
14 Langton Place, Kawartha Lakes Lindsay, ON, K9V 6G9 house for sale | Listing ID X13772 | Royal LePage
View photo
House · for sale
$ 650,000
14 Langton Place, Kawartha Lakes Lindsay, ON, K9V 6G9 house for sale | Listing ID X13772 | Royal LePage
Lindsay
· House
· Garden · Fireplace · Deck
Lindsay · House · Garden · Fireplace · Deck
Beautiful bungalow with full in-law suite with separate entrance and separate kitchen. This lovely home is located on a quiet & private court just off Angeline St. 2+1 bedrooms, large eat-in kitchen on main floor with deck to private backyard with lots of perennial gardens. 2 full bathrooms on main level one being an ensuite and dining room/living room. Finished family room with fireplace in lower level. Separate second kitchen & full bath, bedroom and separate entrance all in lower level. Great for the in-laws, students or professional person for extra income. (Id: 27)
$ 650,000
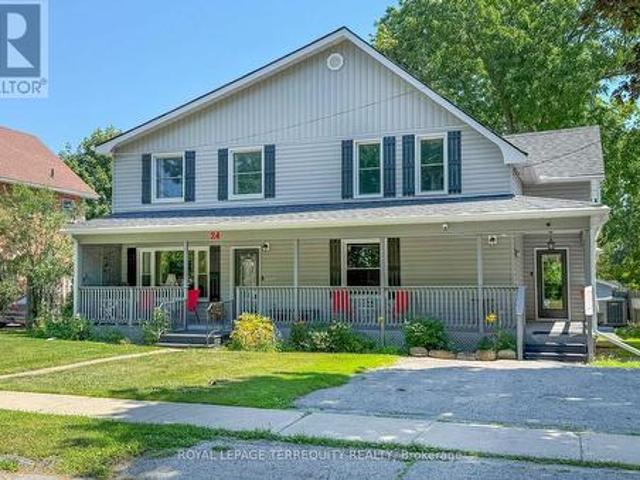
24 Simcoe Street, Kawartha Lakes, ON, K9V 2G4 house for sale | Listing ID X13565 | Royal LePage
View photo
House · for sale
$ 596,000
24 Simcoe Street, Kawartha Lakes, ON, K9V 2G4 house for sale | Listing ID X13565 | Royal LePage
Lindsay
· House
· Garden · Office room
Lindsay · House · Garden · Office room
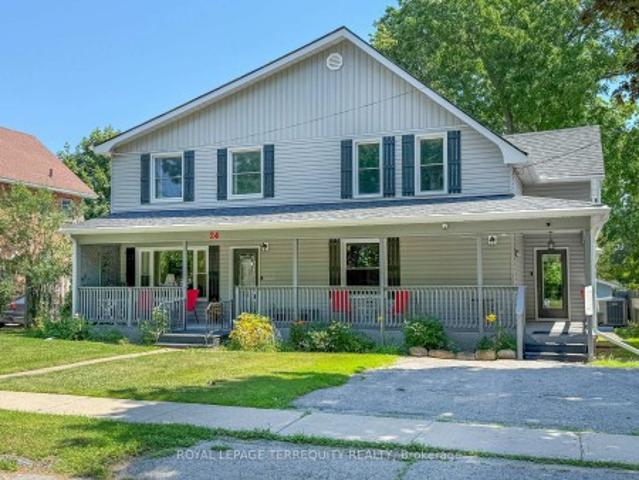
This detached 2 story 2418 sq. Ft. home is the Perfect Place for Your Family to Grow! From the moment you arrive, you'll be charmed by the beautiful wrap-around porch-the perfect spot to enjoy your morning coffee or unwind at the end of the day. Step inside this spacious two-storey home offering 5 bedrooms and 3 bathrooms, thoughtfully designed for growing families. The main-floor primary bedroom provides added convenience and privacy, while the additional bedrooms offer plenty of space for family, guests, or a home office. The heart of the home is the bright, oversized eat-in kitchen featuring quartz countertops, a separate pantry, and a walkout to the backyard deck-ideal for summer BBQs, entertaining, or relaxing outdoors. A convenient mudroom keeps everyday life organized, and second-floor laundry makes household chores a breeze. The open-concept living and dining room creates a warm, welcoming space for family gatherings, holiday celebrations, and everyday living. Situated on a gen
$ 596,000
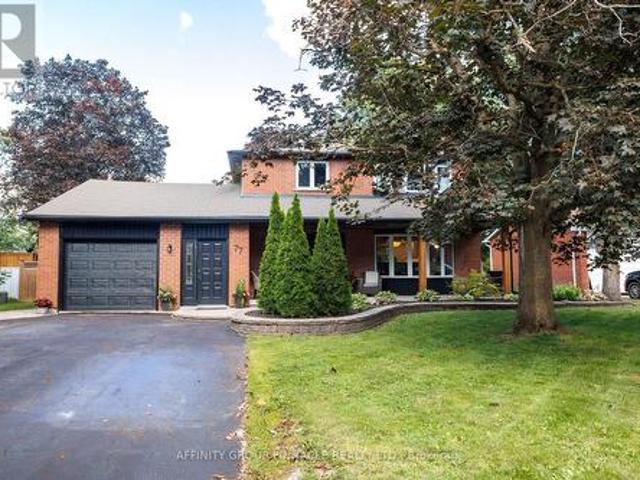
77 Sanderling Crescent, Kawartha Lakes Lindsay, ON, K9V 4N4 house for sale | Listing ID X13633 | Royal LePage
View photo
House · for sale
$ 749,900
Updated
77 Sanderling Crescent, Kawartha Lakes Lindsay, ON, K9V 4N4 house for sale | Listing ID X13633 | Royal LePage
Lindsay
· House
· Garden · Deck · Parking
Lindsay · House · Garden · Deck · Parking
Welcome home to this beautifully maintained 3-bedroom gem in the highly desirable North Ward, tucked between two parks and one block from the Kawartha Rail Trail. Pride of ownership shines throughout, with upgraded finishes and thoughtful design. The main floor impresses with hardwood flooring and an open-concept layout offering privacy and separation between living spaces. The spacious kitchen boasts quartz countertops, a breakfast bar, a newer double stainless steel fridge and stove (2022), and bay windows filling the space with natural light. An excellent breezeway also connects the home to the single-car garage. This home offers 2 full and 2 half bathrooms, including a primary retreat with a walk-in closet and private ensuite. Downstairs features a large family room and an oversized laundry room with abundant storage. Step outside to the oversized rear deck, perfect for entertaining, while the paved driveway, interlocking brick step, and landscaped garden create outstanding curb ap
$ 749,900
10 Champlain Boulevard, Kawartha Lakes Lindsay, ON, K9V 0H9.
View photo
House · for sale
$ 639,900
10 Champlain Boulevard, Kawartha Lakes Lindsay, ON, K9V 0H9.
Lindsay
· 3 Bedrooms · 3 Baths · House
· Garden · Parking · Balcony · Cellar
Lindsay · 3 Bedrooms · 3 Baths · House · Garden · Parking · Balcony · Cellar
Welcome to 10 Champlain Blvd! This well-kept 2+1 bedroom, 2.5 bathroom bungalow offers bright, comfortable living. The main level features large windows, a covered balcony off the kitchen overlooking the private backyard, and a spacious primary bedroom with a 3-piece ensuite. Enjoy the convenience of main floor laundry with direct access to the double car garage. The walk-out basement presents excellent in-law suite potential, complete with a living area, a massive bedroom with its own 3-piece ensuite, and a perfect nook for a kitchenette or wet bar setup. Located in a quiet area with no neighbours behind, this home offers the ideal blend of privacy, flexibility, and comfort. (id:27). Still available at ListedBuy!
$ 639,900
9 Power Court, Kawartha Lakes Ops, ON, K9V 0C6 house for sale | Listing ID X13726 | Royal LePage
View photo
House · for sale
$ 869,999
9 Power Court, Kawartha Lakes Ops, ON, K9V 0C6 house for sale | Listing ID X13726 | Royal LePage
Lindsay
· House
· Garden · Parking · Fireplace
Lindsay · House · Garden · Parking · Fireplace
Welcome to Your Own Backyard Oasis! This beautifully appointed two-storey brick home, ideally situated on a desirable court in Lindsay and backing onto peaceful, picturesque farm fields. Offering four spacious bedrooms, three bathrooms, a double car garage, and an exceptional outdoor living space, this home is perfectly designed for family living and effortless entertaining. Step inside to discover a warm and inviting interior featuring an upgraded kitchen with granite countertops and generous workspace, flowing beautifully into a stunning dining area that provides the perfect setting for memorable family gatherings and effortless entertaining. The family room is a welcoming retreat, complete with a gas fireplace and custom built-ins that add both character and functionality. Upstairs, four comfortable bedrooms provide plenty of room for the whole family, while three bathrooms offer convenience for everyday living and guests, the large primary bedroom offers a 5 piece ensuite and walk-
$ 869,999
46 Hickey Lane, Kawartha Lakes, ON, K9V 5V5 townhouse for sale | Listing ID X13638 | Royal LePage
View photo
Townhouse · for sale
$ 619,900
46 Hickey Lane, Kawartha Lakes, ON, K9V 5V5 townhouse for sale | Listing ID X13638 | Royal LePage
Lindsay
· Townhouse
· Garden · Cellar
Lindsay · Townhouse · Garden · Cellar
Welcome To 46 Hickey Lane, A Beautiful Newly Built Townhouse Nestled In One Of Lindsay's Most Desirable Family-Friendly Neighbourhoods. Offering 3 Bedrooms, 3 Bathrooms, And A Functional Layout Designed For Modern Living, This Move-In Ready Home Is Perfect For First-Time Buyers, Growing Families, Or Anyone Looking To Downsize. Step Inside To A Bright And Inviting Open-Concept Main Floor Featuring Gleaming Laminate Flooring, An Airy Living And Dining Area, And Large Windows That Fill The Space With Natural Light. The Stylish Kitchen Is Equipped With Quartz Countertops, Stainless Steel Appliances, Plenty Of Cabinetry, And A Convenient Walk-Out To The Backyard. Upstairs, You'll Find Three Generously Sized Bedrooms, Including A Spacious Primary Suite Complete With A Beautiful 3-Piece Ensuite. Second-Floor Laundry Adds Everyday Convenience, While The Unfinished Basement Provides Endless Possibilities To Create Additional Living Space Tailored To Your Needs. This Home Offers The Perfect Comb
$ 619,900
4 Daniel Court, Kawartha Lakes Lindsay, ON, K9V 4Z9 house for sale | Listing ID X13643 | Royal LePage
View photo
House · for sale
$ 519,900
4 Daniel Court, Kawartha Lakes Lindsay, ON, K9V 4Z9 house for sale | Listing ID X13643 | Royal LePage
Lindsay
· House
· Garden · Fireplace
Lindsay · House · Garden · Fireplace
Lovingly maintained by the same family for about 30 years, this beautifully updated 2+1 bedroom bungalow offers the perfect blend of comfort, functionality, and location. *. Situated on a quiet, low-traffic street in a desirable neighbourhood with excellent schools, this home is ideal for families, downsizers, or those seeking multi-generational living. The heart of the home is the stunning kitchen, professionally renovated in 2017, featuring quality cabinetry, modern finishes, and a gas stove. Tastefully decorated throughout, the main level also offers hardwood flooring in select rooms, two spacious bedrooms, a 4-piece bath, and convenient access to the backyard. The fully finished lower level expands your living space with a generous family room warmed by a cozy gas fireplace, a third bedroom, 3-piece bath, and a separate entrance-creating excellent in-law suite potential. Outside, you'll appreciate the many updates, including newer siding and roof, a paved driveway, and a fully fenc
$ 519,900
24 Simcoe Street, Kawartha Lakes, ON, K9V 2G4 house for sale | Listing ID X13565 | Royal LePage
View photo
House · for sale
$ 596,000
24 Simcoe Street, Kawartha Lakes, ON, K9V 2G4 house for sale | Listing ID X13565 | Royal LePage
Lindsay
· House
· Garden · Office room
Lindsay · House · Garden · Office room
This detached 2 story 2418 sq. Ft. home is the Perfect Place for Your Family to Grow! From the moment you arrive, you'll be charmed by the beautiful wrap-around porch-the perfect spot to enjoy your morning coffee or unwind at the end of the day. Step inside this spacious two-storey home offering 5 bedrooms and 3 bathrooms, thoughtfully designed for growing families. The main-floor primary bedroom provides added convenience and privacy, while the additional bedrooms offer plenty of space for family, guests, or a home office. The heart of the home is the bright, oversized eat-in kitchen featuring quartz countertops, a separate pantry, and a walkout to the backyard deck-ideal for summer BBQs, entertaining, or relaxing outdoors. A convenient mudroom keeps everyday life organized, and second-floor laundry makes household chores a breeze. The open-concept living and dining room creates a warm, welcoming space for family gatherings, holiday celebrations, and everyday living. Situated on a gen
$ 596,000
4 Bertie Street, Kawartha Lakes Lindsay, ON, K9V 1J1 house for sale | Listing ID X13828 | Royal LePage
View photo
House · for sale
$ 469,000
New
4 Bertie Street, Kawartha Lakes Lindsay, ON, K9V 1J1 house for sale | Listing ID X13828 | Royal LePage
Lindsay
· House
· Garden · Deck
Lindsay · House · Garden · Deck
Welcome to 4 Bertie Street, a charming move-in-ready 2-storey home nestled on a quiet street in the heart of Lindsay! Perfect for first-time buyers, downsizers, or investors, this inviting home offers a bright and functional layout designed for comfortable everyday living. Step inside to a bright living room that flows seamlessly into the spacious kitchen, featuring ample cabinetry and storage. The adjoining dining area offers a walkout to the expansive rear deck with a covered gazebo, creating the perfect setting for summer barbecues, morning coffee, or entertaining family and friends while overlooking the large, level backyard. A spacious front deck provides another welcoming outdoor space to relax and enjoy the neighbourhood. The main floor also features the convenience of a laundry room and a 2-piece bathroom. Upstairs, you'll find two generously sized bedrooms and a well-appointed 4-piece bathroom. This home has seen numerous recent improvements, offering peace of mind for years t
$ 469,000
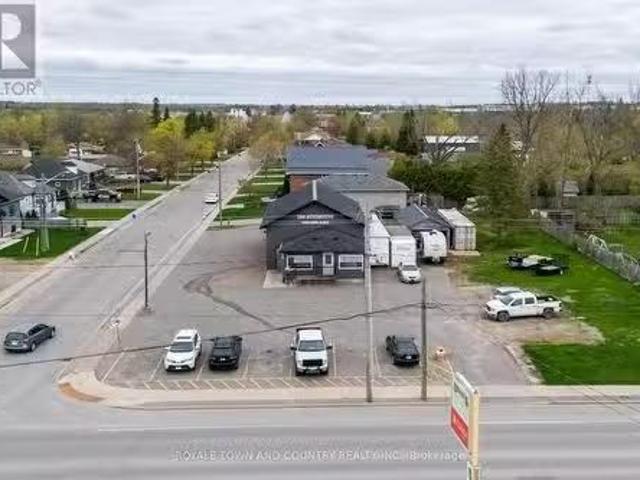
118 Queen Street, Kawartha Lakes Lindsay, ON, K9V 4R3 comm.
View photo
House · for sale
$ 499,000
118 Queen Street, Kawartha Lakes Lindsay, ON, K9V 4R3 comm.
Lindsay
· House
Lindsay · House
Turnkey Business Opportunity: Profitable and Established with Strong Growth Potential! Take the reins of a thriving Automotive business with a solid track record and unlimited growth potential. This established business boasts a strong market presence, brand recognition, and a loyal customer base. Ideal for entrepreneurs or strategic buyers, this opportunity offers well-organized operations with all necessary systems, processes, and staff in place. The seller is open to providing transitional support for a smooth ownership transfer. Currently leasing 118 (MLS #X11911101) & 122 Queen Street (MLS #X11911103). This is the sale of the buisness only. (id:27). Still available at ListedBuy!
$ 499,000
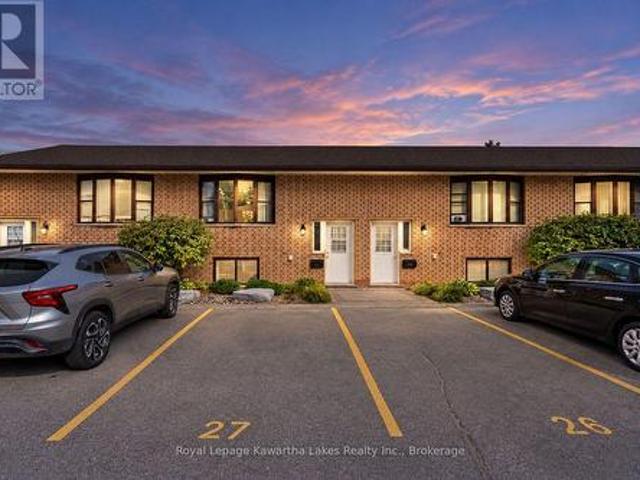
27 115 Mary Street W, Kawartha Lakes Lindsay, ON, K9V 2N7 townhouse for sale | Listing ID X13818 | Royal LePage
View photo
Townhouse · for sale
$ 389,999
27 115 Mary Street W, Kawartha Lakes Lindsay, ON, K9V 2N7 townhouse for sale | Listing ID X13818 | Royal LePage
Lindsay
· Townhouse
· Deck · Parking
Lindsay · Townhouse · Deck · Parking
Welcome to this beautifully maintained 3-bedroom, 2-bathroom raised bungalow condo townhouse, offering comfortable living in a convenient and family-friendly setting. This bright and spacious home features a functional layout with generous principal rooms, making it ideal for families, first-time buyers, downsizers, or investors. The main level offers a welcoming living and dining area with plenty of natural light, complemented by a well-appointed kitchen with ample cabinetry and workspace and a 2 pc bath for convenience. Lower level, you'll find three comfortable bedrooms and a full 4 pc second bathroom, and laundry providing plenty of space for family and guests. Enjoy the low-maintenance condo lifestyle with affordable maintenance fees, while still having the comfort and privacy of a townhouse. Additional features include exclusive driveway parking with 2 parking spots, spacious composite deck off the kitchen/dining area for morning coffee or evening wine providing the perfect place
$ 389,999
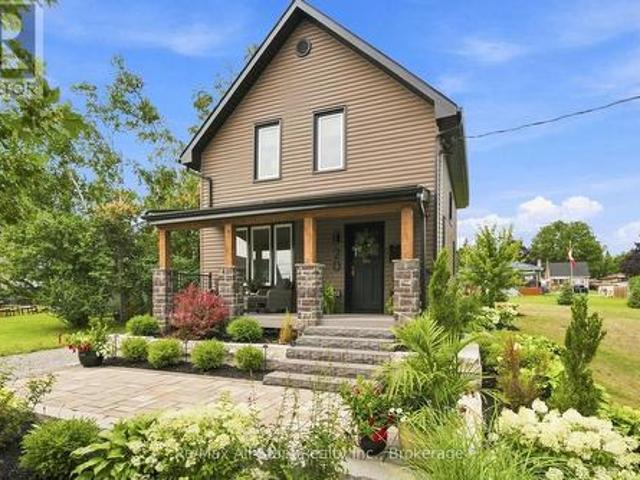
20 Mary Street E, Kawartha Lakes Lindsay, ON, K9V 1V3 house for sale | Listing ID X13808 | Royal LePage
View photo
House · for sale
$ 779,000
Updated
20 Mary Street E, Kawartha Lakes Lindsay, ON, K9V 1V3 house for sale | Listing ID X13808 | Royal LePage
Lindsay
· House
· Patio · Garden
Lindsay · House · Patio · Garden
Heritage Rail House Reborn! Where Heritage Meets Modern Living. Welcome to an absolute dream of a home where you can step into yesteryear with all the modern amenities of today. Located on a 1/4 acre lot on a quiet residential street in the Town of Lindsay. A welcoming rebuilt and designed front covered porch where you can rest from a full day's activities with your favourite refreshment. Step inside and enjoy a home that will fill your heart. The entire home has been renovated and remodeled with today's conveniences while keeping the period feel and charm. Check out the video and photos for a visual of the trim, doors, and hardwood floors with neutral decor throughout. Walk out from the kitchen/dining area to a patio reborn for rest and relaxation overlooking an expansive lot with irrigated lawns and gardens. Front and rear yards are beautifully landscaped with hard and softscapes complimenting this home's exterior to provide an urban curb appeal to the envy of all; complete with land
$ 779,000
19 Rivermill Boulevard, Kawartha Lakes Lindsay, ON, K9V 6K6 townhouse for sale | Listing ID X13712 | Royal LePage
Townhouse · for sale
$ 639,900
19 Rivermill Boulevard, Kawartha Lakes Lindsay, ON, K9V 6K6 townhouse for sale | Listing ID X13712 | Royal LePage
Lindsay
· Townhouse
· Sauna · Gym · Deck · Swimming pool · Parking · Cellar
Lindsay · Townhouse · Sauna · Gym · Deck · Swimming pool · Parking · Cellar
In Lindsay's desirable north end, along the Scugog River, sits the Rivermill Condominium community. 19 Rivermill Blvd is a beautifully maintained bungaloft with exceptional upgrades throughout. Three fully finished levels for all your living needs! A gazebo off the primary suite, on composite decking, provides privacy and worry-free relaxation. The over 350sqft loft is a suite all on its own, with ample closets and private ensuite. The fully finished basement provides lots of space for entertaining, puttering or just plain relaxing. There is an attached garage with access to the house and private driveway offering more exclusive ownership. Enjoy all the condominium community features with full use of the clubhouse, indoor pool, sauna, gym, games room, tennis court and much more. Plus, no more stressing over exterior maintenance-lawn cutting, snow removal or even window cleaning-as this is all taken care of in the maintenance fees! Come check out this 55 and older neighbourhood. Adult l
$ 639,900
6 Fisher Road, Kawartha Lakes, ON, K9V 0P9 house for sale | Listing ID X12914 | Royal LePage
House · for sale
$ 812,000
6 Fisher Road, Kawartha Lakes, ON, K9V 0P9 house for sale | Listing ID X12914 | Royal LePage
Lindsay
· House
· Fireplace · Cellar
Lindsay · House · Fireplace · Cellar
Priced to reflect Ontario rebate (conditions apply). Inventory sale! Welcome to The Newcastle at Morningside Trail in Lindsay built by Maplebrook Homes. A growing community close to schools, amenities and public parks. This 2,709 sq ft 2 storey had 4 bedrooms, 3.5 bathrooms and an open concept layout that combines the kitchen, breakfast and great room. Brick and stone exterior with 25 year shingles and upgraded windows provide timeless curb appeal. Desirable feature such as a gas fireplace, 9' ceilings on the main floor, a spacious primary suite with 6ft x 12ft walk in closet awaits. The side entrance to the basement offers excellent rental or in-law suite potential. A beautiful blend of comfort, function and flexibility in a sought. After community, where other pre-construction lots are still available as well. Backed by the Tarion Warranty program for peace of mind. Start earning equity in your home today! Ask about our 3.88% financing if you close in 30-60 days! (Id: 27)
$ 812,000
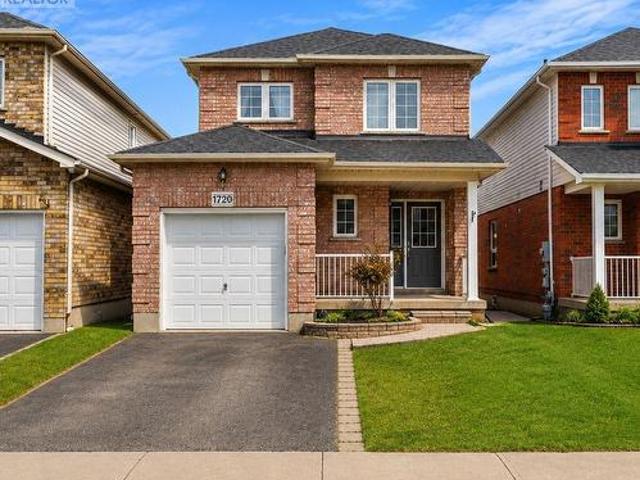
1720 Radcliffe Drive, Oshawa, ON, L1K 2T1 house for sale | Listing ID E13735 | Royal LePage
View photo
House · for sale
$ 780,000
1720 Radcliffe Drive, Oshawa, ON, L1K 2T1 house for sale | Listing ID E13735 | Royal LePage
Lindsay
· House
· Swimming pool · Deck · Air conditioning
Lindsay · House · Swimming pool · Deck · Air conditioning
Welcome To This Upgraded 3-Bedroom, 3-Washroom Detached Home In A Desirable North Oshawa Neighbourhood. Carpet-Free Main & Second Floors With Updated Lighting & Pot Lights. Major Updates Include Furnace (2025), a/c (2024), Washer & Dryer (2024), Fridge (2022) & Stove (2022). Bright, Open-Concept Kitchen Combined With Dining Area, Featuring A Walk-Out To A Multi-Tiered Deck, Gazebo & Hot Tub (As-Is). Perfect For Outdoor Entertaining. Three Spacious Bedrooms With Plenty Of Natural Light, Including A Primary Bedroom With 3-Pc Ensuite. Conveniently Located Close To Schools, Daycare, Parks, Shopping, Costco, Hwy 407, Ontario Tech University & Durham College. (Id: 27)
$ 780,000
1932 Sherbrooke Street W, Cavan Monaghan, ON, K9J 6X4 house for sale | Listing ID X13723 | Royal LePage
View photo
House · for sale
$ 549,000
1932 Sherbrooke Street W, Cavan Monaghan, ON, K9J 6X4 house for sale | Listing ID X13723 | Royal LePage
Lindsay
· House
· Garden · Office room · Parking · Fireplace · Cellar
Lindsay · House · Garden · Office room · Parking · Fireplace · Cellar
Charming Family Home with Great Bones, Located on the Outskirts of Peterborough in Cavan Monaghan, Nestled on a 1/2 Acre Lot W/ One Attached Single Car Garage AND a Second Detached Double Car Heated Garage/ Workshop, This Property is the One You Have Been Waiting For! Three Bedrooms, Two Bathrooms, Cozy Family Room W/ Napoleon Gas Fireplace on the Main Floor, Eat-In Kitchen w/ Stone Countertops, Big Bright Windows Throughout, Sundrenched Living/Dining Room W/ Bay Window, Partially Finished Basement W/ Cantina and Large Room Ideal for Home Office Space, Additional Bedroom or Playroom, There's Existing Vegetable Gardens, Beautiful Perennial Flowers Throughout the Property, Tons of Room for the Kids to Run and Play Outside, 10/10 Location, Nearby Conveniences W/ the Feel of Country Living, Steps Away from Crestwood Highschool and James Strath, Short Drive to PRHC, Grocery, Banking, Recreation Centre, Close to Highway 7 (id: 27)
$ 549,000
2555 Winter Words Drive, Oshawa Windfields, ON, L1H 7K4 house for sale | Listing ID E13771 | Royal LePage
View photo
House · for sale
$ 698,500
2555 Winter Words Drive, Oshawa Windfields, ON, L1H 7K4 house for sale | Listing ID E13771 | Royal LePage
Lindsay
· House
· Cellar
Lindsay · House · Cellar
Welcome to this beautiful end-unit freehold townhouse No POTL & NO Maintanace fee, located in one of Oshawa's most desirable and family-friendly neighborhoods! Close to new North ohsawa coatco and all commercial amenities, school and parks, Easy access to Hwy 407. Step inside to a bright, open-concept main floor with large windows, filling the home with natural light. The spacious living and dining area flows seamlessly into a modern kitchen featuring stainless steel appliances and ample counter space-perfect for family gatherings and entertaining. Upstairs, the primary bedroom offers a private retreat with a walk-in closet and a 4-piece ensuite, complemented by two additional generously sized bedrooms and another full bath. The unfinished basement provides endless potential for additional living space. With its convenient location, stylish layout, and warm community atmosphere, this home is ready for you to move in and enjoy. (Note: Some Picture Ai Enhanced) (id: 27)
$ 698,500

Get email alerts

Don't miss out: be the first to know about new properties

The alert was correctly created

On subscribing you accept the conditions of use and the privacy policy
Alert
Receive new ads in your inbox
Save this search
Receive alerts for new listings

We'll send you an email when we have new properties for: "Properties for sale in Lindsay"

The alert was correctly created

Ballantrae
Stouffville
Get email alerts and be the first to see new listings
Required field
On subscribing I accept the terms of the privacy policy
Perfect! You'll soon start receiving new listings via email
Alert
Receive an email when we have new ads for Properties for sale in Lindsay
Save this search
Filters

Bedrooms

Area (sq.ft)

sq.ft
sq.ft

Price

$
$

Filter by property type

Bathrooms

Clear all filters
Receive notifications when new entries are published.