1,221 properties for sale in Lakefield

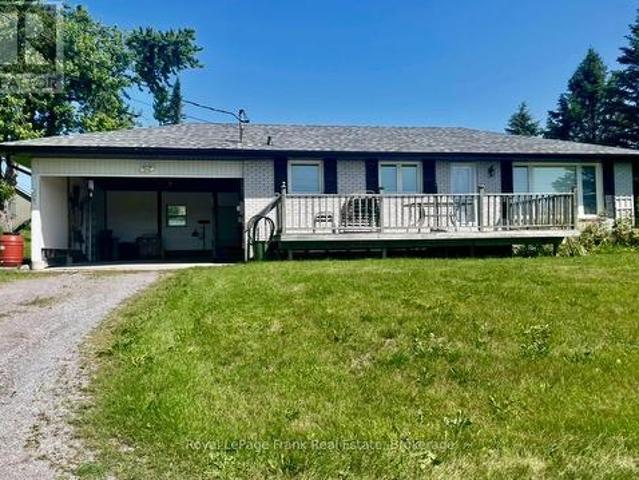
1834 7Th Line, Selwyn, ON, K9J 6X5 house for sale | Listing ID X13549 | Royal LePage
View photo
House · for sale
$ 529,900
1834 7Th Line, Selwyn, ON, K9J 6X5 house for sale | Listing ID X13549 | Royal LePage
Lakefield
· House
· Parking
Lakefield · House · Parking
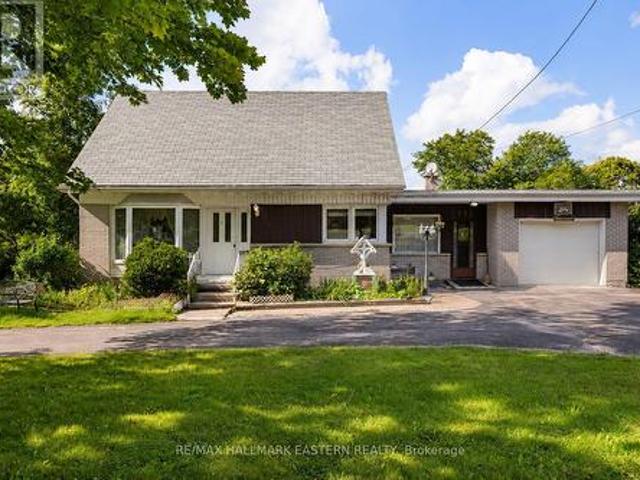
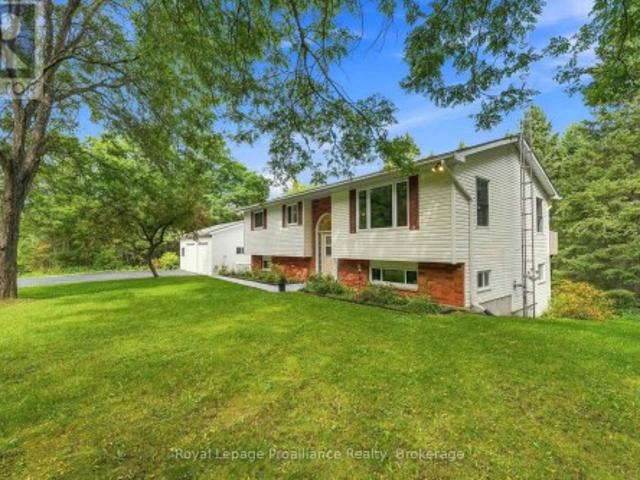
Enjoy the'best of both worlds' in this'almost country' spacious 1391 sq ft bungalow that has a million dollar view of nature for you to enjoy while sitting on your living room couch. Just 5 minutes to Trent University and 3 minutes to Lakefield. Immediate possession is available. 3 bedrooms, an eat-in kitchen, a bright and spacious living room, and a large lower-level family room featuring a propane stove (currently not hooked up because oxygen was in the house). Updates include new eavestroughs (2024), as well as new windows, an enclosed carport, roof updates, and garage improvements completed in May 2025. (Id: 27)
$ 529,900
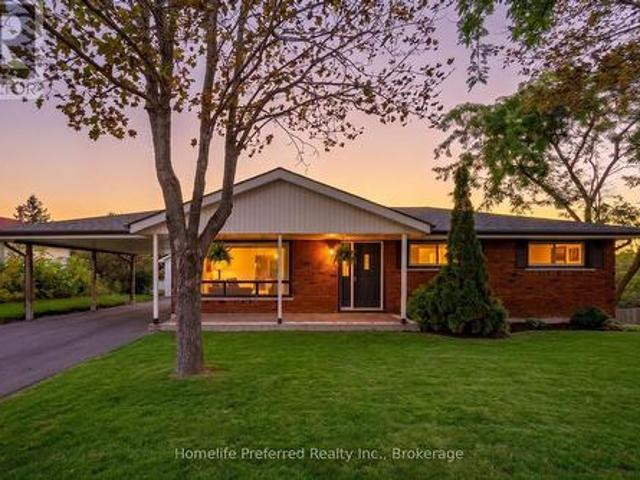
3224 Lakefield Road, Selwyn, ON, K9J 6X5 house for sale | Listing ID X13776 | Royal LePage
View photo
House · for sale
$ 639,500
3224 Lakefield Road, Selwyn, ON, K9J 6X5 house for sale | Listing ID X13776 | Royal LePage
Lakefield
· House
· Patio · Parking
Lakefield · House · Patio · Parking
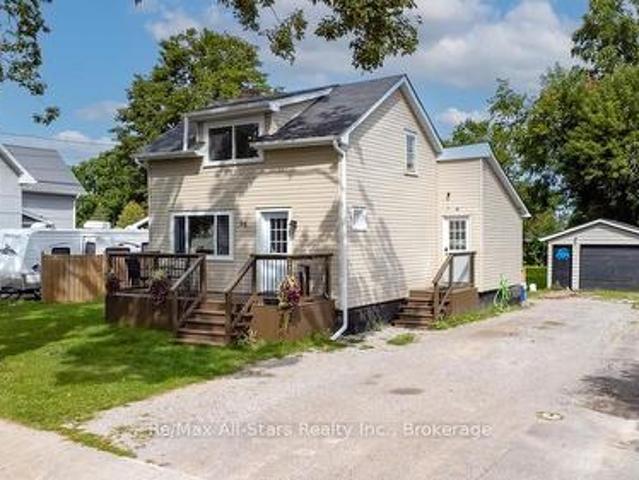
Beautiful updated home just outside of lakefield, 3 bed, 2 bath, detatched 2 car garage and carport, paved drive, large country lot, newer kitchen and bath, freshly painted, partially finished basment with walkout to back patio, large workshop. Lower level has potential for in-law or home business with separate entrance and second driveway. Great opportunity to live in this well taken care of one owner home. Close to all amenities, 5 minute to downtown historic lakefield and 15 mintues to peterborough. (Id: 27)
$ 639,500
22 Charles Court, Selwyn, ON, K0L 2H0 townhouse for sale | Listing ID X13760 | Royal LePage
View photo
Townhouse · for sale
$ 599,900
22 Charles Court, Selwyn, ON, K0L 2H0 townhouse for sale | Listing ID X13760 | Royal LePage
Lakefield
· Townhouse
· Patio · Office room · Parking · Fireplace · Air conditioning
Lakefield · Townhouse · Patio · Office room · Parking · Fireplace · Air conditioning
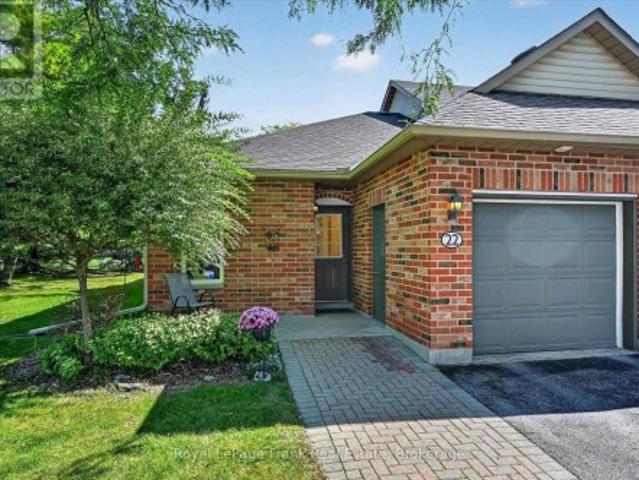
Lakefield. Desirable end unit condo. Bright and spacious. Features an open concept design with fireplace in the living room and walk out to a large patio. Primary bedroom and a den or guest bedroom. Full bathroom and a 2 piece powder room. Laundry room/pantry. Neutral dcor. Forced air gas heat (furnace is 2 years old) and central air. Direct entry into the single car garage. This bungalow style condo is a short walk to the main street, grocery store, pharmacies, banks, post office, curling club, marina and the Legion. Minutes to Peterborough, Trent University Athletics Centre, PRHC, golf, etc. Walk or bike the trails throughout Lakefield. Or along the river. And all the way to Peterborough should you wish. Experience all the conveniences that the Village has to offer. Charles Court is an established condominium neighbourhood centrally located in the beautiful Village of Lakefield. (Id: 27)
$ 599,900
15 Lakefield Court, Selwyn, ON, K0L 2H0 house for sale | Listing ID X13755 | Royal LePage
View photo
House · for sale
$ 779,900
15 Lakefield Court, Selwyn, ON, K0L 2H0 house for sale | Listing ID X13755 | Royal LePage
Lakefield
· House
· Patio · Garden · Parking · Air conditioning
Lakefield · House · Patio · Garden · Parking · Air conditioning
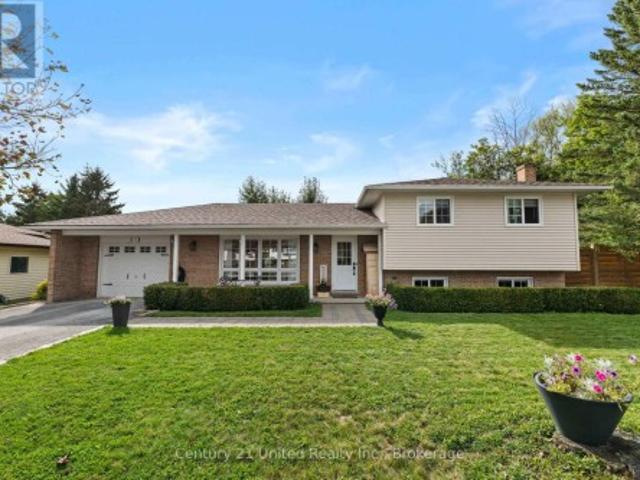
Tucked away on a quiet cul-de-sac in the Village of Lakefield, 15 Lakefield Court offers comfortable living, a practical layout and a private backyard that is easy to enjoy. This well-cared-for side-split features 3+1 bedrooms and 2 bathrooms, with plenty of room for everyday living. The upper level includes three bedrooms and a spacious 5-piece bathroom, while the lower level offers a fourth bedroom, 2-piece bath and rec room. A large crawlspace provides plenty of additional storage. Recent updates include beautiful 4-inch oak flooring in the bedrooms and an updated main bathroom. The main living areas are bright and inviting, with an easy flow between the kitchen, dining and living spaces. Outside, the covered front porch is a perfect spot for your morning coffee, while the landscaped backyard offers privacy and plenty of space to relax, entertain or enjoy a sunny afternoon on the patio. An attached garage, paved driveway, central air and forced-air gas heat add to the everyday conve
$ 779,900
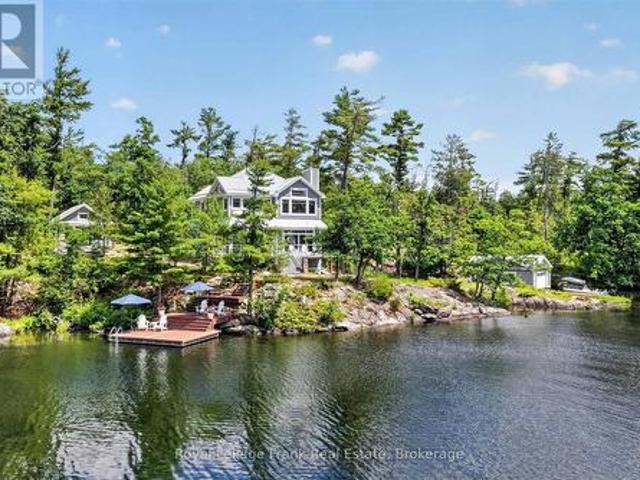
2946 Stony Lake, Quarry Island, North Kawartha, ON, K0L 2H0 Luxury House for sale | Listing ID X13494 | Royal LePage Carriage Trade Luxury Properties
View photo
House · for sale
$ 3,200,000
2946 Stony Lake, Quarry Island, North Kawartha, ON, K0L 2H0 Luxury House for sale | Listing ID X13494 | Royal LePage Carriage Trade Luxury Properties
Lakefield
· House
· Deck · Parking
Lakefield · House · Deck · Parking
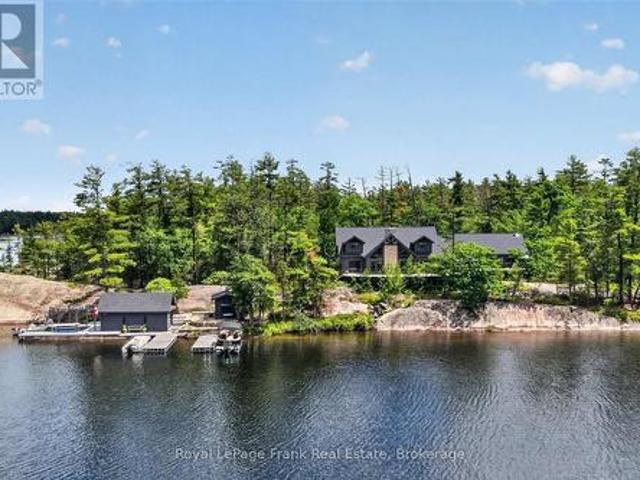
Set on an iconic granite peninsula on prestigious Quarry Island, this is one of Upper Stoney Lake's truly special properties. Offering more than 4 acres and over 1,600 feet of shoreline, the landscape is quintessential Stoney Lake-expanses of exposed pink granite, towering pines, and exceptional waterfront. One of the property's biggest advantages is its accessibility. Your deeded mainland parking and private dock are just a 70-metre boat ride away, making this one of the most convenient island properties on the lake. The six-bedroom, four-bathroom four season cottage is bright, spacious, and designed for gathering family and friends, featuring generous principal rooms, a large screened porch connecting the main cottage to a separate games room and living space, and extensive decks that make the most of the incredible setting. The waterfront is exceptional, offering deep, crystal-clear swimming, smooth granite walk-in areas, and even a rare black sand beach. A dry-slip boathouse, lakes
$ 3,200,000
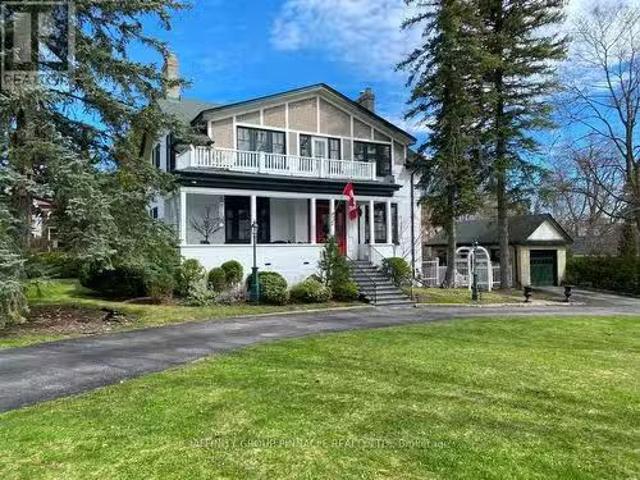
22 Kingdon Avenue, Selwyn, ON, K0L 2H0 house for sale | Listing ID X13764 | Royal LePage
View photo
House · for sale
$ 499,000
22 Kingdon Avenue, Selwyn, ON, K0L 2H0 house for sale | Listing ID X13764 | Royal LePage
Lakefield
· House
· Garden · Cellar
Lakefield · House · Garden · Cellar
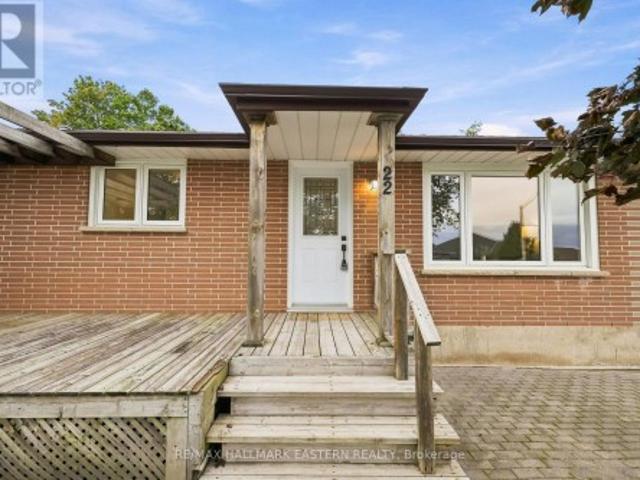
Welcome to 22 Kingdon Ave in highly sought-after Lakefield! Tucked away on a quiet cul-de-sac with wonderful, friendly neighbours, this 3-bedroom, 1-bathroom bungalow offers a welcoming sense of community along with plenty of space and future potential. Newer windows fill the home with natural light, especially in the spacious family room-a comfortable place to relax, gather and entertain. Beautiful, exceptionally well-maintained original hardwood flooring adds character throughout much of the main level, complemented by newer flooring in the remaining areas. Outside, you'll find attractive armour stone landscaping, a charming front gazebo and a large, partially fenced backyard with mature trees, plenty of green space and an established vegetable garden area. With lots of room to play, garden and entertain, this home is a wonderful fit for a growing family. The partially finished basement offers additional living space and excellent room for future growth, including the potential for a
$ 499,000
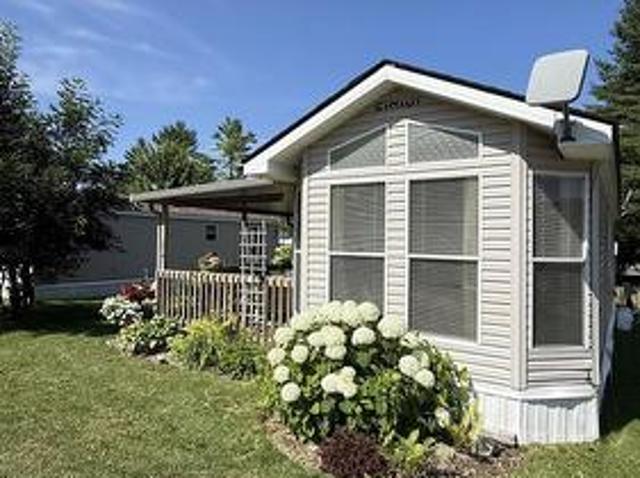
317 Rockview N/A, Selwyn, ON, K0L 2H0 house for sale | Listing ID X13597 | Royal LePage
View photo
House · for sale
$ 85,000
317 Rockview N/A, Selwyn, ON, K0L 2H0 house for sale | Listing ID X13597 | Royal LePage
Lakefield
· House
· Deck
Lakefield · House · Deck
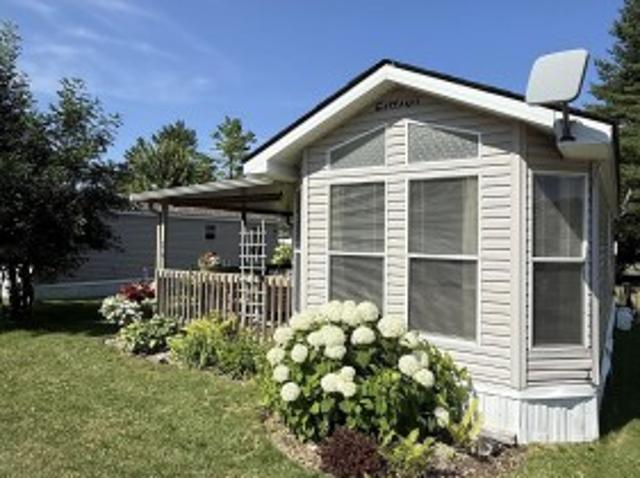
317 Rockview offers the perfect opportunity to enjoy carefree seasonal living at the sought-after Pioneer Point Resort. Nestled in a peaceful, natural setting, this well-maintained 2007 Northlander Cottager has been thoughtfully updated over the years, featuring a new 5-burner gas range (2019), 3 season vinyl plank flooring throughout (2018), a new roof (2024), and fresh interior paint with custom curtains (2025). The 12' x 40' trailer is complemented by a full-length covered deck, creating the perfect space to relax, entertain, and enjoy the outdoors. Inside, you'll find a comfortable queen bedroom with abundant built-in storage, a bright living room with a pull-out sofa for additional guests, and a spacious kitchen featuring ample cabinetry, generous counter space, and a dedicated coffee bar. The bright, open-concept layout creates a warm and inviting atmosphere, while the mature trees surrounding the lot provide privacy and a true cottage-country feel. Pioneer Point Resort is a gate
$ 85,000
1041 Primrose Lane, Selwyn, ON, K9J 6X5 house for sale | Listing ID X13625 | Royal LePage
View photo
House · for sale
$ 1,079,000
1041 Primrose Lane, Selwyn, ON, K9J 6X5 house for sale | Listing ID X13625 | Royal LePage
Lakefield
· House
· Fireplace · Deck
Lakefield · House · Fireplace · Deck
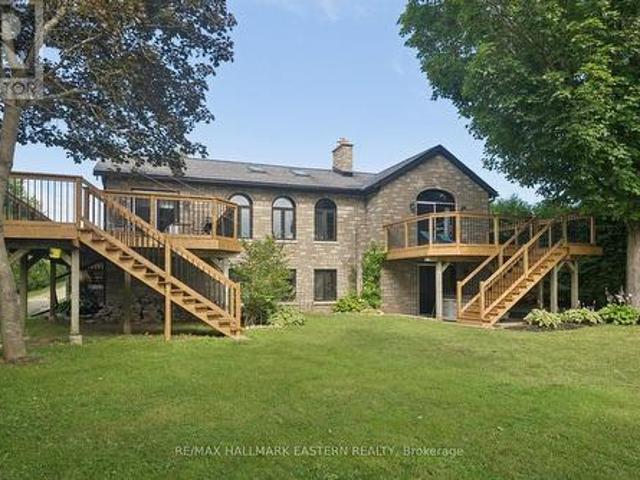
Watch the Reel & Experience Otonabee River Waterfront Living! Welcome to 1041 Primrose Lane, where luxury, privacy, and year-round waterfront living come together. Ideally located just 5 minutes to Lakefield and 10 minutes to Peterborough, this beautifully updated walkout bungalow offers breathtaking river views, a level waterfront lot, and exceptional upgrades throughout. The bright, open-concept main floor features a spacious kitchen with an oversized island, breakfast bar, stainless steel appliances, and a stunning coffered ceiling. Vaulted ceilings and oversized windows fill the living and dining areas with natural light while showcasing spectacular water views. Walk out to the expansive new deck and enjoy seamless indoor-outdoor living. The spacious primary suite offers vaulted ceilings, a cozy fireplace, private deck access, beautiful river views, and a newly renovated 4-piece bath. The fully finished walkout lower level is perfect for entertaining with a large rec room, wet bar,
$ 1,079,000
2295 Stony Lake Isl 17, North Kawartha, ON, K0L 2H0 house for sale | Listing ID X12903 | Royal LePage
View photo
House · for sale
$ 849,000
2295 Stony Lake Isl 17, North Kawartha, ON, K0L 2H0 house for sale | Listing ID X12903 | Royal LePage
Lakefield
· House
· Fireplace · Deck
Lakefield · House · Fireplace · Deck
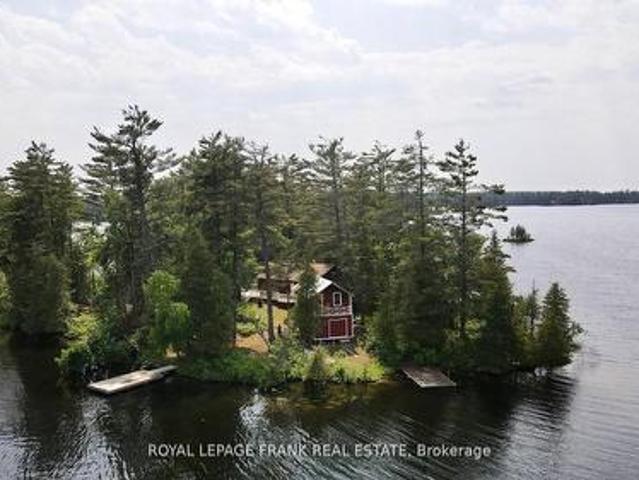
Your iconic Stoney Lake experience is here on Piper Island. The 6 acre legacy property welcomes you to unwind under graceful pine trees, on warm granite rock, in calm cool waters and exploring the unparalleled 360 degree waterfront! The classic cottage has been updated with an entertainers kitchen, modern bathroom and new windows throughout while retaining its signature mid-century Canadian feel. Featuring hardwood floors, a wood fireplace, quartz countertops, open concept layout and full width enclosed sunroom with two expansive decks. A beautiful two story boathouse with a metal roof offers over 350 sq ft of storage/living space. If you value privacy and quiet, the sprawling property offers multiple swimming spots, hiking trails and a beautiful mixed forest that changes with the seasons. Stoney Lake boasts the best community with abundant activities, summer camps and regattas at Juniper Island, amazing golf at Wildfire Country Club plus marinas, restaurants, and stunning natural chan
$ 849,000
136 Water Street, Selwyn, ON, K0L 2H0 house for sale | Listing ID X13814 | Royal LePage
View photo
House · for sale
$ 649,900
136 Water Street, Selwyn, ON, K0L 2H0 house for sale | Listing ID X13814 | Royal LePage
Lakefield
· House
· Garden
Lakefield · House · Garden
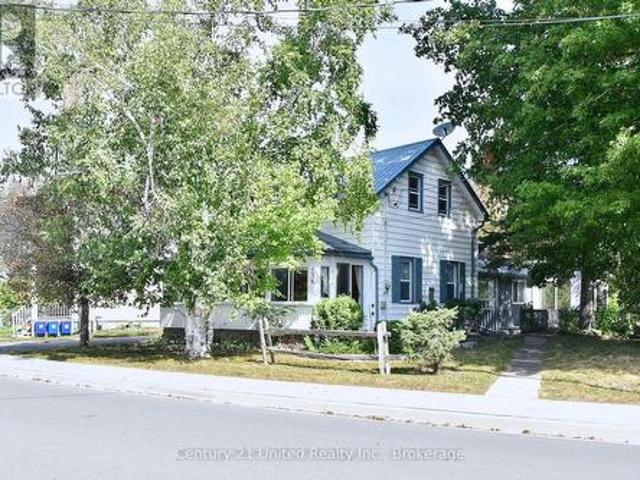
Prime location in the Village of Lakefield! Enjoy river views from your enclosed, 4 season front porch and take in the professionally landscaped gardens from the Florida room in the backyard. This one of a kind home, with its park like setting, is sure to please. Offering 3 bedrooms, 2 bathrooms, a charming kitchen, formal living room and additional family room area. Local amenities are just around the corner and you are just a short drive to Peterborough for all of your needs. Lakefield is well known for its walking trail system and scenic location on the Otonabee River. (Id: 27)
$ 649,900
1012 Island 35 Stoney Lake, Douro Dummer, ON, K0L 2H0 Luxury House for sale | Listing ID X13502 | Royal LePage Carriage Trade Luxury Properties
View photo
House · for sale
$ 2,545,000
1012 Island 35 Stoney Lake, Douro Dummer, ON, K0L 2H0 Luxury House for sale | Listing ID X13502 | Royal LePage Carriage Trade Luxury Properties
Lakefield
· House
· Fireplace · Deck
Lakefield · House · Fireplace · Deck
Set on over 5 acres with 480 feet of pristine Lower Stoney Lake shoreline, this extraordinary island retreat offers an exceptional combination of luxury, privacy, and convenience. Completed in 2022, the custom-built cottage showcases outstanding craftsmanship and timeless design, all just minutes from Wildfire Golf Club, Juniper Island, and the many amenities of Stoney Lake. Designed for effortless lakeside living, the cottage offers 3 bedrooms, 3 bathrooms, and is beautifully finished with high-end materials inside and out. A striking wood-burning fireplace anchors the open-concept living space, while the spacious screened-in porch with in-floor heating creates an inviting space to relax and entertain from early spring through late fall. The luxurious primary ensuite also features heated floors, adding an extra touch of comfort. Composite decking, concrete siding, and metal roofing on all buildings ensure years of low-maintenance enjoyment. The waterfront is equally impressive, featur
$ 2,545,000
317 Rockview N/A, Selwyn, ON, K0L 2H0 house for sale | Listing ID X13597 | Royal LePage
View photo
House · for sale
$ 85,000
317 Rockview N/A, Selwyn, ON, K0L 2H0 house for sale | Listing ID X13597 | Royal LePage
Lakefield
· House
· Deck
Lakefield · House · Deck
317 Rockview offers the perfect opportunity to enjoy carefree seasonal living at the sought-after Pioneer Point Resort. Nestled in a peaceful, natural setting, this well-maintained 2007 Northlander Cottager has been thoughtfully updated over the years, featuring a new 5-burner gas range (2019), 3 season vinyl plank flooring throughout (2018), a new roof (2024), and fresh interior paint with custom curtains (2025). The 12' x 40' trailer is complemented by a full-length covered deck, creating the perfect space to relax, entertain, and enjoy the outdoors. Inside, you'll find a comfortable queen bedroom with abundant built-in storage, a bright living room with a pull-out sofa for additional guests, and a spacious kitchen featuring ample cabinetry, generous counter space, and a dedicated coffee bar. The bright, open-concept layout creates a warm and inviting atmosphere, while the mature trees surrounding the lot provide privacy and a true cottage-country feel. Pioneer Point Resort is a gate
$ 85,000
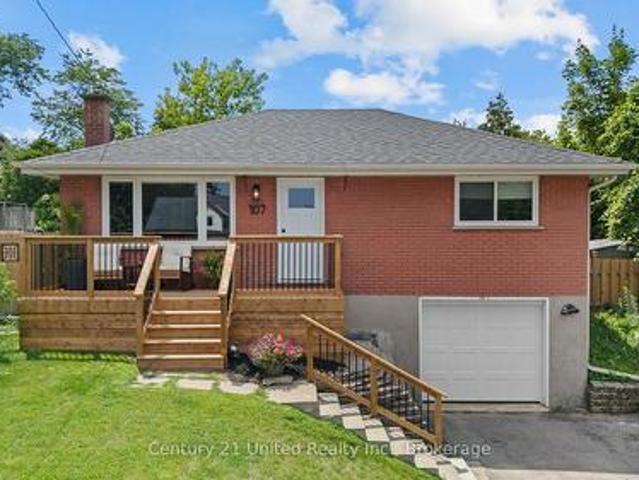
107 Strickland Street, Selwyn, ON, K0L 2H0 house for sale | Listing ID X13547 | Royal LePage
View photo
House · for sale
$ 539,999
Updated
107 Strickland Street, Selwyn, ON, K0L 2H0 house for sale | Listing ID X13547 | Royal LePage
Lakefield
· House
· Garden · Office room · Gym · Deck · Parking · Air conditioning · Cellar
Lakefield · House · Garden · Office room · Gym · Deck · Parking · Air conditioning · Cellar
Welcome to the charming Village of Lakefield, where small-town charm meets everyday convenience! This beautifully maintained 2-bedroom, 2-bathroom home offers comfortable living with numerous updates, making it truly move-in ready. Enjoy peace of mind with a list of updates which include; furnace and central air conditioning (2020), automatic garage door (2021), stylish exterior doors (2024), and a beautifully renovated main bathroom (2024), along with many additional improvements throughout the home. The basement features additional storage, direct access to the garage, and a bonus space which could be used as a family room, office, home gym or potentially used as another bedroom. Step outside to your own private backyard oasis, conveniently accessed from the kitchen. The back deck and spacious yard is perfect for summer BBQs, morning coffee, or relaxing evenings surrounded by nature. Ideally located close to Lakefield's shops, restaurants, parks, and amenities, this inviting home off
$ 539,999
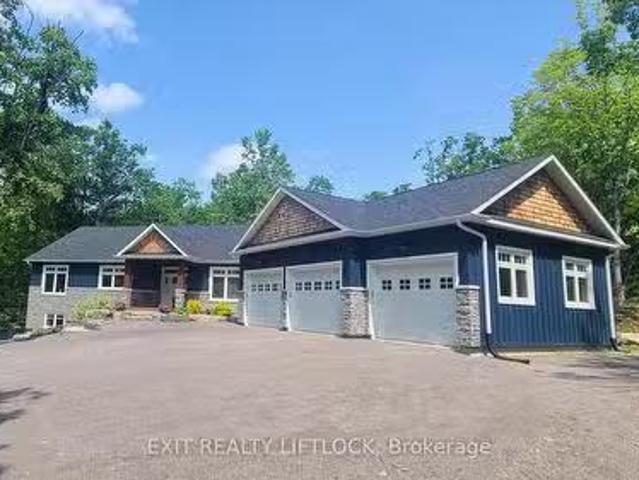
11 Rory Drive N, Smith Ennismore Lakefield, ON, K0L 2H0 hous.
View photo
House · for sale
$ 1,399,900
11 Rory Drive N, Smith Ennismore Lakefield, ON, K0L 2H0 hous.
Lakefield
· 5 Bedrooms · 3 Baths · House
· Parking · Cellar
Lakefield · 5 Bedrooms · 3 Baths · House · Parking · Cellar
Nestled on a sprawling 1.75 acre lot in the waterfront community known as Alberata Estates (between Lakefield and Buckhorn, ON). This custom-built bungalow is a dream home for those seeking a tranquil retreat. Surrounded by hardwoods this property offers the perfect blend of luxury, comfort, and natural beauty. The heart of the home is the custom kitchen that boasts large island, apron front sink and built in appliances. The vaulted ceilings and wall to wall windows bathe the main floor in natural light and allow you to enjoy the serene setting all around you. The primary suite is a true oasis, featuring a large 4 piece ensuite with a luxurious soaker tub, a walk-in shower, stone countertops and a walk-in closet. There are 3 additional bedrooms on the main floor and one in the fully finished walk out basement, providing plenty of room for family and guests. Outside you will find an attached and heated triple car garage, ample parking for guests and recreational vehicles, raised bed gar
$ 1,399,900
15 Regent Street, Trent Hills, ON, K0L 1L0 house for sale | Listing ID X13532 | Royal LePage
View photo
House · for sale
$ 599,999
15 Regent Street, Trent Hills, ON, K0L 1L0 house for sale | Listing ID X13532 | Royal LePage
Lakefield
· House
· Office room · Lift · Air conditioning · Cellar
Lakefield · House · Office room · Lift · Air conditioning · Cellar
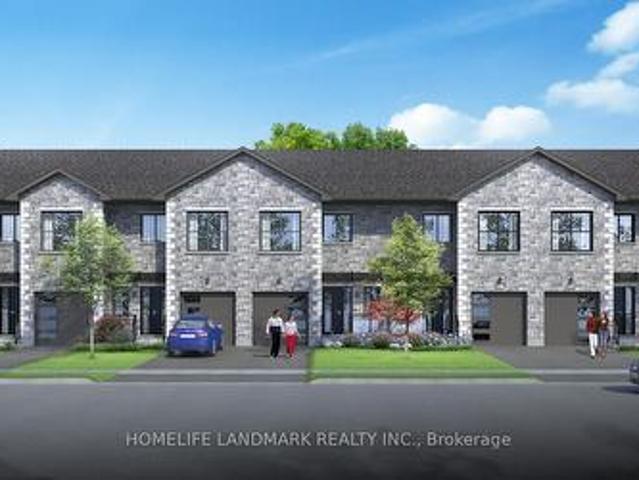
New release for seniors! One-of-a-kind design, freehold townhouse in Campbellford! This new home has 4 modern finished bedrooms & 5 washrooms. Primary bedroom (or home office) on the main floor with optional elevator runs through 3 floors. It is a great choice for seniors downsizing or 2-generation living together. No maintenance fee, municipal services: water, sewage, and garbage collection. Main & second floor make 1770 sq ft space plus 885 sq ft fully finished basement. Open concept kitchen with quartz countertop, 3 ft x 8ft breakfast island. Red oak stairs throughout three floors. Large glass curbless showers with linear drains. Insulated Concrete Form (ICF) foundation walls are the best value for moisture, sound, and insulation. Natural gas heating, central air conditioning. Minutes to shopping amenities, hospital care center, and new Sunny Life Wellness & Recreation Centre. Please note this is a new lot; tax & legal description have not been assigned yet. All measurements are app
$ 599,999
23 29 Regent Street, Trent Hills, ON, K0L 1L0 house for sale | Listing ID X12968 | Royal LePage
House · for sale
$ 3,750,000
23 29 Regent Street, Trent Hills, ON, K0L 1L0 house for sale | Listing ID X12968 | Royal LePage
Lakefield
· House
· Parking · Air conditioning · Cellar
Lakefield · House · Parking · Air conditioning · Cellar
Landlord/investor rare opportunity to own a 6-plex of freehold townhomes on the same block. No maintenance fee, municipal services: water, sewage and garbage collection. All 6 individual townhomes are freehold and can be sold as a single home. Great rental income could be up to $2700 monthly for each home. Take advantage of the new rule NO HST (may be subject to qualify) DO NOT miss this opportunity. It will not last long! Individual home / main & second floor 1534 sq ft plus finished basement 845 sq ft, finished garage 193 sq ft, modern finished 3 large bedrooms, 4 washrooms, open concept kitchen quartz countertop 3ft x 8ft breakfast island. Red oak stairs throughout 3 floors. Large glass curbless showers with linear drains. Insulated Concrete Form (ICF) foundation walls best value for moisture, sound, and insulation. Natural gas heating, central air conditioning. Close to shopping amenities, hospital care center, and new Sunny Life Wellness & Recreation Centre. Please note this is a
$ 3,750,000
244 Deer Bay Reach Road S, Trent Lakes, ON, K0L 2H0 house for sale | Listing ID X12990 | Royal LePage
House · for sale
$ 899,000
244 Deer Bay Reach Road S, Trent Lakes, ON, K0L 2H0 house for sale | Listing ID X12990 | Royal LePage
Lakefield
· House
Lakefield · House
244 Deer Bay Reach Road offers TWO independent cottages with 110 feet of shoreline, great privacy, and plenty of space for the whole family to relax, reconnect, and enjoy the ultimate waterfront lifestyle on Lower Buckhorn Lake. Welcome to this exceptional multi-dwelling retreat in the heart of Trent Lakes, thoughtfully designed for unforgettable gatherings and year-round enjoyment. Set on a beautifully treed and private lot surrounded by nature, this unique property features not one, but two separate cottages, along with an impressive collection of outbuildings and curated outdoor entertaining spaces. Designed with hosting in mind, the property showcases a complete outdoor living experience, including a custom outdoor kitchen, bar area, and expansive gathering spaces perfect for summer barbecues, evening cocktails, and fireside nights under the stars. Every detail has been carefully considered to create a warm and welcoming atmosphere for family and friends. The second cottage offers
$ 899,000
1420 Island 76 Stoney Lake, North Kawartha, ON, K0L 2H0 house for sale | Listing ID X13027 | Royal LePage
House · for sale
$ 749,000
Updated
1420 Island 76 Stoney Lake, North Kawartha, ON, K0L 2H0 house for sale | Listing ID X13027 | Royal LePage
Lakefield
· House
· Deck
Lakefield · House · Deck
Absolute lovely old world charm with this 4th generation island property facing the summer setting sun. Great open water views. Salmon Island is a short boat ride from the docks at Crowes Landing. This 3 bedroom 1 1/2 storey cottage includes all appliances and furnishings. Cedar walls and ceilings throughout most of cottage. Property features a wet slip boathouse with living quarters above including veranda with sitting area/bedroom area, and cozy living room. Sheltered deep water docking area next to boat house. Large clean water frontage, well treed lot, numerous docks, and deck overlooking beautiful Stoney Lake. Serenity at its best. (Id: 27)
$ 749,000
1932 Sherbrooke Street W, Cavan Monaghan, ON, K9J 6X4 house for sale | Listing ID X13723 | Royal LePage
View photo
House · for sale
$ 549,000
1932 Sherbrooke Street W, Cavan Monaghan, ON, K9J 6X4 house for sale | Listing ID X13723 | Royal LePage
Lakefield
· House
· Garden · Office room · Parking · Fireplace · Cellar
Lakefield · House · Garden · Office room · Parking · Fireplace · Cellar
Charming Family Home with Great Bones, Located on the Outskirts of Peterborough in Cavan Monaghan, Nestled on a 1/2 Acre Lot W/ One Attached Single Car Garage AND a Second Detached Double Car Heated Garage/ Workshop, This Property is the One You Have Been Waiting For! Three Bedrooms, Two Bathrooms, Cozy Family Room W/ Napoleon Gas Fireplace on the Main Floor, Eat-In Kitchen w/ Stone Countertops, Big Bright Windows Throughout, Sundrenched Living/Dining Room W/ Bay Window, Partially Finished Basement W/ Cantina and Large Room Ideal for Home Office Space, Additional Bedroom or Playroom, There's Existing Vegetable Gardens, Beautiful Perennial Flowers Throughout the Property, Tons of Room for the Kids to Run and Play Outside, 10/10 Location, Nearby Conveniences W/ the Feel of Country Living, Steps Away from Crestwood Highschool and James Strath, Short Drive to PRHC, Grocery, Banking, Recreation Centre, Close to Highway 7 (id: 27)
$ 549,000
1611 Parkhill Road W, Cavan Monaghan, ON, K9J 0E5 house for sale | Listing ID X13764 | Royal LePage
View photo
House · for sale
$ 819,000
Updated
1611 Parkhill Road W, Cavan Monaghan, ON, K9J 0E5 house for sale | Listing ID X13764 | Royal LePage
Lakefield
· House
· Garden · Office room · Fireplace
Lakefield · House · Garden · Office room · Fireplace
Country living just one minute outside Peterborough city limits on a 0.5 acre lot. Set back from Parkhill Road with access from a private road lined with mature trees, this property offers excellent privacy & views of the rolling countryside. Beautiful landscaping with easy-care perennial gardens welcomes you home. Over 3,500 sq ft, this 4-bedroom home is designed for comfortable living with plenty of room to spread out. The main floor features a country kitchen with granite countertops, separate dining and living rooms, dedicated office, 2-pc bathroom, large mudroom with walk-in closet, and family room with cozy propane fireplace. Upstairs are 4 generously sized bedrooms, updated bathrooms and convenient second-floor laundry. The primary suite features a walk-in closet, ensuite & access to a private full 3rd-floor retreat/studio, providing a spacious, quiet escape from the main living areas of the home. The size & versatile layout of the home, along with a separate front entrance, pro
$ 819,000
1515 Hawkswood Drive, Selwyn, ON, K0L 1T0 house for sale | Listing ID X13547 | Royal LePage
View photo
House · for sale
$ 2,788,000
1515 Hawkswood Drive, Selwyn, ON, K0L 1T0 house for sale | Listing ID X13547 | Royal LePage
Lakefield
· House
· Garden · Terrace · Balcony · Swimming pool · Lift · Parking · Air conditioning
Lakefield · House · Garden · Terrace · Balcony · Swimming pool · Lift · Parking · Air conditioning
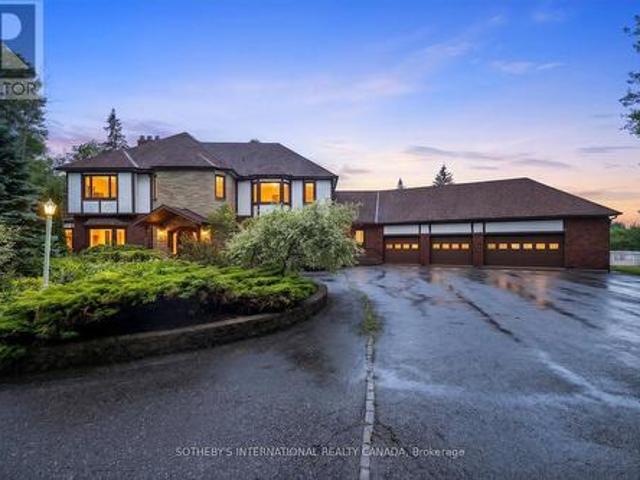
An expansive 10 acre waterfront and forested estate on historic Pigeon Lake offering 540 feet of sunny west-facing, sandy shoreline with ultimate privacy along the boater's paradise of the Trent-Severn Waterway. The 6,400-square-foot, custom two-storey home features five bedrooms, five bathrooms and an elevator servicing all three levels. The layout is designed for comfort and entertainment, with several gathering areas, a formal library, and a heated solarium with a built-in BBQ leading to a covered terrace. The primary suite includes a lakeside balcony and dual spa-inspired ensuites. Outdoor amenities include a massive groomed lawn & gardens, an inground pool, a four-person Jacuzzi in a screened sunroom, forest trails, a greenhouse and 2 storey bunkie plus extensive dockage at the shore. The property also includes eight covered vehicle spaces across a four-car garage, a two-car garage, and a two-car carport. The Lakehouse is equipped with a 24KW generator, new furnaces, new A/C, UV w
$ 2,788,000
16 Booth Street S, Trent Hills, ON, K0L 1L0 house for sale | Listing ID X13475 | Royal LePage
View photo
House · for sale
Request Details
Updated
16 Booth Street S, Trent Hills, ON, K0L 1L0 house for sale | Listing ID X13475 | Royal LePage
Lakefield
· House
Lakefield · House
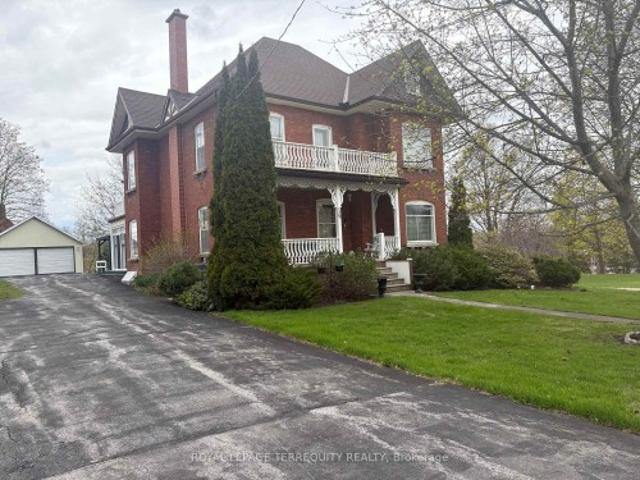
Discover the timeless elegance of this lovingly cared for home c 1912. Situated on a Cul De Sac this homes historical character will amaze you! Featuring original trim and soaring ceilings every detail has been preserved. This 5 bedroom Victorian boasts the grandeur of a bygone era. Walking distance to the downtown core, local parks and restaurants. Enjoy morning coffee on your covered porch and serve your guests dinner in the spacious dining room. The attic could be developed for many uses. Property is possibly on the Heritage Registry. This is more than a house, it's a lifestyle! 2 hours from the GTA in the destination town of Campbellford
Request Details
1528 Pinewood School Road, Brighton, ON, K0K 1R0 house for sale | Listing ID X13751 | Royal LePage
View photo
House · for sale
$ 619,900
1528 Pinewood School Road, Brighton, ON, K0K 1R0 house for sale | Listing ID X13751 | Royal LePage
Lakefield
· House
· Patio · Garden · Deck · Parking · Cellar
Lakefield · House · Patio · Garden · Deck · Parking · Cellar
1528 Pinewood School Road, situated in the heart of Codrington, a hamlet of the Municipality of Brighton, offers the perfect location with easy access to Campbellford, Warkworth and Brighton! This exceptional elevated bungalow with walk-out basement offers countryside tranquility and modern living, making it ideal for families that are looking for some peace and privacy. One of the many highlights of this property is the detached, fully insulated 2.5-car garage with practical man door and incredible workshop or storage potential. It is an absolute dream space for any craftsman, mechanic or hobbyist. Inside, the bright main level features a huge Kitchen complete with ample cabinetry and a fantastic sit-up breakfast bar. The spacious Living Room leads seamlessly to the large Dining Area. From there, step through patio doors onto a massive, sprawling deck overlooking the wooded backyard. Explore the forest and you'll find your very own pond and creek! Primary Bedroom is a peaceful retreat
$ 619,900
96 Regent Street, Kawartha Lakes Lindsay, ON, K9V 3V4 house for sale | Listing ID X13705 | Royal LePage
View photo
House · for sale
$ 539,900
96 Regent Street, Kawartha Lakes Lindsay, ON, K9V 3V4 house for sale | Listing ID X13705 | Royal LePage
Lakefield
· House
· Garden · Office room
Lakefield · House · Garden · Office room
Character, charm and a backyard that seems to go on forever! Set in a sought-after neighbourhood and excellent school district, this inviting 1 & 1/2. Storey home offers a wonderful combination of personality, practical updates and an impressive 198-foot-deep lot. At the heart of the home is a kitchen that truly deserves the title. With soaring ceilings, pot lights and a generous centre island, it has the warm, welcoming feel of a country kitchen-the kind of space where everyone naturally gathers. Wide-plank wood flooring in select areas adds to the home's character, and a number of thoughtful updates provide everyday comfort. The main level offers a bedroom and convenient 2-piece bath, creating flexibility for guests, a home office or those who appreciate having a bedroom on the main floor. Upstairs, you'll find two additional bedrooms and a charming 4-piece bath, complete with a classic porcelain tub that feels perfectly at home in a house with this much personality. Step outside and
$ 539,900
5438 Winfield Drive, Port Hope, ON, L1A 3V5 house for sale | Listing ID X13690 | Royal LePage
View photo
House · for sale
$ 1,890,000
5438 Winfield Drive, Port Hope, ON, L1A 3V5 house for sale | Listing ID X13690 | Royal LePage
Lakefield
· House
· Parking · Swimming pool
Lakefield · House · Parking · Swimming pool
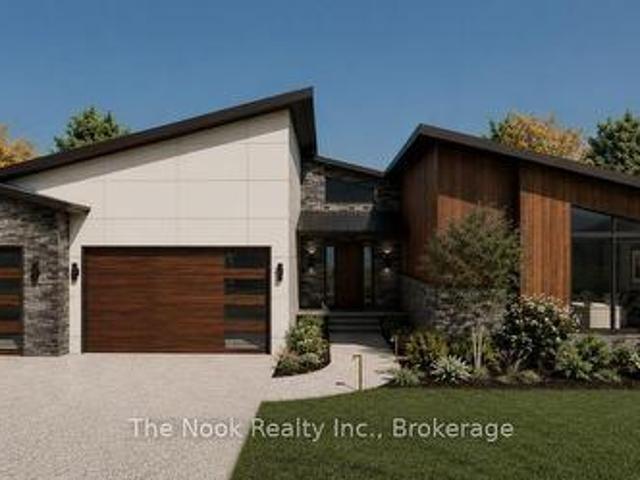
To Be Built-Custom Luxury Bungalow by Battaglia Homes in the exclusive Bauer Estates community. This exceptional custom 4-bedroom, 4-bathroom bungalow will showcase an open concept living space, high end finishes and thoughtful design throughout. Completely customizable, buyers will have the opportunity to put their personal touch on the home and select finishes that reflect their style. A spacious 3 car garage and beautifully designed outdoor living space create the perfect setting for both everyday living and entertaining. The property will be fully landscaped with room for a future pool. Ideally located with easy access to Highway 401, 115 and the 407 ETR, offering a convenient commute to the GTA. Just 15 minutes to Port Hope and Newcastle for shopping, dining and amenities, with Brimacombe ski hill and Lake Ontario nearby. A rare opportunity to create a truly exceptional custom home in one of the area's most sought after communities. (Id: 27)
$ 1,890,000
Lot 8&9 Logie Street, Kawartha Lakes Lindsay, ON, K9V 1C3.
View photo
House · for sale
$ 297,000
Lot 8&9 Logie Street, Kawartha Lakes Lindsay, ON, K9V 1C3.
Lakefield
· House
Lakefield · House
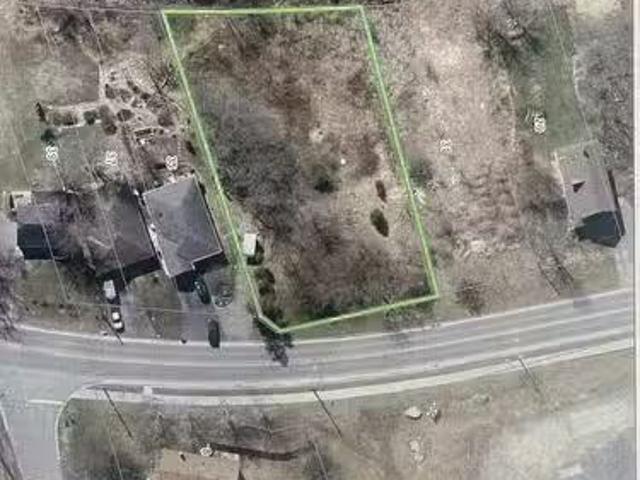
Lots 8 and 9 Logie St together create a spacious in-town property of just over half an acre, offering direct access to The Rail Trail and scenic views of the Scugog River. Opportunities to own a lot of this size and location within town are becoming increasingly rare. If youre looking for a unique spot to build or invest, this is a standout option you wont want to miss! (id:27). Still available at ListedBuy!
$ 297,000
1878 Keene Road, Otonabee South Monaghan, ON, K9J 6X9 house for sale | Listing ID X12168 | Royal LePage
View photo
House · for sale
Request Details
Updated
1878 Keene Road, Otonabee South Monaghan, ON, K9J 6X9 house for sale | Listing ID X12168 | Royal LePage
Lakefield
· House
· Air conditioning
Lakefield · House · Air conditioning
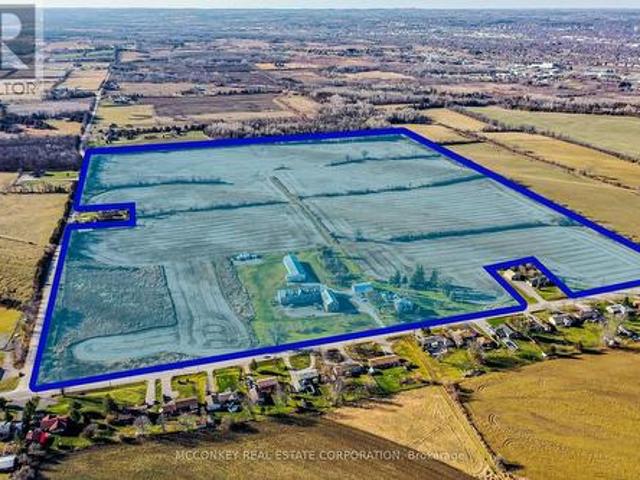
Premier Real Estate Opportunity: 110 AC Zoned for Future Growth in Assumption Hamlet, SE Ptbo. Grand Victorian-Style Farmhouse Offers Expansive Living Space. Benefits from Dual Road Frontages (Keene Road & Assumption Road) and Close Proximity to Natural Gas. Property In Family For Generations; Was Previously Utilized As A Chicken Farm Operation. *extras*. Two Huge Barns Used For Car & Boat Storage & Large Drive Shed. New Boiler 2023. (Id: 27)
Request Details
31 Ellis Crescent, Kawartha Lakes Lindsay, ON, K9V 0A5 house for sale | Listing ID X13163 | Royal LePage
View photo
House · for sale
$ 859,900
31 Ellis Crescent, Kawartha Lakes Lindsay, ON, K9V 0A5 house for sale | Listing ID X13163 | Royal LePage
Lakefield
· House
· Office room · Fireplace · Deck · Swimming pool · Parking
Lakefield · House · Office room · Fireplace · Deck · Swimming pool · Parking
Located in one of Lindsay's most coveted neighbourhoods, this exceptional 4-bedroom, 4-bathroom executive home boasts 2,607 sq ft of luxurious main and upper-level living space, ideal for established or growing families. The main floor immediately impresses with an 18-foot ceiling in the magnificent foyer, highlighting a beautiful hardwood staircase. Designed for seamless entertaining, the bright, open-concept kitchen and living room features a cozy gas fireplace and walks out to a deck complete with a gazebo and an above-ground pool. For convenience, the main level also includes a private office/den and a laundry room with direct access to the 2-car garage. Upstairs, the second floor offers four spacious bedrooms, including a huge primary bedroom suite. This private retreat features a walk-in closet and a 4-piece ensuite bathroom with both a separate shower and a relaxing soaker tub. The fully finished lower level expands the total living space to 3,438 sq ft, offering a comfortable r
$ 859,900
2756 County Road 38, Douro Dummer, ON, K0L 3A0 house for sale | Listing ID X13778 | Royal LePage
View photo
House · for sale
$ 1,050,000
2756 County Road 38, Douro Dummer, ON, K0L 3A0 house for sale | Listing ID X13778 | Royal LePage
Lakefield
· House
· Fireplace · Parking
Lakefield · House · Fireplace · Parking
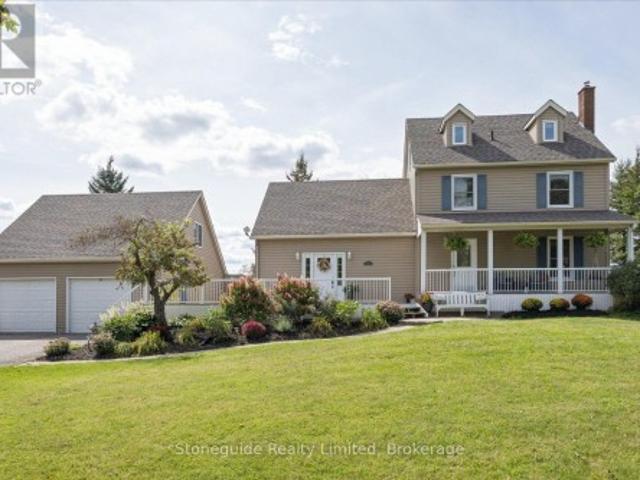
Set well back from the road, down a private, tree-lined approach, this inviting country property offers nearly 12 acres of peace, privacy, and beauty. A well-maintained home throughout, it's perfectly suited as a welcoming family home, multi-generational retreat, or even a boutique bed & breakfast or private wellness escape. A spacious breezeway serves as a central junction, connecting the main home with the access to the loft above the attached two-bay garage, adding both convenience and versatility to the layout. From here, you enter the main residence, where the thoughtfully updated farmhouse-style eat-in kitchen features newer appliances, quartz countertops, and slate flooring, along with a convenient 2-piece bath and main floor laundry. The formal dining room with a classic wood-burning fireplace is perfect for gatherings, while the inviting living room offers the warmth of a propane fireplace. A bright and airy feeling 4-season sunroom with its own wood stove provides a cozy spac
$ 1,050,000
22 Francis Street, Kawartha Lakes Lindsay, ON, K9V 3R6 hou.
View photo
House · for sale
$ 825,000
22 Francis Street, Kawartha Lakes Lindsay, ON, K9V 3R6 hou.
Lakefield
· 5 Bedrooms · 4 Baths · House
· Fireplace
Lakefield · 5 Bedrooms · 4 Baths · House · Fireplace
Presenting 22 Francis Street in Lindsay. This is a landmark white brick home built in 1856 is truly one of the most elegant homes in Lindsay making it a perfect family or executive home, or a bit of both! Its exceptionally curb appeal is perfection to behold. As you approach the front door youll be welcomed by one of the most beautiful verandahs in Lindsay. The wow factor is immediate as you enter beautiful foyer and front hall welcomes you into the home. The main floor has wonderfully large sunny principal rooms and 11 foot ceilings! In the living room youll find plenty of space for all your guests and also becomes a cozy place to curl up by the natural gas fireplace to watch a movie or read a book. A large formal dining room sits adjacent to the kitchen. The home features 5 bedrooms, and 4 bathrooms, and two staircases, one formal grand staircase and another convenient servingstaff staircase to the rear of the home. The main floor laundry room features a walkout to a spacious sunmud
$ 825,000

Get email alerts

Don't miss out: be the first to know about new properties

The alert was correctly created

On subscribing you accept the conditions of use and the privacy policy
Alert
Receive new ads in your inbox
Save this search
Receive alerts for new listings

We'll send you an email when we have new properties for: "Properties for sale in Lakefield"

The alert was correctly created

Uxbridge
Ajax
Get email alerts and be the first to see new listings
Required field
On subscribing I accept the terms of the privacy policy
Perfect! You'll soon start receiving new listings via email
Alert
Receive an email when we have new ads for Properties for sale in Lakefield
Save this search
Receive notifications when new entries are published.