1,211 properties for sale in Lakefield

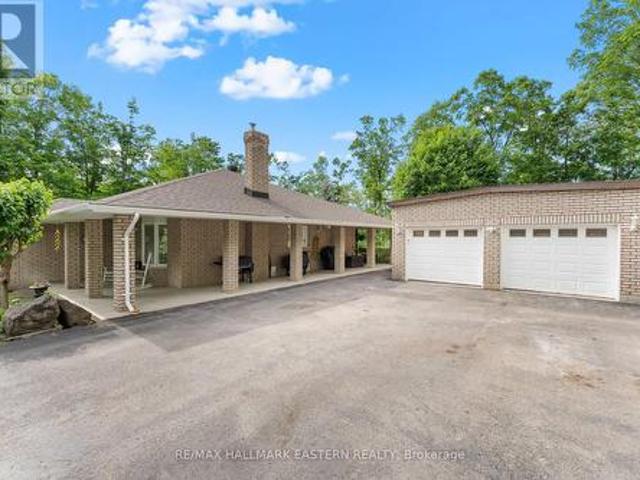
1027 Tara Road, Selwyn, ON, K0L 1T0 house for sale | Listing ID X12903 | Royal LePage
View photo
House · for sale
$ 579,900
1027 Tara Road, Selwyn, ON, K0L 1T0 house for sale | Listing ID X12903 | Royal LePage
Lakefield
· House
· Cellar
Lakefield · House · Cellar
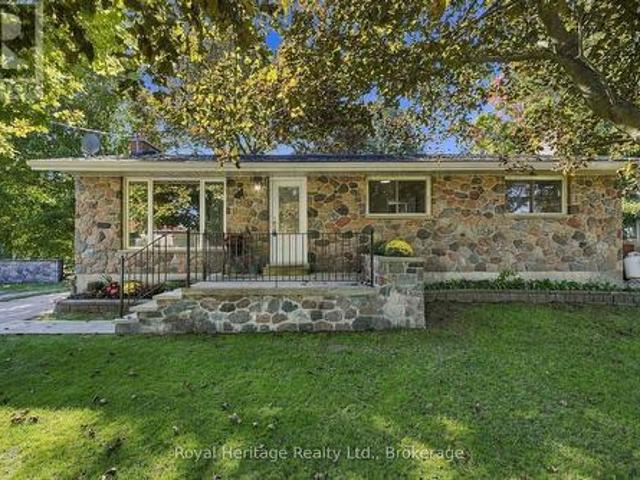
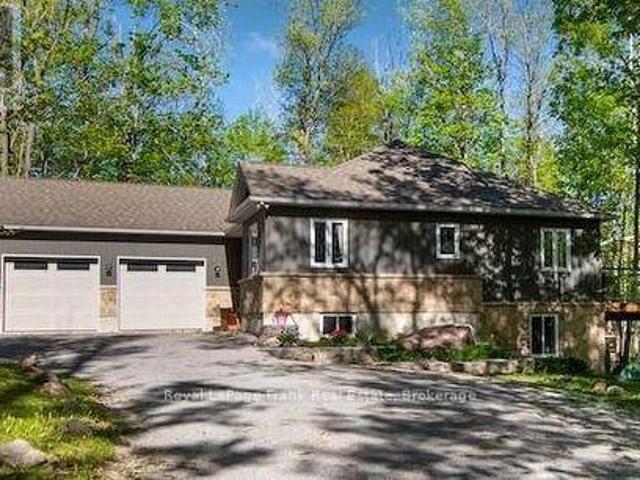
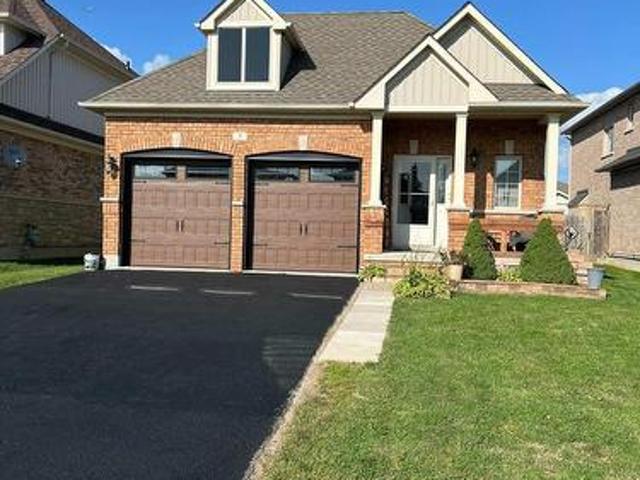
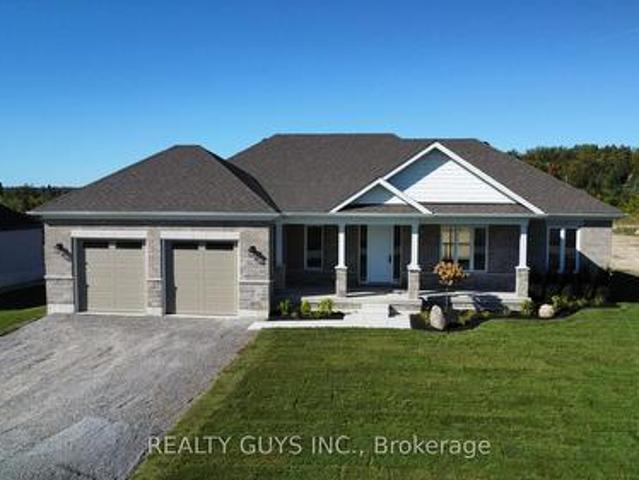
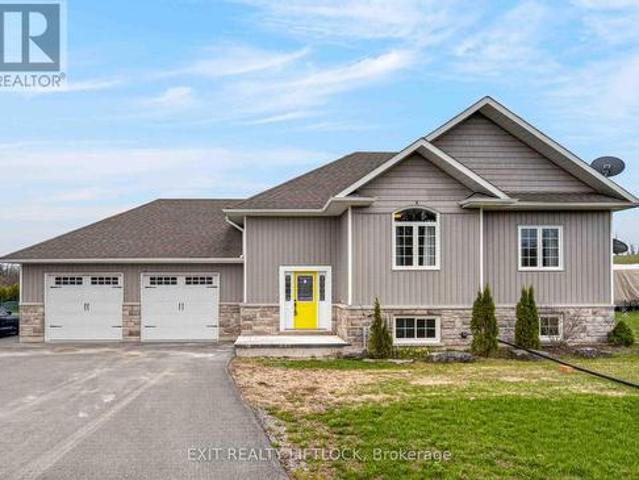
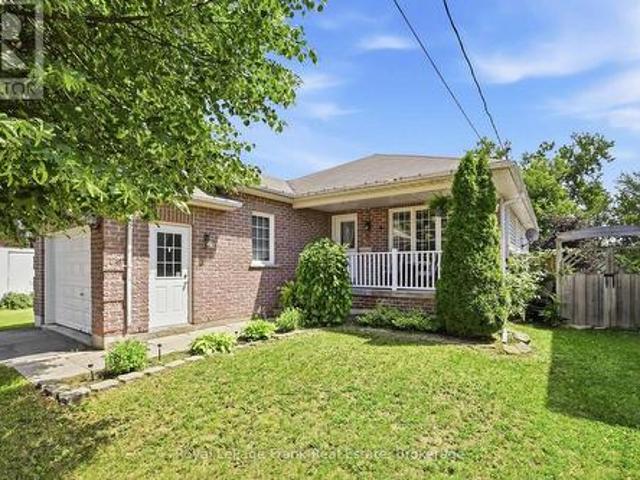
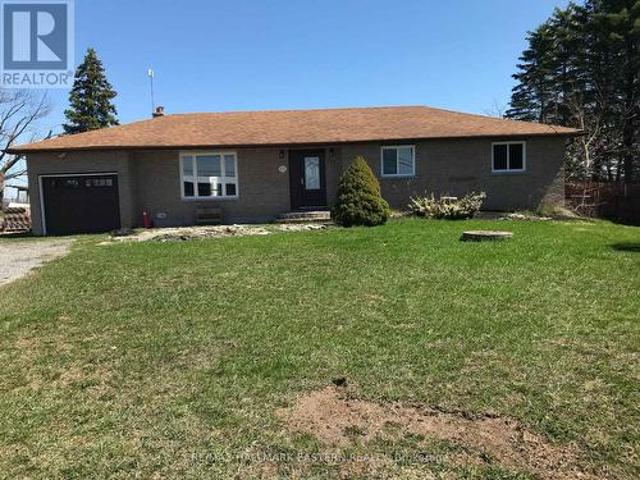
Welcome to 1027 Tara Road, a beautiful brick bungalow offering the perfect blend of country tranquility and everyday convenience. Situated on a massive, flat 100 x 200 ft lot (nearly half an acre) in the highly sought-after community of Ennismore, this property backs directly onto sprawling, picturesque farmland. Meaning ultimate privacy with zero rear neighbours! Location is truly everything here. You are perfectly positioned in the heart of the Kawarthas, just minutes away from the boat launches and scenic shores of Chemong, Buckhorn, and Pigeon Lake, while still being a quick, easy drive into Peterborough for all your city amenities. Step inside to a b right, move-in-ready layout featuring newer windows that flood the home with natural light. The main floor offers easy, single-level living. Downstairs, the basement provides fantastic extra living space, freshly updated with brand new, plush carpeting. Key property highlights: Mechanical peace of mind. Massive upgrades completed rece
$ 579,900
61 Lindsay Street N, Kawartha Lakes Lindsay, ON, K9V 1T6 house for sale | Listing ID X13809 | Royal LePage
View photo
House · for sale
$ 439,999
61 Lindsay Street N, Kawartha Lakes Lindsay, ON, K9V 1T6 house for sale | Listing ID X13809 | Royal LePage
Lakefield
· House
· Garden · Swimming pool
Lakefield · House · Garden · Swimming pool
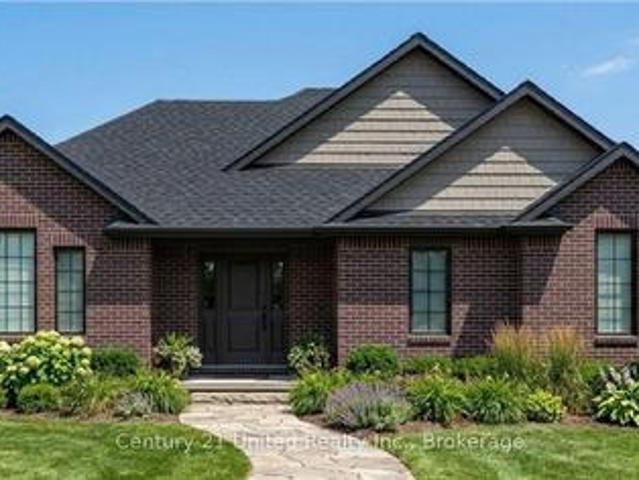
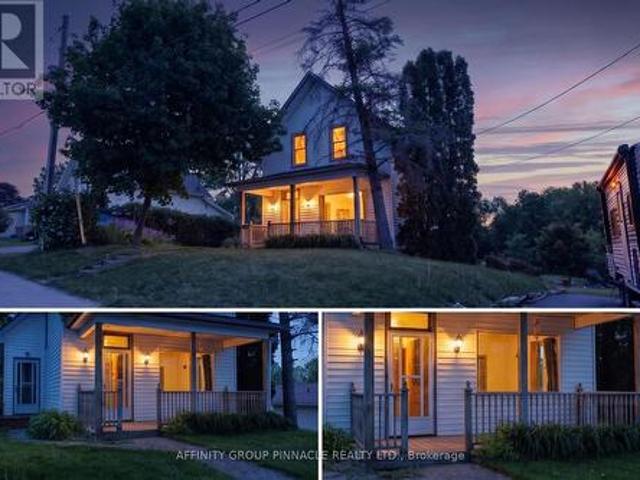
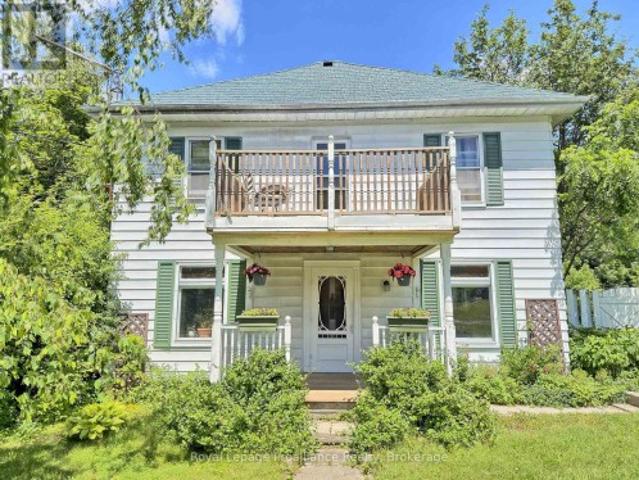
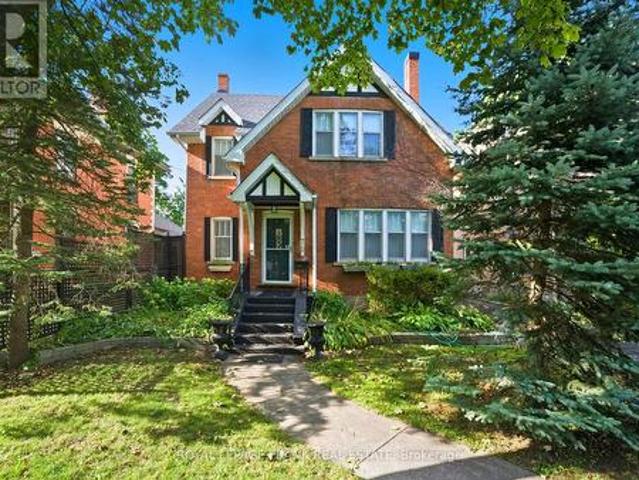
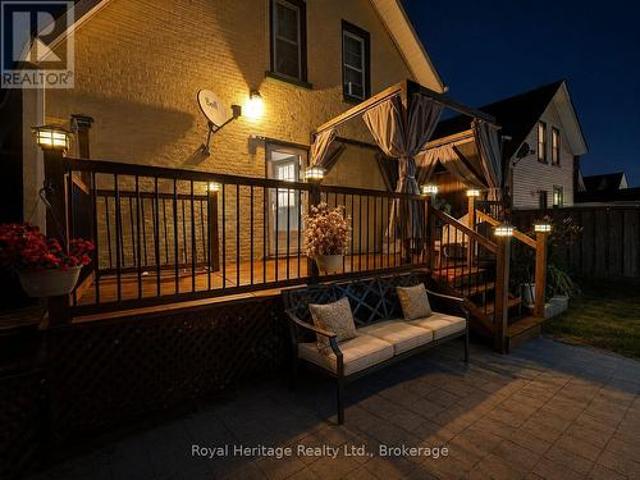
Welcome to this charming, move-in-ready all-brick century home, perfectly blending timeless character with modern updates. Offering just under 1,500 sq. Ft. of living space, this well-maintained home features 3 spacious bedrooms, 2 bathrooms, and a bright, oversized kitchen with plenty of room for cooking, entertaining, and family gatherings. The convenience of main-floor laundry adds to the home's functional layout. Step outside to your own private backyard oasis, beautifully landscaped and complete with an inviting pool and storage shed-perfect for relaxing or entertaining all summer long. Numerous updates provide peace of mind, including a new furnace (2024), kitchen appliances (2024), washer and dryer (2021) vinyl windows and a roof approximately 7 years old. Move in and enjoy from day one! With its functional layout, generous living space, and convenient location, this property is a wonderful option for a small family or first-time buyer. It also offers excellent potential for inv
$ 439,999
139 Lakeland Avenue, Trent Lakes, ON, K0L 1J0 house for sale | Listing ID X13461 | Royal LePage
View photo
House · for sale
$ 1,299,000
139 Lakeland Avenue, Trent Lakes, ON, K0L 1J0 house for sale | Listing ID X13461 | Royal LePage
Lakefield
· House
· Garden · Parking · Swimming pool · Cellar
Lakefield · House · Garden · Parking · Swimming pool · Cellar
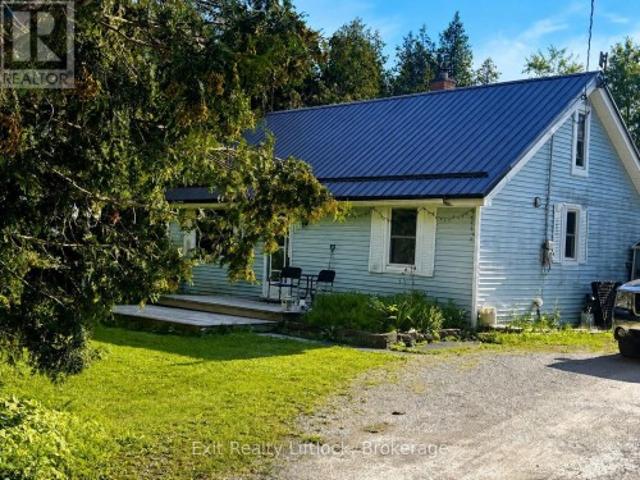
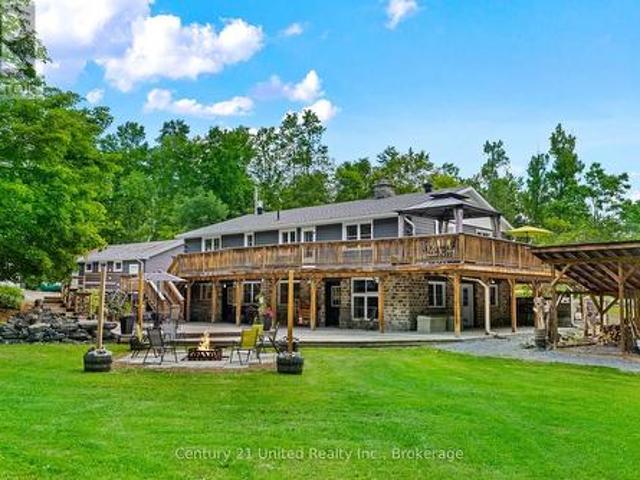
Welcome to sought-after Harvey Lakeland Estates, where community, privacy, and waterfront living come together. This beautifully maintained all-brick bungalow offers access to the Harvey Lakeland Association, including docking and access to the Trent-Severn Waterway for boating, fishing, swimming, and enjoying the Kawarthas lifestyle. Situated on a premium lot with open land behind and across the road, this property offers a rare level of privacy. Two separate driveways provide convenient access to both the detached garage and walkout lower level, offering flexibility for extended family, guests, or multi-generational living. Inside, the home has been extensively updated with granite countertops, updated flooring, modern lighting, and spacious principal rooms. The fully finished walkout basement expands the living space with additional bedrooms, bathrooms, a custom bar, recreation area, and direct access to the backyard. Outside, enjoy a covered porch, Hydropool hot tub, gazebo, firepi
$ 1,299,000
20 Fire Route 60, Trent Lakes, ON, K0L 1J0 house for sale | Listing ID X13780 | Royal LePage
View photo
House · for sale
$ 599,000
20 Fire Route 60, Trent Lakes, ON, K0L 1J0 house for sale | Listing ID X13780 | Royal LePage
Lakefield
· House
· Cellar
Lakefield · House · Cellar
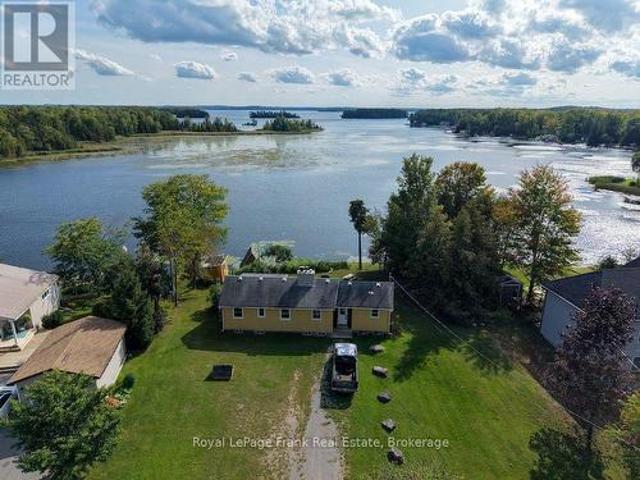
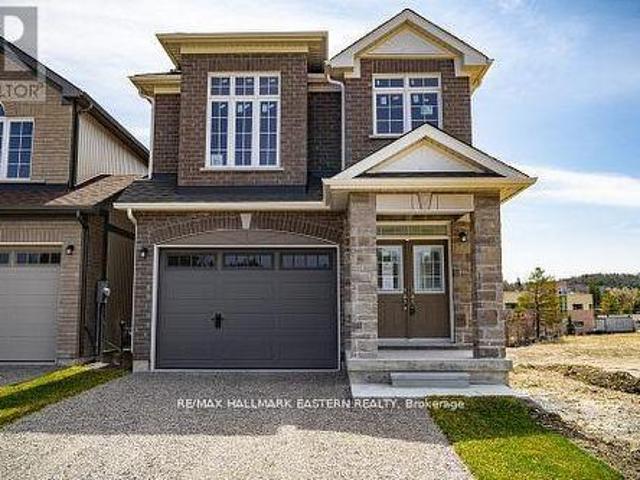
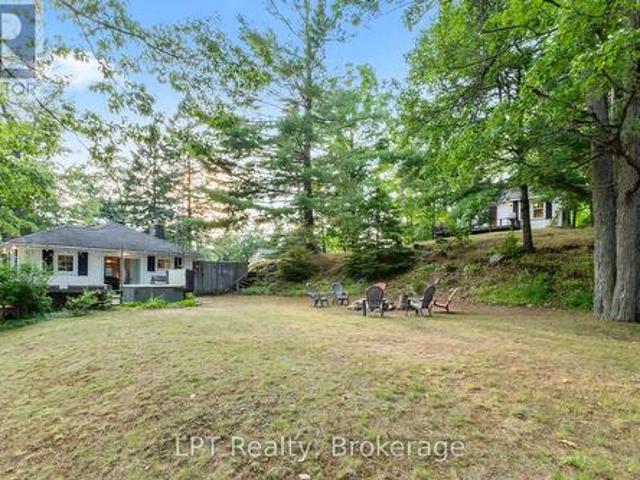
Located on beautiful Buckhorn Lake in the heart of the Kawarthas. Just seconds off the township road and school bus route, this lovely property boasts 100 feet of shoreline and a dry slip boat house with a bunkie above. This home has been a year-round residence for many years and features 3 bedrooms, 1 bath, 3 season sunroom, a full basement, drilled well and a forced air system. Enjoy amazing open lake views and the peace and tranquility of this private property. First time offered for sale, this house is well built, has good potential and is an excellent opportunity for a handy man or DIYer to bring their ideas and visions. Buckhorn Lake is part of the historic Trent Severn Waterway with fantastic lock free boating on 5 lakes. Close to a public boat ramp and just 10 minutes to the lovely town of Buckhorn with all its amenities. (Id: 27)
$ 599,000
2 1499 O'Connor Drive, Toronto, ON, M4B 0A7 townhouse for sale | Listing ID E13748 | Royal LePage
View photo
Townhouse · for sale
$ 999,990
2 1499 O'Connor Drive, Toronto, ON, M4B 0A7 townhouse for sale | Listing ID E13748 | Royal LePage
Lakefield
· Townhouse
· Terrace · Balcony · Gym · Equipped kitchen
Lakefield · Townhouse · Terrace · Balcony · Gym · Equipped kitchen
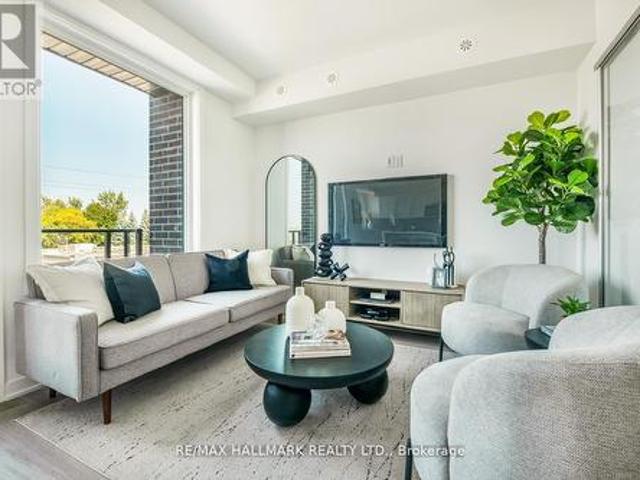
Move-in ready! Welcome to The Holland at Amsterdam Urban Towns, an upgraded brand-new luxury condo townhouse in Central East York. This beautiful 3-BEDROOM home offers 1,325 sq. Ft. of interior living space, PLUS A PRIVATE ROOFTOP TERRACE and balconies on each level, totalling approximately 470 sq. Ft. outdoor space. Located close to schools, shopping, and transit, with the EGLINTON LRT STATION just 4 minutes away. The home features an upgraded chef's kitchen with contemporary cabinetry, upgraded quartz countertops, a waterfall kitchen island, breakfast bar, staggered glass tile backsplash, track lighting, soft-close drawers, undermount sink, and pull-out faucet. Additional features include quality laminate flooring throughout, upgraded bedroom and foyer tiles, smooth ceilings, and energy-efficient stainless steel appliances, including fridge, slide-in gas range, dishwasher, microwave/hood fan, and stackable washer/dryer. Amenities include a gym, party room, children's playground, outd
$ 999,990
2449 Queen Mary Street, Cavan Monaghan Cavan Twp, ON, L0A 1C.
View photo
House · for sale
$ 550,000
$ 248/sq.ft
2449 Queen Mary Street, Cavan Monaghan Cavan Twp, ON, L0A 1C.
Lakefield
· 2,217 sq.ft · 3 Bedrooms · 1 Bath · House
· Garden · Office room · Deck · Air conditioning · Cellar
Lakefield · 2,217 sq.ft · 3 Bedrooms · 1 Bath · House · Garden · Office room · Deck · Air conditioning · Cellar
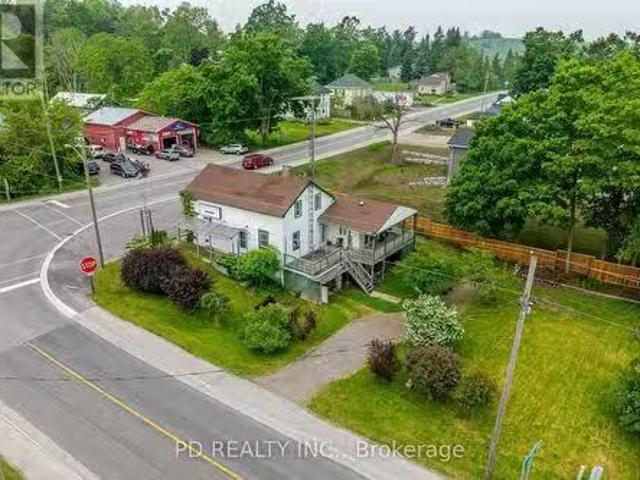
Prime LiveWork Opportunity in the Heart of Mount Pleasant! Dont miss this rare chance to own a high-visibility corner property at Queen Mary Street and Mount Pleasant Road, perfect for entrepreneurs, small business owners, or investors seeking a flexible livework setup. This versatile property includes a 1,530 sq. ft. residence featuring 3 bedrooms, 1 bathroom, and a partially finished basement with a walkout and secondary exit, offering excellent potential for an in-law suite, office space, or saleal unit. The home also boasts a large, treed yard and a spacious rear deck, ideal for entertaining or enjoying outdoor living. Attached is a 691 sq. mercial storefront, which successfully operated for many years as a convenience store. The C2 zoning allows for a wide variety of permitted uses including retail, restaurant, art studio, antique shop, personal service business, daycare, professional office, equipment saleal, or repairservice shop. Whether youre launching a new venture, expanding
$ 550,000
135 Colborne Street, Kawartha Lakes Fenelon Falls, ON, K0M 1N0 house for sale | Listing ID X13805 | Royal LePage
View photo
House · for sale
$ 619,000
135 Colborne Street, Kawartha Lakes Fenelon Falls, ON, K0M 1N0 house for sale | Listing ID X13805 | Royal LePage
Lakefield
· House
· Garden · Office room · Deck
Lakefield · House · Garden · Office room · Deck
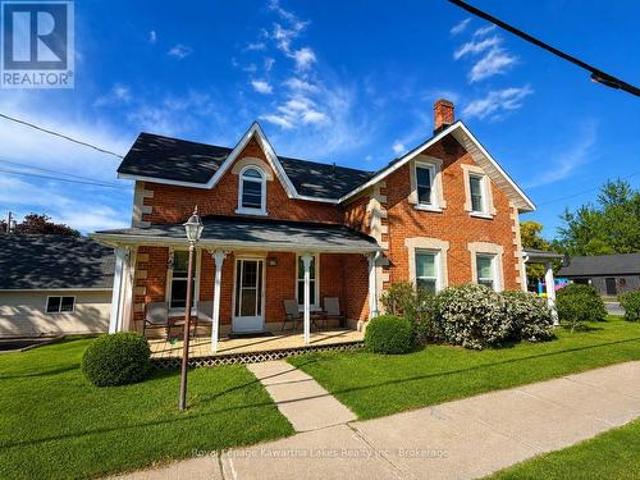
Welcome to this charming 2-storey all-brick century home in the heart of desirable Fenelon Falls, where timeless character meets thoughtful modern updates. From the moment you step inside, the spacious, bright foyer sets the tone for a warm and inviting home filled with classic architectural details. Offering 3 spacious bedrooms and 2 updated bathrooms, this well-maintained home provides comfortable living space for families, couples or those looking to enjoy the convenience of small-town living. The modern, spacious kitchen is designed for everyday family life and entertaining, while the separate living and dining rooms offer plenty of room to gather with family and friends. A versatile main-floor family room adds valuable flexibility and could also be used as a primary bedroom, home office or additional living space, creating the potential for convenient main-floor living. Outside, enjoy the generous corner lot, private deck and ample yard space-perfect for morning coffee, summer BBQ
$ 619,000
10 Hobbs Road, Brighton, ON, K0K 1M0 house for sale | Listing ID X13729 | Royal LePage
View photo
House · for sale
$ 849,900
10 Hobbs Road, Brighton, ON, K0K 1M0 house for sale | Listing ID X13729 | Royal LePage
Lakefield
· House
· Parking · Swimming pool · Air conditioning
Lakefield · House · Parking · Swimming pool · Air conditioning
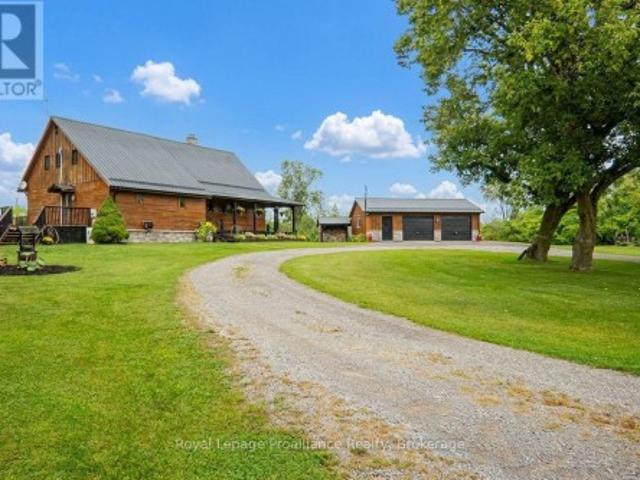
Stunning log home situated on 3 breathtaking acres with detached 2.5+ garage. Are you looking for something unique & truly special? Look no further than 10 Hobbs Rd, Castleton. Custom 11in x 8in T & G stacked log home featuring square cut Eastern White Pine logs, Pine & Ash flooring, & cedar ceiling beams. The open concept layout features a central air tight wood stove, beam ceilings, 3 season sunroom plus a convenient M/F laundry rm as well as a M/F Primary bdrm. Enter the tree-lined property from a circular driveway with a mature Maple tree in the middle. The attractive home has stone skirting & a wrap-around covered porch on 2 sides. Large 2.5 car garage also has a wood exterior & a metal roof like the home. Inside the house, the functional layout lends itself to entertaining with an oversized kitchen & extensive counter space, a formal dining rm & a cozy living room area, all connected on the main floor. Down the hall is a 4pc. Bathroom with sep. Shower & jacuzzi tub plus a laundry
$ 849,900
33 Ellis Crescent, Kawartha Lakes, ON, K9V 0A5 house for sale | Listing ID X13727 | Royal LePage
View photo
House · for sale
$ 994,000
33 Ellis Crescent, Kawartha Lakes, ON, K9V 0A5 house for sale | Listing ID X13727 | Royal LePage
Lakefield
· House
· Parking · Cellar
Lakefield · House · Parking · Cellar
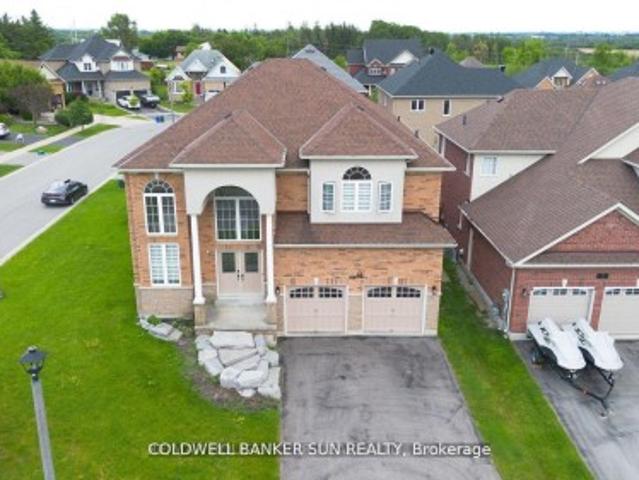
Welcome home to this one of a kind, custom built, highly upgraded, executive home on a large sprawling corner lot! Featuring 4 Bedrooms & 2.5 Bathrooms, & over 3000 sqft. This home is located inside a prestigious and exclusive pocket within Lindsay, ON. This home is newly renovated from top to bottom with high end finishes, precise workmanship, and a one of a kind layout. Large foyer with 18 feet ceilings, 9 feet ceilings throughout the main. The kitchen is custom built with modern/contemporary lighting. This home features a custom staircase and highly upgraded flooring. Large Driveway with 4 parking spots, and double garage for extended parking/storage. Full Basement, waiting for your personal touch, with potential for a in-law suite. This home is in a fast developing & rapidly expanding city, and is ready for you and your family. Do not wait to call this home yours! *extras*. Conveniently Located Close To Local Beaches, Lakes, Parks, Shopping Retailers, Hospital, Fire Station, Police
$ 994,000
3262 Buckhorn Lane, Selwyn, ON, K0L 1J0 house for sale | Listing ID X13754 | Royal LePage
View photo
House · for sale
$ 1,199,900
3262 Buckhorn Lane, Selwyn, ON, K0L 1J0 house for sale | Listing ID X13754 | Royal LePage
Lakefield
· House
· Balcony · Deck
Lakefield · House · Balcony · Deck
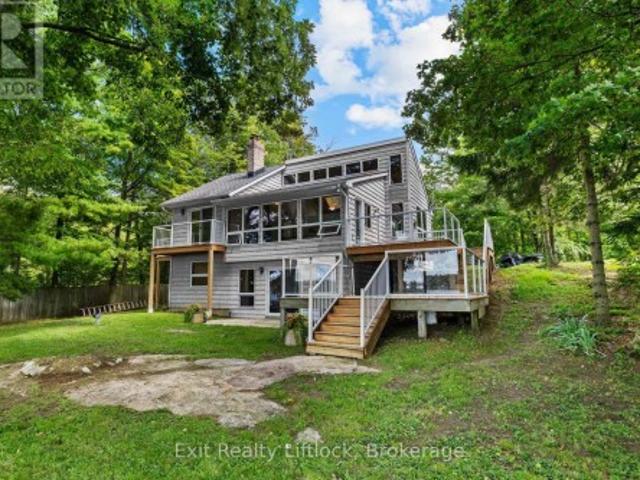
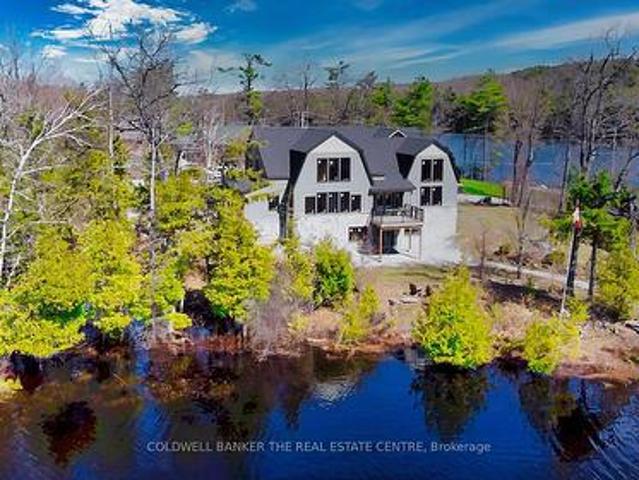
Welcome to your own piece of paradise on beautiful Buckhorn Lake! This stunning California-style waterfront home offers 4 bedrooms, 2 bathrooms, and an incredible 100 feet of clean, beautiful waterfront. Providing the perfect setting for year-round enjoyment or a relaxing lakeside escape. Step inside and take in the endless waterfront views from the bright and spacious open-concept living area. Large windows fill the home with an abundance of natural light while showcasing the spectacular lake vistas, creating a warm and inviting space that is perfect for entertaining family and friends. The thoughtfully designed layout offers plenty of room to gather, relax, and enjoy everything lake life has to offer. Upstairs, the bedrooms offer beautiful views, with private balconies providing the perfect spot to enjoy your morning coffee while taking in the peaceful sights and sounds of the lake. Outside, a beautiful two-tiered deck creates multiple spaces for dining, entertaining, relaxing, and s
$ 1,199,900
8074 Tinkerville Road, Port Hope, ON, L0A 1B0 house for sale | Listing ID X13822 | Royal LePage
View photo
House · for sale
$ 597,000
8074 Tinkerville Road, Port Hope, ON, L0A 1B0 house for sale | Listing ID X13822 | Royal LePage
Lakefield
· House
· Garden · Fireplace · Parking · Deck · Cellar
Lakefield · House · Garden · Fireplace · Parking · Deck · Cellar
Open house. Sunday, September 27th, 1:00-3:00 PM! Offering a great combination of indoor and outdoor space, a large detached garage and the opportunity to add your own personal touches, this Campbellcroft bungalow is ready for its next chapter. Welcome to 8074 Tinkerville Road, where country living meets convenience! This 3-bedroom detached bungalow offers approximately 1,070 sq. Ft. of above-grade living space, plus a partially finished basement with a walk-up, providing plenty of additional space to make your own. Inside, you'll find an eat-in kitchen with newer appliances, new laminate flooring installed in July 2026 and a walkout to the rear deck overlooking the fully fenced backyard. The living room features a wood-burning fireplace, while an enclosed side-entry mudroom adds practical everyday space. Outside, the real bonus is the large detached garage. Considerably larger than a typical single-car garage and ideal for additional workspace, storage or room for your hobbies. Severa
$ 597,000
Lot 8 Lilac Trail, Trent Hills, ON, K0L 1Z0 house for sale | Listing ID X13636 | Royal LePage
View photo
House · for sale
$ 869,000
Lot 8 Lilac Trail, Trent Hills, ON, K0L 1Z0 house for sale | Listing ID X13636 | Royal LePage
Lakefield
· House
· Parking · Cellar
Lakefield · House · Parking · Cellar
Welcome to Cedar Estates, an exciting new community by McDonald Homes nestled in the beautiful Trent River area. Introducing the. *Wisteria*, a thoughtfully designed 1,902 sq. Ft. bungalow offering the perfect blend of luxury, comfort and functionality. This spacious model features 2 bedrooms, 2 bathrooms and an open-concept layout ideal for everyday living and entertaining. The featured Wisteria is planned for a premium walk-out lot with an impressive 3-car garage, providing exceptional curb appeal and ample space for vehicles, hobbies or storage. The bright, well-appointed kitchen flows seamlessly into the dining and living areas, while the spacious primary suite offers a walk-in closet and private ensuite. A second bedroom, full bath and convenient main floor laundry complete the main level. The walk-out basement presents an excellent opportunity for additional finished living space, with the option to customize to suit your lifestyle. Whether you're looking for extra bedrooms, a re
$ 869,000
2542 Providence Line, Otonabee South Monaghan, ON, K9J 0G6 house for sale | Listing ID X13731 | Royal LePage
View photo
House · for sale
$ 399,900
2542 Providence Line, Otonabee South Monaghan, ON, K9J 0G6 house for sale | Listing ID X13731 | Royal LePage
Lakefield
· House
· Garden · Air conditioning
Lakefield · House · Garden · Air conditioning
Welcome to 2542 Providence Line, Keene! Situated on nearly 3/4 of an acre, this cozy 4-bedroom home offers peaceful country living with plenty of mature trees, privacy and a year-round creek running through the property. Inside, you'll find a galley-style kitchen, combined living and dining area, two main-floor bedrooms and two additional bedrooms upstairs, with one of the main-floor bedrooms currently being used as an office. A furnace with HEPA filter and central air conditioning provide year-round comfort. Outside, enjoy established perennial and vegetable gardens, a butterfly garden, and plenty of space to relax and enjoy the natural surroundings. Offering a quiet country setting with convenient access to Peterborough, this property is a great option for first-time buyers, downsizers or anyone looking for a little more space and privacy. (Id: 27)
$ 399,900
35 Coldbrook Drive, Cavan Monaghan Millbrook Village, ON, L0A 1G0 house for sale | Listing ID X13581 | Royal LePage
View photo
House · for sale
$ 837,990
35 Coldbrook Drive, Cavan Monaghan Millbrook Village, ON, L0A 1G0 house for sale | Listing ID X13581 | Royal LePage
Lakefield
· House
· Parking · Fireplace · Deck · Cellar
Lakefield · House · Parking · Fireplace · Deck · Cellar
New Home'The Berkshire' upgraded elevation B, with walk-up basement on premium lot backing on to environmentally protected green space, is ideal for multi-generational home, or accessory apartment application. This high quality built home by the Veltri Group, has 4 bedrooms, 3 baths, main floor laundry room and Den, and attached 1.5 car garage with inside entry. 1843 square feet of beautifully finished living space plus unfinished basement with rough-in for 4th bath. Features include 9 foot troweled ceilings & engineered hardwood floors on the main floor, quartz countered kitchen with walkout to back deck with stairs, natural gas fireplace in living room, and much more. Located in'Creekside in Millbrook', a small quiet family neighbourhood which will include a walkway through a treed parkland leading to Centennial Lane, for an easy walk to the magical downtown and Millbrook Valley Trail system. Open Houses starting on September 12, will be Saturdays & Sundays, 1-4 pm (id: 27)
$ 837,990
7 Colborne Street E, Kawartha Lakes Lindsay, ON, K9V 1J9 house for sale | Listing ID X13682 | Royal LePage
View photo
House · for sale
$ 374,900
7 Colborne Street E, Kawartha Lakes Lindsay, ON, K9V 1J9 house for sale | Listing ID X13682 | Royal LePage
Lakefield
· House
· Garden · Parking · Deck
Lakefield · House · Garden · Parking · Deck
Welcome to 7 Colborne st! Located just steps from Rivera Park and a boat launch, this three-bedroom, two-bathroom home awaits. The main floor features a living room, formal dining room, eat-in kitchen and a large family room addition with a newer 4 pc bath, laundry and a walkout to the backyard deck. The second level features a master bedroom with a walk-in closet, a newer four-piece bath and 2 additional bedrooms. Outside you will find an oversized lot that used to have a detached garage on the southwest portion of the property, opportunity knocks! (Id: 27)
$ 374,900
57 Mystic Point Road, Trent Lakes, ON, K0L 1J0 house for sale | Listing ID X13601 | Royal LePage
View photo
House · for sale
$ 869,000
57 Mystic Point Road, Trent Lakes, ON, K0L 1J0 house for sale | Listing ID X13601 | Royal LePage
Lakefield
· House
· Parking · Fireplace · Swimming pool · Deck
Lakefield · House · Parking · Fireplace · Swimming pool · Deck
Located across the road from Buckhorn Lake, this quality-constructed Granite Ridge custom bungalow offers the perfect balance of comfort, privacy and lifestyle. Enjoy peaceful mornings and evenings listening to the loons and owls from your own private retreat surrounded by nature. See trilliums in May and fireflies in July. Built in 2015, this 4-bedroom 3-bath home features a bright open-concept layout with main floor laundry, a lovely kitchen, leathered granite countertops and a large island ideal for entertaining. The fully finished lower-level features Dricore flooring, a 4th bedroom and bathroom. There is a spacious family room with a cozy propane fireplace and walkout access to the hot tub. Enjoy outdoor living with a large deck off the kitchen and a welcoming covered front porch. The oversized double car garage is insulated and heated providing excellent space for vehicles, storage or a workshop. This home is equipped with a Generlink. Surrounded by mature trees, this property of
$ 869,000
1952 County Rd 6 Road, Douro Dummer, ON, K0L 2H0 house for sale | Listing ID X13726 | Royal LePage
View photo
House · for sale
$ 399,900
1952 County Rd 6 Road, Douro Dummer, ON, K0L 2H0 house for sale | Listing ID X13726 | Royal LePage
Lakefield
· House
Lakefield · House
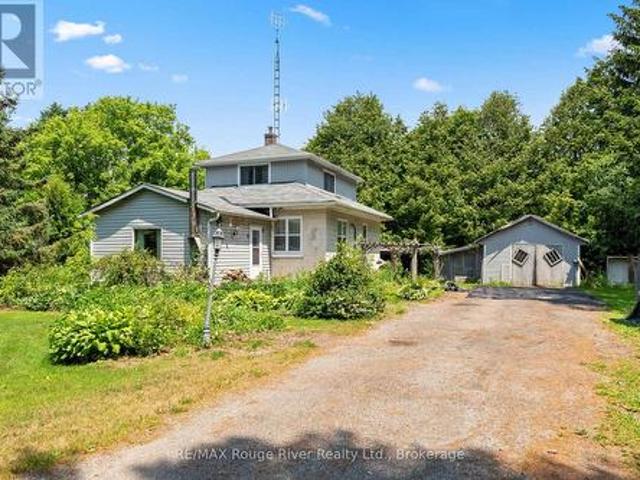
Welcome to 1952 County Road 6, a charming 1931 home full of character and potential, set on a spacious 0.34-acre corner lot in Douro. Offering approximately 1,999 sq. Ft. above grade, this 3-bedroom, 1.5-bath home is a great opportunity for first-time buyers looking to put their own personal touch on a property with plenty of space and charm. Original pine floors add warmth and character throughout, while the new furnace (2025) offers peace of mind. The main-floor 2-piece bathroom could potentially be converted back to include a shower, adding even more functionality. With vinyl siding, a generous lot, and a layout ready for your ideas, this home simply needs a little love to bring out its full potential. A great starter home in a lovely rural setting-come see what you can make of it! Only 30 minutes to Peterborough or 15 to Lakefield. (Id: 27)
$ 399,900
3 Beall Street, Kawartha Lakes, ON, K9A 6J6 house for sale | Listing ID X13780 | Royal LePage
View photo
House · for sale
$ 619,000
3 Beall Street, Kawartha Lakes, ON, K9A 6J6 house for sale | Listing ID X13780 | Royal LePage
Lakefield
· House
· Garden · Parking · Cellar
Lakefield · House · Garden · Parking · Cellar
Welcome to this charming and versatile detached backsplit, nestled in the heart of Lindsay! Situated on a quiet, family-friendly street, this well-maintained one-owner home offers the perfect blend of comfort, space, and functionality for families of all sizes. Step inside to discover a bright and inviting layout designed for everyday living and entertaining. The functional kitchen features a convenient walkout, while the comfortable living spaces provide plenty of room to relax and gather. Generously sized bedrooms and a practical floor plan offer excellent flexibility for growing families, multi-generational living, or those looking for basement apartment potential. Outside, enjoy an enormous private pie-shaped lot with a fenced area and plenty of space to garden, entertain, play, or simply unwind. The impressive 4-car interlocked driveway, along with a 1.5-car garage, provides ample parking for vehicles, guests, and recreational toys. Located just minutes from downtown Lindsay, you'
$ 619,000
14 County Rd 2 Road, Otonabee South Monaghan, ON, K0L 1B0 house for sale | Listing ID X13500 | Royal LePage
View photo
House · for sale
$ 559,000
14 County Rd 2 Road, Otonabee South Monaghan, ON, K0L 1B0 house for sale | Listing ID X13500 | Royal LePage
Lakefield
· House
· Garden · Balcony · Parking · Deck
Lakefield · House · Garden · Balcony · Parking · Deck
Looking for an opportunity to own a home in a great family neighbourhood that you can put your finishing touches on? This 4 bedroom home is on just over a half an acre and has an amazing location only 6km from Highway #115. Property features an inviting spacious formal Living Room and Dining Room and a main floor Family Room with the original tin ceiling, oak B/I cabinetry that spans the wall, and a WETT Certified Cleveland works pellet stove installed in 2024. The main floor laundry area has a w/o to a deck which overlooks a private park-like setting, with a fenced in gated backyard. The second floor balcony was upgraded 2 years ago and overlooks the neighbourhood. Submersible pump and pressure tanks have been upgraded, and also features a double detached garage. Property is just a short drive to Peterborough and is within commuting distance to Oshawa and the GTA. Bailieboro Library and Convenience store are just around the corner. (Id: 27)
$ 559,000
4 Power Court, Kawartha Lakes, ON, K9V 0C6 house for sale | Listing ID X13703 | Royal LePage
View photo
House · for sale
$ 779,000
4 Power Court, Kawartha Lakes, ON, K9V 0C6 house for sale | Listing ID X13703 | Royal LePage
Lakefield
· House
· Fireplace · Deck
Lakefield · House · Fireplace · Deck
Meticulously maintained spacious bungalow offering 9 foot ceilings with crown moulding andupgraded wide trim, baseboards and pot lighting throughout. Builder's show home and has extraupgrades throughout including custom window coverings. Extra Large Primary Bedroom featuresluxurious ensuite bathroom with frameless walk-in shower and large soaker tub. Walk-out to therear deck from Primary bedroom and kitchen. Kitchen features soft close drawers, lighting underupgraded cabinetry and granite countertops. Lower level professionally finished by builder withpot lighting, upgraded trim and gas fireplace. Great room for entertainment with games roomarea combined with rec room and bar. Over 2900 square feet of living space. (Id: 27)
$ 779,000
1790 County Road 40, Douro Dummer, ON, K0L 2V0 house for sale | Listing ID X13809 | Royal LePage
View photo
House · for sale
$ 1,349,900
1790 County Road 40, Douro Dummer, ON, K0L 2V0 house for sale | Listing ID X13809 | Royal LePage
Lakefield
· House
· Office room
Lakefield · House · Office room
Welcome to 1790 County Road 40, a private 28-acre estate offering the perfect blend of country living, functional space, and breathtaking natural beauty. Surrounded by mature trees and open landscapes, this exceptional property provides a peaceful retreat while still delivering incredible versatility. The home features an inviting open-concept design, with the living room, kitchen, and dining area seamlessly connected, ideal for both everyday living and entertaining. The main floor offers three well-appointed bedrooms, including a spacious primary suite complete with its own ensuite, along with an additional full bathroom for family and guests. The finished lower level extends the living space with an additional. Bedroom, family room, bathroom, and storage area, perfect for growing families, multigenerational living, guests, or a home office setup. Step outside and experience the true beauty of this property. Professionally designed armour stone landscaping creates a setting that is tr
$ 1,349,900
254 Naseby Street, Trent Hills, ON, K0L 1L0 house for sale | Listing ID X13615 | Royal LePage
View photo
House · for sale
$ 570,000
254 Naseby Street, Trent Hills, ON, K0L 1L0 house for sale | Listing ID X13615 | Royal LePage
Lakefield
· House
· Air conditioning · Cellar
Lakefield · House · Air conditioning · Cellar
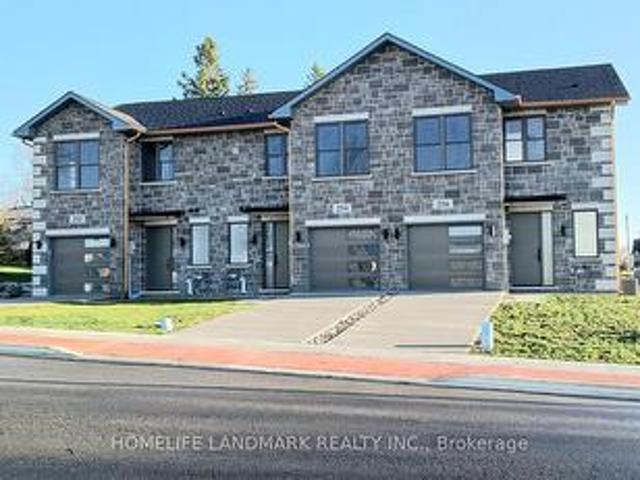
One-of-a-kind design, freehold townhouse in Campbellford! This new home has 3 modern finished bedrooms & 4 washrooms. No maintenance fee, municipal services: water, sewage, and garbage collection. Main & second floor make 1587 sq ft space plus 900 sq ft fully finished basement. Open concept kitchen with quartz countertop, 3 ft x 8ft breakfast island. Red oak stairs throughout three floors. Large glass curbless showers with linear drains. Insulated Concrete Form (ICF) foundation walls are the best value for moisture, sound, and insulation. Natural gas heating, central air conditioning. Minutes to shopping amenities, hospital care center, and new Sunny Life Wellness & Recreation Centre. Please note this is a new home; tax & legal description have not been assigned yet. All measurements are approximate and subject to change without notice. Please book a show today! Pictures on MLS are existing model home; finished home may vary. Please note HST is additional to the purchase price; the buy
$ 570,000
2418 Gwendolyn Court, Cavan Monaghan Cavan Twp, ON, L0A 1C0 house for sale | Listing ID X13015 | Royal LePage
View photo
House · for sale
$ 999,900
2418 Gwendolyn Court, Cavan Monaghan Cavan Twp, ON, L0A 1C0 house for sale | Listing ID X13015 | Royal LePage
Lakefield
· House
· Deck · Air conditioning
Lakefield · House · Deck · Air conditioning
Model home for subdivision (fall closing preferred, a new one in progress) Welcome to Mount Pleasant Country Estates, where modern design meets serene country living. Nestled on a generous approx. 100 by 300-foot lot on a quiet cul-de-sac, this brand-new custom-built bungalow offers the perfect blend of comfort, space, and style. Step inside to discover a bright main floor with 9 ft ceilings, lots of pot lights, stunning flooring and an open-concept layout that effortlessly connects the (great room), kitchen, dining and living room area. The amazing kitchen features a large island, ideal for entertaining, while the dining area opens onto a covered deck overlooking a deep, private backyard-perfect for relaxing or hosting guests. The spacious living room provides a cozy retreat, while the hallway off the kitchen leads to a private wing that houses the expansive primary bedroom, complete with a huge walk-in closet and a luxurious 5-piece ensuite bath. Conveniently located across the hall
$ 999,900
17 Fire Route 88A, Havelock Belmont Methuen, ON, K0L 1A0 house for sale | Listing ID X13735 | Royal LePage
View photo
House · for sale
$ 875,000
17 Fire Route 88A, Havelock Belmont Methuen, ON, K0L 1A0 house for sale | Listing ID X13735 | Royal LePage
Lakefield
· House
· Fireplace · Deck
Lakefield · House · Fireplace · Deck
Welcome to your fall escape on sought-after Jack Lake! This rare opportunity offers TWO FULLY FURNISHED COTTAGES on a beautifully landscaped 1.29-acre property with 127 ft of clean, sandy, owned shoreline, a setup that almost never comes to market. Enjoy crisp mornings with coffee on the dock, incredible fall colours, afternoons fishing or paddling, and cozy evenings around the fire. Located in a welcoming, tight-knit community known for its crystal-clear water, excellent fishing and annual regatta, this is lake life at its best. The 4-season main cottage features 2 bedrooms, a bright open-concept layout, propane fireplace and spacious deck with stunning lake views. The second seasonal cottage also offers 2 bedrooms, its own deck, separate hydro meter and private septic, making it ideal for family, guests or rental income. Live in one and rent the other to help offset expenses, rent both for maximum income potential, or keep both as the perfect family retreat-with adults in one and kid
$ 875,000
1479 Webster Road, Douro Dummer, ON, K0L 2V0 house for sale | Listing ID X13066 | Royal LePage
View photo
House · for sale
$ 829,900
1479 Webster Road, Douro Dummer, ON, K0L 2V0 house for sale | Listing ID X13066 | Royal LePage
Lakefield
· House
· Parking
Lakefield · House · Parking
Welcome to 1479 Webster Road-where peaceful country living meets modern versatility. Set on a private 1.5-acre lot, this beautifully built (2017) home offers space, comfort, and flexibility for today's lifestyle. Perfect for multi-generational living, the home features a separate entrance and a roughed-in second kitchen-ideal for an in-law suite or potential income opportunity. Inside, you'll find 3+2 bedrooms and 3 full bathrooms, providing plenty of room for families of all sizes. Bright, open living spaces and a functional layout make everyday living and entertaining effortless. Step outside to enjoy a fully fenced yard-perfect for kids, pets, or gatherings-along with a paved driveway and a heated 2-car garage for year-round convenience. Located just 5 minutes to Norwood and 30 minutes to Peterborough, this property offers the perfect balance of rural tranquility and easy access to amenities. A fantastic opportunity to enjoy country living with room to grow. (Id: 27)
$ 829,900
7725 Mill Street, Port Hope Garden Hill, ON, L0A 1B0 house for sale | Listing ID X13523 | Royal LePage
View photo
House · for sale
$ 549,900
7725 Mill Street, Port Hope Garden Hill, ON, L0A 1B0 house for sale | Listing ID X13523 | Royal LePage
Lakefield
· House
· Garden
Lakefield · House · Garden
Nestled on a spectacular, private 0.95-acre lot surrounded by mature trees, this charming country property offers an exceptional opportunity to enjoy peaceful rural living just minutes north of Port Hope in the welcoming community of Campbellcroft. Set amidst a picturesque natural setting, the property provides a tranquil retreat where privacy, nature, and serenity take center stage. Whether you're enjoying your morning coffee beneath the trees or relaxing at the end of the day, this beautiful setting offers a lifestyle that's increasingly hard to find. The home features a spacious layout with a generous living room, formal dining room, functional kitchen, and three comfortable bedrooms, providing ample space for family living, entertaining, or simply enjoying the quiet surroundings. Conveniently located with easy access to Port Hope, and everyday amenities, this is a wonderful opportunity to own a country property that combines privacy, mature landscaping, and an idyllic setting in on
$ 549,900
1357 Hetherington Drive, Peterborough Northcrest Ward 5, ON, K9L 1X5 house for sale | Listing ID X13818 | Royal LePage
View photo
House · for sale
$ 849,900
1357 Hetherington Drive, Peterborough Northcrest Ward 5, ON, K9L 1X5 house for sale | Listing ID X13818 | Royal LePage
Lakefield
· House
· Patio · Garden · Fireplace · Swimming pool · Gym
Lakefield · House · Patio · Garden · Fireplace · Swimming pool · Gym
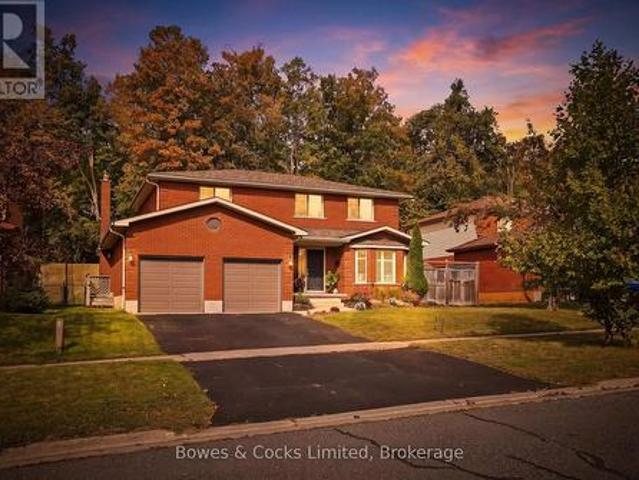
Welcome to this spacious 4 bedroom, all brick two storey home backing onto greenspace in sought after University Heights. Designed with family living in mind, this home offers generous space across all three levels, with multiple areas to gather, relax, and enjoy. The main floor features a dining room/living room combo, inviting family room with gas fireplace, a 2 piece powder room and an updated kitchen with granite countertops and walkout to a beautifully landscaped, partially fenced backyard. Complete with a patio, gazebo, and putting green, this backyard is perfect for family gatherings and outdoor enjoyment. Upstairs, the spacious primary suite offers a generous walk-in closet and ensuite with glass shower and jacuzzi tub, along with three additional bedrooms and a 4 piece bath. The lower level adds even more flexibility with a large rec room and versatile flex room, ideal for a teen retreat, games room, home gym, or additional bedroom. A generous storage room also offers potentia
$ 849,900
16 Evergreen Way, Trent Lakes, ON, K0M 1A0 house for sale | Listing ID X13084 | Royal LePage
View photo
House · for sale
$ 1,398,000
16 Evergreen Way, Trent Lakes, ON, K0M 1A0 house for sale | Listing ID X13084 | Royal LePage
Lakefield
· House
· Office room · Fireplace · Deck · Cellar
Lakefield · House · Office room · Fireplace · Deck · Cellar
Custom Log & Timber-Frame Waterfront Retreat on Pigeon Lake*. A rare chance to complete your dream cottage or year round home on the renowned Trent-Severn Waterway. Nestled in a picturesque private cove on a tree-lined 1.75-acre lot with approx. 275' of scenic, west-facing shoreline, this property delivers sweeping sunset views and a gentle, wade-in entry-ideal for paddling, pets, and relaxed lakeside living. Over 3,000 sq ft across two levels plus a full walkout basement provides exceptional flexibility for bedrooms, spa-style baths, office, media, and entertaining spaces-design the plan that suits your lifestyle. Exterior work is largely complete, showcasing hand-hewn logs, architectural timber-frame elements, Maibec and stone siding, and low-maintenance Trex decking. Inside, the structure is an unfinished blank canvas-bring your vision for luxury finishes, custom cabinetry, statement fireplaces. Key infrastructure is already in place, including a new septic system and drilled well,
$ 1,398,000
9 Durham Street W, Kawartha Lakes Lindsay, ON, K9V 2P3 house for sale | Listing ID X13608 | Royal LePage
View photo
House · for sale
$ 510,000
9 Durham Street W, Kawartha Lakes Lindsay, ON, K9V 2P3 house for sale | Listing ID X13608 | Royal LePage
Lakefield
· House
· Garden · Deck · Cellar
Lakefield · House · Garden · Deck · Cellar
Welcome to this charming brick bungalow, ideally located in Lindsay and just minutes from a wide variety of everyday amenities, shopping, dining, parks, schools, and more. Set on an impressive 186-foot-deep lot, this home offers plenty of space both inside and out, with a deep, fully fenced backyard that's perfect for children, pets, entertaining, or simply enjoying your own private outdoor space. The main floor offers a functional layout featuring a bright living room, kitchen with breakfast/dining area, and three generously sized bedrooms. A convenient 2-piece bathroom with main floor laundry adds practicality, while the 4-piece main bathroom features a relaxing tub. The main level also provides easy access to the backyard deck, creating a seamless connection between indoor and outdoor living. The finished basement provides excellent additional living space and offers incredible potential for an in-law suite or secondary living arrangement. With a fourth bedroom, full bathroom, and l
$ 510,000
76 Bond Street W, Kawartha Lakes Lindsay, ON, K9V 3R4 house for sale | Listing ID X13688 | Royal LePage
View photo
House · for sale
$ 699,999
Updated
76 Bond Street W, Kawartha Lakes Lindsay, ON, K9V 3R4 house for sale | Listing ID X13688 | Royal LePage
Lakefield
· House
· Garden · Fireplace · Deck · Parking
Lakefield · House · Garden · Fireplace · Deck · Parking
Welcome to Bond Street, one of Lindsay's most admired addresses. Built in 1931, this 2.5 storey century home blends timeless character with the comfort and space todays lifestyle requires. Offering over 3,000 sq. Ft. five bedrooms, and three bathrooms, it provides flexibility for a growing family or those who love to entertain. Durable hardwood floors, wide windows, and large principal rooms create inviting spaces filled with natural light, including a sunken family room with backyard access and a cozy gas fireplace. At the rear, a bright sunroom extends the living area and frames views of the yard. Meticulously maintained with true pride of ownership, this home showcases thoughtful details and enduring craftsmanship throughout. Step onto the spacious back deck and enjoy a deep 275-foot lot with mature trees, perfect for summer gatherings, gardening, or quiet evenings in privacy. Plenty of parking and just a short walk from Lindsay, s historic downtown, this property offers the perfect
$ 699,999

Get email alerts

Don't miss out: be the first to know about new properties

The alert was correctly created

On subscribing you accept the conditions of use and the privacy policy
Alert
Receive new ads in your inbox
Save this search
Receive alerts for new listings

We'll send you an email when we have new properties for: "Properties for sale in Lakefield"

The alert was correctly created

Uxbridge
Ajax
Get email alerts and be the first to see new listings
Required field
On subscribing I accept the terms of the privacy policy
Perfect! You'll soon start receiving new listings via email
Alert
Receive an email when we have new ads for Properties for sale in Lakefield
Save this search
Receive notifications when new entries are published.