1,104 properties for sale in Grafton, Alnwick-haldimand

136 Old Danforth Road, Alnwick/Haldimand Grafton, ON, K0K 2G0 house for sale | Listing ID X13239 | Royal LePage
View photo
House · for sale
$ 985,000
136 Old Danforth Road, Alnwick/Haldimand Grafton, ON, K0K 2G0 house for sale | Listing ID X13239 | Royal LePage
Grafton, Alnwick-haldimand
· House
· Garden · Fireplace
Grafton, Alnwick-haldimand · House · Garden · Fireplace
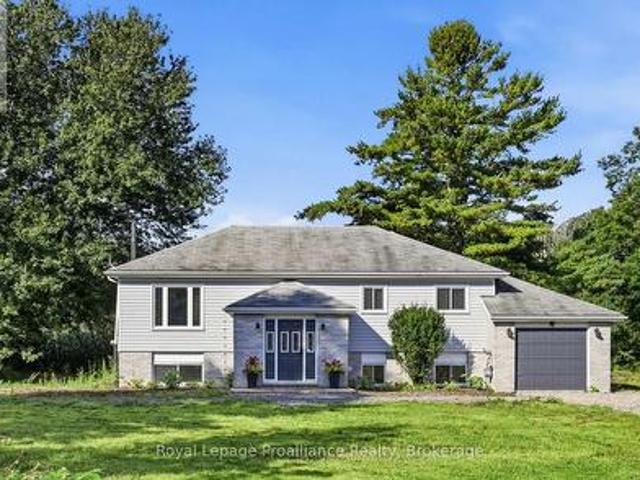
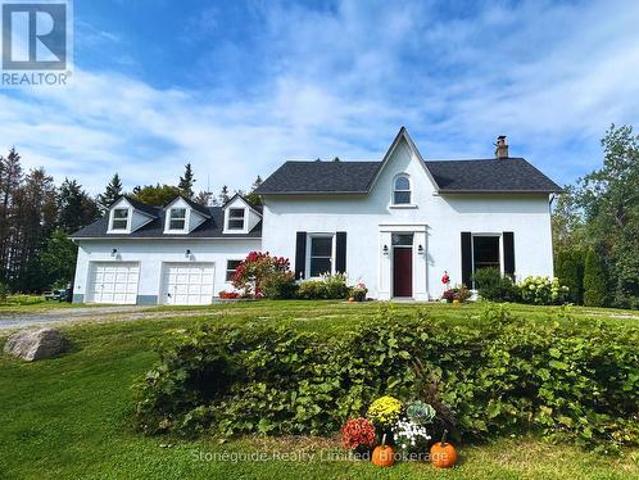
136 Old Danforth Road. Grover House is a captivating ca. 1822 Georgian-style heritage home in the picturesque historic hamlet of Grafton, Ontario. Set on a private, beautifully landscaped lot of over half an acre along the historic Old Danforth Road, this symmetrically designed two-storey residence perfectly blends early 19th-century elegance with thoughtful modern improvements. The classic centre-hall plan welcomes you through a gracious entrance into spacious living and dining rooms. The living room features a custom-renovated Georgian fireplace as its centrepiece. Adjacent is a cozy library/snug lined with custom-built bookshelves, ideal for quiet reading or relaxed entertaining. An updated eat-in kitchen with island and granite counters overlooks the stunning perennial gardens, which are supported by a dedicated well system for irrigation. A fully custom-renovated laundry room provides exceptional functionality and storage, while a powder room (cloakroom) has been tastefully partia
$ 985,000
Lot 8 Ridgeline Drive, Alnwick/Haldimand Grafton, ON, K0K 2G0 house for sale | Listing ID X13011 | Royal LePage
View photo
House · for sale
$ 1,199,999
Lot 8 Ridgeline Drive, Alnwick/Haldimand Grafton, ON, K0K 2G0 house for sale | Listing ID X13011 | Royal LePage
Grafton, Alnwick-haldimand
· House
· Parking
Grafton, Alnwick-haldimand · House · Parking
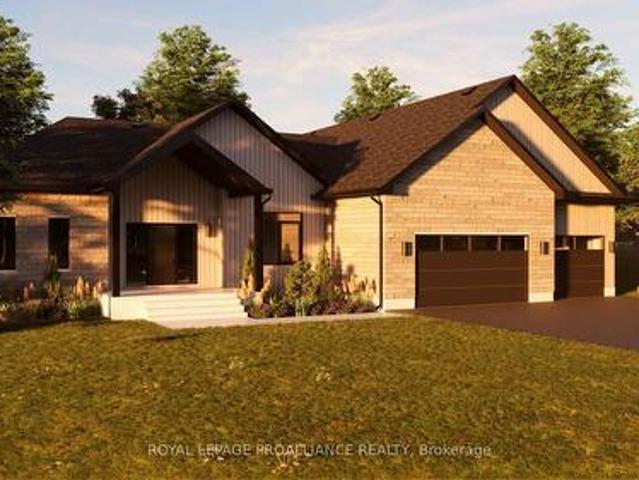
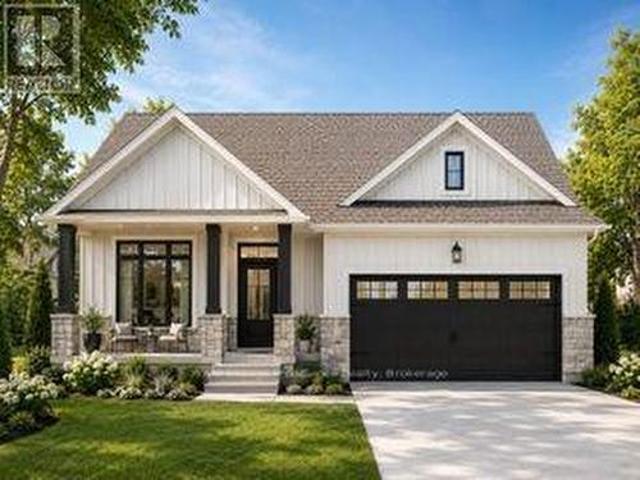
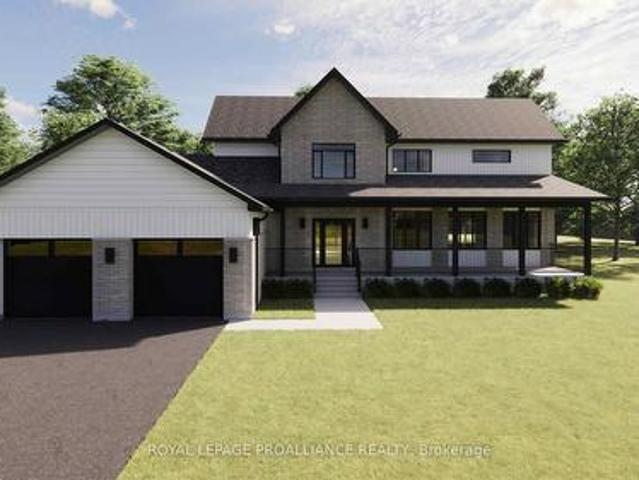
The Ridgeview is a thoughtfully designed two-storey home offering 2,687sqft of refined living space, ideal for those looking for room to grow without compromising on style or function. A striking front elevation and welcoming covered porch set the tone from the moment you arrive. The main floor is built for both everyday living and entertaining, featuring a spacious kitchen with generous island, separate dining room, and an expansive living room with open-to-above detail that adds light and architectural interest. A main floor powder room and dedicated laundry room add convenience, while the 2-car garage offers ample storage and practicality. Upstairs, the primary suite is a true retreat with a large walk-in closet and beautifully sized ensuite. Two additional bedrooms and a full bath complete the second level, providing comfort and privacy for family or guests. Situated in the sought-after Grafton Heights community, this home blends modern design with small-town charm. It offers town
$ 1,199,999
Lot 6 Vista View Drive, Alnwick/Haldimand Grafton, ON, K0K 2G0 Luxury House for sale | Listing ID X13012 | Royal LePage Carriage Trade Luxury Properties
View photo
House · for sale
$ 1,436,000
Lot 6 Vista View Drive, Alnwick/Haldimand Grafton, ON, K0K 2G0 Luxury House for sale | Listing ID X13012 | Royal LePage Carriage Trade Luxury Properties
Grafton, Alnwick-haldimand
· House
· Office room · Deck · Parking · Cellar
Grafton, Alnwick-haldimand · House · Office room · Deck · Parking · Cellar
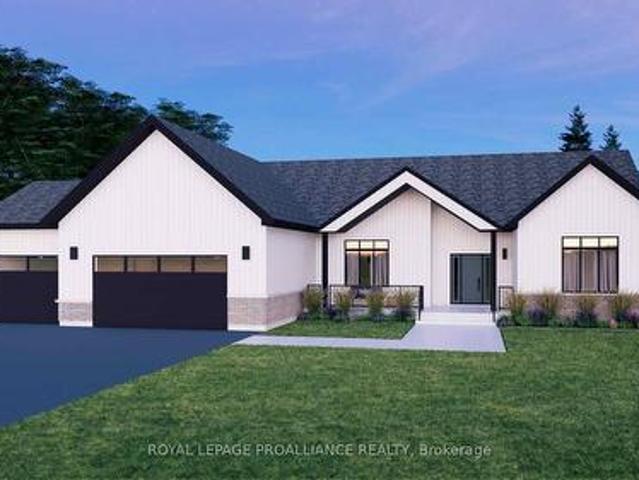
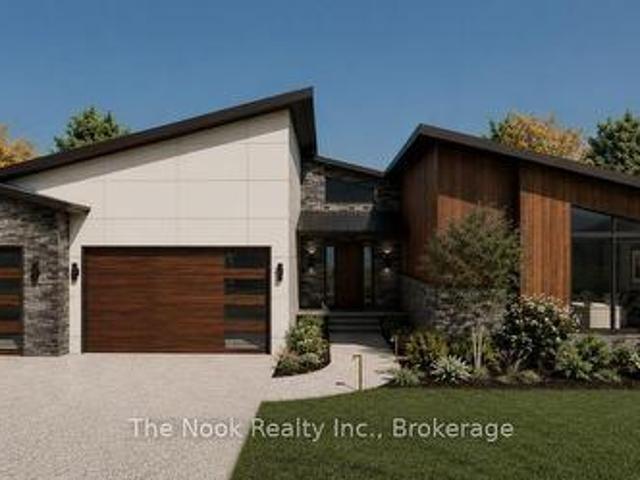
Introducing The Highland, a spacious and well-appointed bungalow offering approximately 2,551 sqft of finished main floor living, plus an unfinished 2,314 sqft basement ready for future customization. With 3 bedrooms, 3 bathrooms, and a 3-car garage, this home is designed for those who want room to breathe without sacrificing flow or function. The Highland features a bright, open-concept living, dining, and kitchen area that serves as the heart of the home, ideal for both entertaining and everyday life. The kitchen is complemented by a walk-in pantry and coffee bar, while large windows and rear deck access create a seamless connection to the outdoors. The primary suite offers a true retreat with a generous walk-in closet and ensuite, thoughtfully separated from the additional bedrooms for added privacy. A dedicated home office, boot room, main-floor laundry, and powder room add everyday convenience, while the oversized 3-car garage provides ample space for vehicles, storage, or hobbies
$ 1,436,000
Lot 17 Ridgeline Drive, Alnwick/Haldimand Grafton, ON, K0K 2G0 Luxury House for sale | Listing ID X13012 | Royal LePage Carriage Trade Luxury Properties
View photo
House · for sale
$ 1,383,000
Lot 17 Ridgeline Drive, Alnwick/Haldimand Grafton, ON, K0K 2G0 Luxury House for sale | Listing ID X13012 | Royal LePage Carriage Trade Luxury Properties
Grafton, Alnwick-haldimand
· House
· Parking · Cellar
Grafton, Alnwick-haldimand · House · Parking · Cellar
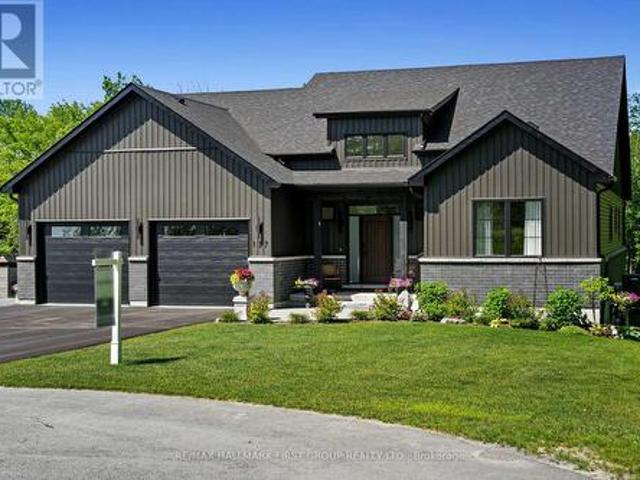
Introducing The Woodland, a spacious and versatile bungalow offering 2,411 sqft of finished main floor living, plus an unfinished basement ready to be customized to suit your needs. With3 bedrooms, 2.5 bathrooms, and a 3-car garage, this home is designed for growing families or those who simply appreciate space and flexibility. The Woodland features a bright, open-concept kitchen, dining, and living area that anchors the home and creates an ideal setting for both everyday living and entertaining. The kitchen offers excellent prep space and flow, while large windows bring in natural light and connect the interior to the outdoors. The primary bedroom is thoughtfully positioned for privacy and includes its own ensuite, while additional bedrooms are generously sized and well separated. Practical features such as main-floor laundry, a powder room, ample storage, and an oversized 3-car garage make this plan as functional as it is comfortable. The unfinished lower level provides endless poten
$ 1,383,000
Lot 3 Vista View Drive, Alnwick/Haldimand Grafton, ON, K0K 2G0 house for sale | Listing ID X13626 | Royal LePage
View photo
House · for sale
$ 1,030,000
Lot 3 Vista View Drive, Alnwick/Haldimand Grafton, ON, K0K 2G0 house for sale | Listing ID X13626 | Royal LePage
Grafton, Alnwick-haldimand
· House
· Office room · Parking · Cellar
Grafton, Alnwick-haldimand · House · Office room · Parking · Cellar
Introducing The Seymour, a thoughtfully designed bungalow offering approximately 1,961 sqft of well-planned main floor living, plus an unfinished 1,941 sqft basement ready for future expansion. With 3 bedrooms, 2 bathrooms, and a 2-car garage, this home delivers comfort, functionality, and flexibility in a smart, manageable footprint. The Seymour features a bright, open-concept living and dining area anchored by a spacious kitchen with excellent sightlines, ideal for both everyday living and entertaining. The primary bedroom offers a private retreat complete with ensuite, while two additional bedrooms provide versatility for family, guests, or a dedicated home office. A main-floor laundry room and direct garage access add to the home's practical appeal, making daily life easy and efficient. Located within Grafton Heights, this carefully planned hillside community is known for its peaceful setting, neighbourhood streets, and scenic views across Grafton's landscape and toward Lake Ontari
$ 1,030,000
130 St. Andrews Drive, Alnwick/Haldimand Grafton, ON, K0K 2G0 house for sale | Listing ID X13535 | Royal LePage
View photo
House · for sale
$ 879,900
130 St. Andrews Drive, Alnwick/Haldimand Grafton, ON, K0K 2G0 house for sale | Listing ID X13535 | Royal LePage
Grafton, Alnwick-haldimand
· House
· Deck · Swimming pool · Equipped kitchen
Grafton, Alnwick-haldimand · House · Deck · Swimming pool · Equipped kitchen
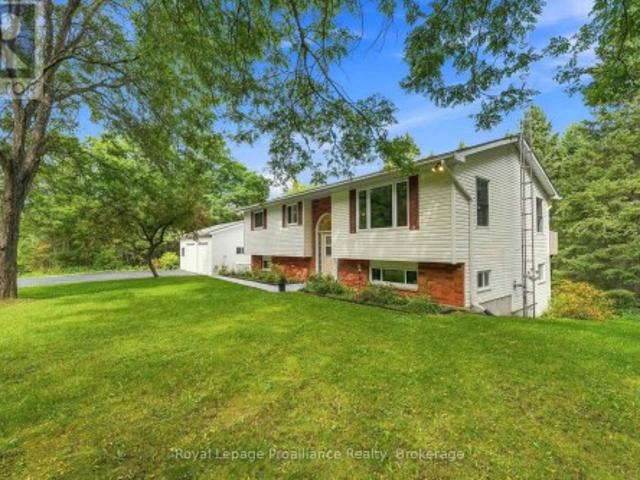
A central Grafton location, close to Highway 401 set on 1.64 lush acres with the creek running through it and within walking distance to the arena, park, the library and both Schools in the quiet Hamlet! A traditionally laid out, raised bungalow with modern updates your family will thrive in. Appreciate a larger than average front entry with built-in seating & storage. As you make your way up the stairs, the sun filled family room overlooks the custom designed, and extensively upgraded kitchen. With a large centre island w/ vegetable sink & b/i dishwasher, built-in wall oven, 48' gas cooktop w/ pot filler, tile backsplash and quartz countertops, this is the true heart of the home. Overlooking the above ground pool from the oversize kitchen sink along with french door access to the deck, it is built for entertaining without sacrificing function or customized storage solutions. Floor to ceiling cabinet doors lead to the main floor laundry/mudroom and inside access to the 2 car attached g
$ 879,900
Lot 13 Ridgeline Drive, Alnwick/Haldimand Grafton, ON, K0K 2G0 Luxury House for sale | Listing ID X13012 | Royal LePage Carriage Trade Luxury Properties
View photo
House · for sale
$ 1,468,000
Lot 13 Ridgeline Drive, Alnwick/Haldimand Grafton, ON, K0K 2G0 Luxury House for sale | Listing ID X13012 | Royal LePage Carriage Trade Luxury Properties
Grafton, Alnwick-haldimand
· House
· Parking · Cellar
Grafton, Alnwick-haldimand · House · Parking · Cellar
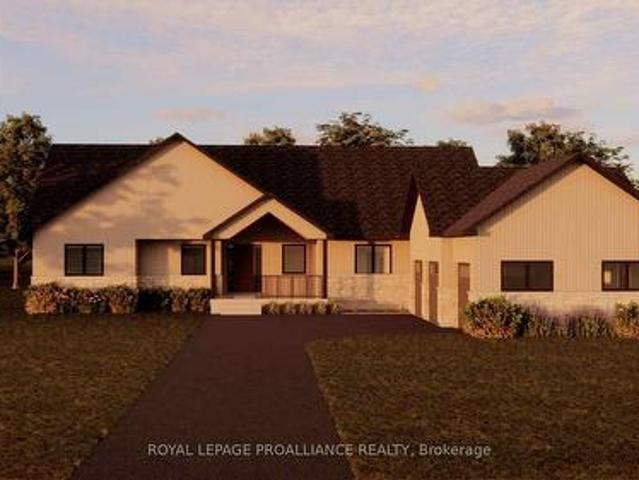
Introducing The Lakeview, a thoughtfully designed bungalow offering 2,599 sqft of finished living space, plus an unfinished basement ready for future expansion. With 3 bedrooms, 2 bathrooms, and an oversized garage, this home blends smart design with everyday comfort. The open, well-proportioned layout features generous principal rooms, a spacious kitchen ideal for gathering, and a private primary suite tucked away for quiet retreat. Large windows and elevated sightlines take full advantage of the setting, creating a bright, airy feel throughout. Whether you're hosting family or enjoying a quiet morning at home, this plan is designed to feel both functional and refined. The Lakeview is located within Grafton Heights, a carefully planned hillside community known for its sweeping views of Grafton's countryside and Lake Ontario beyond. Residents enjoy municipal water, natural gas, fibre optic internet, private septic systems, and pool-sized lots, all set along peaceful neighbourhood stree
$ 1,468,000
Lot 32 Ridgeline Drive, Alnwick/Haldimand Grafton, ON, K0K 2G0 house for sale | Listing ID X13012 | Royal LePage
House · for sale
$ 1,198,000
Lot 32 Ridgeline Drive, Alnwick/Haldimand Grafton, ON, K0K 2G0 house for sale | Listing ID X13012 | Royal LePage
Grafton, Alnwick-haldimand
· House
· Office room · Deck · Parking
Grafton, Alnwick-haldimand · House · Office room · Deck · Parking
Introducing The Crestview, a thoughtfully designed bungalow offering approximately 2,126 sqft of finished main floor living. With 3 bedrooms, 3 bathrooms, and a 2-car garage, this home strikes an ideal balance between space, comfort, and everyday functionality. The Crestview features a bright, open-concept living and dining area that flows seamlessly from the kitchen, creating a welcoming space for both entertaining and daily life. Large windows bring in natural light, while access to the rear deck extends the living space outdoors. The kitchen offers excellent workspace and storage, positioned to stay connected to the heart of the home. The primary bedroom is privately set apart and includes a generous ensuite, while two additional bedrooms and bathrooms provide flexibility for family, guests, or a dedicated home office setup. Main-floor laundry and direct garage access add convenience and practicality to the layout, making this a home that works well for a wide range of lifestyles. T
$ 1,198,000
137 Ridgeline Drive, Alnwick/Haldimand, ON, K0K 2G0 house for sale | Listing ID X13475 | Royal LePage
House · for sale
$ 1,489,900
137 Ridgeline Drive, Alnwick/Haldimand, ON, K0K 2G0 house for sale | Listing ID X13475 | Royal LePage
Grafton, Alnwick-haldimand
· House
· Fireplace · Parking
Grafton, Alnwick-haldimand · House · Fireplace · Parking
Newly constructed luxury residence set within the sought-after hamlet of Grafton, showcasing elevated finishes throughout a generous private lot. Refined main-level living spans 2,052 square feet, complemented by an impressive 824-square-foot garage providing parking for three vehicles. A dramatic two-storey entry features striking contemporary lighting, creating a memorable first impression. The open principal living space offers an inviting area with a stone-clad fireplace feature wall, a soaring cathedral ceiling, and a walkout that extends everyday living outdoors. The dining area is framed by expansive windows, providing ample room for entertaining. The kitchen delivers modern elegance with ceiling height cabinetry finished with crown moulding detail, an oversized island with breakfast bar, statement pendant lighting, coordinated appliances, open shelving, plus sleek, timeless backsplash surfaces with refined countertops. The primary bedroom offers a serene retreat with a spa-insp
$ 1,489,900
Lot 35 Ridgeline Drive, Alnwick/Haldimand Grafton, ON, K0K 2G0 house for sale | Listing ID X13007 | Royal LePage
House · for sale
$ 994,000
Lot 35 Ridgeline Drive, Alnwick/Haldimand Grafton, ON, K0K 2G0 house for sale | Listing ID X13007 | Royal LePage
Grafton, Alnwick-haldimand
· House
· Parking · Deck · Cellar
Grafton, Alnwick-haldimand · House · Parking · Deck · Cellar
Introducing The Ashbury, a well designed bungalow offering approximately 1,689 sqft of thoughtfully planned main floor living, plus an unfinished 1,675 sqft basement ready for future use. With 3 bedrooms, 2.5 bathrooms and a 2 car garage, this home delivers comfort, function and flexibility in a streamlined layout. The open concept kitchen, dining and living area creates a natural gathering space for everyday living and entertaining, with the living room opening to a covered rear deck for seamless indoor outdoor flow. The privately positioned primary bedroom includes a walk in closet and ensuite, while two additional bedrooms are well sized and thoughtfully separated. Main floor laundry, a powder room, direct garage access and a covered front porch add everyday convenience. The unfinished basement offers excellent potential for additional living space as needs evolve. Located in Grafton Heights, a hillside community with scenic countryside and Lake Ontario views, homes are serviced by
$ 994,000
3001 Croft Street, Port Hope, ON, L1A 0E1 townhouse for sale | Listing ID X13573 | Royal LePage
View photo
Townhouse · for sale
$ 560,000
3001 Croft Street, Port Hope, ON, L1A 0E1 townhouse for sale | Listing ID X13573 | Royal LePage
Grafton, Alnwick-haldimand
· Townhouse
· Office room
Grafton, Alnwick-haldimand · Townhouse · Office room
Easy One-Level Living In One Of Port Hope's Most Sought-After Adult Lifestyle Communities. Bright, beautifully maintained, and designed for those who want the convenience of bungalow living without sacrificing open space. Vaulted Ceilings. Open-Concept Layout. 2 Bedrooms. 2 Bathrooms. The kind of home that makes everyday living easy. Step inside and you'll immediately notice the soaring vaulted ceilings and bright, open living space. The kitchen overlooks the dining and living areas, finished with rich dark cabinetry, generous counter space, breakfast bar seating, tile backsplash, and plenty of storage. Whether you're entertaining friends or enjoying a quiet evening at home, everything flows together just the way it should. The spacious primary bedroom features a closet. A second bedroom offers the flexibility for overnight guests, a home office, or hobby room. There's also a convenient 2-piece powder room and a separate laundry/storage room that keeps everything organized and out of s
$ 560,000
18 Spencer Street W, Cobourg, ON, K9A 2G3 house for sale Li.
View photo
House · for sale
$ 699,900
$ 637/sq.ft
18 Spencer Street W, Cobourg, ON, K9A 2G3 house for sale Li.
Grafton, Alnwick-haldimand
· 1,098 sq.ft · 4 Bedrooms · 2 Baths · House
· Parking
Grafton, Alnwick-haldimand · 1,098 sq.ft · 4 Bedrooms · 2 Baths · House · Parking
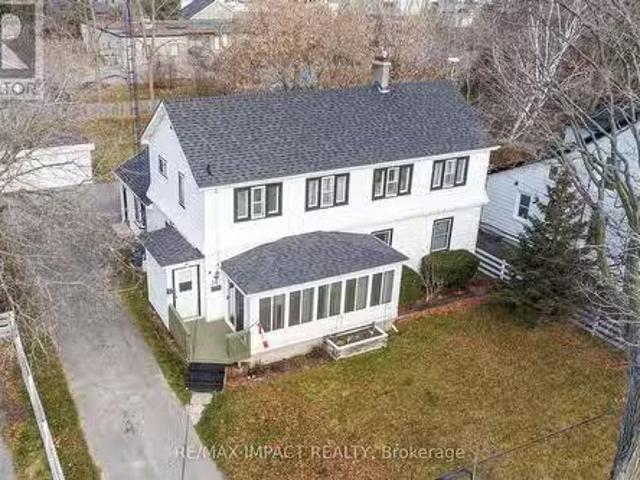
Charming Two-Unit Home in an Ideal Location. Nestled on a spacious town lot, this well-situated property offers the perfect blend of comfort and convenience. Located just a short walk from downtown shops, schools, and the waterfront, youll have everything you need within reach. The main floor features a cozy 2-bedroom lower unit, with a bright and open eat-in kitchen ideal for casual meals. Host family dinners in the formal dining room, or relax in the extra-large family room, perfect for unwinding after a busy day. The generous primary bedroom includes a cozy sitting area, while the second bedroom is cheerful and inviting. The enclosed front porch offers a peaceful space to enjoy your surroundings. Upstairs, the separate two-bedroom apartment boasts its own spacious kitchen, which flows seamlessly into the dining and living areas, perfect for entertaining friends and family. The 4-piece bathroom offers plenty of room and comfort. The property also features a two-car garage, providing
$ 699,900
353 Lakeshore Road, Brighton, ON, K0K 1H0 house for sale | Listing ID X13632 | Royal LePage
View photo
House · for sale
$ 749,900
353 Lakeshore Road, Brighton, ON, K0K 1H0 house for sale | Listing ID X13632 | Royal LePage
Grafton, Alnwick-haldimand
· House
· Garden · Fireplace · Swimming pool · Deck · Parking
Grafton, Alnwick-haldimand · House · Garden · Fireplace · Swimming pool · Deck · Parking
Welcome to a home where all the hard work has already been done. Completely renovated to the studs in 2018, this 4 bedroom, 3 bathroom raised bungalow offers a level of finish and pride of ownership that's immediately evident from the moment you walk through the door. The open concept main floor is centred around an impressive 8 foot island with built in cooktop and overhead exhaust, stone countertops, stainless steel appliances, engineered hardwood flooring and ceramic tile throughout, creating the perfect space for everyday living or entertaining. The main level offers two bedrooms, including a spacious primary with a 4 piece ensuite, plus a second full bathroom with main floor laundry. The finished lower level offers two additional bedrooms, a full bathroom and a spacious recreation room with a gas fireplace. A professionally converted garage bay now serves as an oversized mudroom and lifestyle space with a skylight, wet bar and direct access to the backyard, two tier deck, hot tub,
$ 749,900
478 Monk Street, Cobourg, ON, K9A 2T1 house for sale | Listing ID X13420 | Royal LePage
View photo
House · for sale
$ 599,000
478 Monk Street, Cobourg, ON, K9A 2T1 house for sale | Listing ID X13420 | Royal LePage
Grafton, Alnwick-haldimand
· House
· Garden · Parking
Grafton, Alnwick-haldimand · House · Garden · Parking
Location, Location, Location! Great Lake Views in South-West Cobourg. Discovering a corner lot with an unobstructed view of Lake Ontario out your front window is a true rarity. This 3-bedroom, 1-bath bungalow with a carport is a fantastic opportunity for investors, renovators, or anyone looking to build a custom dream home in one of Cobourg's finest neighborhoods. Steps from Tut Gutteridge Park, Monk's Cove, and community gardens, the location is second to none. Best of all, you are just minutes away from the vibrant downtown core and the beach. Live in it, rent it out, or transform it-properties with this view and potential do not come along often. Listen to the waves from your front yard and say hello to a wonderful community. Opportunities like this are few and far between. (Id: 7525)
$ 599,000
766 Munson Crescent, Cobourg, ON, K9A 5N9 house for sale | Listing ID X12994 | Royal LePage
View photo
House · for sale
$ 724,900
766 Munson Crescent, Cobourg, ON, K9A 5N9 house for sale | Listing ID X12994 | Royal LePage
Grafton, Alnwick-haldimand
· House
· Patio · Garden
Grafton, Alnwick-haldimand · House · Patio · Garden
Ideally located in a sought after neighborhood, this home offers convenient access to shopping, schools, and is just a short drive to Highway 401, and the Cobourg waterfront. Step inside to a bright and inviting open concept living and dining area, ideal for both everyday living and entertaining guests. The spacious eat in kitchen features ample cabinetry, providing plenty of storage and room for family meals. The primary bedroom is a true retreat, complete with a private 3-piece ensuite. Two additional well sized bedrooms and a 4-piece bathroom complete the main level. The lower level offers exceptional versatility with its own separate walk out entrance, ideal for extended family or potential in-law suite. Here you'll find a large eat in kitchen, a generous rec room, two additional spacious bedrooms, and a 4-piece bath. Step outside to enjoy a private patio and backyard space. This lovely home has seen many updates, including a new furnace (2017) and roof (2018), adding peace of mind
$ 724,900
30 Mackenzie John Crescent, Brighton, ON, K0K 1H0 house for sale | Listing ID X13549 | Royal LePage
View photo
House · for sale
$ 809,900
30 Mackenzie John Crescent, Brighton, ON, K0K 1H0 house for sale | Listing ID X13549 | Royal LePage
Grafton, Alnwick-haldimand
· House
· Parking · Deck · Air conditioning
Grafton, Alnwick-haldimand · House · Parking · Deck · Air conditioning
This home is to-be-built. Open House to take place at 5 Mackenzie John Crescent. Fully finished bungalow with walkout lower level facing west. Boasting 4 bedrooms and 3 full baths, vaulted covered rear deck, standard includes 9 foot ceilings on main floor, quartz counter tops, gorgeous kitchen with island, primary bedroom with ensuite bath and a walk in closet. Tile and laminate flooring for easy maintenance and healthy living. Attached double car garage with inside entry. Forced air natural gas, central air, HRV for healthy living. Located less than 5 mins from Presqu'ile Provincial Park with sandy beaches, boat launch, downtown Brighton, 10 mins or less to 401. (Id: 7525)
$ 809,900
109 Pinnacle Street, Brighton, ON, K0K 1H0 house for sale | Listing ID X13163 | Royal LePage
View photo
House · for sale
$ 899,000
109 Pinnacle Street, Brighton, ON, K0K 1H0 house for sale | Listing ID X13163 | Royal LePage
Grafton, Alnwick-haldimand
· House
· Fireplace · Swimming pool · Deck
Grafton, Alnwick-haldimand · House · Fireplace · Swimming pool · Deck
Beautiful all brick bungalow that has been meticulously cared for situated in one of Brighton's most desired neighbourhoods. Pride of ownership shines throughout this home and offers quality upgrades. Light filled main floor with large foyer and living room with cozy stone fireplace. Elegant kitchen with an abundance of cabinets, stainless steel appliances and island with seating. Spacious dining room offers a charming coffee corner with additional storage. Walk out to amazing covered deck (composite), hot tub area with pergola and privacy shades. This is the perfect spot to bbq, unwind and relax. Three generous bedrooms, primary with gorgeous updated 3pc ensuite, heated floors and custom walk-in shower. Lovely 4pc bath and the beauty of main floor laundry. This finished lower level is a wonderful space offering an impressive rec room with second gas fireplace and wet bar. The perfect place to gather and entertain family and friends. Spacious 4th bedroom, 4pc bath with heated floors an
$ 899,000
1878 Keene Road, Otonabee South Monaghan, ON, K9J 6X9 house for sale | Listing ID X12168 | Royal LePage
View photo
House · for sale
$ 6,500,000
1878 Keene Road, Otonabee South Monaghan, ON, K9J 6X9 house for sale | Listing ID X12168 | Royal LePage
Grafton, Alnwick-haldimand
· House
· Air conditioning
Grafton, Alnwick-haldimand · House · Air conditioning
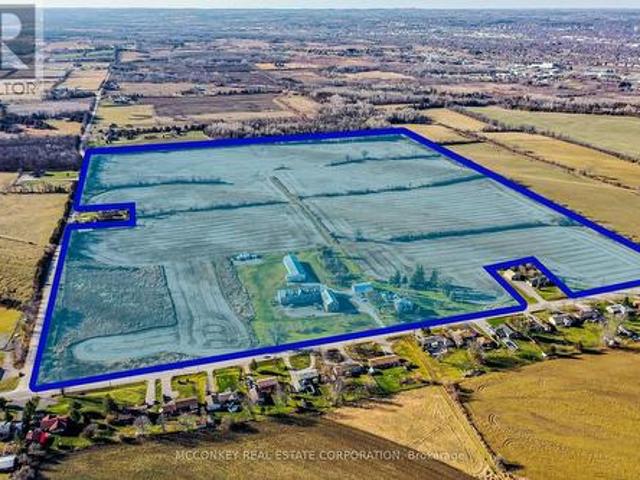
Premier Real Estate Opportunity: 110 AC Zoned for Future Growth in Assumption Hamlet, SE Ptbo. Grand Victorian-Style Farmhouse Offers Expansive Living Space. Benefits from Dual Road Frontages (Keene Road & Assumption Road) and Close Proximity to Natural Gas. Property In Family For Generations; Was Previously Utilized As A Chicken Farm Operation. *extras*. Two Huge Barns Used For Car & Boat Storage & Large Drive Shed. New Boiler 2023. (Id: 27)
$ 6,500,000
14 Curtis Court, Port Hope, ON, L1A 4H5 house for sale | Listing ID X13610 | Royal LePage
View photo
House · for sale
$ 635,900
14 Curtis Court, Port Hope, ON, L1A 4H5 house for sale | Listing ID X13610 | Royal LePage
Grafton, Alnwick-haldimand
· House
· Garden · Office room
Grafton, Alnwick-haldimand · House · Garden · Office room
Welcome to 14 Curtis Court, where peaceful court living, an exceptional backyard, and endless potential come together in one of Port Hope's most desirable neighbourhoods. Set on a deep, oversized lot surrounded by mature trees, this property offers a rare sense of privacy and outdoor space that's becoming increasingly difficult to find. Whether you envision lush gardens, backyard entertaining, room for the kids to play, or simply a quiet place to unwind, this backyard is ready to become your personal retreat. Inside, the bright and functional layout is designed for everyday living. A spacious front foyer, convenient powder room, and skylight above the staircase fill the home with natural light. The generous kitchen features a centre island, ample counter space, and multiple windows overlooking the backyard, while the sliding glass walkout creates seamless indoor-outdoor living. The adjoining family room offers flexibility as a dining room, office, or additional living space, and the sp
$ 635,900
141 Walton Street, Port Hope, ON, L1A 1N4 house for sale | Listing ID X13085 | Royal LePage
View photo
House · for sale
$ 899,000
141 Walton Street, Port Hope, ON, L1A 1N4 house for sale | Listing ID X13085 | Royal LePage
Grafton, Alnwick-haldimand
· House
Grafton, Alnwick-haldimand · House
Strategically situated midway between Toronto and Kingston, Port Hope is located at the mouth of the picturesque Ganaraska River on the north shore of Lake Ontario. The town's rich history dates back to 1778 with the establishment of a fur trading post known as Smith's Creek. Over the years, this trading post prospered into a vibrant village, and in 1819, it united with the Township of Hope, eventually adopting the name Port Hope and gaining town status in 1834. Today, Port Hope is celebrated as one of Ontario's most charming small towns, with a downtown area that stands out for its exceptional preservation of 19th-century streetscapes. Prominent among its historic gems is 141 Walton St, proudly positioned on the south side of Walton St at the western edge of the historic district. This delightful vintage residence, constructed circa 1874, has been lovingly cherished by three generations of the Ross family. Its prime location perfectly marries historical allure with modern convenience,
$ 899,000
359 Victoria Street, Cobourg, ON, K9A 3G7 house for sale | Listing ID X13608 | Royal LePage
View photo
House · for sale
$ 649,000
359 Victoria Street, Cobourg, ON, K9A 3G7 house for sale | Listing ID X13608 | Royal LePage
Grafton, Alnwick-haldimand
· House
· Garden · Office room · Parking · Cellar
Grafton, Alnwick-haldimand · House · Garden · Office room · Parking · Cellar
Step into a storybook and discover the timeless charm of this enchanting Ontario Classic, lovingly standing since 1886. Nestled in one of the area's most desirable locations, this captivating home blends historic character with the warmth and comfort today's lifestyle demands. From the moment you arrive, you will be charmed by the home's welcoming presence with updates and the feeling that every corner has a story to tell. Inside, soaring original baseboards, thoughtful details, and bright, inviting spaces create an atmosphere filled with warmth, character, and nostalgia. The home offers three comfortable bedrooms and two bathrooms, providing spacer for family, guests, or a quiet home office tucked away from the bustle of everyday life. Outside, a private backyard awaits, offering a peaceful retreat where mornings begin with coffee among the birdsong and evenings end beneath twinkling stars. A detached garage provides added convenience, while the full basement offers abundant storage f
$ 649,000
180 Ontario Street, Brighton, ON, K0K 1H0 house for sale | Listing ID X13649 | Royal LePage
View photo
House · for sale
$ 595,000
180 Ontario Street, Brighton, ON, K0K 1H0 house for sale | Listing ID X13649 | Royal LePage
Grafton, Alnwick-haldimand
· House
· Garden · Fireplace
Grafton, Alnwick-haldimand · House · Garden · Fireplace
This exceptionally maintained family home offers a perfect blend of comfort and space, ready for you to move in. The main level features a bright, open-concept living, kitchen, and dining area-perfect for family gatherings and entertaining. The upper level includes a spacious primary bedroom complete with a private makeup vanity area and direct access to a convenient cheater en-suite 4-piece bathroom, along with two additional generously sized bedrooms. The fully finished lower level maximizes the home's versatility, featuring a cozy recreation room with a freestanding natural gas fireplace, a fourth bedroom, a full bathroom, laundry facilities, and abundant storage. Step outside through the sliding doors in the dining room to enjoy the fully fenced backyard, providing a private and secure space for the whole family to enjoy. All appliances are 2 years new, roof shingles were redone in 2019 and the home has recently been professionally painted! This home is completely turn-key ready an
$ 595,000
443 Victoria Street, Cobourg, ON, K9A 3H1 house for sale | Listing ID X13593 | Royal LePage
View photo
House · for sale
$ 799,990
443 Victoria Street, Cobourg, ON, K9A 3H1 house for sale | Listing ID X13593 | Royal LePage
Grafton, Alnwick-haldimand
· House
· Garden · Office room
Grafton, Alnwick-haldimand · House · Garden · Office room
Built in 1856 and proudly recognized as one of Cobourg's Pre-Confederation Buildings, this one-of-a-kind century home blends timeless 19th century architecture with thoughtful upgrades-far from your average cookie-cutter property. Situated on a private oversized corner lot, the home welcomes you from the covered porch, surrounded by mature perennial gardens, into bright and inviting living and dining spaces. The updated kitchen features quartz countertops and built-in appliances, while upstairs offers 3 spacious bedrooms including a primary retreat with vaulted ceilings and a walk-in closet. Registered as a 2-unit dwelling, the home also presents excellent potential for an in-law or nanny suite, or home business with its own living/dining area and additional bedroom/office. Ideally located just moments from Cobourg's vibrant downtown, farmers' market, waterfront, beach, VIA rail station for easy travel into Toronto. Rich in character, history, versatility, and an exceptional location,
$ 799,990
5 45 Prince Edward Street, Brighton, ON, K0K 1H0 townhouse for sale | Listing ID X13621 | Royal LePage
View photo
Townhouse · for sale
$ 449,900
5 45 Prince Edward Street, Brighton, ON, K0K 1H0 townhouse for sale | Listing ID X13621 | Royal LePage
Grafton, Alnwick-haldimand
· Townhouse
· Garden · Deck · Parking · Cellar
Grafton, Alnwick-haldimand · Townhouse · Garden · Deck · Parking · Cellar
Spacious and bright condo townhouse in the heart of Brighton, centrally located near downtown and everyday amenities. This well-maintained home offers an open-concept living room with a second-level loft, a separate dining area, and a kitchen with stainless steel appliances. The main level includes laundry, an updated 4-piece bathroom, and two comfortable bedrooms. The second bedroom features sliding doors leading to a private deck overlooking gardens and green space. A full basement provides the opportunity for additional finished living space. Low maintenance fees and carrying costs, along with two dedicated parking spaces, make this a practical option for a range of buyers, all just a short drive to Brighton's waterfront and Presqu'ile Provincial Park. (Id: 27)
$ 449,900
14 Summer Lane, Peterborough Northcrest Ward 5, ON, K9L 0G4 house for sale | Listing ID X13072 | Royal LePage
View photo
House · for sale
Request Details
Updated
14 Summer Lane, Peterborough Northcrest Ward 5, ON, K9L 0G4 house for sale | Listing ID X13072 | Royal LePage
Grafton, Alnwick-haldimand
· House
· Garden · Parking · Fireplace
Grafton, Alnwick-haldimand · House · Garden · Parking · Fireplace
A beautiful newer bungalow located in Peterborough's North End with two bedrooms on the main level and one additional bedroom below. The main floor features an open concept kitchen with island, dining and living area with cathedral ceiling, gas fireplace and plenty of natural light, 2 piece bath plus main floor laundry. Step outside to a fully fenced backyard with beautiful young trees on a large premium lot. The lower level offers a family room, kitchenette, 4 piece bath and an additional flex space. The single car garage also has a storage loft. A well maintained home, neat as a pin and in a great location. (Id: 27)
Request Details

Get email alerts

Don't miss out: be the first to know about new properties

The alert was correctly created

On subscribing you accept the conditions of use and the privacy policy
Alert
Receive new ads in your inbox
Save this search
Receive alerts for new listings

We'll send you an email when we have new properties for: "Properties for sale in Grafton, Alnwick-haldimand"

The alert was correctly created

Ajax
Whitby
Get email alerts and be the first to see new listings
Required field
On subscribing I accept the terms of the privacy policy
Perfect! You'll soon start receiving new listings via email
Alert
Receive an email when we have new ads for Properties for sale in Grafton, Alnwick-haldimand
Save this search
Filters

Bedrooms

Area (sq.ft)

sq.ft
sq.ft

Price

$
$

Filter by property type

Bathrooms

Clear all filters
Receive notifications when new entries are published.