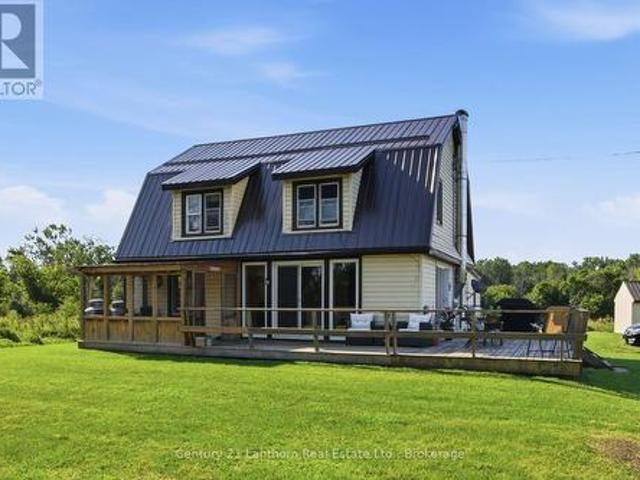
947 properties for sale in Shannonville

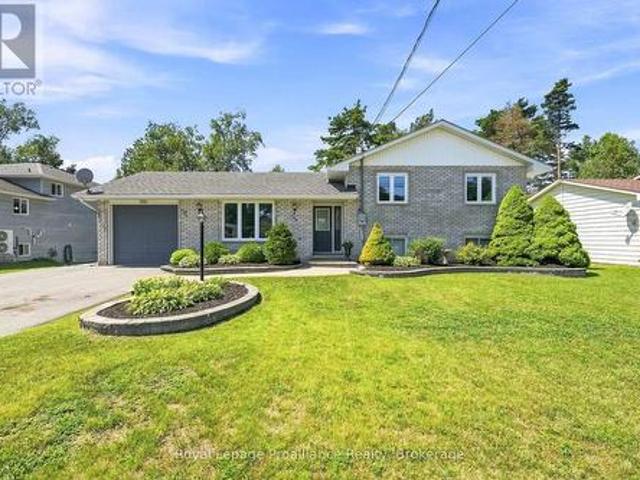
75 Milligan Drive, Tyendinaga Township, ON, K0K 3A0 house for sale | Listing ID X13526 | Royal LePage
View photo
House · for sale
$ 679,900
75 Milligan Drive, Tyendinaga Township, ON, K0K 3A0 house for sale | Listing ID X13526 | Royal LePage
Shannonville
· House
· Fireplace · Deck · Parking · Cellar
Shannonville · House · Fireplace · Deck · Parking · Cellar
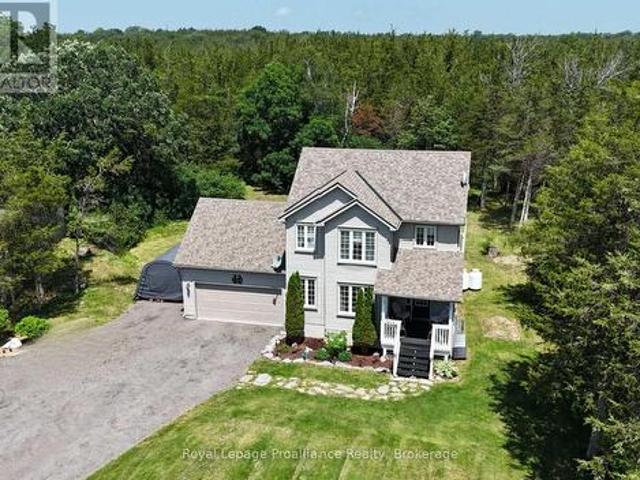
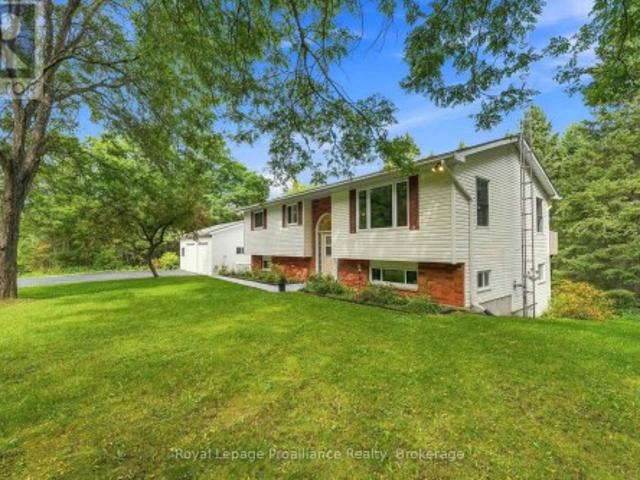
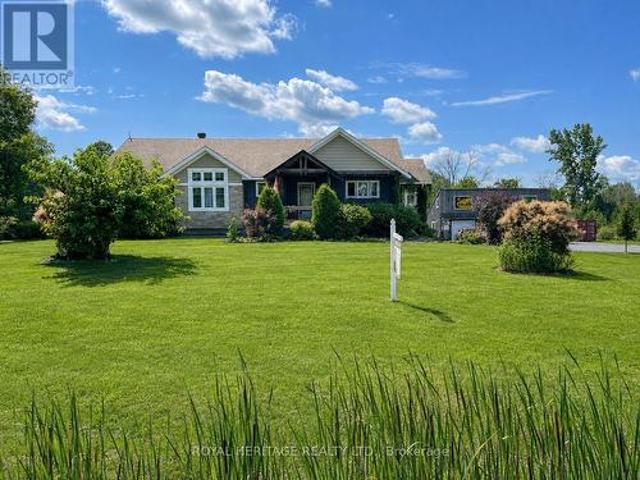
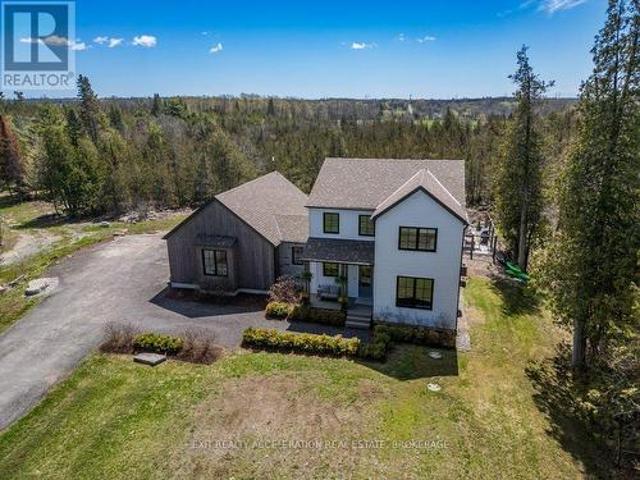
Beautiful 2 storey home on a quiet 3 acre forested Lot. This gorgeous home sits on a peaceful dead-end road, surrounded by mature trees and nature. Enjoy quiet mornings on the welcoming front porch. Or relax on the back deck overlooking your private trails. The bright open-concept kitchen and dining area is the heart of the home. Featuring an abundance of cupboards and generous counter space. An island with seating, and easy access to the deck. A spacious foyer, and a cozy fireplace in the large living room will tick off some boxes. Double attached garage with inside entry, and easy access to a convenient powder room. Upstairs, the primary bedroom offers high ceilings, great natural light, a walk-in closet, and a 4-piece ensuite. Two additional bedrooms and a full bath complete the upper level. The basement is fully finished. Adding a rec room, laundry/storage area, another bedroom, and a second 2-piece bath. Private walking trails, and 3 acres of tranquility. Minutes from Belleville w
$ 679,900
765 Palace Road, Greater Napanee, ON, K7R 3K9 house for sale | Listing ID X13496 | Royal LePage
View photo
House · for sale
$ 829,900
765 Palace Road, Greater Napanee, ON, K7R 3K9 house for sale | Listing ID X13496 | Royal LePage
Shannonville
· House
· Garden · Office room · Cellar
Shannonville · House · Garden · Office room · Cellar
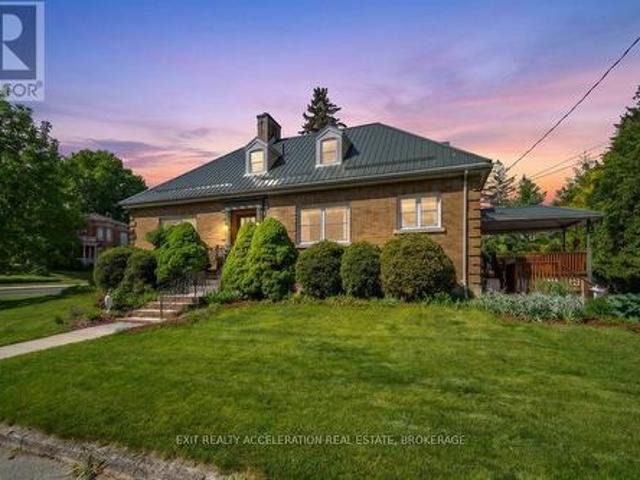
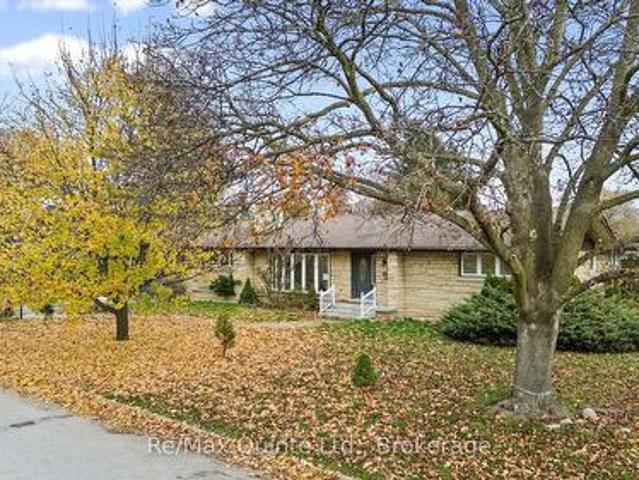
5 things you'll love about this home. 1) the income potential. With 3 separate living spaces, including a fully legal basement apartment, you can live in one unit and rent out the other two, making this custom luxury home surprisingly attainable for even a first-time buyer. 2) THE LOCATION: Close enough to the 401 for an easy commute, set back far enough that you'll never hear it. On city services, with a true country feel just 2 minutes from downtown Napanee. 3) THE LOT: 2 acres backing onto a ravine, with deer and wildlife right in your backyard. One of the largest residential lots in town, with more backyard than frontage and mature trees shading the home throughout. 4) THE CUSTOM BUILD: Built in 2021, this home features an ICF foundation, steel roof, engineered hardwood floors, tall ceilings, and a sleek modern aesthetic throughout. Radiant in-floor heating in the office, tankless hot water, HRV, fibre internet, and a GenerLink power hookup round out the high-end finishes. 5) THE L
$ 829,900
1321C Airport Parkway, Belleville Ward, ON, K8N 4Z6 house for sale | Listing ID X12775 | Royal LePage
View photo
House · for sale
$ 569,000
1321C Airport Parkway, Belleville Ward, ON, K8N 4Z6 house for sale | Listing ID X12775 | Royal LePage
Shannonville
· House
· Garden
Shannonville · House · Garden
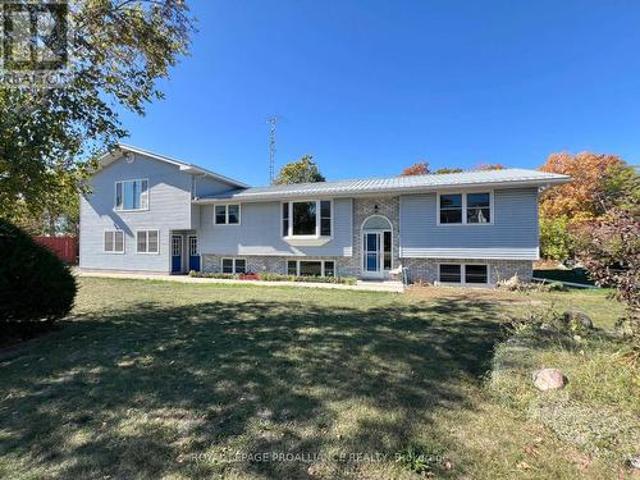
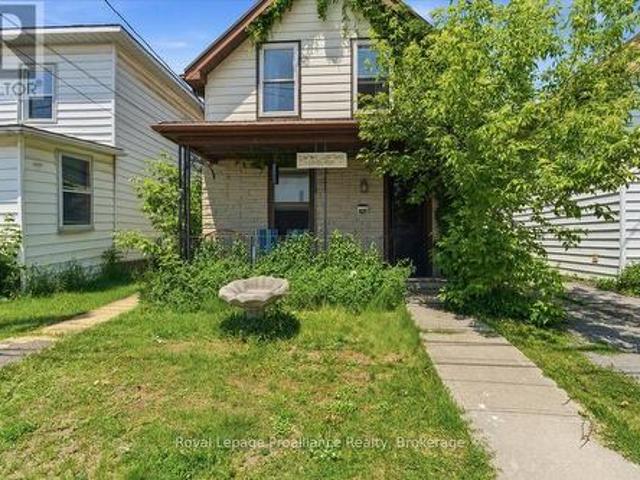
Welcome to 1321C Airport Parkway, your ideal family retreat in Belleville's East End! Set on just under 2 acres in a peaceful rural setting, this nicely maintained raised bungalow offers the perfect blend of space, privacy, and convenience. Featuring 5 bedrooms and 3 bathrooms, this home is ideal for extended families or those looking for flexible living arrangements. The main floor boasts 3 spacious bedrooms, a 2 pc bath on the main level bath, and an additional full 4 pc bathroom. The fully finished lower level, with a separate entrance, offers 2 more bedrooms, a 3 pc bathroom, kitchen, and living area perfect for in-laws, guests, or potential rental income. Step outside to a generously fenced backyard, surrounded by mature trees and backing onto tranquil greenspace creating a private oasis for entertaining or relaxing with loved ones. All this, just minutes from Belleville's amenities, with easy access to Highway 2 and the 401. Don't miss your chance to own this versatile and serene
$ 569,000
516 Allison Road, Prince Edward County Sophiasburg Ward, ON, K0K 1W0 house for sale | Listing ID X13544 | Royal LePage
View photo
House · for sale
$ 1,695,000
516 Allison Road, Prince Edward County Sophiasburg Ward, ON, K0K 1W0 house for sale | Listing ID X13544 | Royal LePage
Shannonville
· House
Shannonville · House
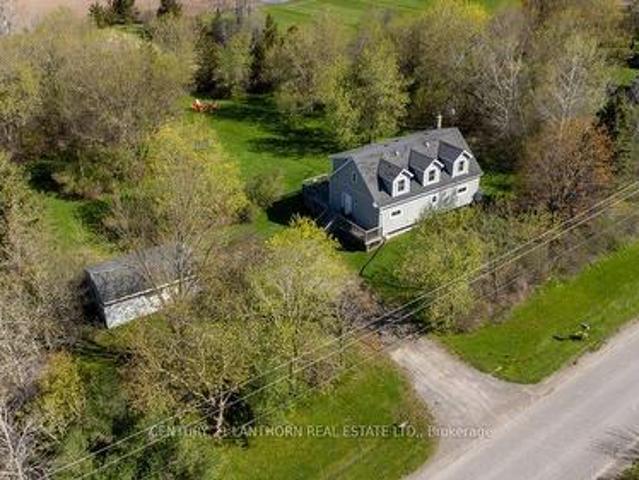
This is more than a property. It's a private family oasis and income-generating compound set on more than 2 acres with sweeping views of the Bay of Quinte. A place where families grow, memories are made, and lifestyle meets opportunity in the heart of Prince Edward County. With multiple bedrooms across separate buildings, this estate offers unmatched flexibility. The main home features 3 bedrooms plus a fully finished lower-level with a separate 2-bedroom bungalow creating endless options for extended family, guests, or short-term rental income. Wake up to water views, spend afternoons on your porch, and enjoy space to truly live. The 3,700 sq ft barn. Once home to unforgettable Halloween events. Opens the door to creative ventures, storage, or future entertainment use. Whether you're seeking income revenue or a full escape from the city, this property delivers both. Boating, paddling, wineries, beaches, and quiet country roads are all at your doorstep. A rare opportunity to own space,
$ 1,695,000
50 Octavia Street, Belleville Ward, ON, K8P 3N9 house for sale | Listing ID X13589 | Royal LePage
View photo
House · for sale
$ 484,900
50 Octavia Street, Belleville Ward, ON, K8P 3N9 house for sale | Listing ID X13589 | Royal LePage
Shannonville
· House
· Deck · Cellar
Shannonville · House · Deck · Cellar
Welcome to 50 Octavia Street. Situated in the centre of the friendly city, this charming 3 bedroom, 1 bath home has heart! Timeless exterior finishings & interlocking stone walkway invites you into this popular raised bungalow home design, desired for their energy efficiency, functional layout & bright basements. This one offering a collection of added features that enhance everyday living. Enjoy the spacious kitchen with ample upper & lower cabinetry, plenty of counter space & the classic sink perfectly positioned beneath a sun-filled window. Open to the dining area with double sliding doors to elevated deck, a private hideaway & outdoor extension of the home. Seamless hardwood flooring from the generously sized living room, down the hall & into the two main floor bedrooms. The primary is positioned to the rear with well planned clothing closet & trending sliding barn door accent. The renovated main bath is sure to impress with its modern subway tiled bath & unique sky light effective
$ 484,900
281 Gilead Road, Prince Edward County Hallowell Ward, ON, K0.
View photo
House · for sale
$ 1,150,000
281 Gilead Road, Prince Edward County Hallowell Ward, ON, K0.
Shannonville
· 31 Bedrooms · 3 Baths · House
· Fireplace · Cellar
Shannonville · 31 Bedrooms · 3 Baths · House · Fireplace · Cellar
Custom bungalow with hardwood flooring and 9 ceilings. Dream kitchen boasts granite counters, stainless appliances & generous cupboards and space. Main floor features open concept living, bedrooms are bright and spacious. Each bedroom has an ensuite. Primary bedroom is large and warm. Spa like ensuite has glass, marble shower enclosure & large soaker tub. Huge rec room in walkout basement. Radiant heating in downstairs bathroom. 2 propane fireplaces enhance exceptional entertaining. Beautifully landscaped 4-acre lot centrally located to towns &amenities that PEC has to offer. Book your showing today! (id:27). Still available at ListedBuy!
$ 1,150,000
30 Mackenzie John Crescent, Brighton, ON, K0K 1H0 house for sale | Listing ID X13549 | Royal LePage
View photo
House · for sale
$ 809,900
30 Mackenzie John Crescent, Brighton, ON, K0K 1H0 house for sale | Listing ID X13549 | Royal LePage
Shannonville
· House
· Parking · Deck · Air conditioning
Shannonville · House · Parking · Deck · Air conditioning
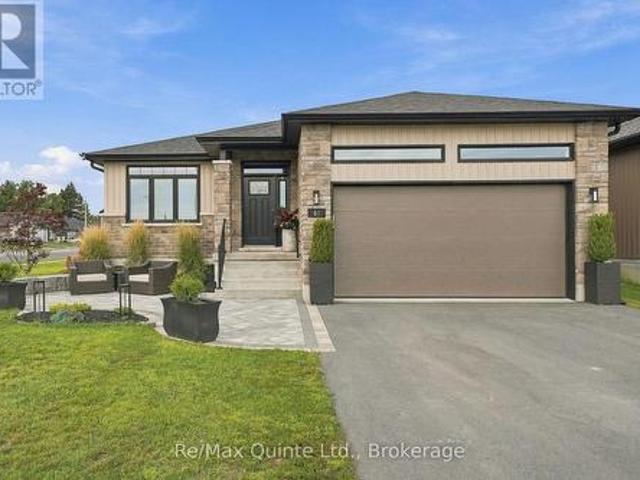
This home is to-be-built. Open House to take place at 5 Mackenzie John Crescent. Fully finished bungalow with walkout lower level facing west. Boasting 4 bedrooms and 3 full baths, vaulted covered rear deck, standard includes 9 foot ceilings on main floor, quartz counter tops, gorgeous kitchen with island, primary bedroom with ensuite bath and a walk in closet. Tile and laminate flooring for easy maintenance and healthy living. Attached double car garage with inside entry. Forced air natural gas, central air, HRV for healthy living. Located less than 5 mins from Presqu'ile Provincial Park with sandy beaches, boat launch, downtown Brighton, 10 mins or less to 401. (Id: 7525)
$ 809,900
173 Pomeroy Avenue, Tweed. Village, ON, K0K 3J0 house for sale | Listing ID X13497 | Royal LePage
View photo
House · for sale
$ 472,477
173 Pomeroy Avenue, Tweed. Village, ON, K0K 3J0 house for sale | Listing ID X13497 | Royal LePage
Shannonville
· House
· Patio · Garden · Fireplace · Deck · Cellar
Shannonville · House · Patio · Garden · Fireplace · Deck · Cellar
Welcome to 173 Pomeroy Ave, part of Tweed's newest development. *. Limited Time Savings. The NEW Enhanced 13% HST rebate already included in the list price*. Don't Miss this amazing opportunity to own a stunning BRAND-NEW townhome in the heart of the Village of Tweed! This beautifully designed, custom-built home blends modern style with timeless comfort, featuring 9-foot ceilings and a cathedral-style living area filled with natural light from large patio doors leading to a private deck and yard. The open-concept layout seamlessly connects the kitchen, dining, and living spaces, ideal for cozy evenings by the gas fireplace or entertaining friends. The kitchen boasts ample cabinetry, quartz countertops, a breakfast bar, and an optional appliance upgrade package. With two spacious bedrooms and two full bathrooms, the primary suite offers a walk-in closet and a 3-piece ensuite with a tiled walk-in shower. Main floor laundry adds convenience for single-level living, while the full basement
$ 472,477
10 Skiff Cove Road, Prince Edward County Wellington Ward, ON, K0K 3L0 Luxury House for sale | Listing ID X13600 | Royal LePage Carriage Trade Luxury Properties
View photo
House · for sale
$ 1,398,000
10 Skiff Cove Road, Prince Edward County Wellington Ward, ON, K0K 3L0 Luxury House for sale | Listing ID X13600 | Royal LePage Carriage Trade Luxury Properties
Shannonville
· House
· Garden
Shannonville · House · Garden
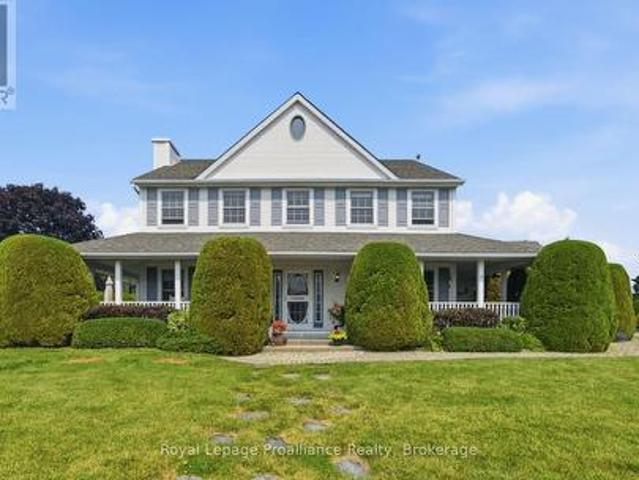
Welcome to #10 Skiff Cove, one of the most beautiful homes on one of Prince Edward County's most picturesque streets. Nestled on a quiet cul-de-sac just minutes from the heart of Wellington, this distinguished executive residence offers timeless charm, exceptional privacy, and lovely views of Lake Ontario. Designed with a classic center hall floor plan, this elegant home stands proudly in the neighborhood, surrounded by beautifully landscaped gardens and mature cedar hedges that create a private, tranquil setting. With four spacious bedrooms and three well-appointed bathrooms, there is ample room for family, grandchildren and guests to relax in comfort. The inviting wrap around porch is the perfect place to enjoy your morning coffee or unwind with a glass of wine while taking in the gentle summer breezes. Inside, abundant natural light fills the gracious living and dining rooms, as well as the charming den, creating warm and welcoming spaces throughout. The beautifully appointed chef's
$ 1,398,000
15 Spruce Gardens, Belleville Ward, ON, K8N 5W3 house for sale | Listing ID X13588 | Royal LePage
View photo
House · for sale
$ 639,900
15 Spruce Gardens, Belleville Ward, ON, K8N 5W3 house for sale | Listing ID X13588 | Royal LePage
Shannonville
· House
· Patio · Garden · Fireplace · Deck
Shannonville · House · Patio · Garden · Fireplace · Deck
Pride of ownership is evident throughout this beautifully maintained home in Belleville's desirable Stanley Park neighbourhood. Thoughtfully updated inside and out, the property features landscaped and hardscaped front and rear yards, a renovated kitchen and bathrooms, and the confidence of numerous major mechanical upgrades. Step inside to an inviting open-concept living and dining area highlighted by vaulted ceilings and a stone feature wall. The fully renovated kitchen is designed for both everyday living and entertaining, offering a large centre island, continuous quartz backsplash, abundant cabinetry, and a walkout to the private rear deck overlooking the fully fenced, treed backyard with interlock patio. The main floor also features convenient laundry, three bedrooms, and two renovated bathrooms, including a primary bedroom with a private ensuite. The finished lower level provides exceptional flexibility with a spacious rec room featuring an electric fireplace, a fourth bedroom,
$ 639,900
40 Cobblestone Street, Belleville Ward, ON, K8P 0B8 house for sale | Listing ID X13473 | Royal LePage
View photo
House · for sale
$ 519,000
40 Cobblestone Street, Belleville Ward, ON, K8P 0B8 house for sale | Listing ID X13473 | Royal LePage
Shannonville
· House
· Office room · Deck · Parking · Cellar
Shannonville · House · Office room · Deck · Parking · Cellar
40 Cobblestone St. A beautifully maintained townhome located on a quiet street in one of Belleville's most desirable west end neighbourhoods. The main level features an inviting open concept kitchen, dining, and living area designed for both comfort and functionality. The kitchen includes a well-appointed pantry that adds valuable storage and keeps the space organized, and the living area opens directly onto a walkout deck ideal for relaxing or entertaining. The main floor also includes a convenient two-piece bathroom, main floor laundry, and direct access to the attached garage. The primary bedroom, offers a peaceful retreat with a private ensuite and a spacious walk in closet. The fully finished basement provides excellent additional living space with a full four-piece bathroom, a bedroom, and a versatile den perfect for hobbies or a home office. Set in a fantastic neighbourhood known for its comfort and community feel, this home offers easy living in a prime west end location. (Id:
$ 519,000
293 Kelly Road, Prince Edward County Athol Ward, ON, K0K 1P0 house for sale | Listing ID X12718 | Royal LePage
View photo
House · for sale
$ 889,000
293 Kelly Road, Prince Edward County Athol Ward, ON, K0K 1P0 house for sale | Listing ID X12718 | Royal LePage
Shannonville
· House
· Patio
Shannonville · House · Patio
Discover the perfect blend of peaceful country living and modern sophistication in this custom-built home, nestled on a quiet rural road just 10 minutes from Picton's shops, dining, and amenities, and only 5 minutes to Sandbanks Provincial Park for endless summer enjoyment. Thoughtfully designed with clean architectural lines and contemporary finishes, this 1,847 sq. Ft. residence offers 3 bedrooms and 2.5 bathrooms, anchored by a bright, open-concept layout ideal for both everyday living and entertaining. The kitchen, dining, and living spaces flow seamlessly, with the living room framed by expansive windows and patio doors that capture sweeping, uninterrupted pastoral views stretching as far as the eye can see. Here, the landscape remains beautifully untouched-no rooftops, roads, or manmade structures in sight-offering a rare sense of privacy, calm, and connection to nature. Polished concrete floors with in-floor radiant heating enhance both comfort and style throughout the main livi
$ 889,000
24 Iroquois Avenue, Brighton, ON, K0K 1H0 house for sale | Listing ID X13587 | Royal LePage
View photo
House · for sale
$ 829,000
24 Iroquois Avenue, Brighton, ON, K0K 1H0 house for sale | Listing ID X13587 | Royal LePage
Shannonville
· House
· Parking
Shannonville · House · Parking
Welcome to this beautifully crafted all-brick Mirtren-built bungalow, offering quality construction, thoughtful design, and an unbeatable location in one of Brighton's most desirable neighbourhoods. With five spacious bedrooms and three bathrooms, this home is ideal for growing families, multi-generational living, or anyone looking for flexible space to live, work, and entertain. Step inside to discover soaring vaulted ceilings and a bright, inviting layout featuring both a living room and a comfortable family room on the main floor. At the heart of the home is a stunning kitchen with a large centre island, offering the perfect gathering place while providing ample workspace and storage. The main-floor primary suite offers a peaceful retreat with an ensuite and walk in closet, while two additional bedrooms, a full bathroom, and main-floor laundry complete this functional level. Inside access to the attached double-car garage adds everyday convenience. The fully finished lower level exp
$ 829,000
00 Palace Road, Greater Napanee Greater Napanee, ON, K7R 3N2.
View photo
House · for sale
$ 1,149,900
$ 1,668/sq.ft
00 Palace Road, Greater Napanee Greater Napanee, ON, K7R 3N2.
Shannonville
· 689 sq.ft · House
Shannonville · 689 sq.ft · House
Prime location for residential Development. Site is zoned for 54 unit Condo or apartment development, or potential townhouse development. Situated just off the corner of Highway 2 and Palace Rd this beautiful site overlooking Downtown Napanee is within walking distance of Springside Park, groceries, shop and boutique shopping. Just a couple of minutes drive from the 401 along Palace Rd giving you easy access to Belleville, Kingston, Ottawa and Toronto. Napanee is a growing community and poised for great growth. (id:27). Still available at ListedBuy!
$ 1,149,900
109 Pinnacle Street, Brighton, ON, K0K 1H0 house for sale | Listing ID X13163 | Royal LePage
View photo
House · for sale
$ 899,000
109 Pinnacle Street, Brighton, ON, K0K 1H0 house for sale | Listing ID X13163 | Royal LePage
Shannonville
· House
· Fireplace · Swimming pool · Deck
Shannonville · House · Fireplace · Swimming pool · Deck
Beautiful all brick bungalow that has been meticulously cared for situated in one of Brighton's most desired neighbourhoods. Pride of ownership shines throughout this home and offers quality upgrades. Light filled main floor with large foyer and living room with cozy stone fireplace. Elegant kitchen with an abundance of cabinets, stainless steel appliances and island with seating. Spacious dining room offers a charming coffee corner with additional storage. Walk out to amazing covered deck (composite), hot tub area with pergola and privacy shades. This is the perfect spot to bbq, unwind and relax. Three generous bedrooms, primary with gorgeous updated 3pc ensuite, heated floors and custom walk-in shower. Lovely 4pc bath and the beauty of main floor laundry. This finished lower level is a wonderful space offering an impressive rec room with second gas fireplace and wet bar. The perfect place to gather and entertain family and friends. Spacious 4th bedroom, 4pc bath with heated floors an
$ 899,000
72 Markland Avenue, Prince Edward County Picton, ON, K0K 2T0 house for sale | Listing ID X13138 | Royal LePage
View photo
House · for sale
$ 499,900
72 Markland Avenue, Prince Edward County Picton, ON, K0K 2T0 house for sale | Listing ID X13138 | Royal LePage
Shannonville
· House
· Garden
Shannonville · House · Garden
Welcome to 72 Markland Avenue, a spacious and modern 1,840 sq ft two-storey townhome (+537 unfinished sq ft) located in Talbot on the Trail. This beautifully designed Geranium model offers low-maintenance living with lots of functional space, making it ideal for families, professionals, or anyone looking to enjoy the best of Prince Edward County. The main floor features a bright open-concept layout with laminate flooring, quartz countertops, stainless steel appliances, and a convenient powder room. The kitchen, dining, and living spaces flow seamlessly together, creating a great space for entertaining and everyday life. Step outside to the spacious backyard, ideal for summer gatherings, gardening, or simply relaxing. Upstairs, you'll find three generously sized bedrooms, including a spacious primary suite with a walk-in closet and an oversized spa-inspired ensuite bathroom. Seriously, the ensuite is huge! A second bedroom also features a walk-in closet, offering excellent storage and f
$ 499,900
1055 Casey Road, Belleville Thurlow Ward, ON, K8N 4Z6 house for sale | Listing ID X13527 | Royal LePage
View photo
House · for sale
$ 674,900
1055 Casey Road, Belleville Thurlow Ward, ON, K8N 4Z6 house for sale | Listing ID X13527 | Royal LePage
Shannonville
· House
· Parking · Sauna · Deck · Cellar
Shannonville · House · Parking · Sauna · Deck · Cellar
Experience rural living with all the convenient amenities of city life! 1055 Casey Road is ready for new owners. Just move in! Situated on over 2.6 acres, this spacious bungalow offers 3+1 bedrooms and 3.5 bathrooms. Inside, you'll find quality finishes throughout, including ceramic and hardwood flooring, elegant crown moulding, and a beautifully crafted solid cherrywood kitchen. Stop and admire the perfectly executed craftsmanship showcased in the professionally and meticulously installed tile work adorning the foyer, bathrooms, and basement. This well-maintained property features numerous updates, including a new water heater, updated electrical, and a new 40-gallon capacity sump pump. Additional highlights include central vac, a sauna, heated flooring in the basement bathroom, the back deck, and much more. The possibilities are endless! This property also includes a storage shed, large double garage with storage above, and a separate basement entrance with plumbing already roughed i
$ 674,900
3526 Harmony Road, Tyendinaga Township, ON, K0K 1V0 house for sale | Listing ID X13415 | Royal LePage
View photo
House · for sale
$ 664,900
3526 Harmony Road, Tyendinaga Township, ON, K0K 1V0 house for sale | Listing ID X13415 | Royal LePage
Shannonville
· House
· Parking · Fireplace · Swimming pool
Shannonville · House · Parking · Fireplace · Swimming pool
Welcome to your own private country retreat, where comfort, functionality, and peaceful surroundings come together on a picturesque 1 acre lot. The main level offers an inviting open concept kitchen, dining, and living area that's perfect for everyday living and entertaining, along with three spacious bedrooms, a beautifully appointed 5 piece main bathroom, and a private primary ensuite. The finished lower level expands your living space with a large recreation area, gas fireplace, additional bedroom, full bathroom, full sized appliances, and walkout access, making it ideal for multigenerational living, an in law suite, or future income potential. Outside, enjoy mature trees, a tranquil pond, stream, open green space, a 27 foot above ground pool, an attached double car garage, and a paved driveway. Since 2019, the home has been thoughtfully updated with high end shingles, luxury vinyl flooring, updated windows, garage doors, a 200 amp electrical panel with surge protection, increased a
$ 664,900
63 Horrigan Road, Tweed Hungerford Twp, ON, K0K 2L0 farm.
View photo
House · for sale
$ 749,900
63 Horrigan Road, Tweed Hungerford Twp, ON, K0K 2L0 farm.
Shannonville
· 4 Bedrooms · 1 Bath · House
Shannonville · 4 Bedrooms · 1 Bath · House
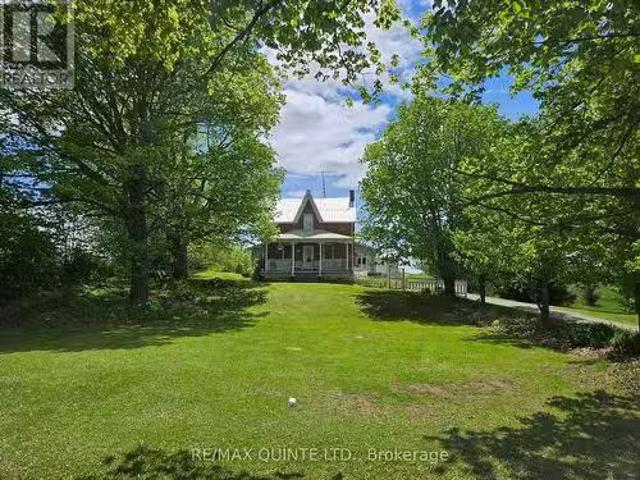
Come and see the Beautiful setting of this Century Farmhouse! Set back from a quiet country road, this home has been in the same family for 119 years! This 2-storey brick house has a large eat-in kitchen with original hardwood floors and exposed brick, a family room with lots of natural light, and a living room with a cozy woodstove. There is a main floor bedroom plus 3 more upstairs including a huge primary, and also an unheated storage room which could be converted. The 99 acres has approximately 25 acres of hay fields, a large portion of rough pasture, and the remainder is wetlands with a portion of the E. O. T. A crossing it at the rear. The property would make an ideal hobby farm with the added bonus of huntingrecreational land and the trail access for 4-wheeling. (id:27). Still available at ListedBuy!
$ 749,900
74 Hastings Park Drive, Belleville Ward, ON, K8P 0H7 house for sale | Listing ID X13477 | Royal LePage
View photo
House · for sale
$ 669,900
74 Hastings Park Drive, Belleville Ward, ON, K8P 0H7 house for sale | Listing ID X13477 | Royal LePage
Shannonville
· House
· Deck · Parking
Shannonville · House · Deck · Parking
Welcome home! Build with us to get EXACTLY what you want in your best move. 74 Hastings Park is nestled in the wonderful, family-oriented Potter's Creek subdivision in Belleville. At Frontier, we build homes that we would live in. So that means that a typical upgrade in new construction, is our standard. This well-thought out 3 bedroom, 2 bathroom floorplan sprawls over 1,450 square feet and features a TRUE two-car garage and 9 foot ceilings! The Frontier Factors that you'll find inside, are coffered ceilings that highlight the foyer and living room, numerous potlights throughout, a gorgeous ceramic tile shower with a glass swing door in the primary ensuite, an extra-large 20x10' back deck, and luxury vinyl flooring throughout, which means you're not dealing with carpet unless you want to. We're not done yet, you'll find more gems in the kitchen, including a hidden garbage and recycling cabinet, corner pantry with 4 levels of shelving, a large island, and quartz countertops. There's so
$ 669,900
115 Bridge Street E, Belleville Ward, ON, K8N 1M4 Luxury House for sale | Listing ID X13571 | Royal LePage Carriage Trade Luxury Properties
View photo
House · for sale
$ 1,600,000
115 Bridge Street E, Belleville Ward, ON, K8N 1M4 Luxury House for sale | Listing ID X13571 | Royal LePage Carriage Trade Luxury Properties
Shannonville
· House
· Office room · Fireplace
Shannonville · House · Office room · Fireplace
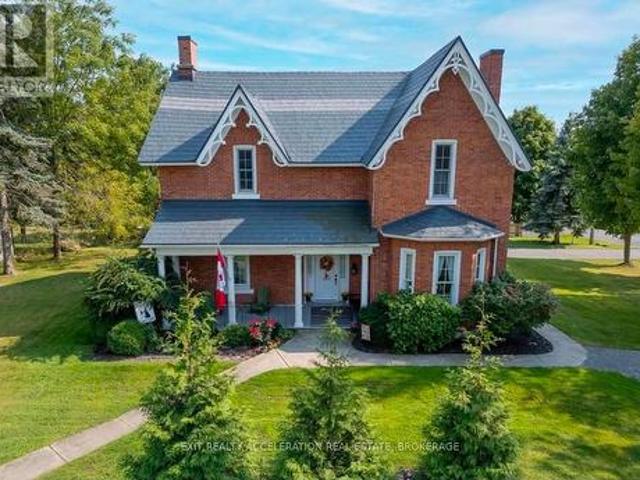
Welcome to 115 Bridge Street E, also known as the historic Farley House. Built in 1887 for Dr. John Farley, this remarkable Victorian residence is a true testament to pride of ownership. It has been lovingly cared for by its current owners who have dedicated attention, care, and craftsmanship to preserving the character and beauty that make this home so special. If you appreciate the charm of a true century home, every room offers something to discover. From the soaring ceilings and original woodwork to the inlaid hardwood floors, fireplaces, and timeless architectural details. Imagine quiet mornings in the sunroom, evenings gathered around the fireplace, or hosting friends and family in a home designed with warmth and connection in mind. The main floor features generous living spaces, a charming kitchen with a butler's pantry, and a dedicated home office, while the second level offers five spacious bedrooms, including three with ensuites, plus the convenience of second-floor laundry.
$ 1,600,000
99 Townsend Road, Belleville Thurlow Ward, ON, K0K 3E0 house for sale | Listing ID X13583 | Royal LePage
View photo
House · for sale
$ 879,000
99 Townsend Road, Belleville Thurlow Ward, ON, K0K 3E0 house for sale | Listing ID X13583 | Royal LePage
Shannonville
· House
· Patio · Garden · Fireplace · Deck · Swimming pool
Shannonville · House · Patio · Garden · Fireplace · Deck · Swimming pool
Thoughtfully redesigned and renovated, this exceptionally beautiful, Colonial-inspired four-bedroom home redefines country living. Nestled amongst the trees on a picturesque and private one-acre lot, it blends timeless sophistication with everyday comfort. From the welcoming covered front porch and throughout the entire home, you will find quality craftsmanship, premium finishes and attention to detail. The stunning open-concept chef's kitchen is the heart of the home, featuring stylish two-tone cabinetry, stainless steel appliances, a large pantry, coffee station, and a spacious peninsula with breakfast bar seating. An adjoining dining area and inviting sitting nook overlook the spectacular backyard and pool. Designed for relaxation, the family room is centered around a brick fireplace with a wood-burning insert and oversized patio doors that open to the deck. The elegant living room offers peaceful views of the mature trees and beautifully landscaped gardens. Completing the main leve
$ 879,000
213 Gomorrah Road, Prince Edward County Sophiasburg Ward, ON, K0K 1W0 house for sale | Listing ID X13518 | Royal LePage
View photo
House · for sale
$ 999,999
213 Gomorrah Road, Prince Edward County Sophiasburg Ward, ON, K0K 1W0 house for sale | Listing ID X13518 | Royal LePage
Shannonville
· House
· Garden · Fireplace
Shannonville · House · Garden · Fireplace
Nestled in a serene historical hamlet of Prince Edward County, this magnificent two-storey country home sits on a picturesque 2.6-acre parcel, featuring Smith's Creek gently meandering through the property behind a beautifully restored multi-level Dutch barn. Cross the creek via a quaint bridge to discover a spacious garden area perfect for quiet enjoyment of outdoor gatherings. Meticulous care has been taken to preserve the original character of this century home. The main floor welcomes you with grand 8-ft double library doors leading to both the formal living room and the cozy family room. Each space is enhanced by original pine flooring, elegant trim, soaring ceilings, and the inviting glow of propane fireplaces. The living room also boasts an intricately designed tin ceiling, adding a touch of period charm. The newly installed kitchen (2022) was thoughtfully crafted to harmonize with the home's historic aesthetic. It offers abundant cabinetry, a central island, and opens into the
$ 999,999
888 Cr 8, Greater Napanee, ON, K7R 3K6 house for sale | Listing ID X13083 | Royal LePage
View photo
House · for sale
Request Details
Updated
888 Cr 8, Greater Napanee, ON, K7R 3K6 house for sale | Listing ID X13083 | Royal LePage
Shannonville
· House
· Garden · Office room · Parking · Fireplace · Gym
Shannonville · House · Garden · Office room · Parking · Fireplace · Gym
Discover an exquisite stone estate nestled on 18 picturesque acres located just minutes from downtown Napanee. Upon entry, marvel at the spacious open-concept kitchen and great room, accentuated by a magnificent floor-to-ceiling stone fireplace and panoramic windows that invite the outside in, offering breathtaking views of the private landscape. The main floor reveals a primary suite with dual walk-in closets and a spacious en-suite bath. Venture upstairs to discover 3 additional bedrooms, plus a functional office and 2 full bathrooms, promising ample space for family, guests or professional pursuits. The lower level was fully renovated in 2018 and presents a multifaceted space with a rec room, home theatre area, gym, den, full kitchen, and bathroom and walk out to garage. The exterior is equally impressive, boasting an oversized double car garage, a paved driveway and a resort-like backyard. This extraordinary outdoor living space is equipped with a fire pit and a heated inground poo
Request Details
35 Penny Lane, Belleville Ward, ON, K8N 4Z4 house for sale | Listing ID X13552 | Royal LePage
View photo
House · for sale
$ 947,000
35 Penny Lane, Belleville Ward, ON, K8N 4Z4 house for sale | Listing ID X13552 | Royal LePage
Shannonville
· House
Shannonville · House
Penny lane estates. The hampton's of belleville. Undeniably one of the better addresses in Belleville with one original owner who had the first (actually third) choice of 1 acre country lots in the latest and best phase of Belleville's most prestigious east-end enclave. Not hard to see why she chose #35: a cul-de-sac with no traffic; little noise from north or south; no neighbours behind and only a private rear forest of mature hardwoods. Sugar Maple, White Ash, and Poplar; and a prestigious welcoming family-friendly neighbourhood of professionals in the front. Come discover how Penny Lane got it's real name and why this truly exceptional Geertsma-built custom executive home has it all. Boasting 2,400 s.f. of main-floor living space, (plus 1,017 s. F. of lower level finished space), this tumbled brick and stone residence offers an unparalleled blend of architectural elegance and family-friendly functionality. Step inside to discover soaring 12-foot ceilings, a thoughtfully designed lay
$ 947,000

Get email alerts

Don't miss out: be the first to know about new properties

The alert was correctly created

On subscribing you accept the conditions of use and the privacy policy
Alert
Receive new ads in your inbox
Save this search
Receive alerts for new listings

We'll send you an email when we have new properties for: "Properties for sale in Shannonville"

The alert was correctly created

Bowmanville
Port Hope
Get email alerts and be the first to see new listings
Required field
On subscribing I accept the terms of the privacy policy
Perfect! You'll soon start receiving new listings via email
Alert
Receive an email when we have new ads for Properties for sale in Shannonville
Save this search
Filters

Bedrooms

Area (sq.ft)

sq.ft
sq.ft

Price

$
$

Filter by property type

Bathrooms

Clear all filters
Receive notifications when new entries are published.