730 properties for sale in Perth, Lanark

2499 Bathurst Concession 2 Road, Tay Valley, ON, K7H 3C9 house for sale | Listing ID X12408 | Royal LePage
View photo
House · for sale
$ 1,864,900
2499 Bathurst Concession 2 Road, Tay Valley, ON, K7H 3C9 house for sale | Listing ID X12408 | Royal LePage
Perth, Lanark
· House
· Patio · Garden · Terrace · Fireplace
Perth, Lanark · House · Patio · Garden · Terrace · Fireplace
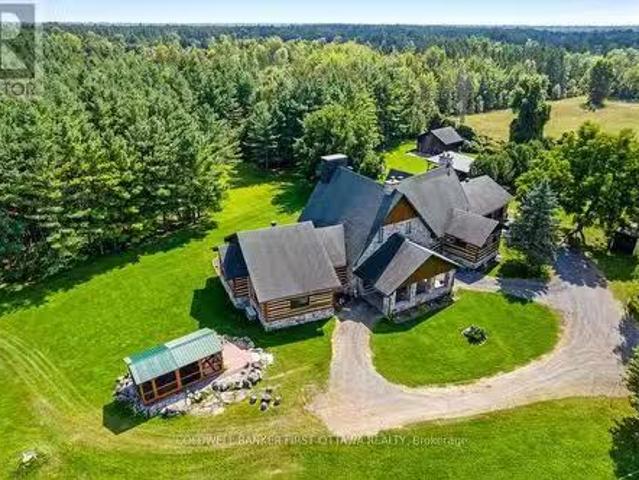
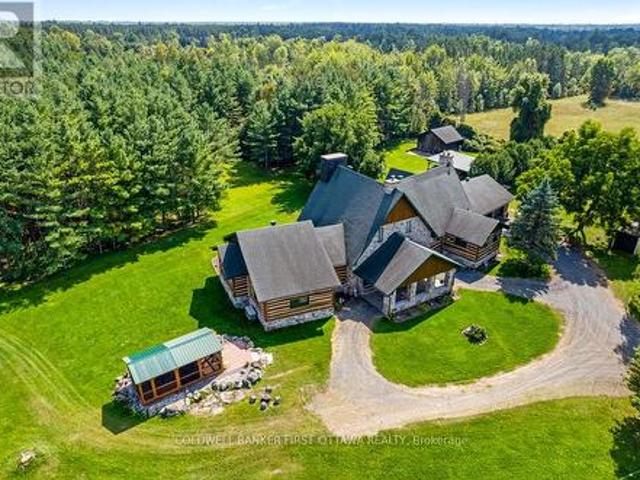
Exceptional waterfront home, unlike any other. Grand 3757sf stone and log home offers European flavours with 92 park-like acres on the Tay River. Gorgeous landscaped front yard with graceful fountain flowing into a pond. Circular driveway leads to showcase stone portico with amazing gothic solid wood door. Inside 4 bedroom, 5 bathroom Montebello-styled home are soaring timber beams, massive stonework and architectural details offering refined sophistication with enduring charm. Livingroom dramatic fan tracery ceiling and amazing stone wall with built-in stone fireplace that has woodstove insert. Solarium floor-to-ceiling glass wall, rock wall with decorative waterfall and glass door to flagstone patio terrace. Open dining room and kitchen, wrapping you in warm wood decor and tranquil views of the private outdoors. Welcoming well-designed kitchen has cherry cabinets and Butler pantry with breakfast bar. The family room, or bedroom, has 3-pc ensuite with second door to hallway. Main floo
$ 1,864,900
3 D'Arcy Street, Perth, ON, K7H 2T7 house for sale | Listing ID X13115 | Royal LePage
View photo
House · for sale
$ 695,000
3 D'Arcy Street, Perth, ON, K7H 2T7 house for sale | Listing ID X13115 | Royal LePage
Perth, Lanark
· House
Perth, Lanark · House
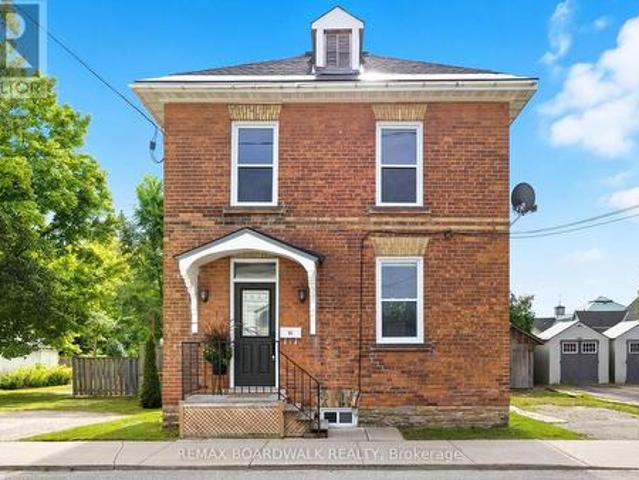
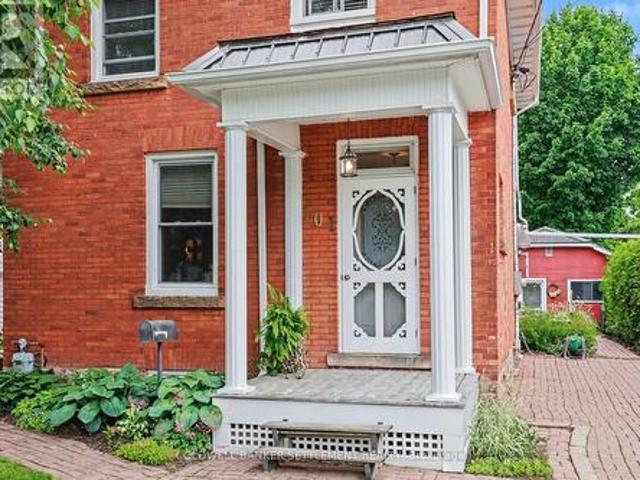
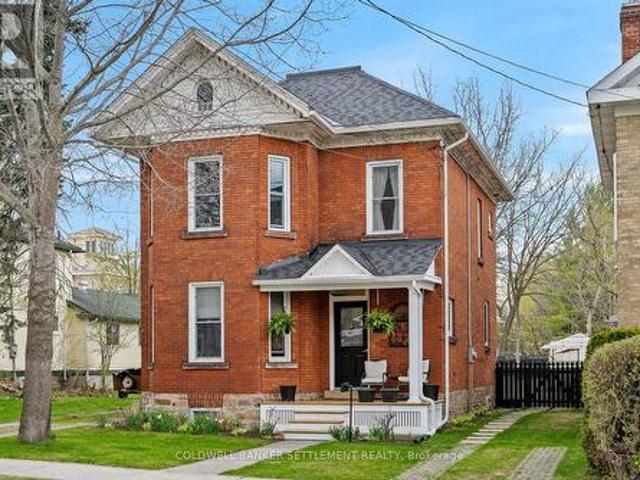
Everything that is old is new again! ' This red brick beauty has been totally renovated. It was transformed by these owners to a beautiful family home that is charming, comfortable and historically honest close to downtown Perth. Only minutes walk to stores and parks. Great restaurants, chic boutiques, cool shops. This renovation took vision. Re-designed floor plan, new wiring and plumbing, some walls and ceilings replaced, duct work, upgraded insulation, new kitchen and baths, new ceramic flooring and the wood floors were refinished. The pine floors were repaired and beautifully finished to a warm, smooth satin finish by a Lanark master. It's a long list of improvements that have been completed by this owner since 2016. Solid cherry cabinets with Silestone quartz counter in kitchen, plus breakfast island to match providing extra prep space as well. The bathrooms are Thomasville Cabinetry also with quartz counter tops. The main floor den doubles as a guest room with a 3 piece bath next
$ 695,000
24 Garden Avenue, Perth, ON, K7H 3L9 house for sale | Listing ID X13061 | Royal LePage
View photo
House · for sale
$ 469,000
24 Garden Avenue, Perth, ON, K7H 3L9 house for sale | Listing ID X13061 | Royal LePage
Perth, Lanark
· House
· Patio · Office room · Parking
Perth, Lanark · House · Patio · Office room · Parking
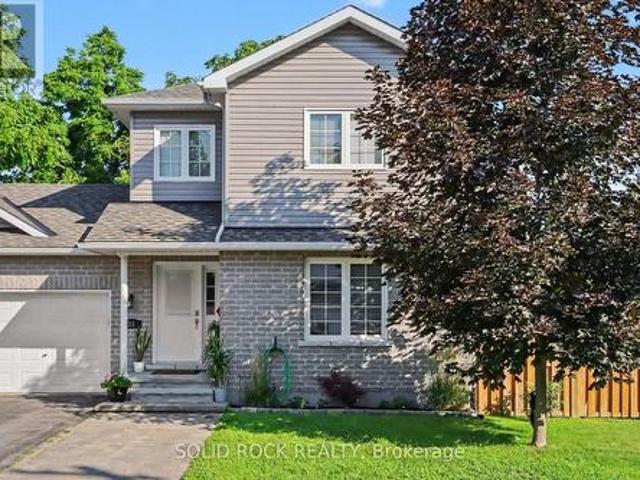
Welcome to this townhouse in Perthmore, offering a comfortable layout and practical features throughout. Hardwood flooring runs through the living and dining areas, creating a clean, cohesive space. Patio doors off the dining room lead to a fenced backyard-ideal for summer BBQs and outdoor time. The kitchen is equipped with stainless steel appliances and provides ample storage. At the front entrance, a spacious foyer includes a closet and easy access to a 2-piece bathroom. Upstairs, there are 3 generously sized bedrooms with large windows, giving flexibility for family, guests, or a home office. The upper level also has an updated 4-piece bathroom. The lower level includes a family room, along with laundry and utility/storage space. Additional highlights include a single-car garage and several key updates: new windows and doors, shingles, furnace (2023), and washer and dryer (2023). (Id: 7525)
$ 469,000
1509 Drummond Con 6B Concession, Drummond/North Elmsley, ON, K7H 3C9 house for sale | Listing ID X13612 | Royal LePage
View photo
House · for sale
$ 464,900
1509 Drummond Con 6B Concession, Drummond/North Elmsley, ON, K7H 3C9 house for sale | Listing ID X13612 | Royal LePage
Perth, Lanark
· House
· Office room · Gym · Deck · Swimming pool · Cellar
Perth, Lanark · House · Office room · Gym · Deck · Swimming pool · Cellar
Escape to peaceful country living with this charming 2+1 bedroom bungalow, ideally situated on a beautiful private lot with no rear neighbours, conveniently located between the vibrant communities of Carleton Place and Perth. Featuring a newer addition, this home offers a bright and inviting main level filled with natural light and comfortable living spaces. Step outside to the expansive wrap-around deck, seamlessly connecting to the side deck where you'll find a large pool overlooking the sprawling property. The perfect setting for relaxing, entertaining, and enjoying the surrounding nature. The partially finished basement adds incredible versatility with endless possibilities for a family room, home gym, home office, hobby space, or additional living area. A wonderful opportunity to enjoy quiet rural living while remaining close to all the amenities, shops, restaurants, and conveniences these sought-after towns have to offer. Recent updates include the kitchen, bathroom, dining room,
$ 464,900
26 Mclean Boulevard, Perth, ON, K7H 2Z3 house for sale | Listing ID X13648 | Royal LePage
View photo
House · for sale
$ 492,500
26 Mclean Boulevard, Perth, ON, K7H 2Z3 house for sale | Listing ID X13648 | Royal LePage
Perth, Lanark
· House
· Garden · Deck · Parking · Air conditioning · Cellar
Perth, Lanark · House · Garden · Deck · Parking · Air conditioning · Cellar
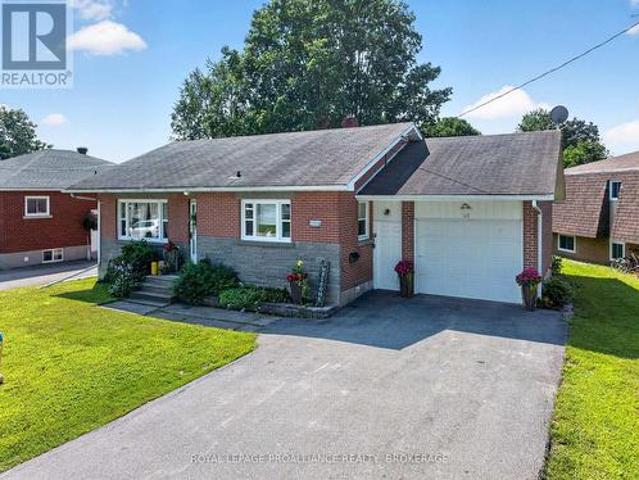
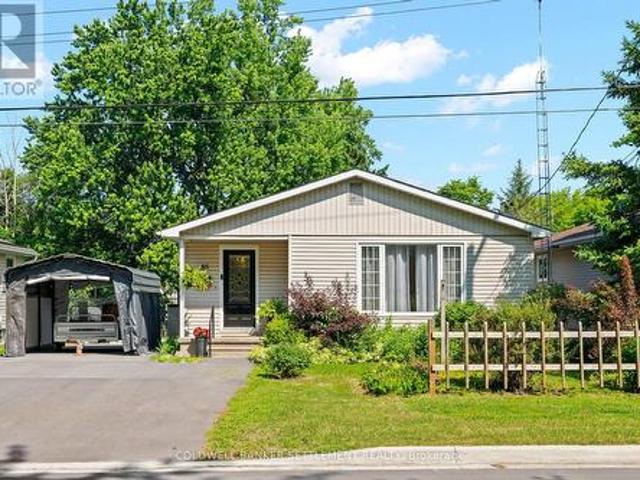
Welcome to this well-maintained brick and stone bungalow located at 26 MacLean Boulevard in the beautiful town of Perth. Situated on a spacious lot with 74' of frontage and 101' of depth, this inviting home offers comfortable living in a convenient location close to all amenities. The main floor features a bright and functional layout with a spacious kitchen, two bedrooms, a four-piece bathroom, and comfortable living areas designed for everyday enjoyment. Step outside onto the rear deck overlooking the backyard, offering a peaceful space to relax, entertain, and enjoy the outdoors. The lower level provides additional living space with two bedrooms, a two-piece bathroom, and plenty of undeveloped basement area offering excellent potential for future finishing, storage, or a personalized recreation space. Additional features include an attached one-car garage, a paved driveway, and a new central air system installed in 2022 for year-round comfort. With its classic brick and stone exteri
$ 492,500
8 Grant Street, Perth, ON, K7H 1X4 house for sale | Listing ID X13561 | Royal LePage
View photo
House · for sale
$ 538,000
8 Grant Street, Perth, ON, K7H 1X4 house for sale | Listing ID X13561 | Royal LePage
Perth, Lanark
· House
Perth, Lanark · House
Welcome to 8 Grant Street, ideally located just steps from the heart of Perth and all the shops, restaurants and amenities that make this vibrant community. Versatility is the hallmark of this exceptional property, with R2 zoning. Whether you're looking for a single-family home, a private space for older children or extended family, an income-generating rental or a potential Airbnb opportunity, this home can easily adapt to suit your needs. Inside, every detail has been thoughtfully updated with style, quality, and character. The main living space features a practical and inviting layout centered around a beautifully renovated kitchen that seamlessly flows into the dining and living areas-perfect for both everyday living and entertaining. Two comfortable bedrooms and a stunning full bathroom complete this warm and welcoming home. Connected through the main living area is a self-contained one-bedroom, one-bathroom suite offering its own kitchen, laundry and living space. Whether used fo
$ 538,000
21 Craig Street, Perth, ON, K7H 1X8 house for sale | Listing ID X13066 | Royal LePage
View photo
House · for sale
$ 1,169,100
21 Craig Street, Perth, ON, K7H 1X8 house for sale | Listing ID X13066 | Royal LePage
Perth, Lanark
· House
Perth, Lanark · House
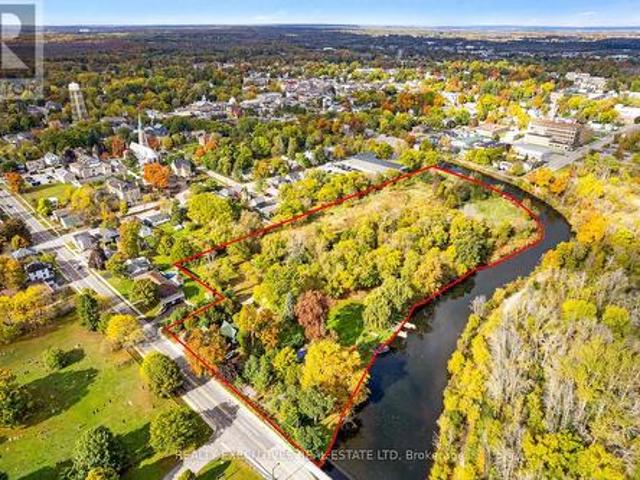
Incredible Opportunity: Water-Sport Business, Residence & 6+ Acres on Tay River in Historic Perth, ON. Step into a one-of-a-kind lifestyle and business opportunity wrapping the heart of charming Perth, Eastern Ontario's most beloved heritage town. This unique package is set up for a seasonal water-sport business, has a spacious century home with income potential, and 6+ picturesque, treed acres boasting over 1500 feet of shoreline along the scenic Tay River. The previous business operated from May to September and taps into the booming popularity of water recreation. Visitors flock to rent kayaks, canoes, and Corcls, enjoy mini-golf and go-karts, or enroll their children in the popular summer day camp. A rustic log cabin serves as the hub for rentals, giftware, and apparel sales, while a large two-story outbuilding offers ample space for storage or future development. The beautifully treed waterfront, complete with majestic willows and three private docks, is the perfect setting for ex
$ 1,169,100
14 Treelawn Boulevard, Perth, ON, K7H 3L9 house for sale | Listing ID X13539 | Royal LePage
View photo
House · for sale
$ 639,900
14 Treelawn Boulevard, Perth, ON, K7H 3L9 house for sale | Listing ID X13539 | Royal LePage
Perth, Lanark
· House
· Garden
Perth, Lanark · House · Garden
Backing onto a quiet perimeter with no rear neighbours, this three-bedroom residence in the Perthmore Glen subdivision stands out through its modern design and layout. The interior functions as a showcase of craftsmanship and design, featuring a comprehensive cosmetic overhaul where every joint, trim piece, and material selection reflects a commitment to quality. Natural light serves as a primary element, illuminating the open floor plan and accentuating the crisp lines of the main living spaces. The kitchen and principal social spaces flow naturally to the exterior, opening onto a deep backyard that serves as a private outdoor retreat bordered by mature greenery. Located just minutes from downtown Perth's boutique retail corridor, restaurants, and essential services, the property balances quiet residential living with immediate urban convenience. This home provides the mechanical efficiency and structural peace of mind of a contemporary build, entirely removing the high maintenance de
$ 639,900
38 Drummond Street W, Perth, ON, K7H 2J8 investment for sale.
View photo
House · for sale
$ 995,000
$ 199/sq.ft
38 Drummond Street W, Perth, ON, K7H 2J8 investment for sale.
Perth, Lanark
· 4,994 sq.ft · 2 Bedrooms · House
· Fireplace
Perth, Lanark · 4,994 sq.ft · 2 Bedrooms · House · Fireplace
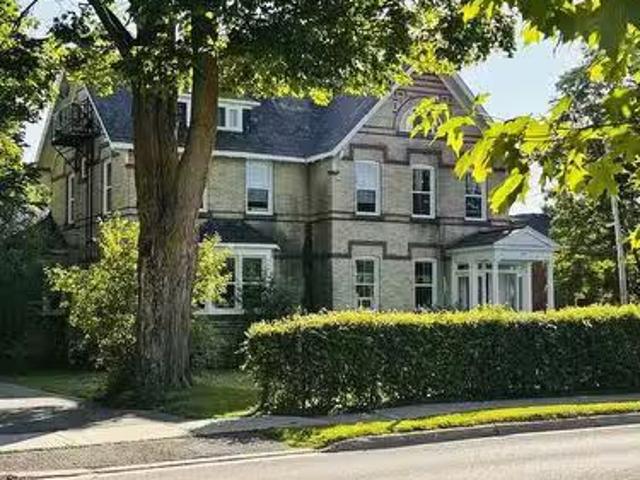
The moment you walk through the grand entrance of this well-preserved gem-you will fall in love - some apartments with their own unique fireplace, some even two! This fully tenanted 7 unit multi-residential investment property is located across from the Perth hospital on the nicest street in Perth! This enchanting Victorian home is a rare blend of timeless elegance and modern comfort. From the moment you step inside, youre welcomed by the rich character of yesteryear soaring ceilings, intricate grand mouldings, and original gleaming hardwood floors that have been lovingly maintained. Each room tells a story, with unique fireplaces that serve as both beautiful focal points and cozy gathering spaces. While the home retains all the charm of its era stained glass accents, ornate woodwork, and graceful architectural details it has been thoughtfully updated with modern wiring and essential amenities. Pride of ownership is evident throughout this well-maintained 7-unit investment property. Te
$ 995,000
98 Drummond Street E, Perth, ON, K7H 1H1 house for sale | Listing ID X13588 | Royal LePage
View photo
House · for sale
$ 549,000
98 Drummond Street E, Perth, ON, K7H 1H1 house for sale | Listing ID X13588 | Royal LePage
Perth, Lanark
· House
Perth, Lanark · House
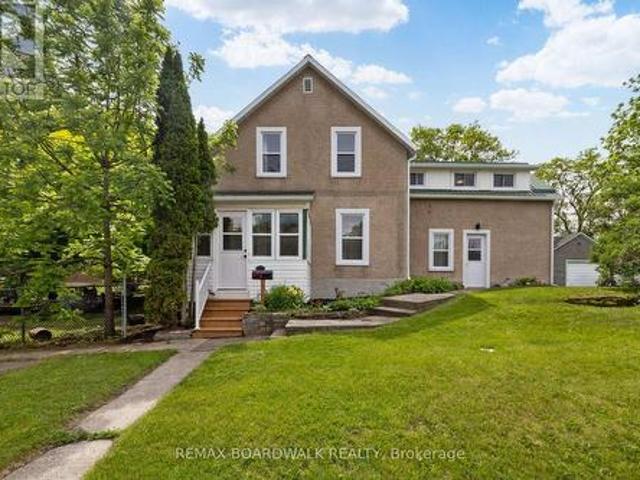
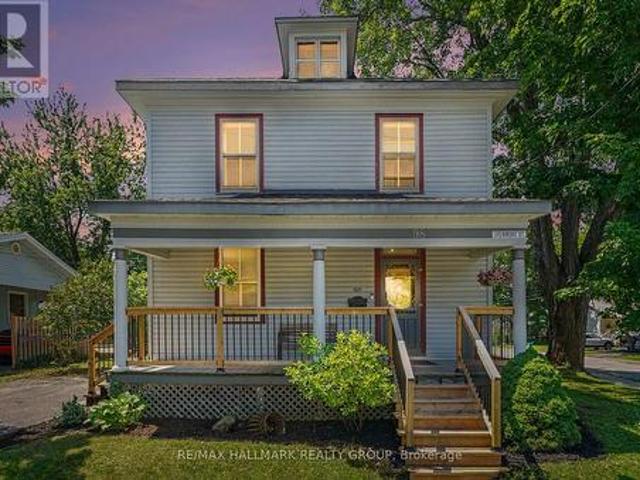
Some homes simply have a story to tell and this is one of them. Rich in character and timeless charm, this beautiful century home is ready for its next chapter. Set on a large, private corner lot framed by mature trees, it offers a peaceful setting just a short walk from the boutique shops, cafés, restaurants, and vibrant community that make downtown Perth so special. The inviting covered front porch is the perfect place to enjoy your morning coffee or unwind at the end of the day. Step inside and you're immediately welcomed by one of the home's most captivating features-a stunning curved staircase that sets the tone for the warmth and history found throughout. Beautiful wooden French doors open into a spacious family room, while the dining room flows effortlessly toward the kitchen, creating a layout that's ideal for gathering with family and friends. At the rear of the home, a second generous family room offers even more living space, complemented by the convenience of main-floor lau
$ 549,000
85 Cockburn Street, Perth, ON, K7H 2B7 house for sale | Listing ID X13514 | Royal LePage
View photo
House · for sale
$ 569,500
85 Cockburn Street, Perth, ON, K7H 2B7 house for sale | Listing ID X13514 | Royal LePage
Perth, Lanark
· House
· Patio · Garden · Office room · Deck · Equipped kitchen
Perth, Lanark · House · Patio · Garden · Office room · Deck · Equipped kitchen
Welcome to this bright & well-maintained 3-bedroom bungalow, ideally located on a quiet street within walking distance of Heritage Perth's charming downtown, where you can enjoy boutique shopping, restaurants, cafés, parks, festivals, the Crystal Palace, the Tay River & all everyday amenities. Outdoor enthusiasts will also appreciate being just minutes from the Conlon Farm Recreation Complex with its walking trails, sports fields, playgrounds, splash pad & year-round recreational opportunities. The sun-filled main level offers a spacious open-concept living & dining area featuring hardwood flooring & an abundance of natural light. The functional kitchen includes a new dishwasher, while the updated 4-pc bathroom offers a fresh, modern feel. The versatile third bedroom, also ideal as a home office or den, features a walkout patio door leading to a large rear deck overlooking the fully fenced backyard with lower patio-an ideal setting for children, pets, family gatherings or simply relaxi
$ 569,500
112 Mac Campbell Drive, Perth, ON, K7H 0A3 house for sale | Listing ID X13441 | Royal LePage
View photo
House · for sale
$ 799,000
112 Mac Campbell Drive, Perth, ON, K7H 0A3 house for sale | Listing ID X13441 | Royal LePage
Perth, Lanark
· House
· Fireplace
Perth, Lanark · House · Fireplace
This immaculate, move-in ready home is located in the highly sought-after Ashgrove Estates community in heritage Perth, Ontario, offering a perfect blend of comfort, style, and functionality. From the moment you step inside, you'll appreciate the warm and inviting layout. The custom kitchen features a convenient peninsula and flows seamlessly into the dining area, making it ideal for everyday living and entertaining. Just beyond, the bright and spacious living room is anchored by a cozy gas fireplace, creating a welcoming focal point for the main level. The primary bedroom is generously sized and offers a private retreat with a well-appointed ensuite complete with a sleek glass walk-in shower. A full 4-piece family bathroom completes the main level. Throughout, you'll find rich hardwood flooring complemented by durable ceramic tile in the kitchen and entrance, adding both elegance and practicality. The lower level, featuring radiant in-floor heating for added comfort, expands your livi
$ 799,000
22 Isabella Street, Perth, ON, K7H 2W8 house for sale | Listing ID X13657 | Royal LePage
View photo
House · for sale
$ 599,000
22 Isabella Street, Perth, ON, K7H 2W8 house for sale | Listing ID X13657 | Royal LePage
Perth, Lanark
· House
· Air conditioning · Parking
Perth, Lanark · House · Air conditioning · Parking
When we say move-in ready, we truly mean it. Every major update has already been thoughtfully completed, so you can simply pack your bags, turn the key, and start making memories. Recent improvements include a new roof (2025), windows (2024), furnace and A/C (2022), flooring (2025/2021), attic and crawl space insulation (2022), new appliances (2022/2023), and a 240-amp copper wiring system. The work has been done, leaving you with no unexpected projects, no costly surprises, and more time to enjoy everything this home has to offer. Inside, you'll fall in love with over 1,700 sq. Ft. of character and charm. Exposed brick accent walls and bright windows fill the home with warmth and natural light, creating inviting spaces for everything from family dinners and holiday celebrations to quiet mornings with coffee. Three bedrooms, each with its own closet, provide comfort for family and guests, while the convenient second-floor laundry makes everyday living that much easier. With parking for
$ 599,000
11 Decaria Boulevard, Perth, ON, K7H 3P6 house for sale | Listing ID X13108 | Royal LePage
View photo
House · for sale
$ 689,900
11 Decaria Boulevard, Perth, ON, K7H 3P6 house for sale | Listing ID X13108 | Royal LePage
Perth, Lanark
· House
· Office room · Fireplace
Perth, Lanark · House · Office room · Fireplace
Nestled in the beautiful and highly sought-after neighbourhood of Perthmore Glen, this exceptional bungalow offers the perfect blend of comfort, style, and easy living in the picturesque Town of Heritage Perth. Renowned for its charm, welcoming community, boutique shopping, and scenic parks along the Tay River, Perth continues to be one of Eastern Ontario's most desirable destinations-especially for retirees seeking a vibrant yet peaceful lifestyle. Step inside to discover an expansive and thoughtfully designed main floor layout, where hardwood flooring flows throughout much of the living space, creating a warm and inviting atmosphere. The bright and spacious living room seamlessly connects to the formal dining area, making it an excellent setting for entertaining. There is also an adjacent den, the perfect space for a home office. A second cozy living space featuring a gas fireplace offers the ideal retreat to relax with a good book or enjoy movie night in comfort. The heart of the ho
$ 689,900
31 Treelawn Boulevard, Perth, ON, K7H 3P1 house for sale | Listing ID X13561 | Royal LePage
View photo
House · for sale
$ 629,900
31 Treelawn Boulevard, Perth, ON, K7H 3P1 house for sale | Listing ID X13561 | Royal LePage
Perth, Lanark
· House
· Patio · Garden · Office room · Fireplace · Deck
Perth, Lanark · House · Patio · Garden · Office room · Fireplace · Deck
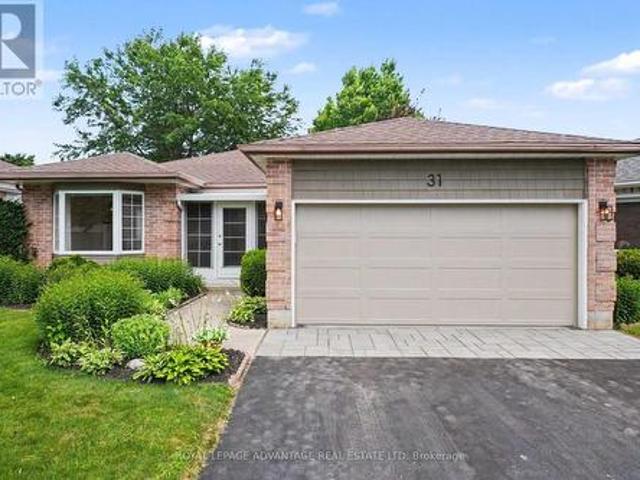
Welcome to this beautifully maintained bungalow in the highly sought-after Perthmore Glen subdivision, offering the perfect blend of comfort, functionality, and location. Thoughtfully designed, this inviting home features 3 bedrooms, 3 bathrooms, and a bright, airy layout accented by beautiful hardwood flooring. The elegant formal living and dining rooms are warmed by a cozy natural gas fireplace, creating an ideal space for entertaining or relaxing. At the heart of the home is the open-concept kitchen, which flows seamlessly into the welcoming family room. Patio doors lead to a private backyard complete with a spacious deck and charming gazebo, providing the perfect setting to enjoy outdoor living rain or shine. The primary bedroom offers a private ensuite, while the third bedroom provides excellent flexibility as a home office or den. The main floor laundry just adds to the convenience of this one level living bungalow! The fully finished lower level adds exceptional living space wit
$ 629,900
131 Gore Street E, Perth, ON, K7H 1J6 investment for sale L.
View photo
House · for sale
$ 1,475,000
$ 2,446/sq.ft
131 Gore Street E, Perth, ON, K7H 1J6 investment for sale L.
Perth, Lanark
· 603 sq.ft · 2 Bedrooms · 2 Baths · House
· Balcony · Parking
Perth, Lanark · 603 sq.ft · 2 Bedrooms · 2 Baths · House · Balcony · Parking
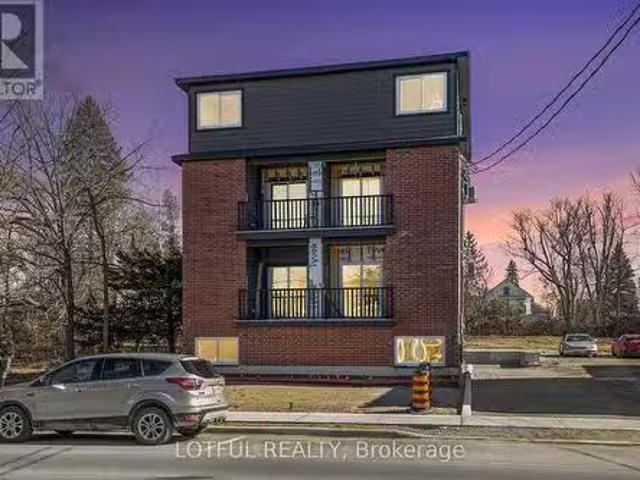
Exceptional Investment Opportunity: Newly Built Stacked Fourplex in the Heart of Perth! Seize this rare chance to own a newly constructed, high-performing income property in vibrant Perth! Offering a projected 6.3% cap rate and estimated saleal income of $2,300 per month per unit, this executive stacked fourplex is purposefully designed for both long-term saleal stability and short-term vacation appeal. Each spacious unit features 2 bedrooms and 1.5 bathrooms, stylish high-end finishes, brand-new appliances, in-unit laundry, a private balcony, and modern open-concept layouts. All units are separately metered and come with dedicated parking spaces an ideal setup for both tenants and investors. Situated just steps from Perths charming downtown, residents enjoy easy access to boutique shopping, scenic parks, entertainment, and acclaimed dining. Perths proximity to Ottawa, thriving local economy, and reputation as the Town of Festivals make it a strategic investment destination. Whether yo
$ 1,475,000
7A Lewis Street, Perth, ON, K7H 1M6 house for sale | Listing ID X13517 | Royal LePage
View photo
House · for sale
$ 894,900
7A Lewis Street, Perth, ON, K7H 1M6 house for sale | Listing ID X13517 | Royal LePage
Perth, Lanark
· House
· Fireplace · Deck · Lift
Perth, Lanark · House · Fireplace · Deck · Lift
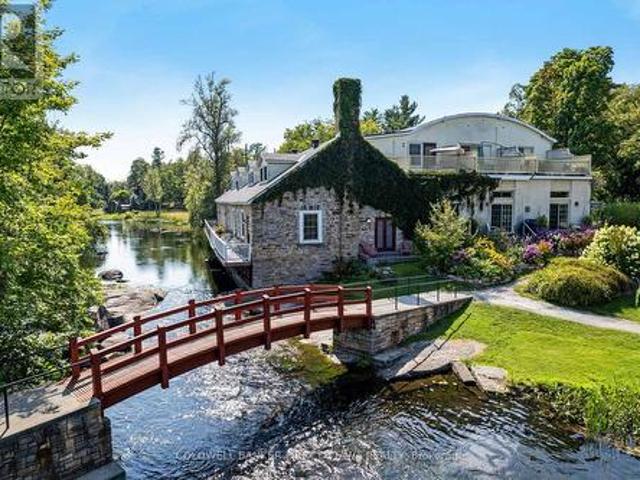
Serenity on the Tay River. In the heart of Perth is prestigious'Mill On The Park', located at the end of a quiet street and on tranquil shores of the Tay. Mill On The Park is century stone building with six contemporary townhomes offering historical elegance and breath-taking views of the river. Here, you have a gracious home featuring refined living spaces, quality finishes and rare convenience of its own elevator. This remarkable 3 bedroom, 2.5 bathroom townhome offers light-filled living and dining rooms with 11' high ceilings and cherry hardwood floors. Napoleon gas fireplace stove complements the space and provides warmth thru-out. Well-appointed, the living-dining rooms offer views of river and park beyond. Sliding glass doors open to deck overlooking river & park; plus, bring beauty of outdoors inside. The kitchen is most welcoming with attractive country-style cabinetry and eye-catching backsplash. Breakfast nook's large windows face west and overlook the courtyard. Main floor
$ 894,900
101 Drummond Street E, Perth, ON, K7H 1G9 house for sale | Listing ID X13479 | Royal LePage
View photo
House · for sale
$ 694,000
101 Drummond Street E, Perth, ON, K7H 1G9 house for sale | Listing ID X13479 | Royal LePage
Perth, Lanark
· House
· Patio · Garden
Perth, Lanark · House · Patio · Garden
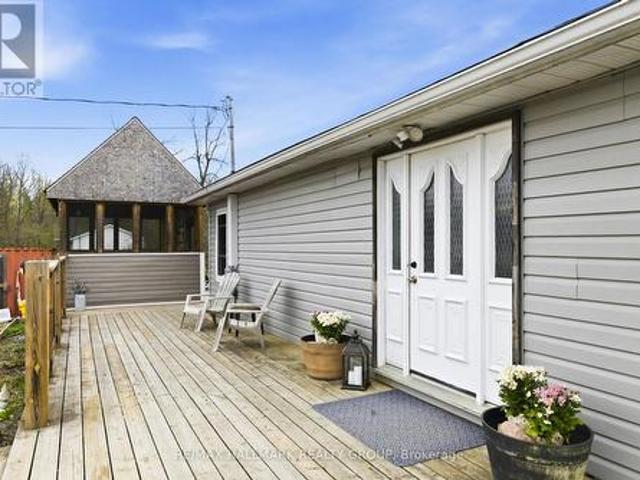
Welcome to this lovingly maintained 2-storey red brick century home, offering timeless character and exceptional outdoor space on an impressive 206-foot deep lot. Inside, you'll find a functional and inviting layout featuring a large, open concept kitchen and dining area ideal for everyday living and entertaining. The main floor offers a comfortable living room with french doors at the front foyer area, spacious family room highlighted by gleaming hardwood floors with access to the pretty side porch, a convenient 3-piece bathroom with custom tile & glass shower, and a bright'sunshine' den overlooking the beautifully landscaped backyard. Upstairs, the second level features 3 comfortably sized bedrooms, each with closets along with the updated 4-piece bathroom, providing plenty of space for family living. Step outside and enjoy the stunning perennial gardens and hedged back yard that create a private backyard retreat. The outdoor space is complete with a patio, screened-in gazebo, storag
$ 694,000
2499 Bathurst Concession 2 Road, Tay Valley, ON, K7H 3C9 hou.
View photo
House · for sale
$ 1,864,900
2499 Bathurst Concession 2 Road, Tay Valley, ON, K7H 3C9 hou.
Perth, Lanark
· 4 Bedrooms · 5 Baths · House
· Patio · Garden · Terrace · Fireplace
Perth, Lanark · 4 Bedrooms · 5 Baths · House · Patio · Garden · Terrace · Fireplace
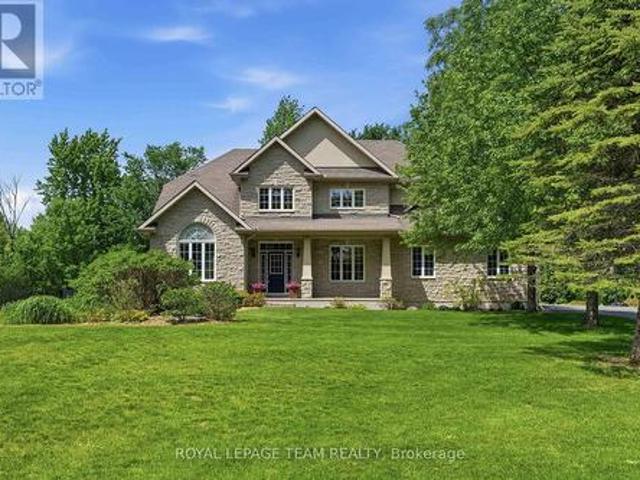
Exceptional waterfront home, unlike any other. Grand 3757sf stone and log home offers European flavours with 92 park-like acres on the Tay River. Gorgeous landscaped front yard with graceful fountain flowing into a pond. Circular driveway leads to showcase stone portico with amazing gothic solid wood door. Inside 4 bedroom, 5 bathroom Montebello-styled home are soaring timber beams, massive stonework and architectural details offering refined sophistication with enduring charm. Livingroom dramatic fan tracery ceiling and amazing stone wall with built-in stone fireplace that has woodstove insert. Solarium floor-to-ceiling glass wall, rock wall with decorative waterfall and glass door to flagstone patio terrace. Open dining room and kitchen, wrapping you in warm wood decor and tranquil views of the private outdoors. Welcoming well-designed kitchen has cherry cabinets and Butler pantry with breakfast bar. The family room, or bedroom, has 3-pc ensuite with second door to hallway. Main floo
$ 1,864,900
8 Jessie Drive, Perth, ON, K7H 3J1 house for sale | Listing ID X13557 | Royal LePage
View photo
House · for sale
$ 599,900
8 Jessie Drive, Perth, ON, K7H 3J1 house for sale | Listing ID X13557 | Royal LePage
Perth, Lanark
· House
· Office room · Gym
Perth, Lanark · House · Office room · Gym
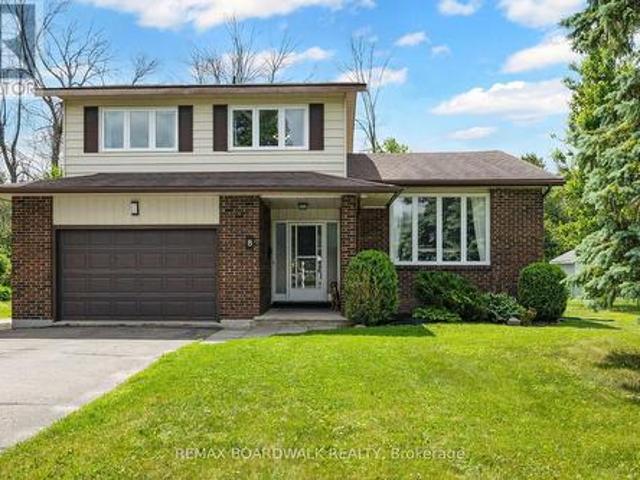
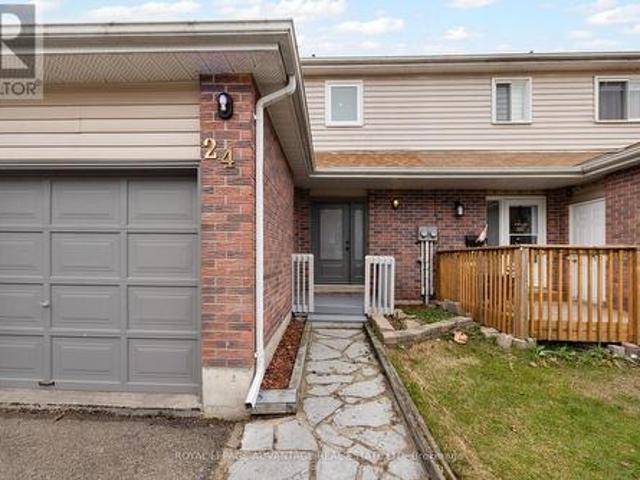
Welcome to life in one of Perth's mature subdivisions, where quiet streets and a true sense of community create the perfect backdrop for family living. This is the kind of neighbourhood where kids ride their bikes until dusk, neighbours gather for impromptu street hockey games, basketball nets line the driveways, and lifelong friendships are made. Designed with family in mind, this unique home offers a layout that simply makes sense. Thoughtfully planned and full of character, it provides the perfect balance of togetherness and personal space. Multiple living areas allow everyone room to spread out, while the open, airy feel keeps the home connected and inviting. With 4+1 bedrooms, there is truly room for all stages of family life. The finished lower level extends the living space even further, offering endless flexibility for a home gym, office, recreation room, play area or guest retreat. Whether you're hosting family gatherings, working from home, or simply enjoying a quiet evening,
$ 599,900
45 Drummond Street W, Perth, ON, K7H 2J9 house for sale | Listing ID X13102 | Royal LePage
House · for sale
$ 975,000
45 Drummond Street W, Perth, ON, K7H 2J9 house for sale | Listing ID X13102 | Royal LePage
Perth, Lanark
· House
· Fireplace
Perth, Lanark · House · Fireplace
R3 zoning, multi-residence. THINK: Nanny Suite, Air BNB, B&B, Income Property OR Home business. Welcome to a rare opportunity in the heart of historic Perth, just steps away from everything this vibrant community has to offer. This beautifully restored home has undergone extensive renovations, seamlessly blending modern updates with timeless charm. The property offers incredible versatility ideal for multi-generational living, generating rental income to help with mortgage or any lifestyle you envision. The main residence features 4 bedrooms, 2.5 baths, a stunning kitchen, and a cozy living/dining room with a electric fireplace. A bonus third-floor loft adds flexible space perfect for movie nights or at home studio. In addition, a separate 1-bedroom, 2-bath apartment, with capability of main floor living with its own laundry and open-concept design offers privacy and income potential truly a rare find in the town of Perth. Don't miss the chance to own this one-of-a-kind property in one
$ 975,000
21 Haggart Street, Perth, ON, K7H 2Z5 house for sale | Listing ID X13500 | Royal LePage
House · for sale
$ 624,900
21 Haggart Street, Perth, ON, K7H 2Z5 house for sale | Listing ID X13500 | Royal LePage
Perth, Lanark
· House
· Patio · Fireplace · Deck
Perth, Lanark · House · Patio · Fireplace · Deck
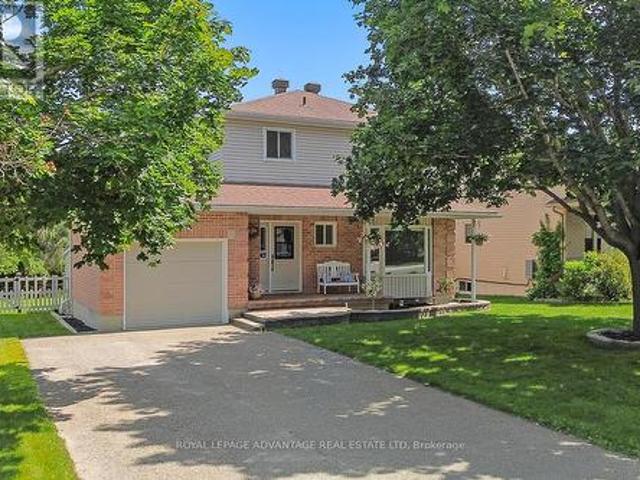
Ideally located within walking distance to shopping, the mall, restaurants, and all amenities, this well-built bungalow offers the perfect combination of comfort, quality, and convenience. Thoughtfully designed with an excellent floor plan, the main level features beautiful hardwood floors and a bright open-concept living and dining area centred around a stunning natural gas fireplace, creating a warm and inviting space for family and friends. The spacious eat-in kitchen features ample cabinetry, generous counter space, and a bright dining area that is perfect for everyday family meals. Patio doors lead to the rear deck, complete with a covered natural gas BBQ area, allowing you to enjoy outdoor cooking in every season. The main floor offers three generously sized bedrooms, including a primary suite with a private 4-piece ensuite, while two additional bedrooms share a second full 4-piece bathroom. The laundry is located on the main floor for added convenience and making this home ideal
$ 624,900
7012 Malakoff Road, Ottawa, ON, K0A 2T0 house for sale | Listing ID X13436 | Royal LePage
View photo
House · for sale
$ 1,099,900
7012 Malakoff Road, Ottawa, ON, K0A 2T0 house for sale | Listing ID X13436 | Royal LePage
Perth, Lanark
· House
· Patio · Office room · Balcony · Parking
Perth, Lanark · House · Patio · Office room · Balcony · Parking
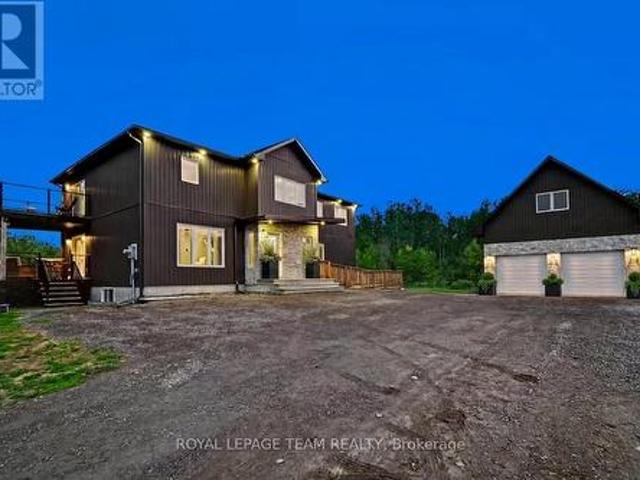
Welcome to 7012 Malakoff Road, a spectacular custom-built (2022) 2-storey detached country estate offering the pinnacle of quiet rural living. Nestled on 4.06 private acres with a mature forest backdrop, this home blends modern luxury with multi-generational functionality. Boasting approx. 3,100 sq ft of above-grade living space, the property features a total of 4 beds, 4 baths, and premium custom finishes throughout. Hobbyists will love the oversized 24'x34' detached garage complete with an upper loft area and a dedicated 100-amp service (200-amp total for the property). The bright main level features a covered entry leading to an open living area with pot lights and large windows. The gourmet eat-in kitchen is a chef's dream, equipped with quartz countertops, a farmer's sink, a subway tile backsplash, a gas range, a wall pantry & a beverage fridge, with patio doors opening to a private raised balcony. This level also includes a bright den/office, a 2-piece powder room, and a bedroom
$ 1,099,900
55 Woodward Street, Carleton Place, ON, K7C 2X3 house for sale | Listing ID X13543 | Royal LePage
View photo
House · for sale
$ 624,900
55 Woodward Street, Carleton Place, ON, K7C 2X3 house for sale | Listing ID X13543 | Royal LePage
Perth, Lanark
· House
· Patio · Garden · Office room · Deck · Swimming pool
Perth, Lanark · House · Patio · Garden · Office room · Deck · Swimming pool
Open house sunday august 9th from 2:00pm. 4:00PM. Welcome to 55 Woodward Street, a beautifully maintained 4 bedroom 3 bathroom turnkey home set on a private corner lot. Step inside to a welcoming front entry with a convenient powder room. The main floor opens into the bright kitchen, living, and dining area with a functional open concept layout. The spacious kitchen offers a large island and plenty of cabinets for storage. Patio doors lead to the back deck and private yard with an above ground pool, the perfect setup for summer BBQs and relaxing evenings outdoors. Upstairs you'll find 3 good sized bedrooms, plenty of storage space, and an updated full bathroom. The lower level offers a cozy family room, kids play area, or extra living space. There is also a 4th bedroom with a newly renovated ensuite, offering flexible options for guests, a teen retreat, home office, or potential multigenerational living setup. Laundry is located on the lower level as well. Pride of ownership is evident
$ 624,900
234 Cyd Street, Ottawa, ON, K0A 1L0 house for sale | Listing ID X13257 | Royal LePage
View photo
House · for sale
$ 1,425,000
234 Cyd Street, Ottawa, ON, K0A 1L0 house for sale | Listing ID X13257 | Royal LePage
Perth, Lanark
· House
· Garden · Swimming pool · Parking
Perth, Lanark · House · Garden · Swimming pool · Parking
Set on a private 2.6+ acre lot backing onto greenspace w/ NO REAR NEIGHBOURS, this exceptional property is nestled in one of Carp's most established executive communities on a quiet cul-de-sac. Offering the perfect blend of practical family living & resort-style recreation, the home & grounds have been thoughtfully designed to make the most of every season. The expansive outdoor retreat feat. A spectacular custom 95,000-litre saltwater pool, striking armour stone retaining walls, mat. Trees, fenced veggie garden, expansive entertaining spaces & endless greenspace to play & explore. The stately stone & stucco exterior is framed by manicured gardens & a welcoming covered front porch overlooking the grounds, while the oversized drive & dbl garage provide ample space for family, guests & toys. Inside, a dramatic 2-storey foyer & lrg clerestory fill the home w/ nat. Light. Hdwd flooring, upgraded lighting, fresh paint & custom moulding add warmth & character throughout the main level. The u
$ 1,425,000

Get email alerts

Don't miss out: be the first to know about new properties

The alert was correctly created

On subscribing you accept the conditions of use and the privacy policy
Alert
Receive new ads in your inbox
Save this search
Receive alerts for new listings

We'll send you an email when we have new properties for: "Properties for sale in Perth, Lanark"

The alert was correctly created

Ottawa
Metcalfe
Get email alerts and be the first to see new listings
Required field
On subscribing I accept the terms of the privacy policy
Perfect! You'll soon start receiving new listings via email
Alert
Receive an email when we have new ads for Properties for sale in Perth, Lanark
Save this search
Filters

Bedrooms

Area (sq.ft)

sq.ft
sq.ft

Price

$
$

Filter by property type

Bathrooms

Clear all filters
Receive notifications when new entries are published.