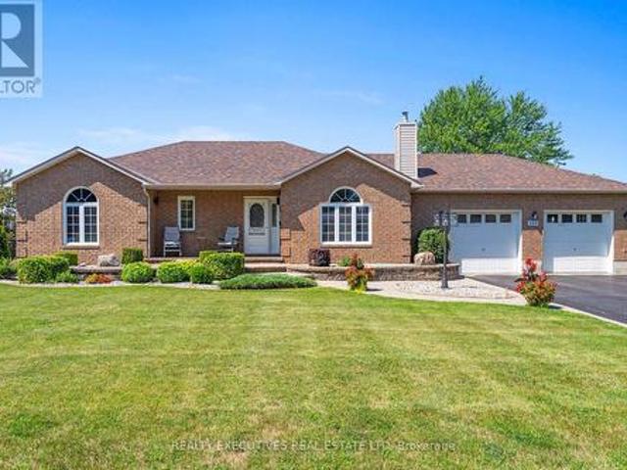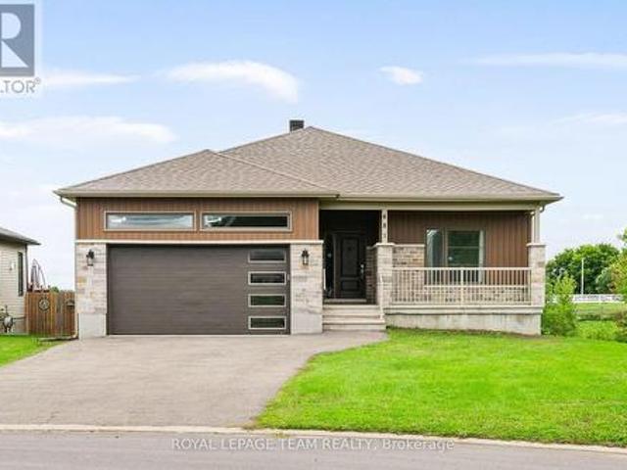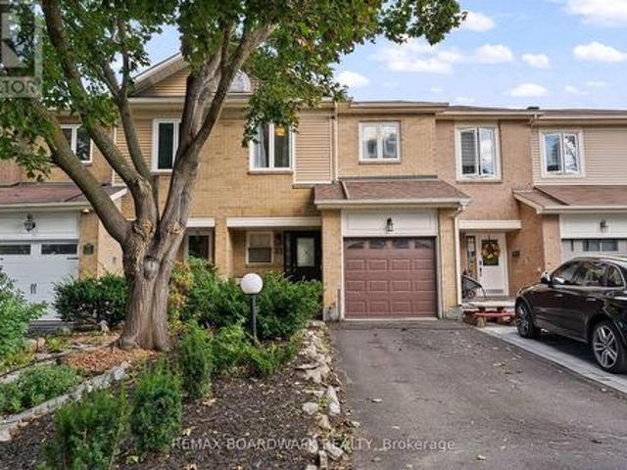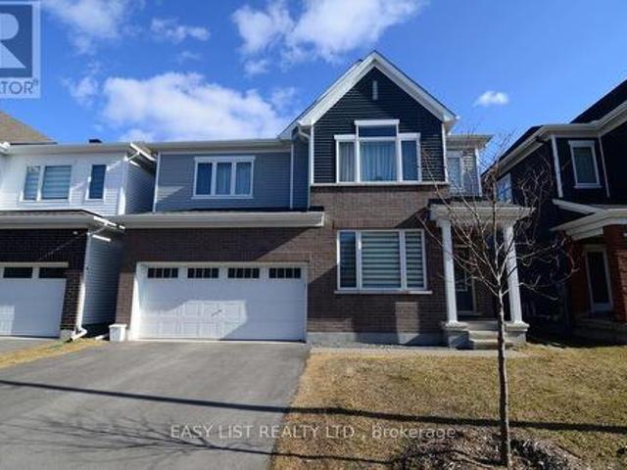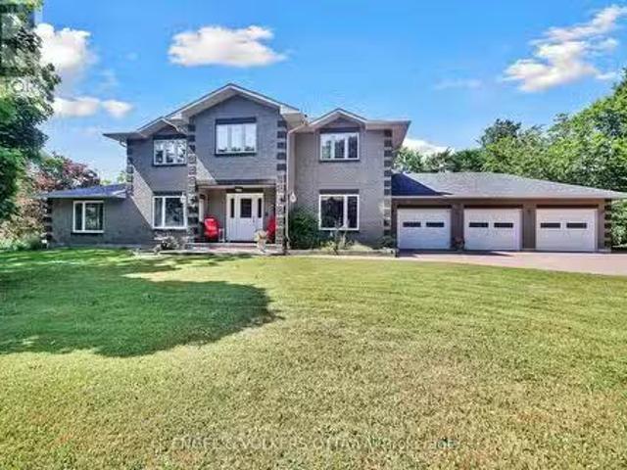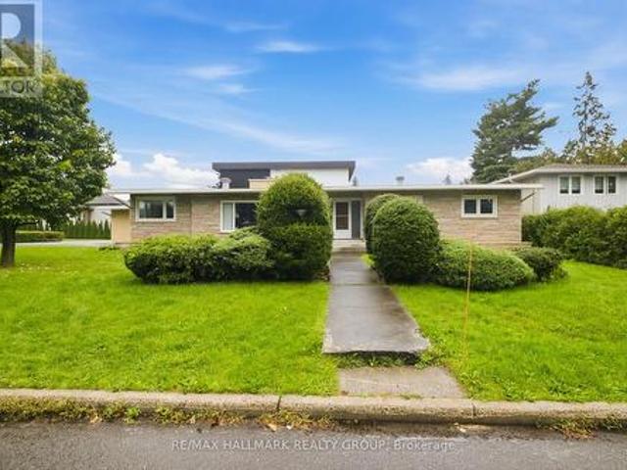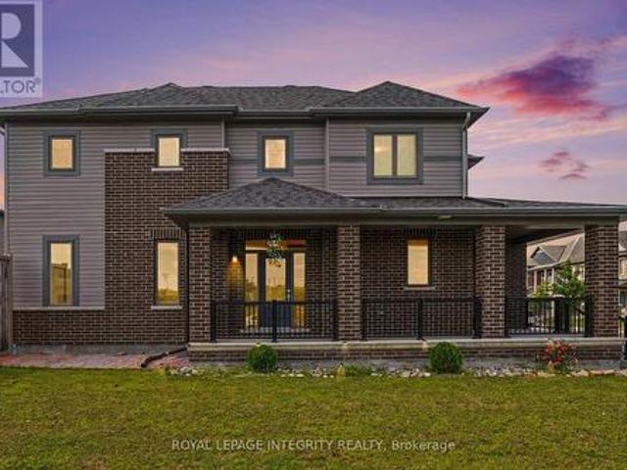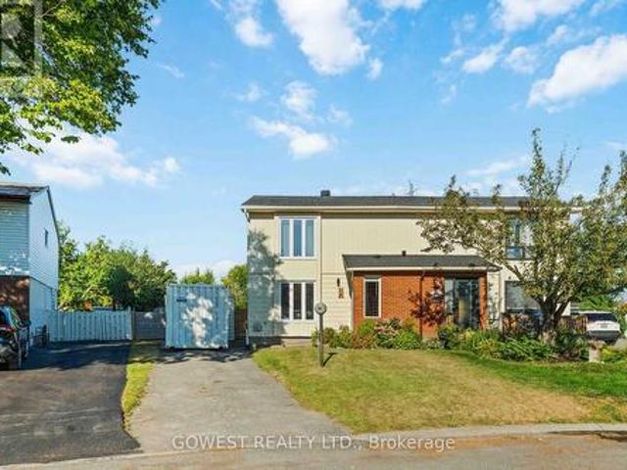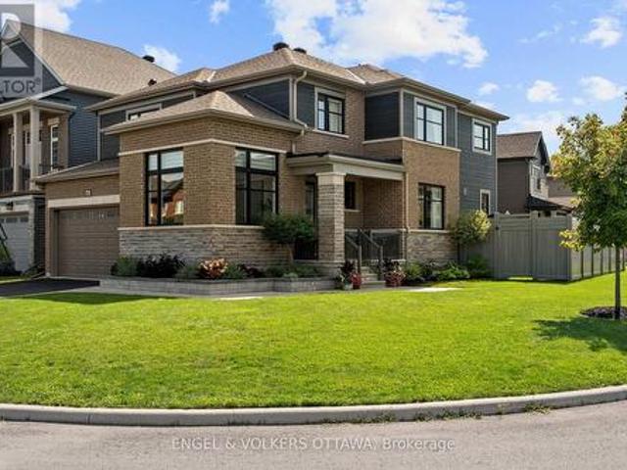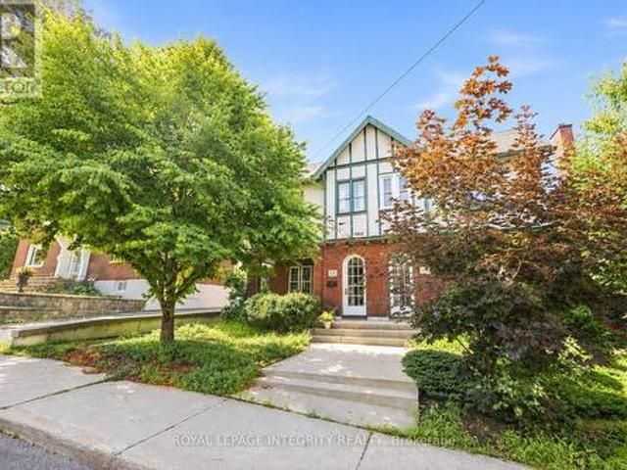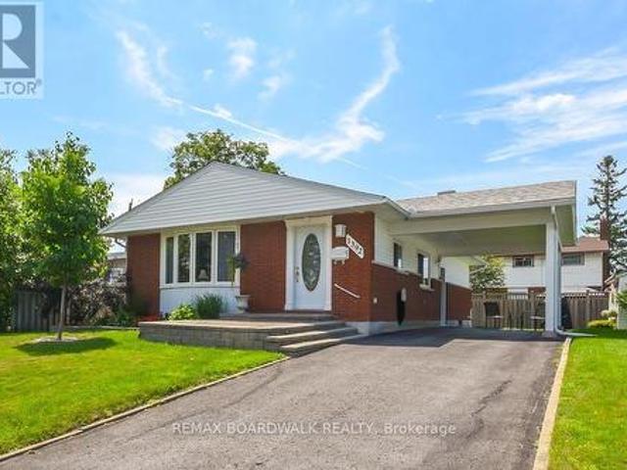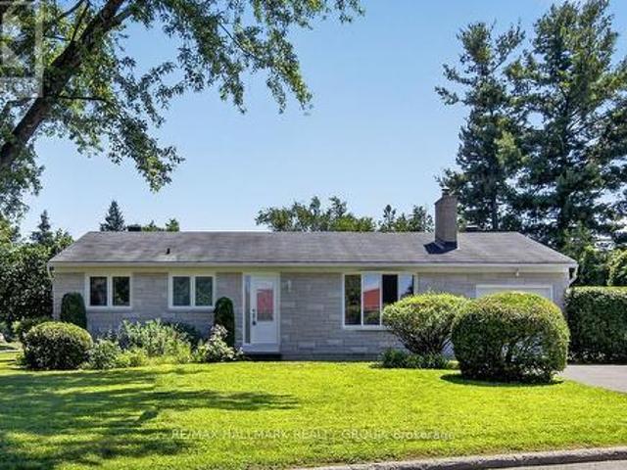
2,252 properties for sale in Winchester

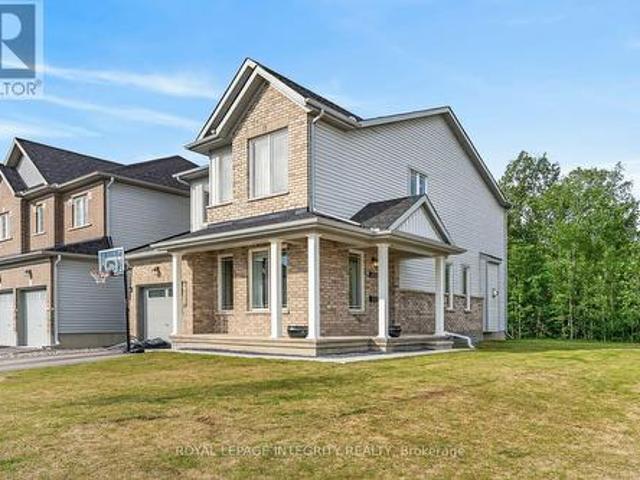
Lt 7 Merkley Road, North Dundas, ON, K0C 2K0 house for sale | Listing ID X13455 | Royal LePage
View photo
House · for sale
$ 739,000
Lt 7 Merkley Road, North Dundas, ON, K0C 2K0 house for sale | Listing ID X13455 | Royal LePage
Winchester
· House
Winchester · House
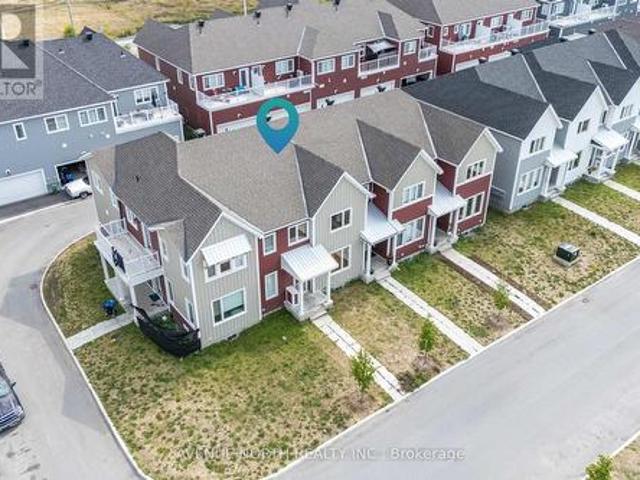
Great news for homebuyers! The HST rebate legislation has now officially passed, and we're excited to share that this property qualifies for the rebate. Even better, the advertised price already includes HST, meaning eligible buyers can receive a substantial rebate after closing-putting money back in your pocket. There has never been a better time to invest in a brand-new home. Enjoy the peace of mind that comes with new construction, modern finishes, energy-efficient features, and the opportunity to personalize your space-all while taking advantage of significant savings. Now it simply makes sense to buy new. Inquire today to learn how you can qualify for the HST rebate and secure one of these beautiful custom homes before they're gone! Build your custom dream home on Lot Seven in Winchester's Orchard Grove Development, a large 1+ acre site close to the quaint and vibrant town of Winchester and the City Ottawa. The featured Urbania model is approximately 1,335 sq ft two story home wit
$ 739,000
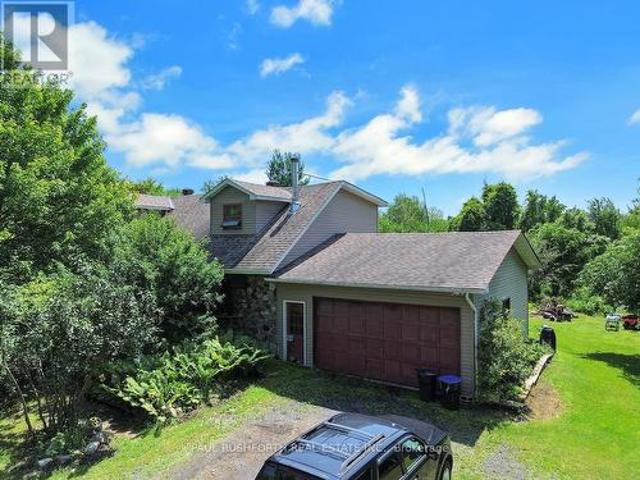
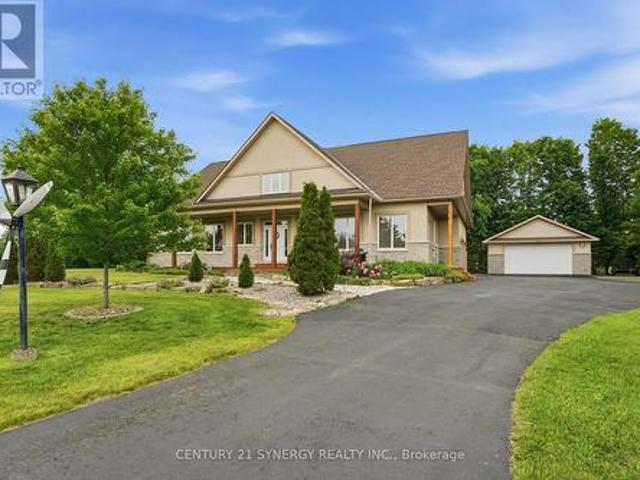
12764 Boyne Road, North Dundas, ON, K0C 1H0 house for sale | Listing ID X13533 | Royal LePage
View photo
House · for sale
$ 649,900
12764 Boyne Road, North Dundas, ON, K0C 1H0 house for sale | Listing ID X13533 | Royal LePage
Winchester
· House
· Parking · Cellar
Winchester · House · Parking · Cellar
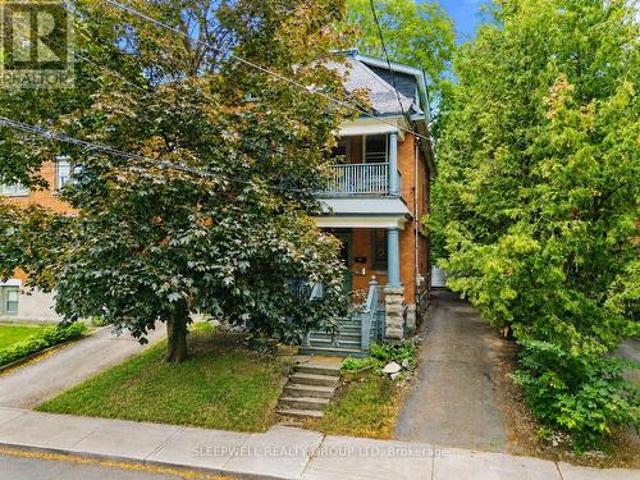
Discover an extraordinary 50-acre wooded paradise where nature, privacy, and endless possibilities come together. Explore your own network of scenic trails, enjoy a spring-fed pond ranging from approximately 6 to 25 feet deep, making it well suited for stocking with fish, and experience the beauty of every season. Wildlife is a daily part of life here, with deer, birds, and other native species right outside your door. Whether you dream of hiking, ATVing, hunting, or simply escaping the pace of everyday life, this spectacular retreat offers the ultimate country lifestyle. The land also provides an abundant supply of firewood for years to come. Nestled within this incredible setting is a spacious 4-bedroom, 2-bathroom home ready for your personal touch. A double attached garage with convenient basement access adds everyday functionality, while a newer roof (2018) provides peace of mind. The grounds feature an abundance of fruit-bearing trees and vines, including mature pear and apple tr
$ 649,900
545 St Lawrence Street, North Dundas, ON, K0C 2K0 commercial.
View photo
House · for sale
$ 895,000
$ 271/sq.ft
545 St Lawrence Street, North Dundas, ON, K0C 2K0 commercial.
Winchester
· 3,294 sq.ft · House
· Office room
Winchester · 3,294 sq.ft · House · Office room
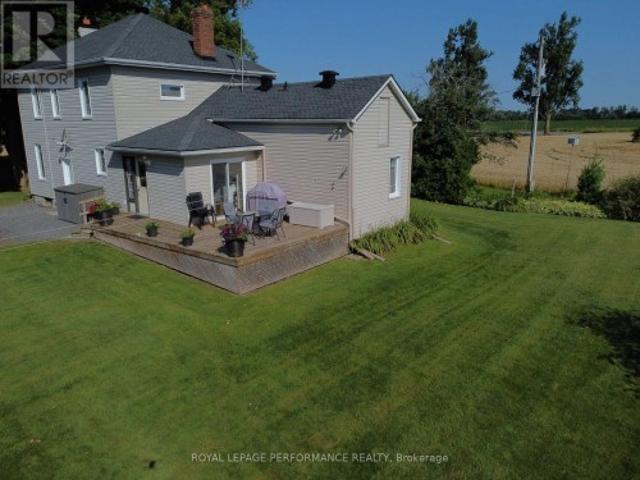
Newly renovated Medical-Commercial Office building across from Winchester District Memorial Hospital in Winchester, Ontario is now available for sale. The first half is leased to a shop and the newly built second half consists of 5 office rooms with furnished reception and common areas. An ideal opportunity for investors or Medical Professionals to use or operate the building for years to come. For Additional Property Details Click The Brochure Icon Below (id:27). Still available at ListedBuy!
$ 895,000
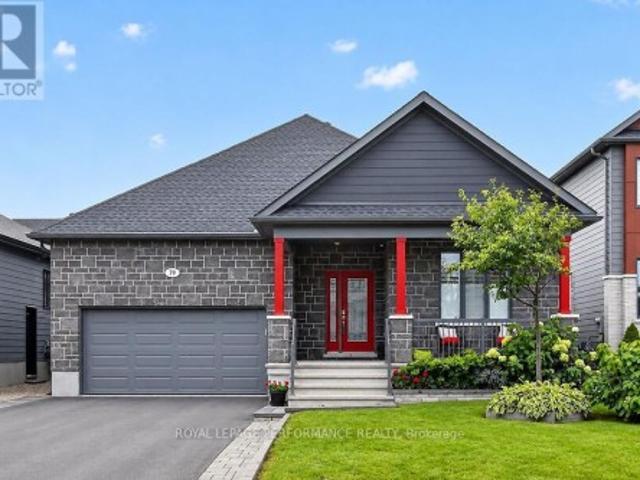
434 Queen Street, North Dundas, ON, K0C 2K0 house for sale | Listing ID X13633 | Royal LePage
View photo
House · for sale
$ 699,000
434 Queen Street, North Dundas, ON, K0C 2K0 house for sale | Listing ID X13633 | Royal LePage
Winchester
· House
· Garden · Fireplace · Deck
Winchester · House · Garden · Fireplace · Deck
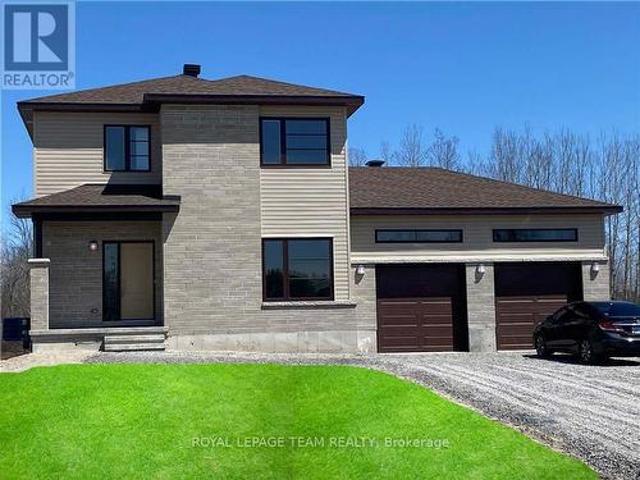
Welcome to this spectacular stone bungalow in the heart of Winchester, ideally located within walking distance of schools, parks, shopping, restaurants, and all the town's amenities. Boasting exceptional curb appeal, this beautifully maintained home features a paved double driveway, elegant interlocking stone walkway, and professionally landscaped grounds. Step inside to a welcoming foyer that opens into a bright and spacious open-concept layout. The impressive kitchen, dining area, and living room create the perfect space for entertaining, while the natural gas fireplace adds warmth and charm. Just off the main living area, a cozy sunroom provides the perfect place to relax with views of the private deck and beautifully landscaped backyard. The thoughtfully designed main floor offers three generously sized bedrooms, including a primary suite with its own ensuite bathroom, along with a well-appointed main bath. Conveniently located off the kitchen are the main floor laundry room and di
$ 699,000
481 Lancaster Lane, North Dundas, ON, K0C 2K0 house for sale | Listing ID X13737 | Royal LePage
View photo
House · for sale
$ 678,900
481 Lancaster Lane, North Dundas, ON, K0C 2K0 house for sale | Listing ID X13737 | Royal LePage
Winchester
· House
Winchester · House
Charming Brick Bungalow | Move-In Ready | Winchester, North Dundas! Pride of ownership shines throughout this beautifully maintained bungalow in the welcoming community of Winchester. Lovingly cared for and ready to enjoy, this home offers the perfect blend of small-town charm, comfort, and value. Enjoy peaceful surroundings and a friendly community while being only approximately 30-40 minutes from Ottawa. Whether you're a first-time buyer, downsizing, or looking for a quieter lifestyle, this is a fantastic opportunity to own a well-kept home in a sought-after rural setting. Move in, relax, and enjoy everything North Dundas has to offer! (Id: 27)
$ 678,900
12 Willwood Crescent, Ottawa, ON, K2J 4B2 house for sale | Listing ID X13775 | Royal LePage
View photo
House · for sale
$ 549,000
12 Willwood Crescent, Ottawa, ON, K2J 4B2 house for sale | Listing ID X13775 | Royal LePage
Winchester
· House
· Office room · Fireplace · Gym · Parking
Winchester · House · Office room · Fireplace · Gym · Parking
Freshly updated, beautifully maintained & ready to welcome you home! This 3-bedroom, 3-bathroom townhouse is ideally located in the heart of Barrhaven, close to everything you need. A practical mudroom off the foyer offers inside access to the garage, generous storage and a convenient 2-piece bath with a new vanity. The bright, open-concept living and dining area is anchored by a cozy wood-burning fireplace and opens directly to the back patio-perfect for everyday living and entertaining. The refreshed kitchen shines with newly refaced cabinetry, quartz countertops, stainless steel appliances and plenty of storage. Upstairs, the spacious primary bedroom easily accommodates a king-sized bed and features a walk-in closet and 5-piece ensuite, freshly updated with new flooring and a crisp new vanity. Two additional well-sized bedrooms and a 3-piece bath complete the upper level. The finished lower-level family room adds valuable flex space for a home office, gym, playroom or movie nights,
$ 549,000
776 Eminence Street, Ottawa, ON, K2J 6X6 house for sale | Listing ID X12767 | Royal LePage
View photo
House · for sale
$ 860,000
776 Eminence Street, Ottawa, ON, K2J 6X6 house for sale | Listing ID X12767 | Royal LePage
Winchester
· House
· Office room · Fireplace · Cellar
Winchester · House · Office room · Fireplace · Cellar
Visit the REALTOR website for further information about this Listing. *. Welcome to 776 Eminence Street in family-friendly Barrhaven. This well-maintained 4-bedroom home with a finished basement offers the perfect blend of comfort, function, and modern style. The bright, open-concept main floor features large windows, a spacious living area with a fireplace, and a dining space with natural lighting. The kitchen is equipped with quartz countertops, stainless steel appliances, and plenty of cabinet space, making it ideal for both everyday living and entertaining. Upstairs, you'll find four generously sized bedrooms, including a primary suite with ample closet space and a private ensuite bathroom. An additional full bathroom serves the other bedrooms, offering convenience for families. The finished basement adds valuable living space with a large recreation room and a recently added den/office, perfect for working from home, hobbies, or overnight guests. The basement also includes a laund
$ 860,000
655 Persimmon Way, Ottawa, ON, K1W 0T2 house for sale | Listing ID X13454 | Royal LePage
View photo
House · for sale
$ 899,900
655 Persimmon Way, Ottawa, ON, K1W 0T2 house for sale | Listing ID X13454 | Royal LePage
Winchester
· House
· Office room · Fireplace · Cellar
Winchester · House · Office room · Fireplace · Cellar
Welcome to 655 Persimmon Way, a stunning almost new luxury residence perfectly positioned on an oversized premium corner lot beside a quiet cul-de-sac, backing onto a tranquil greenbelt and just steps from the neighbourhood park. Offering an exceptional blend of elegance, comfort, and modern design, this home is sure to impress. The heart of the home is the chef inspired gourmet kitchen, featuring an abundance of upgraded cabinetry, a massive quartz island, premium finishes, and an ideal layout for both everyday living and entertaining. The bright and spacious open concept main floor showcases soaring 9-foot ceilings, oversized windows that flood the home with natural light, a welcoming den/home office near the entrance, and a beautiful living room anchored by a cozy gas fireplace. Thoughtful upgrades throughout include stylish railings, pot lights in the kitchen and finished basement, and premium finishes that elevate every space. Upstairs, you'll find three generously sized bedrooms,
$ 899,900
8279 Nova Lux Way, Ottawa, ON, K0A 2P0 house for sale | Listing ID X13775 | Royal LePage
View photo
House · for sale
$ 1,299,900
8279 Nova Lux Way, Ottawa, ON, K0A 2P0 house for sale | Listing ID X13775 | Royal LePage
Winchester
· House
· Garden · Swimming pool
Winchester · House · Garden · Swimming pool
Arrive home through a quiet executive neighbourhood to your own private estate, where soaring ceilings, sun-filled living spaces, and a resort-style backyard create the perfect setting for everyday living and unforgettable entertaining. Whether hosting family around the saltwater pool or spending weekends in the heated workshop, this home was designed for the way today's families live. With striking curb appeal and manicured grounds create an unforgettable first impression. Inside, soaring ceilings, expansive windows, and thoughtfully designed living spaces are filled with natural light, creating a warm and comforting atmosphere. The spectacular kitchen is designed for everyday living and effortless entertaining. It flows seamlessly into the welcoming family room, dining area, and 3-season sunroom, blending indoor and outdoor living. The main floor also offers exceptional flexibility with a private bedroom featuring its own private entrance, making it ideal for multi-generational livin
$ 1,299,900
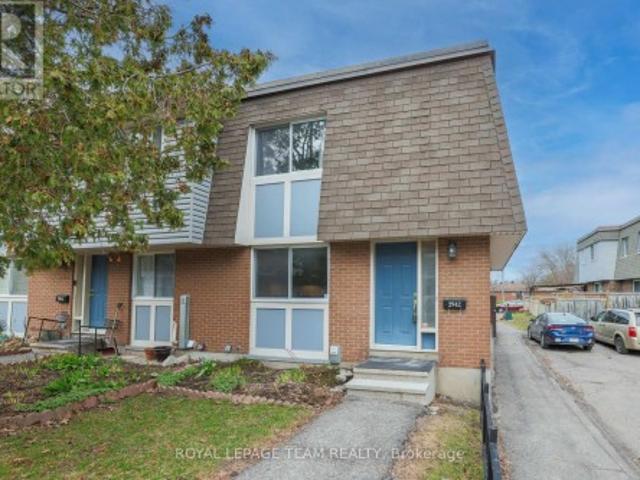
2942 Fairlea Crescent, Ottawa, ON, K1V 8T7 townhouse for sale | Listing ID X13734 | Royal LePage
View photo
Townhouse · for sale
$ 375,000
2942 Fairlea Crescent, Ottawa, ON, K1V 8T7 townhouse for sale | Listing ID X13734 | Royal LePage
Winchester
· Townhouse
· Patio · Garden · Parking · Cellar
Winchester · Townhouse · Patio · Garden · Parking · Cellar
Very rare opportunity to own two parking spots*. Freshly painted and move-in ready, this beautifully updated 3-bedroom end-unit condo townhome with rare 2-car parking offers the perfect blend of comfort, style, and convenience. The kitchen features modern finishes, stainless steel appliances, and ample counter and cabinet space-ideal for both everyday living and entertaining. The bright and spacious main floor showcases a sun-filled living room with large patio doors leading to a private, fully fenced backyard backing onto green space-perfect for relaxing, gardening, or keeping an eye on the kids while enjoying the outdoors just steps away. A separate dining area enhances the home's functional layout. Upstairs, you'll find three generously sized bedrooms and an updated full family bathroom. The partially finished basement extends your living space with a versatile recreation room or guest area, a brand new 3-piece bathroom, laundry, and plenty of storage. Enjoy the ease of condo living
$ 375,000
80 Lantern Road, Ottawa, ON, K4M 0N4 house for sale | Listing ID X13795 | Royal LePage
View photo
House · for sale
$ 899,900
80 Lantern Road, Ottawa, ON, K4M 0N4 house for sale | Listing ID X13795 | Royal LePage
Winchester
· House
· Garden · Office room · Fireplace · Swimming pool · Cellar
Winchester · House · Garden · Office room · Fireplace · Swimming pool · Cellar
Great value in Manotick Mahogany! Tastefully decorated and well appointed home with floorplan designed for its premium corner lot location, providing the best natural light and privacy possible for this southeast facing home. Timeless design choices and neutral colours abound. Three bedrooms plus a generous loft/tv room/office which could also be converted to a 4th bedroom. Main floor features a nice flow with a mix of open concept and defined functional spaces, including generous foyer, den/tv room, dining room, living room with gas fireplace and kitchen with large island and breakfast bar plus a generous eat in space. The basement level has been finished with a large family room and has both good natural light and pot lights, for additional living space with the overall finished living space a just over2,900 sq ft. (Plus another 330 unfinished) Many key features and additions including: pool sized and fenced yard with garden shed, stainless steel appliances. Coffee bar, quartz counte
$ 899,900
5593 Whitewood Avenue S, Ottawa, ON, K4M 1E1 house for sale.
View photo
House · for sale
$ 1,499,900
5593 Whitewood Avenue S, Ottawa, ON, K4M 1E1 house for sale.
Winchester
· 6 Bedrooms · 5 Baths · House
· Fireplace · Swimming pool · Cellar
Winchester · 6 Bedrooms · 5 Baths · House · Fireplace · Swimming pool · Cellar
Wow! What an amazing package situated on a corner lot with Inground Pool, Hot Tub, Outdoor Kitchen and Outdoor Fireplace. Over 4,000 sqft of Living space, with a NannyIn-law Suite with separate entrance, plus its own driveway. Gorgeous Dining Room, and Living RoomLibrary with wood burning fireplace. Main Floor Family Room has a gas fireplace and is off the huge eat-in area of the kitchen and includes a matching granite table. Five bedrooms upstairs with a very spacious Primary Bedroom with 5 piece Ensuite Bath, another 5 piece bathroom. Mostly hardwood flooring on the main level, carpets in the bedrooms on the 2nd level. The basement is also finished with a 5th bathroom. (id:27). Still available at ListedBuy!
$ 1,499,900
855 Mountainview Avenue, Ottawa, ON, K2B 5G1 house for sale | Listing ID X13802 | Royal LePage
View photo
House · for sale
$ 888,000
New
855 Mountainview Avenue, Ottawa, ON, K2B 5G1 house for sale | Listing ID X13802 | Royal LePage
Winchester
· House
· Garden · Office room · Fireplace · Gym · Cellar
Winchester · House · Garden · Office room · Fireplace · Gym · Cellar
Welcome to this spacious 3-bedroom, 2-bathroom bungalow in the established community of Whitehaven, where mid-century modern architecture and timeless character come together. A bright and inviting living room takes centre stage, anchored by an impressive wood-burning fireplace and flowing seamlessly into the dining room, creating a warm and welcoming space for everyday living and entertaining. The generously sized eat-in kitchen offers plenty of room to gather, while the adjacent den features doors leading directly outside, adding versatility and easy access to the yard. Down the hall, you'll find three well-proportioned bedrooms, including convenient access to a 4-piece cheater ensuite. The large unfinished basement provides an abundance of storage and an exciting opportunity to create additional living space, a home gym, office, or recreation area to suit your needs. Situated on a corner lot in one of Ottawa's most established west-end neighbourhoods, this home offers exceptional co
$ 888,000
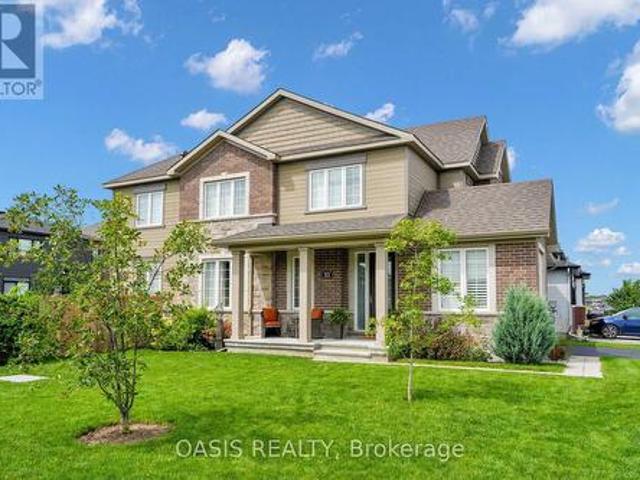
301 Cloyne Crescent, Ottawa, ON, K2J 6W3 house for sale | Listing ID X13541 | Royal LePage
View photo
House · for sale
$ 790,000
301 Cloyne Crescent, Ottawa, ON, K2J 6W3 house for sale | Listing ID X13541 | Royal LePage
Winchester
· House
· Fireplace · Cellar
Winchester · House · Fireplace · Cellar
Welcome to this impeccably maintained 2022-built single-family home perfectly situated on a prime corner lot directly across from a park in the highly desirable family-friendly community of Quinn's Pointe. The spacious main floor features tall ceilings and a bright open-concept layout with abundant natural light. The modern chef's kitchen is equipped with sleek stainless steel appliances, quartz countertops, a breakfast bar, lots of cabinets, and seamlessly connects to an eating area and living room where a cozy gas fireplace creates a warm and inviting atmosphere. The main floor is complete with a spacious entrance lobby and a convenient powder room. Elegant hardwood stairs lead to the second level, which features luxury vinyl flooring and tile throughout. This level offers a spacious primary retreat with a walk-in closet and a 4-piece ensuite, two additional generous bedrooms, a second full bathroom, and a large, dedicated laundry room. The fully finished basement adds excellent vers
$ 790,000
94 Fieldgate Drive, Ottawa, ON, K2J 1T9 house for sale | Listing ID X13749 | Royal LePage
View photo
House · for sale
$ 579,999
94 Fieldgate Drive, Ottawa, ON, K2J 1T9 house for sale | Listing ID X13749 | Royal LePage
Winchester
· House
· Garden · Cellar
Winchester · House · Garden · Cellar
Welcome to this well-maintained 3-bedroom, 1.5-bathroom semi-detached home in sought-after Old Barrhaven. Situated on a desirable pie-shaped lot that widens to an impressive 72 feet across the rear, this beautiful property offers a warm and inviting layout, abundant natural light throughout, and a fully fenced, oversized backyard with no rear neighbours. Enjoy the recently updated kitchen and washrooms, all while being just minutes from parks, trails, shopping, transit, and schools. The inviting tiled foyer leads to a bright, recently updated kitchen with modern finishes. The main floor features open-concept living and dining areas filled with natural light, making it the perfect space for entertaining family and friends. Upstairs, you'll find two spacious secondary bedrooms, a large primary bedroom with a walk-in closet, and the main bathroom. The large, partially finished basement offers a separate laundry and storage area, with plenty of opportunity to customize the space to suit yo
$ 579,999
720 Coast Circle, Ottawa, ON, K4M 0N2 house for sale | Listing ID X13695 | Royal LePage
View photo
House · for sale
$ 1,098,000
720 Coast Circle, Ottawa, ON, K4M 0N2 house for sale | Listing ID X13695 | Royal LePage
Winchester
· House
· Office room · Fireplace
Winchester · House · Office room · Fireplace
Welcome to 720 Coast Circle, a beautifully upgraded Minto-built home in Manotick's sought-after Mahogany community, where village life is at your doorstep. From the moment you enter, a welcoming foyer leads past a convenient home office with upgraded windows for an abundance of natural light overlooking the trail, setting the tone for a home built around both work and everyday life. Continue through to the formal dining room, which connects seamlessly to the open-concept living and kitchen space at the heart of the home. The kitchen features a large quartz island, stainless steel appliances, and plenty of cabinetry, overlooking a living room anchored by a cozy gas fireplace with custom shelving. Upstairs, you'll find four spacious bedrooms filled with natural light, a dedicated laundry room, and a primary retreat complete with a custom walk-in closet and a luxurious ensuite offering dual sinks, a glass shower, and a separate soaker tub. The fully finished lower level adds valuable flex
$ 1,098,000
159 Hawthorne Avenue, Ottawa, ON, K1S 0B2 house for sale | Listing ID X13549 | Royal LePage
View photo
House · for sale
$ 829,900
159 Hawthorne Avenue, Ottawa, ON, K1S 0B2 house for sale | Listing ID X13549 | Royal LePage
Winchester
· House
· Office room · Fireplace
Winchester · House · Office room · Fireplace
Welcome to 159 Hawthorne Avenue, an absolutely charming home in the heart of Old Ottawa East, one of Ottawa's most vibrant and walkable neighbourhoods. Built in 1930 and lovingly cared for by the same owners for 43 years, this special 3-bedroom + den/office, 2-bathroom home is filled with warmth, character, and a lifetime of stories. A thoughtfully designed two-storey addition expands the home beautifully while preserving its original charm, with period-inspired details including wainscotting, crown mouldings, built-ins, and a reclaimed oak door. The kitchen was designed for those who love to cook and still be part of the conversation, opening to a bright family room and creating a wonderful flow for everyday living and entertaining, while the formal living room with gas fireplace offers a cozy place to unwind. Upstairs, you'll find three bedrooms with generous closet space, including a light-filled primary bedroom and a spacious bedroom with cathedral ceilings and skylights, plus a be
$ 829,900
1392 Chartrand Avenue, Ottawa, ON, K1E 1H8 house for sale | Listing ID X13591 | Royal LePage
View photo
House · for sale
$ 599,900
1392 Chartrand Avenue, Ottawa, ON, K1E 1H8 house for sale | Listing ID X13591 | Royal LePage
Winchester
· House
· Fireplace · Parking · Cellar
Winchester · House · Fireplace · Parking · Cellar
A beautiful place to call home! Fantastic neighborhood. Just a walk away from nature trails, parks, schools, bus service, shopping, and much much more. Well kept property in and out, pride of ownership and curb appeal. Parking for 3 cars + carport. 3 bedrooms, 1 1/2 baths, beautiful hardwood flooring, updated windows and doors in 2017 aprox. Roof re-shingled in 2016 aprox. Furnace 2015 aprox. Driveway resurfaced, kitchen counter updated to granite, basement carpeting 2024, neutral painting throughout, 7 appliances included, electric fireplace on lower level, storage/utility room with lots of space including work bench and attached armoire, laundry room offers closet space and laundry tub, in-law suite possibility with side door entrance directly to lower level. As per form 244: 24 hours irrevocable on all submitted offers (no exceptions). Just move in! (Id: 27)
$ 599,900
20 Cramer Drive, Ottawa, ON, K2H 5X5 house for sale | Listing ID X13629 | Royal LePage
View photo
House · for sale
$ 734,900
20 Cramer Drive, Ottawa, ON, K2H 5X5 house for sale | Listing ID X13629 | Royal LePage
Winchester
· House
· Patio
Winchester · House · Patio
Turnkey Bungalow in a Prime Family-Friendly Neighbourhood! Welcome to this beautifully maintained, move-in ready bungalow offering comfort, style, and exceptional pride of ownership. This vacant home is truly turnkey-simply unpack and enjoy. The bright, inviting interior features beautiful hardwood flooring, neutral décor throughout, a spacious living room, a separate dining area, and a functional eat-in kitchen perfect for everyday living. The updated bathroom has been tastefully finished with quality materials, adding to the home's timeless appeal. Imagine the possibilities! The virtually staged recreation room creates the perfect gathering place for family and friends, while the workshop showcases an ideal space for hobbies, projects or a dream workspace. Attractive stone front (2025) enhances the home's curb appeal, while the corner lot provides additional outdoor space and excellent potential for gardening, entertaining, or creating your own private side-yard retreat. A rear patio
$ 734,900
5 Mcmurdo Court, Ottawa, ON, K2E 5V8 house for sale | Listing ID X13676 | Royal LePage
View photo
House · for sale
$ 749,900
5 Mcmurdo Court, Ottawa, ON, K2E 5V8 house for sale | Listing ID X13676 | Royal LePage
Winchester
· House
· Garden · Swimming pool
Winchester · House · Garden · Swimming pool
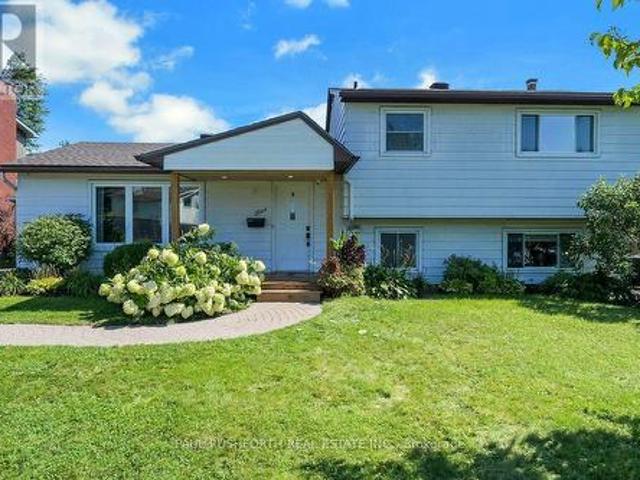
The best homes don't force you to choose between stylish interiors and exceptional outdoor living they bring both together effortlessly. This beautifully reimagined split level home does exactly that, with a stunning new kitchen that naturally becomes the center of everyday life. Thoughtfully designed with modern finishes, abundant cabinetry, and an open connection to the bright living and dining areas, it's a space made for everything from busy weekday mornings to weekend entertaining. Just steps away, doors lead directly to the backyard, creating the seamless indoor outdoor flow the current owners have loved moving effortlessly from the kitchen to the pool and back again all summer long. Offering 3 + 1 bedrooms and 2 beautiful bathrooms, this move in ready home has been extensively updated with fresh finishes throughout while maintaining a warm and welcoming feel. Set on an impressive 64 x 100 ft treed lot, the backyard is a private retreat framed by mature hedges, featuring an in gr
$ 749,900
576 Pepperville Crescent, Ottawa, ON, K2M 0E6 house for sale | Listing ID X13793 | Royal LePage
View photo
House · for sale
$ 679,900
576 Pepperville Crescent, Ottawa, ON, K2M 0E6 house for sale | Listing ID X13793 | Royal LePage
Winchester
· House
· Deck · Cellar
Winchester · House · Deck · Cellar
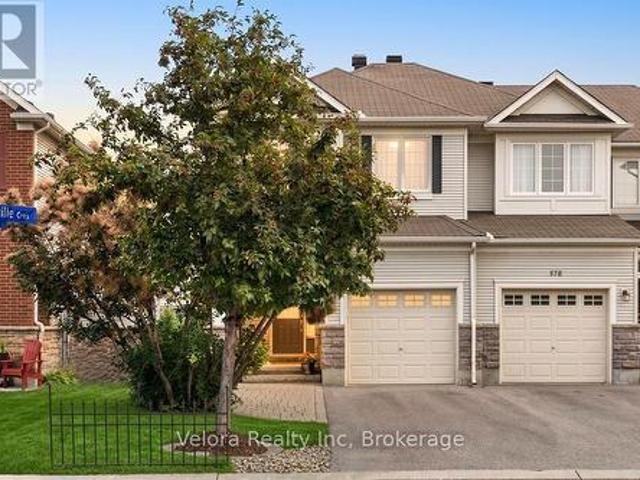
Welcome to 576 Pepperville Crescent. A rare, turn-key Monarch-built end-unit townhome offering approximately 1,850 sq. Ft. of finished living space, a finished walkout basement, and no immediate rear neighbours. Meticulously maintained and thoughtfully upgraded by its original owner, this bright Harmony model is truly move-in ready. The main level features 9-foot ceilings, hardwood and ceramic flooring, and a functional layout flowing from the spacious sunken entry into the living and dining areas, kitchen, and breakfast space. The stylish two-tone kitchen is finished with quartz countertops, a marble backsplash, and stainless steel appliances. Step outside to the large custom cedar deck with privacy wall. Perfect for summer BBQs, entertaining, or relaxing while enjoying the open views behind the home. Upstairs, the primary suite offers hardwood flooring, two walk-in closets, and a spacious ensuite with a separate oversized tub and shower. Two additional bedrooms with brand-new carpet,
$ 679,900
158 Forward Avenue, Ottawa, ON, K1Y 1K9 house for sale | Listing ID X13707 | Royal LePage
View photo
House · for sale
$ 589,000
158 Forward Avenue, Ottawa, ON, K1Y 1K9 house for sale | Listing ID X13707 | Royal LePage
Winchester
· House
Winchester · House
Welcome to 158 Forward Avenue. A freshly updated and move-in-ready 3-storey townhouse in the heart of one of Ottawa's most connected urban neighbourhoods. Bright, spacious and thoughtfully designed, this home offers 2 generous bedrooms, 2 full bathrooms and a functional multi-level layout that provides both open living space and excellent privacy. The main living level features a refreshed kitchen that flows seamlessly into the open-concept dining and living areas, creating a bright and inviting space for everyday living and entertaining. Upstairs, the second bedroom offers a generous walk-in closet and is conveniently located alongside a full bathroom and in-unit laundry. The entire third level is dedicated to an exceptionally spacious primary retreat, complete with a large walk-in closet and private 4-piece ensuite. Freshly painted and beautifully staged, this vacant home is ready for its next owner and offers an excellent opportunity for professionals, first-time buyers, downsizers
$ 589,000
715 River Road, North Grenville, ON, K0G 1J0 house for sale | Listing ID X13592 | Royal LePage
View photo
House · for sale
$ 949,900
715 River Road, North Grenville, ON, K0G 1J0 house for sale | Listing ID X13592 | Royal LePage
Winchester
· House
· Office room · Parking
Winchester · House · Office room · Parking
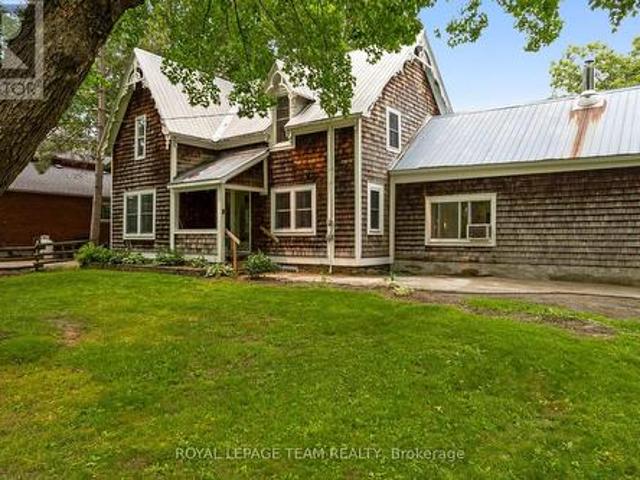
An exceptional Rideau River waterfront century home, offering warmth and craftsmanship of a bygone era with the comforts of modern living. The country kitchen (2016) is the heart of the home, featuring creamy white cabinetry, a ceramic farmhouse sink, open shelving, peninsula seating, updated appliances, and reclaimed hardwood flooring from a historic wool mill. Smooth ceilings, dimmable LED pot lights, and original period-style trim create an inviting atmosphere throughout. The spacious family room features an enameled natural gas stove with brick accents and convenient inside access to the double garage. The dining room is ideal for entertaining, while the sitting room offers flexibility as a home office or potential main-floor bedroom. A powder room and rear mudroom complete the main level. Upstairs, you'll find four bedrooms with original wide plank flooring, including a spacious primary suite with a walk-in closet. The renovated main bath features a clawfoot tub, separate shower,
$ 949,900
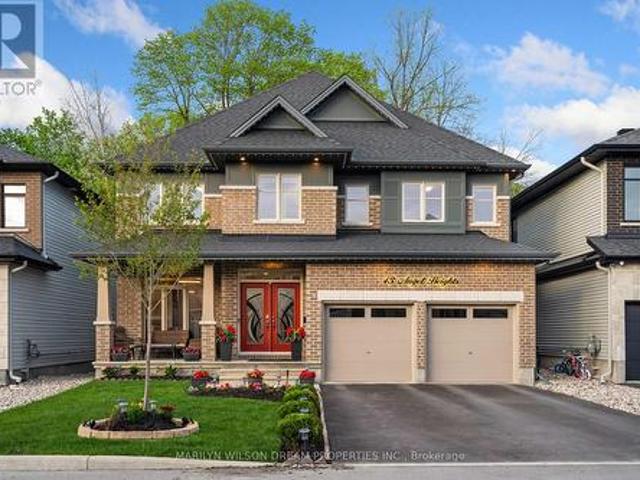
43 Angel Heights, Ottawa, ON, K2S 2N2 house for sale | Listing ID X13773 | Royal LePage
View photo
House · for sale
$ 1,299,000
43 Angel Heights, Ottawa, ON, K2S 2N2 house for sale | Listing ID X13773 | Royal LePage
Winchester
· House
Winchester · House
Welcome to this stunning showpiece on a premium 45-ft lot with no rear neighbours, backing onto a serene forest with access to the Trans Canada Trail. Located in Westwood & Blackstone, this 4+ suite residence spans 3,500 sq. Ft. 805 sq. ft. Lower level, blending sophisticated design with modern comfort. Step into the grand entryway with soaring 17-ft ceilings and three chandeliers. Sunlight floods the open space, highlighting tree-lined views and an elegant neutral palette. The great room is ideal for gatherings or quiet afternoons. At the heart of the home, the chefs kitchen features upgraded cabinetry, an 8-ft granite island, a built-in wall oven & microwave, stainless steel appliances, and ample storage. Wood floors extend through the main level, complemented by oversized glossy tiles. A private main-floor office offers a peaceful workspace with forest views. Upstairs, polished nickel balusters add sophistication to the stairs and upper hallway. The expansive primary suite includes
$ 1,299,000
79 Axel Crescent, Ottawa, ON, K2V 0K4 house for sale | Listing ID X13760 | Royal LePage
View photo
House · for sale
$ 1,059,000
79 Axel Crescent, Ottawa, ON, K2V 0K4 house for sale | Listing ID X13760 | Royal LePage
Winchester
· House
· Fireplace
Winchester · House · Fireplace
Welcome to 79 Axel Crescent! Located in the community of Stittsville, this 1,923 (above grade) square-foot bungalow offers a thoughtfully designed layout combining everyday functionality with refined accessibility. The main level opens into a welcoming entryway that leads past a formal dining room into a living area centered around a gas fireplace and illuminated by recessed, pot lighting. The kitchen is equipped with quartz countertops, stainless steel appliances including a gas stove, a center island, an eat-in area, and extended cabinetry featuring practical pull-out organizers and 2 lazy susans. Designed for longevity and ease of mobility, the home incorporates wider doorways and main-level laundry. The primary suite features dual closets and a private ensuite outfitted with custom cabinetry and a walk-in shower, and 2 additional bedrooms and a 2 piece washroom complete this level. Hardwood floors throughout and California Shutters/Custom blinds on this level. The finished lower le
$ 1,059,000
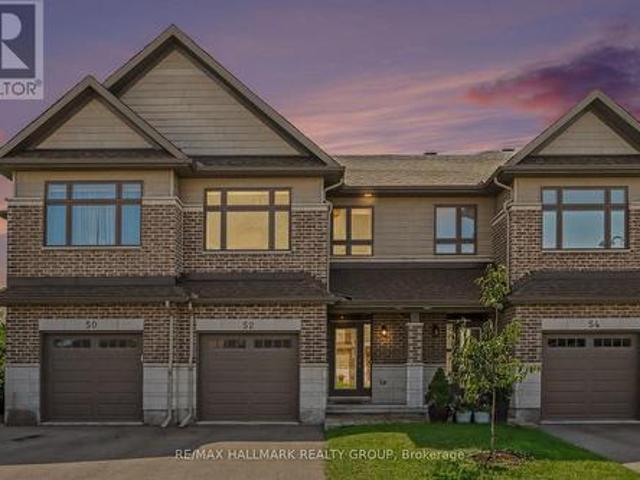
52 Porter Street, Ottawa, ON, K2S 2L9 house for sale | Listing ID X13667 | Royal LePage
View photo
House · for sale
$ 684,900
52 Porter Street, Ottawa, ON, K2S 2L9 house for sale | Listing ID X13667 | Royal LePage
Winchester
· House
· Garden · Fireplace · Deck · Security
Winchester · House · Garden · Fireplace · Deck · Security
Built in 2018, this Ashton Model Patten townhome is set on a premium lot backing onto protected, city-owned land creating a private tree lined backyard with no rear neighbours! With over $70,000 in builder and owner upgrades, this incredible 3 bedroom, 3 bathroom townhome has nothing left to do but move in! The open concept main floor focuses around the stunning upgraded chef's kitchen that is complete with gas range, Custom Deslaurier cabinetry, Kitchen Aid appliances, expansive centre island and walk-in pantry for added storage! Pass the second dining area to walk-out to the back deck that overlooks the greenspace and offers a gas hook up, making entertaining inside or out a breeze. Relax in the inviting living room with a gas fireplace and TV mount conveniently hung. The main floor is complete with LEVOLOR motorized blinds. Upstairs you will find three spacious bedrooms, primary bedroom offering large closet and 3 piece ensuite, ideally located laundry and lush berber carpet through
$ 684,900
13 920 Dynes Road, Ottawa, ON, K2C 0G8 townhouse for sale | Listing ID X13705 | Royal LePage
View photo
Townhouse · for sale
$ 393,000
13 920 Dynes Road, Ottawa, ON, K2C 0G8 townhouse for sale | Listing ID X13705 | Royal LePage
Winchester
· Townhouse
· Garden
Winchester · Townhouse · Garden
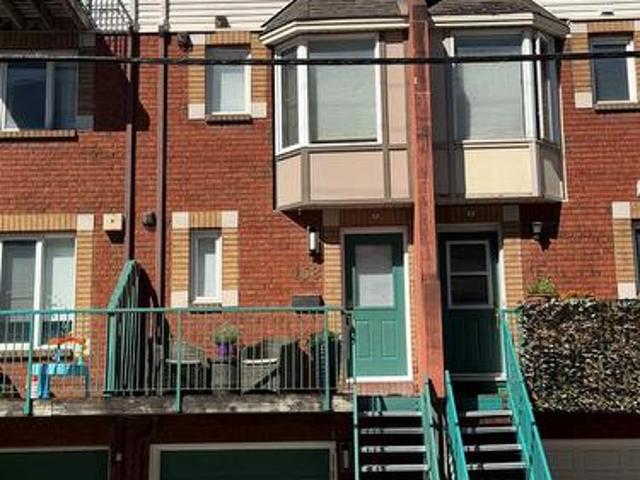
Welcome to a spacious end unit condo at 13-920 Dynes Road, a move-in ready 3-bedroom, 3-bathroom townhome with no immediate rear neighbours. The main level features a bright, white kitchen that flows seamlessly into the dining room, creating a versatile space with numerous possibilities to bring the two areas together or expand the existing eating area. The spacious living room with large bay window overlooking the private backyard is also connected to the dining area. Bay windows throughout the home bring in natural light, while the backyard offers a peaceful setting with morning sun and views of the surrounding large grass area, perfect for hosting barbeques. A long hallway separates living and dining room from the stairs going to the bedrooms. The upper level includes three bedrooms, with the primary bedroom featuring a large bay window and double closets. All bedrooms have closet storage and two look out over green space. The four-piece main bathroom is conveniently located near th
$ 393,000
834 Bascule Place, Ottawa, ON, K0A 2Z0 house for sale | Listing ID X13594 | Royal LePage
View photo
House · for sale
$ 559,000
834 Bascule Place, Ottawa, ON, K0A 2Z0 house for sale | Listing ID X13594 | Royal LePage
Winchester
· House
· Office room · Balcony · Gym · Parking · Cellar
Winchester · House · Office room · Balcony · Gym · Parking · Cellar
Welcome home to this stunning 3-bedroom, 2.5-bath townhome that checks all the boxes in the heart of Richmond! From the moment you step inside, you'll love the sleek hardwood floors and the stylish, modern kitchen complete with quartz countertops and gleaming stainless steel appliances-perfect for everyday meals or weekend hosting. Need a cozy escape? The charming den opens onto a private balcony, ideal for morning coffee or evening wind-downs. Upstairs, the dreamy primary suite offers a walk-in closet and a ensuite that feels like a daily getaway. Bonus points for second-floor laundry-because convenience matters! The fully finished basement adds incredible flexibility, whether you need a home office, gym, playroom, or movie lounge. And with a spacious double-car garage, parking and storage are never a problem. Set in a vibrant, family-friendly neighborhood close to top-rated schools, scenic bike paths, shopping, and dining, this home delivers the perfect mix of comfort, style, and loc
$ 559,000
80 Fourth Avenue, Ottawa, ON, K1S 2L2 house for sale | Listing ID X13580 | Royal LePage
View photo
House · for sale
$ 1,350,000
80 Fourth Avenue, Ottawa, ON, K1S 2L2 house for sale | Listing ID X13580 | Royal LePage
Winchester
· House
· Parking · Cellar
Winchester · House · Parking · Cellar
Welcome to 80 Fourth Avenue, an exceptional opportunity to create your dream home in the heart of the Glebe. Whether you envision transforming the entire property into a stunning single-family residence or living in one suite while benefiting from the rental income from the other, this property offers incredible flexibility and endless potential in one of Ottawa's most sought-after neighbourhoods. The vacant main floor, complete with exclusive use of the basement, is ready for immediate occupancy or renovation, allowing you to customize the space to suit your lifestyle and vision. The second and third floors are occupied by a long-term tenant, providing reliable rental income to help offset monthly expenses while you enjoy your home or complete future improvements. The property features three hydro meters, with one dedicated to each unit, as well as a rare detached two-car garage at the rear of the property. Whether you need secure parking, additional storage, a workshop, or simply app
$ 1,350,000
9374 Marvelville Road, Ottawa, ON, K0A 2P0 house for sale | Listing ID X13727 | Royal LePage
View photo
House · for sale
$ 1,090,000
9374 Marvelville Road, Ottawa, ON, K0A 2P0 house for sale | Listing ID X13727 | Royal LePage
Winchester
· House
· Fireplace
Winchester · House · Fireplace
Escape to the ultimate 26-acre countryside retreat with this historic 4-bedroom farmhouse that perfectly blends rich character with modern luxury. Radiating authentic craftsmanship, this unique home was built using timber milled directly from the very land it stands on, now beautifully elevated by a cozy gas fireplace perfect for unwinding. Inside, you'll find a thoughtfully updated kitchen complete with stainless steel appliances, a highly desirable main-floor bedroom ideal for guests or accessible living, and a renovated bathroom featuring heated flooring for those chilly mornings. The sprawling property offers unparalleled privacy, wide-open views, and 20 acres of high-value tile drainage, making it the perfect setup for a working farm, hobby homestead, or future development. Whether you are seeking a quiet place to breathe or an investment piece of paradise, this one-of-a-kind property is ready to welcome you home-schedule your private tour today! (Id: 27)
$ 1,090,000

Get email alerts

Don't miss out: be the first to know about new properties

The alert was correctly created

On subscribing you accept the conditions of use and the privacy policy
Alert
Receive new ads in your inbox
Save this search
Receive alerts for new listings

We'll send you an email when we have new properties for: "Properties for sale in Winchester"

The alert was correctly created

Ottawa
Metcalfe
Get email alerts and be the first to see new listings
Required field
On subscribing I accept the terms of the privacy policy
Perfect! You'll soon start receiving new listings via email
Alert
Receive an email when we have new ads for Properties for sale in Winchester
Save this search
Filters

Bedrooms

Area (sq.ft)

sq.ft
sq.ft

Price

$
$

Filter by property type

Bathrooms

Clear all filters
Receive notifications when new entries are published.