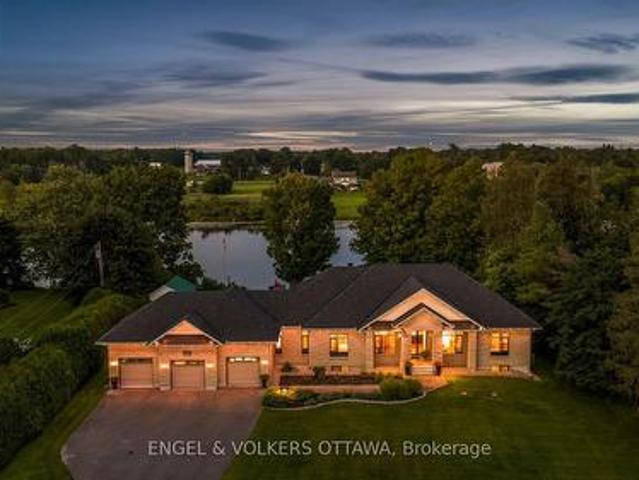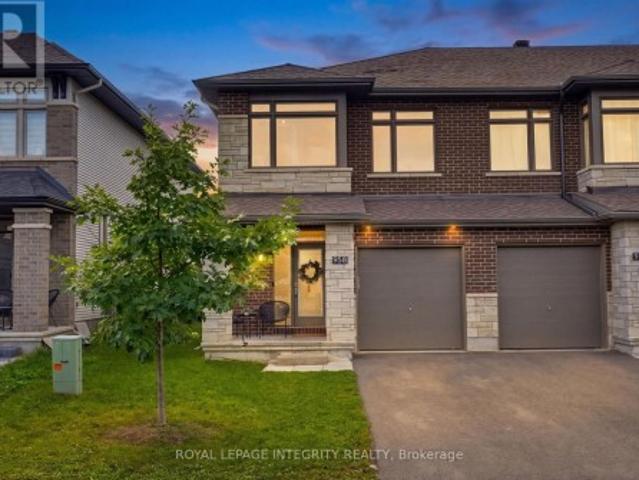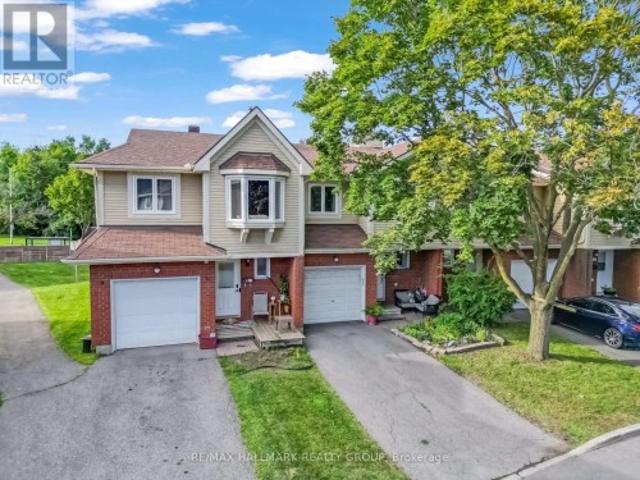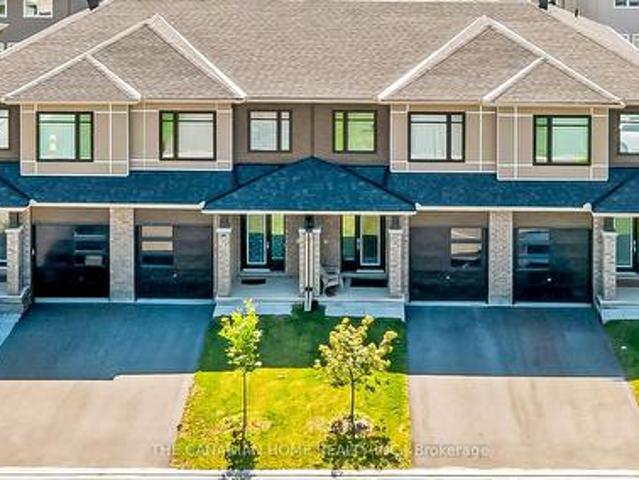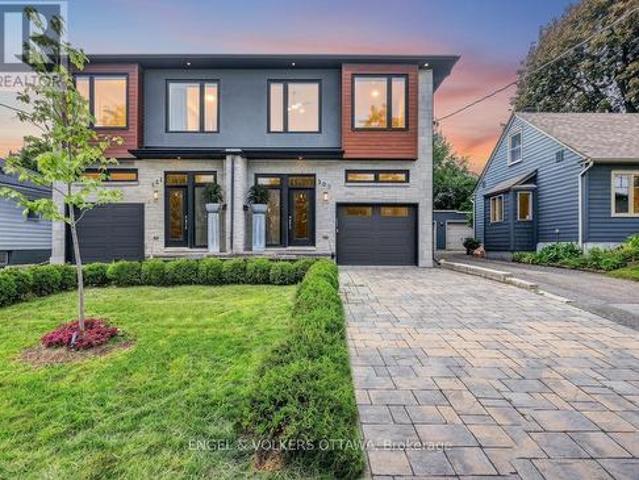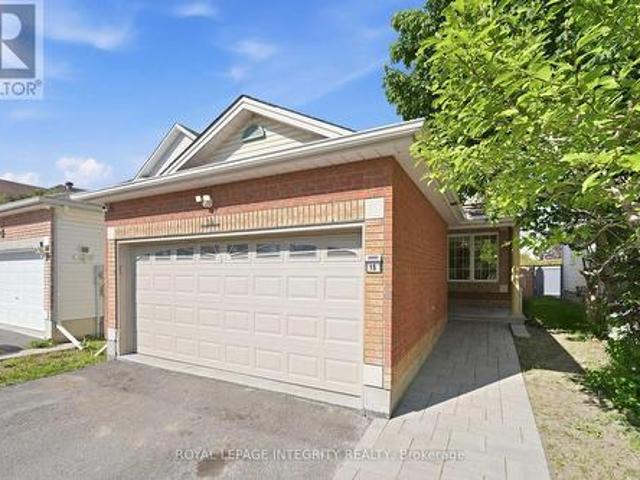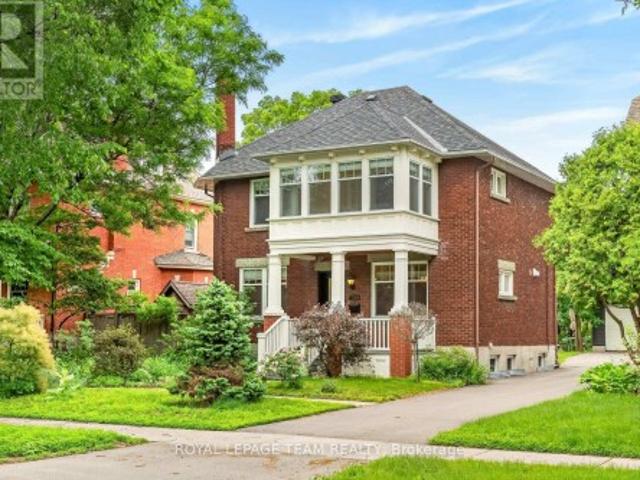
2,291 properties for sale in Winchester

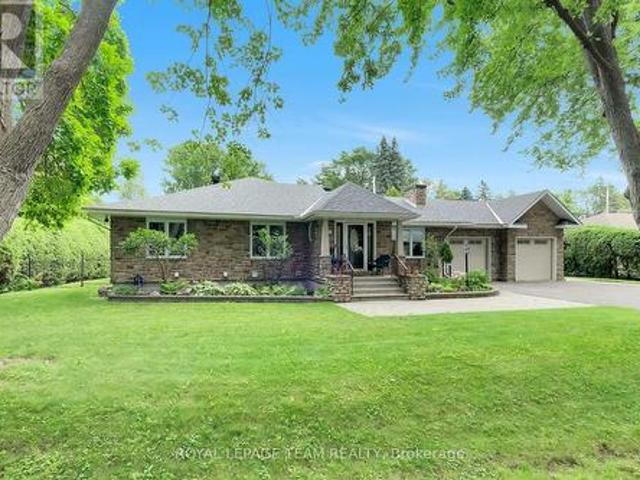
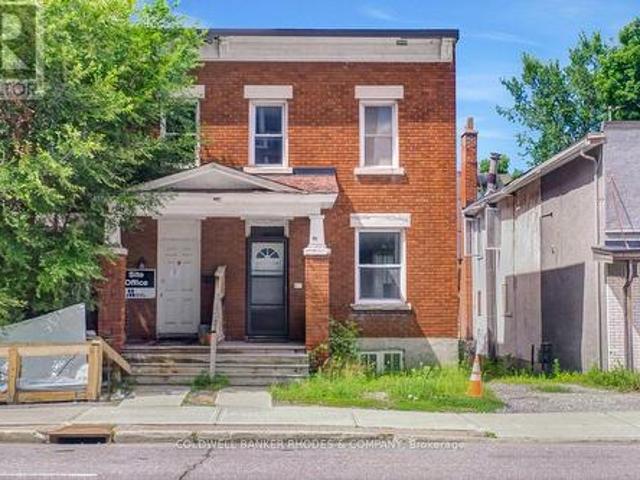
85 Richmond Road, Ottawa, ON, K1Z 6V8 house for sale | Listing ID X13641 | Royal LePage
View photo
House · for sale
$ 699,900
85 Richmond Road, Ottawa, ON, K1Z 6V8 house for sale | Listing ID X13641 | Royal LePage
Winchester
· House
Winchester · House
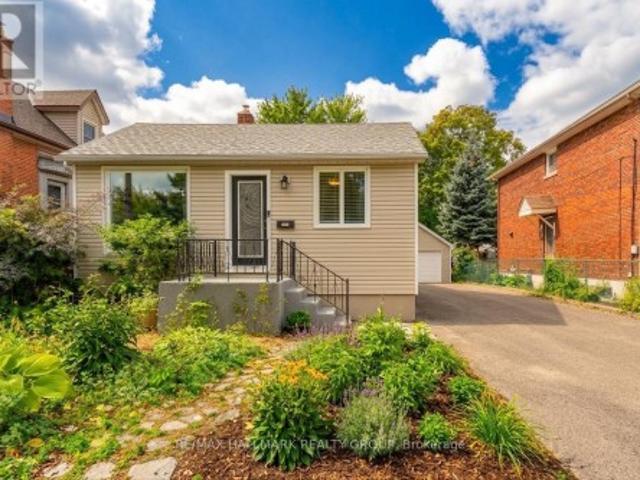
Endless Possibilities at 85 Richmond Road! Whether you're searching for your next home, a solid investment property, or exploring the property's future potential, 85 Richmond Road presents an exceptional opportunity in one of Ottawa's most vibrant and sought-after communities. This 3-bedroom, 1-bathroom home offers a functional layout with bright, comfortable living spaces, making it ideal for families, first-time buyers, downsizers, or tenants alike. Move in and enjoy the home as it is, renovate to suit your personal style, or add it to your investment portfolio. Situated on Richmond Road, you'll love the convenience of being just minutes from shops, restaurants, cafés, parks, schools, transit, and the Ottawa River. Enjoy the unique lifestyle this thriving neighbourhood has to offer, with everything you need just steps away. For buyers with a long-term vision, this property may also present an exciting opportunity to explore future redevelopment potential, subject to all municipal app
$ 699,900
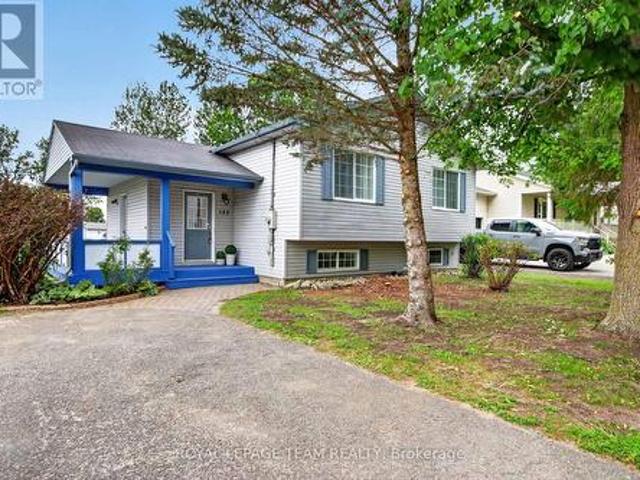
356 Harvest Valley Avenue, Ottawa, ON, K4A 0J7 house for sale | Listing ID X13764 | Royal LePage
View photo
House · for sale
$ 574,900
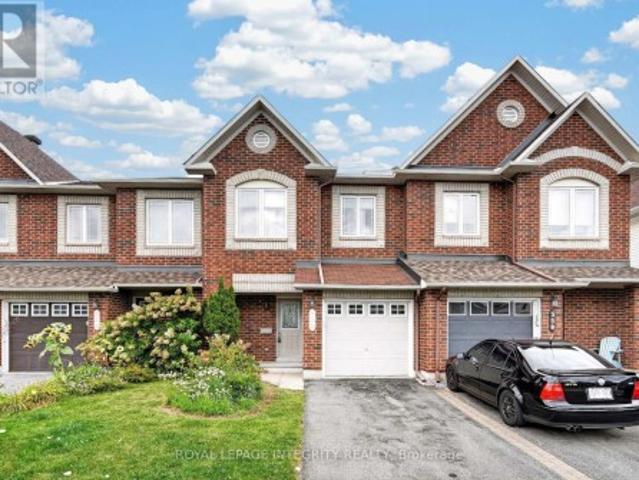
356 Harvest Valley Avenue, Ottawa, ON, K4A 0J7 house for sale | Listing ID X13764 | Royal LePage
Winchester
· House
· Patio · Garden · Fireplace · Deck · Parking
Winchester · House · Patio · Garden · Fireplace · Deck · Parking
Welcome to 356 Harvest Valley, a move-in ready and well-maintained 3 bedroom, 3 bathroom townhome in a fantastic family-friendly location! Stunning curb appeal welcomes you with a charming brick front façade and a driveway with parking for two cars. Step inside to the spacious and inviting foyer featuring garage access, a large closet and convenient partial bathroom before making your way into the bright, open-concept main floor. Gleaming hardwood floors flow throughout the space and into the generous living room, complete with a cozy gas fireplace. The kitchen offers beautiful maple cabinetry, large pot-and-pan drawers, a gas stove, tile backsplash and plenty of counter and storage space, seamlessly connecting to the dedicated dining area. Patio doors lead directly to the fully fenced backyard, where the positioning of the neighbouring homes provides a great sense of privacy. A large deck and beautiful flower gardens create the perfect outdoor space for entertaining, dining or simply
$ 574,900
4828 Frank Kenny Road, Ottawa, ON, K0A 3H0 house for sale | Listing ID X13724 | Royal LePage
View photo
House · for sale
$ 759,000
4828 Frank Kenny Road, Ottawa, ON, K0A 3H0 house for sale | Listing ID X13724 | Royal LePage
Winchester
· House
Winchester · House
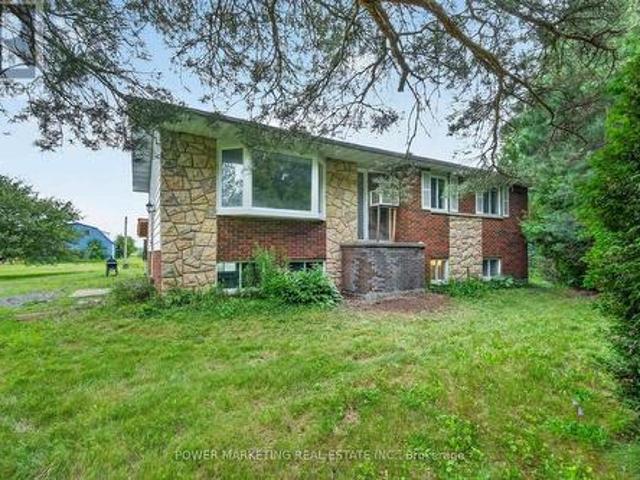
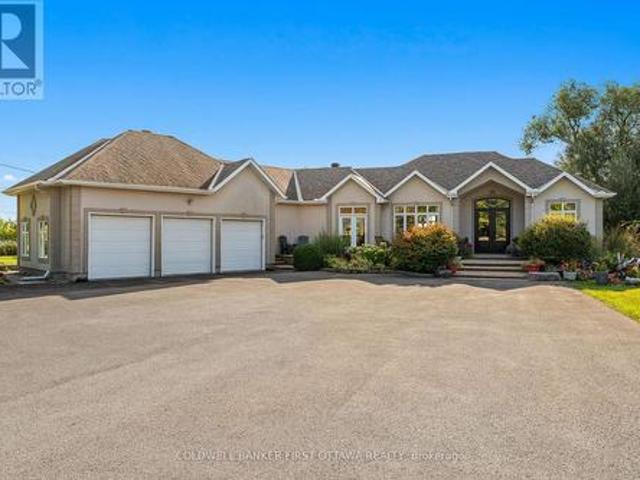
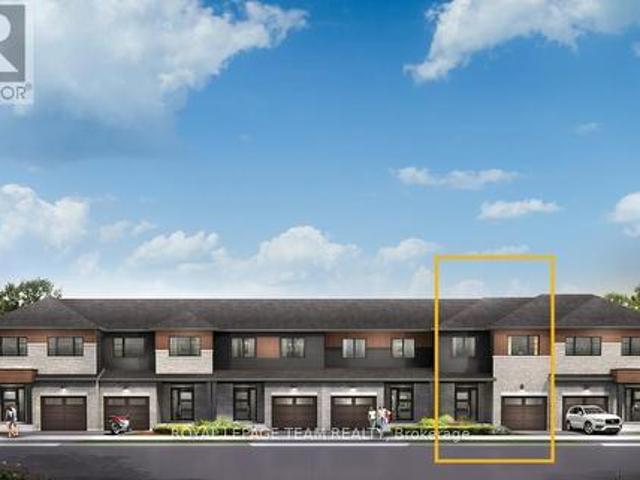
Opportunity Knocks, Your dream property is here! A 25 acres farm + a house + a barn waiting for you! This great picturesque property with charming home offers the perfect retreat for families, hobbyists, or anyone seeking a quieter lifestyle with easy access to Ottawa downtown, Orleans and all amenities. Spacious high ranch home offers you 3+1 large bedrooms, 2 full bathrooms, Hardwood and tiles throughout, large kitchen with Loads of Cupboards, designed for comfortable living with peace and tranquility! Enjoy the beauty of the expansive property with plenty of room for your business, hobbies and gardening, outdoor activities, or future possibilities. The peaceful surroundings create a true country oasis while remaining conveniently close to, Amazon, schools, shopping, recreation, and Highway 417 and other commuter routes. Zoning allows for many uses! Book your private viewing today! (Id: 27)
$ 759,000
1088 Bravar Drive, Ottawa, ON, K4M 1G3 house for sale | Listing ID X13697 | Royal LePage
View photo
House · for sale
$ 1,688,000
1088 Bravar Drive, Ottawa, ON, K4M 1G3 house for sale | Listing ID X13697 | Royal LePage
Winchester
· House
· Patio · Garden · Swimming pool · Cellar
Winchester · House · Patio · Garden · Swimming pool · Cellar
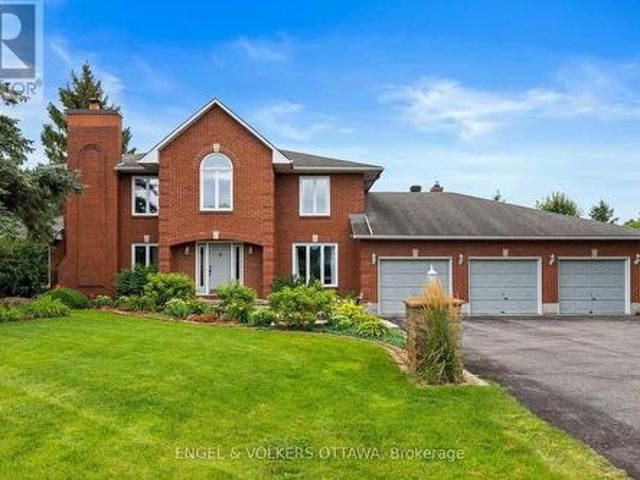
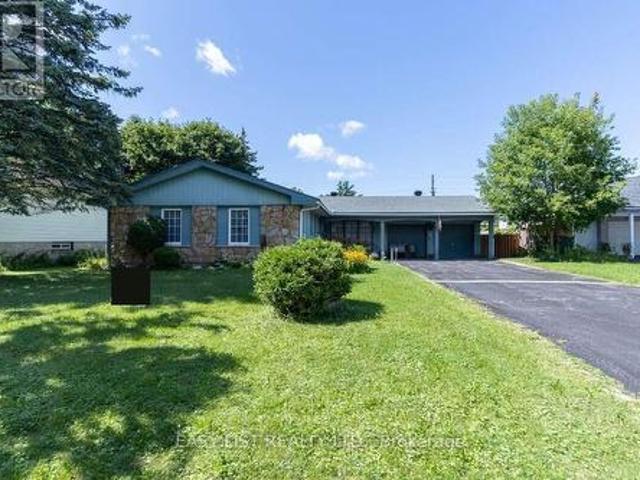
At last. 1088 Bravar Drive. An elegant all-brick residence in Manotick's very desirable Long Island neighbourhood, set on a very private and beautifully landscaped lot with a stunning backyard oasis and southern exposure. This gracious 4-bed, 3-bath home offers generous living spaces designed for relaxed family living and fabulous entertaining. Tasteful principal rooms showcase hardwood floors, large windows, French doors, and a tiled grand foyer with a sweeping staircase. At the heart of the home, the sun-filled kitchen, eating area, family room, and billiards room all enjoy seamless views of the sparkling pool, patio, and gardens, plus breathtaking sunsets. Upstairs is the primary suite with a walk-in closet and 5-piece ensuite, plus three additional bedrooms, a full bath, and a large laundry room. The Basement offers a finished rec-room, abundant storage, and more rooms to finish to your taste. Just steps to the Rideau River, David Barlett dog park, kayak/canoe launches, walking and
$ 1,688,000
11 Riverstone Drive, Ottawa, ON, K2J 4X7 house for sale | Listing ID X13767 | Royal LePage
View photo
House · for sale
$ 899,900
11 Riverstone Drive, Ottawa, ON, K2J 4X7 house for sale | Listing ID X13767 | Royal LePage
Winchester
· House
· Fireplace · Cellar
Winchester · House · Fireplace · Cellar
The Kensington Model by Cardel isn't just a regular house, it's a product of engineering and planning excellence. The layout, openness and finishes make this a home! Situated in the sought after Stonebridge Community close to recreation, shops and school. Enter the the home and be astonished by the curved staircase and the height of the formal living spaces. A chef inspired kitchen featuring granite countertops and a walk in pantry. A sunken Family room also features soaring ceilings, loads of windows and a charming wood burning fireplace. The second floor has 4 large bedrooms, the primary with it's own sitting area, fireplace, and 4pc ensuite. The unfinished basement is perfect for your personal touch. 24hr IRR on all offers. (Id: 27)
$ 899,900
351 Gallantry Way, Ottawa, ON, K2S 0R1 house for sale | Listing ID X13593 | Royal LePage
View photo
House · for sale
$ 659,900
351 Gallantry Way, Ottawa, ON, K2S 0R1 house for sale | Listing ID X13593 | Royal LePage
Winchester
· House
· Garden · Deck · Cellar
Winchester · House · Garden · Deck · Cellar
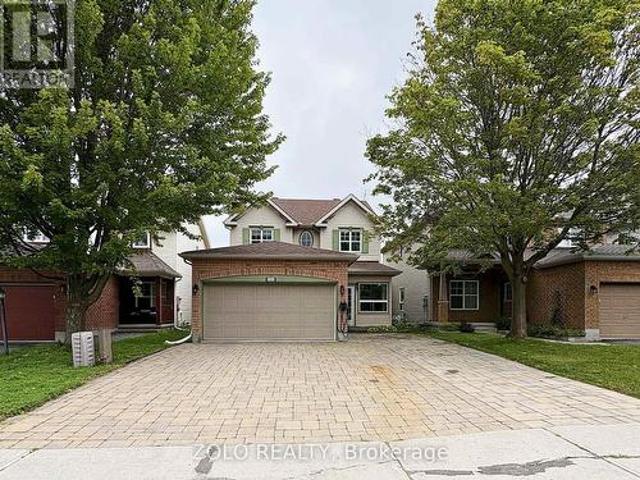
Stunning 3-bedroom, 2.5-bathroom DETACHED single-family home in the desirable Fairwinds community! Set on a quiet street with an interlock walkway and NO REAR neighbours, this home offers both comfort and convenience. The main floor features a bright open-concept living area, a separate formal dining room, and a modern kitchen complete with granite countertops, ample cabinetry, and stainless steel appliances. The second level offers a generous primary bedroom with a walk-in closet and a large 5-piece ensuite featuring a separate shower and soaker tub. Two additional well-sized bedrooms with large windows, a full hallway bathroom, and convenient second-floor laundry room complete the upper level. The unfinished basement provides excellent future potential with a bathroom rough-in already in place. Enjoy the fully fenced backyard and deck, offering added privacy and a great space for outdoor living. Ideally located within walking distance to shopping, grocery stores, and everyday ameniti
$ 659,900
236 Northwestern Avenue, Ottawa, ON, K1Y 0M3 house for sale | Listing ID X13764 | Royal LePage
View photo
House · for sale
$ 950,000
236 Northwestern Avenue, Ottawa, ON, K1Y 0M3 house for sale | Listing ID X13764 | Royal LePage
Winchester
· House
Winchester · House
Welcome to 236 Northwestern Avenue-an elegant 3-bedroom bungalow on an oversized 50' x 130' lot in one of Westboro's most coveted pockets. Ideally positioned between Island Park and Tunney's Pasture, this home offers a refined blend of charm, comfort, and convenience. Steps from the Ottawa River, Kichi Zibi Mikan Parkway, Westboro Beach, LRT, bike paths, cross-country ski trails, and the vibrant shops and cafés of Westboro Village, the lifestyle here is exceptional. A bright foyer opens to a sun-filled main level with hardwood and tile flooring, designer-inspired décor, and large windows that bathe the home in natural light. The living and dining rooms provide distinct spaces for relaxing and entertaining. The true highlight is the dramatic vaulted ceiling that crowns the kitchen and adjoining family room-a rare architectural feature in this neighborhood-enhancing openness, light, and a luxurious atmosphere at the heart of the home. The well-appointed kitchen offers abundant cabinetry,
$ 950,000
358 River Road, Ottawa, ON, K1V 1R8 house for sale | Listing ID X13449 | Royal LePage
View photo
House · for sale
$ 1,499,000
358 River Road, Ottawa, ON, K1V 1R8 house for sale | Listing ID X13449 | Royal LePage
Winchester
· House
· Patio · Garden · Fireplace · Deck · Cellar
Winchester · House · Patio · Garden · Fireplace · Deck · Cellar
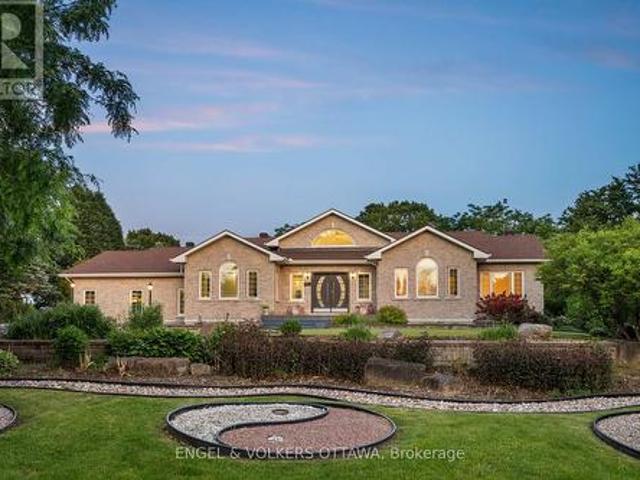
A rare urban oasis offering nearly half an acre of beautifully landscaped grounds right in the city. This expansive bungalow features over 2,000 sq. Ft. on the main level plus a full walkout basement of nearly the same size, offering remarkable flexibility for family living, multi-generational use or even a home-based business. Step through the stunning front doors into a welcoming foyer that opens to generous, light-filled rooms designed for comfort & connection. The sunken dining room overlooks the front gardens, while the large living room with gas fireplace looks out over the backyard. The kitchen is the heart of the home, with tall cabinetry, glass details, a massive island, huge gas range, coffee bar area & a walk-in pantry with a sink, tons of storage & laundry. This home is perfect for entertaining, courtesy of the multiple walkouts, gatherings spaces, decks & patios, hosting large gathering is effortless here, both inside & out. The primary bedroom is nicely tucked away from t
$ 1,499,000
820 Mercier Crescent, Ottawa, ON, K1W 0N6 house for sale | Listing ID X13761 | Royal LePage
View photo
House · for sale
$ 1,179,000
820 Mercier Crescent, Ottawa, ON, K1W 0N6 house for sale | Listing ID X13761 | Royal LePage
Winchester
· House
· Garden
Winchester · House · Garden
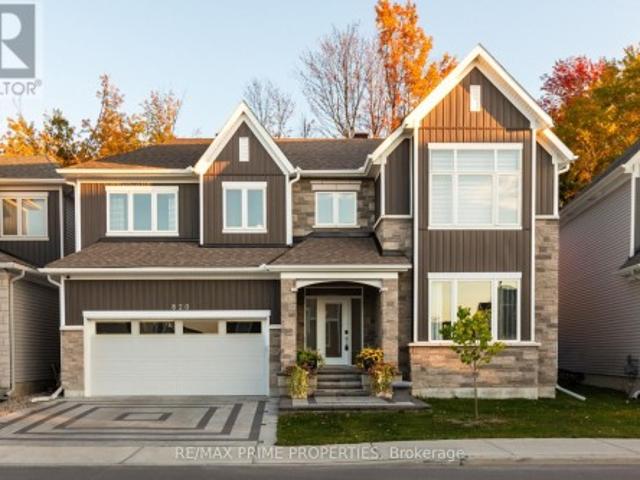
Welcome to 820 Mercier Crescent in the desirable Chapel Hill South community of Ottawa. Backing directly onto peaceful greenspace with no rear neighbors, this home offers rare privacy in a prime family-friendly location. The curb appeal stands out with a fully interlocked driveway featuring built-in accent lighting and professionally finished landscaping in both the front and backyard. The backyard is designed as a private retreat, complete with integrated lighting, custom water features, and a gas line for your BBQ. Perfect for entertaining or relaxing evenings outdoors. Inside, Kentwood Cascade brushed white oak hardwood in a striking herringbone pattern flows throughout the main floor, up both staircases, and along the upper hallway. Wrought iron spindles with oak bannisters add warmth and elegance, while pot lights and built-in ceiling speakers enhance the ambiance. The chef's kitchen features melamine VT cabinetry, granite countertops, a rectangular under-mount sink, wall oven, an
$ 1,179,000
729 Carnelian Crescent, Ottawa, ON, K1X 0A9 house for sale | Listing ID X13748 | Royal LePage
View photo
House · for sale
$ 1,195,000
729 Carnelian Crescent, Ottawa, ON, K1X 0A9 house for sale | Listing ID X13748 | Royal LePage
Winchester
· House
· Fireplace · Gym · Cellar
Winchester · House · Fireplace · Gym · Cellar
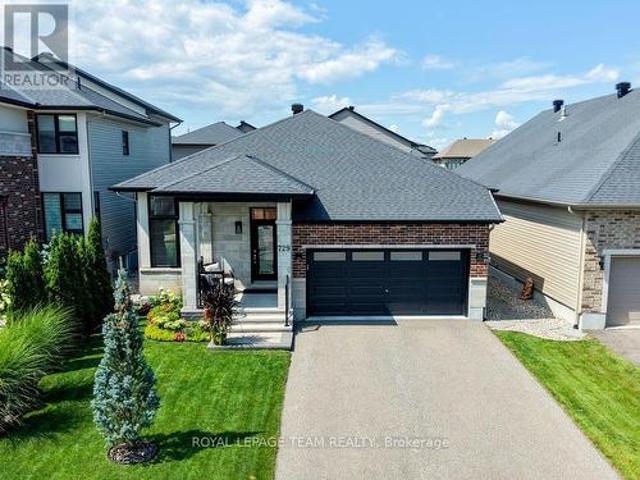
BE IMPRESSED the moment you step into this meticulously maintained, quality-built, ENERGY STAR certified Urbandale bungalow. Double glass doors welcome you into the main-floor office, easily converted into an additional bdr. Continue down the spacious foyer into the grand open-concept living areas, highlighted by 10-ft ceilings, designer-inspired crown moulding, rich black walnut wood floors & a gas fireplace with elegant custom mantel. The stunning kitchen is sure to inspire the chef, featuring a generous island, quartz countertops, S/S appliances, SOLID-WOOD cabinetry & walk-in pantry. The spacious primary bdr offers a walk-in closet & sleek ensuite bathroom. The second bdr & bathroom continue the home's elevated feel with impressive 8-ft doors. The beautifully finished basement extends the living space with large windows, extra-plush carpeting, a spacious bdr & adjacent full bathroom. A remarkable 32-ft-long great room provides endless possibilities. Perfect for a home theatre, gym,
$ 1,195,000
49 3535 St. Joseph Boulevard, Ottawa, ON, K2H 8S1 house for sale | Listing ID X13552 | Royal LePage
View photo
House · for sale
$ 235,900
49 3535 St. Joseph Boulevard, Ottawa, ON, K2H 8S1 house for sale | Listing ID X13552 | Royal LePage
Winchester
· House
· Parking · Deck
Winchester · House · Parking · Deck
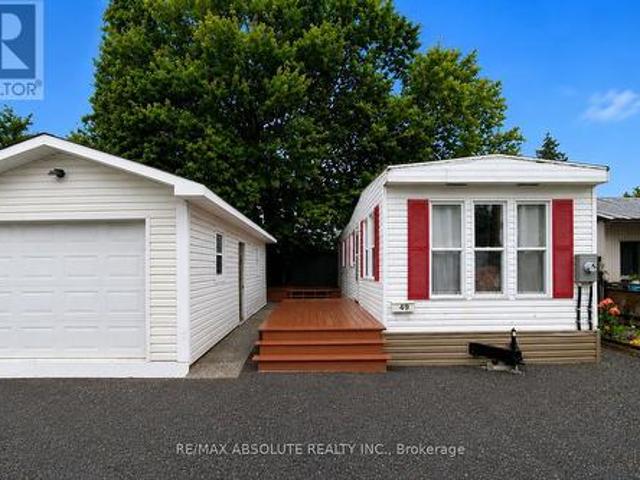
Affordable, move-in ready living with exceptional value! Located in the sought-after Terra Nova Estates, this property is an incredible opportunity for first-time homebuyers, downsizers, or anyone looking to enjoy comfortable, affordable living without compromising on space or convenience. This well-maintained 2001 Northlander mobile home offers a warm, inviting interior and comes fully furnished, making your move virtually effortless. The home features a spacious layout, a newer rubber roof, a propane furnace, propane stove, refrigerator, washer, dryer, and hot water tank. All in good working order! Step outside and enjoy two generous decks, perfect for morning coffee or entertaining friends and family. The property also includes a 30' x 12' detached garage, a gravel driveway with parking for up to three vehicles, and plenty of outdoor space to enjoy. Ownership includes 1 Class A Share and 14,000 Class B Land Shares in Terra Nova Estates, offering a unique and affordable ownership mod
$ 235,900
23 Sonnet Crescent S, Ottawa, ON, K2H 8W8 townhouse for sale | Listing ID X13553 | Royal LePage
View photo
Townhouse · for sale
$ 485,500
23 Sonnet Crescent S, Ottawa, ON, K2H 8W8 townhouse for sale | Listing ID X13553 | Royal LePage
Winchester
· Townhouse
· Patio · Garden · Parking
Winchester · Townhouse · Patio · Garden · Parking
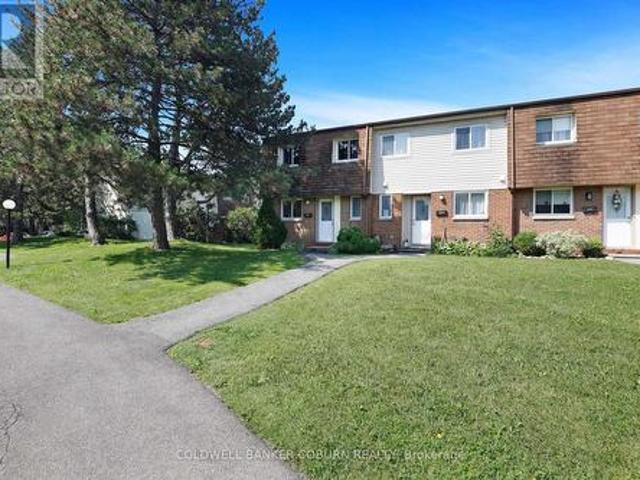
Great opportunity for first time buyers! Don't miss out on this one! 2026. New windows throughout, all flooring, bathrooms, kitchen cabinets, new baseboard heaters all closets doors, bedroom doors, hardware, mirrors, on second level, all ceiling fans, mirrors and light fixtures throughout, refrigerator and stove as is, New hood fan, Fenced rear yard and patio, access to park for the little's, parking spot very close to your front door. (Id: 27)
$ 485,500
255 Stoneway Drive, Ottawa, ON, K2G 6E9 house for sale | Listing ID X13737 | Royal LePage
View photo
House · for sale
$ 799,900
255 Stoneway Drive, Ottawa, ON, K2G 6E9 house for sale | Listing ID X13737 | Royal LePage
Winchester
· House
· Patio · Garden · Office room · Fireplace · Parking
Winchester · House · Patio · Garden · Office room · Fireplace · Parking
Welcome to 255 Stoneway Drive, a 4+2 bedroom, 4 bathroom detached two storey in Barrhaven East, directly across from the park and splash pad. Interlock walkway and driveway lead to an enclosed front porch. The main level offers hardwood and ceramic floors, formal living and dining rooms framed by columns, a bright kitchen with granite counters and a breakfast bar, and a sunken family room with a gas fireplace and custom oak mantle. Upstairs are four bedrooms, including a spacious primary with a walk in closet and a 4 piece ensuite with separate shower and soaker tub. The finished lower level adds a large rec room with a second gas fireplace, two additional rooms ideal as a fifth bedroom and a home office, and a full bathroom. Fenced backyard with an oversized interlock patio and gas BBQ hookup. Heated garage plus two Level 2 EV chargers. Minutes to schools, parks, transit and shopping. Some photos have been virtually staged. (Id: 27)
$ 799,900
366 Wiffen Private, Ottawa, ON, K2H 1G4 townhouse for sale | Listing ID X13628 | Royal LePage
View photo
Townhouse · for sale
$ 414,900
366 Wiffen Private, Ottawa, ON, K2H 1G4 townhouse for sale | Listing ID X13628 | Royal LePage
Winchester
· Townhouse
· Balcony · Fireplace
Winchester · Townhouse · Balcony · Fireplace
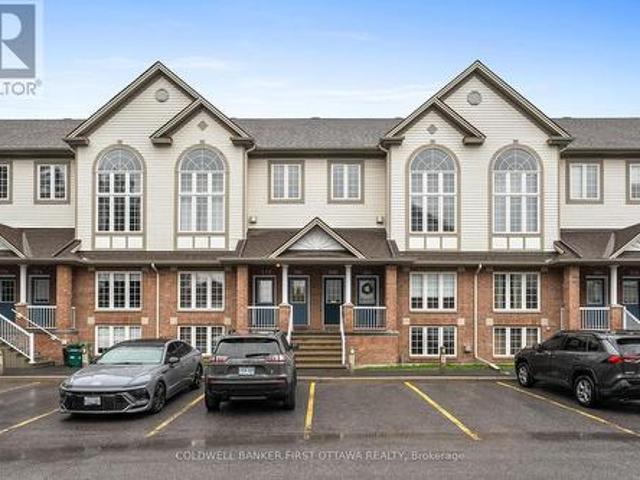
This beautifully renovated 2-bed, 2-bath UPPER level stacked condo is a stylish, move-in-ready opportunity for the first time buyer, investor or down sizer. Freshly redesigned from top to bottom in 2022, the unit features laminate flooring throughout (ok maybe a bit of carpet on the stairs), quartz countertops, stainless steel appliances, modern cabinetry and pot lights that all create a comfortable yet contemporary feel throughout. The spacious open-concept living area is filled with natural light from oversized windows and centred around a cozy gas fireplace, making it the perfect place to relax or entertain. The kitchen is overlooks the main living space and includes a versatile movable island, ideal for casual dining and extra prep space for those gourmet meals you want to tackle. Just off the kitchen, a large window and private balcony provide even more sunlight and outdoor enjoyment for those breezy summer nights. The soaring cathedral ceiling enhances the airy atmosphere and lea
$ 414,900
5833 Rideau Valley Drive N, Ottawa, ON, K4M 1B3 house for sale | Listing ID X13779 | Royal LePage
View photo
House · for sale
$ 2,599,000
5833 Rideau Valley Drive N, Ottawa, ON, K4M 1B3 house for sale | Listing ID X13779 | Royal LePage
Winchester
· House
· Fireplace
Winchester · House · Fireplace
Prime Manotick waterfront, just minutes south of the village, offering an exceptional private and park like setting for this modern custom bungalow. Designed for both everyday living and effortless entertaining, the open concept layout showcases 10 foot ceilings, rich hardwood flooring, crown moulding and high performance windows with self cleaning glass. The elegant kitchen features a generous island and granite countertops, while a striking two sided fireplace connects the great room and sunroom. Walls of windows capture breathtaking, ever changing views of the Rideau River from nearly every principal room. Each bedroom is thoughtfully designed with its own ensuite, creating a private and comfortable retreat for family and guests. (Id: 27)
$ 2,599,000
958 Omagaki Way, Ottawa, ON, K1X 0J3 house for sale | Listing ID X13764 | Royal LePage
View photo
House · for sale
$ 739,900
958 Omagaki Way, Ottawa, ON, K1X 0J3 house for sale | Listing ID X13764 | Royal LePage
Winchester
· House
· Fireplace
Winchester · House · Fireplace
Welcome to one of Richcraft Homes' largest townhome models, offering the space, sophistication, and feel of a single-family home in the sought-after community of Findlay Creek. This stunning 4-bedroom end-unit has been thoughtfully upgraded with designer finishes throughout, creating a home that feels straight out of a magazine. A spacious foyer welcomes you into an impressive main level designed for both everyday living and entertaining. The chef-inspired kitchen is a showpiece, featuring quartz countertops, stainless steel appliances, extended cabinetry, and a custom coffee bar with additional storage. A generous dining area provides plenty of room to gather, while the beautifully appointed living room is anchored by a cozy gas fireplace. Rich hardwood flooring, custom lighting, stylish window coverings, and a convenient powder room complete this elegant level. Upstairs, the rare 4-bedroom layout offers exceptional space and versatility. The luxurious primary retreat features an over
$ 739,900
14 472 Valade Crescent, Ottawa, ON, K4A 2W7 townhouse for sale | Listing ID X13726 | Royal LePage
View photo
Townhouse · for sale
$ 434,900
14 472 Valade Crescent, Ottawa, ON, K4A 2W7 townhouse for sale | Listing ID X13726 | Royal LePage
Winchester
· Townhouse
· Garden · Parking · Air conditioning · Cellar
Winchester · Townhouse · Garden · Parking · Air conditioning · Cellar
Welcome to 472 Valade Cres in Orleans, a beautifully maintained and move in ready home where pride of ownership shines throughout and exceptional value meets comfort, privacy and convenience. This inviting property features 3 bedrooms on the main level plus a fully finished basement with an additional bedroom, offering a total of 4 bedrooms and 2 bathrooms, making it an excellent choice for families, guests or those needing extra living space. Enjoy the convenience of a private garage and private driveway, along with a private backyard and the exceptional benefit of having no front neighbours and no rear neighbours, providing a wonderful sense of privacy and tranquility. Convenient visitor parking is located just a few metres directly in front of the home, while a bus stop is less than a one minute walk away. The HVAC equipment has been regularly maintained and the home features a brand new A/C unit for added comfort and peace of mind. Located in a very quiet, family friendly neighbour
$ 434,900
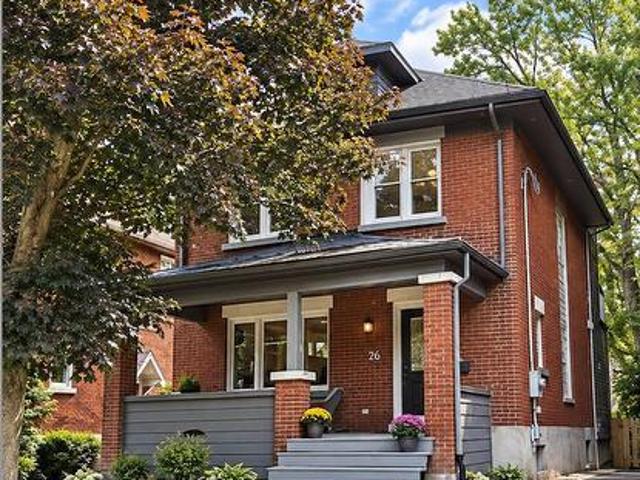
26 Melgund Avenue, Ottawa, ON, K1S 2S2 house for sale | Listing ID X13798 | Royal LePage
View photo
House · for sale
$ 1,800,000
Updated
26 Melgund Avenue, Ottawa, ON, K1S 2S2 house for sale | Listing ID X13798 | Royal LePage
Winchester
· House
· Fireplace
Winchester · House · Fireplace
No conveyance of offers prior to 3:00PM on September 28, 2026 | Welcome to 26 Melgund Avenue, a beautifully renovated 3-bedroom, 4-bathroom home offering modern comfort in the heart of one of Ottawa's most sought-after neighbourhoods-the Glebe. Located just blocks from Lansdowne Park and the Rideau Canal, this home puts an incredible lifestyle right at your doorstep. Enjoy morning walks or bike rides along the canal, evenings at Lansdowne, and easy access to the shops, restaurants, cafés and amenities of Bank Street-all while tucked away on a charming residential street. The home underwent an extensive stud-to-stud renovation in 2012, thoughtfully transforming the property while maintaining the character and warmth you expect from a Glebe home. Hardwood and tile flooring flow throughout, while a gas fireplace on the main level creates a warm and inviting focal point. With 3 bedrooms and 4 bathrooms, including 3 full baths and 1 powder room, the home offers excellent flexibility for fam
$ 1,800,000
861 Dunlevie Avenue, Ottawa, ON, K2A 2Z3 house for sale | Listing ID X13797 | Royal LePage
View photo
House · for sale
$ 1,798,000
861 Dunlevie Avenue, Ottawa, ON, K2A 2Z3 house for sale | Listing ID X13797 | Royal LePage
Winchester
· House
· Garden · Swimming pool · Deck
Winchester · House · Garden · Swimming pool · Deck
You name it, this bungalow can do it. Designed for every stage of family life, this expansive, move-in-ready home offers nearly 5,000 sq. Ft. of beautifully finished space for living, working, playing and entertaining. Tucked into an exclusive McKellar Heights enclave, it feels spacious and elegant without being overly formal, with a layout designed to bring people together. The open-concept main level flows from the bright living room to the chef's kitchen and impressive family-room addition, with direct access to the oversized deck, four-season hot tub, gazebo and private fenced yard. The generous primary suite is a true retreat, complete with a sitting area, two walk-in closets and a luxurious ensuite. The finished lower level offers outstanding versatility, with space for working out, watching the game, hosting guests and curating a wine collection. A large bedroom with Murphy bed, full bathroom and separate entrance create excellent potential for an in-law or nanny suite. Set on a
$ 1,798,000
148 Charlotte Street, Merrickville Wolford, ON, K0G 1N0 house for sale | Listing ID X13493 | Royal LePage
View photo
House · for sale
$ 556,900
148 Charlotte Street, Merrickville Wolford, ON, K0G 1N0 house for sale | Listing ID X13493 | Royal LePage
Winchester
· House
· Garden · Office room
Winchester · House · Garden · Office room
Escape to the charm of Merrickville with this perfectly situated home on a generous 10,000 sqft lot just 1.4 km from Merrickville Public Beach and water access. Offering the perfect blend of small-town living and functional space, this home is ideal for families, professionals, or those looking to operate a home-based business. The bright and inviting main level features a spacious living room, a functional kitchen with an adjoining dining area, three comfortable bedrooms, a full bathroom, and the convenience of main-floor laundry. The finished lower level offers exceptional flexibility with multiple private office spaces, making it an excellent setup for an at-home spa, salon, professional office, studio, or other home-based business. Whether you're working remotely or looking for additional living space, this level provides endless possibilities. Outside, enjoy the expansive backyard with plenty of room for entertaining, gardening, children, or pets. Located just minutes from the hea
$ 556,900
957 Locomotion Lane, Ottawa, ON, K2V 0V4 house for sale | Listing ID X12719 | Royal LePage
View photo
House · for sale
$ 632,900
957 Locomotion Lane, Ottawa, ON, K2V 0V4 house for sale | Listing ID X12719 | Royal LePage
Winchester
· House
· Cellar
Winchester · House · Cellar
Get growing in the Montgomery Executive Townhome. Spread out in this 4-bedroom home, featuring an open main floor that flows seamlessly from the dining room and living room to the spacious kitchen. The second floor features all 4 bedrooms, 2 bathrooms and the laundry room. The primary bedroom includes a 3-piece ensuite and a spacious walk-in closet, while the finished basement rec room adds even more living space! Connect to modern, local living in Abbott's Run, a Minto community in Kanata-Stittsville. Plus, live alongside a future LRT stop as well as parks, schools, and major amenities on Hazeldean Road. September 17th 2026 occupancy! (Id: 27)
$ 632,900
1999 Garfield Avenue, Ottawa, ON, K2C 0W7 house for sale | Listing ID X13655 | Royal LePage
View photo
House · for sale
$ 669,900
1999 Garfield Avenue, Ottawa, ON, K2C 0W7 house for sale | Listing ID X13655 | Royal LePage
Winchester
· House
· Office room · Parking · Fireplace · Cellar
Winchester · House · Office room · Parking · Fireplace · Cellar
Visit the REALTOR website for further information about this Listing. Spacious Campeau-built L-shaped bungalow with over 1,500 sq. Ft. on a premium 120' x 75' lot in sought-after Braemar Park. Offering 3 bedrooms, 2.5 bathrooms, a double garage, hardwood floors, a stone fireplace, sunroom, formal dining room, and an open-concept family room with eat-in kitchen. The primary suite features a walk-in closet and ensuite. The finished basement includes a large rec room with wet bar, full bath, office, laundry, and ample storage. Ideally located minutes from Highway 417, College Square, Algonquin College, parks, trails, transit, schools, shopping, and restaurants. A home building inspection has been done. (Id: 27)
$ 669,900
1562 Lakeshore Drive, Ottawa, ON, K4P 1G9 house for sale | Listing ID X13466 | Royal LePage
View photo
House · for sale
$ 1,699,000
1562 Lakeshore Drive, Ottawa, ON, K4P 1G9 house for sale | Listing ID X13466 | Royal LePage
Winchester
· House
· Fireplace
Winchester · House · Fireplace
Welcome to an extraordinary waterfront retreat on one of Greely's most coveted private lakes. Set on a beautifully landscaped over one-acre lot with direct access to a pristine 40-acre private lake, this extensively renovated bungalow offers the perfect blend of luxury, comfort and year-round recreation. Completely transformed since its purchase, this exceptional residence features a stunning designer kitchen, all-new flooring throughout, updated doors and trim and beautifully renovated bathrooms. Thoughtfully designed with both elegance and functionality in mind, the home offers 3+1 bedrooms, 3 full bathrooms and a convenient powder room. The spacious main level is filled with natural light and showcases breathtaking lake views from the principal living spaces. The impressive great room features soaring cathedral ceilings and a striking stone fireplace, creating a warm and inviting atmosphere. The renovated kitchen serves as the heart of the home, offering stylish finishes and seamles
$ 1,699,000
451 Haresfield Court, Ottawa, ON, K4M 0B6 house for sale | Listing ID X13749 | Royal LePage
View photo
House · for sale
$ 644,900
451 Haresfield Court, Ottawa, ON, K4M 0B6 house for sale | Listing ID X13749 | Royal LePage
Winchester
· House
· Office room · Gym · Cellar
Winchester · House · Office room · Gym · Cellar
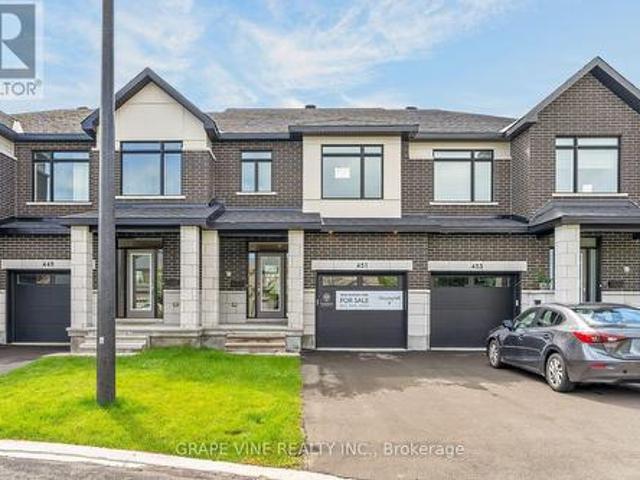
Welcome to this exceptional move-in ready St. George townhome by Claridge Homes, ideally located in Riverside South. Offering approximately 2,105 sq. Ft. of thoughtfully designed living space including a finished basement, this stylish 3-bedroom, 2.5-bath home delivers the perfect blend of modern finishes, functionality, and turnkey convenience. The main level features an inviting layout with generous natural light, hardwood flooring, and a beautifully appointed kitchen designed for both everyday living and entertaining. The upgraded kitchen showcases elegant stone countertops, upgraded backsplash, and a wall of cabinets for all your storage needs. Hardwood stairs lead to the second level, where three well-proportioned bedrooms provide comfortable private space, including a spacious primary retreat. The finished basement adds valuable additional living space-ideal for a family room, home office, gym, playroom, or media area. With a contemporary design, quality finishes, and thoughtful
$ 644,900
747 Petanque Crescent, Ottawa, ON, K4A 5L7 house for sale | Listing ID X13796 | Royal LePage
View photo
House · for sale
$ 1,285,000
747 Petanque Crescent, Ottawa, ON, K4A 5L7 house for sale | Listing ID X13796 | Royal LePage
Winchester
· House
· Equipped kitchen
Winchester · House · Equipped kitchen
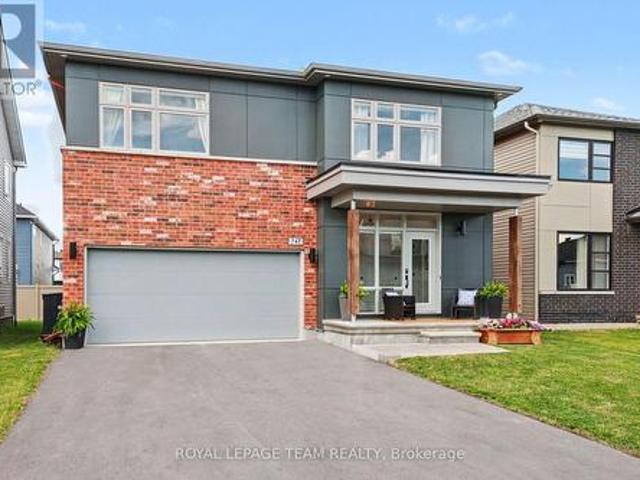
Welcome to 747 Petanque Crescent, an extensively upgraded 5-bedroom, 4.5-bathroom home in Orleans' sought-after Notting Hill community. Beyond its beautiful finishes, this home stands apart for the'silent upgrades' you don't immediately see. But will appreciate every day. The stunning kitchen features a custom 12-foot island with Ethereal Glow quartz, upgraded cabinetry, soft-close hardware, custom pantry/mudroom and coffee bar, plus a commercial 48' 6-burner gas range with griddle and double oven. Supported by reinforced floor joists. A pot filler, Miele dishwasher, LG refrigerator, upgraded backsplash and lighting complete this exceptional space. Hardwood flooring throughout the main and second floors, upgraded tile, custom trim and doors, designer hardware and an upgraded oak staircase with modern black steel spindles elevate the entire home. The primary suite features soundproofed walls and a spa-inspired ensuite with heated floors and upgraded ceramic/Kerdi shower construction. Th
$ 1,285,000
256 Ponderosa Street, Ottawa, ON, K2V 0N4 house for sale | Listing ID X13782 | Royal LePage
View photo
House · for sale
$ 829,900
256 Ponderosa Street, Ottawa, ON, K2V 0N4 house for sale | Listing ID X13782 | Royal LePage
Winchester
· House
· Garden · Parking · Fireplace
Winchester · House · Garden · Parking · Fireplace
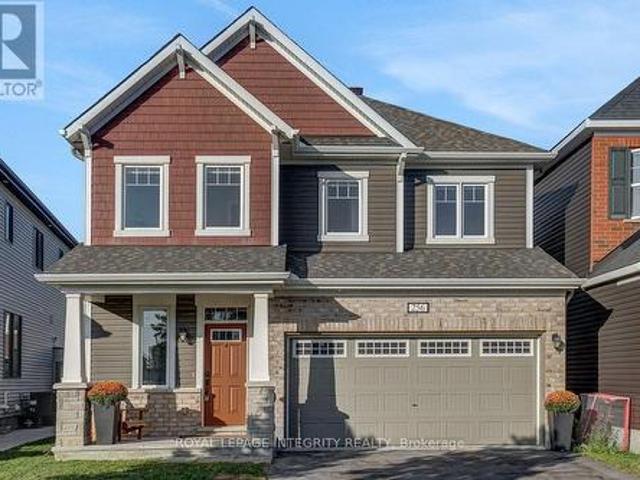
Open House Thursday September 17 5-7PM. Welcome to this beautiful 2 Car Garage, 4-bedroom, 4-bathroom single family home, tucked away on a quiet street in the sought-after community of Abbottsville Crossing. As you step inside, you're welcomed by a spacious front entrance that sets the tone for the bright and inviting layout. Continue into the formal dining area, perfect for hosting family dinners and special occasions, before making your way into the sun-filled family room, where a stylish tiled fireplace creates a warm and comfortable place to relax. At the heart of the home is the spacious chef-inspired kitchen, featuring stunning quartz countertops, timeless white cabinetry, stainless steel appliances, a pantry, and a large island with breakfast bar seating. The adjoining eat-in area overlooks the backyard and provides the perfect spot for casual meals and morning coffee. Head upstairs to find four generously sized, carpet-free bedrooms along with the convenience of second-floor la
$ 829,900
921 Clarkia Street, Ottawa, ON, K1T 0Y2 house for sale | Listing ID X13743 | Royal LePage
View photo
House · for sale
$ 649,900
921 Clarkia Street, Ottawa, ON, K1T 0Y2 house for sale | Listing ID X13743 | Royal LePage
Winchester
· House
· Garden · Office room · Fireplace · Gym · Parking
Winchester · House · Garden · Office room · Fireplace · Gym · Parking
Welcome to this stunning Tartan home in highly desirable Findlay Creek, offering over $20,000 in premium upgrades and a bright, modern open-concept layout perfect for family living. The beautiful kitchen features quartz countertops, a gas stove, stainless steel appliances, and a large centre island, while thoughtful additions such as full fencing, gutters, and a smart garage auto-closer add everyday convenience. Upstairs, you'll find three spacious bedrooms, including a primary suite with a walk-in closet and glass-shower ensuite, along with the convenience of second-floor laundry. The finished lower level is filled with natural light from a large lookout window and features a cozy gas fireplace, making it an ideal space for a family room, gym, media room, or home office. Perfectly located for growing families, this home is just steps from a community garden, close to the new French school and two additional schools, and minutes from parks, trails, shopping, and the upcoming Leitrim LR
$ 649,900
303 Westhill Avenue, Ottawa, ON, K1Z 7H7 house for sale | Listing ID X13735 | Royal LePage
View photo
House · for sale
$ 1,495,000
303 Westhill Avenue, Ottawa, ON, K1Z 7H7 house for sale | Listing ID X13735 | Royal LePage
Winchester
· House
· Equipped kitchen
Winchester · House · Equipped kitchen
Luxury living in the heart of Westboro. Set on a quiet dead-end street, this exceptional turnkey residence is ready for immediate occupancy and has been curated for discerning buyers who value quality, privacy, and lifestyle. Built in 2019, this home was then professionally redesigned with meticulous attention to detail. The open concept kitchen is the heart of the home, boasting new Miele appliances including a gas stove, integrated fridge & freezer, dishwasher, and a climate-controlled Liebherr wine fridge. Custom cabinet doors & panels were all added, along with new hardware, hinges, and marble tile backsplash. Seamlessly tied together by sophisticated design choices including high-end light fixtures, elegant window treatments, and a bespoke stair runner. No detail has been overlooked; the entire home boasts new flush wall & ceiling vents, framed floor vents, new outlets, and cover-plates. Upstairs, you'll find three spacious bedrooms, along with a loft, perfect as a work from home
$ 1,495,000
15 Halkirk Avenue, Ottawa, ON, K2V 1B1 house for sale | Listing ID X13774 | Royal LePage
View photo
House · for sale
$ 649,900
15 Halkirk Avenue, Ottawa, ON, K2V 1B1 house for sale | Listing ID X13774 | Royal LePage
Winchester
· House
· Garden · Office room · Cellar
Winchester · House · Garden · Office room · Cellar
Freshly painted, brand-new carpets, move-in ready, and backing onto no rear neighbours! This beautifully maintained 3-bedroom detached home shines, creating a bright, modern feel from the moment you arrive. The fully finished basement adds valuable living space with a versatile bonus bedroom-perfect for guests, a home office, or a growing family. Step outside to enjoy a private backyard with no rear neighbours, ideal for relaxing or entertaining. Located just a short walk to the new Farm Boy on Hazeldean and less than 5 minutes from Highway 417, you'll love the unbeatable convenience. Add your personal touch and make this one your own! (Id: 7525)
$ 649,900
318 Clemow Avenue, Ottawa, ON, K1S 2B8 house for sale | Listing ID X13764 | Royal LePage
View photo
House · for sale
$ 1,889,000
318 Clemow Avenue, Ottawa, ON, K1S 2B8 house for sale | Listing ID X13764 | Royal LePage
Winchester
· House
· Garden · Fireplace · Parking · Deck · Equipped kitchen · Cellar
Winchester · House · Garden · Fireplace · Parking · Deck · Equipped kitchen · Cellar
Stately red-brick home on one of the Glebe's most coveted streets, where quiet, low-traffic living meets the charm of an established neighbourhood. A rebuilt columned porch sets the tone. Inside, a grand principal living and dining space is defined by high ceilings, windows on both sides, and wood-burning fireplace with a beautifully detailed mantle-expansive yet warm, ideal for entertaining and everyday living. Across the hall, a designer kitchen offers extensive cabinetry, large island, and dolomite countertops from Italy. Monogram range, dual-drawer dishwasher, two sinks, and premium appliances complete the space. Mudroom addition leads to a deep backyard with composite wraparound deck, lilacs, and rebuilt detached garage. Fully renovated lower with luxurious, large spa-style bath, wine cellar, and versatile living space. Entire foundation waterproofed including weeping tile, frost protection around the entire perimeter of the house. Comes with transferable 25 year waterproofing gua
$ 1,889,000

Get email alerts

Don't miss out: be the first to know about new properties

The alert was correctly created

On subscribing you accept the conditions of use and the privacy policy
Alert
Receive new ads in your inbox
Save this search
Receive alerts for new listings

We'll send you an email when we have new properties for: "Properties for sale in Winchester"

The alert was correctly created

Ottawa
Metcalfe
Get email alerts and be the first to see new listings
Required field
On subscribing I accept the terms of the privacy policy
Perfect! You'll soon start receiving new listings via email
Alert
Receive an email when we have new ads for Properties for sale in Winchester
Save this search
Filters

Bedrooms

Area (sq.ft)

sq.ft
sq.ft

Price

$
$

Filter by property type

Bathrooms

Clear all filters
Receive notifications when new entries are published.