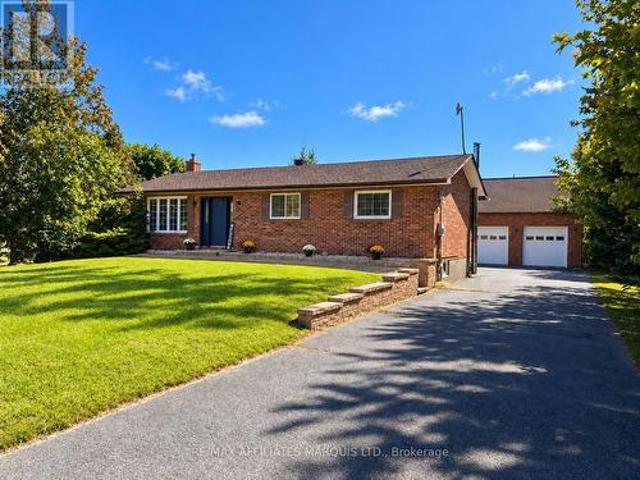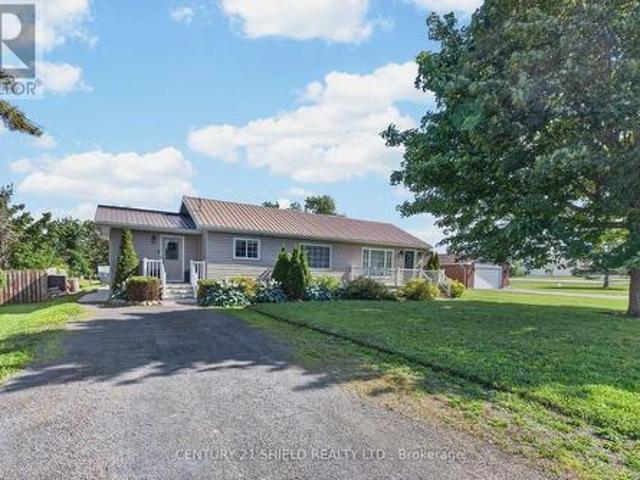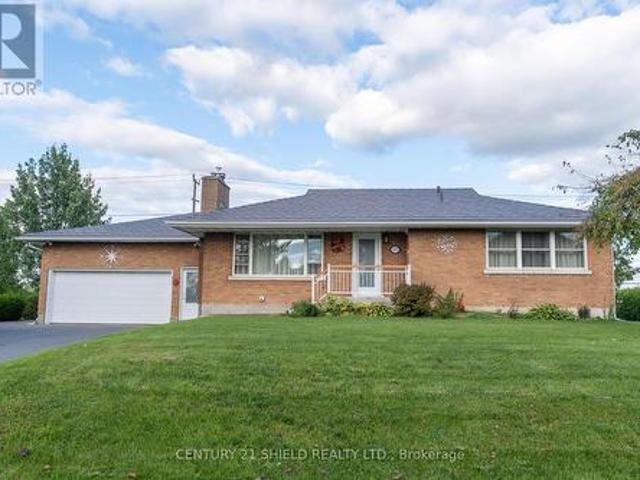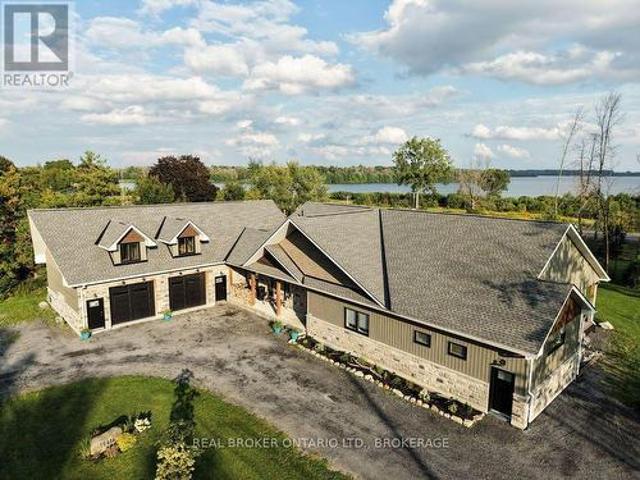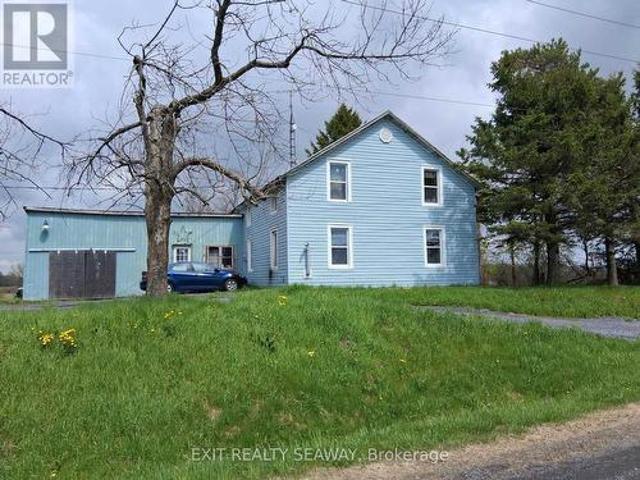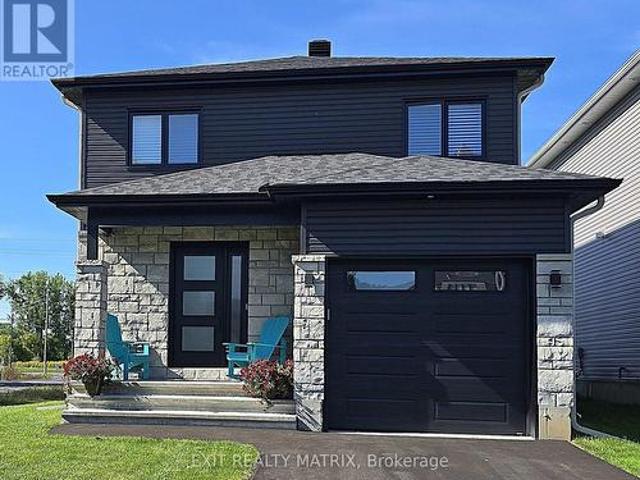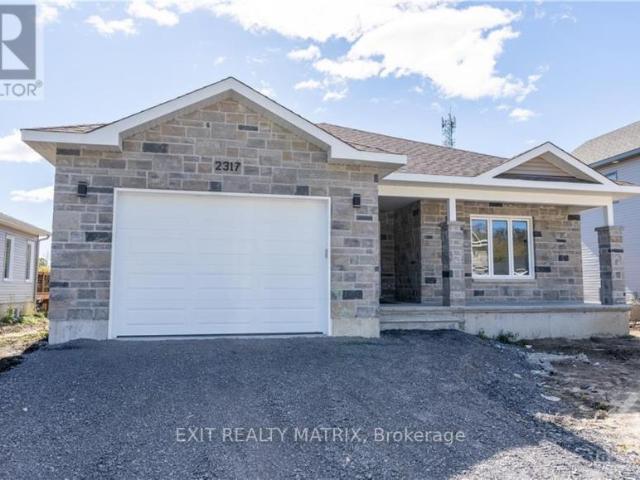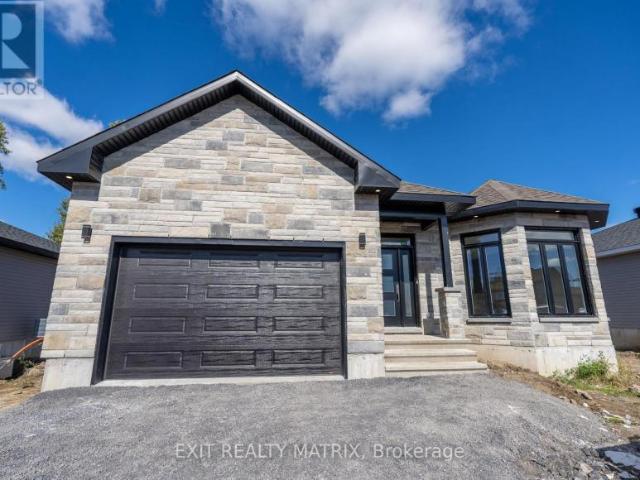
402 properties for sale in Cornwall, Stormont Dundas And Glengarry

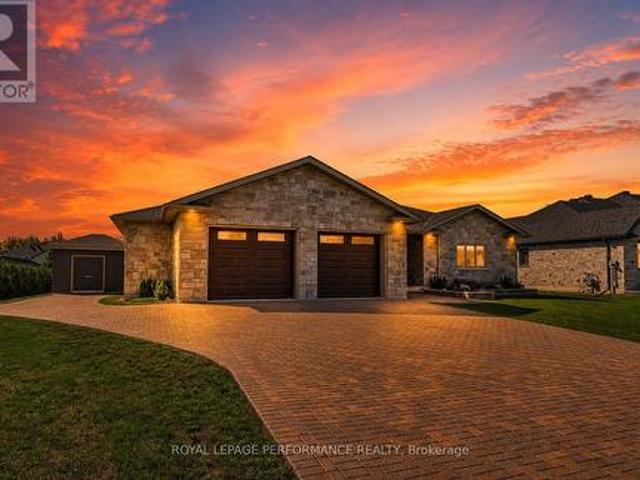
55 Dale Street, South Stormont, ON, K0C 1M0 house for sale | Listing ID X13711 | Royal LePage
View photo
House · for sale
$ 1,055,000
55 Dale Street, South Stormont, ON, K0C 1M0 house for sale | Listing ID X13711 | Royal LePage
Cornwall, Stormont Dundas And Glengarry
· House
· Deck · Cellar
Cornwall, Stormont Dundas And Glengarry · House · Deck · Cellar
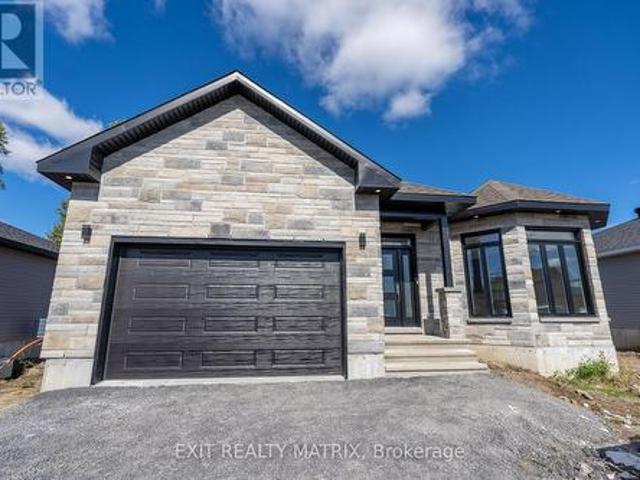
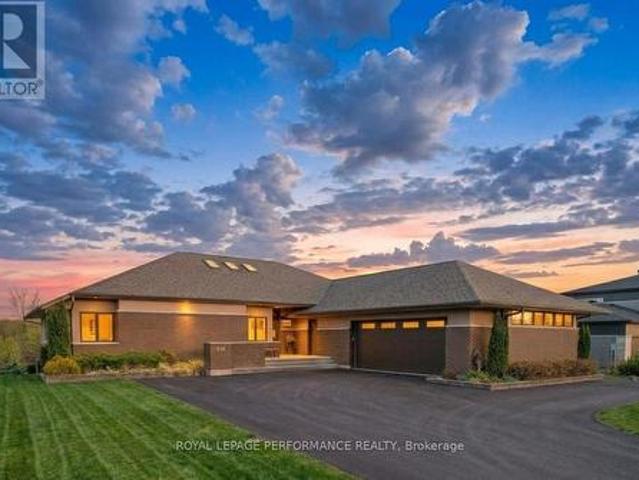
Stunning Executive style ICF bungalow. This custom-built 2+2 bedroom bungalow seamlessly blends luxury and solid construction in a prime, desirable location. It features a roomy tiled entrance a spacious open-concept layout with high-end finishes like hardwood and tile flooring, inviting living room with tray ceiling, a chef's dream kitchen with breakfast island, quartz counters and stainless appliances, and a primary suite with a spa-like ensuite and a walk in closet. A generous size 2nd bedroom. 3pc bathroom with tiled shower and storage vanity with plenty of storage. The fully finished basement with in law suite potential provides additional space ideal for a multi generational living arrangement. It boasts a rec room, 3rd bedroom with 3pc ensuite includes shower with a bench and walk in closet with built in storage, 4th bedroom, 4pc bathroom, den, area for possible bar/kitchenette and utility room. While the exterior offers a covered Trex Transcends resin deck with privacy panels,
$ 1,055,000
16217 Northfield Road, South Stormont, ON, K0C 1R0 house for sale | Listing ID X13721 | Royal LePage
View photo
House · for sale
$ 559,900
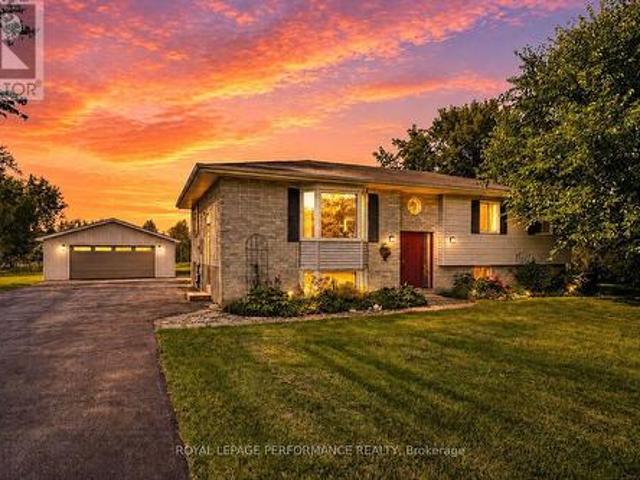
16217 Northfield Road, South Stormont, ON, K0C 1R0 house for sale | Listing ID X13721 | Royal LePage
Cornwall, Stormont Dundas And Glengarry
· House
· Parking · Cellar
Cornwall, Stormont Dundas And Glengarry · House · Parking · Cellar
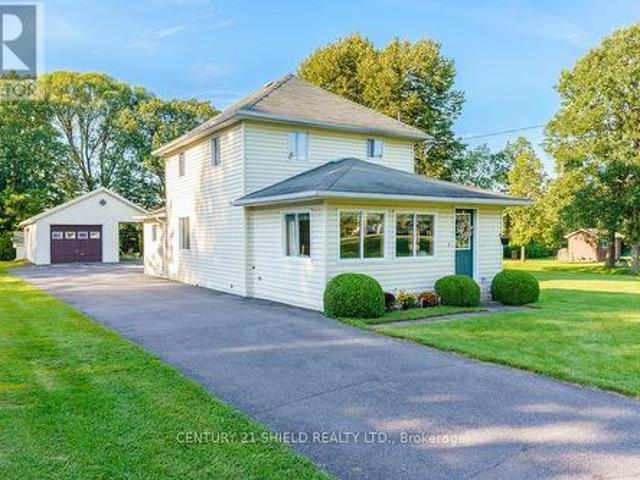
Enjoy the space and freedom of country living in this 3-bedroom raised bungalow with a detached double garage, situated on an impressive almost one-acre lot with an easy commute to both Ottawa and Cornwall. Surrounded by fresh air and room to roam, this property offers an inviting setting for families looking for more space without giving up convenient access to the city. Inside, the open-concept layout features a spacious living room and dining area adjoining the functional kitchen, complete with plenty of solid oak cabinetry and appliances included. Three well-appointed bedrooms offer ample closet space, while the convenience of main-floor laundry adds to the home's practical design. The partially finished basement expands your living space with a generous family room warmed by a corner wood stove and a 3-piece bathroom with shower. The remaining unfinished area provides excellent utility and storage space, along with the potential to create a fourth bedroom. Step outside to the rear
$ 559,900
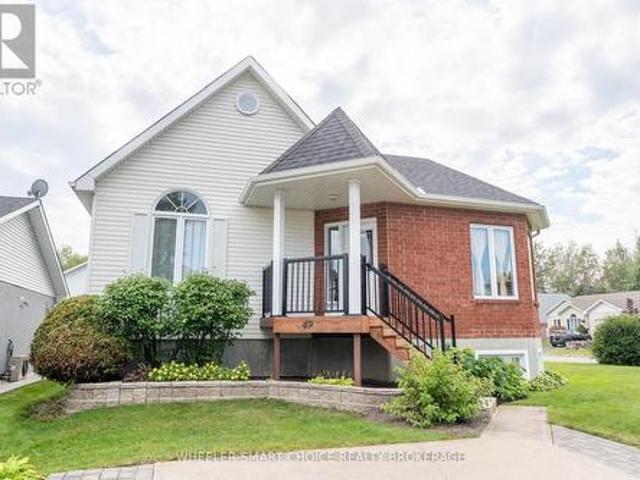
49 Barnhart Drive, South Stormont, ON, K0C 1P0 house for sale | Listing ID X13732 | Royal LePage
View photo
House · for sale
$ 570,000
49 Barnhart Drive, South Stormont, ON, K0C 1P0 house for sale | Listing ID X13732 | Royal LePage
Cornwall, Stormont Dundas And Glengarry
· House
· Office room · Cellar
Cornwall, Stormont Dundas And Glengarry · House · Office room · Cellar
Welcome to the home your family has been waiting for! This beautiful property is nestled in a fantastic area and offers the space, comfort, and versatility your family needs. Step inside to a spacious living area filled with natural light from the large, bright windows. That same inviting feeling continues into the kitchen and dining areas, creating a warm and welcoming space for everyday family life and entertaining. The main floor features three generously sized bedrooms and a full bathroom. Each bedroom offers plenty of natural light and comfortable living space, making this a wonderful layout for a growing family. Downstairs, the possibilities continue with a spacious living area and a dedicated office space. Whether you need a home office, family room, hobby area, or additional space for the kids, the basement offers plenty of flexibility to suit your needs. Located in a great area and offering plenty of space for the whole family, this home is one you won't want to miss. Located
$ 570,000
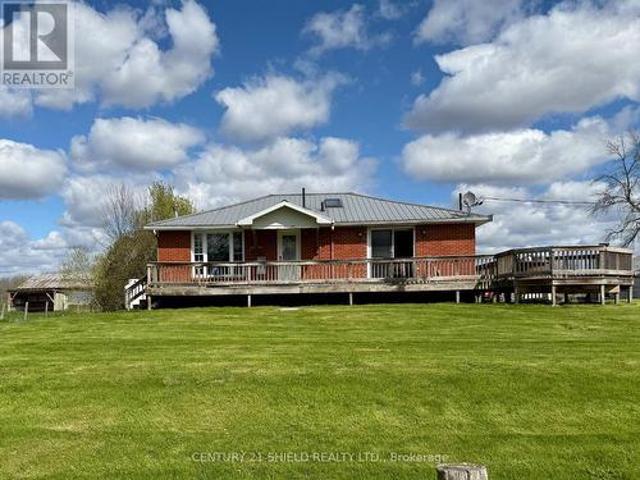
17637 Island Rd Road E, South Stormont, ON, K0C 1S0 house for sale | Listing ID X13131 | Royal LePage
View photo
House · for sale
$ 988,900
17637 Island Rd Road E, South Stormont, ON, K0C 1S0 house for sale | Listing ID X13131 | Royal LePage
Cornwall, Stormont Dundas And Glengarry
· House
· Fireplace · Air conditioning
Cornwall, Stormont Dundas And Glengarry · House · Fireplace · Air conditioning
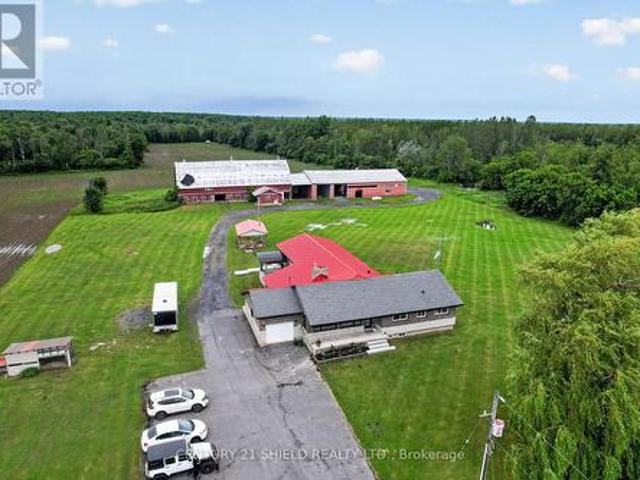
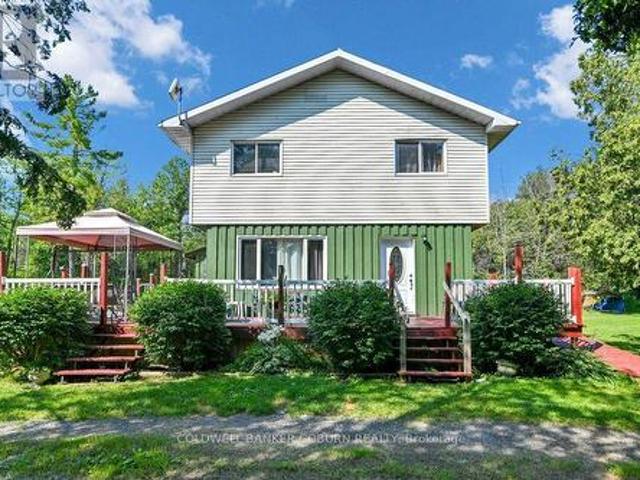
Enchanted forrest. Minutes from town you find this 112.93 acre oasis with a brick bungalow, two barns & a chalet style hunting camp just east of St. Andrews just outside the City of Cornwall. Owner estimates the land is about 50% hayfields/pasture & the other 50% mixed bush. Property could have many uses. The most recent being a horse farm. Smaller barn has 6 box stalls & one double standing stall, water & power. Larger barn, also with water & power, could have many uses including additional stalls. Owners estimates that about 30 acres are fenced & about half is electrified. Mixed bush has a couple of tree stands & a hunting camp nestled by a babbling brook. Bush is loaded with wild garlic. The Chalet is wired for a generator and features a small kitchen, dining room, living room with fireplace, a one piece manual bathroom, built in bunks on main floor & a loft large enough for two beds. The long lane leads to a 2+2 bedroom brick bungalow with new furnace in 2021, central air in 2019,
$ 988,900
17441 Mcphail Road, South Stormont, ON, K0C 2A0 house for sale | Listing ID X13772 | Royal LePage
View photo
House · for sale
$ 1,185,000
17441 Mcphail Road, South Stormont, ON, K0C 2A0 house for sale | Listing ID X13772 | Royal LePage
Cornwall, Stormont Dundas And Glengarry
· House
· Deck
Cornwall, Stormont Dundas And Glengarry · House · Deck
A rare opportunity to own an exceptional 50 acre country estate offering privacy, recreation, equestrian facilities, heavy equipment storage and incredible space for the whole family. Approximately half of the property is wooded with an extensive trail network, including access to the snowmobile trail system. The stunning custom home features 6 bedrooms and 2.5 bathrooms with room for multigenerational living. The main floor offers 4 bedrooms, a full bath, two spacious living rooms, a huge walk in pantry, and a beautifully appointed kitchen with quartz countertops. The fully finished lower level includes a massive rec room, furnace room, two laundry areas, and a flexible in-law suite featuring 2 bedrooms, a full bathroom, living area, and a roughed-in kitchen space with existing plumbing and appliance hookups already in place. Designed for comfort and efficiency, the home includes heated floors in the addition, and infrastructure in place for heated exterior deck, back steps and side s
$ 1,185,000
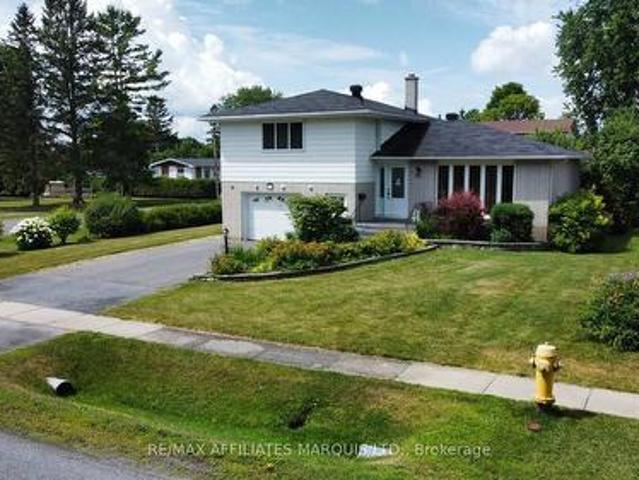
11 Ault Drive, South Stormont, ON, K0C 1M0 house for sale | Listing ID X13001 | Royal LePage
View photo
House · for sale
$ 499,900
11 Ault Drive, South Stormont, ON, K0C 1M0 house for sale | Listing ID X13001 | Royal LePage
Cornwall, Stormont Dundas And Glengarry
· House
· Patio · Garden · Parking · Cellar
Cornwall, Stormont Dundas And Glengarry · House · Patio · Garden · Parking · Cellar
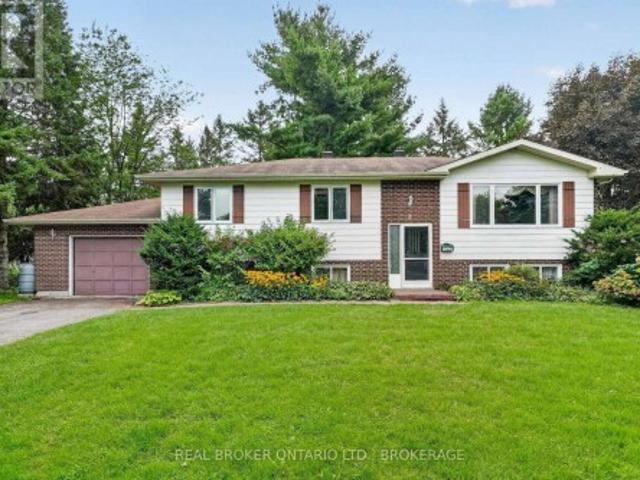
Set on a large corner lot across from a park, this well-maintained split-level home in Ingleside offers space, comfort, and a location that's hard to beat. Just minutes from the St. Lawrence River. The main floor features hardwood floors, an updated country kitchen, separate dining room, and a bright front living room. Upstairs offers 3 bedrooms, including an oversized primary, along with 3 bathrooms throughout the home. A few steps down, a cozy sitting area provides the perfect family room or media space with walkout access to an interlocking brick patio. The fully finished basement adds even more living space, while the attached garage, two garden sheds, and side gravel drive offer plenty of storage and parking. Ideal for an RV or boat. A move-in ready home with room to grow in a sought-after community. Call for your showing today! (Id: 27)
$ 499,900
21 Glenco Road, South Stormont, ON, K0C 2A0 house for sale | Listing ID X13623 | Royal LePage
View photo
House · for sale
$ 633,900
21 Glenco Road, South Stormont, ON, K0C 2A0 house for sale | Listing ID X13623 | Royal LePage
Cornwall, Stormont Dundas And Glengarry
· House
· Garden · Deck · Air conditioning
Cornwall, Stormont Dundas And Glengarry · House · Garden · Deck · Air conditioning
House to be built*. The Mojave is an exquisite model offering multiple particularities. The living room has distinguished oversized windows allowing for the natural light to flow through the common area. The kitchen is designed to be practical with tons of counter and cabinet space and comes with many upgrades such as cabinets up to ceiling, quartz countertops, soft close doors & drawers, many pots & pans drawers and a garbage/recycling pull-out. Both bathrooms include quartz countertops and tiled shower walls. The three bedrooms are designed with spacious closets, adding to the list of traits this model offers. Other features included hardwood flooring throughout, AC, central vacuum, eavestrough. Landscape will include 10' X 8' wood deck, gravel driveway and seeded yard. You don't want to miss calling this one your home. Contact your realtor today for more information. *Pictures are from a previous build and may not reflect the same house orientation, colors, fixtures, finishes*.*full
$ 633,900
17245 County Rd 18 Road, South Stormont, ON, K0C 2A0 house for sale | Listing ID X13695 | Royal LePage
View photo
House · for sale
$ 385,000
17245 County Rd 18 Road, South Stormont, ON, K0C 2A0 house for sale | Listing ID X13695 | Royal LePage
Cornwall, Stormont Dundas And Glengarry
· House
· Office room · Parking · Cellar
Cornwall, Stormont Dundas And Glengarry · House · Office room · Parking · Cellar
Great family home in the sought-after village of St. Andrews West! Raise the kids in a safe, welcoming community within walking distance to parks, bike trails, school and other family-friendly amenities. This well-kept 2-storey home offers 4 bedrooms and 2 full baths. The inviting front living room features a vaulted, wood-paneled ceiling and large windows that fill the space with natural light. A second sitting room opens to the spacious formal dining room, creating plenty of room for family gatherings. The large galley-style kitchen features solid oak cabinetry. At the back of the home, you'll find a versatile 4th bedroom or home office with its own rear entrance-ideal for meeting clients-a 3-piece bath and stairs leading to the clean basement with laundry area, workshop space and tons of storage. The original banister leads upstairs to 3 bedrooms and the second full bath. The large detached garage is a handyperson's dream, offering a heated workshop, storage area and carport that co
$ 385,000
55 Abagail Crescent, South Stormont, ON, K0C 1P0 house for sale | Listing ID X13826 | Royal LePage
View photo
House · for sale
$ 819,900
55 Abagail Crescent, South Stormont, ON, K0C 1P0 house for sale | Listing ID X13826 | Royal LePage
Cornwall, Stormont Dundas And Glengarry
· House
· Parking
Cornwall, Stormont Dundas And Glengarry · House · Parking
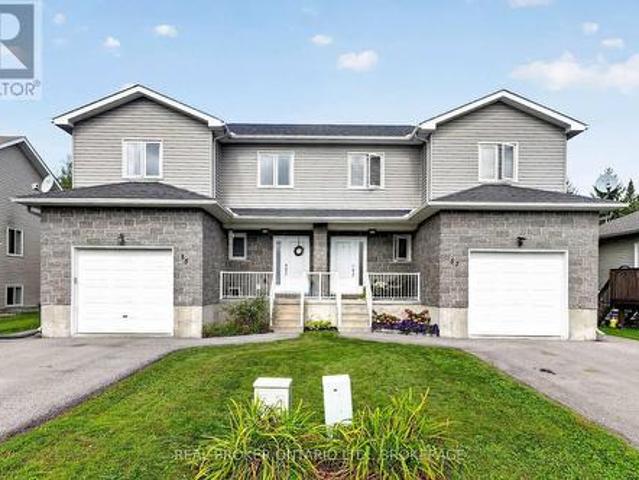
Live, Invest, and Enjoy! *Welcome to this unique opportunity featuring. *two spacious 3-bedroom properties under one roof*, each offering comfortable living space and excellent flexibility for homeowners or investors. Located in a. *great neighbourhood on a quiet street*, this property provides a peaceful setting in a desirable area. Both units feature. *bright, inviting living spaces*, with the main living area showcasing. *high ceilings*. That create a spacious and airy atmosphere. An. *attached garage*. Adds valuable convenience and storage. Enjoy the benefits of. *rental income to help offset your living expenses*, making this an appealing option for an owner-occupier, multi-generational family, or investor. A rare opportunity to own a versatile property with. *two 3-bedroom units, rental income potential, and a great location*. Buyer to determine with township for severance if they wish to severe to two separate properties. (Id: 27)
$ 819,900
5094 Brunet Road, South Stormont, ON, K0C 1R0 house for sale | Listing ID X13587 | Royal LePage
View photo
House · for sale
$ 649,900
5094 Brunet Road, South Stormont, ON, K0C 1R0 house for sale | Listing ID X13587 | Royal LePage
Cornwall, Stormont Dundas And Glengarry
· House
· Cellar
Cornwall, Stormont Dundas And Glengarry · House · Cellar
Embrace the quiet rhythm of country living with this 17-acre retreat, hidden just 15 minutes outside of Cornwall. If you've been dreaming of a private country home surrounded by nature, this is the one. The sprawling property is mostly bush, complete with your own private trail network and an abundance of local wildlife. It's a true haven for outdoor enthusiasts, hobbyists, or anyone looking to disconnect and unwind. Built in 1989, this solid 1,600-square-foot, 2-storey home welcomes you with an airy, open-concept staircase that anchors the main living space. Rich hardwood flooring runs through both the main and second levels, adding classic warmth to the 3-bedroom, 2-bathroom layout. While the home needs just a little bit of TLC to make it truly shine, it offers incredible potential and is the perfect canvas for your personal style. Downstairs, the partially finished basement features a classic wood stove-ideal for supplemental warmth and that cozy, crackling fire vibe during winter m
$ 649,900
16635 County Road 36 Road, South Stormont, ON, K0C 1P0 house for sale | Listing ID X13492 | Royal LePage
View photo
House · for sale
$ 1,199,900
16635 County Road 36 Road, South Stormont, ON, K0C 1P0 house for sale | Listing ID X13492 | Royal LePage
Cornwall, Stormont Dundas And Glengarry
· House
· Swimming pool · Parking
Cornwall, Stormont Dundas And Glengarry · House · Swimming pool · Parking
Charming historical house spanning nearly two centuries is built to last! Erected as Hempy's Inn and Carriage House in the early 1800's, Post Road offers abundant living spaces and 5 bedrooms connected by a breezeway or a generous 3 bedroom home plus 2 bedroom in-law suite with private driveway. Perfect for multi-generational families or additional income potential. Original hardwood floors, stone walls and recessed wood beams are preserved, maintaining timeless beauty with all the modern amenities for comfort, entertaining and relaxing on this peaceful country estate. Situated on nearly 50, acres the grounds feature walking trails, heated salt water pool, hot tub, firepit, waterfall feature and stunning interlock. Property offers endless possibilities with upgraded 200 amp service, legal secondary dwelling unit, additional parking lot and over 700 ft of frontage. Visit this property to experience the magic of resort country living for yourself. (Id: 27)
$ 1,199,900
4720 O'Keefe Road, South Stormont, ON, K0C 2A0 house for sale | Listing ID X13883 | Royal LePage
View photo
House · for sale
$ 675,000
4720 O'Keefe Road, South Stormont, ON, K0C 2A0 house for sale | Listing ID X13883 | Royal LePage
Cornwall, Stormont Dundas And Glengarry
· House
· Patio · Deck · Parking · Cellar
Cornwall, Stormont Dundas And Glengarry · House · Patio · Deck · Parking · Cellar
4 bedrooms & your own private country retreat! Tucked away among mature trees on a quiet country road in St. Andrews West, this beautiful property offers plenty of space and privacy just 10 minutes from Cornwall! A large driveway leads to the attached garage and covered front porch, while a metal roof adds to the home's appeal. Inside, the spacious main level features a large eat-in kitchen with plenty of cabinetry, a separate formal dining room and an oversized living room offering plenty of space to relax and unwind. Patio doors off the kitchen open onto the expansive rear deck, while the screened-in sunroom offers another great spot to relax and enjoy the outdoors. You'll also appreciate the convenience of main-floor laundry and a 3-piece bathroom. Upstairs, you'll find 4 generously sized bedrooms, including a spacious primary bedroom with direct access to the shared 5-piece bathroom. The finished basement provides even more room to spread out with a large recreation room, home offi
$ 675,000
18 Chantine Drive, South Stormont, ON, K0C 1P0 house for sale | Listing ID X13471 | Royal LePage
View photo
House · for sale
$ 949,000
18 Chantine Drive, South Stormont, ON, K0C 1P0 house for sale | Listing ID X13471 | Royal LePage
Cornwall, Stormont Dundas And Glengarry
· House
· Patio · Fireplace
Cornwall, Stormont Dundas And Glengarry · House · Patio · Fireplace
Architecturally stunning and meticulously maintained, this exceptional 2+1 bedroom home offers luxury living just steps from the St. Lawrence waterfront trail. Set on a beautifully landscaped lot, the property showcases outstanding pride of ownership, elegant finishes, and thoughtfully designed living spaces. A grand foyer with a sweeping staircase creates an unforgettable first impression. Hardwood and tile flooring flow throughout the bright, open-concept main level. The formal sunken living room features a gas fireplace and opens to the dining area and gourmet kitchen complete with granite countertops, backsplash, built-in appliances, and a sunny breakfast nook. A spacious family room with a second gas fireplace provides the perfect place to gather and relax. The main-floor primary suite is a private retreat featuring patio access, a large walk-in closet, and a luxurious ensuite with a jetted tub, shower, and two-sided gas fireplace. A cheater-style bathroom and main-floor laundry a
$ 949,000
15253 County Road 2 Road, South Stormont, ON, K0C 1M0 house for sale | Listing ID X13735 | Royal LePage
View photo
House · for sale
$ 634,900
15253 County Road 2 Road, South Stormont, ON, K0C 1M0 house for sale | Listing ID X13735 | Royal LePage
Cornwall, Stormont Dundas And Glengarry
· House
· Patio · Fireplace · Cellar
Cornwall, Stormont Dundas And Glengarry · House · Patio · Fireplace · Cellar
Welcome to 15253 County Road 2! Enjoy beautiful views of the St. Lawrence River from this spacious 1,690 sq. Ft. 3+1 bedroom, 2.5 bathroom bungalow, ideally located in South Stormont, right in between Long Sault and Ingleside. The bright, spacious and welcoming main floor features a large dining area and an oversized kitchen with plenty of oak cabinetry, a centre island and ample workspace. Step down into the impressive sunken living room with gas stove/fireplace, where patio doors lead to a very nice three-season sunroom. The perfect spot to relax and take in the beautiful water views. Three bedrooms are conveniently located on the main floor, including a spacious primary bedroom complete with a beautifully updated 4-piece ensuite bathroom (2024). A renovated 3-piece bathroom/laundry room combination (updated in 2021) adds even more convenience to the main level. The finished basement provides plenty of additional living space with a large rec room, along with a fourth bedroom and 2-p
$ 634,900
16040 County Rd 18 Road, South Stormont, ON, K0C 1R0 house for sale | Listing ID X13863 | Royal LePage
View photo
House · for sale
$ 614,900
16040 County Rd 18 Road, South Stormont, ON, K0C 1R0 house for sale | Listing ID X13863 | Royal LePage
Cornwall, Stormont Dundas And Glengarry
· House
· Patio · Fireplace · Swimming pool
Cornwall, Stormont Dundas And Glengarry · House · Patio · Fireplace · Swimming pool
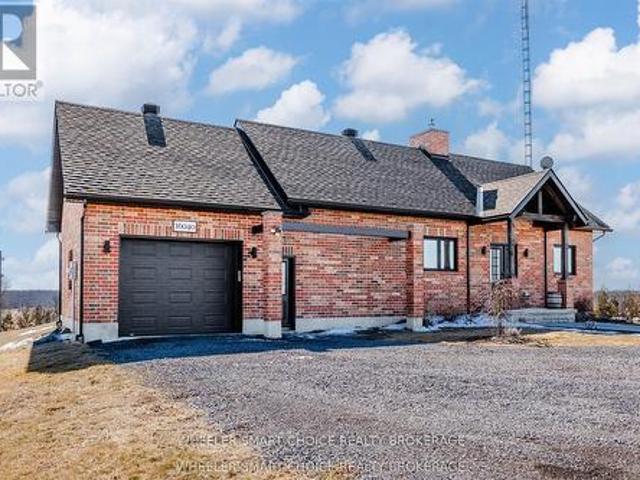
Welcome to your own slice of paradise. Nestled among picturesque farmer's fields with no rear neighbours, this stunning 1,270 sq. Ft. all-brick bungalow, built in 2021, offers the perfect blend of modern luxury, timeless design, and peaceful country living. Here, every evening ends with breathtaking sunsets and every morning begins with the serenity only the countryside can provide. Constructed with an ICF foundation, beautiful 9-foot ceilings, this exceptional home has been thoughtfully designed with quality, The bright, open-concept with an abundance of natural light throughout the spacious kitchen, dining, and living areas. The living room features a beautiful propane fireplace, creating the perfect gathering for family while beautiful views of the surrounding countryside. The primary bedroom is your own private sanctuary with patio doors leading directly to your private deck-an above ground pool creating an ideal place to enjoy your morning coffee or unwind while taking in spectacu
$ 614,900
17615 Island Road, South Stormont, ON, K0C 1S0 house for sale | Listing ID X13807 | Royal LePage
View photo
House · for sale
$ 689,900
17615 Island Road, South Stormont, ON, K0C 1S0 house for sale | Listing ID X13807 | Royal LePage
Cornwall, Stormont Dundas And Glengarry
· House
· Garden · Office room · Gym · Deck · Parking · Cellar
Cornwall, Stormont Dundas And Glengarry · House · Garden · Office room · Gym · Deck · Parking · Cellar
This Island Road home has been exceptionally well cared for, and it shows! Comfortable, polished and made for real life, there's plenty of room for everyone without losing that connected feeling that makes a house feel like home. With four bedrooms and four bathrooms, the layout offers space to spread out, while the newly finished basement adds an entirely new level for movie nights, teenagers, a home gym, office or whatever your family needs it to be. Outside, the attached garage handles the practical side, but out back is where this property really earns its country credentials. Step onto the deck, settle in under the gazebo overlooking the spacious backyard with a wonderful sense of privacy. Morning coffee tastes a little better out here, and summer evenings have a way of lasting a little longer. Well cared for, move-in ready and with just the right amount of country around you. (Id: 27)
$ 689,900
25 Glenco Road, South Stormont, ON, K0C 2A0 house for sale | Listing ID X13623 | Royal LePage
View photo
House · for sale
$ 562,900
25 Glenco Road, South Stormont, ON, K0C 2A0 house for sale | Listing ID X13623 | Royal LePage
Cornwall, Stormont Dundas And Glengarry
· House
· Garden · Deck · Cellar
Cornwall, Stormont Dundas And Glengarry · House · Garden · Deck · Cellar
House to be built*. Stunning raised-bungalow that carries lots of great features such as two spacious bedrooms, a gorgeous bathroom with separate soaker tub and custom tile & glass shower and main floor laundry for convenience. The living area offers an abundance of natural light with it's open space. The kitchen is loaded with upgrades such as high cabinets, pots drawers, soft close doors & hinges, beautiful quartz countertops and tile backsplash. The unfinished basement features high ceilings, large windows and rough-in for future bathroom. Landscape will include 10' X 8' wood deck, gravel driveway and seeded yard. You don't want to miss calling this one your home. Contact your realtor today for more information. *Pictures are from a previous build and may not reflect the same house orientation, colors, fixtures, finishes*.*full hst rebate included in listing price. As per the legislation. (id: 27)
$ 562,900
1 Forest Hill Road, South Stormont, ON, K0C 1P0 house for sale | Listing ID X13591 | Royal LePage
View photo
House · for sale
$ 924,900
1 Forest Hill Road, South Stormont, ON, K0C 1P0 house for sale | Listing ID X13591 | Royal LePage
Cornwall, Stormont Dundas And Glengarry
· House
· Garden · Fireplace
Cornwall, Stormont Dundas And Glengarry · House · Garden · Fireplace
Welcome to 1 Forest Hill Road in South Stormont, a beautifully renovated executive bungalow located in the highly sought-after Arrowhead Estates. Set on a stunning and private near 1-acre lot, this home offers a rare combination of high-end finishes, functional design, and exceptional outdoor living. The main floor features rich dark hardwood flooring throughout and a bright open-concept layout with large windows spanning the rear of the home, filling the space with natural light and offering peaceful views of the backyard. The custom kitchen is a true centerpiece, showcasing gorgeous stone countertops, high-end cabinetry, and a large island with storage on both sides, perfect for cooking, entertaining, and gathering. The living room is warm and inviting with a gas fireplace, while the dining area flows seamlessly into a beautiful sunroom, creating additional living space to relax and unwind. Both the main living area and the spacious primary bedroom offer direct access to the back dec
$ 924,900
16714 Myers Road, South Stormont, ON, K0C 1R0 house for sale | Listing ID X13838 | Royal LePage
View photo
House · for sale
$ 619,995
16714 Myers Road, South Stormont, ON, K0C 1R0 house for sale | Listing ID X13838 | Royal LePage
Cornwall, Stormont Dundas And Glengarry
· House
· Patio · Deck · Parking · Cellar
Cornwall, Stormont Dundas And Glengarry · House · Patio · Deck · Parking · Cellar
Country living with an incredible garage/shop! This well-maintained 3-bedroom, 2 bathroom, 1120sq ft brick bungalow sits on a beautiful 1.4-acre rural property and offers an impressive list of updates. The main level features a bright open-concept kitchen/living/dining area, with refinished hardwood floors. Patio doors off the kitchen lead to a large wraparound composite deck overlooking the peaceful country setting. The updated main bathroom features a double vanity, heated floors and a cheater door to the primary bedroom. The beautifully finished basement provides plenty of additional living space and features a wet bar, second updated bathroom and spray-foam insulation. Major improvements include a new septic tank and main line from the house to the tank (2016), composite deck, front interlock walkway/retaining wall, water softener/filtration system (2019), foundation parging (2021), refinished hardwood floors (2022), and extensive updates in 2023 including a new roof, rebuilt chimn
$ 619,995
16316 Jenkins Road, South Stormont, ON, K0C 1P0 house for sale | Listing ID X13834 | Royal LePage
View photo
House · for sale
$ 399,990
16316 Jenkins Road, South Stormont, ON, K0C 1P0 house for sale | Listing ID X13834 | Royal LePage
Cornwall, Stormont Dundas And Glengarry
· House
· Patio · Swimming pool
Cornwall, Stormont Dundas And Glengarry · House · Patio · Swimming pool
Welcome to 16316 Jenkins Road in South Stormont! This move-in ready 2-bedroom, 1-bathroom home offers the perfect blend of comfort, style, and convenience. The bright open-concept layout creates an inviting space for everyday living and entertaining, while the updated kitchen features granite countertops, plenty of storage, and a bright workspace. Outside, enjoy the huge patio area, perfect for hosting family and friends, along with an above-ground pool to make the most of the summer months. A durable metal roof provides added peace of mind, and the property's location offers the best of quiet country living while being just minutes from the Village of Long Sault, where you'll find restaurants, schools, parks, the parkway and other everyday amenities. Whether you're a first-time buyer, downsizing, or searching for a turnkey home in a fantastic location, this property is ready to welcome you home. (Id: 27)
$ 399,990
3477 Marydale Avenue, South Stormont, ON, K6K 1P6 house for sale | Listing ID X13793 | Royal LePage
View photo
House · for sale
$ 549,900
3477 Marydale Avenue, South Stormont, ON, K6K 1P6 house for sale | Listing ID X13793 | Royal LePage
Cornwall, Stormont Dundas And Glengarry
· House
· Garden · Terrace · Fireplace · Deck
Cornwall, Stormont Dundas And Glengarry · House · Garden · Terrace · Fireplace · Deck
Welcome to a truly wonderful family home nestled in the heart of the warm and welcoming Rosedale Terrace neighborhood. This charming raised bungalow offers a peaceful, cozy retreat where you can instantly feel at ease, featuring five total bedrooms that provide plenty of room for family and guests. At the heart of the home is a stunning, high quality renovated kitchen (2021) with all appliances included that flows effortlessly into bright, inviting living spaces featuring a gorgeous renovated dining room fireplace (2021), perfect for cozy evenings and making lifelong memories. Every corner radiates comfort and care, highlighted by beautifully updated bathrooms (2021) and a finished lower level that is ideal for movie nights, hobbies, or hosting loved ones. Step outside onto an updated deck overlooking a lovely yard equipped with a handy garden shed for all your outdoor gear. Offering an incredible lifestyle and a wonderful sense of community, this delightful property is ready to welcom
$ 549,900
15616 Manning Road, South Stormont, ON, K0C 1M0 house for sale | Listing ID X13723 | Royal LePage
View photo
House · for sale
$ 1,299,900
15616 Manning Road, South Stormont, ON, K0C 1M0 house for sale | Listing ID X13723 | Royal LePage
Cornwall, Stormont Dundas And Glengarry
· House
· Deck
Cornwall, Stormont Dundas And Glengarry · House · Deck
Designed to capture the view and built with an eye to the future, 15616 Manning Road offers approximately 2,400 sq. Ft. of beautifully finished main floor living with views toward the St. Lawrence River and Adirondacks. Step inside to an impressive open concept living space where 9' ceilings rise to a dramatic 15' cathedral ceiling and a wall of glass draws the outdoors in. The custom kitchen is made for gathering, featuring generous cabinetry, soft close drawers and doors, and an impressive 4' x 8' island with dedicated power. The spacious primary suite continues the sense of scale with a cathedral ceiling, walkin closet and ensuite complete with double vanity, soaker tub, walkin shower and separate water closet. A second bedroom, additional full bath and convenient powder room complete the main level. Thoughtful universal design features include 42' hallways, 34' doors and barrier-free living for excellent aging in place potential. Outside, the covered composite deck may become your
$ 1,299,900
4 Loyalist Crescent, South Stormont, ON, K0C 1M0 house for sale | Listing ID X13764 | Royal LePage
View photo
House · for sale
$ 425,000
4 Loyalist Crescent, South Stormont, ON, K0C 1M0 house for sale | Listing ID X13764 | Royal LePage
Cornwall, Stormont Dundas And Glengarry
· House
· Garden · Parking
Cornwall, Stormont Dundas And Glengarry · House · Garden · Parking
Welcome to this 3-bedroom family home located in one of the area's most sought-after subdivisions. Surrounded by mature trees, large lots, and a welcoming neighbourhood atmosphere, this is the kind of community where families put down roots. With a nearby park, quiet streets, and plenty of space both inside and out, it's easy to imagine making lifelong memories here. The home features an attached garage, a bright sunroom perfect for morning coffee or family gatherings, and a spacious yard with endless possibilities for kids, pets, gardening, or entertaining. This is a wonderful opportunity for buyers looking to create a home that reflects their own style and needs. With solid space, an unbeatable location, and a neighbourhood where homes are highly sought after, this property offers the chance to make it truly your own over time. Whether you're buying your first family home, looking for more space, or searching for a property in an established neighbourhood with lasting value, you'll a
$ 425,000
4297 County Rd 12 Road, South Stormont, ON, K0C 1R0 house for sale | Listing ID X13703 | Royal LePage
View photo
House · for sale
$ 780,000
4297 County Rd 12 Road, South Stormont, ON, K0C 1R0 house for sale | Listing ID X13703 | Royal LePage
Cornwall, Stormont Dundas And Glengarry
· House
· Office room · Swimming pool · Deck
Cornwall, Stormont Dundas And Glengarry · House · Office room · Swimming pool · Deck
This beautifully updated country home is more than just a place to live. It's a lifestyle. Set on 7.49 acres in the peaceful countryside of Lunenburg, this charming hobby farm offers endless opportunities. Whether you've been dreaming of homesteading, keeping a few animals, growing your own food or simply escaping the hustle and bustle of town, this property offers endless possibilities. Inside, you'll find a warm and welcoming home featuring a custom country kitchen, character-filled plank floors on the second level, and many updates including a new furnace and heat pump in 2025, all protected by a durable metal roof. Outside is where this property truly shines. Relax on the covered porch or rear deck area, cool off in the new 27-foot above-ground pool, unwind in the hot tub or enjoy the detached solarium overlooking the property. A charming She-Shed with power and its own heat pump provides the perfect space for hobbies, a home office, or quiet retreat. The impressive outbuildings in
$ 780,000
28 Jim Brownell Boulevard, South Stormont, ON, K0C 1P0 house for sale | Listing ID X13593 | Royal LePage
View photo
House · for sale
$ 649,900
28 Jim Brownell Boulevard, South Stormont, ON, K0C 1P0 house for sale | Listing ID X13593 | Royal LePage
Cornwall, Stormont Dundas And Glengarry
· House
· Fireplace
Cornwall, Stormont Dundas And Glengarry · House · Fireplace
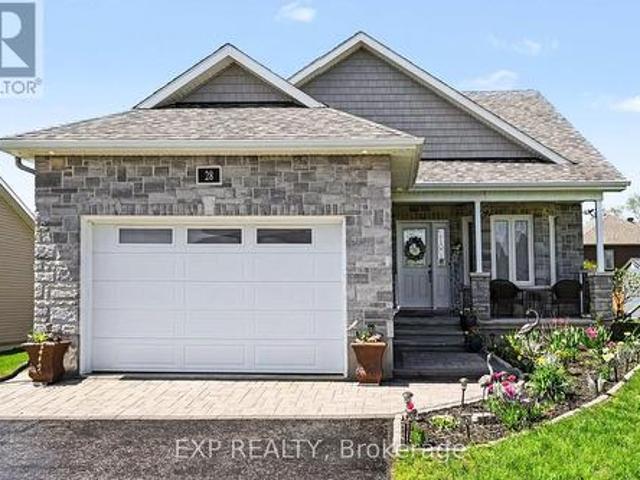
Welcome to 28 Jim Brownell Boulevard, a beautifully maintained 2018 bungalow in the sought-after Chase Meadows community of Long Sault. Situated on an extra-wide lot, this move-in-ready home offers a bright, open-concept layout with quality finishes and exceptional versatility. The main floor features a spacious living room with a gas fireplace, stylish kitchen with quartz countertops and stainless steel appliances, dining area, sun-filled solarium, den with French doors, laundry, powder room, and two spacious bedrooms. The primary retreat includes a walk-in closet and luxurious ensuite with both a walk-in shower and therapeutic walk-in tub. The fully finished lower level adds a generous family room with a second gas fireplace, two oversized bedrooms and a Jack-and-Jill bathroom, ideal for family, guests or multigenerational living. Located close to parks, schools, shopping and the scenic Long Sault Parkway, this exceptional home offers comfort, flexibility and easy living in a welcomi
$ 649,900
19 George Patrick Drive, South Stormont, ON, K0C 1P0 Luxury House for sale | Listing ID X13618 | Royal LePage Carriage Trade Luxury Properties
View photo
House · for sale
$ 1,379,900
19 George Patrick Drive, South Stormont, ON, K0C 1P0 Luxury House for sale | Listing ID X13618 | Royal LePage Carriage Trade Luxury Properties
Cornwall, Stormont Dundas And Glengarry
· House
· Fireplace · Gym · Deck
Cornwall, Stormont Dundas And Glengarry · House · Fireplace · Gym · Deck
Modern and elegant 3+2 bedroom home with walkout situated in the prestigious Arrowhead Estates. A world of sophisticated design awaits you in this meticulously crafted modern home. The open-concept living area seamlessly flows into a gourmet kitchen. It features solid walnut cabinetry, stainless steel appliances, pantry and quartz countertops. An abundance of LED and natural lighting accentuate the clean lines and minimalist aesthetic. The ledge stone fireplace is the centrepiece of the spacious living room. The primary suite, complete with a spa-like ensuite bath, tiled shower and walk-in closet. The 2nd and 3rd bedrooms with ample closet space. Gaze at the morning sunrise from the large resin deck with glass railings. A perfect space for entertaining or relaxing. Finished walkout with in law suite potential, boasts a heated flooring, functional kitchen and breakfast bar, family room with gleaming tile, 3pc bathroom, 4th and 5th bedroom, fitness room and laundry. Other notables: Power
$ 1,379,900
4725 12Th Road, South Stormont, ON, K0C 1R0 house for sale | Listing ID X13142 | Royal LePage
View photo
House · for sale
$ 260,000
4725 12Th Road, South Stormont, ON, K0C 1R0 house for sale | Listing ID X13142 | Royal LePage
Cornwall, Stormont Dundas And Glengarry
· House
· Garden · Deck · Parking
Cornwall, Stormont Dundas And Glengarry · House · Garden · Deck · Parking
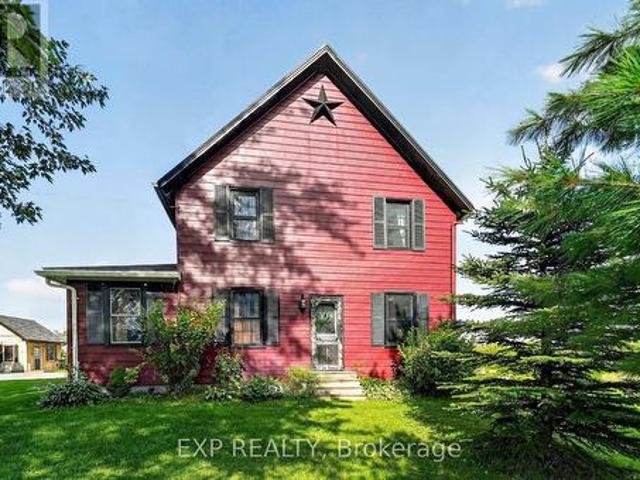
Situated on approximately 1.4 acres, this 1.5 storey farmhouse offers an affordable opportunity for buyers looking to add their own updates and improvements over time. The home features a spacious eat-in kitchen with abundant cabinetry and room for family dining, along with 4 bedrooms and 1 family bathroom combined with laundry facilities. Heating is provided by a heat pump along with forced air propane, and the home is topped with a durable metal roof. An attached garage and solid rear deck add to the functionality of the property, while the large backyard provides plenty of outdoor space to enjoy country living. The home is in need of updating and cosmetic improvements, making it well suited for buyers wanting a property they can personalize to their own taste and style. With a solid structure, practical layout, and desirable rural lot size, this property presents a great opportunity for someone seeking affordable country living with potential to make it their own. (Id: 27)
$ 260,000
6 Glenco Road, South Stormont, ON, K0C 2A0 house for sale | Listing ID X13623 | Royal LePage
View photo
House · for sale
$ 574,900
6 Glenco Road, South Stormont, ON, K0C 2A0 house for sale | Listing ID X13623 | Royal LePage
Cornwall, Stormont Dundas And Glengarry
· House
· Garden · Deck
Cornwall, Stormont Dundas And Glengarry · House · Garden · Deck
House to be built*. Gorgeous contemporary model with approx. 1,550 sq. Ft. featuring 3 good size bdrms and 2.5 bath. The kitchen features beautiful quartz countertops, soft close doors & drawers, pots & pans and a walk-in pantry for extra storage. Both full bathrooms offer quartz countertops and tiled shower/tub walls. Landscape will include 10' X 8' wood deck, gravel driveway and seeded yard. You don't want to miss calling this one your home. Contact your realtor today for more information. *Pictures are from a previous build and may not reflect the same house orientation, colors, fixtures, finishes*.*full hst rebate included in listing price. As per the legislation. (id: 27)
$ 574,900
House South Stormont ON 104711305
View photo
House · for sale
$ 596,900
Updated
House South Stormont ON 104711305
Cornwall, Stormont Dundas And Glengarry
· House
Cornwall, Stormont Dundas And Glengarry · House
Explore this exciting real estate opportunity located in the vibrant area of South Stormont. This property is currently priced at CAD596900. A fantastic chance to acquire property in a sought-after location. Whether you are looking for a new location or a significant acquisition, this listing warrants serious consideration. Review all the details and imagine the possibilities. Contact us today for more information!
$ 596,900
House South Stormont ON 104711304
View photo
House · for sale
$ 633,900
Updated
House South Stormont ON 104711304
Cornwall, Stormont Dundas And Glengarry
· House
Cornwall, Stormont Dundas And Glengarry · House
Explore this exciting real estate opportunity located in the vibrant area of South Stormont. This property is currently priced at CAD633900. A fantastic chance to acquire property in a sought-after location. Whether you are looking for a new location or a significant acquisition, this listing warrants serious consideration. Review all the details and imagine the possibilities. Contact us today for more information!
$ 633,900

Get email alerts

Don't miss out: be the first to know about new properties

The alert was correctly created

On subscribing you accept the conditions of use and the privacy policy
Alert
Receive new ads in your inbox
Save this search
Receive alerts for new listings

We'll send you an email when we have new properties for: "Properties for sale in Cornwall, Stormont Dundas And Glengarry"

The alert was correctly created

Eamers Corners
Dover Heights
Get email alerts and be the first to see new listings
Required field
On subscribing I accept the terms of the privacy policy
Perfect! You'll soon start receiving new listings via email
Alert
Receive an email when we have new ads for Properties for sale in Cornwall, Stormont Dundas And Glengarry
Save this search
Filters

Bedrooms

Area (sq.ft)

sq.ft
sq.ft

Price

$
$

Filter by property type

Bathrooms

Clear all filters
Receive notifications when new entries are published.