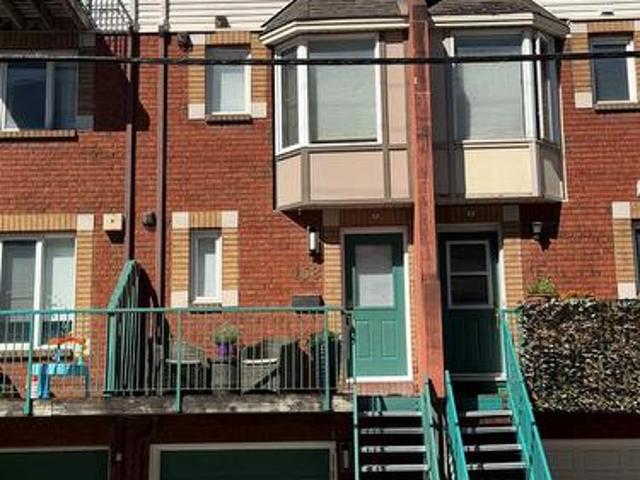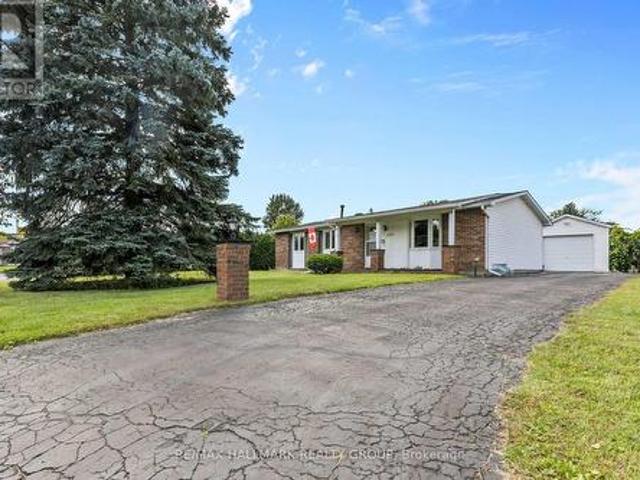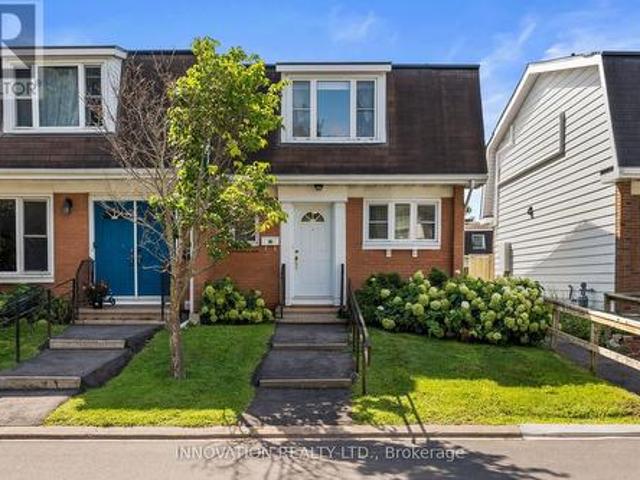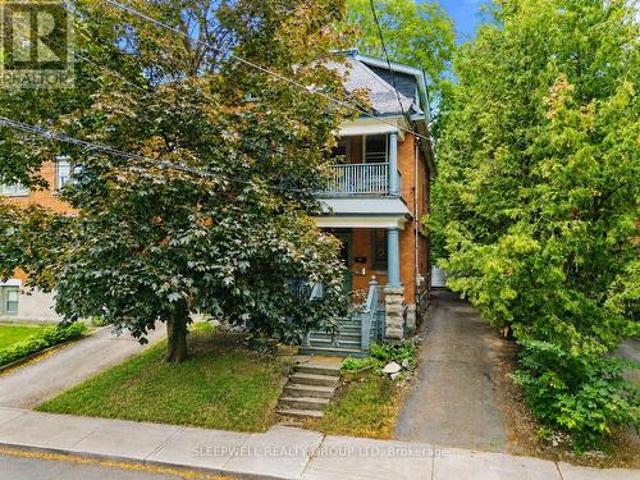
1,437 properties for sale in Thurso

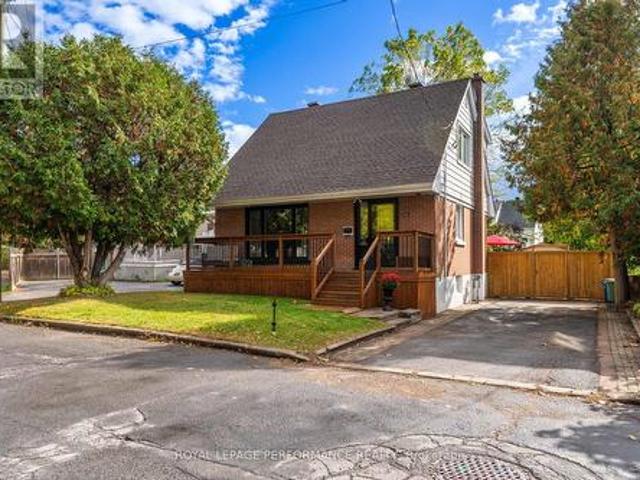
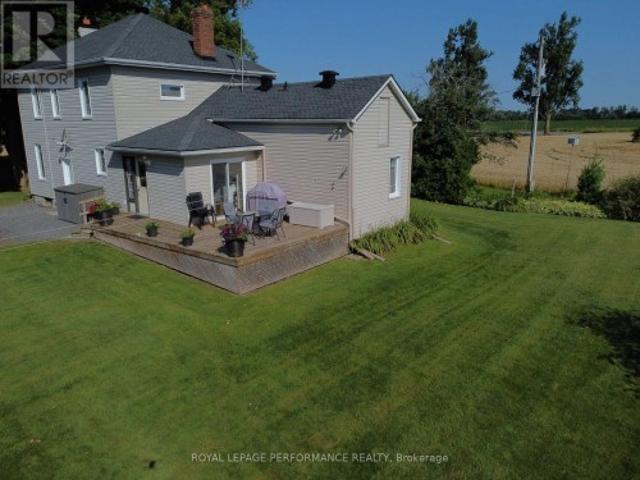
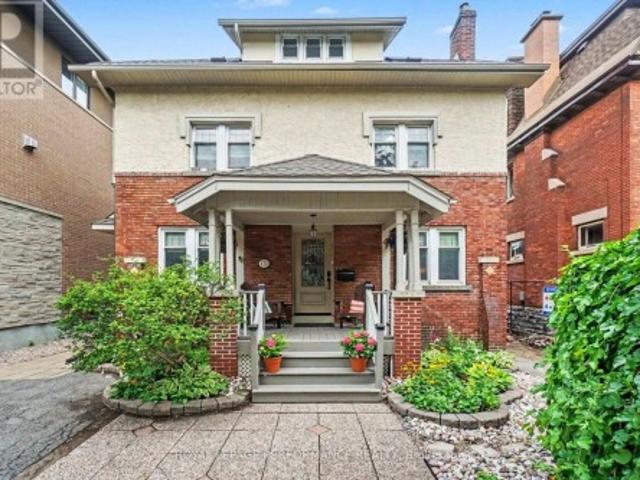
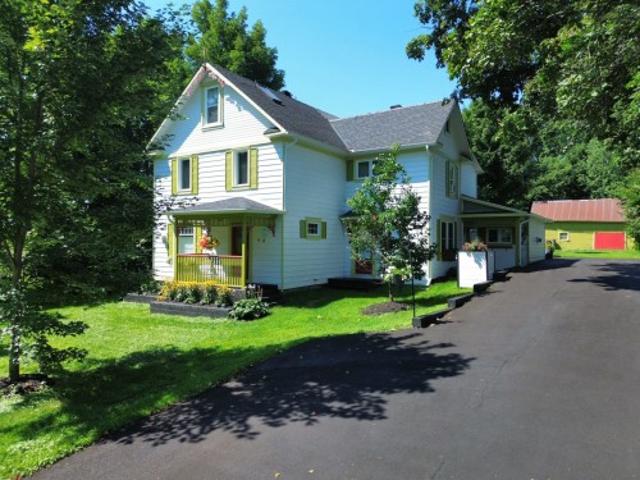
94 Rue Galipeau, Thurso, QC, J0X 3B0 house for sale | Listing ID 27283 | Royal LePage
View photo
House · for sale
$ 675,000
New
94 Rue Galipeau, Thurso, QC, J0X 3B0 house for sale | Listing ID 27283 | Royal LePage
Thurso
· House
· Terrace
Thurso · House · Terrace
Magnificent century-old residence, beautifully maintained and showcasing timeless charm. Spanning three storeys, it features spacious, bright rooms, 5 bedrooms, 3 bathrooms, and remarkable original woodwork. The beautifully landscaped 21,375 sq. Ft. lot features an inviting covered terrace and a superb period barn that adds to the property's unique character. A warm and distinctive home, ideally located near the Ottawa River and the services of Thurso
$ 675,000
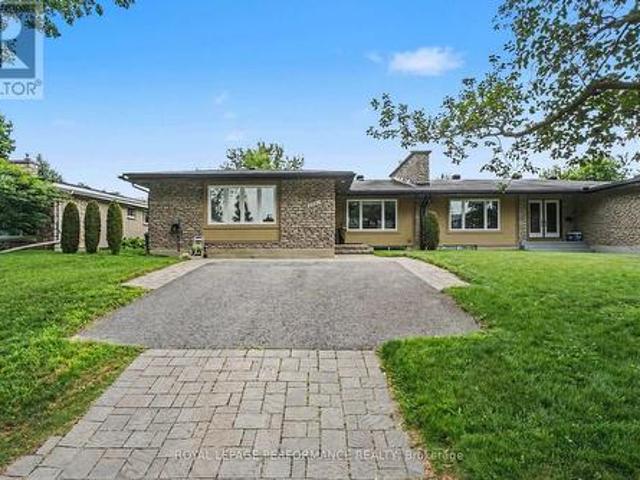
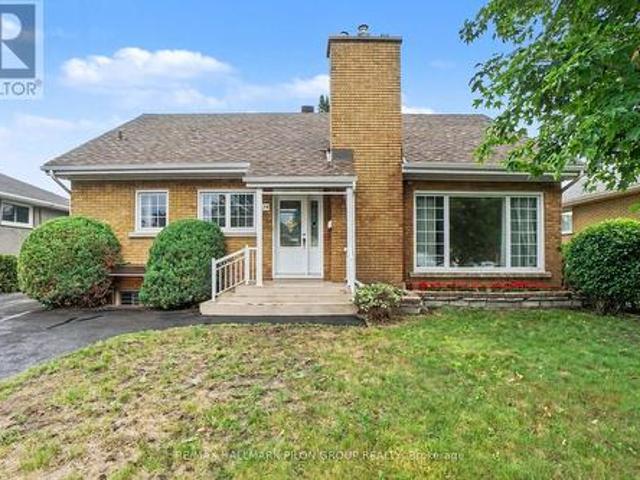
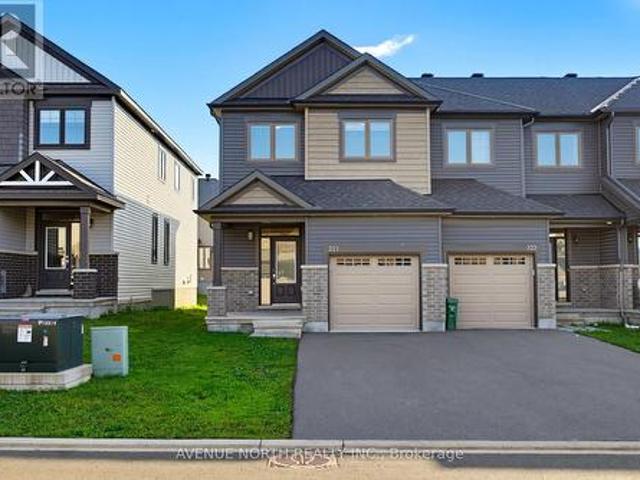
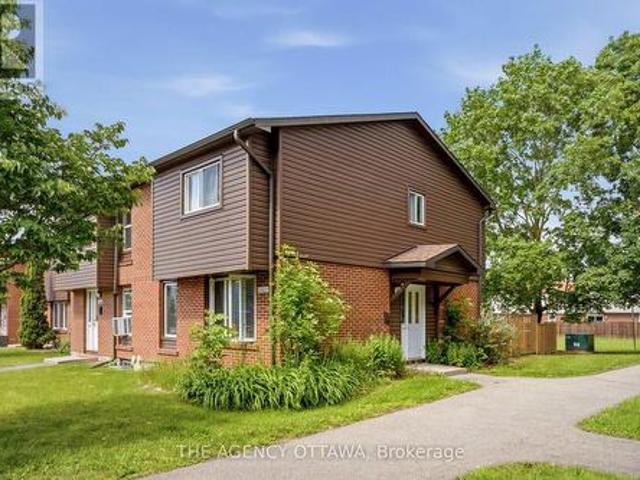
655 Persimmon Way, Ottawa, ON, K1W 0T2 house for sale | Listing ID X13454 | Royal LePage
View photo
House · for sale
$ 899,900
655 Persimmon Way, Ottawa, ON, K1W 0T2 house for sale | Listing ID X13454 | Royal LePage
Thurso
· House
· Office room · Fireplace · Cellar
Thurso · House · Office room · Fireplace · Cellar
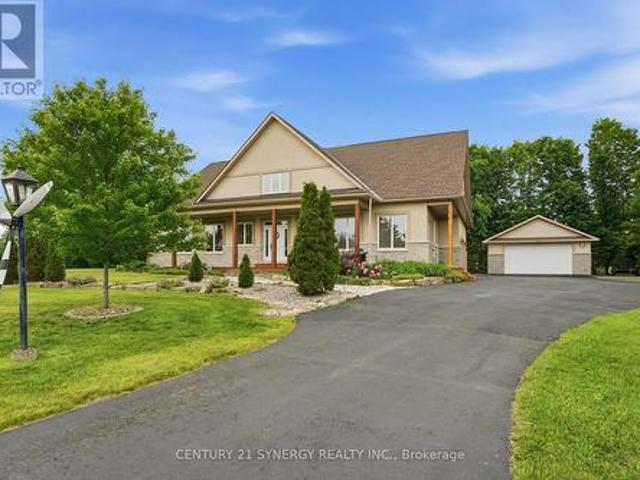
Welcome to 655 Persimmon Way, a stunning almost new luxury residence perfectly positioned on an oversized premium corner lot beside a quiet cul-de-sac, backing onto a tranquil greenbelt and just steps from the neighbourhood park. Offering an exceptional blend of elegance, comfort, and modern design, this home is sure to impress. The heart of the home is the chef inspired gourmet kitchen, featuring an abundance of upgraded cabinetry, a massive quartz island, premium finishes, and an ideal layout for both everyday living and entertaining. The bright and spacious open concept main floor showcases soaring 9-foot ceilings, oversized windows that flood the home with natural light, a welcoming den/home office near the entrance, and a beautiful living room anchored by a cozy gas fireplace. Thoughtful upgrades throughout include stylish railings, pot lights in the kitchen and finished basement, and premium finishes that elevate every space. Upstairs, you'll find three generously sized bedrooms,
$ 899,900
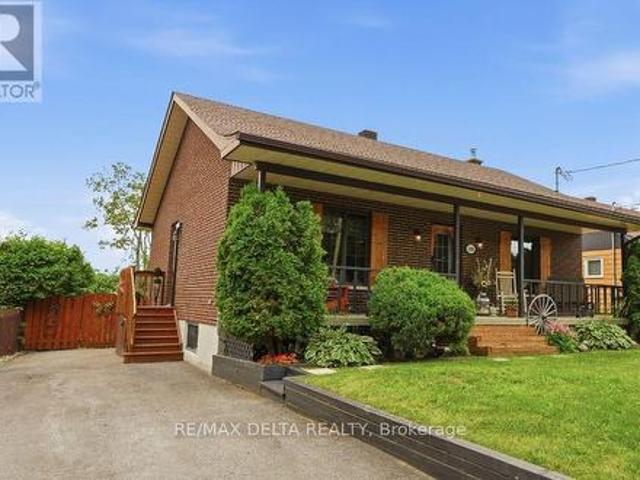
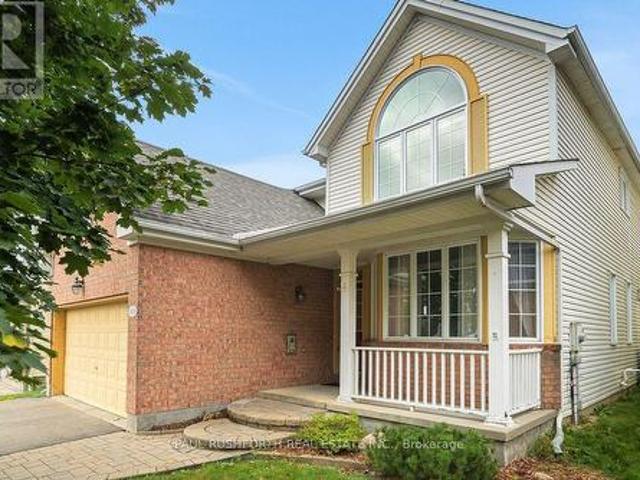
137 Hunterswood Crescent, Ottawa, ON, K1G 5W1 house for sale | Listing ID X13610 | Royal LePage
View photo
House · for sale
$ 649,900
137 Hunterswood Crescent, Ottawa, ON, K1G 5W1 house for sale | Listing ID X13610 | Royal LePage
Thurso
· House
· Garden · Fireplace · Deck
Thurso · House · Garden · Fireplace · Deck
Welcome to 137 Hunterswood! Situated on a rare pie shaped lot with an extended 4 car driveway in the highly sought-after community of Hunt Club Park with no rear neighbours, this home truly offers a level of privacy and outdoor space that is unmatched in a townhome. With over 2,500 sq ft of finished living space, this floor plan was thoughtfully designed for the growing family. The main floor offers a spacious, functional living and dining room that flows seamlessly into a large family room with a gas fireplace which is sure to impress and be the heart of the home for everyday living and entertaining alike. Step out to your large deck and own backyard oasis in the city, which has been home to countless outdoor soccer matches for this longstanding owner. Upstairs, the sizable primary bedroom is a true retreat, featuring dual walk-in closets, ample storage space and your own primary ensuite. Three additional bedrooms and full bathroom round out the upper level, offering flexibility for f
$ 649,900
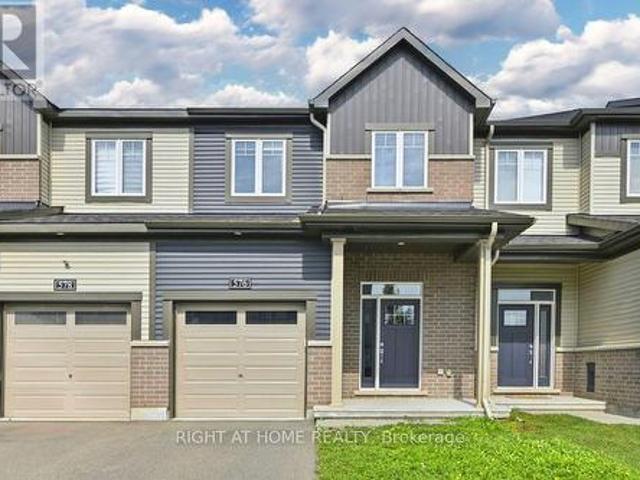
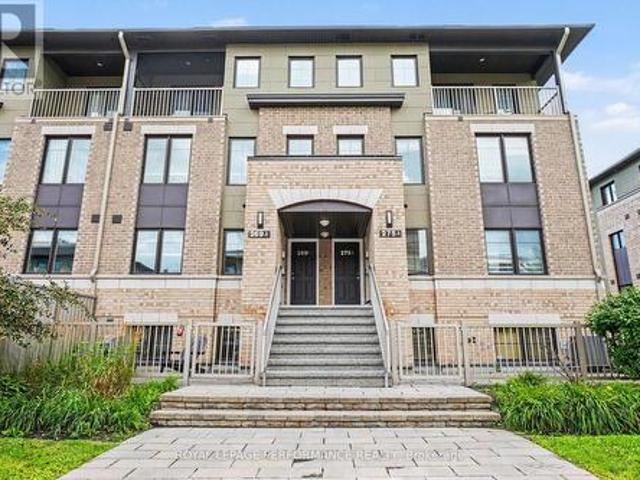
602 Cordelette Circle, Ottawa, ON, K1W 0P7 house for sale | Listing ID X13538 | Royal LePage
View photo
House · for sale
$ 659,900
602 Cordelette Circle, Ottawa, ON, K1W 0P7 house for sale | Listing ID X13538 | Royal LePage
Thurso
· House
· Office room · Gym · Cellar
Thurso · House · Office room · Gym · Cellar
Welcome to 602 Cordelette Circle, a beautifully finished home that perfectly blends style, comfort, and functionality. Featuring three spacious bedrooms and 2.5 bathrooms, this thoughtfully designed property offers a private ensuite and a walk-in closet in the primary bedroom, creating the perfect retreat at the end of the day. One of the secondary bedrooms also features a convenient cheater bathroom, providing added privacy and functionality for family or guests. The open concept main floor is highlighted by elegant finishes, modern pot lights, and a well appointed kitchen complete with a gas stove and its own walk-in pantry, offering ample storage and convenience for everyday living. Designed with both comfort and entertaining in mind, the bright and inviting living spaces flow seamlessly throughout the home. The fully finished basement extends your living space with endless possibilities for a recreation room, home office, or gym, while additional pot lights create a warm and welcom
$ 659,900
159 Hawthorne Avenue, Ottawa, ON, K1S 0B2 house for sale | Listing ID X13549 | Royal LePage
View photo
House · for sale
$ 829,900
159 Hawthorne Avenue, Ottawa, ON, K1S 0B2 house for sale | Listing ID X13549 | Royal LePage
Thurso
· House
· Office room · Fireplace
Thurso · House · Office room · Fireplace
Welcome to 159 Hawthorne Avenue, an absolutely charming home in the heart of Old Ottawa East, one of Ottawa's most vibrant and walkable neighbourhoods. Built in 1930 and lovingly cared for by the same owners for 43 years, this special 3-bedroom + den/office, 2-bathroom home is filled with warmth, character, and a lifetime of stories. A thoughtfully designed two-storey addition expands the home beautifully while preserving its original charm, with period-inspired details including wainscotting, crown mouldings, built-ins, and a reclaimed oak door. The kitchen was designed for those who love to cook and still be part of the conversation, opening to a bright family room and creating a wonderful flow for everyday living and entertaining, while the formal living room with gas fireplace offers a cozy place to unwind. Upstairs, you'll find three bedrooms with generous closet space, including a light-filled primary bedroom and a spacious bedroom with cathedral ceilings and skylights, plus a be
$ 829,900
377 Leanne Street, Ottawa, ON, K1E 1V8 house for sale | Listing ID X13631 | Royal LePage
View photo
House · for sale
$ 599,900
377 Leanne Street, Ottawa, ON, K1E 1V8 house for sale | Listing ID X13631 | Royal LePage
Thurso
· House
· Garden · Fireplace · Parking
Thurso · House · Garden · Fireplace · Parking
Beautifully positioned on a landscaped lot in the heart of Orléans, this meticulously maintained home offers the perfect combination of space, comfort, and future potential. With a functional layout, mature surroundings, and undeniable pride of ownership, this is a home that has been well cared for with exceptional attention over the years. The thoughtfully designed layout offers the perfect balance of comfort and functionality. The main level features three well-proportioned bedrooms, a bright living room, a dedicated dining space, and a spacious kitchen with plenty of room for everyday living and future personalization. A few steps down, the generous family room becomes the heart of the home, showcasing soaring ceilings and a wood-burning fireplace that creates a warm, inviting atmosphere for relaxing evenings or entertaining family and friends. This level also includes a convenient 3-piece bathroom, laundry room, utility room, and inside access to the attached garage. The backyard i
$ 599,900
1392 Chartrand Avenue, Ottawa, ON, K1E 1H8 house for sale | Listing ID X13591 | Royal LePage
View photo
House · for sale
$ 599,900
1392 Chartrand Avenue, Ottawa, ON, K1E 1H8 house for sale | Listing ID X13591 | Royal LePage
Thurso
· House
· Fireplace · Parking · Cellar
Thurso · House · Fireplace · Parking · Cellar
A beautiful place to call home! Fantastic neighborhood. Just a walk away from nature trails, parks, schools, bus service, shopping, and much much more. Well kept property in and out, pride of ownership and curb appeal. Parking for 3 cars + carport. 3 bedrooms, 1 1/2 baths, beautiful hardwood flooring, updated windows and doors in 2017 aprox. Roof re-shingled in 2016 aprox. Furnace 2015 aprox. Driveway resurfaced, kitchen counter updated to granite, basement carpeting 2024, neutral painting throughout, 7 appliances included, electric fireplace on lower level, storage/utility room with lots of space including work bench and attached armoire, laundry room offers closet space and laundry tub, in-law suite possibility with side door entrance directly to lower level. As per form 244: 24 hours irrevocable on all submitted offers (no exceptions). Just move in! (Id: 27)
$ 599,900
9 Tower Road E, Ottawa, ON, K2G 2E2 house for sale | Listing ID X13567 | Royal LePage
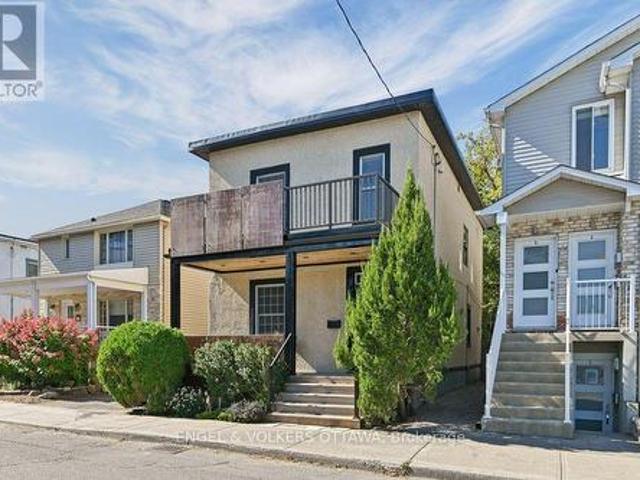
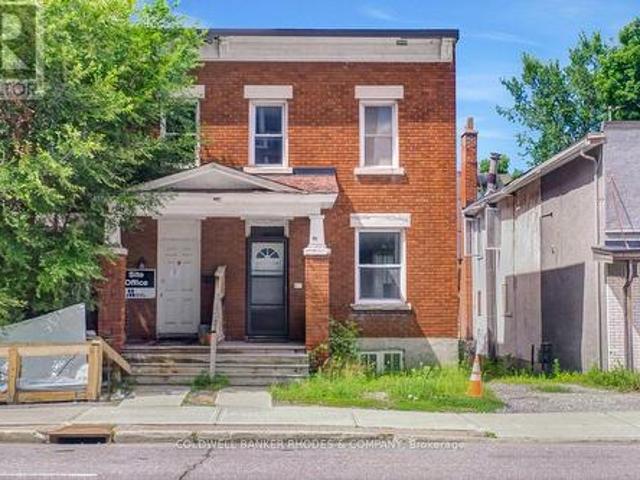
View photo
House · for sale
$ 699,800
9 Tower Road E, Ottawa, ON, K2G 2E2 house for sale | Listing ID X13567 | Royal LePage
Thurso
· House
· Garden · Office room · Cellar
Thurso · House · Garden · Office room · Cellar
Live, develop, or rent. Charming 1/1/2 storey, 3 bed/2 full bath home centrally located in highly desired St. Claire Gardens. Situated at the East end (non through road) of Tower Rd on a 55' X90 lot with mature trees. The main floor offers a separate living and dining room, kitchen, 3PC bath and flex room that could either be used as the primary bedroom or a home office depending on your needs. The finished basement offers additional living space ideally used as a recreation or TV room plus a second, 3PC bathroom. The back yard. A cozy fire pit and 10'x12' storage shed. Have a dog? There is a 20'X12' fenced in pen for your furry friend. With close proximity to all major amenities, transit and Algonquin College, this property is easily rentable. (Id: 27)
$ 699,800
5 Mcmurdo Court, Ottawa, ON, K2E 5V8 house for sale | Listing ID X13676 | Royal LePage
View photo
House · for sale
$ 749,900
New
5 Mcmurdo Court, Ottawa, ON, K2E 5V8 house for sale | Listing ID X13676 | Royal LePage
Thurso
· House
· Garden · Swimming pool
Thurso · House · Garden · Swimming pool
The best homes don't force you to choose between stylish interiors and exceptional outdoor living they bring both together effortlessly. This beautifully reimagined split level home does exactly that, with a stunning new kitchen that naturally becomes the center of everyday life. Thoughtfully designed with modern finishes, abundant cabinetry, and an open connection to the bright living and dining areas, it's a space made for everything from busy weekday mornings to weekend entertaining. Just steps away, doors lead directly to the backyard, creating the seamless indoor outdoor flow the current owners have loved moving effortlessly from the kitchen to the pool and back again all summer long. Offering 3 + 1 bedrooms and 2 beautiful bathrooms, this move in ready home has been extensively updated with fresh finishes throughout while maintaining a warm and welcoming feel. Set on an impressive 64 x 100 ft treed lot, the backyard is a private retreat framed by mature hedges, featuring an in gr
$ 749,900
80 Fourth Avenue, Ottawa, ON, K1S 2L2 house for sale | Listing ID X13580 | Royal LePage
View photo
House · for sale
$ 1,350,000
80 Fourth Avenue, Ottawa, ON, K1S 2L2 house for sale | Listing ID X13580 | Royal LePage
Thurso
· House
· Parking · Cellar
Thurso · House · Parking · Cellar
Welcome to 80 Fourth Avenue, an exceptional opportunity to create your dream home in the heart of the Glebe. Whether you envision transforming the entire property into a stunning single-family residence or living in one suite while benefiting from the rental income from the other, this property offers incredible flexibility and endless potential in one of Ottawa's most sought-after neighbourhoods. The vacant main floor, complete with exclusive use of the basement, is ready for immediate occupancy or renovation, allowing you to customize the space to suit your lifestyle and vision. The second and third floors are occupied by a long-term tenant, providing reliable rental income to help offset monthly expenses while you enjoy your home or complete future improvements. The property features three hydro meters, with one dedicated to each unit, as well as a rare detached two-car garage at the rear of the property. Whether you need secure parking, additional storage, a workshop, or simply app
$ 1,350,000
1099 Old Montreal Road, Ottawa, ON, K4A 3N6 house for sale | Listing ID X13041 | Royal LePage
View photo
House · for sale
$ 1,199,000
1099 Old Montreal Road, Ottawa, ON, K4A 3N6 house for sale | Listing ID X13041 | Royal LePage
Thurso
· House
Thurso · House
Charming 1-bedroom bungalow situated on just over half an acre, offering a unique opportunity for homeowners, investors, or business owners alike. Ideally located with convenient highway access and excellent visibility, this property is well-suited for a variety of uses. The home features a functional layout, providing comfortable living with potential for updates or customization. A detached shop of approx. 1,200 sqft adds significant value, ideal for a home-based business, workshop, or additional storage. The expansive lot offers ample space and future potential. Buyers are encouraged to conduct their own due diligence regarding possible development opportunities, including commercial use or the addition of a multiplex income property, subject to applicable zoning and approvals. A versatile property in a strategic location, don't miss this opportunity and book a showing today! (Id: 27)
$ 1,199,000
675 Borthwick Avenue, Ottawa, ON, K1K 2M1 house for sale | Listing ID X13674 | Royal LePage
View photo
House · for sale
$ 674,900
New
675 Borthwick Avenue, Ottawa, ON, K1K 2M1 house for sale | Listing ID X13674 | Royal LePage
Thurso
· House
· Office room · Gym · Cellar
Thurso · House · Office room · Gym · Cellar
Welcome to 675 Borthwick Avenue, a beautifully maintained 4-bedroom home offering exceptional versatility, generous living space, and exciting income potential in a central Ottawa location. Ideal for families, multi-generational living, or investors; this home features a sought-after main-floor primary bedroom and full bathroom, providing convenience and flexibility for a variety of lifestyles. Hardwood flooring extends throughout the main and upper levels, adding warmth and timeless appeal. The spacious living room, family room, and dining room offer plenty of space for entertaining and everyday living. Large windows fill the home with natural light, creating a bright and inviting atmosphere throughout. Upstairs, you'll find three additional bedrooms and a second full bathroom, providing comfort and privacy for family members and guests. The newly finished basement is a standout feature, offering a beautiful open-concept space perfect for a recreation room, home office, gym, or play a
$ 674,900
1550 Stanleyfield Crescent, Ottawa, ON, K4P 1M7 house for sale | Listing ID X13677 | Royal LePage
View photo
House · for sale
$ 849,000
New
1550 Stanleyfield Crescent, Ottawa, ON, K4P 1M7 house for sale | Listing ID X13677 | Royal LePage
Thurso
· House
· Parking · Equipped kitchen
Thurso · House · Parking · Equipped kitchen
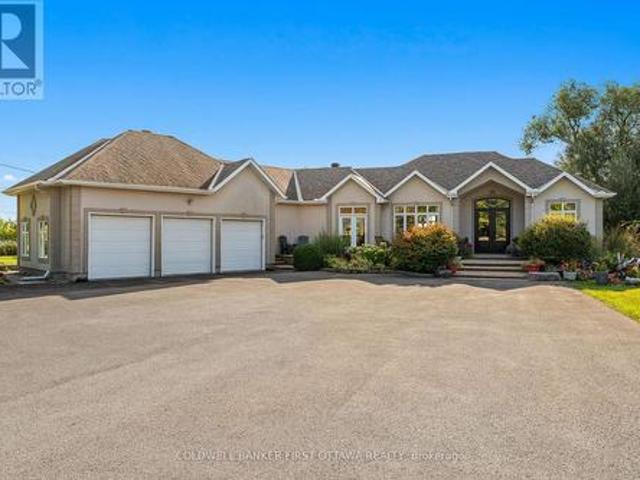
Welcome to 1550 Stanleyfield Crescent, this beautifully maintained custom-built (2002) 3+1 bedroom, 2-bathroom bungalow situated on a private, fully fenced 0.516-acre lot. This move-in-ready home features a bright open-concept layout with soaring 11-foot vaulted ceilings, hardwood flooring throughout the main level, and an abundance of natural light. The spacious kitchen offers ample cabinetry, stainless steel fridge & dishwasher, reverse osmosis for drinking water, and flows seamlessly into the open-concept living and dining areas, making it ideal for both everyday living and entertaining. The main floor also features a generous primary suite complete with his & hers closets with built-in organizers and a spacious ensuite with double vanity and a deep soaker tub, along with two additional bedrooms, an updated full bathroom, and a convenient main-floor laundry room with direct access to the oversized attached 2+ car garage. The finished lower level offers a fourth bedroom, a large recr
$ 849,000
2715 Colman Street, Ottawa, ON, K1V 8J8 house for sale | Listing ID X13676 | Royal LePage
View photo
House · for sale
$ 745,000
New
2715 Colman Street, Ottawa, ON, K1V 8J8 house for sale | Listing ID X13676 | Royal LePage
Thurso
· House
· Garden · Office room · Fireplace · Deck · Parking · Cellar
Thurso · House · Garden · Office room · Fireplace · Deck · Parking · Cellar
Wow! Tucked into a quiet, tree-lined street in Riverside Park, 2715 Colman Street is the kind of home that feels good the moment you pull up. A mid-century split-level on a generous 60-foot lot, it shows real character and updates throughout that speak to years of genuine pride of ownership. Extensive hardscaping, interlock, and stone work lead you to the door, and a wide laneway with room for four cars means parking is never a second thought. Inside, the layout works hard for a family. Four bedrooms and two bathrooms, hardwood floors, and a wood-burning fireplace give the main living space a warm, timeless feel. Downstairs, the finished basement adds a family room and a separate den, giving everyone room to spread out, whether that's a home office, movie nights, or a quiet reading corner. Mechanicals have been updated too, so buyers can move in without worrying about what's behind the walls. Out back, a large deck overlooks a huge, private yard with mature tree cover and a storage she
$ 745,000
321 Grackle Street, Ottawa, ON, K1X 0G6 house for sale | Listing ID X13668 | Royal LePage
View photo
House · for sale
$ 699,900
New
321 Grackle Street, Ottawa, ON, K1X 0G6 house for sale | Listing ID X13668 | Royal LePage
Thurso
· House
· Office room
Thurso · House · Office room
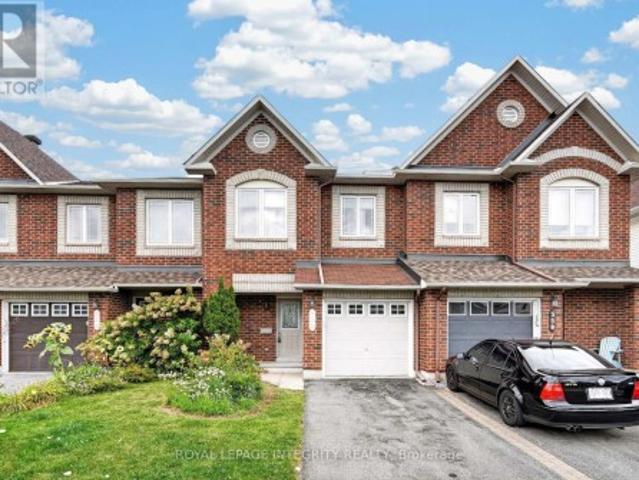
Welcome to 321 Grackle Street, a stylish and spacious 4-bedroom freehold townhouse located in the desirable Findlay Creek area. Built in 2021, this beautifully designed home offers the perfect combination of modern finishes, generous living space, and thoughtful upgrades. Step inside to a bright and inviting main floor featuring a spacious open-concept layout, perfect for everyday family living and entertaining. The impressive kitchen is a true highlight, featuring an upgraded quartz waterfall island and a huge walk-in pantry offering exceptional storage and functionality. The kitchen flows seamlessly into the dining and living areas, creating a warm and welcoming space for family and guests. A convenient powder room completes the main level. Upstairs, you'll find four generously sized bedrooms, providing plenty of space for a growing family, guests, or a home office. The primary bedroom offers a comfortable retreat, while the convenient upper-level laundry adds to the home's functiona
$ 699,900
1991 Woods Street, Clarence Rockland, ON, K4K 1H7 house for sale | Listing ID X13582 | Royal LePage
View photo
House · for sale
$ 524,800
1991 Woods Street, Clarence Rockland, ON, K4K 1H7 house for sale | Listing ID X13582 | Royal LePage
Thurso
· House
· Patio · Garden · Deck · Swimming pool
Thurso · House · Patio · Garden · Deck · Swimming pool
Charming and rare 2+1 bedroom brick all around bungalow on a deep, private lot in the heart of Rockland. This carpet-free home has been extensively renovated and is truly move-in ready. Recent updates include a beautifully renovated kitchen, an updated bathroom featuring a stylish barn door, a finished lower-level family room, and many additional improvements throughout. New roof shingles were installed in July 2026, with the back half completed in 2021. Stay comfortable year-round with a heat pump providing efficient heating and air conditioning, complemented by a newer wood stove that's perfect for cozy winter evenings. The patio door and lower-level walkout provide easy access to the secluded backyard, where you'll find a two-tier deck, a newer above-ground pool, two storage sheds, and a mature cedar hedge offering exceptional privacy. The long covered front porch provides the perfect place to relax and enjoy warm summer evenings. A rare opportunity to own a beautifully updated bung
$ 524,800
58 122 Castlegreen Private, Ottawa, ON, K1T 3N2 townhouse for sale | Listing ID X13410 | Royal LePage
View photo
Townhouse · for sale
$ 449,900
58 122 Castlegreen Private, Ottawa, ON, K1T 3N2 townhouse for sale | Listing ID X13410 | Royal LePage
Thurso
· Townhouse
· Garden · Balcony · Parking
Thurso · Townhouse · Garden · Balcony · Parking
Ideal for First-Time Buyers & Investors! Situated in a quiet enclave, this condo townhome offers comfort, convenience, and rare green space views with no rear neighbours! The main floor features an open-concept living and dining area filled with natural light, plus a kitchen overlooking the backyard. The extra-large primary bedroom offers two generous closets, while the second bedroom includes its own private balcony-perfect for warm summer mornings. The lower level adds versatile space with a cozy rec room and walkout to the backyard, ideal for relaxing or hosting BBQs, with convenient inside access to the single garage. Located in popular Hunt Club, you're steps from schools, parks, walking/biking trails, Shopping Centre, transit, and all everyday amenities. Low condo fees make this a smart and affordable choice. A wonderful opportunity to own a home backing onto peaceful parkland in a well-connected neighbourhood. Balcony professionally sealed and waterproofed. (Id: 27)
$ 449,900
839 Nicholson Avenue, Ottawa, ON, K1V 6N4 house for sale | Listing ID X13426 | Royal LePage
View photo
House · for sale
$ 839,000
839 Nicholson Avenue, Ottawa, ON, K1V 6N4 house for sale | Listing ID X13426 | Royal LePage
Thurso
· House
· Office room · Fireplace · Deck
Thurso · House · Office room · Fireplace · Deck
This deceptively large bungalow features an extensive addition completed in 2018 and is located in a mature, tree-lined neighbourhood close to parks, Mooney's Bay Beach, reputable schools, and public transport. The home offers an inviting living area with a large bay window and a cozy fireplace. The formal dining room opens to a modern kitchen equipped with ceramic tiles, stainless steel appliances, and a unique backsplash. A deck conveniently located off the kitchen provides a perfect space for morning coffee or relaxing evenings. The luxurious primary suite includes a spacious bedroom with ample natural light, a walk-in closet, and an ensuite bathroom featuring double sinks, a soaking tub, a shower, and heated floors. Two additional bright, well-sized bedrooms are also located on the main floor. The lower level provides significant versatility with a large fourth bedroom, a family room with a wet bar, a full bathroom, and an office. This carpet-free home is bright and comfortable, fe
$ 839,000
312 Shepperton Street, Ottawa, ON, K4A 5K9 house for sale | Listing ID X13473 | Royal LePage
View photo
House · for sale
$ 529,000
312 Shepperton Street, Ottawa, ON, K4A 5K9 house for sale | Listing ID X13473 | Royal LePage
Thurso
· House
· Balcony
Thurso · House · Balcony
Welcome to 312 Shepperton Street, a stylish and modern 2-bedroom, 3-bathroom freehold townhome in the heart of Orléans. Thoughtfully designed with contemporary finishes and a functional three-storey layout, this home offers comfortable, low-maintenance living close to parks, schools, shopping, transit, and everyday amenities. The bright open-concept second level features 9-foot ceilings, large windows, quality flooring, and a spacious living and dining area that flows seamlessly into the kitchen. Complete with quartz countertops, stainless steel appliances, ample cabinetry, a pantry, and a large centre island, the kitchen is perfect for both everyday living and entertaining. Step outside to the private balcony, an ideal space for morning coffee or relaxing outdoors. The third level offers a spacious primary bedroom with a walk-in closet and ensuite bathroom featuring quartz countertops and a glass shower, along with a second generous bedroom, a full bathroom, and convenient laundry. Th
$ 529,000
13 Dunham Street, Ottawa, ON, K1J 7L5 house for sale | Listing ID X12584 | Royal LePage
View photo
House · for sale
$ 759,900
13 Dunham Street, Ottawa, ON, K1J 7L5 house for sale | Listing ID X12584 | Royal LePage
Thurso
· House
· Garden · Parking · Cellar
Thurso · House · Garden · Parking · Cellar
First time on offer! Fantastic opportunity to purchase a 4bed/2bath updated bungalow on a family-friendly, desirable street in Cardinal Heights. Situated on an extra deep 60'x 180' lot, perfect for your gardening pleasure. Detached double-garage with workshop provides additional space; a must for the hobbyist. The home features hardwood floors throughout the living room, dining area, hallway and both main level bedrooms. Loads of natural light permeates through the home. Kitchen has plenty of cabinetry, peninsula island with stove, pot lights and skylight; new luxury vinyl plank (LVP) flooring. Addition off the kitchen offers a den/sitting area and access to the rear yard. Main bathroom with heated floors; renovated for a modern look. Extra-large primary bedroom with good closet space, and a second bedroom completes the main level. Staircase completely redone. Basement has been fully renovated including LVP flooring, pot lights, new drywall ceiling. Features large rec room with cozy ga
$ 759,900
142 College Circle, Ottawa, ON, K1K 4S1 house for sale | Listing ID X13058 | Royal LePage
View photo
House · for sale
$ 649,900
142 College Circle, Ottawa, ON, K1K 4S1 house for sale | Listing ID X13058 | Royal LePage
Thurso
· House
· Garden
Thurso · House · Garden
Welcome to 142 College Circle, a unique, move-in ready home that has been professionally renovated with high-end, modern finishes and tasteful design throughout. From the moment you arrive, the fully landscaped front entrance sets a warm and inviting tone. Inside, enjoy a custom-built kitchen that is both beautiful and functional, complete with heated floors. Hardwood flooring, pot lights, and upgraded baseboards run throughout the home-no carpets anywhere. The finished family room includes a full washroom, and both the kitchen and upstairs bathroom feature heated floors for added comfort. One of the standout features of this home is its rare, peaceful backyard. Backing onto a large, privately owned green space, there are no rear neighbours-offering privacy that is hard to find in the sought-after College Circle enclave. The backyard is a low-maintenance oasis with a landscaped rock garden, a recirculating'bubbling brook' fountain, storage shed; perfect for relaxing summer days. Centra
$ 649,900
1565 Lilac Lane, Ottawa, ON, K4C 1C4 house for sale | Listing ID X13601 | Royal LePage
View photo
House · for sale
$ 732,500
Updated
1565 Lilac Lane, Ottawa, ON, K4C 1C4 house for sale | Listing ID X13601 | Royal LePage
Thurso
· House
· Fireplace · Deck · Equipped kitchen
Thurso · House · Fireplace · Deck · Equipped kitchen
Absolutely one of a kind property on a 1.73 acre lot with unbelievable views of the Ottawa river and Gatineau hills. This unique home offers an open layout with a loads of function including a kitchen that offers lots of cabinet and counter space with a handy breakfast bar, quartz counters and stainless appliances overlooking the expansive living and dining room that can accommodate any sized table and features a gas fireplace, a sunroom with wood burning stove and incredible views, a family room, a den/library, a newly renovated full bath and laundry room. The upper level boasts three large bedrooms, a large foyer and a stunning brand new full bath with walk in glass shower, dual sinks with lighted/fog free mirrors and a giant soaker tub. With mostly hardwood throughout the house, brand new fridge, dishwasher and microwave, ultra quiet windows, fresh paint and new carpets and boasting a large deck on the east side and a deck with gazebo on the west side, two storage sheds, an oversize
$ 732,500
85 3202 Stockton Drive, Ottawa, ON, K1T 1S1 townhouse for sale | Listing ID X13470 | Royal LePage
View photo
Townhouse · for sale
$ 349,000
85 3202 Stockton Drive, Ottawa, ON, K1T 1S1 townhouse for sale | Listing ID X13470 | Royal LePage
Thurso
· Townhouse
· Garden
Thurso · Townhouse · Garden
Welcome to this rarely offered end-unit townhome in the heart of Blossom Park. Ideally situated beside green space with no rear neighbours, this home offers a unique setting with direct views of the nearby park from both the front and rear of the property. The private side entrance, a feature not commonly found in the area, adds convenience and flexibility to the layout. Inside, you'll find 3 bedrooms, 2 bathrooms, and a functional floor plan with plenty of potential to make it your own. The west-facing backyard provides afternoon and evening sun, creating an enjoyable outdoor space to relax or entertain. A notable advantage is the gas furnace, a feature not commonly found in many comparable homes within the community. Located in a family-friendly community close to parks, schools, shopping, transit, and everyday amenities, this is a fantastic opportunity for first-time buyers, investors, or anyone looking to put down roots in a well-established neighbourhood. (Id: 27)
$ 349,000
550 Wolffdale Crescent, Ottawa, ON, K1K 1N5 house for sale | Listing ID X13667 | Royal LePage
View photo
House · for sale
$ 699,000
New
550 Wolffdale Crescent, Ottawa, ON, K1K 1N5 house for sale | Listing ID X13667 | Royal LePage
Thurso
· House
· Fireplace
Thurso · House · Fireplace
Ideally located on a quiet tree-lined crescent in a highly coveted pocket in Overbrook, this 3bed/3bath detached home with no rear neighbours has been lovingly maintained by the same family since 1968, and is finally ready for the next family to call this lovely address home. Warm and inviting front walkway. Bright and airy open-concept living area with hardwood floors, cove mouldings and natural gas fireplace with brick surround. Renovated kitchen with timeless cabinetry, centre-island, stainless steel appliances, ceramic backsplash, tiled floors and sight lines into the dining room. Convenient main floor powder room, or perfect space to convert into walk-in pantry. Hardwood staircase lead to upper level where you'll find a spacious primary bedroom, two well-proportioned bedrooms, and a renovated full bathroom with marble counter vanity, tiled floors, and soaker tub. Finished lower level features secondary living space with built-in bar, den alcove, cedar closet, and a 2-piece bathroo
$ 699,000
1067 Rocky Harbour Crescent, Ottawa, ON, K1V 1V3 house for sale | Listing ID X13232 | Royal LePage
View photo
House · for sale
$ 969,000
1067 Rocky Harbour Crescent, Ottawa, ON, K1V 1V3 house for sale | Listing ID X13232 | Royal LePage
Thurso
· House
· Garden · Fireplace
Thurso · House · Garden · Fireplace
Welcome to this spectacularly updated, completely carpet-free home, perfectly situated on a premium pie-shaped lot with No Rear Neighbors, in the well-established Riverside South. Offering an unparalleled blend of exceptional indoor living space and a massive outdoor oasis. The classic main level welcomes you with gorgeous hardwood flooring throughout, seamlessly extending up the staircase to add a sophisticated, elegant finish. The main level features a formal living room centered around a cozy gas fireplace, an elegant dining room perfect for hosting, with french doors connect with the sun-filled family room. The heart of the home is the fully renovated gourmet kitchen, boasting sleek ceramic flooring, premium quartz counter tops and massive island, high end stainless steel appliances, a built-in wine cooler, a spacious eating area, and large windows overlooking the expansive backyard. The upper level continues to impress with a spacious primary retreat, complete with an upgraded lux
$ 969,000

Get email alerts

Don't miss out: be the first to know about new properties

The alert was correctly created

On subscribing you accept the conditions of use and the privacy policy
Alert
Receive new ads in your inbox
Save this search
Receive alerts for new listings

We'll send you an email when we have new properties for: "Properties for sale in Thurso"

The alert was correctly created

Ottawa
Metcalfe
Get email alerts and be the first to see new listings
Required field
On subscribing I accept the terms of the privacy policy
Perfect! You'll soon start receiving new listings via email
Alert
Receive an email when we have new ads for Properties for sale in Thurso
Save this search
Filters

Bedrooms

Area (sq.ft)

sq.ft
sq.ft

Price

$
$

Filter by property type

Bathrooms

Clear all filters
Receive notifications when new entries are published.