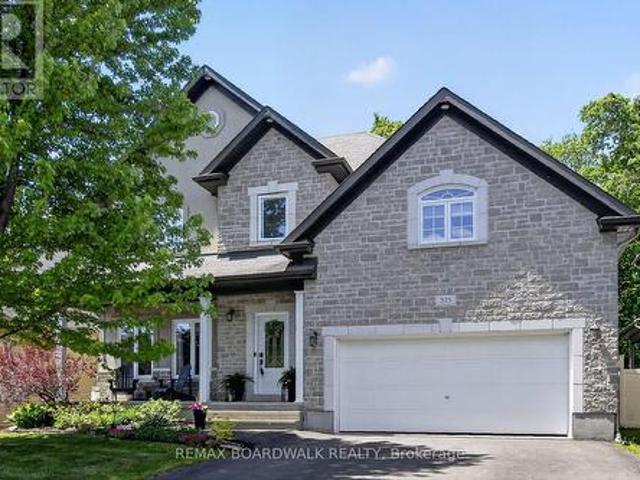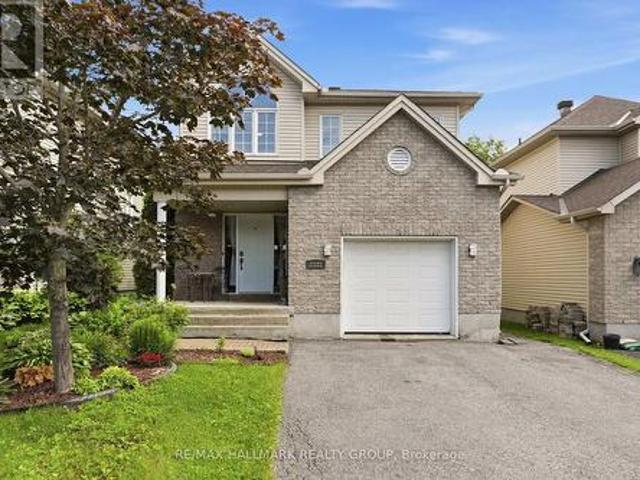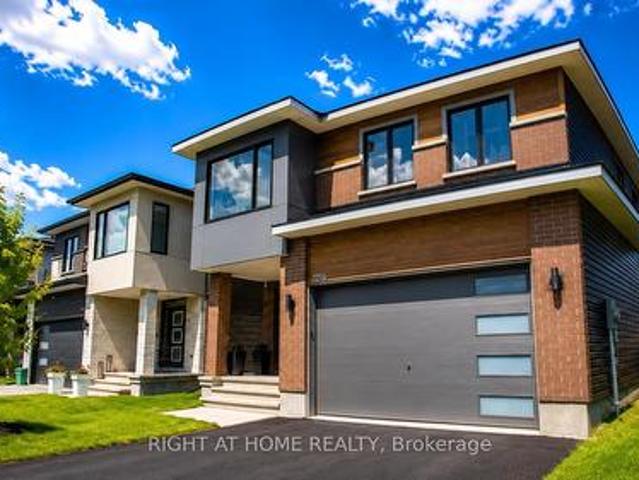
1,901 properties for sale in Rockland, Clarence-rockland

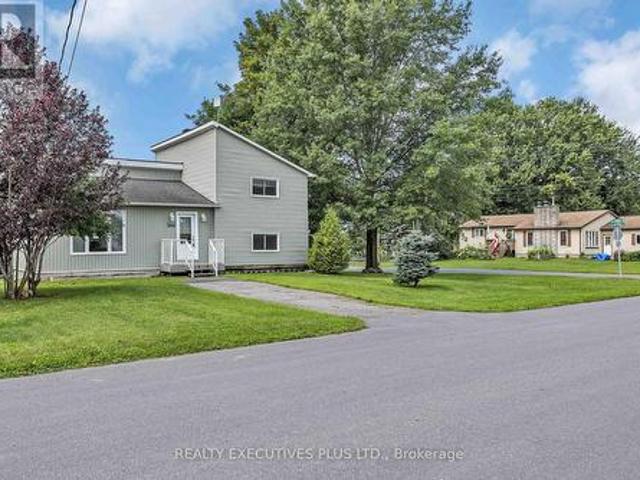
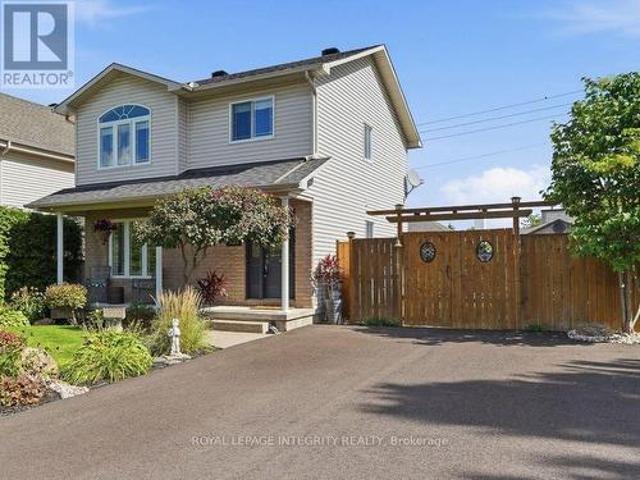
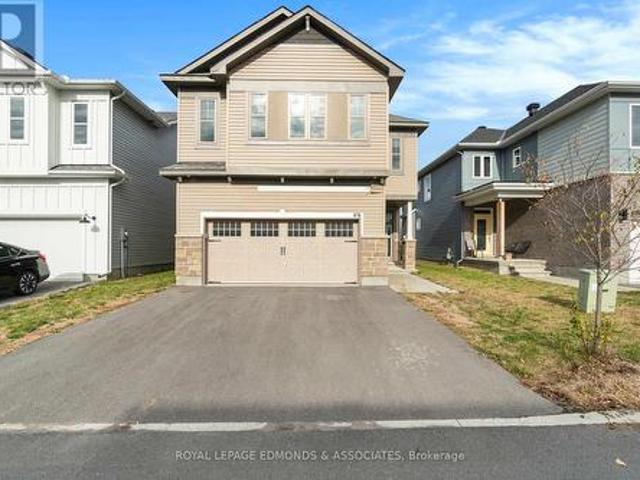
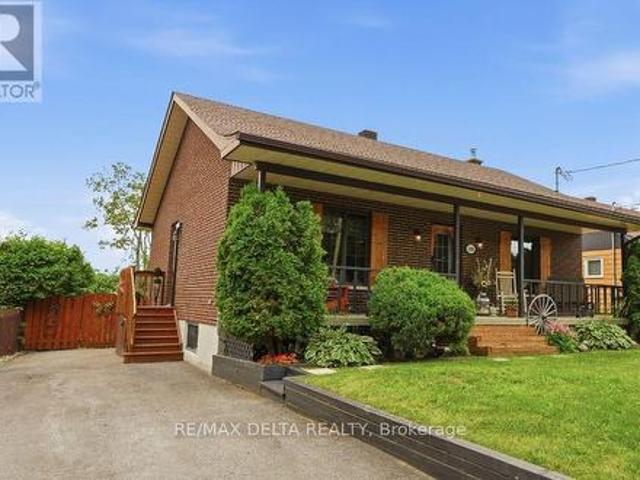
1991 Woods Street, Clarence Rockland, ON, K4K 1H7 house for sale | Listing ID X13582 | Royal LePage
View photo
House · for sale
$ 519,900
1991 Woods Street, Clarence Rockland, ON, K4K 1H7 house for sale | Listing ID X13582 | Royal LePage
Rockland, Clarence-rockland
· House
· Patio · Garden · Deck · Swimming pool
Rockland, Clarence-rockland · House · Patio · Garden · Deck · Swimming pool
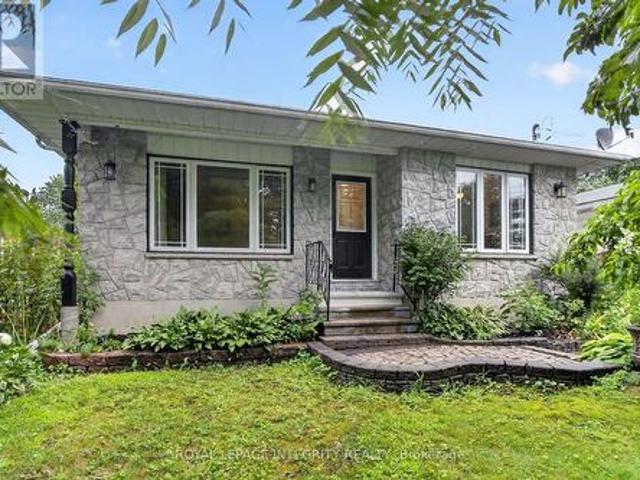
Charming and rare 2+1 bedroom brick all around bungalow on a deep, private lot in the heart of Rockland. This carpet-free home has been extensively renovated and is truly move-in ready. Recent updates include a beautifully renovated kitchen, an updated bathroom featuring a stylish barn door, a finished lower-level family room, and many additional improvements throughout. New roof shingles were installed in July 2026, with the back half completed in 2021. Stay comfortable year-round with a heat pump providing efficient heating and air conditioning, complemented by a newer wood stove that's perfect for cozy winter evenings. The patio door and lower-level walkout provide easy access to the secluded backyard, where you'll find a two-tier deck, a newer above-ground pool, two storage sheds, and a mature cedar hedge offering exceptional privacy. The long covered front porch provides the perfect place to relax and enjoy warm summer evenings. A rare opportunity to own a beautifully updated bung
$ 519,900
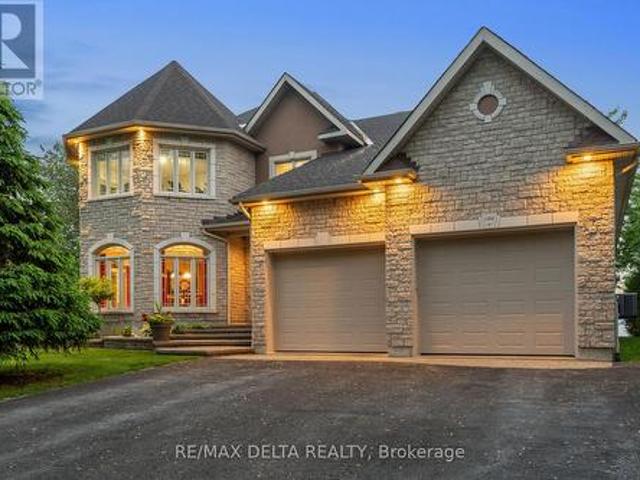
300 Voisine Road, Clarence Rockland, ON, K4K 1A1 house for sale | Listing ID X13459 | Royal LePage
View photo
House · for sale
$ 1,200,000
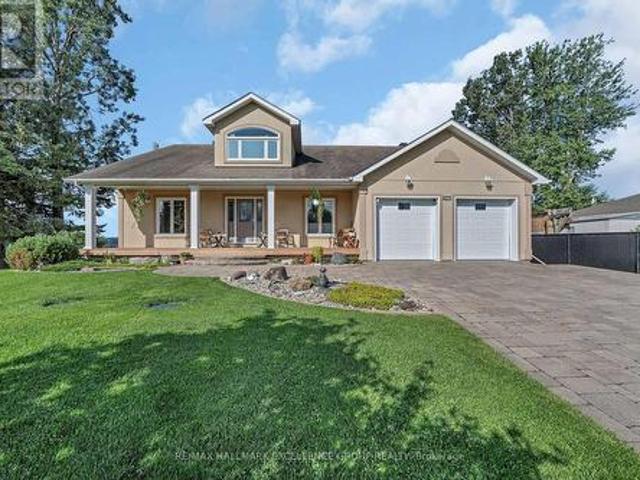
300 Voisine Road, Clarence Rockland, ON, K4K 1A1 house for sale | Listing ID X13459 | Royal LePage
Rockland, Clarence-rockland
· House
· Balcony · Deck
Rockland, Clarence-rockland · House · Balcony · Deck
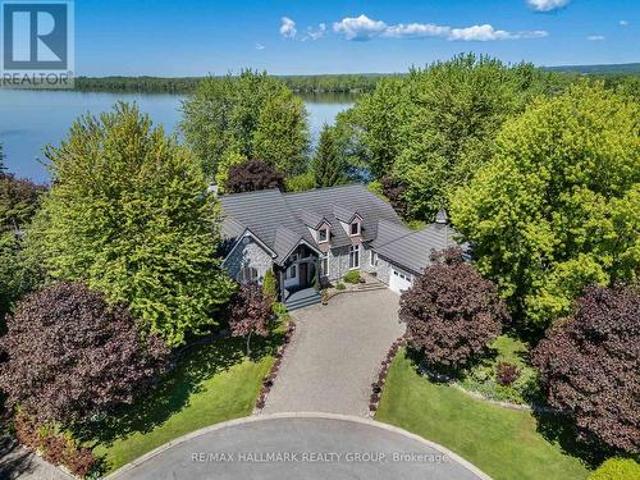
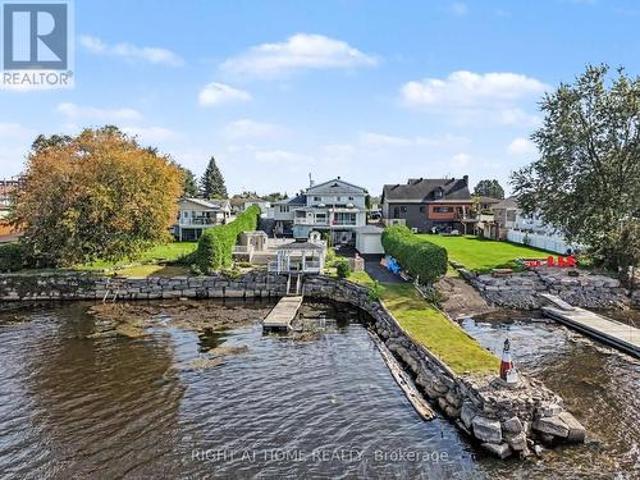
Fulfill your goal of waterfront living on the majestic Ottawa River in this luxury bungalow with loft combining home, cottage, office-leisure space. Welcome to your well built sanctuary where quality craftsmanship, sustainability, nature converge into an affordable opportunity. Custom-built using premium Integra-Spec(ICF) envelope, this elevated, flood-mitigated, is a testament to innovation and enduring quality, crafted for efficiency & serenity all in a timeless design. This concrete wall masterpiece offers unparalleled quietness, peace of mind and warmth with 12' walls & R-60 insulated ceilings encouraging deep sleep. West-facing deck, kitchen, main bedroom & loft provide breathtaking sunsets 365 days a year, while the east-facing balcony welcomes warm sunrises. Two established Purple Martin colonies provide a natural mosquito free zone. Eagles, turtles & all waterfowl are regulars sharing their space. Canadian Lauzon hardwood floors flow through the 2,000 sq ft main level plus 567
$ 1,200,000
441 Sterling Avenue, Clarence Rockland, ON, K4K 0M5 house for sale | Listing ID X13638 | Royal LePage
View photo
House · for sale
$ 684,900
441 Sterling Avenue, Clarence Rockland, ON, K4K 0M5 house for sale | Listing ID X13638 | Royal LePage
Rockland, Clarence-rockland
· House
· Parking
Rockland, Clarence-rockland · House · Parking
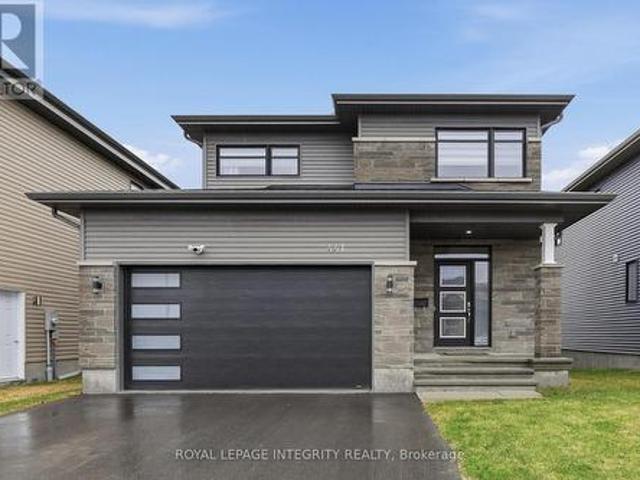
Welcome to 441 Sterling Avenue. A beautifully upgraded and impeccably maintained St-Malo model by Longwood, offering 1,965 sq. Ft. of living space with 3 bedrooms and 3 bathrooms in the sought-after, family-friendly community of Morris Village. Built in 2022 and located just steps from Deschamps Park, Alain Potvin Park & within walking distance to schools, this lightly lived-in home is sure to impress! Attractive curb appeal welcomes you with a driveway that accommodates up to four vehicles, leading to a spacious foyer featuring a large closet and elegant 12' x 24' tile flooring. The tile transitions seamlessly into gleaming 4 1/8' engineered hardwood that carries throughout the open-concept main level. As you make your way to the back of the home, you'll pass a convenient partial bathroom and a separate mudroom with garage access before entering the main living space, where an impressive wall of windows floods the home with natural light, creating a bright and inviting atmosphere. The
$ 684,900
1164 Bronze Avenue, Clarence Rockland, ON, K4K 0M9 house for sale | Listing ID X13629 | Royal LePage
View photo
House · for sale
$ 649,000
1164 Bronze Avenue, Clarence Rockland, ON, K4K 0M9 house for sale | Listing ID X13629 | Royal LePage
Rockland, Clarence-rockland
· House
· Office room · Parking · Cellar
Rockland, Clarence-rockland · House · Office room · Parking · Cellar
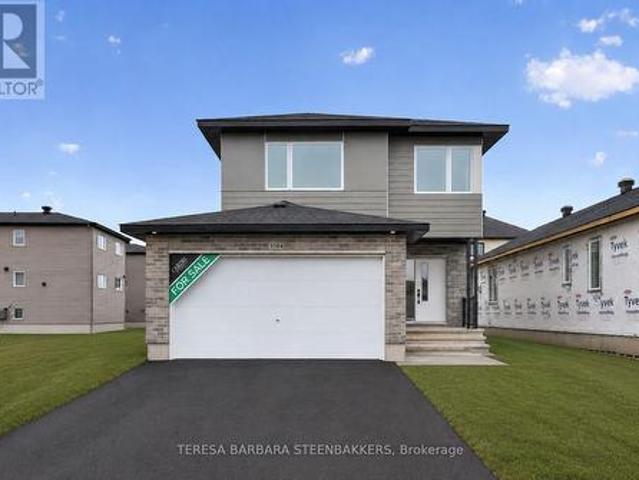
Brand new home. HST and CARDEL's full Tarion Warranty ALL INCLUDED! Great family home offering 2283 sq. Ft incl a large L-shaped finished basement, double car garage with good sized mudroom access and a bright, open foyer to welcome guests. The second floor open loft area is bright and perfect as a second floor family room or use as a home office/ quiet reading room. The primary bedroom ensuite offers a soaker tub and separate glass shower enclosure as well as a walk in closet. Attractive modern finishes and an open concept feeling to the home overall. Located on a quiet crescent, backing onto other single-family homes, this is an excellent location with parks and schools in the area, keeping with the old, local village vibe while transitioning and supported by local shops and restaurants as well as your familiar BIG NAME box stores. A great family community, growing rapidly to meet Ottawa's housing demands. Great value and floor plan is available in photos shown. The basement is profe
$ 649,000
2120 Du Chateau Avenue, Clarence Rockland, ON, K4K 1J3 house.
View photo
House · for sale
$ 1,788,900
2120 Du Chateau Avenue, Clarence Rockland, ON, K4K 1J3 house.
Rockland, Clarence-rockland
· 3 Bedrooms · 3 Baths · House
· Parking
Rockland, Clarence-rockland · 3 Bedrooms · 3 Baths · House · Parking
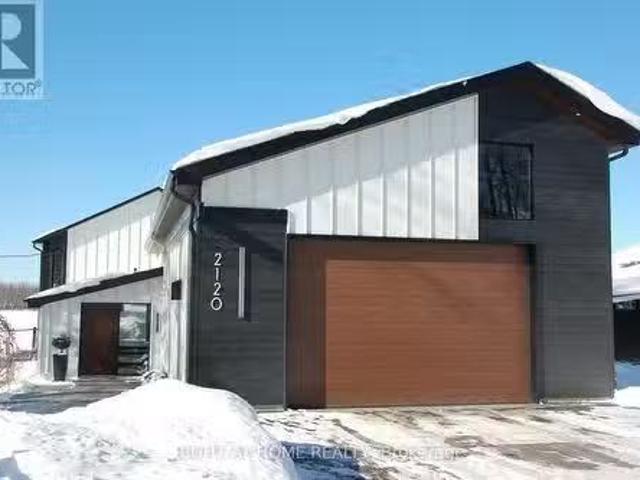
Welcome to 2120 Du Chateau Your Waterfront Dream Home! Experience breathtaking sunsets and stunning views of the Ottawa River from this absolutely gorgeous waterfront property. This elegant yet modern 3-bedroom, 3-bathroom home seamlessly blends luxury living with modern beauty. From the moment you arrive, the heated stamped concrete walkway sets the tone for the sophistication within. Step inside a spacious and bright foyer, thoughtfully designed with a cozy workspace nearby and provides direct access to the laundrymudroom, which in turn gives access to a massive 42 x 25 heated garage perfect for storing toys with a 13 to 17 foot ceiling height. The entire second level is dedicated to the primary suite, boasting a spectacular wall of windows overlooking the water, a spacious walk-in closet, and a sleek 5-piece ensuite. On the main floor, the generous kitchen is a chefs delight, complete with a walk-in pantry and open concept design that flows effortlessly into the living and dining ro
$ 1,788,900
46 Rutile Street, Clarence Rockland, ON, K4K 0M1 house for sale | Listing ID X13783 | Royal LePage
View photo
House · for sale
$ 1,099,999
46 Rutile Street, Clarence Rockland, ON, K4K 0M1 house for sale | Listing ID X13783 | Royal LePage
Rockland, Clarence-rockland
· House
· Patio · Parking · Fireplace
Rockland, Clarence-rockland · House · Patio · Parking · Fireplace
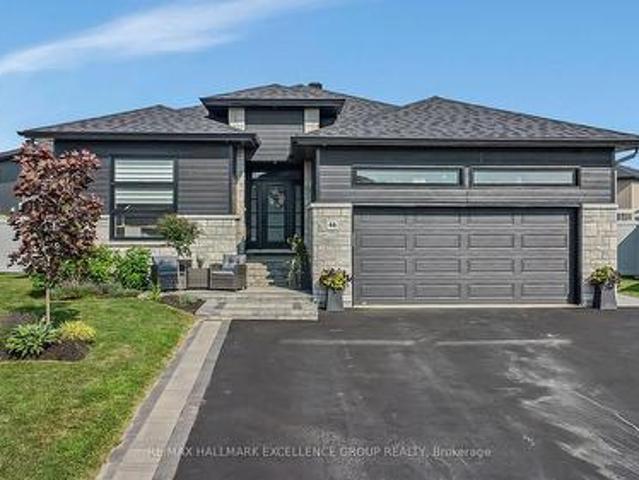
Distinctive custom 3+2 bedroom bungalow on an impressive 1/3-acre suburban lot, offering refined finishes, generous living spaces and exceptional flexibility for large or multigenerational families. Designed with two full kitchens, three full bathrooms and a fully finished lower level with private side entrance, this home combines comfort and versatility. A heated and insulated double garage plus parking for up to six vehicles complete the package. The bright open-concept main level features 9' ceilings, wide-plank engineered hardwood, ceramic flooring, oversized windows and quality finishes. The kitchen offers quartz counters, generous cabinetry and a walk-in pantry. The spacious dining area can accommodate 16-20 guests, while the living room features a tray ceiling, gas fireplace, custom built-ins, built-in speakers and patio doors to the covered rear porch. The primary suite includes a 5-piece ensuite and custom walk-in closet, complemented by two additional bedrooms, a full bath an
$ 1,099,999
366 Charron Street, Clarence Rockland, ON, K4K 1B2 house for sale | Listing ID X13633 | Royal LePage
View photo
House · for sale
$ 429,900
366 Charron Street, Clarence Rockland, ON, K4K 1B2 house for sale | Listing ID X13633 | Royal LePage
Rockland, Clarence-rockland
· House
· Office room
Rockland, Clarence-rockland · House · Office room
This charming 4-bedroom split-level home is situated on a generous 75-ft wide lot in the desirable west end of Rockland, offering an excellent combination of space, functionality, and value. The enclosed front foyer welcomes you with a French door and oversized closet before leading into the bright sunken living room, highlighted by an elegant oak railing and a large picture window that fills the space with natural light. The renovated kitchen (2018) is designed for both everyday living and entertaining, featuring quality cabinetry with soft-close drawers, a stylish tile backsplash, a large centre island, and a JennAir stove. The upper level offers two comfortable bedrooms and a renovated 3-piece bathroom. Just a few steps down, you'll find two additional bedrooms that are ideal for children, guests, or a home office, along with an updated powder room (2022). The finished lower level provides a spacious L-shaped family room, a dedicated laundry area, and ample storage space for seasona
$ 429,900
333 Charron Street, Clarence Rockland, ON, K4K 1B2 house for sale | Listing ID X13618 | Royal LePage
View photo
House · for sale
$ 579,900
333 Charron Street, Clarence Rockland, ON, K4K 1B2 house for sale | Listing ID X13618 | Royal LePage
Rockland, Clarence-rockland
· House
· Garden · Fireplace · Parking · Cellar
Rockland, Clarence-rockland · House · Garden · Fireplace · Parking · Cellar
Welcome to 333 Charron, an affordable 3 bed, 2 full-bath FRESHLY PAINTED bungalow in the family-friendly Rockland community. The bright eat-in kitchen features a large window over the sink which fills the space with natural light, while the convenient side entrance provides easy access to the yard/garage. Family chefs will appreciate the GRANITE countertops, abundant rich wood cabinetry, BUILT-IN in cooktop, built-in oven, microwave, and generous workspace. The inviting living room is centered around a beautiful stone-faced wood-burning fireplace, making it the perfect place to gather during the colder months. The HARDWOOD flooring follows throughout the main level and into the 3 generously sized bedrooms. The 4M x 3.60M primary bedroom provides plenty of room for your king size bed. The richly updated main bath features classy looking ceramic walls. The recently finished basement expands your living space with a spacious recreation room warmed by a cozy wood stove, POT LIGHTS and NEW
$ 579,900
2584 Woods Street, Clarence Rockland, ON, K4K 1J2 house for sale | Listing ID X13241 | Royal LePage
View photo
House · for sale
$ 1,949,200
Updated
2584 Woods Street, Clarence Rockland, ON, K4K 1J2 house for sale | Listing ID X13241 | Royal LePage
Rockland, Clarence-rockland
· House
· Garden · Office room · Parking · Terrace · Swimming pool
Rockland, Clarence-rockland · House · Garden · Office room · Parking · Terrace · Swimming pool
Welcome to 2584 Woods Street; Built in 2003, this immaculate 2 bedroom, 2 bathroom custom 3,003 sqft WATERFRONT bungalow with attached double car garage & detached tripple car garage is located on 1.26 of an acre of lifestyle. OVER 331 ft of water frontage! Located on a private lot at the end of a cul-de-sac ONLY 20 minutes away from Ottawa. Fully connected to ALL Municipal services. Main floor featuring high end finishes throughout; 2 bedrooms & 2 bathrooms; high ceilings throughout; an office that can easily be converted into a third bedroom. Backyard featuring over 331 ft of water frontage; your own private beach; a lower terrace with a sparkling inground saltwater pool and charming pool house; hot tub; small kitchen perfect for hosting; screened-in porch for peaceful mornings & cozy cabin at the water's edge for quiet retreats or summer naps. Car enthusiasts will appreciate the rare combination of a double attached garage plus a triple detached garage plenty of space for vehicles,
$ 1,949,200
1700 Saint Laurent Street, Clarence Rockland, ON, K4K 1C2 ho.
View photo
House · for sale
$ 679,000
1700 Saint Laurent Street, Clarence Rockland, ON, K4K 1C2 ho.
Rockland, Clarence-rockland
· 5 Bedrooms · 3 Baths · House
· Garden · Office room · Parking · Fireplace · Swimming pool · Equipped kitchen
Rockland, Clarence-rockland · 5 Bedrooms · 3 Baths · House · Garden · Office room · Parking · Fireplace · Swimming pool · Equipped kitchen
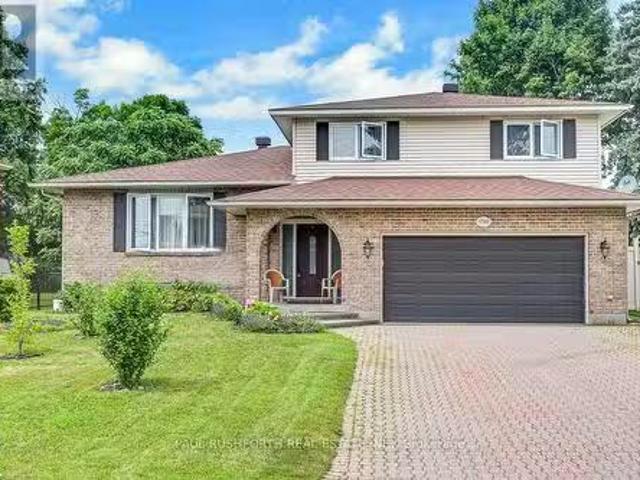
Welcome Home to 1700 St. Laurent! This beautiful and large 4+1 bedroom, 3 bathroom home offers 4 bedrooms upstairs, +1 bedroom in the lower level + an office and plenty of storage. Enter this lovely family home into the tiled foyer, where the main level is fully hardwood, there is laundry on the main level (Washer and Dryer 2025), a formal dining and living room, an open kitchen w granite countertops (new cooktop 2023 and dishwasher 2020) w plenty of kitchen storage all overlooking the sunken family room w cozy wood fireplace. This also looks out to the huge fully fenced (PVC fence 2021) backyard w AG pool. Upstairs holds 4 large bedrooms including a massive primary w ensuite and a recently updated full bath (2021). The lower level has plenty of storage, another bedroom and an office space. Windows were replaced in 2020 and Central Vac replaced in 2023. Outside you have TONS of space and privacy, a 2 car garage +storage and massive private fully fenced yard! Come see this beautiful fam
$ 679,000
115 Pigeon Street, Clarence Rockland, ON, K4K 1J8 house for sale | Listing ID X13552 | Royal LePage
View photo
House · for sale
$ 859,000
115 Pigeon Street, Clarence Rockland, ON, K4K 1J8 house for sale | Listing ID X13552 | Royal LePage
Rockland, Clarence-rockland
· House
· Fireplace · Deck
Rockland, Clarence-rockland · House · Fireplace · Deck
Nestled in a peaceful rural setting with no front or rear neighbours, this exceptional 3-bedroom home offers the perfect balance of privacy, natural beauty, and convenience. Enjoy picturesque Ottawa River views while embracing the tranquility of country living just minutes from city amenities. A welcoming wraparound porch leads into a bright, inviting interior featuring bamboo flooring, a striking three-sided fireplace, and an open-concept layout ideal for everyday living and entertaining. The spacious kitchen is equipped with a gas range, oversized island, and abundant prep space, while a main-floor laundry room and full bathroom add everyday convenience. Step outside to your private retreat, where a spacious deck flows into a fully enclosed gazebo, creating the perfect space to relax or entertain throughout the seasons. Upstairs, the primary suite offers beautiful water views and a spa-inspired ensuite with a freestanding soaker tub, oversized glass rainfall shower, dual vanities, el
$ 859,000
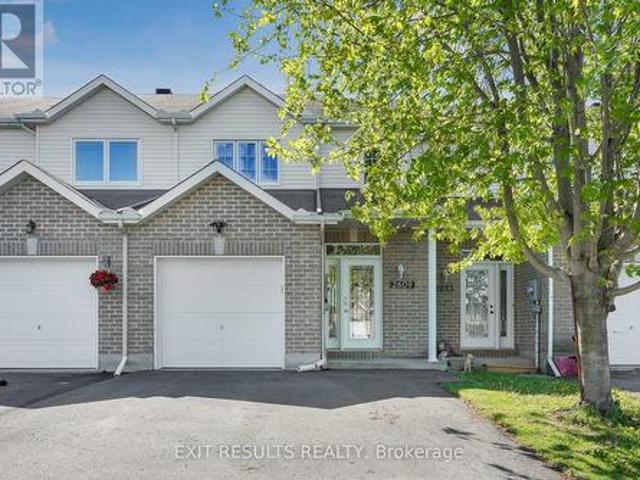
2609 Raymond Street, Clarence Rockland, ON, K4K 0B6 house for sale | Listing ID X13848 | Royal LePage
View photo
House · for sale
$ 494,900
2609 Raymond Street, Clarence Rockland, ON, K4K 0B6 house for sale | Listing ID X13848 | Royal LePage
Rockland, Clarence-rockland
· House
Rockland, Clarence-rockland · House
Rare parkside lot with no rear neighbours! Skip the hidden costs, builder delays, and HST rebate complexities of new construction with this completely finished, freehold townhome offering exceptional privacy overlooking Patricia Charron Park with direct access to sports fields and green space right past your lot line. This turnkey home welcomes you with a bright, open-concept main floor featuring a convenient two-piece bath and a renovated kitchen complete with quartz countertops and stainless-steel appliances. Upstairs offers a primary bedroom with a large walk-in closet, two additional bedrooms, and a full four-piece bath. The fully finished lower level provides flexible living space, featuring a spacious fourth bedroom and a private three-piece ensuite with a glass shower. Move-in ready with updated electrical and modern lighting, this property delivers stylish, low-maintenance living just steps from Your Independent Grocer and the local shopping plaza, area schools, and an easy com
$ 494,900
1667 Manon Street, Clarence Rockland, ON, K4K 1T9 house for sale | Listing ID X13632 | Royal LePage
View photo
House · for sale
$ 424,900
Updated
1667 Manon Street, Clarence Rockland, ON, K4K 1T9 house for sale | Listing ID X13632 | Royal LePage
Rockland, Clarence-rockland
· House
· Garden
Rockland, Clarence-rockland · House · Garden
Impeccable Freehold Adult-Style Townhome in the Heart of Rockland! Beautifully maintained and move-in ready, this stunning 2-bedroom freehold townhome offers the perfect blend of comfort, convenience, and low-maintenance living. Ideally situated within walking distance to shopping, restaurants, and everyday amenities, with quick access to Highway 174 for an easy commute. The bright open-concept second level features a spacious kitchen, dining, and living area with 9-foot ceilings, hardwood and ceramic flooring throughout. The welcoming foyer showcases solid oak stairs, while the convenient main floor laundry adds to the home's functionality. Recent updates include a beautifully renovated bathroom (2025), new hot water tank (2026), and roof shingles (2025), providing added value and peace of mind. The primary bedroom features a generous walk-in closet, and the home offers abundant storage throughout. Step outside to enjoy your private, fully interlocked backyard, ideal for relaxing or e
$ 424,900
938 Payer Street, Clarence Rockland, ON, K4K 1N2 house for sale | Listing ID X13695 | Royal LePage
View photo
House · for sale
$ 524,900
938 Payer Street, Clarence Rockland, ON, K4K 1N2 house for sale | Listing ID X13695 | Royal LePage
Rockland, Clarence-rockland
· House
· Parking
Rockland, Clarence-rockland · House · Parking
Welcome to this semi-detached gorgeous and impeccably maintained original owner occupied Clément home perfectly positioned in the heart of Rockland on a family-friendly desirable street. This sought after open-concept model offers a bright and inviting layout with a traditional 2-storey classic design, an additional 4 ft extension in depth and thoughtful finishes throughout. Equipped with an EV charger and plenty of parking on the driveway! The main level features a roomy welcoming entryway with ample room for guests and everyday convenience, upgraded pot-lighting throughout, a spacious living room, large windows that fill the space with natural light, and a cozy dining area ideal for hosting family and friends. The modern kitchen is both stylish and efficient, complete with newer updated stainless steel appliances including a wine fridge and generous counter space for everyday living. Upstairs you will find a large primary suite with ample space for a king sized bed and dresser drawer
$ 524,900
2398 Woods Street, Clarence Rockland, ON, K4K 1J2 house for sale | Listing ID X13805 | Royal LePage
View photo
House · for sale
$ 1,299,999
2398 Woods Street, Clarence Rockland, ON, K4K 1J2 house for sale | Listing ID X13805 | Royal LePage
Rockland, Clarence-rockland
· House
· Fireplace
Rockland, Clarence-rockland · House · Fireplace
Waterfront living, redefined. Welcome to 2398 Woods Street. Rockland's rare custom-built (1983) executive estate offering 5 bedrooms, 6 bathrooms, and over 3,000 sq ft of thoughtfully proportioned living space on 70 x 127 ft of high-and-dry waterfront. This is more than a home. It's an income-generating, multi-generational opportunity. A full legal one-bedroom apartment (approx. 700 sq ft, separate entrance, currently tenanted at $1,250/month) sits on the west side, while a complete one-bedroom in-law suite with private walkout offers full kitchen, bath, and living space. Ideal for extended family or additional rental income. Inside, the chef's kitchen impresses with quartz countertops, custom shaker cabinetry, a 48'x48' skylight, and a 14x14 ft three-season solarium (foam-ready for four-season conversion). Enjoy a sunken living room with a natural gas fireplace, hardwood and ceramic tile flooring throughout, and a spacious primary suite on its own floor and ensuite with a soaker tub,
$ 1,299,999
129 Dorina Sarazin Crescent, Clarence Rockland, ON, K4K 0G6 house for sale | Listing ID X13791 | Royal LePage
View photo
House · for sale
$ 649,900
129 Dorina Sarazin Crescent, Clarence Rockland, ON, K4K 0G6 house for sale | Listing ID X13791 | Royal LePage
Rockland, Clarence-rockland
· House
· Patio · Garden · Fireplace
Rockland, Clarence-rockland · House · Patio · Garden · Fireplace
Welcome to 129 Dorina Sarazin Crescent. A beautifully maintained 3+1 bedroom, 3 bathroom home on a quiet, family-oriented street with no rear neighbours, just steps from Deschamps Park in sought-after Morris Village! The inviting front porch welcomes you home, while the oversized driveway accommodates up to 4 vehicles. Inside, the bright foyer opens to a functional main floor featuring gleaming hardwood floors, neutral décor and an excellent layout. The spacious living and dining areas seamlessly blend into the sun-filled great room, perfectly anchored by a cozy gas fireplace. The kitchen offers white cabinetry, stainless steel appliances, subway tile backsplash, abundant counter and cabinet space, and a large walk-in pantry for added convenience. Adjacent to the kitchen is the eating area with patio doors leading to the backyard, complete with a large stamped concrete patio and ample green space-ideal for kids, pets and entertaining. A convenient powder room and laundry room with insi
$ 649,900
266 Mica Crescent W, Clarence Rockland, ON, K4K 0E2 house for sale | Listing ID X13833 | Royal LePage
View photo
House · for sale
$ 579,900
266 Mica Crescent W, Clarence Rockland, ON, K4K 0E2 house for sale | Listing ID X13833 | Royal LePage
Rockland, Clarence-rockland
· House
· Patio · Garden · Office room · Deck · Parking · Cellar
Rockland, Clarence-rockland · House · Patio · Garden · Office room · Deck · Parking · Cellar
Welcome to this inviting 3-bedroom, 2-bathroom home in the sought-after Morris Village community! Set on a quiet, family-friendly crescent, it's within walking distance of parks, schools, and local amenities-and just 25 minutes from downtown Ottawa. The bright, open-concept main level features large windows, a comfortable living and dining area, and patio doors that open onto a spacious deck overlooking the backyard. The modern kitchen offers plenty of cabinetry and counter space, plus stainless steel appliances. A convenient powder room and attached single-car garage complete this level. Upstairs, you'll find three generously sized bedrooms, including a spacious primary bedroom with a walk-in closet, and a well-appointed full bathroom. The fully finished walkout basement adds versatile living space, perfect for a family room, home office, or entertainment area, with extra storage as well. Outside, enjoy a beautifully landscaped, fully fenced backyard with excellent privacy and a peace
$ 579,900
2370 Laurier Street, Clarence Rockland, ON, K4K 1L5 commerci.
View photo
House · for sale
$ 2,300,000
$ 460/sq.ft
2370 Laurier Street, Clarence Rockland, ON, K4K 1L5 commerci.
Rockland, Clarence-rockland
· 4,994 sq.ft · House
· Parking
Rockland, Clarence-rockland · 4,994 sq.ft · House · Parking
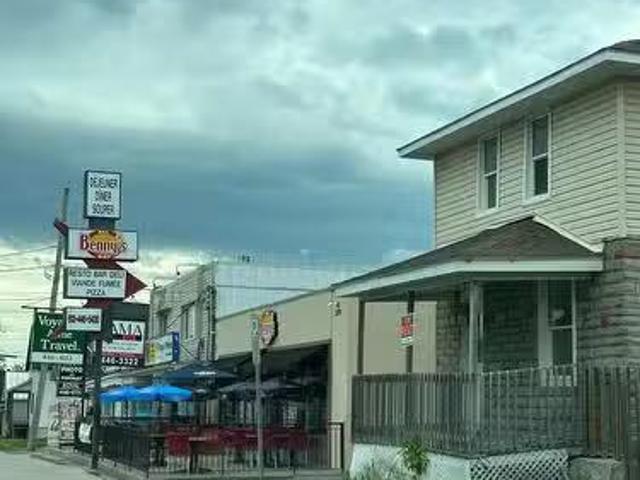
Prime Corner in the fast growing town of Rockland. Three buildings on a very large lot. Bennys All Day is major tenant plus hair salon and a residential duplex (2 residential tenants). New HVAC. Roof being replaced. Large parking lot at rear. Restaurant business owner is property owner. Gross Income: $168k (per annum). Property taxes, Building Insurance and Utilities (approx. $30k in 2024). Restaurant pays its own utilities. Financials to be provided upon receipt of offer. Great Investment in a booming area. (id:27). Still available at ListedBuy!
$ 2,300,000
375 Quartz Avenue, Clarence Rockland, ON, K4K 0C7 house for sale | Listing ID X13837 | Royal LePage
View photo
House · for sale
$ 749,800
375 Quartz Avenue, Clarence Rockland, ON, K4K 0C7 house for sale | Listing ID X13837 | Royal LePage
Rockland, Clarence-rockland
· House
· Garden · Fireplace · Deck
Rockland, Clarence-rockland · House · Garden · Fireplace · Deck
NO HST This beautifully maintained family home is ideally situated on a premium lot with NO REAR NEIGHBOURS, backing directly onto the woods of Paul Simoneau Natural Park. Enjoy privacy, and direct access to nature right from your backyard. Located within walking distance to schools, this home offers an outstanding lifestyle for growing families, allowing children to walk to school and even come home for lunch. The bright, open-concept main floor features hardwood and ceramic flooring throughout, creating a warm and inviting atmosphere. The spacious living room is highlighted by a cozy gas fireplace & custom built-in shelving, making it the perfect space for relaxing or entertaining. The oversized kitchen offers abundant cabinetry, a large center island, and easy access to the fully fenced yard complete with a tiered deck, ideal for summer gatherings and outdoor enjoyment. Conveniently located off the kitchen are the main floor laundry room and powder room. The hardwood staircase leads
$ 749,800
2122 Patricia Street, Clarence Rockland, ON, K4K 1V7 house for sale | Listing ID X13481 | Royal LePage
View photo
House · for sale
$ 629,000
2122 Patricia Street, Clarence Rockland, ON, K4K 1V7 house for sale | Listing ID X13481 | Royal LePage
Rockland, Clarence-rockland
· House
· Patio · Garden · Parking · Swimming pool · Deck · Air conditioning · Cellar
Rockland, Clarence-rockland · House · Patio · Garden · Parking · Swimming pool · Deck · Air conditioning · Cellar
Welcome to 2122 Patricia Street. Built in 2004 this 2-storey home features 4 bedrooms and 3 bathrooms with an extended single car garage. Located walking distance from parks & schools in a family oriented street minutes away from the prestigious Morris Village while being ONLY 25 minutes from Ottawa. Main floor with a modern 2 piece bathroom; open concept dining & living room with plenty of windows attracting tons of natural sunlight & patio doors leading to a deck area over looking an oasis backyard; modern gourmet kitchen outfitted with plenty of cabinets & modern stainless steel appliances. Upper level featuring 3 good size bedroom including a large primary bedroom with a walk-in closets & a modern full bathroom. Finished walkout basement featuring a huge recreational room, a bedroom, a full bathroom & plenty of storage. Beautiful fully fenced unique private & nature friendly backyard featuring a heated above ground pool & a cozy hot tub area setup. A/C (2024), roof (2018), above gr
$ 629,000
1216 Diamond Street, Clarence Rockland, ON, K4K 0M1 house for sale | Listing ID X13694 | Royal LePage
View photo
House · for sale
$ 839,000
1216 Diamond Street, Clarence Rockland, ON, K4K 0M1 house for sale | Listing ID X13694 | Royal LePage
Rockland, Clarence-rockland
· House
Rockland, Clarence-rockland · House
Welcome to this stunning 2023-built home in the heart of Rockland's family-friendly Morris Village, where luxury finishes and thoughtful upgrades define every room. From the moment you step inside, a dramatic open-to-above ceiling soaring to the second storey sets this home apart from anything else on the street, flooding the main level with natural light and creating a sense of scale rarely found in a home this size. This 4-bedroom (3+1), 4-bathroom home is a true showpiece. Anchoring it all is a showstopping 10-foot quartz waterfall island, easily seating six, framed by custom hexagon tile backsplash, sleek white cabinetry, and a smart stainless steel refrigerator that brings the kitchen firmly into 2026. Custom hardwood and tile flooring run throughout, adding warmth and sophistication underfoot in every room. Each of the home's four bathrooms is finished with quartz vanities, echoing the same elevated standard found in the kitchen. Upstairs, a loft and flex space overlooking the lo
$ 839,000
3365 Elie Crescent, Clarence Rockland, ON, K4K 1S2 house for sale | Listing ID X13810 | Royal LePage
View photo
House · for sale
$ 574,900
3365 Elie Crescent, Clarence Rockland, ON, K4K 1S2 house for sale | Listing ID X13810 | Royal LePage
Rockland, Clarence-rockland
· House
· Garden · Office room · Gym
Rockland, Clarence-rockland · House · Garden · Office room · Gym
Welcome to 3365 Elie, a warm and inviting 3-bedroom, 2-bath home in a family-friendly neighbourhood where parks, recreation, shopping and everyday conveniences are all close by. The main floor offers hardwood flooring, neutral decor & a bright, functional layout that feels comfortable from the moment you walk in. The kitchen features granite countertops, ceramic tile flooring and a gas stove, with the option to switch back to electric if preferred. You'll also find plenty of cupboard space as well as a convenient pantry near the kitchen. Upstairs, the bedrooms are generously sized, including a spacious primary bedroom with a large wall-to-wall closet and an updated full bathroom. The finished lower level adds even more living space with a comfortable family room, plenty of storage and flexibility for a home office, gym, playroom or potential fourth bedroom. But the real showstopper is the backyard. Step outside and you'll find your own private backyard oasis, fully fenced and designed
$ 574,900
616 Enclave Lane, Clarence Rockland, ON, K4K 0M8 house for sale | Listing ID X13563 | Royal LePage
View photo
House · for sale
$ 749,900
616 Enclave Lane, Clarence Rockland, ON, K4K 0M8 house for sale | Listing ID X13563 | Royal LePage
Rockland, Clarence-rockland
· House
· Office room · Fireplace · Parking
Rockland, Clarence-rockland · House · Office room · Fireplace · Parking
Welcome to this exceptional 2023-built home offering over 2,750 sq. Ft. of beautifully finished living space where modern design, quality finishes, and thoughtful functionality come together seamlessly. Featuring 4+1 bedrooms, 4.5 bathrooms, and an attached two-car garage, this impressive home is designed to accommodate today's busy family while delivering style at every turn. The main level showcases a stunning chef-inspired kitchen with crisp white floor-to-ceiling cabinetry, sleek granite countertops, matching stainless steel appliances, and a large island with seating that naturally becomes the heart of the home. The elegant dining area is highlighted by a striking gas fireplace, creating a warm and sophisticated space for entertaining, while the bright, inviting living room offers the perfect place to relax. Completing the main floor are a spacious front foyer, private office, stylish powder room, and a functional mudroom with direct access to the garage. Upstairs, escape to the i
$ 749,900
150 Voisine Road, Clarence Rockland, ON, K4K 1A1 house for sale | Listing ID X13143 | Royal LePage
View photo
House · for sale
$ 1,849,000
150 Voisine Road, Clarence Rockland, ON, K4K 1A1 house for sale | Listing ID X13143 | Royal LePage
Rockland, Clarence-rockland
· House
· Office room
Rockland, Clarence-rockland · House · Office room
Welcome to an exceptional waterfront residence that defines elegance and sophistication. Perfectly situated in the heart of Rockland, this custom-built 3,200 sq. Ft. home offers an unparalleled lifestyle with breathtaking water views and sunset backdrops, all within a short distance to local amenities. Originally built in 2004, the main floor was fully remodelled in 2021, blending timeless design with fresh, contemporary finishes. The sun-drenched open-concept layout features soaring 9-ft ceilings, a flowing design, and refined touches throughout. The chef-inspired kitchen is a true showpiece, complete with granite countertops, an oversized island with seating, and seamless flow into the expansive living and dining areas. This luxurious home offers 3 generously sized bedrooms, each with its own walk-in closet, and 3 beautifully appointed bathrooms, including a spa-like ensuite in the primary suite. A separate family room provides versatile space ideal as an executive home office, libra
$ 1,849,000
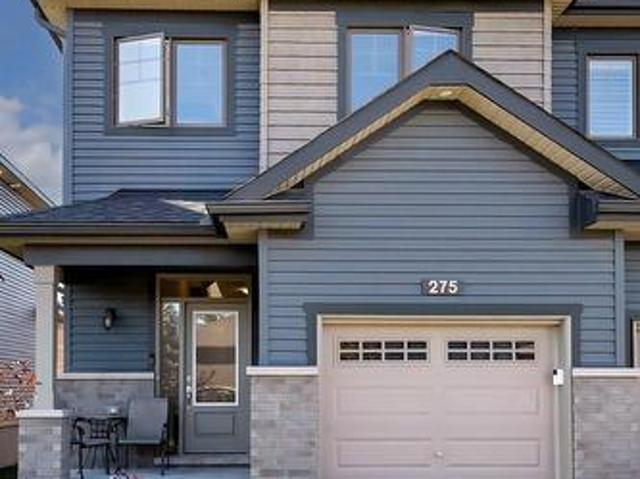
275 De L'Etang Street, Clarence Rockland, ON, K4K 0K1 house for sale | Listing ID X13874 | Royal LePage
View photo
House · for sale
$ 590,000
275 De L'Etang Street, Clarence Rockland, ON, K4K 0K1 house for sale | Listing ID X13874 | Royal LePage
Rockland, Clarence-rockland
· House
· Garden · Office room · Gym · Cellar
Rockland, Clarence-rockland · House · Garden · Office room · Gym · Cellar
Welcome to 275 De L'Étang, a beautiful Scarlet end unit model by EQ Homes, built in 2020 and offering approximately 1,906 sq. Ft. of living space. This bright and spacious 3-bedroom, 2-bathroom home plus powder room offers a fantastic layout for families. The main floor features hardwood and ceramic tile flooring, a well-appointed kitchen with quartz countertops, back slpash, plenty of cabinetry, soft-close doors and drawers, and a large pantry. All stainless steel appliances are included, making this home truly move-in ready. The spacious primary bedroom offers the added luxury of two walk-in closets and a private ensuite bathroom. This partially finished basement provides excellent additional space that can easily be used as a family room, playroom, home office, gym or recreation area. Enjoy the comfort of a semi-private backyard, perfect for relaxing, entertaining, or enjoying your morning coffee. With its modern finishes, thoughtful layout, and desirable location in the growing com
$ 590,000
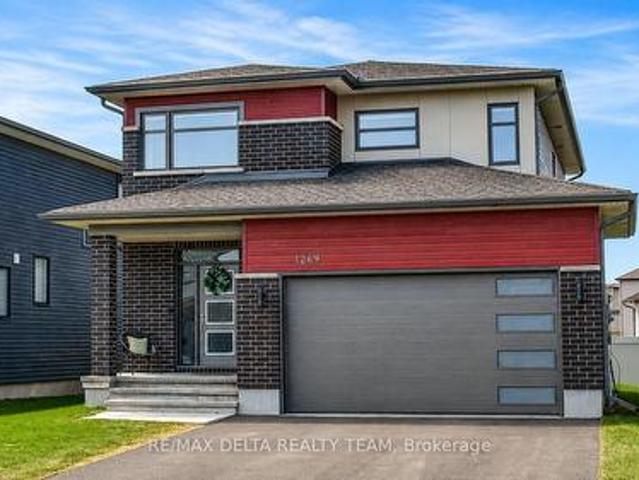
1269 Diamond Street, Clarence Rockland, ON, K4K 0M5 house for sale | Listing ID X13422 | Royal LePage
View photo
House · for sale
$ 699,999
1269 Diamond Street, Clarence Rockland, ON, K4K 0M5 house for sale | Listing ID X13422 | Royal LePage
Rockland, Clarence-rockland
· House
· Cellar
Rockland, Clarence-rockland · House · Cellar
Step into this beautifully crafted 2023 Longwood-built'Topaz' model, a stunning 3+1 bedroom, 4-bathroom two-storey home that shows like a designer model. Thoughtfully upgraded and impeccably decorated, this residence offers the perfect blend of style, comfort, and functionality for a growing family. The bright and airy main floor features an open-concept layout filled with natural light from expansive windows, creating a warm and inviting atmosphere. The modern kitchen is equipped with sleek stainless steel appliances, ample cabinetry, and a seamless flow into the living and dining areas-ideal for both everyday living and entertaining. Upstairs, you'll find three spacious bedrooms, including a luxurious primary suite with a private ensuite bath. For added convenience, the laundry room is located on the second floor, just steps from the bedrooms-making daily routines effortless. The fully finished basement adds incredible versatility with an additional bedroom and full bathroom-perfect
$ 699,999
222 292 Masters Lane, Clarence Rockland, ON, K4K 0K5 townhouse for sale | Listing ID X13419 | Royal LePage
View photo
Townhouse · for sale
Request Details
Updated
222 292 Masters Lane, Clarence Rockland, ON, K4K 0K5 townhouse for sale | Listing ID X13419 | Royal LePage
Rockland, Clarence-rockland
· Townhouse
· Balcony · Parking
Rockland, Clarence-rockland · Townhouse · Balcony · Parking
Welcome to 292 Masters Lane, Unit #222, in Rockland. This beautiful turnkey 2-bedroom, 1-bathroom condominium offers stunning views overlooking the Rockland Golf Club. This bright and spacious upper-unit condo boasts an open-concept layout filled with natural light. The kitchen features stainless steel appliances, quartz countertops, ample cabinetry, and an island with a convenient breakfast bar extension. Both bedrooms offer generous closet space, along with a 4-piece bathroom complete with a soaker tub and separate shower, as well as the convenience of in-unit laundry. The large enclosed four-season balcony offers panoramic golf course views and provides additional space to relax, entertain, or enjoy your morning coffee year-round. Parking is located right at your front door (#16). Golf enthusiasts will love having the course just steps away. Located just minutes from the YMCA, shopping, grocery stores, restaurants, and easy highway access. Book your showing today! (Id: 27)
Request Details
2208 Catherine Street, Clarence Rockland, ON, K4K 0K7 house for sale | Listing ID X13719 | Royal LePage
View photo
House · for sale
$ 899,900
2208 Catherine Street, Clarence Rockland, ON, K4K 0K7 house for sale | Listing ID X13719 | Royal LePage
Rockland, Clarence-rockland
· House
· Parking · Fireplace · Cellar
Rockland, Clarence-rockland · House · Parking · Fireplace · Cellar
Stunning bungalow. Rockland! Steps from the Ottawa River, this impressive and spacious bungalow offers a bright, open-concept layout with hardwood and tile flooring throughout the main level. A large foyer opens to the formal living and dining areas, where soaring 12-ft vaulted ceilings create an incredible sense of space. The expansive kitchen features granite countertops with a waterfall edge, island, stainless steel appliances and a walk-in pantry, along with a convenient eat-in area. Open to the kitchen, the inviting family room is filled with natural light from large windows and is enhanced by an accent fireplace and 12-ft tray ceilings. Three generously sized bedrooms are located on the main floor, including a spacious primary suite with walk-in closet and 5-piece ensuite bathroom. A practical mudroom provides direct access to the insulated and finished double garage. The recently finished basement offers exceptional additional living space with a large recreation room featuring
$ 899,900
54 Granite Street, Clarence Rockland, ON, K4K 0H8 house for sale | Listing ID X13541 | Royal LePage
View photo
House · for sale
$ 899,999
54 Granite Street, Clarence Rockland, ON, K4K 0H8 house for sale | Listing ID X13541 | Royal LePage
Rockland, Clarence-rockland
· House
· Garden · Office room · Fireplace
Rockland, Clarence-rockland · House · Garden · Office room · Fireplace
Welcome to this stunning 2-storey detached home offering the perfect blend of luxury, comfort and modern living in one of Clarence-Rockland's most desirable neighborhoods. Built in 2017, this beautifully maintained home features 3+1 spacious bedrooms, 4 bathrooms and a bright open-concept layout designed for today's lifestyle. The main floor boasts a gourmet kitchen with quartz countertops, a large center island, stainless steel appliances, ample cabinetry and a spacious dining area overlooking the backyard. The inviting family room showcases elegant wood ceiling beams and a beautiful gas fireplace, creating the perfect space for relaxing or entertaining. Upstairs, you'll find a bright and spacious loft that offers the ideal space for a second family room, children's play area, home office or reading lounge. The impressive primary suite features a walk-in closet and a spa-inspired 5-piece ensuite complete with a freestanding soaker tub, glass shower and double vanity. Step outside to y
$ 899,999
1300 Caron Street, Clarence Rockland, ON, K4K 1H2 house for sale | Listing ID X13772 | Royal LePage
View photo
House · for sale
$ 2,299,900
1300 Caron Street, Clarence Rockland, ON, K4K 1H2 house for sale | Listing ID X13772 | Royal LePage
Rockland, Clarence-rockland
· House
· Office room · Parking
Rockland, Clarence-rockland · House · Office room · Parking
Exceptional custom-built residence offering approx 3,300+ sq. Ft. of finished living space, complemented by 1,400+ sqft heated garage. Featured in OurHomes Magazine Spring edition 2023, this home combines striking architecture with functionality. Impressive interior features 12-ft ceilings throughout, soaring 14-ft ceilings in the foyer, 9-ft interior doors, custom millwork, designer lighting, ceramic flooring and custom aluminum windows and doors. Open-concept living area is enhanced by a Lutron smart lighting system, integrated Sonos sound, security cameras and central vacuum. Gourmet kitchen features GE Café appliance package, double oven/microwave and multifunctional island with built-in sink, generous workspace, bar seating and a dedicated sit-down breakfast counter. Walk-in butler's pantry provides additional refrigeration, sink, cabinetry and appliance storage. The 3 bedrooms, 2 full baths and spacious laundry room, dedicated office with built in desks and hidden cabinets offers
$ 2,299,900
View map Back to list

Get email alerts

Don't miss out: be the first to know about new properties

The alert was correctly created

On subscribing you accept the conditions of use and the privacy policy
Alert
Receive new ads in your inbox
Save this search
Receive alerts for new listings

We'll send you an email when we have new properties for: "Properties for sale in Rockland, Clarence-rockland"

The alert was correctly created

Ottawa
Metcalfe
Get email alerts and be the first to see new listings
Required field
On subscribing I accept the terms of the privacy policy
Perfect! You'll soon start receiving new listings via email
Alert
Receive an email when we have new ads for Properties for sale in Rockland, Clarence-rockland
Save this search
Filters

Bedrooms

Area (sq.ft)

sq.ft
sq.ft

Price

$
$

Filter by property type

Bathrooms

Clear all filters
Receive notifications when new entries are published.