1,901 properties for sale in Rockland, Clarence-rockland

94 Rutile Street, Clarence Rockland, ON, K4K 0M6 house for sale | Listing ID X13816 | Royal LePage
House · for sale
$ 620,625
94 Rutile Street, Clarence Rockland, ON, K4K 0M6 house for sale | Listing ID X13816 | Royal LePage
Rockland, Clarence-rockland
· House
· Parking
Rockland, Clarence-rockland · House · Parking
Open house sunday from 2. 4 pm @ 2529 gray cres, rockland*. Thoughtfully designed, and already under construction. Ready as of dec. 2026. This'The Hubert (E2) ' model is a stunning 2-story single-family home model offering 1690 sq/ft of a-g living space, 3 bedrooms, 2.5 bathrooms, 1-car garage, and open concept living. Welcome to'Beaumont' in Morris Village, where you'll discover a newly developed area, strategically located to offer a harmonious blend of tranquility, access to amenities & a convenient 25-minute drive to Ottawa. Crafted by Landric Homes (aka the multi-award-winning'Construction LaVerendrye' in QC), this purpose-built 2-story home will leave you in awe. Construction LaVerendrye, renowned for their expertise, reliability, dedication to excellence & timely project delivery, consistently upholds these standards in every community they develop. Home is under construction, closing date: set for December 2026. Model home tours available. Price, specs & details may be subject
$ 620,625
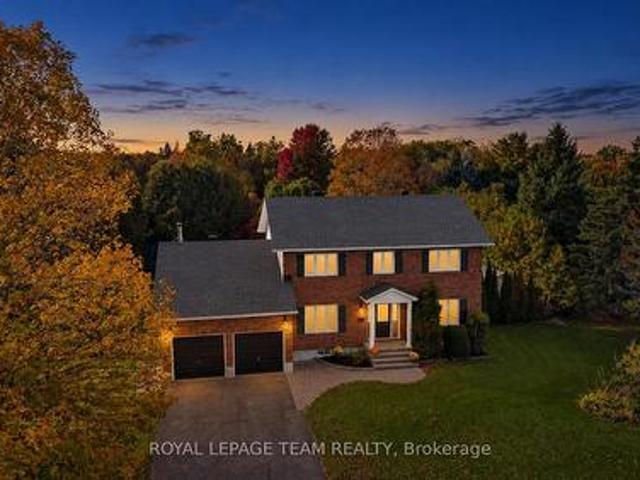
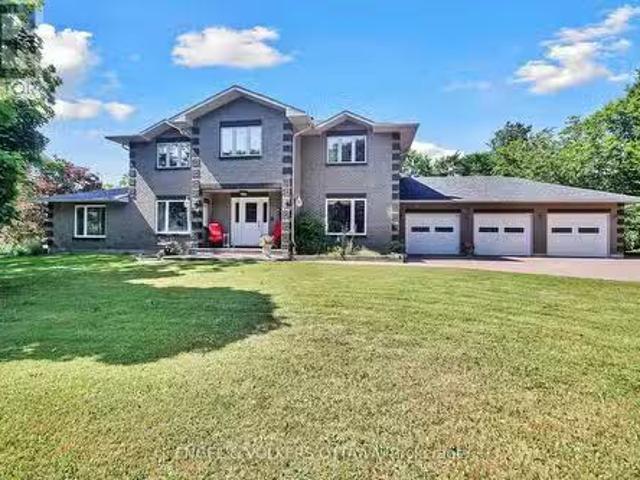
1366 Cornfield Crescent, Ottawa, ON, K4P 1E6 house for sale | Listing ID X14027 | Royal LePage
View photo
House · for sale
$ 964,500
New
1366 Cornfield Crescent, Ottawa, ON, K4P 1E6 house for sale | Listing ID X14027 | Royal LePage
Rockland, Clarence-rockland
· House
· Garden · Fireplace
Rockland, Clarence-rockland · House · Garden · Fireplace
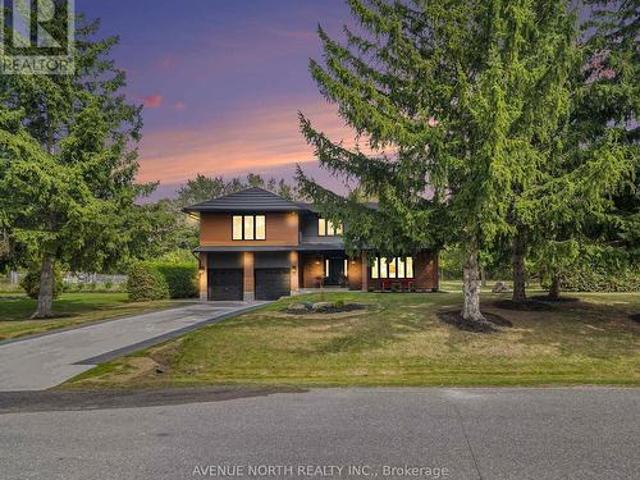
Welcome to this beautiful, traditional family home in the heart of Greely, situated on an exceptionally large, private lot surrounded by mature trees and lush greenery. An incredible opportunity to enjoy the space, privacy and lifestyle of this sought-after community at a more accessible price point! Located in an established, family-friendly neighbourhood known for its winding, tree-lined streets, beautiful properties and strong sense of community, this home is full of timeless charm and character. The classic centre-hall design offers a warm, welcoming layout with spacious formal living and dining rooms, perfect for entertaining and family gatherings. The bright eat-in kitchen provides a comfortable space for everyday meals, while the cozy family room with fireplace is an inviting place to unwind. A charming three-season screened sunroom offers a peaceful retreat overlooking the beautiful backyard. Upstairs, you'll find four generously sized bedrooms, including a spacious primary sui
$ 964,500
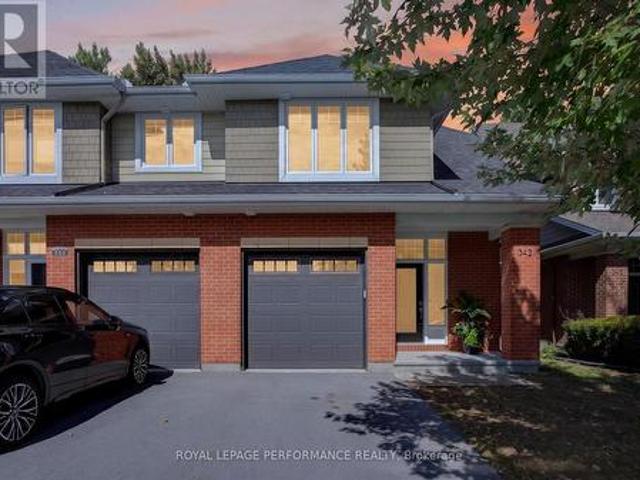
342 Kilspindie Ridge, Ottawa, ON, K2J 6A4 house for sale | Listing ID X13807 | Royal LePage
View photo
House · for sale
$ 739,900
342 Kilspindie Ridge, Ottawa, ON, K2J 6A4 house for sale | Listing ID X13807 | Royal LePage
Rockland, Clarence-rockland
· House
· Fireplace
Rockland, Clarence-rockland · House · Fireplace
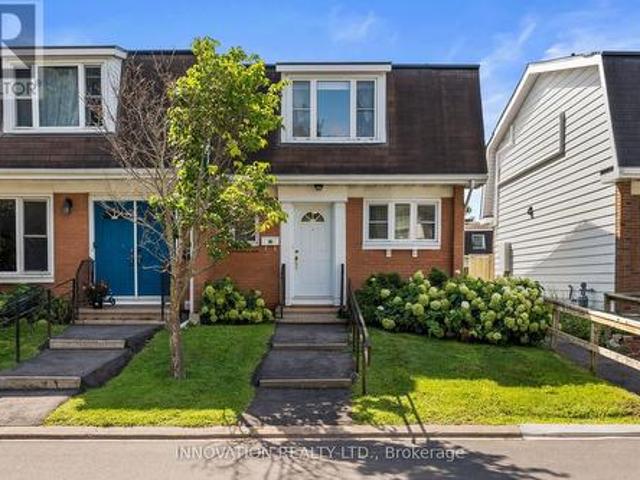
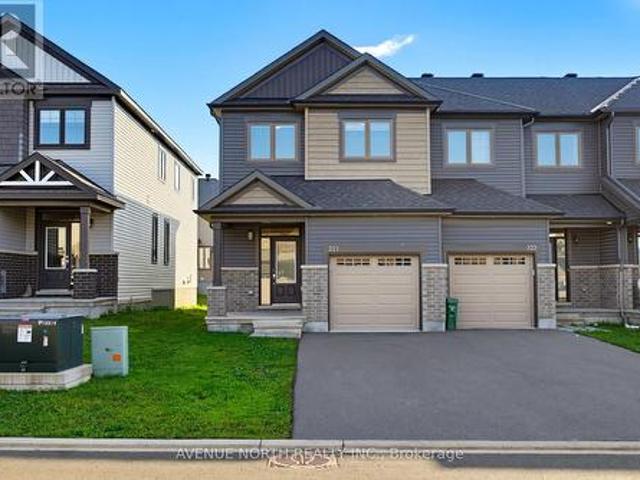
Welcome to this beautifully maintained Uniform-built executive end-unit townhome in the sought-after Orchard community of Stonebridge. Offering approximately 2,250 sq. Ft. of finished living space, this gently used 3-bedroom, 2.5-bathroom home offers a wonderful combination of space, style, comfort and privacy, with quiet neighbours and no rear neighbours. Step inside to a welcoming and spacious foyer that leads into the bright, open-concept main floor. Beautiful hardwood flooring, large windows and a cozy gas fireplace create a warm and inviting atmosphere. The well-appointed kitchen features quartz countertops, stainless steel appliances, abundant cabinetry and a generous island with breakfast bar, making it ideal for both everyday living and entertaining. Upstairs, the wide hardwood hallway leads to three spacious bedrooms. The bright and comfortable primary retreat features soft carpeting, a walk-in closet and a luxurious 4-piece ensuite with a soaker tub and glass-enclosed shower.
$ 739,900
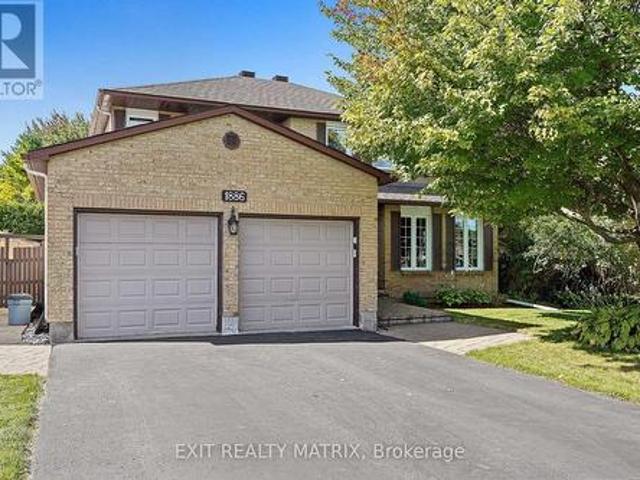
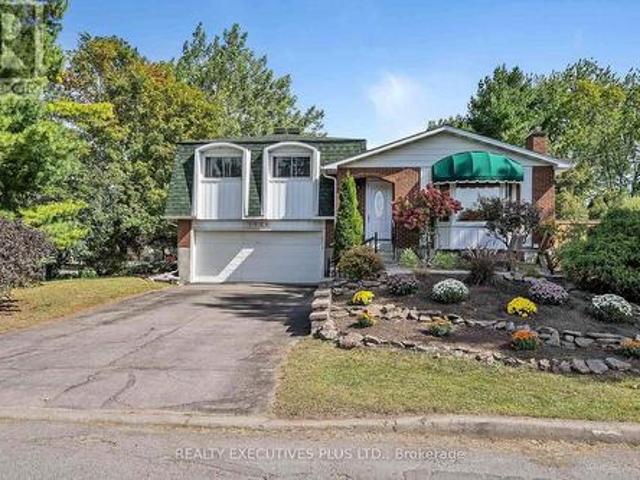
1886 Chaine Court, Ottawa, ON, K1C 2N3 house for sale | Listing ID X13816 | Royal LePage
View photo
House · for sale
$ 775,000
1886 Chaine Court, Ottawa, ON, K1C 2N3 house for sale | Listing ID X13816 | Royal LePage
Rockland, Clarence-rockland
· House
· Patio · Garden · Fireplace · Deck · Cellar
Rockland, Clarence-rockland · House · Patio · Garden · Fireplace · Deck · Cellar
Open-house sunday october 4th 2-4pm*. Five bedrooms, four bathrooms, and room for everyone! Set on a quiet court in Orléans, this spacious detached home offers inviting living spaces, a finished basement, and a backyard retreat. Hardwood floors extend through the main living areas and upstairs bedrooms, complemented by a beautiful wood staircase. Bright living and family rooms provide plenty of space to gather or unwind, with a gas fireplace adding warmth and character. A separate dining room with a bay window creates a welcoming setting for family meals and entertaining. The kitchen features generous counter space, a large centre island with breakfast bar seating, abundant grey cabinetry, glass-front display cabinets, stainless steel appliances, and pot lighting. Sliding patio doors lead directly to the backyard deck, making outdoor dining easy. Upstairs, four bedrooms include a spacious primary with a walk-in closet and private ensuite. The finished basement offers a fifth bedroom, a
$ 775,000
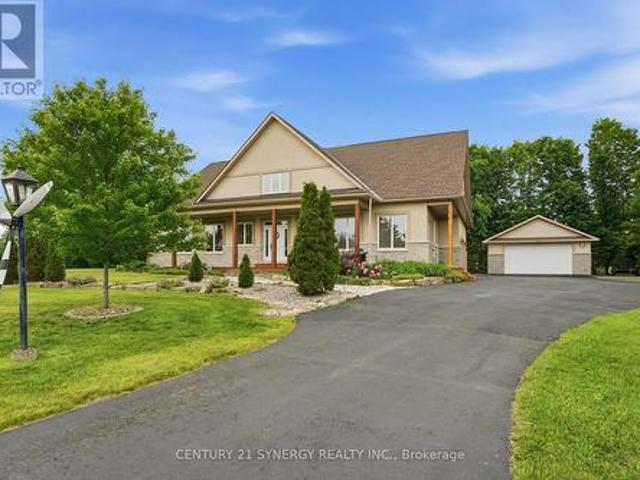
8279 Nova Lux Way, Ottawa, ON, K0A 2P0 house for sale | Listing ID X13775 | Royal LePage
View photo
House · for sale
$ 1,269,900
8279 Nova Lux Way, Ottawa, ON, K0A 2P0 house for sale | Listing ID X13775 | Royal LePage
Rockland, Clarence-rockland
· House
· Garden · Swimming pool
Rockland, Clarence-rockland · House · Garden · Swimming pool
Arrive home through a quiet executive neighbourhood to your own private estate, where soaring ceilings, sun-filled living spaces, and a resort-style backyard create the perfect setting for everyday living and unforgettable entertaining. Whether hosting family around the saltwater pool or spending weekends in the heated workshop, this home was designed for the way today's families live. With striking curb appeal and manicured grounds create an unforgettable first impression. Inside, soaring ceilings, expansive windows, and thoughtfully designed living spaces are filled with natural light, creating a warm and comforting atmosphere. The spectacular kitchen is designed for everyday living and effortless entertaining. It flows seamlessly into the welcoming family room, dining area, and 3-season sunroom, blending indoor and outdoor living. The main floor also offers exceptional flexibility with a private bedroom featuring its own private entrance, making it ideal for multi-generational livin
$ 1,269,900
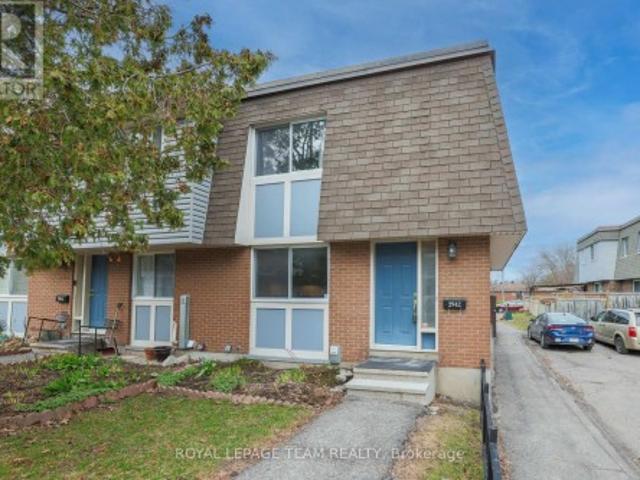
2942 Fairlea Crescent, Ottawa, ON, K1V 8T7 townhouse for sale | Listing ID X13734 | Royal LePage
View photo
Townhouse · for sale
$ 375,000
2942 Fairlea Crescent, Ottawa, ON, K1V 8T7 townhouse for sale | Listing ID X13734 | Royal LePage
Rockland, Clarence-rockland
· Townhouse
· Patio · Garden · Parking · Cellar
Rockland, Clarence-rockland · Townhouse · Patio · Garden · Parking · Cellar
Very rare opportunity to own two parking spots*. Freshly painted and move-in ready, this beautifully updated 3-bedroom end-unit condo townhome with rare 2-car parking offers the perfect blend of comfort, style, and convenience. The kitchen features modern finishes, stainless steel appliances, and ample counter and cabinet space-ideal for both everyday living and entertaining. The bright and spacious main floor showcases a sun-filled living room with large patio doors leading to a private, fully fenced backyard backing onto green space-perfect for relaxing, gardening, or keeping an eye on the kids while enjoying the outdoors just steps away. A separate dining area enhances the home's functional layout. Upstairs, you'll find three generously sized bedrooms and an updated full family bathroom. The partially finished basement extends your living space with a versatile recreation room or guest area, a brand new 3-piece bathroom, laundry, and plenty of storage. Enjoy the ease of condo living
$ 375,000
5593 Whitewood Avenue S, Ottawa, ON, K4M 1E1 house for sale.
View photo
House · for sale
$ 1,499,900
5593 Whitewood Avenue S, Ottawa, ON, K4M 1E1 house for sale.
Rockland, Clarence-rockland
· 6 Bedrooms · 5 Baths · House
· Fireplace · Swimming pool · Cellar
Rockland, Clarence-rockland · 6 Bedrooms · 5 Baths · House · Fireplace · Swimming pool · Cellar
Wow! What an amazing package situated on a corner lot with Inground Pool, Hot Tub, Outdoor Kitchen and Outdoor Fireplace. Over 4,000 sqft of Living space, with a NannyIn-law Suite with separate entrance, plus its own driveway. Gorgeous Dining Room, and Living RoomLibrary with wood burning fireplace. Main Floor Family Room has a gas fireplace and is off the huge eat-in area of the kitchen and includes a matching granite table. Five bedrooms upstairs with a very spacious Primary Bedroom with 5 piece Ensuite Bath, another 5 piece bathroom. Mostly hardwood flooring on the main level, carpets in the bedrooms on the 2nd level. The basement is also finished with a 5th bathroom. (id:27). Still available at ListedBuy!
$ 1,499,900
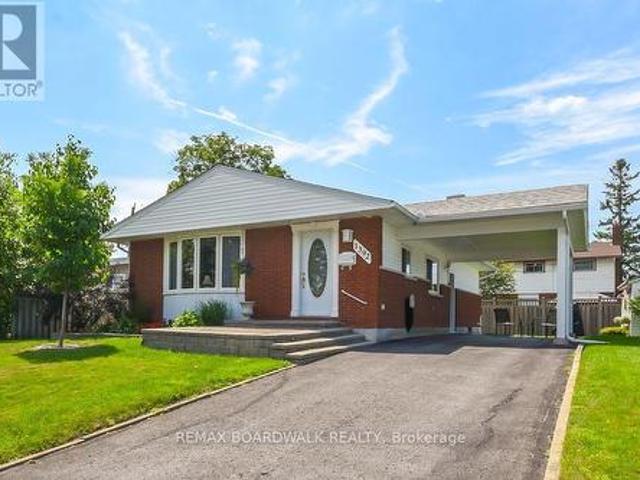
1392 Chartrand Avenue, Ottawa, ON, K1E 1H8 house for sale | Listing ID X13591 | Royal LePage
View photo
House · for sale
$ 599,900
1392 Chartrand Avenue, Ottawa, ON, K1E 1H8 house for sale | Listing ID X13591 | Royal LePage
Rockland, Clarence-rockland
· House
· Fireplace · Parking · Cellar
Rockland, Clarence-rockland · House · Fireplace · Parking · Cellar
A beautiful place to call home! Fantastic neighborhood. Just a walk away from nature trails, parks, schools, bus service, shopping, and much much more. Well kept property in and out, pride of ownership and curb appeal. Parking for 3 cars + carport. 3 bedrooms, 1 1/2 baths, beautiful hardwood flooring, updated windows and doors in 2017 aprox. Roof re-shingled in 2016 aprox. Furnace 2015 aprox. Driveway resurfaced, kitchen counter updated to granite, basement carpeting 2024, neutral painting throughout, 7 appliances included, electric fireplace on lower level, storage/utility room with lots of space including work bench and attached armoire, laundry room offers closet space and laundry tub, in-law suite possibility with side door entrance directly to lower level. As per form 244: 24 hours irrevocable on all submitted offers (no exceptions). Just move in! (Id: 27)
$ 599,900
5 Mcmurdo Court, Ottawa, ON, K2E 5V8 house for sale | Listing ID X13676 | Royal LePage
View photo
House · for sale
$ 749,900
5 Mcmurdo Court, Ottawa, ON, K2E 5V8 house for sale | Listing ID X13676 | Royal LePage
Rockland, Clarence-rockland
· House
· Garden · Swimming pool
Rockland, Clarence-rockland · House · Garden · Swimming pool
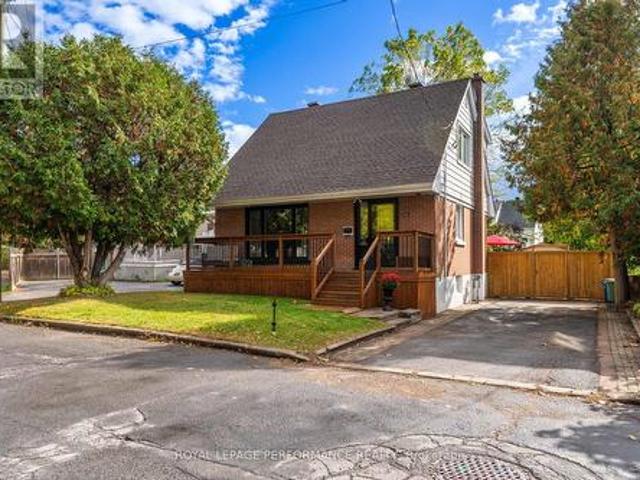
The best homes don't force you to choose between stylish interiors and exceptional outdoor living they bring both together effortlessly. This beautifully reimagined split level home does exactly that, with a stunning new kitchen that naturally becomes the center of everyday life. Thoughtfully designed with modern finishes, abundant cabinetry, and an open connection to the bright living and dining areas, it's a space made for everything from busy weekday mornings to weekend entertaining. Just steps away, doors lead directly to the backyard, creating the seamless indoor outdoor flow the current owners have loved moving effortlessly from the kitchen to the pool and back again all summer long. Offering 3 + 1 bedrooms and 2 beautiful bathrooms, this move in ready home has been extensively updated with fresh finishes throughout while maintaining a warm and welcoming feel. Set on an impressive 64 x 100 ft treed lot, the backyard is a private retreat framed by mature hedges, featuring an in gr
$ 749,900
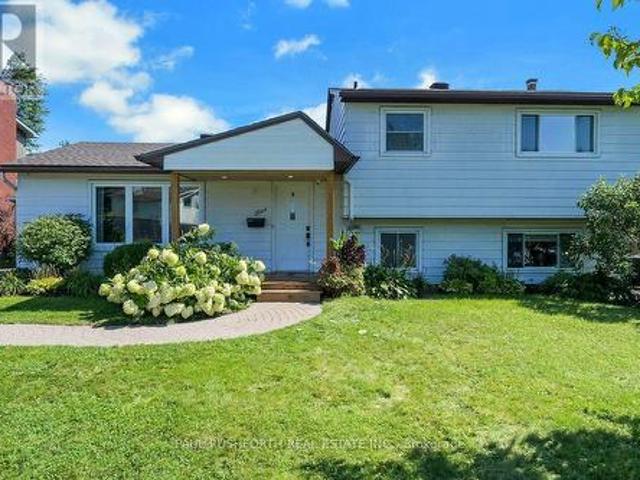
1533 Payette Drive, Ottawa, ON, K1E 1S8 house for sale | Listing ID X13814 | Royal LePage
View photo
House · for sale
$ 609,900
1533 Payette Drive, Ottawa, ON, K1E 1S8 house for sale | Listing ID X13814 | Royal LePage
Rockland, Clarence-rockland
· House
· Garden · Office room · Parking
Rockland, Clarence-rockland · House · Garden · Office room · Parking
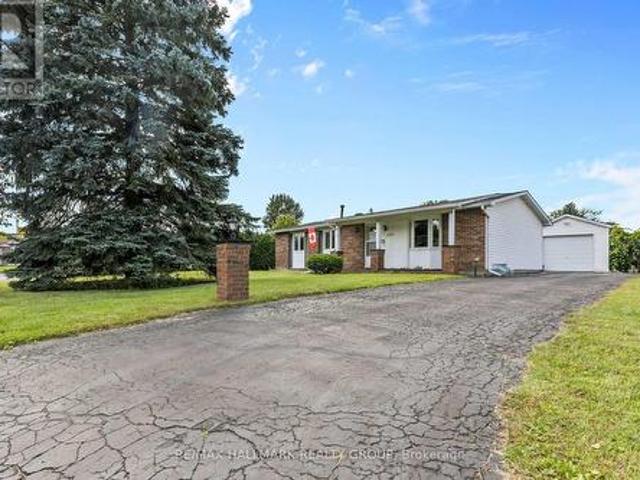
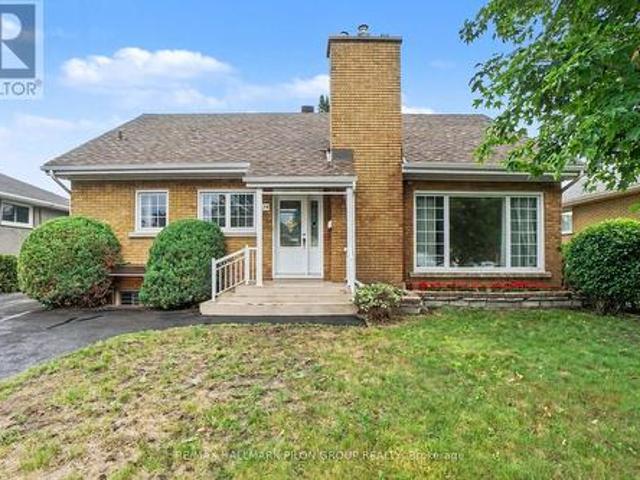
Welcome to 1533 Payette Drive, a charming and well-maintained 3-bedroom side-split ideally located in the desirable Queenswood Heights neighbourhood of Orleans, close to shopping, groceries, public transit, schools, parks, and everyday amenities. This home features a practical and inviting layout. The spacious living room flows into the dining area, creating a comfortable space for everyday living and entertaining. The modernized kitchen is efficiently designed with a functional layout and plenty of natural light. The upper level features three bedrooms, including a spacious primary bedroom with its own convenient 2-piece ensuite. The main bathroom was beautifully remodelled in 2026. The finished lower level adds valuable additional living space with a comfortable family room, ideal for movie nights, a play area, home office, or additional entertaining space. Situated on a corner lot, the property offers a spacious side yard, double-car garage, and double-wide driveway, providing plent
$ 609,900
158 Forward Avenue, Ottawa, ON, K1Y 1K9 house for sale | Listing ID X13707 | Royal LePage
View photo
House · for sale
$ 589,000
158 Forward Avenue, Ottawa, ON, K1Y 1K9 house for sale | Listing ID X13707 | Royal LePage
Rockland, Clarence-rockland
· House
Rockland, Clarence-rockland · House
Welcome to 158 Forward Avenue. A freshly updated and move-in-ready 3-storey townhouse in the heart of one of Ottawa's most connected urban neighbourhoods. Bright, spacious and thoughtfully designed, this home offers 2 generous bedrooms, 2 full bathrooms and a functional multi-level layout that provides both open living space and excellent privacy. The main living level features a refreshed kitchen that flows seamlessly into the open-concept dining and living areas, creating a bright and inviting space for everyday living and entertaining. Upstairs, the second bedroom offers a generous walk-in closet and is conveniently located alongside a full bathroom and in-unit laundry. The entire third level is dedicated to an exceptionally spacious primary retreat, complete with a large walk-in closet and private 4-piece ensuite. Freshly painted and beautifully staged, this vacant home is ready for its next owner and offers an excellent opportunity for professionals, first-time buyers, downsizers
$ 589,000
2376 Blackstone Crescent, Ottawa, ON, K1B 4H2 house for sale | Listing ID X13814 | Royal LePage
View photo
House · for sale
$ 574,000
2376 Blackstone Crescent, Ottawa, ON, K1B 4H2 house for sale | Listing ID X13814 | Royal LePage
Rockland, Clarence-rockland
· House
· Garden · Cellar
Rockland, Clarence-rockland · House · Garden · Cellar
Spacious, well-loved and full of possibilities! This 3-bedroom, 2-bathroom home has been lovingly owned by the same family for many years, and it sits on a large lot in a quiet, established neighbourhood is ready for its next chapter. Comfortable as it is, the home also offers an opportunity to update and personalize over time, allowing the new owner to make it their own at their own pace. The main level features a bright living room with a large window, a generous eat-in kitchen with plenty of room for family meals, three bedrooms and a 4-piece bathroom. A convenient rear entrance provides direct access to the basement and backyard, adding flexibility for everyday living and future possibilities. The spacious basement offers plenty of additional room, including a large family room, bar with sink, 2-piece bathroom and ample storage. Whether used for family space, hobbies, guests or additional storage, there is plenty of room to adapt the space to your needs. Outside, enjoy a large lot
$ 574,000
13 920 Dynes Road, Ottawa, ON, K2C 0G8 townhouse for sale | Listing ID X13705 | Royal LePage
View photo
Townhouse · for sale
$ 389,000
13 920 Dynes Road, Ottawa, ON, K2C 0G8 townhouse for sale | Listing ID X13705 | Royal LePage
Rockland, Clarence-rockland
· Townhouse
· Garden
Rockland, Clarence-rockland · Townhouse · Garden
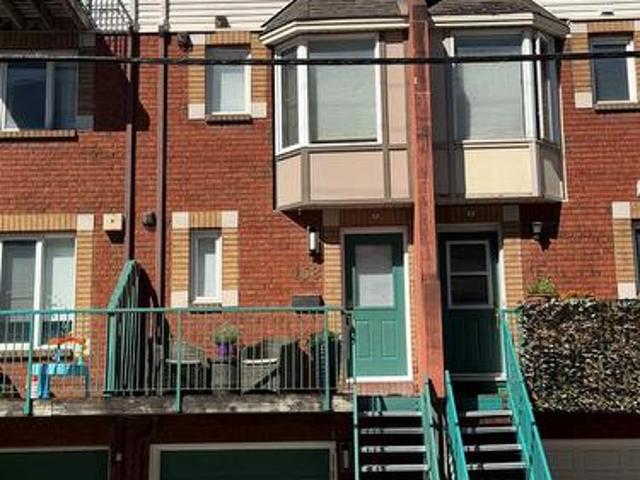
Welcome to a spacious end unit condo at 13-920 Dynes Road, a move-in ready 3-bedroom, 3-bathroom townhome with no immediate rear neighbours. The main level features a bright, white kitchen that flows seamlessly into the dining room, creating a versatile space with numerous possibilities to bring the two areas together or expand the existing eating area. The spacious living room with large bay window overlooking the private backyard is also connected to the dining area. Bay windows throughout the home bring in natural light, while the backyard offers a peaceful setting with morning sun and views of the surrounding large grass area, perfect for hosting barbeques. A long hallway separates living and dining room from the stairs going to the bedrooms. The upper level includes three bedrooms, with the primary bedroom featuring a large bay window and double closets. All bedrooms have closet storage and two look out over green space. The four-piece main bathroom is conveniently located near th
$ 389,000
80 Fourth Avenue, Ottawa, ON, K1S 2L2 house for sale | Listing ID X13580 | Royal LePage
View photo
House · for sale
$ 1,350,000
80 Fourth Avenue, Ottawa, ON, K1S 2L2 house for sale | Listing ID X13580 | Royal LePage
Rockland, Clarence-rockland
· House
· Parking · Cellar
Rockland, Clarence-rockland · House · Parking · Cellar
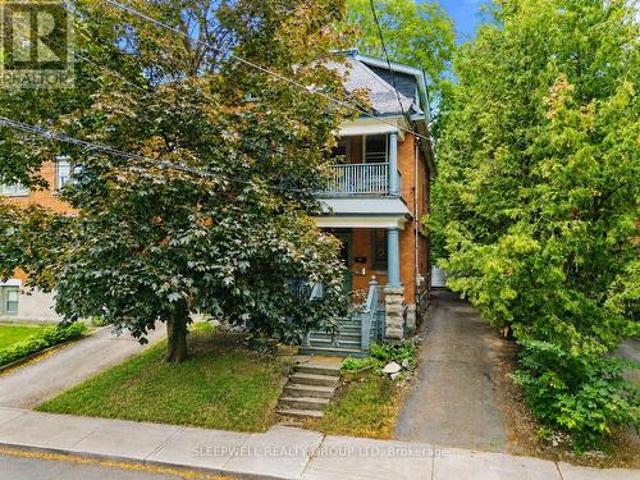
Welcome to 80 Fourth Avenue, an exceptional opportunity to create your dream home in the heart of the Glebe. Whether you envision transforming the entire property into a stunning single-family residence or living in one suite while benefiting from the rental income from the other, this property offers incredible flexibility and endless potential in one of Ottawa's most sought-after neighbourhoods. The vacant main floor, complete with exclusive use of the basement, is ready for immediate occupancy or renovation, allowing you to customize the space to suit your lifestyle and vision. The second and third floors are occupied by a long-term tenant, providing reliable rental income to help offset monthly expenses while you enjoy your home or complete future improvements. The property features three hydro meters, with one dedicated to each unit, as well as a rare detached two-car garage at the rear of the property. Whether you need secure parking, additional storage, a workshop, or simply app
$ 1,350,000
340 St Denis Street, Ottawa, ON, K1L 5J2 house for sale | Listing ID X13885 | Royal LePage
View photo
House · for sale
$ 699,900
340 St Denis Street, Ottawa, ON, K1L 5J2 house for sale | Listing ID X13885 | Royal LePage
Rockland, Clarence-rockland
· House
· Air conditioning
Rockland, Clarence-rockland · House · Air conditioning
This top notch starter home gleams with contemporary vibes from the moment you walk up the 3 car driveway to the pristine porch ('21) ideal for morning coffee or afternoon cocktails. Open the front door ('22) to a welcoming entrance with built-in bench. A gorgeous, well-appointed kitchen with quartz counters, stainless steel appliances with ample storage, filled with natural light, open to the eat-in area. On this level, you'll find the perfect guest/in-law bedroom with wardrobe that can double as an office. A family friendly living room with a line of sight to the kitchen is ideal for a busy family. Painted ('24) in stately tones, the endless upgrades include: Refinished main level hardwood ('26), roof('21), furnace, a. C. hot water tank ('18), attic insulation ('18), windows ('22). And this is just the start! Upstairs, two bedrooms with hardwood, and a spectacular remodeled 4-piece bathroom ('19) with marble floor tile with a classic feel. The primary bedroom is spacious with a close
$ 699,900
9374 Marvelville Road, Ottawa, ON, K0A 2P0 house for sale | Listing ID X13727 | Royal LePage
View photo
House · for sale
$ 1,090,000
9374 Marvelville Road, Ottawa, ON, K0A 2P0 house for sale | Listing ID X13727 | Royal LePage
Rockland, Clarence-rockland
· House
· Fireplace
Rockland, Clarence-rockland · House · Fireplace
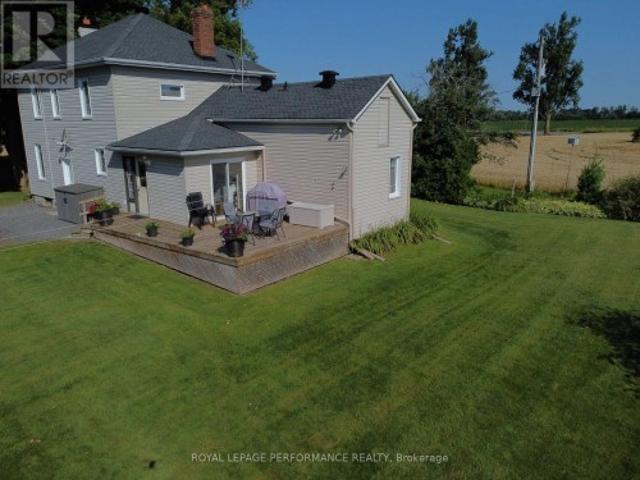
Escape to the ultimate 26-acre countryside retreat with this historic 4-bedroom farmhouse that perfectly blends rich character with modern luxury. Radiating authentic craftsmanship, this unique home was built using timber milled directly from the very land it stands on, now beautifully elevated by a cozy gas fireplace perfect for unwinding. Inside, you'll find a thoughtfully updated kitchen complete with stainless steel appliances, a highly desirable main-floor bedroom ideal for guests or accessible living, and a renovated bathroom featuring heated flooring for those chilly mornings. The sprawling property offers unparalleled privacy, wide-open views, and 20 acres of high-value tile drainage, making it the perfect setup for a working farm, hobby homestead, or future development. Whether you are seeking a quiet place to breathe or an investment piece of paradise, this one-of-a-kind property is ready to welcome you home-schedule your private tour today! (Id: 27)
$ 1,090,000
19 Newland Drive E, Ottawa, ON, K2J 3Z8 house for sale | Listing ID X13649 | Royal LePage
View photo
House · for sale
$ 1,399,900
19 Newland Drive E, Ottawa, ON, K2J 3Z8 house for sale | Listing ID X13649 | Royal LePage
Rockland, Clarence-rockland
· House
· Patio · Garden · Parking
Rockland, Clarence-rockland · House · Patio · Garden · Parking
Luxury Living in Prestigious Hearts Desire. Fully Remodeled Executive Home! Prepare to fall in love with this breathtaking, fully transformed executive home, set on an oversized 150x200 ft lot at the end of a quiet cul-de-sac in one of the city's most desirable neighbourhoods. From the moment you arrive, the curb appeal is undeniable. Impressive exterior framed by mature trees, an inviting front porch, an oversized double garage, and a 6-car driveway that creates an unforgettable first impression. Meticulously redesigned with high-end finishes and sophisticated upgrades throughout, this home offers a rare blend of luxury and elegant design. The private backyard offers a park-like feel, complete with a large patio surrounded by natural greenery, ideal for outdoor entertaining or a peaceful retreat. Inside, the open layout and natural light create a bright and inviting feel throughout the home. Thoughtful design elements include a striking open staircase, engineered hardwood flooring, ca
$ 1,399,900
822 Chipping Circle, Ottawa, ON, K4M 0E7 house for sale | Listing ID X13843 | Royal LePage
View photo
House · for sale
$ 618,000
822 Chipping Circle, Ottawa, ON, K4M 0E7 house for sale | Listing ID X13843 | Royal LePage
Rockland, Clarence-rockland
· House
· Fireplace · Parking
Rockland, Clarence-rockland · House · Fireplace · Parking
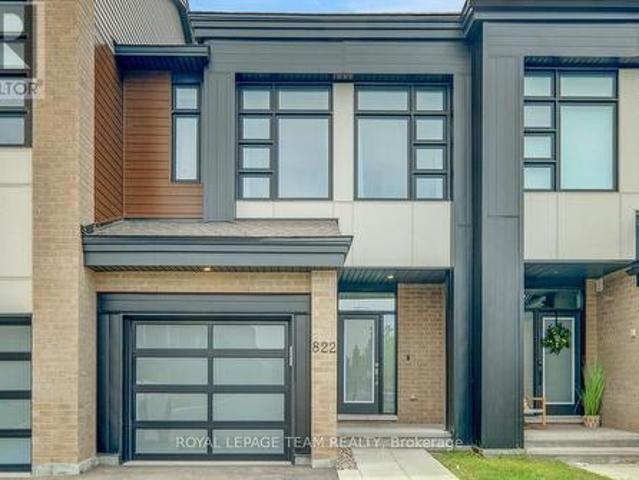
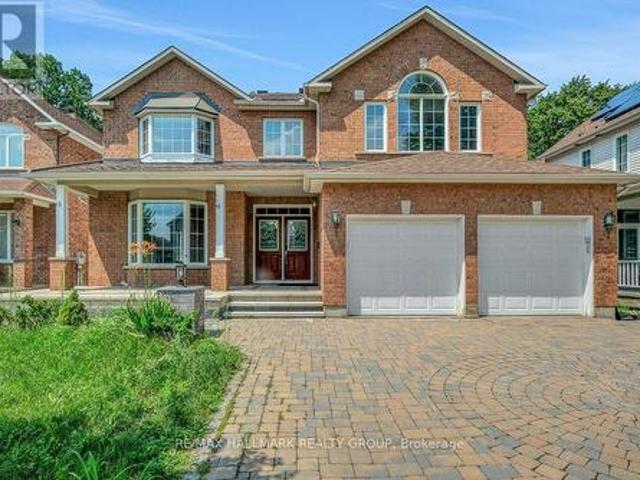
Set in the growing family community of Riverside South, this newer Urbandale Apollo townhome offers the layout and finish level today's buyers want: modern, practical, and easy to enjoy from day one. With 3 bedrooms, 3 bathrooms, an attached garage, a finished lower level, and about $85K in upgrades, it is a great fit for first-time buyers, young families, downsizers, or anyone wanting low-maintenance living. From the front, the home has a clean contemporary exterior with brick accents, a covered porch, frosted privacy glass at the main door, and a partially fenced outdoor space. Inside, the main level feels bright and open with 9-foot ceilings, hardwood flooring, upgraded lighting, and an easy flow between the living, dining, and kitchen areas. The gas fireplace adds warmth, and the kitchen features quartz countertops, upgraded cabinetry, a painted island with breakfast bar seating, backsplash tile, soft-close drawers, a microwave/hood fan, and high-end appliances. A foyer, powder roo
$ 618,000
2061 Cabot Street, Ottawa, ON, K1H 6J7 house for sale | Listing ID X13784 | Royal LePage
View photo
House · for sale
$ 949,900
2061 Cabot Street, Ottawa, ON, K1H 6J7 house for sale | Listing ID X13784 | Royal LePage
Rockland, Clarence-rockland
· House
· Patio · Garden · Fireplace
Rockland, Clarence-rockland · House · Patio · Garden · Fireplace
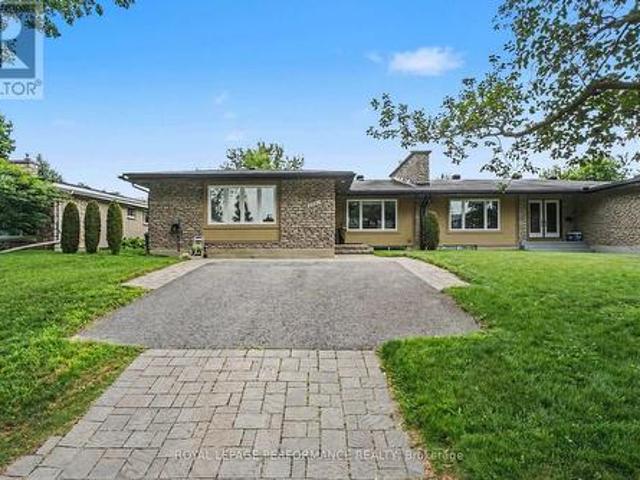
EXCEPTIONALLY DESIGNED & IMPECCABLY RENOVATED, this stunning semi-detached bungalow offers 3,392 sq ft of beautifully finished living space, blending contemporary sophistication w/timeless elegance. Extensively updated(13) w/modernized plumbing, electrical & enhanced insulation, this exceptional 3+1 bedroom, 3 FULL bathroom residence showcases quality craftsmanship throughout. Nestled in the highly desirable Billings Estate community w/No rear neighbours, every detail has been thoughtfully curated. The welcoming foyer opens to a bright, open-concept main level featuring rich HARDWOOD flrs, elegant ceramic tile, pot lights & a striking fireplace that anchors the spacious living & dining areas. Patio drs extend the living space to the private backyard, creating an effortless indoor-outdoor lifestyle. The designer kitchen impresses w/QUARTZ countertops, HEATED flrs, stainless steel appl, abundant cabinetry & generous prep space. The serene primary retreat offers a walk-in closet & 3-piece
$ 949,900
675 Borthwick Avenue, Ottawa, ON, K1K 2M1 house for sale | Listing ID X13674 | Royal LePage
View photo
House · for sale
$ 674,900
675 Borthwick Avenue, Ottawa, ON, K1K 2M1 house for sale | Listing ID X13674 | Royal LePage
Rockland, Clarence-rockland
· House
· Office room · Gym · Cellar
Rockland, Clarence-rockland · House · Office room · Gym · Cellar
Welcome to 675 Borthwick Avenue, a beautifully maintained 4-bedroom home offering exceptional versatility, generous living space, and exciting income potential in a central Ottawa location. Ideal for families, multi-generational living, or investors; this home features a sought-after main-floor primary bedroom and full bathroom, providing convenience and flexibility for a variety of lifestyles. Hardwood flooring extends throughout the main and upper levels, adding warmth and timeless appeal. The spacious living room, family room, and dining room offer plenty of space for entertaining and everyday living. Large windows fill the home with natural light, creating a bright and inviting atmosphere throughout. Upstairs, you'll find three additional bedrooms and a second full bathroom, providing comfort and privacy for family members and guests. The newly finished basement is a standout feature, offering a beautiful open-concept space perfect for a recreation room, home office, gym, or play a
$ 674,900
171 Powell Avenue, Ottawa, ON, K1S 2A2 house for sale | Listing ID X13753 | Royal LePage
View photo
House · for sale
$ 1,799,999
171 Powell Avenue, Ottawa, ON, K1S 2A2 house for sale | Listing ID X13753 | Royal LePage
Rockland, Clarence-rockland
· House
· Patio · Garden · Fireplace
Rockland, Clarence-rockland · House · Patio · Garden · Fireplace
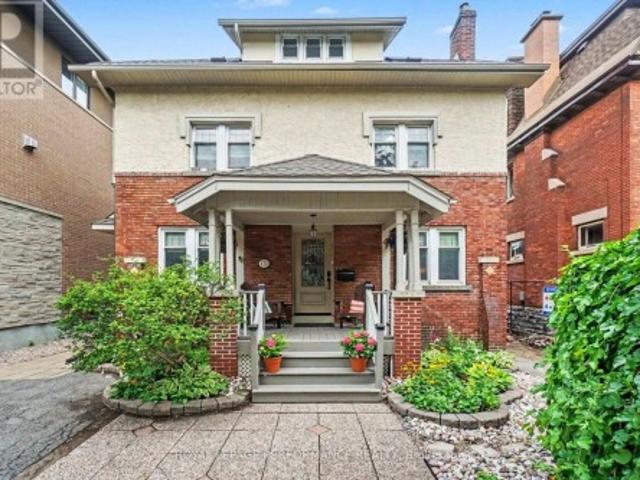
Timeless elegance meets contemporary luxury in the heart of the glebe! Perfectly positioned in one of Ottawa's most prestigious neighbourhoods, this extraordinary home masterfully blends timeless heritage charm w/sophisticated modern design. Enhanced by 235K in UPGRADES, every detail has been thoughtfully enhanced while preserving the home's timeless character. Beautifully landscaped front & back w/mature gardens, inviting front porch(14), private patio, fenced yard(17) & exceptional curb appeal, all within walking distance to the Rideau Canal, Lansdowne, shopping, cafés & restaurants! Refined living spaces featuring hardwood & tile thru-out, hardwood staircase, fireplace & impressive formal living & dining rm w/stained glass & wood beams. The spectacular CUSTOM KITCHEN, extensively renovated(17), showcases QUARTZ, premium cabinetry, quality finishes & exceptional craftsmanship. The architectural centerpiece is the breathtaking family rm SOLARIUM ADDITION, surrounded by walls of glass
$ 1,799,999
321 Grackle Street, Ottawa, ON, K1X 0G6 house for sale | Listing ID X13668 | Royal LePage
View photo
House · for sale
$ 679,000
321 Grackle Street, Ottawa, ON, K1X 0G6 house for sale | Listing ID X13668 | Royal LePage
Rockland, Clarence-rockland
· House
· Office room
Rockland, Clarence-rockland · House · Office room
Welcome to 321 Grackle Street, a stylish and spacious 4-bedroom freehold townhouse located in the desirable Findlay Creek area. Built in 2021, this beautifully designed home offers the perfect combination of modern finishes, generous living space, and thoughtful upgrades. Step inside to a bright and inviting main floor featuring a spacious open-concept layout, perfect for everyday family living and entertaining. The impressive kitchen is a true highlight, featuring an upgraded quartz waterfall island and a huge walk-in pantry offering exceptional storage and functionality. The kitchen flows seamlessly into the dining and living areas, creating a warm and welcoming space for family and guests. A convenient powder room completes the main level. Upstairs, you'll find four generously sized bedrooms, providing plenty of space for a growing family, guests, or a home office. The primary bedroom offers a comfortable retreat, while the convenient upper-level laundry adds to the home's functiona
$ 679,000
4377 Rainforest Drive, Ottawa, ON, K1V 1L4 house for sale L.
View photo
House · for sale
$ 749,900
New
4377 Rainforest Drive, Ottawa, ON, K1V 1L4 house for sale L.
Rockland, Clarence-rockland
· 4 Bedrooms · 3 Baths · House
· Fireplace
Rockland, Clarence-rockland · 4 Bedrooms · 3 Baths · House · Fireplace
Set on a quiet, family-friendly street in the heart of Riverside South, this spacious 4-bedroom single-family home offers an ideal combination of comfort, functionality, and location. Within walking distance of schools, parks, and neighbourhood amenities, the home is perfectly positioned for everyday family living while remaining close to shopping, recreation, transit, and everything Riverside South has to offer.Step inside to a bright and inviting open-concept layout featuring hardwood and tile flooring throughout. The spacious eat-in kitchen is designed for both daily living and entertaining, complete with a large centre island, granite countertops, stylish backsplash, updated appliances, ample cabinetry, and plenty of prep space. The kitchen opens seamlessly into the main living area, where soaring cathedral ceilings, large windows, and a gas fireplace create a warm and impressive gathering space filled with natural light.Upstairs, the generous primary bedroom provides a comfortable
$ 749,900
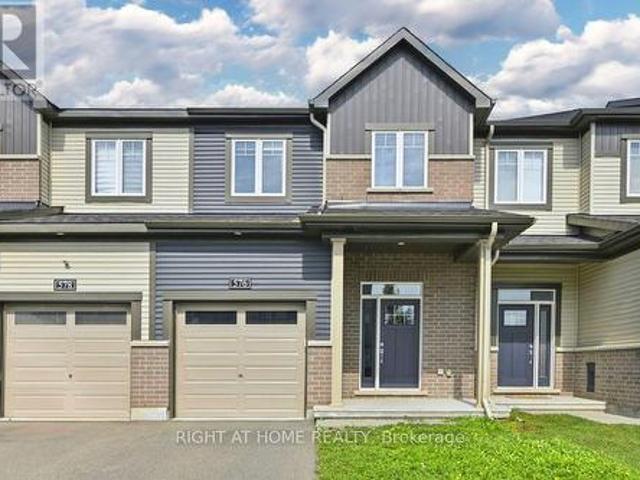
576 Prominence Way, Ottawa, ON, K4A 5K8 house for sale | Listing ID X13732 | Royal LePage
View photo
House · for sale
$ 610,000
576 Prominence Way, Ottawa, ON, K4A 5K8 house for sale | Listing ID X13732 | Royal LePage
Rockland, Clarence-rockland
· House
· Cellar
Rockland, Clarence-rockland · House · Cellar
Welcome to 576 Prominence Way, a turnkey 3-bedroom, 4-bathroom home in the heart of Avalon East, Orléans. Step inside to a bright, open-concept main floor filled with natural light. The dining and living areas flow seamlessly into the kitchen, featuring stainless steel appliances, a pantry, and a convenient main-floor bathroom. Upstairs, the spacious primary bedroom offers a walk-in closet and a 3-piece ensuite with a glass stand-up shower. Two additional bedrooms, a 4-piece main bathroom, and a convenient second-floor laundry room complete the upper level. The finished basement provides a versatile recreation room, offering additional living space, along with a 2-piece bathroom. Conveniently located close to parks, schools, shopping, public transit, and all everyday amenities. (Id: 27)
$ 610,000
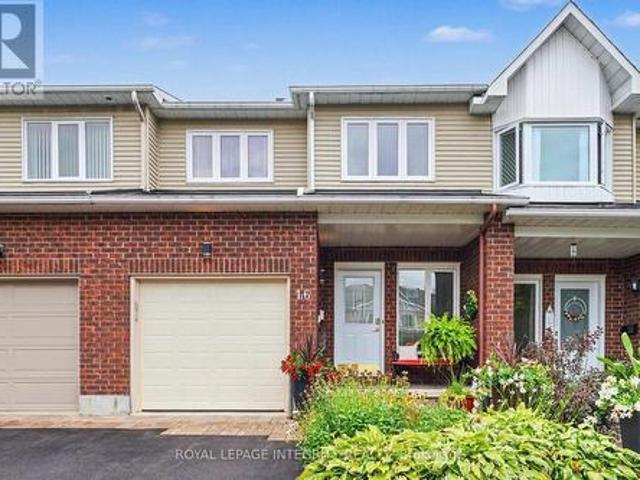
16 Streamwood Lane, Ottawa, ON, K1T 3R1 house for sale | Listing ID X13703 | Royal LePage
View photo
House · for sale
$ 615,900
16 Streamwood Lane, Ottawa, ON, K1T 3R1 house for sale | Listing ID X13703 | Royal LePage
Rockland, Clarence-rockland
· House
· Fireplace · Gym · Cellar
Rockland, Clarence-rockland · House · Fireplace · Gym · Cellar
Welcome to this immaculately well-maintained 2-storey home, perfectly situated on a quiet and friendly street just steps from South Keys Shopping Centre, several schools, public transit, Greenboro Park & Community Centre, and local dining. A beautiful front entry welcomes you inside to a light-filled main level finished with rich hardwood flooring. Gather in the cozy living room anchored by an electric fireplace, or prepare meals in the stylish, updated kitchen built for everyday living and easy entertaining. The upper level offers quiet comfort throughout. The expansive primary bedroom serves as a true sanctuary, complete with a large walk-in closet and an impressive ensuite bathroom featuring a soaker tub and separate walk-in shower. Additional large bedrooms provide versatile options for family, guests, or a dedicated work-from-home setup. Downstairs, the completely finished basement offers flexible extra living space for a home theatre, gym, or playroom. Step outside to your low-ma
$ 615,900
5732 Queenscourt Crescent, Ottawa, ON, K4M 1K3 house for sale | Listing ID X13768 | Royal LePage
View photo
House · for sale
$ 1,650,000
5732 Queenscourt Crescent, Ottawa, ON, K4M 1K3 house for sale | Listing ID X13768 | Royal LePage
Rockland, Clarence-rockland
· House
· Patio · Fireplace · Parking
Rockland, Clarence-rockland · House · Patio · Fireplace · Parking
Welcome to 5732 Queenscourt Crescent, a distinguished custom-built estate set on 2.24 acres in prestigious Rideau Forest, one of Manotick's most established and sought-after estate communities. Surrounded by mature hardwood forest, manicured landscaping, interlock patios and exceptional privacy, this remarkable property offers the space and serenity of country-estate living just minutes from Manotick and Ottawa. An impressive interlock driveway leads to the home including a oversized triple garage, with abundant parking for family and guests. Inside, a grand foyer opens to a spectacular great room with soaring vaulted ceilings, panoramic windows and a gas fireplace. Hardwood floors flow throughout the main level, which also features a formal dining room and a comfortable family room with a second fireplace. The kitchen is finished with abundant maple cabinetry, striking black granite counters and premium appliances, while the adjoining laundry/hobby room adds exceptional versatility. A
$ 1,650,000
55 Maple Stand Way, Ottawa, ON, K2G 6R4 house for sale | Listing ID X13743 | Royal LePage
View photo
House · for sale
$ 1,110,000
55 Maple Stand Way, Ottawa, ON, K2G 6R4 house for sale | Listing ID X13743 | Royal LePage
Rockland, Clarence-rockland
· House
· Office room
Rockland, Clarence-rockland · House · Office room
Welcome to this impressive Richcraft Sheraton model offering over 3,500 sq. Ft. of living space on a premium private lot with no rear neighbours. With 6 bedrooms, 5 bathrooms, multiple living areas, and a finished lower level, this home offers exceptional space and flexibility for a growing or multigenerational family. A striking curved wood staircase creates an immediate focal point, while large windows throughout the home provide plenty of natural light and views of the private surroundings. The main level features generous living and dining areas along with a large kitchen complete with quartz countertops, ample cabinetry, a walk-in pantry, and an open connection to the family room. Upstairs, the primary suite includes an oversized walk-in closet and a 5-piece ensuite, while five additional bedrooms provide plenty of room for family, guests, or home office space. One of the secondary bedrooms also features its own ensuite and walk-in closet, and a bright office area adds even more f
$ 1,110,000
99 Craig Henry Drive, Ottawa, ON, K2G 3S8 house for sale | Listing ID X13542 | Royal LePage
View photo
House · for sale
$ 549,000
99 Craig Henry Drive, Ottawa, ON, K2G 3S8 house for sale | Listing ID X13542 | Royal LePage
Rockland, Clarence-rockland
· House
· Garden · Cellar
Rockland, Clarence-rockland · House · Garden · Cellar
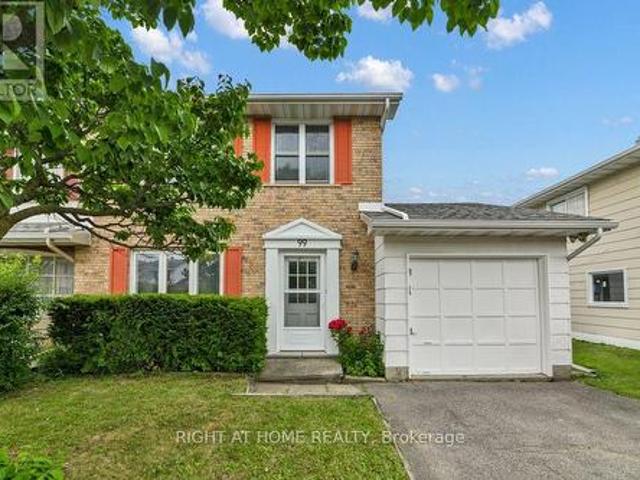
Welcome to 99 Craig Henry Drive, a semi-detached home offering 4 bedrooms and 1.5 bathrooms in the desirable Craig Henry neighbourhood. This home is ideal for first-time buyers, investors, or anyone looking for a property with great potential to make it their own. The bright and open main floor features a spacious living room with hardwood flooring, a kitchen, and a dining area with direct access to the backyard. The main floor also includes a convenient laundry room with a sink and toilet. Upstairs, you'll find a primary bedroom with cheater ensuite access, along with three additional well-sized bedrooms. The finished basement offers a large recreation room plus a separate partially finished den, providing additional living space. The fenced backyard is surrounded by trees for added privacy and backs onto a walking path. Ideally located close to schools, parks, shopping, public transit, Algonquin College, and the Nepean Sportsplex, this home offers convenience and endless potential. B
$ 549,000
1121 Rocky Harbour Crescent, Ottawa, ON, K1V 1V4 house for sale | Listing ID X13742 | Royal LePage
View photo
House · for sale
$ 849,500
1121 Rocky Harbour Crescent, Ottawa, ON, K1V 1V4 house for sale | Listing ID X13742 | Royal LePage
Rockland, Clarence-rockland
· House
· Patio · Garden
Rockland, Clarence-rockland · House · Patio · Garden
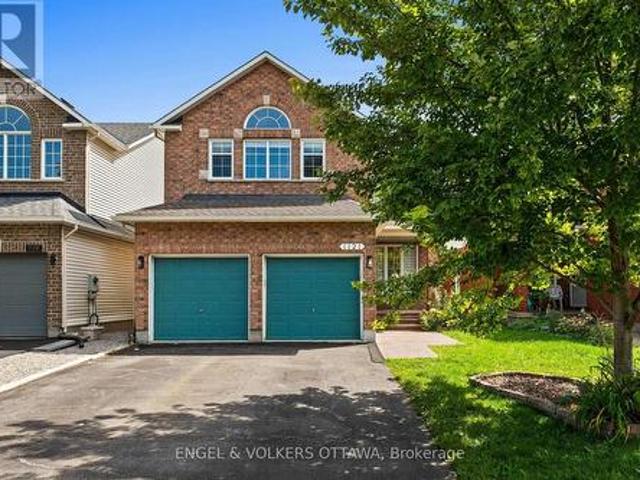
Welcome to 1121 Rocky Harbour Crescent, a spacious and welcoming 5-bedroom, 4-bathroom home in the family-friendly community of Riverside South. Designed with growing families in mind, this home offers generous living space, thoughtful functionality, and plenty of room for everyone to spread out. The main level features bright and inviting living and dining areas, along with a large kitchen with granite countertops, stainless steel appliances, and a convenient walkout to the patio and backyard. Whether you're enjoying everyday family life or entertaining friends, this layout offers plenty of space to gather. Upstairs, you'll find four well-sized bedrooms, including a spacious primary bedroom complete with a walk-in closet and a 4-piece ensuite. And then there's the enchanting hand-painted faery room. A truly special space that may just become the most coveted bedroom in the house! With five bedrooms in total, there's room for everyone, including a generous fifth bedroom on the lower le
$ 849,500
725 Manor Avenue, Ottawa, ON, K1M 0E4 Luxury House for sale | Listing ID X13869 | Royal LePage Carriage Trade Luxury Properties
View photo
House · for sale
$ 4,700,000
725 Manor Avenue, Ottawa, ON, K1M 0E4 Luxury House for sale | Listing ID X13869 | Royal LePage Carriage Trade Luxury Properties
Rockland, Clarence-rockland
· House
· Garden · Fireplace · Gym
Rockland, Clarence-rockland · House · Garden · Fireplace · Gym
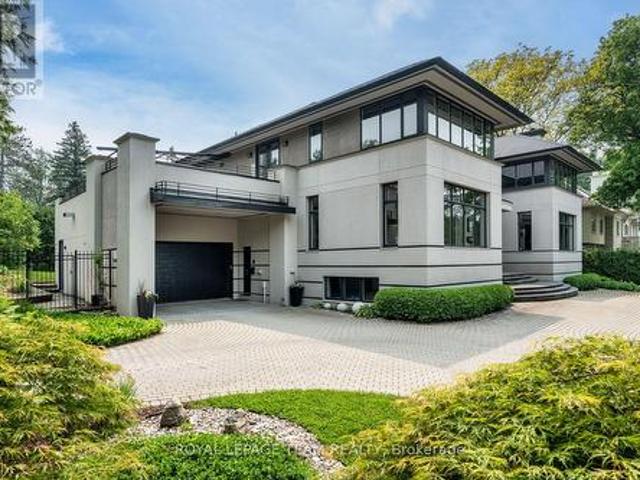
Sculptural. Rare. Uncompromising. In the private pocket where Rockcliffe Park began, this Barry Hobin designed contemporary is a vision of modern architecture. Clean horizontal lines, granite detailing, and vast glass surfaces define a bold exterior. Inside a soaring atrium anchors luminous living spaces, from the dramatic formal wing to the serene family quarters. Entertain in style with a showstopping dining room, refined living areas, and curated finishes. Sky lit family rooms, black granite fireplaces, custom millwork, and recessed baseboards elevate every detail. Upstairs, the expansive primary features dual spa-style baths; additional bedrooms stun with their own art deco baths; while private terraces offer sweeping views over the Apostolic Nunciature's majestic grounds. A vast lower offers space for studio, cinema, gym, or lounge. Outside, sculptural landscaping and a Japanese-inspired garden frame the front; the rear is ready for a bold poolscape or tranquil escape. Unmistakabl
$ 4,700,000
View map Back to list

Get email alerts

Don't miss out: be the first to know about new properties

The alert was correctly created

On subscribing you accept the conditions of use and the privacy policy
Alert
Receive new ads in your inbox
Save this search
Receive alerts for new listings

We'll send you an email when we have new properties for: "Properties for sale in Rockland, Clarence-rockland"

The alert was correctly created

Ottawa
Metcalfe
Get email alerts and be the first to see new listings
Required field
On subscribing I accept the terms of the privacy policy
Perfect! You'll soon start receiving new listings via email
Alert
Receive an email when we have new ads for Properties for sale in Rockland, Clarence-rockland
Save this search
Filters

Bedrooms

Area (sq.ft)

sq.ft
sq.ft

Price

$
$

Filter by property type

Bathrooms

Clear all filters
Receive notifications when new entries are published.