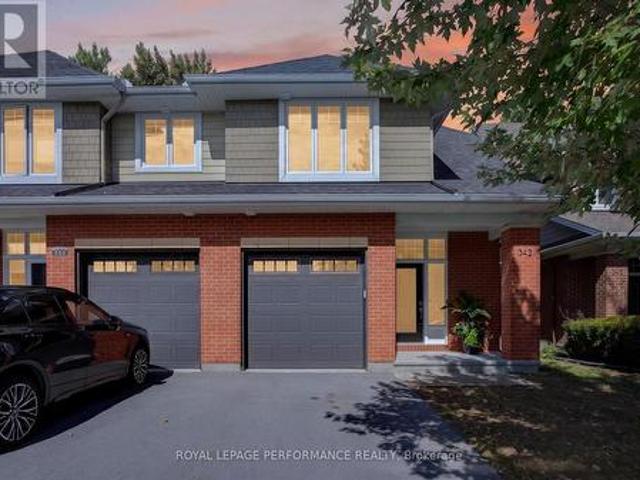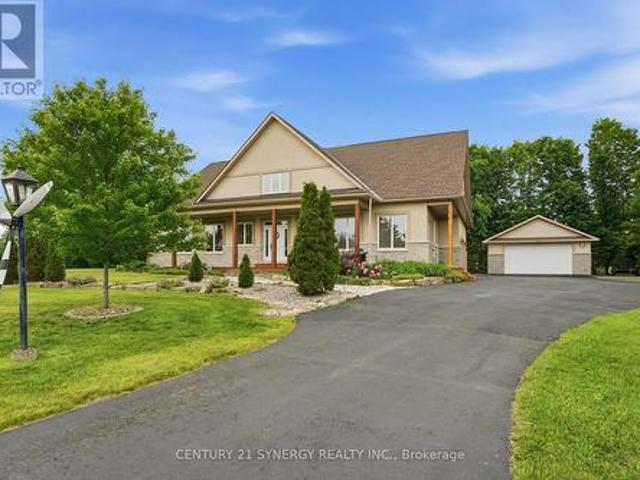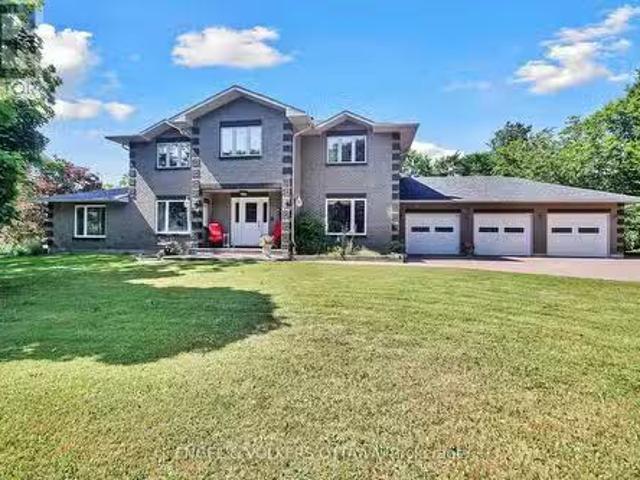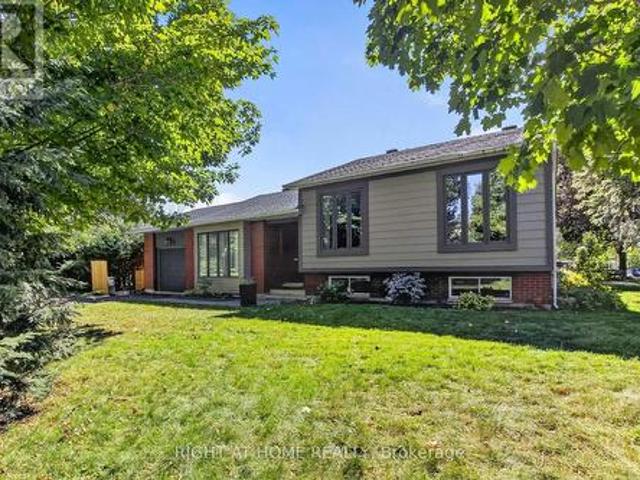
1,644 properties for sale in Merrickville

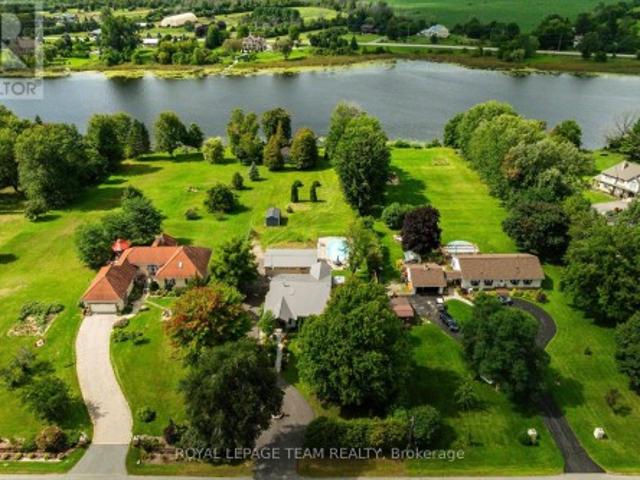
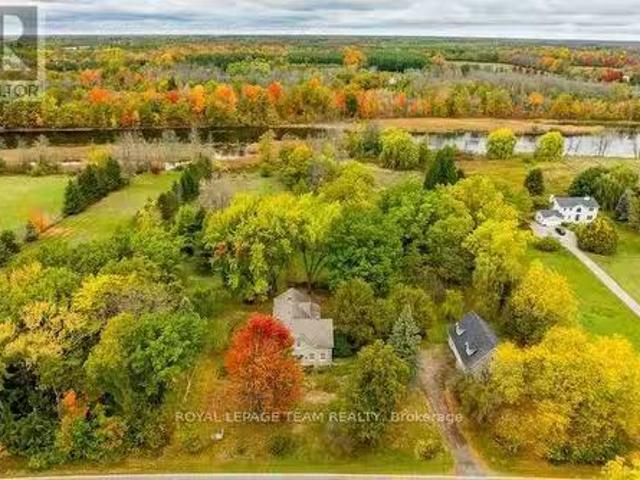
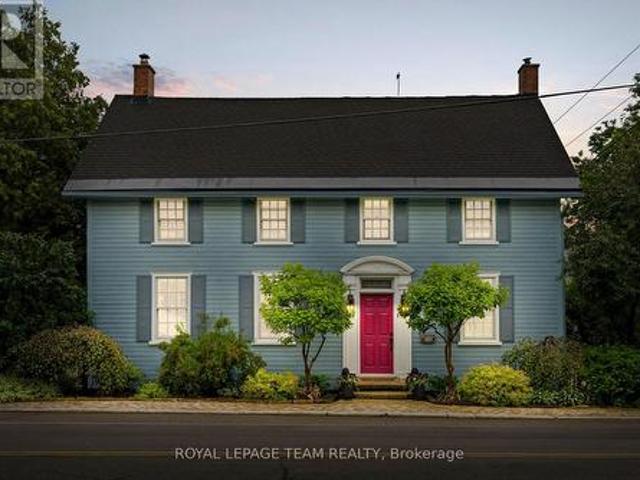
4416 Donnelly Drive, Ottawa, ON, K0G 1B0 house for sale | Listing ID X13543 | Royal LePage
View photo
House · for sale
$ 875,000
4416 Donnelly Drive, Ottawa, ON, K0G 1B0 house for sale | Listing ID X13543 | Royal LePage
Merrickville
· House
· Garden
Merrickville · House · Garden
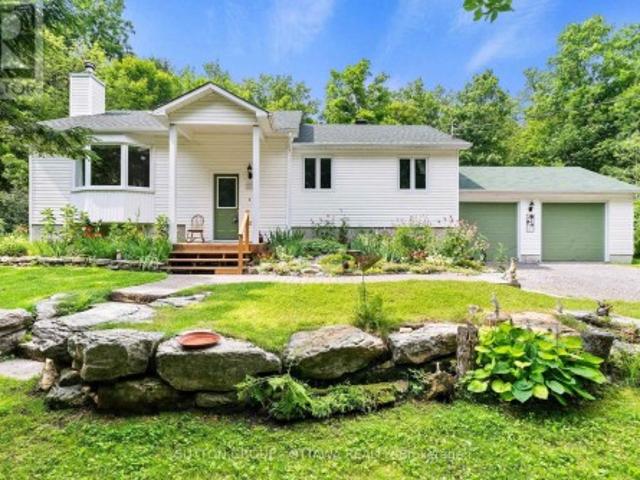
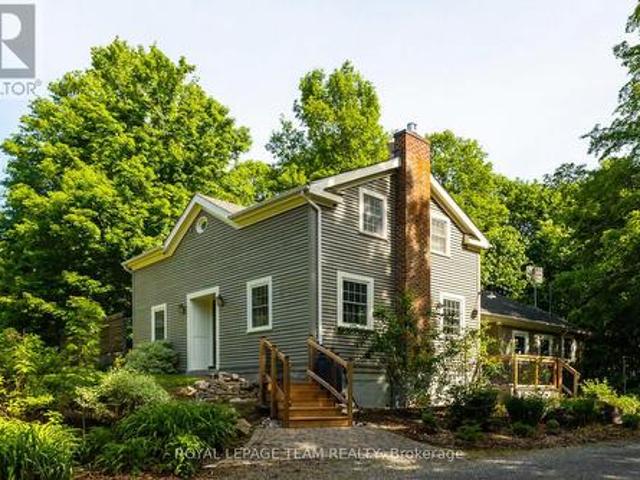
Steeped in history and timeless character, this beautifully restored two-storey century home offers a rare opportunity to own a truly special property in a picturesque waterfront setting. Lovingly maintained and thoughtfully updated, this distinctive residence captures the essence of small-town charm while embracing a relaxed lifestyle along the Rideau River. Set on an exceptional estate-like property, the home is surrounded by manicured gardens, mature trees, and tranquil views extending to the water's edge. The natural setting creates a seamless connection between the inviting interiors and the landscape beyond. Inside, the warmth of the era is beautifully preserved with original architectural details, generous room sizes, and abundant natural light. The thoughtfully designed layout blends elegant formal spaces with comfortable family living. The renovated kitchen opens to a sun-filled room surrounded by windows overlooking the backyard. Custom dark wood cabinetry, granite countertop
$ 875,000
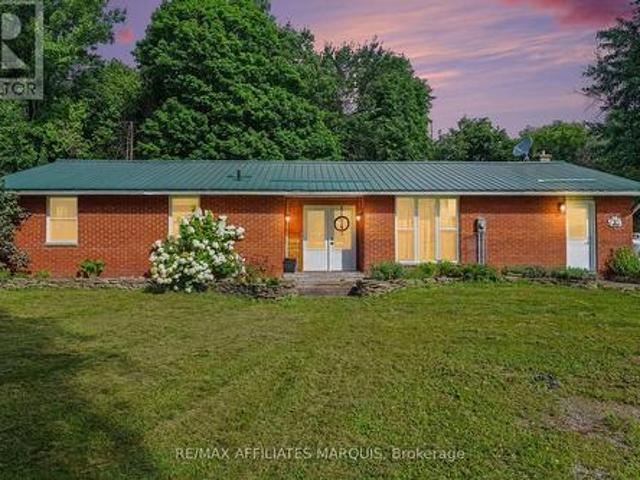
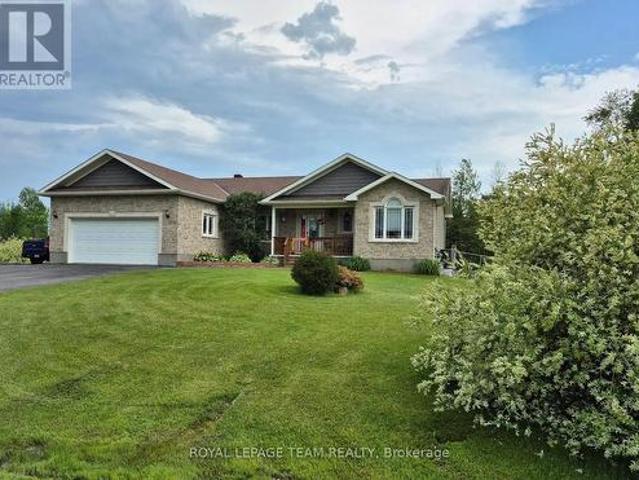
715 River Road, North Grenville, ON, K0G 1J0 house for sale | Listing ID X13592 | Royal LePage
View photo
House · for sale
$ 949,900
715 River Road, North Grenville, ON, K0G 1J0 house for sale | Listing ID X13592 | Royal LePage
Merrickville
· House
· Office room · Parking
Merrickville · House · Office room · Parking
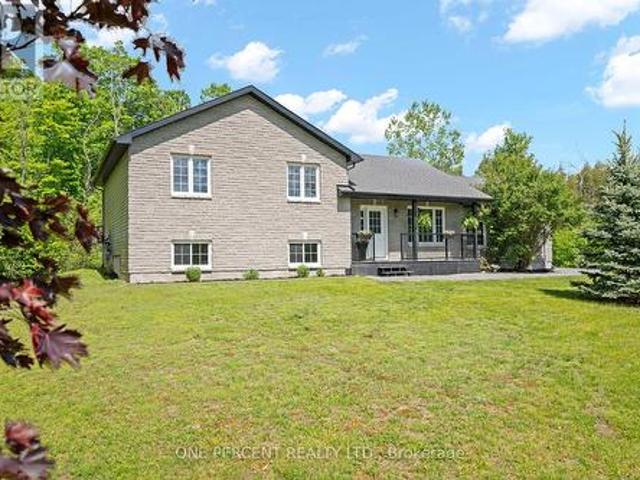
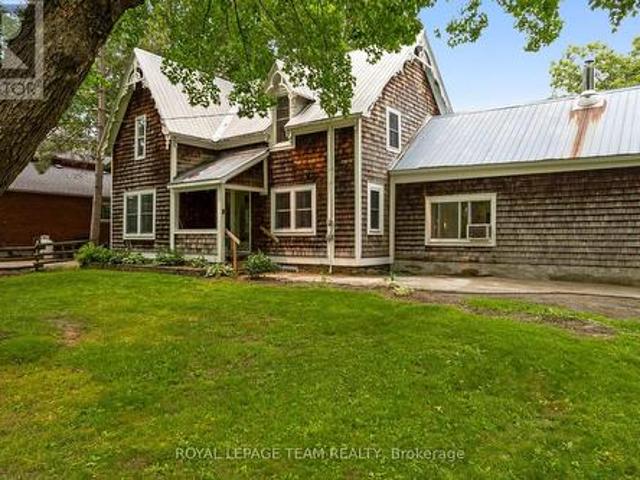
An exceptional Rideau River waterfront century home, offering warmth and craftsmanship of a bygone era with the comforts of modern living. The country kitchen (2016) is the heart of the home, featuring creamy white cabinetry, a ceramic farmhouse sink, open shelving, peninsula seating, updated appliances, and reclaimed hardwood flooring from a historic wool mill. Smooth ceilings, dimmable LED pot lights, and original period-style trim create an inviting atmosphere throughout. The spacious family room features an enameled natural gas stove with brick accents and convenient inside access to the double garage. The dining room is ideal for entertaining, while the sitting room offers flexibility as a home office or potential main-floor bedroom. A powder room and rear mudroom complete the main level. Upstairs, you'll find four bedrooms with original wide plank flooring, including a spacious primary suite with a walk-in closet. The renovated main bath features a clawfoot tub, separate shower,
$ 949,900
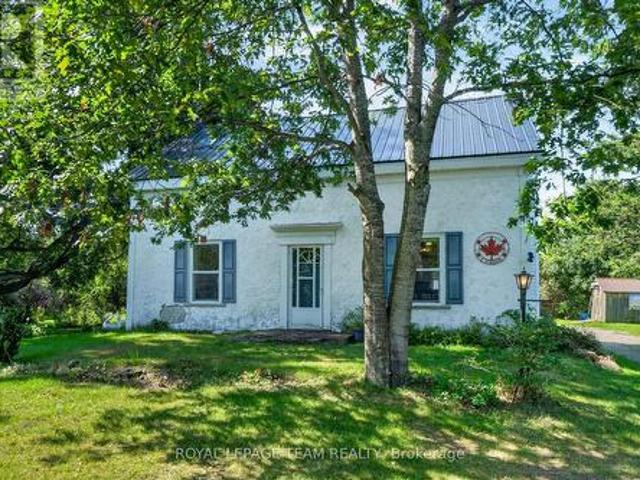
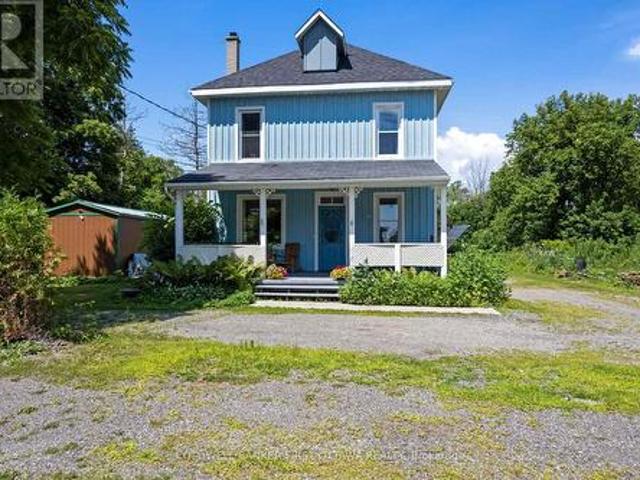
148 Charlotte Street, Merrickville Wolford, ON, K0G 1N0 house for sale | Listing ID X13493 | Royal LePage
View photo
House · for sale
$ 556,900
148 Charlotte Street, Merrickville Wolford, ON, K0G 1N0 house for sale | Listing ID X13493 | Royal LePage
Merrickville
· House
· Garden · Office room
Merrickville · House · Garden · Office room
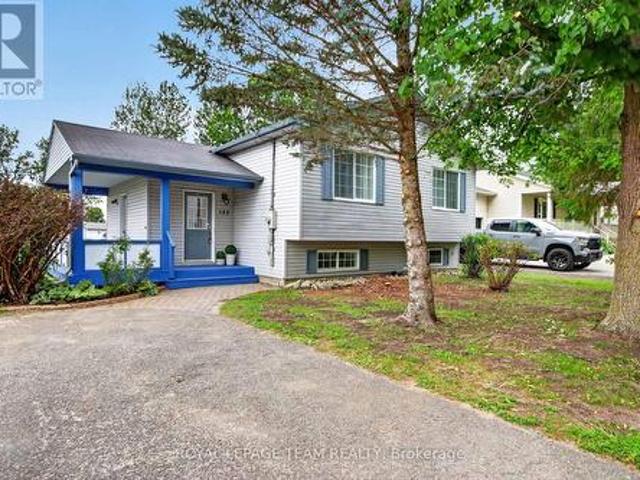
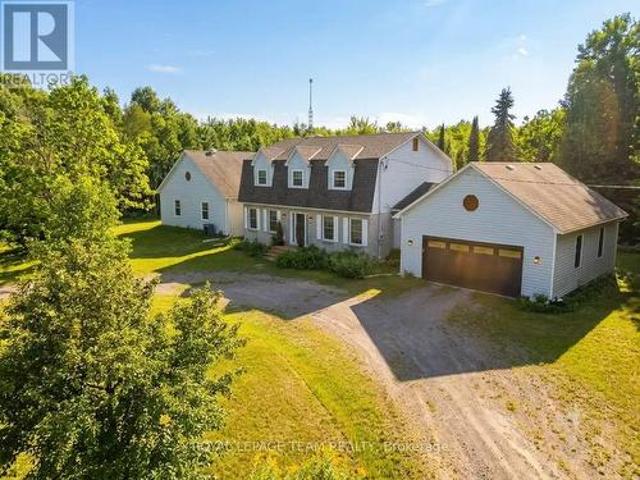
Escape to the charm of Merrickville with this perfectly situated home on a generous 10,000 sqft lot just 1.4 km from Merrickville Public Beach and water access. Offering the perfect blend of small-town living and functional space, this home is ideal for families, professionals, or those looking to operate a home-based business. The bright and inviting main level features a spacious living room, a functional kitchen with an adjoining dining area, three comfortable bedrooms, a full bathroom, and the convenience of main-floor laundry. The finished lower level offers exceptional flexibility with multiple private office spaces, making it an excellent setup for an at-home spa, salon, professional office, studio, or other home-based business. Whether you're working remotely or looking for additional living space, this level provides endless possibilities. Outside, enjoy the expansive backyard with plenty of room for entertaining, gardening, children, or pets. Located just minutes from the hea
$ 556,900
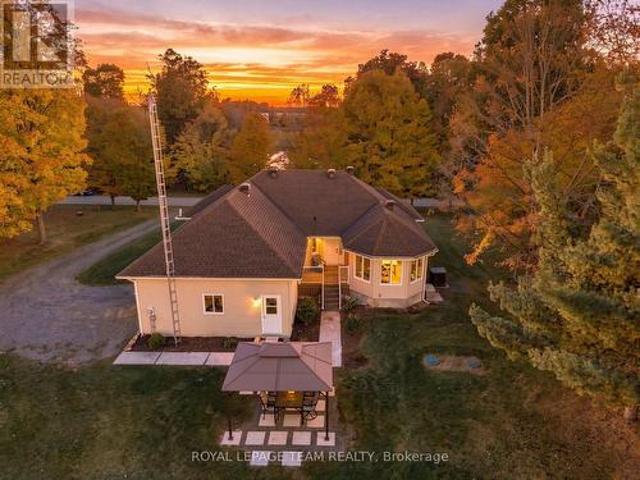
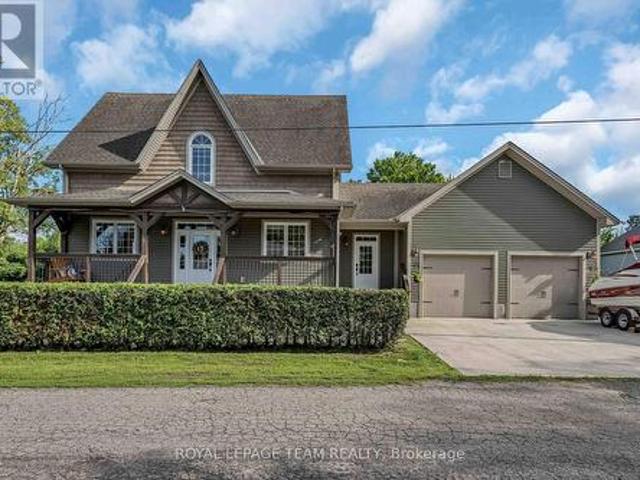
401 Kerford Road, Merrickville Wolford, ON, K0G 1N0 house for sale | Listing ID X13423 | Royal LePage
View photo
House · for sale
$ 1,100,000
401 Kerford Road, Merrickville Wolford, ON, K0G 1N0 house for sale | Listing ID X13423 | Royal LePage
Merrickville
· House
Merrickville · House
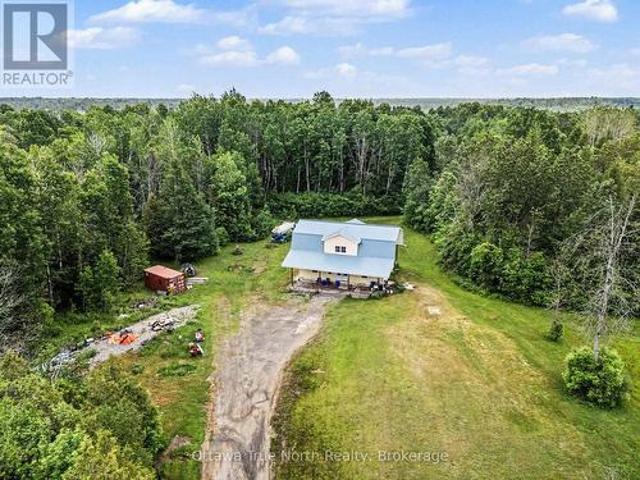
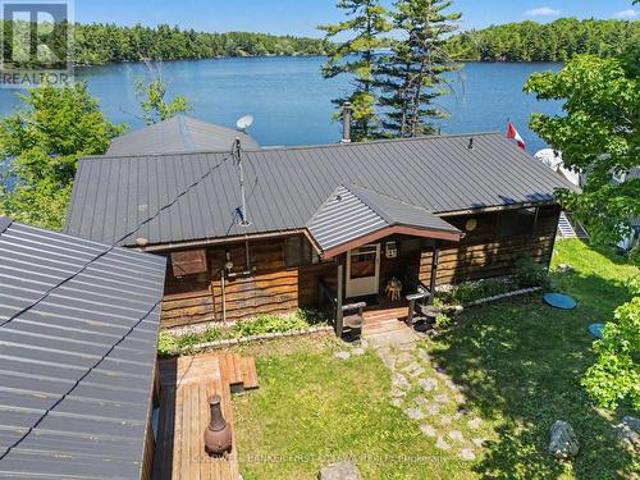
Escape to your own private wilderness just minutes from the village of Merrickville. This remarkable 324-acre property offers a rare opportunity to own an expansive natural retreat featuring mixed bush, wetlands, abundant wildlife, and exceptional privacy. Tucked well back from the road and accessed by a privately owned former road allowance, the property provides a peaceful setting for those seeking seclusion, recreation, hunting, nature observation, or a country lifestyle surrounded by untouched natural beauty. The approximately 1,800 sq. Ft. two-storey home has been constructed using quality materials, including insulated concrete form (ICF) foundation and exterior walls extending to the second floor. The residence awaits completion, offering an opportunity for the next owner to customize the interior to suit their own tastes and needs. Located just 8 km from the charming village of Merrickville, known for its shops, restaurants, historic architecture, and Rideau Canal attractions,
$ 1,100,000
875 Corktown Road, Merrickville Wolford, ON, K0G 1N0 house for sale | Listing ID X13109 | Royal LePage
View photo
House · for sale
$ 1,199,900
875 Corktown Road, Merrickville Wolford, ON, K0G 1N0 house for sale | Listing ID X13109 | Royal LePage
Merrickville
· House
· Deck · Parking
Merrickville · House · Deck · Parking
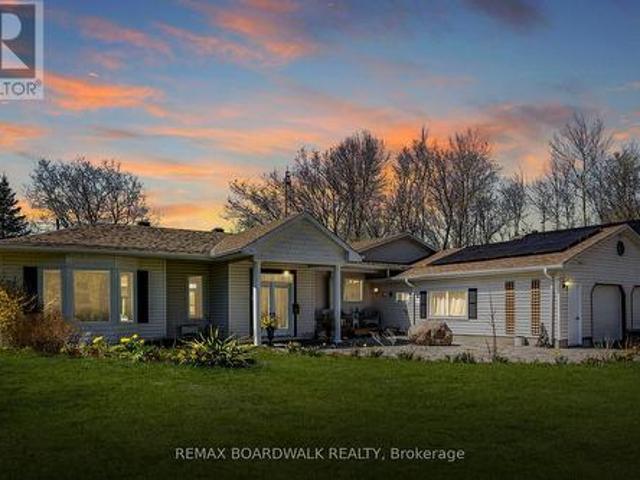
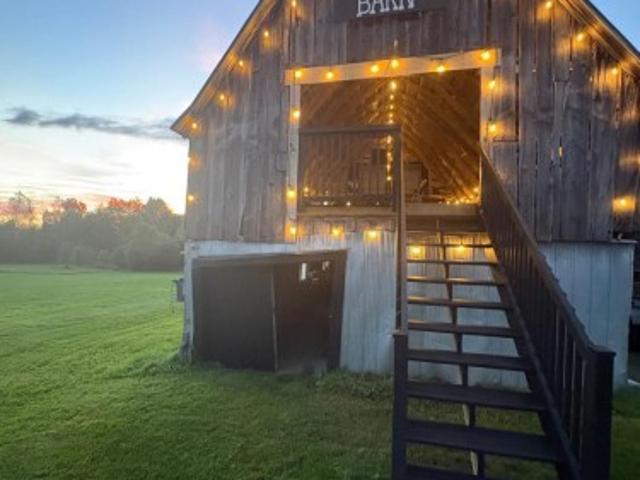
Welcome to 875 Corktown Road-a gated waterfront retreat in historic Merrickville offering exceptional privacy, natural beauty, and development potential! Set on 9.14 acres across two severed lots, this property provides flexibility for future severance, additional dwelling options, or a family compound. Tucked behind a private entrance and surrounded by mature trees, the setting is serene and secluded. The beautifully maintained 3-bedroom, 2-bath bungalow features an attached double-car garage and sits along the stunning Rideau River. With approximately 290 feet of shoreline, it includes a private dock ideal for boating, fishing, kayaking, or relaxing within the Rideau bird sanctuary. A detached 2-car barn/garage with loft adds versatility for workshop, studio, storage, or hobby use. Inside, a welcoming foyer opens to a bright living and dining area with large windows and glass doors capturing water views and leading to an expansive deck. Vaulted ceilings, travertine marble, and softwo
$ 1,199,900
11523 Harvey Road, North Grenville, ON, K0G 1R0 house for sale | Listing ID X13610 | Royal LePage
View photo
House · for sale
$ 625,000
11523 Harvey Road, North Grenville, ON, K0G 1R0 house for sale | Listing ID X13610 | Royal LePage
Merrickville
· House
· Garden · Deck
Merrickville · House · Garden · Deck
Welcome home to this custom-built, all-brick bungalow, nestled on a nearly one-acre lot at the unique crossroads of Augusta, Merrickville-Wolford, and North Grenville townships. The perfect escape for those seeking the best of rural living. A welcoming, covered front porch extending the full length of the home is the perfect spot to sip your morning coffee and soak in the peaceful country surroundings. Inside, the bright and cheery living room flows seamlessly into an open-concept kitchen and dining area, complete with solid wood cabinetry, granite countertops, and a breakfast bar perfect for those quick meals. The dining area extends to a covered deck with pot-lights overlooking the beautifully treed backyard, ideal for enjoying the peace and privacy of country life. The primary suite offers a 4-piece ensuite and walk-in closet, while two additional bedrooms share a 4pc bathroom providing plenty of space for family or guests. A practical mudroom with laundry, a large closet and direct
$ 625,000
3417 County Road 16 Road, Merrickville Wolford, ON, K0G 1N0 house for sale | Listing ID X13782 | Royal LePage
View photo
House · for sale
$ 865,000
3417 County Road 16 Road, Merrickville Wolford, ON, K0G 1N0 house for sale | Listing ID X13782 | Royal LePage
Merrickville
· House
· Patio · Office room
Merrickville · House · Patio · Office room
Welcome to 3417 County Rd 16. A turn key custom Lockwood Brothers bungaloft set on a private 37 acres! This stunning custom home has so much to offer. Follow your private drive to find this lovely home waiting at the end, and enter through the covered porch to open, airy ceilings and abundant natural light that lead into a functional open concept design. Cozy up by the efficient Pacific Energy powder coated enamel woodstove; beautiful and functional. The open, spacious living room flows into the gourmet kitchen, complete with abundant cupboard space, granite countertops, and an attractive backsplash. The kitchen island offers plenty of room for prep and seating alike. Patio doors off the back lead to an outdoor seating area on a concrete pad, plus a gazebo. The home offers 3 bedrooms, including a private primary suite with its own bath and walk in shower. The loft space is wonderfully flexible; use it as a family room, kids' room, office, or craft space. An attached, insulated 2 car ga
$ 865,000
Lt 2 Armstrong Road, Merrickville Wolford, ON, K0G 1N0 house for sale | Listing ID X13451 | Royal LePage
View photo
House · for sale
$ 769,000
Lt 2 Armstrong Road, Merrickville Wolford, ON, K0G 1N0 house for sale | Listing ID X13451 | Royal LePage
Merrickville
· House
Merrickville · House
Home to be built*. Great news for homebuyers! The HST rebate legislation has now officially passed, and we're excited to share that this property qualifies for the rebate. Even better, the advertised price already includes HST, meaning eligible buyers can receive a substantial rebate after closing-putting money back in your pocket. There has never been a better time to invest in a brand-new home. Enjoy the peace of mind that comes with new construction, modern finishes, energy-efficient features, and the opportunity to personalize your space-all while taking advantage of significant savings. Now it simply makes sense to buy new. Inquire today to learn how you can qualify for the HST rebate and secure one of these beautiful custom homes before they're gone! Welcome to your dream home just 2 minutes down the street, on a paved road, from the historic town of Merrickville. This lot offers a perfect blend of convenience and tranquility surrounded with beautiful trees and landscape, the per
$ 769,000
301 County Rd 23 Road, Merrickville Wolford, ON, K0G 1N0 house for sale | Listing ID X13757 | Royal LePage
View photo
House · for sale
$ 1,149,900
301 County Rd 23 Road, Merrickville Wolford, ON, K0G 1N0 house for sale | Listing ID X13757 | Royal LePage
Merrickville
· House
Merrickville · House
Welcome to 301 County Road 23, an absolute showstopper on the Rideau River minutes from historic Merrickville! This is waterfront living the way it should be: 1.17 acres of privacy, 100 feet of pristine shoreline, and a home renovated from top to bottom with no detail overlooked. Arrive via the freshly paved circular driveway and you'll feel it right away, this is a special property. Step inside to a bright, open foyer flowing into a living room with soaring vaulted ceilings, coffered detailing, and gorgeous brick accents. That same energy carries into the kitchen and dining area, together forming a true entertainer's dream. The fully renovated chef's kitchen delivers on every level: new cabinetry with abundant storage, natural wood detailing, herringbone flooring, shiplap accents beneath vaulted ceilings, updated lighting, a Thermador gas range, and stainless steel appliances. Upstairs offers three bedrooms, and a fully renovated bathroom. Beautiful views to the water and propery grou
$ 1,149,900
205 Lewis Street W, Merrickville Wolford, ON, K0G 1N0 house for sale | Listing ID X13522 | Royal LePage
View photo
House · for sale
$ 563,000
205 Lewis Street W, Merrickville Wolford, ON, K0G 1N0 house for sale | Listing ID X13522 | Royal LePage
Merrickville
· House
· Garden · Swimming pool
Merrickville · House · Garden · Swimming pool
Welcome to this lovely, classic brick home from the early 1900s, located in the heart of historic Merrickville, on a large 80 X120 foot treed lot. You'll love that this three bedroom, two bathroom home is a short walk to the village shops, restaurants and the picturesque Rideau Canal waterfront and locks. The front porch is enclosed for protection during inclement weather. To the right as you enter, relax in the spacious living room with a large bay window facing the street. Further back is the dining room and alcove which connects to an updated kitchen. The main floor three-piece bath was fully updated in the past year. The recently updated kitchen includes two-tone cabinets, a pull-out pantry, a farm-style double sink in front of a large window. Just off the kitchen is a bright, 3-season sunroom. Perfect for casual entertaining. Overlooking the backyard and hot tub is a three-season screened-in'bonus' room (its purpose is up to your imagination) with a door to the backyard. On the se
$ 563,000
776 Mcfarlane Road, North Grenville, ON, K0G 1S0 house for sale | Listing ID X13750 | Royal LePage
View photo
House · for sale
$ 749,900
776 Mcfarlane Road, North Grenville, ON, K0G 1S0 house for sale | Listing ID X13750 | Royal LePage
Merrickville
· House
Merrickville · House
WOW. Beautiful home nestled on a SPECTACULAR 5-ACRE LOT! Welcome home to 776 McFarlane Road in North Grenville. This stunning 3+1 bedroom Hi-Ranch bungalow offers the perfect blend of privacy, space, and country living. All just a 15-minute drive to Kemptville. Extensively renovated and updated throughout! Bright, airy, open-concept main floor layout complemented by wide plank, white oak laminate flooring. UPSCALE, CUSTOM ISLAND-KITCHEN features gorgeous quartz counters, shaker style cabinetry, Eurotile modern backsplash, stainless steel appliances and black quartz Kohler undermount sink. The main living area is perfectly anchored by a beautiful matte-black wood stove that blends rustic country charm with efficient winter warmth. Down the hallway, the spacious primary bedroom features an updated 3-piece ensuite bath beautifully elevated by striking matte black hardware and fixtures. The main floor offers 2 more bedrooms with an additional 3-piece bath for children or guests equally as
$ 749,900
1820 Cty 16 Road, Merrickville Wolford, ON, K0G 1G0 house for sale | Listing ID X13709 | Royal LePage
View photo
House · for sale
$ 499,999
Updated
1820 Cty 16 Road, Merrickville Wolford, ON, K0G 1G0 house for sale | Listing ID X13709 | Royal LePage
Merrickville
· House
· Patio · Parking · Deck · Air conditioning · Cellar
Merrickville · House · Patio · Parking · Deck · Air conditioning · Cellar
Looking for a piece of the country life? This 3-bedroom 1671 sq ft bungalow sits on a nice 2.4 acre lot. There are two fenced paddocks plus a one car garage/workshop (approx. 30 X 16). The house offers laminate flooring, an open concept kitchen with breakfast bar and granite counter tops. Add a breakfast nook with a patio door to the back deck, a dining room for those big family dinners plus a spacious open-living room with a cozy wood stove (2020). There is an updated 5 piece bathroom, a laundry room and storage space. The basement is a 4 ft crawl space. Heated by a wood stove and propane forced air furnace with central air (2017). Windows and doors updated (2023), long lasting steel roofing, brick exterior, block foundation. Septic last pumped in 2026 and new pressure tank installed. Hydro $1800. Propane $500. 12 cords of wood. This is a great quiet location with easy access to Kemptville, Merrickville, Smiths Falls and Brockville. Make this your peaceful place to raise a family or p
$ 499,999
1142 County Road 43 Road, Merrickville Wolford, ON, K0G 1N0 Luxury House for sale | Listing ID X13730 | Royal LePage Carriage Trade Luxury Properties
View photo
House · for sale
$ 1,599,000
1142 County Road 43 Road, Merrickville Wolford, ON, K0G 1N0 Luxury House for sale | Listing ID X13730 | Royal LePage Carriage Trade Luxury Properties
Merrickville
· House
· Fireplace
Merrickville · House · Fireplace
Welcome to 1142 County Rd 43 Merrickville, a stunning 142 acre private country estate which offers an elegant custom built bungalow w/ soaring ceilings, gourmet kitchen, incredible primary suite w/ forest view & a luxury outdoor living space! Nestled on unparalleled land w/ over 6 kms of groomed trails, & numerous outbuildings including a timber frame maple sugar shack, aesthetic greenhouse & ample storage for recreational vehicles, this home is perfect for outdoor enthusiasts who crave refined luxury in a forest paradise! Take the winding drive past majestic oak trees to observe the juxtaposition of the forest backdrop, stunning home & all outbuildings, curated to paint a picture of tranquillity. Enter the grand foyer with vaulted ceilings to open concept living space which features an expansive living room w/ high-efficiency wood burning stone fireplace & an elegant & spacious dining room; both offer engineered hickory floors & incredible forest views! The gourmet kitchen is a dream,
$ 1,599,000
14424 County Rd 15 Road, Merrickville Wolford, ON, K0G 1N0 house for sale | Listing ID X13781 | Royal LePage
View photo
House · for sale
$ 699,900
14424 County Rd 15 Road, Merrickville Wolford, ON, K0G 1N0 house for sale | Listing ID X13781 | Royal LePage
Merrickville
· House
Merrickville · House
14424 County Road 15. Located 5 minutes south of Merrickville. 73 acre hobby farm with groomed trails through a variety of terrain consisting of fields, forests and a pond. ATV trail that runs along the back of the property. The land behind is owned by united counties of leeds and grenville. There is abundant wild life including deer and turkey providing incredible nature walks or hunting. (There are two well made deer stands that were built by a carpenter) Large barn with a newer metal roof and a concrete floor for hobbies or animals. There is also a small pony barn and an Amish shed for storage. The home has a newer metal roof and a newer wood stove in the sunroom. Pine plank flooring on two levels. Large country kitchen with room for large gatherings. Laundry is stacked in the corner of the living room. Main floor bathroom has a small shower. 2nd floor bathroom has a tub and separate shower. *. The property shape is a'T' shape. *. Approximately 429 feet of frontage on County Rd 15.
$ 699,900
365 Haskins Road, North Grenville, ON, K0G 1N0 house for sale | Listing ID X13758 | Royal LePage
View photo
House · for sale
$ 624,900
365 Haskins Road, North Grenville, ON, K0G 1N0 house for sale | Listing ID X13758 | Royal LePage
Merrickville
· House
· Garden · Office room · Gym · Cellar
Merrickville · House · Garden · Office room · Gym · Cellar
Welcome to 365 Haskins Road, your own private country retreat just minutes from the charm of Merrickville. Nestled on 6.82 acres in the peaceful community of Burritts Rapids, this well-maintained 3-bedroom, 2-bathroom bungalow offers the perfect blend of privacy, nature, and endless potential. Explore your own network of trails, enjoy abundant wildlife, and embrace the beauty of the outdoors right from your backyard. Inside, you'll find a solid, lovingly cared-for home that's ready for its next chapter. With spacious open concept living areas and timeless charm, it's the perfect opportunity to add your own personal style and create the home you've always envisioned. The unfinished walk-out basement offers incredible potential for additional living space, whether you dream of a family room, home office, gym, in-law suite, or entertainment area. The possibilities are yours to imagine. Come experience the serenity of country living and discover all the possibilities this exceptional prope
$ 624,900
1671 County Rd 43 Road, North Grenville, ON, K0G 1G0 house for sale | Listing ID X13759 | Royal LePage
View photo
House · for sale
$ 999,999
1671 County Rd 43 Road, North Grenville, ON, K0G 1G0 house for sale | Listing ID X13759 | Royal LePage
Merrickville
· House
· Deck
Merrickville · House · Deck
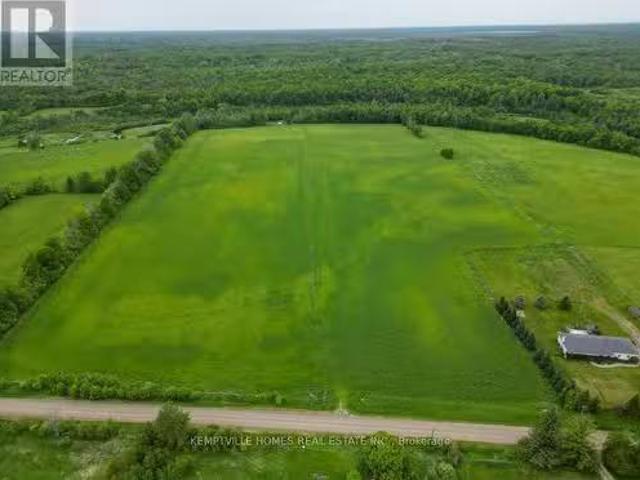
Set on 29 breathtaking acres, this extensively renovated and rebuilt home is a dream come true for hobby farm enthusiasts and families craving space to roam, explore, and play. The newly redesigned 2+1 bedroom home is filled with natural light, highlighted by sleek black-framed windows throughout. The upper level features a thoughtfully designed layout with a beautiful kitchen showcasing an oversized quartz island, Café appliances, and custom finishes. The above ground lower level is a bright and inviting extension of the home, flooded with natural light from oversized above-grade windows. Feature walls and a built-in bar area add warmth and character, creating an inviting space for family gatherings and entertaining. Step outside to a large new back deck overlooking the expansive property, perfect for watching kids play, animals roam, or simply enjoying peaceful country sunsets. A custom-built fire pit sets the scene for cozy evenings after a day spent outdoors. The older barn offers
$ 999,999
318 Main Street W, Merrickville Wolford, ON, K0G 1N0 house for sale | Listing ID X13062 | Royal LePage
View photo
House · for sale
$ 775,000
318 Main Street W, Merrickville Wolford, ON, K0G 1N0 house for sale | Listing ID X13062 | Royal LePage
Merrickville
· House
Merrickville · House
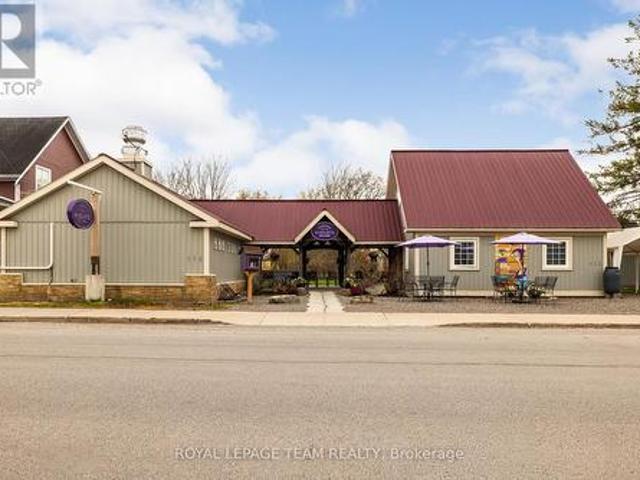
Where there's a whisk, there's a way' to owning an exceptional and profitable commercial bakery and residence in the heart of the historic and highly desirable Village of Merrickville, known for its vibrant year round tourism! This turnkey property on a busy foot traffic street, mere steps from the historic Rideau canal, offers the convenience of residing in the beautiful adjoining residence or utilizing the residence for additional income purposes i. E Airbnb or rental. Over the last several years this successful bakery with its large commercial kitchen, beautiful retail area and two piece bathroom has been updated with a commercial sized heat pump/Air Conditioning, shop flooring, lighting, welcoming entrance door, display case, commercial freezer and more! The residence features vaulted ceilings and a gorgeous open living space that encompasses a living room area and bright kitchen. The bedroom suite offers ample closet space, an ensuite bathroom with attached laundry area and an ext
$ 775,000
3651 Burritts Rapids Road, North Grenville, ON, K0G 1N0 hous.
View photo
House · for sale
$ 1,274,500
3651 Burritts Rapids Road, North Grenville, ON, K0G 1N0 hous.
Merrickville
· 5 Bedrooms · 3 Baths · House
· Parking · Fireplace · Swimming pool
Merrickville · 5 Bedrooms · 3 Baths · House · Parking · Fireplace · Swimming pool
Welcome to 3651 Burritts Rapids Rd, circa 1840, a beautiful stone home waddition on 5.98 acres, located along the Rideau Waterway System, UNESCO World Heritage site! This home steeped in history offers 5 bedrooms +family room, 3 bathrms & many elegant rooms for entertaining. Known as the Campbell House, home to William Campbell, a surveyor for the Rideau Canal in 1815, this residence is situated on a property that features a gentle slope to the river, an open meadow, treed areas, an in-ground pool, a viewing platform by the water & a detached triple car garage w loft! A semi-elliptical wood transom over the front door welcomes you to a foyer w century staircase & leads to an elegant dining room & living rm woriginal wide baseboards, deep window sills & pine flooring. 2nd entry from side porch leads to a stunning family rm wreclaimed river pine floors, a NG fireplace, exposed stone wall & expansive windows designed to capitalize on the water view! Mudroom & powder room on main level. Th
$ 1,274,500
109 Stonewalk Drive, North Grenville, ON, K0G 1J0 house for sale | Listing ID X13711 | Royal LePage
View photo
House · for sale
$ 884,000
109 Stonewalk Drive, North Grenville, ON, K0G 1J0 house for sale | Listing ID X13711 | Royal LePage
Merrickville
· House
· Deck · Swimming pool · Cellar
Merrickville · House · Deck · Swimming pool · Cellar
Open House Sunday 2 to 4. Welcome to 109 Stonewalk Drive in Stonehaven Estates, a well maintained 2016 Parkview Homes Bexley model set on a 1.02-acre corner lot. Located just minutes from Kemptville and the 416, this 1,438 sq. Ft. move-in-ready home with a great layout for entertaining. The bright, open-concept main floor features hardwood and tile flooring, quartz countertops, and a kitchen with extended cabinetry and newer appliances leading to a multi-level deck. The primary suite includes a walk-in closet with custom cabinetry and an ensuite and a glass shower. Two additional bedrooms, a full bathroom, and a laundry mudroom complete the level. The fully finished basement offers a large recreation area, custom bar, den, fourth bedroom, and full bathroom. The professionally landscaped exterior serves as a private oasis with a heated above-ground chlorine pool, irrigation system, and paved driveway. Perimeter willows provide summer privacy. Notable upgrades include Bluetooth Glo Soffi
$ 884,000
1104 County Road 16 Road, Merrickville Wolford, ON, K0G 1G0 house for sale | Listing ID X13620 | Royal LePage
View photo
House · for sale
$ 514,900
1104 County Road 16 Road, Merrickville Wolford, ON, K0G 1G0 house for sale | Listing ID X13620 | Royal LePage
Merrickville
· House
· Garden · Cellar
Merrickville · House · Garden · Cellar
Escape to the peace and beauty of country living in this charming, extensively updated 4-bedroom, 2-bathroom century home, situated along the shores of Irish Creek. Rich in timeless character and enhanced with modern improvements, this property offers the perfect balance of historic appeal and everyday comfort. Significant energy-efficient upgrades include spray foam insulation in the basement, exterior insulation, and attractive new board-and-batten siding, providing exceptional comfort while helping to reduce heating costs. New shingles and dormer flashing further enhance the home's durability and long-term value. Designed with sustainability in mind, the property is equipped with solar panels and battery storage, allowing you to enjoy lower utility costs while remaining connected to the hydro grid for added reliability. The picturesque grounds are equally impressive, featuring a large barn for storage or hobbies, mature trees, established gardens, a charming frog pond, and a private
$ 514,900
1683 River Road, North Grenville, ON, K0G 1J0 house for sale | Listing ID X13644 | Royal LePage
View photo
House · for sale
$ 1,175,000
1683 River Road, North Grenville, ON, K0G 1J0 house for sale | Listing ID X13644 | Royal LePage
Merrickville
· House
· Garden · Fireplace
Merrickville · House · Garden · Fireplace
Welcome to your private paradise on the Rideau River. Set on 1.78 acres with beautifully manicured gardens, this exceptional waterfront property offers the perfect blend of luxury, privacy, and outdoor living. Boasting 177 feet of waterfront on the longest uninterrupted stretch of the Rideau River, 39 kilometres between Manotick and Burritts Rapids, you'll enjoy endless opportunities for boating, swimming, fishing, and entertaining. Step inside this extensively updated hi-ranch brick bungalow featuring an open-concept layout with stunning backyard and river views. The inviting living room offers luxury vinyl plank flooring, a cozy gas fireplace, and custom floating shelves. The chef's kitchen is beautifully appointed with quartz countertops, stainless steel appliances, soft-close cabinetry, a Lazy Susan, custom pull-outs, and plenty of storage. The bright three-season sunroom, surrounded by walls of windows, is the perfect place to relax and enjoy the view. The spacious primary suite p
$ 1,175,000
22 Centre Street, North Grenville, ON, K0G 1B0 house for sale | Listing ID X13631 | Royal LePage
View photo
House · for sale
$ 997,000
22 Centre Street, North Grenville, ON, K0G 1B0 house for sale | Listing ID X13631 | Royal LePage
Merrickville
· House
Merrickville · House
Closer Than You Think. Far From the Ordinary. Set in the safe, family-friendly village of Burritts Rapids, this custom-built Lockwood Brothers home offers the best of both worlds: the space, freedom and natural beauty of rural living, with Merrickville and Kemptville nearby for all the things a family needs-schools, shopping, restaurants, recreation and amenities. Built in 2011, this 3-bedroom + den, 4-bathroom home was inspired by the timeless farmhouses of Prince Edward Island, blending modern comfort with rustic character. Historic old-growth flooring from Logs End, and reclaimed rough-hewn wood beams bring warmth and character throughout. The exterior features durable vinyl siding, Hardie Shingle accents that mimic classic cedar shakes, and architectural shingles for lasting curb appeal. The chef's kitchen is the heart of the home, with quartz countertops, new gas range (2026), floor-to-ceiling mission-style cabinetry with soft-close doors & drawers, abundant storage, and matching
$ 997,000
42 Stonewalk Drive, North Grenville, ON, K0G 1J0 house for sale | Listing ID X13528 | Royal LePage
View photo
House · for sale
$ 764,900
42 Stonewalk Drive, North Grenville, ON, K0G 1J0 house for sale | Listing ID X13528 | Royal LePage
Merrickville
· House
· Deck · Parking
Merrickville · House · Deck · Parking
Welcome to 42 Stonewalk Drive, where a private 1.85-acre setting, updated interior, and family-friendly layout come together in the sought-after Stonehaven Estates community. Freshly painted and completely carpet-free, the home features a bright open-concept main floor with vaulted ceilings, a spacious living and dining area, and an updated kitchen showcasing quartz countertops, a custom backsplash, and stainless steel appliances. The upper level offers three generous bedrooms, including a primary retreat with its own ensuite bathroom, while the finished lower level provides excellent additional living space with a large family room, fourth bedroom, and a convenient 3-piece bathroom with laundry. Step outside and enjoy the expansive composite decks overlooking your private acreage, offering plenty of space for entertaining, relaxing, and enjoying the peaceful surroundings. A double-car garage and storage shed completes the package. Located in a family-friendly estate subdivision surrou
$ 764,900
910 Bolton Road, North Grenville, ON, K0G 1N0 house for sale | Listing ID X13447 | Royal LePage
View photo
House · for sale
$ 1,100,000
910 Bolton Road, North Grenville, ON, K0G 1N0 house for sale | Listing ID X13447 | Royal LePage
Merrickville
· House
· Fireplace · Swimming pool · Parking
Merrickville · House · Fireplace · Swimming pool · Parking
Welcome to 910 bolton rd. No need to leave this fabulous year round country retreat. Watch all that Mother Nature has to offer or think Cross Country skying, snowmobiling in the winter or explore on your ATV in the summer with plenty of room to store your toys in the oversize garage. It's just 15 minutes to the charming village of Merrickville, 20 minutes to Kemptville, or less than 30 minutes to Hwy 401 and Brockville. This beautiful home was professionally renovated in 2024 by Alicia Hewitt Interiors, and features custom cabinetry including a coffee bar, a freshly painted interior with a custom color scheme, new tile and engineered hardwood flooring, and all-new interior doors and baseboards. The only untouched room is the welcoming and relaxing library, located just to your right as you enter. Enjoy the fully equipped pool room with a dual wood fireplace leading to the bright indoor pool (all equipment included), all new windows and door in 2021 Pool Conditioner with External Conden
$ 1,100,000
408 Brock Street E, Merrickville Wolford, ON, K0G 1N0 house for sale | Listing ID X13175 | Royal LePage
House · for sale
$ 799,000
408 Brock Street E, Merrickville Wolford, ON, K0G 1N0 house for sale | Listing ID X13175 | Royal LePage
Merrickville
· House
· Garden
Merrickville · House · Garden
Nestled in the heart of beautiful Merrickville at 408 Brock Street East, this exceptional two-storey home offers the perfect blend of timeless elegance, modern updates, and pride of ownership. Built in 2008 and lovingly maintained by its original owners, every inch of this property reflects outstanding care and attention to detail. From the moment you arrive, you'll be captivated by the spectacular gardens and inviting curb appeal. Step inside to discover a thoughtfully designed layout ideal for both everyday living and entertaining. The main level features a formal living room and elegant dining room, while the separate family room offers a warm and comfortable space to gather, perfectly positioned off the spacious dream kitchen. Updated in 2022, the kitchen is designed to impress with beautiful finishes, abundant workspace, with quartz countertops, and functionality that any home chef will appreciate. Just beyond, the charming four-season sunroom (heated) provides the perfect place t
$ 799,000
318 County Road 16 Road, Elizabethtown Kitley, ON, K0G 1G0 house for sale | Listing ID X13051 | Royal LePage
House · for sale
$ 469,000
318 County Road 16 Road, Elizabethtown Kitley, ON, K0G 1G0 house for sale | Listing ID X13051 | Royal LePage
Merrickville
· House
Merrickville · House
Welcome to this beautifully cared for brick bungalow (with a brand new septic system) in the charming village of Jasper. Set in a peaceful, friendly community, this inviting home offers the perfect blend of comfort, thoughtful updates, and a slower pace of life. From the moment you step inside, you'll feel right at home. Freshly painted throughout, the bright and welcoming interior is filled with natural light, creating a warm and uplifting space to relax and unwind. The kitchen and living room flow together effortlessly, making everyday living and time spent with family and friends feel easy and connected. Many updated windows enhance the home's light and airy feel. The main level features a spacious primary bedroom created by combining two original bedrooms-offering a generous retreat with plenty of room to relax. For those needing additional bedrooms, this layout can easily be converted back to a three-bedroom configuration on the main floor. New flooring in both bedrooms provides c
$ 469,000
12 Willwood Crescent, Ottawa, ON, K2J 4B2 house for sale | Listing ID X13775 | Royal LePage
View photo
House · for sale
$ 549,000
12 Willwood Crescent, Ottawa, ON, K2J 4B2 house for sale | Listing ID X13775 | Royal LePage
Merrickville
· House
· Office room · Fireplace · Gym · Parking
Merrickville · House · Office room · Fireplace · Gym · Parking
Freshly updated, beautifully maintained & ready to welcome you home! This 3-bedroom, 3-bathroom townhouse is ideally located in the heart of Barrhaven, close to everything you need. A practical mudroom off the foyer offers inside access to the garage, generous storage and a convenient 2-piece bath with a new vanity. The bright, open-concept living and dining area is anchored by a cozy wood-burning fireplace and opens directly to the back patio-perfect for everyday living and entertaining. The refreshed kitchen shines with newly refaced cabinetry, quartz countertops, stainless steel appliances and plenty of storage. Upstairs, the spacious primary bedroom easily accommodates a king-sized bed and features a walk-in closet and 5-piece ensuite, freshly updated with new flooring and a crisp new vanity. Two additional well-sized bedrooms and a 3-piece bath complete the upper level. The finished lower-level family room adds valuable flex space for a home office, gym, playroom or movie nights,
$ 549,000
776 Eminence Street, Ottawa, ON, K2J 6X6 house for sale | Listing ID X12767 | Royal LePage
View photo
House · for sale
$ 860,000
776 Eminence Street, Ottawa, ON, K2J 6X6 house for sale | Listing ID X12767 | Royal LePage
Merrickville
· House
· Office room · Fireplace · Cellar
Merrickville · House · Office room · Fireplace · Cellar
Visit the REALTOR website for further information about this Listing. *. Welcome to 776 Eminence Street in family-friendly Barrhaven. This well-maintained 4-bedroom home with a finished basement offers the perfect blend of comfort, function, and modern style. The bright, open-concept main floor features large windows, a spacious living area with a fireplace, and a dining space with natural lighting. The kitchen is equipped with quartz countertops, stainless steel appliances, and plenty of cabinet space, making it ideal for both everyday living and entertaining. Upstairs, you'll find four generously sized bedrooms, including a primary suite with ample closet space and a private ensuite bathroom. An additional full bathroom serves the other bedrooms, offering convenience for families. The finished basement adds valuable living space with a large recreation room and a recently added den/office, perfect for working from home, hobbies, or overnight guests. The basement also includes a laund
$ 860,000
8279 Nova Lux Way, Ottawa, ON, K0A 2P0 house for sale | Listing ID X13775 | Royal LePage
View photo
House · for sale
$ 1,299,900
8279 Nova Lux Way, Ottawa, ON, K0A 2P0 house for sale | Listing ID X13775 | Royal LePage
Merrickville
· House
· Garden · Swimming pool
Merrickville · House · Garden · Swimming pool
Arrive home through a quiet executive neighbourhood to your own private estate, where soaring ceilings, sun-filled living spaces, and a resort-style backyard create the perfect setting for everyday living and unforgettable entertaining. Whether hosting family around the saltwater pool or spending weekends in the heated workshop, this home was designed for the way today's families live. With striking curb appeal and manicured grounds create an unforgettable first impression. Inside, soaring ceilings, expansive windows, and thoughtfully designed living spaces are filled with natural light, creating a warm and comforting atmosphere. The spectacular kitchen is designed for everyday living and effortless entertaining. It flows seamlessly into the welcoming family room, dining area, and 3-season sunroom, blending indoor and outdoor living. The main floor also offers exceptional flexibility with a private bedroom featuring its own private entrance, making it ideal for multi-generational livin
$ 1,299,900
80 Lantern Road, Ottawa, ON, K4M 0N4 house for sale | Listing ID X13795 | Royal LePage
View photo
House · for sale
$ 899,900
80 Lantern Road, Ottawa, ON, K4M 0N4 house for sale | Listing ID X13795 | Royal LePage
Merrickville
· House
· Garden · Office room · Fireplace · Swimming pool · Cellar
Merrickville · House · Garden · Office room · Fireplace · Swimming pool · Cellar
Great value in Manotick Mahogany! Tastefully decorated and well appointed home with floorplan designed for its premium corner lot location, providing the best natural light and privacy possible for this southeast facing home. Timeless design choices and neutral colours abound. Three bedrooms plus a generous loft/tv room/office which could also be converted to a 4th bedroom. Main floor features a nice flow with a mix of open concept and defined functional spaces, including generous foyer, den/tv room, dining room, living room with gas fireplace and kitchen with large island and breakfast bar plus a generous eat in space. The basement level has been finished with a large family room and has both good natural light and pot lights, for additional living space with the overall finished living space a just over2,900 sq ft. (Plus another 330 unfinished) Many key features and additions including: pool sized and fenced yard with garden shed, stainless steel appliances. Coffee bar, quartz counte
$ 899,900

Get email alerts

Don't miss out: be the first to know about new properties

The alert was correctly created

On subscribing you accept the conditions of use and the privacy policy
Alert
Receive new ads in your inbox
Save this search
Receive alerts for new listings

We'll send you an email when we have new properties for: "Properties for sale in Merrickville"

The alert was correctly created

Ottawa
Metcalfe
Get email alerts and be the first to see new listings
Required field
On subscribing I accept the terms of the privacy policy
Perfect! You'll soon start receiving new listings via email
Alert
Receive an email when we have new ads for Properties for sale in Merrickville
Save this search
Filters

Bedrooms

Area (sq.ft)

sq.ft
sq.ft

Price

$
$

Filter by property type

Bathrooms

Clear all filters
Receive notifications when new entries are published.