1,505 properties for sale in Merrickville

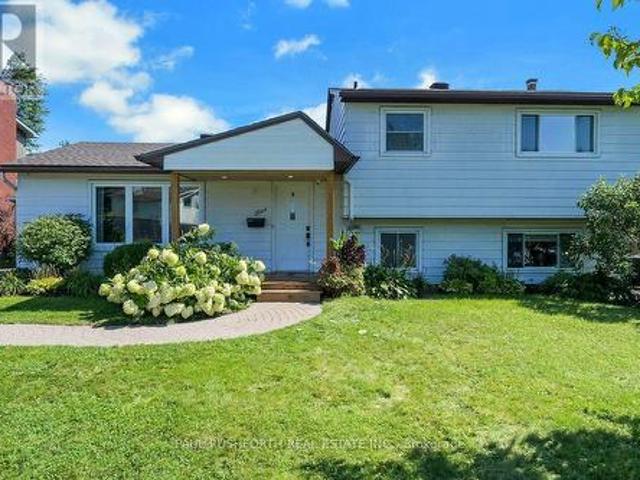
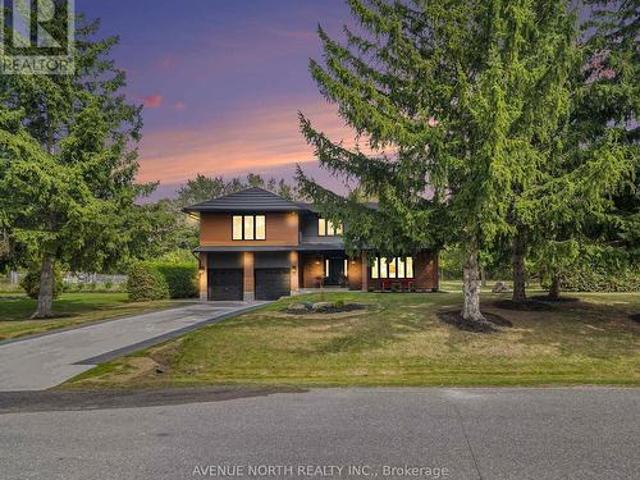
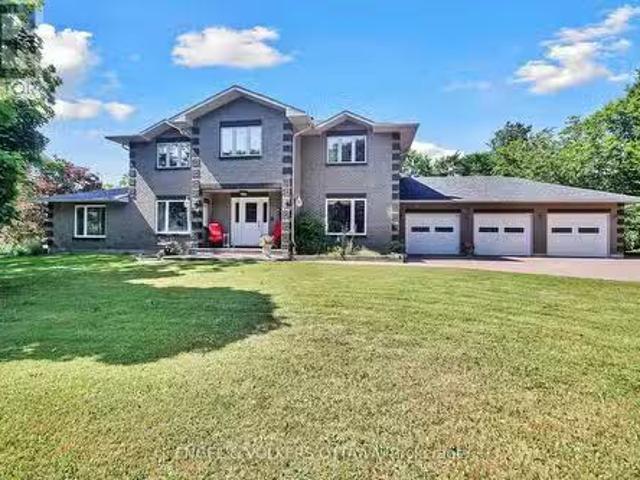
408 Brock Street E, Merrickville Wolford, ON, K0G 1N0 house for sale | Listing ID X13175 | Royal LePage
House · for sale
$ 824,000
408 Brock Street E, Merrickville Wolford, ON, K0G 1N0 house for sale | Listing ID X13175 | Royal LePage
Merrickville
· House
· Garden
Merrickville · House · Garden
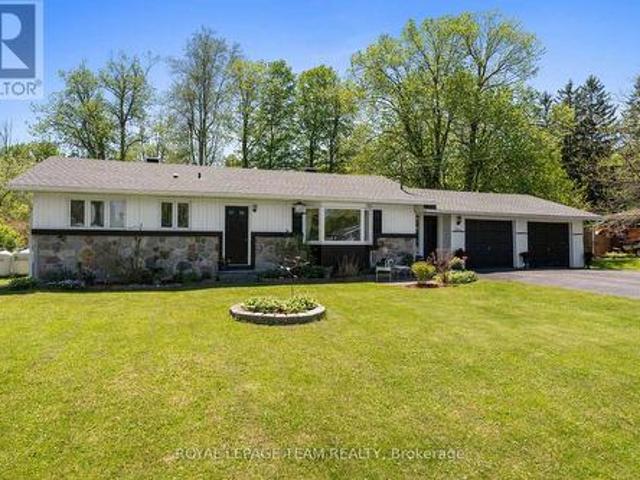
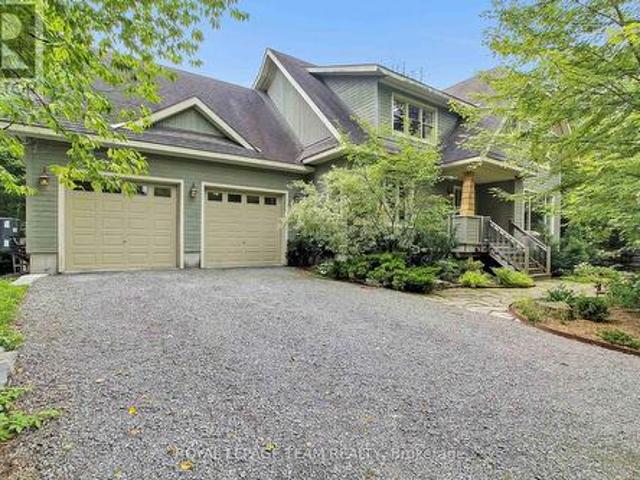
Nestled in the heart of beautiful Merrickville at 408 Brock Street East, this exceptional two-storey home offers the perfect blend of timeless elegance, modern updates, and pride of ownership. Built in 2008 and lovingly maintained by its original owners, every inch of this property reflects outstanding care and attention to detail. From the moment you arrive, you'll be captivated by the spectacular gardens and inviting curb appeal. Step inside to discover a thoughtfully designed layout ideal for both everyday living and entertaining. The main level features a formal living room and elegant dining room, while the separate family room offers a warm and comfortable space to gather, perfectly positioned off the spacious dream kitchen. Updated in 2022, the kitchen is designed to impress with beautiful finishes, abundant workspace, with quartz countertops, and functionality that any home chef will appreciate. Just beyond, the charming four-season sunroom (heated) provides the perfect place t
$ 824,000
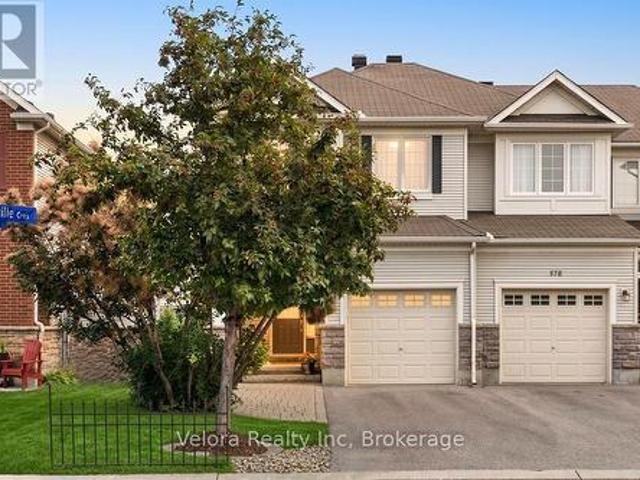
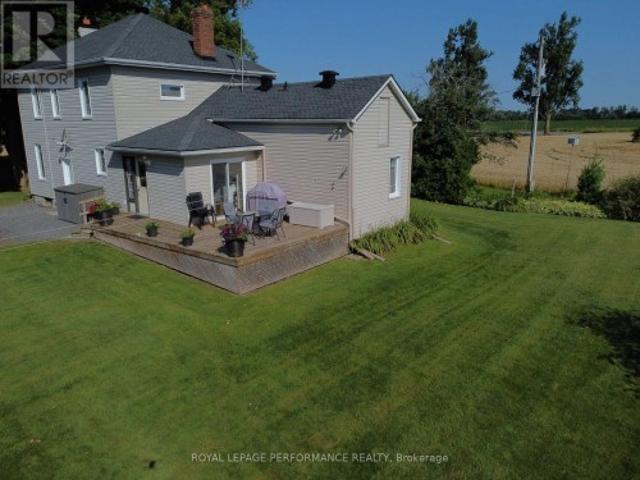
318 County Road 16 Road, Elizabethtown Kitley, ON, K0G 1G0 house for sale | Listing ID X13051 | Royal LePage
House · for sale
$ 479,000
318 County Road 16 Road, Elizabethtown Kitley, ON, K0G 1G0 house for sale | Listing ID X13051 | Royal LePage
Merrickville
· House
Merrickville · House
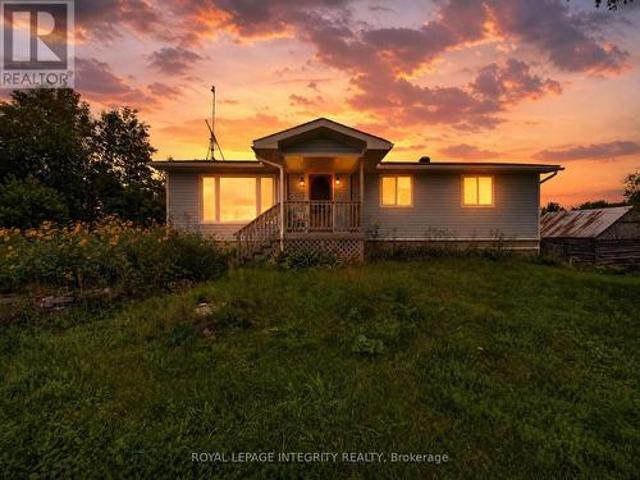
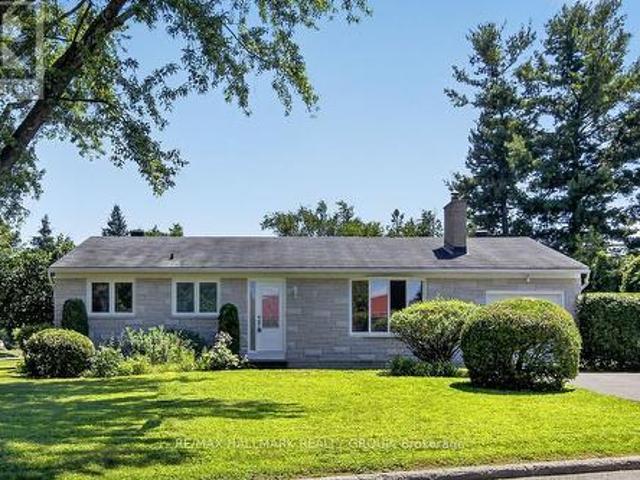
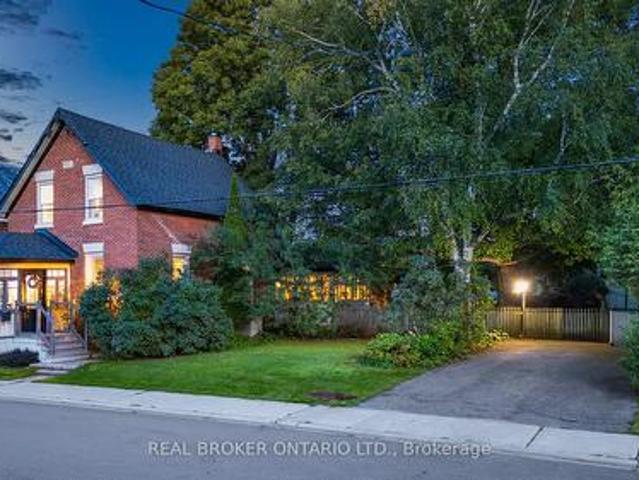
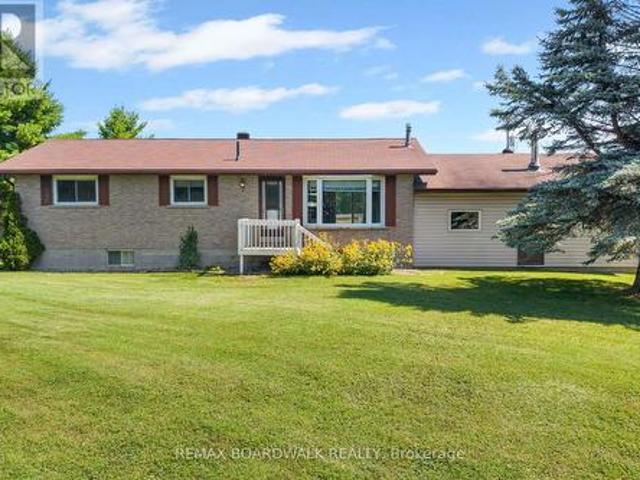
Welcome to this beautifully cared for brick bungalow (with a brand new septic system) in the charming village of Jasper. Set in a peaceful, friendly community, this inviting home offers the perfect blend of comfort, thoughtful updates, and a slower pace of life. From the moment you step inside, you'll feel right at home. Freshly painted throughout, the bright and welcoming interior is filled with natural light, creating a warm and uplifting space to relax and unwind. The kitchen and living room flow together effortlessly, making everyday living and time spent with family and friends feel easy and connected. Many updated windows enhance the home's light and airy feel. The main level features a spacious primary bedroom created by combining two original bedrooms-offering a generous retreat with plenty of room to relax. For those needing additional bedrooms, this layout can easily be converted back to a three-bedroom configuration on the main floor. New flooring in both bedrooms provides c
$ 479,000
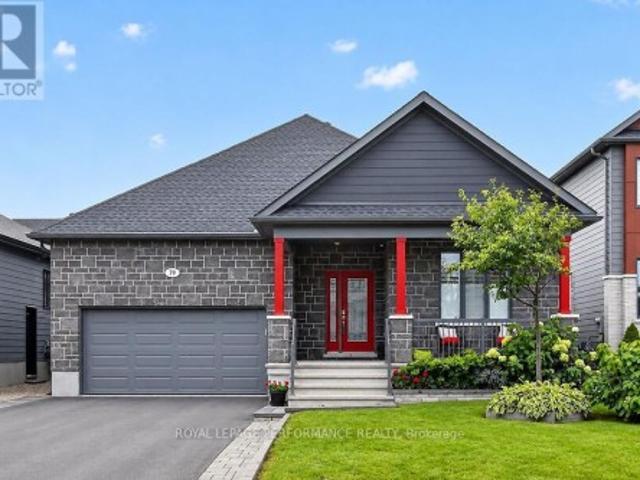
114 Charles Holden Avenue, Merrickville Wolford, ON, K0G 1N0 house for sale | Listing ID X13183 | Royal LePage
House · for sale
$ 1,274,900
114 Charles Holden Avenue, Merrickville Wolford, ON, K0G 1N0 house for sale | Listing ID X13183 | Royal LePage
Merrickville
· House
· Fireplace · Deck · Parking
Merrickville · House · Fireplace · Deck · Parking
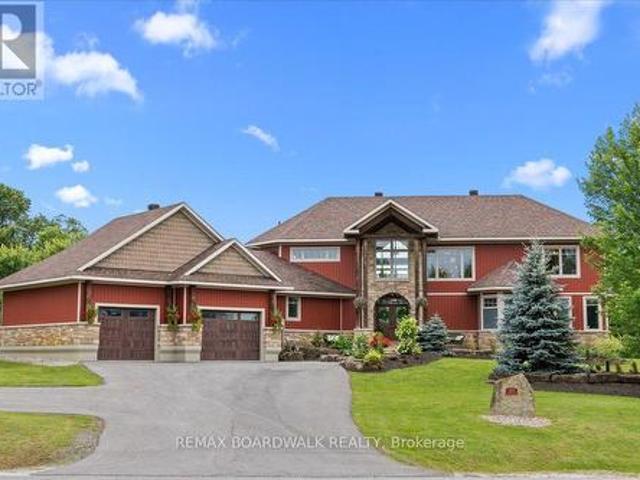
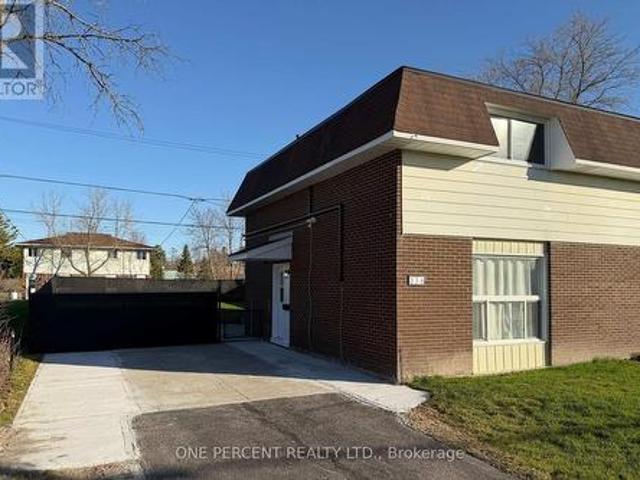
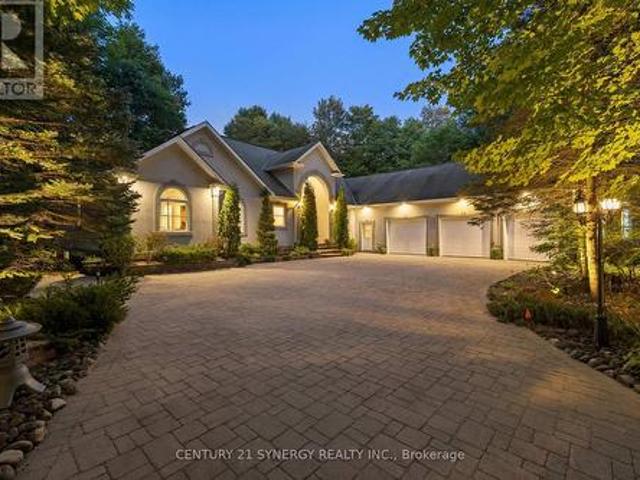
Completely custom-built home in the highly sought-after Merrickville Estates subdivision-where refined design meets country living on a beautifully landscaped 2-acre lot. This exceptional 4-bedroom, 5-bath home is paired with a heated, insulated 3-car garage and convenient connecting breezeway, delivering both function and everyday convenience. The main level is truly impressive, featuring a sun-filled open-concept living and dining space with vaulted ceilings, oversized windows, and a striking two-story fireplace with a dramatic rustic mantle. The kitchen is a standout, complete with a custom island, bespoke cabinetry, ss appliances, and upgraded lighting. Custom coffee bar area. Multiple sets of glass doors lead to the elevated wrap-around deck with western exposure. Main floor primary retreat with a walk-in closet (washer/dryer) and a 4-piece ensuite with a soaker tub and glass shower. Upstairs, you'll find two generously sized bedrooms and a beautifully finished full bathroom, idea
$ 1,274,900
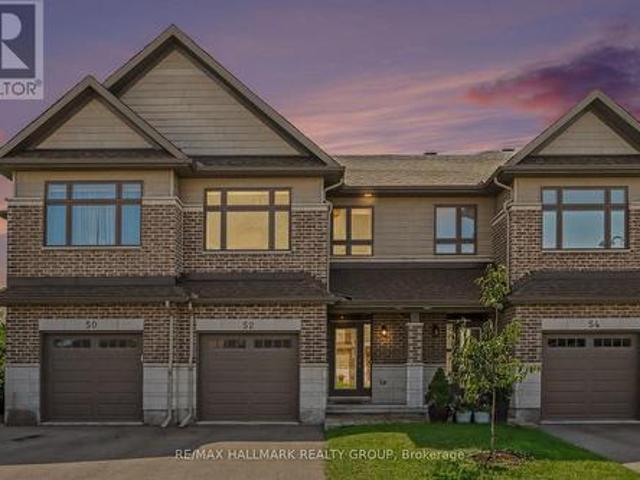
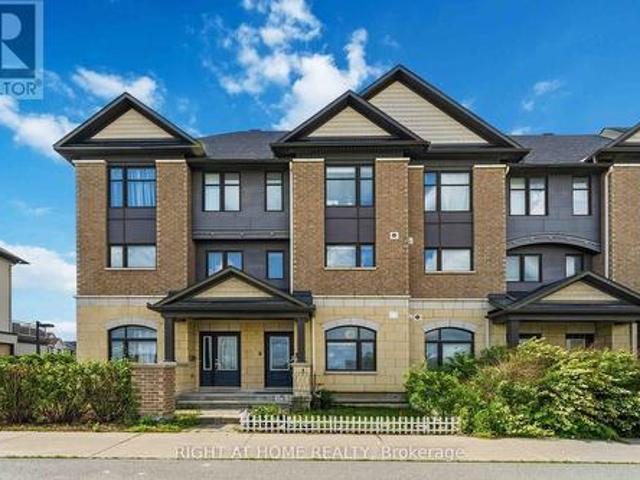
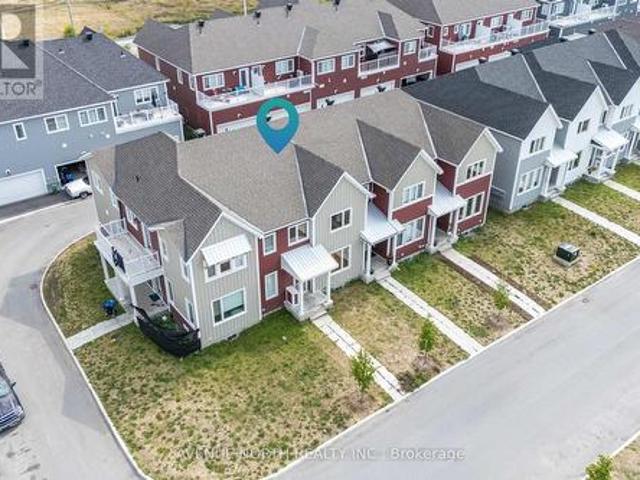
523 Triangle Street, Ottawa, ON, K2V 0M7 house for sale | Listing ID X13542 | Royal LePage
View photo
House · for sale
$ 749,900
523 Triangle Street, Ottawa, ON, K2V 0M7 house for sale | Listing ID X13542 | Royal LePage
Merrickville
· House
· Fireplace
Merrickville · House · Fireplace
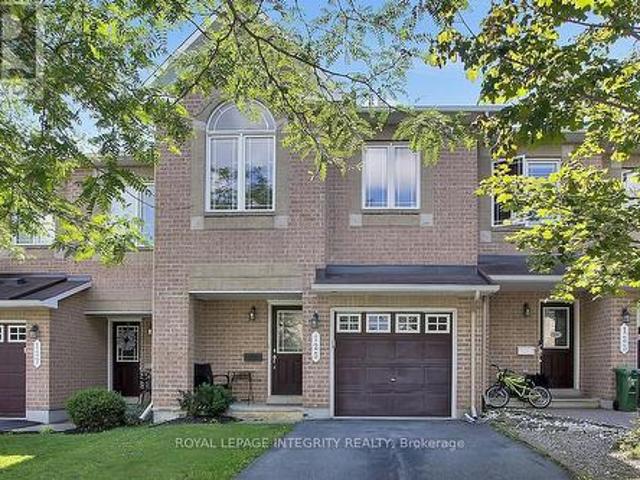
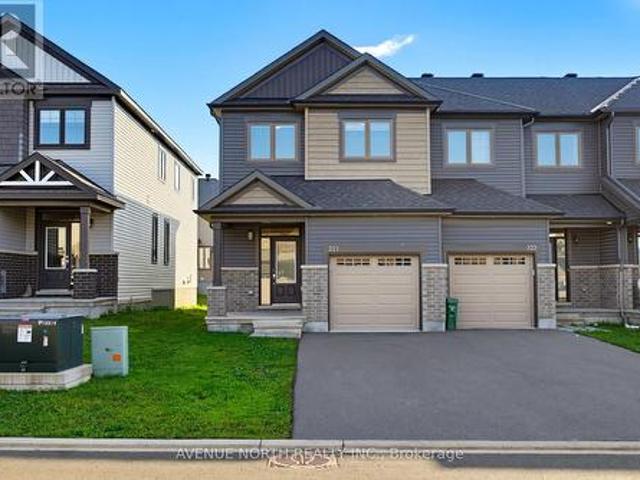
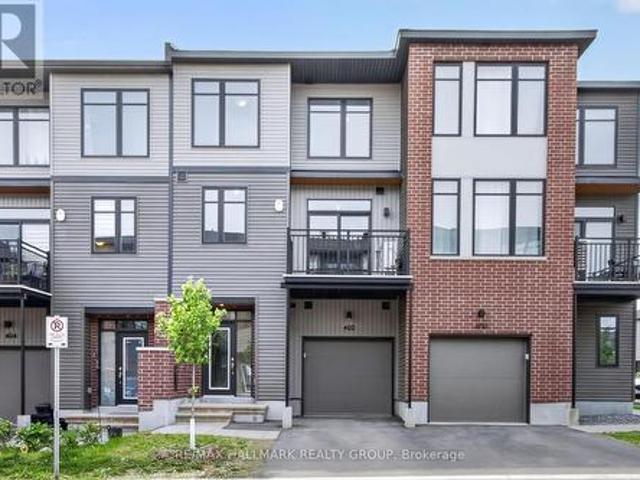
Some townhomes stand above the rest! This gorgeous END UNIT Urbandale'Endeavour' model offers 2,088 sq. Ft. of incredible living space. Step inside to a bright, sun-filled main level featuring 9-foot ceilings, luxurious hardwood flooring, and impressive double-height windows that flood the living and dining areas with natural light. The elegant fireplace and custom accent wall create a warm and inviting focal point within the open-concept layout. The chef-inspired kitchen is sure to impress with quartz countertops, a modern backsplash, a large pantry, a gorgeous peninsula with a breakfast bar. High-end stainless steel appliances complete the kitchen, featuring a premium Italian-made Bertazzoni range that brings both elegance and exceptional performance. Upstairs, the spacious primary bedroom features a walk-in closet and a stylish ensuite bathroom. Two additional generously sized bedrooms and a full bathroom provide comfort for family or guests. The versatile loft/landing space overloo
$ 749,900
7012 Malakoff Road, Ottawa, ON, K0A 2T0 house for sale | Listing ID X13436 | Royal LePage
View photo
House · for sale
$ 1,149,900
7012 Malakoff Road, Ottawa, ON, K0A 2T0 house for sale | Listing ID X13436 | Royal LePage
Merrickville
· House
· Patio · Office room · Balcony · Parking
Merrickville · House · Patio · Office room · Balcony · Parking
Open house this sunday 2-4! Welcome to 7012 Malakoff Road, a spectacular custom-built (2022) 2-storey detached country estate offering the pinnacle of quiet rural living. Nestled on 4.06 private acres with a mature forest backdrop, this home blends modern luxury with multi-generational functionality. Boasting approx. 3,100 sq ft of above-grade living space, the property features a total of 4 beds, 4 baths, and premium custom finishes throughout. Hobbyists will love the oversized 24'x34' detached garage complete with an upper loft area and a dedicated 100-amp service (200-amp total for the property). The bright main level features a covered entry leading to an open living area with pot lights and large windows. The gourmet eat-in kitchen is a chef's dream, equipped with quartz countertops, a farmer's sink, a subway tile backsplash, a gas range, a wall pantry & a beverage fridge, with patio doors opening to a private raised balcony. This level also includes a bright den/office, a 2-piece
$ 1,149,900
776 Eminence Street, Ottawa, ON, K2J 6X6 house for sale | Listing ID X12767 | Royal LePage
View photo
House · for sale
$ 860,000
776 Eminence Street, Ottawa, ON, K2J 6X6 house for sale | Listing ID X12767 | Royal LePage
Merrickville
· House
· Office room · Fireplace · Cellar
Merrickville · House · Office room · Fireplace · Cellar
Visit the REALTOR website for further information about this Listing. *. Welcome to 776 Eminence Street in family-friendly Barrhaven. This well-maintained 4-bedroom home with a finished basement offers the perfect blend of comfort, function, and modern style. The bright, open-concept main floor features large windows, a spacious living area with a fireplace, and a dining space with natural lighting. The kitchen is equipped with quartz countertops, stainless steel appliances, and plenty of cabinet space, making it ideal for both everyday living and entertaining. Upstairs, you'll find four generously sized bedrooms, including a primary suite with ample closet space and a private ensuite bathroom. An additional full bathroom serves the other bedrooms, offering convenience for families. The finished basement adds valuable living space with a large recreation room and a recently added den/office, perfect for working from home, hobbies, or overnight guests. The basement also includes a laund
$ 860,000
55 Woodward Street, Carleton Place, ON, K7C 2X3 house for sale | Listing ID X13543 | Royal LePage
View photo
House · for sale
$ 634,900
55 Woodward Street, Carleton Place, ON, K7C 2X3 house for sale | Listing ID X13543 | Royal LePage
Merrickville
· House
· Patio · Garden · Office room · Deck · Swimming pool
Merrickville · House · Patio · Garden · Office room · Deck · Swimming pool
Welcome to 55 Woodward Street, a beautifully maintained 4 bedroom 3 bathroom turnkey home set on a private corner lot. Step inside to a welcoming front entry with a convenient powder room. The main floor opens into the bright kitchen, living, and dining area with a functional open concept layout. The spacious kitchen offers a large island and plenty of cabinets for storage. Patio doors lead to the back deck and private yard with an above ground pool, the perfect setup for summer BBQs and relaxing evenings outdoors. Upstairs you'll find 3 good sized bedrooms, plenty of storage space, and an updated full bathroom. The lower level offers a cozy family room, kids play area, or extra living space. There is also a 4th bedroom with a newly renovated ensuite, offering flexible options for guests, a teen retreat, home office, or potential multigenerational living setup. Laundry is located on the lower level as well. Pride of ownership is evident throughout this well cared for home. Located in a
$ 634,900
24 Wendell Avenue, Ottawa, ON, K2S 1G9 house for sale | Listing ID X13523 | Royal LePage
View photo
House · for sale
$ 990,000
24 Wendell Avenue, Ottawa, ON, K2S 1G9 house for sale | Listing ID X13523 | Royal LePage
Merrickville
· House
· Patio · Garden · Swimming pool
Merrickville · House · Patio · Garden · Swimming pool
Welcome to Crossing Bridge Estates one of Stittsville's most coveted neighbourhoods, where beautifully built homes, mature tree-lined streets, oversized lots an incredible sense of community have made this one of the area's most desirable places to call home. Perfectly positioned on one of the largest most private lots in the neighbourhood, this impeccably maintained home is surrounded by mature trees, lush landscaping creating your own peaceful retreat. The backyard is truly something special. Imagine summers spent enjoying the heated inground pool, relaxing under the awning & entertaining on the patio. Enjoy the feeling of being surrounded by nature-all while being just minutes from every convenience. Location is second to none, with excellent schools, TC Trail, restaurants, shopping & everyday amenities all within walking distance. Freshly painted in a neutral palette filled with natural light, this spacious home offers the perfect blend of comfort & functionality for today's family
$ 990,000
24 Baneberry Crescent, Ottawa, ON, K2L 2Y4 townhouse for sale | Listing ID X13525 | Royal LePage
View photo
Townhouse · for sale
$ 439,900
24 Baneberry Crescent, Ottawa, ON, K2L 2Y4 townhouse for sale | Listing ID X13525 | Royal LePage
Merrickville
· Townhouse
· Office room · Parking · Cellar
Merrickville · Townhouse · Office room · Parking · Cellar
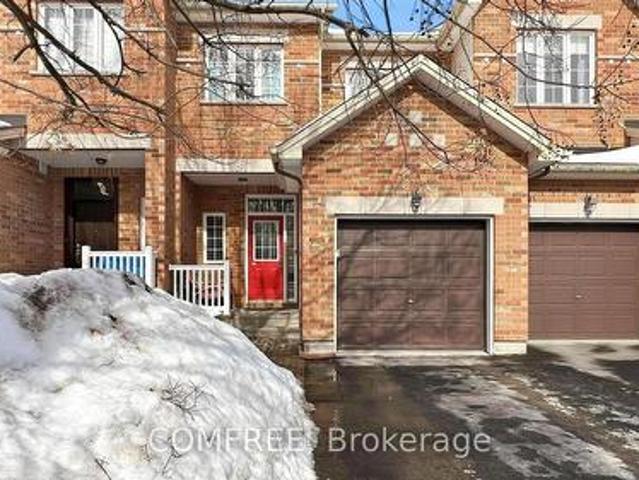
Welcome to this beautifully updated 3-bedroom, 3-bathroom townhome nestled in one of Kanata's most sought-after neighbourhoods. Featuring new flooring and freshly updated walls throughout, this move-in ready home offers a bright, functional layout designed for comfortable everyday living. The finished basement provides additional versatile living space, perfect for a family room, home office, or recreation area. Upstairs, you'll find a spacious primary bedroom complete with a walk-in closet, along with two additional bedrooms and multiple bathrooms to accommodate growing families or guests with ease. Enjoy the convenience of low condo fees, an attached garage, and an exceptional location within walking distance to four schools, including a high school, as well as parks, shopping, and everyday amenities. Whether you're a first-time buyer, young family, or looking to downsize without compromise, this is a wonderful opportunity to call a fantastic neighbourhood home. Simply move in and en
$ 439,900
5593 Whitewood Avenue S, Ottawa, ON, K4M 1E1 house for sale.
View photo
House · for sale
$ 1,499,900
5593 Whitewood Avenue S, Ottawa, ON, K4M 1E1 house for sale.
Merrickville
· 6 Bedrooms · 5 Baths · House
· Fireplace · Swimming pool · Cellar
Merrickville · 6 Bedrooms · 5 Baths · House · Fireplace · Swimming pool · Cellar
Wow! What an amazing package situated on a corner lot with Inground Pool, Hot Tub, Outdoor Kitchen and Outdoor Fireplace. Over 4,000 sqft of Living space, with a NannyIn-law Suite with separate entrance, plus its own driveway. Gorgeous Dining Room, and Living RoomLibrary with wood burning fireplace. Main Floor Family Room has a gas fireplace and is off the huge eat-in area of the kitchen and includes a matching granite table. Five bedrooms upstairs with a very spacious Primary Bedroom with 5 piece Ensuite Bath, another 5 piece bathroom. Mostly hardwood flooring on the main level, carpets in the bedrooms on the 2nd level. The basement is also finished with a 5th bathroom. (id:27). Still available at ListedBuy!
$ 1,499,900
301 Cloyne Crescent, Ottawa, ON, K2J 6W3 house for sale | Listing ID X13541 | Royal LePage
View photo
House · for sale
$ 790,000
301 Cloyne Crescent, Ottawa, ON, K2J 6W3 house for sale | Listing ID X13541 | Royal LePage
Merrickville
· House
· Fireplace · Cellar
Merrickville · House · Fireplace · Cellar
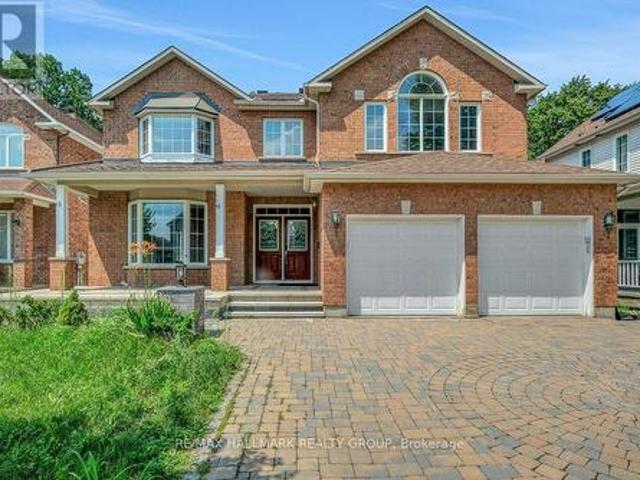
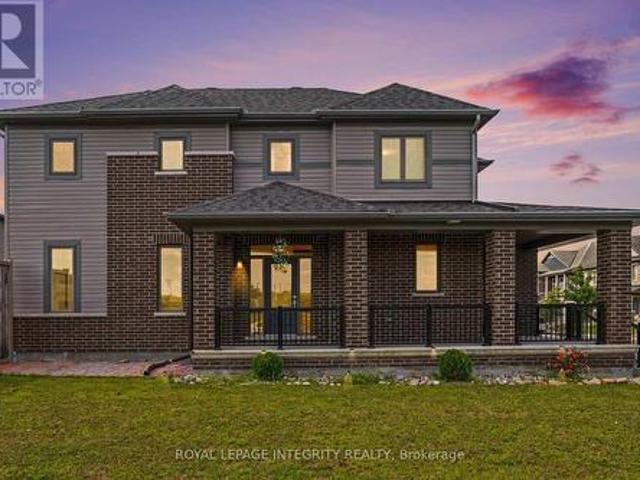
Welcome to this impeccably maintained 2022-built single-family home perfectly situated on a prime corner lot directly across from a park in the highly desirable family-friendly community of Quinn's Pointe. The spacious main floor features tall ceilings and a bright open-concept layout with abundant natural light. The modern chef's kitchen is equipped with sleek stainless steel appliances, quartz countertops, a breakfast bar, lots of cabinets, and seamlessly connects to an eating area and living room where a cozy gas fireplace creates a warm and inviting atmosphere. The main floor is complete with a spacious entrance lobby and a convenient powder room. Elegant hardwood stairs lead to the second level, which features luxury vinyl flooring and tile throughout. This level offers a spacious primary retreat with a walk-in closet and a 4-piece ensuite, two additional generous bedrooms, a second full bathroom, and a large, dedicated laundry room. The fully finished basement adds excellent vers
$ 790,000
15 Overlake Drive, Ottawa, ON, K2E 5V2 house for sale | Listing ID X13504 | Royal LePage
View photo
House · for sale
$ 679,900
15 Overlake Drive, Ottawa, ON, K2E 5V2 house for sale | Listing ID X13504 | Royal LePage
Merrickville
· House
· Patio · Deck · Parking
Merrickville · House · Patio · Deck · Parking
This impressive mid-century bungalow is situated on a generous 65 x 100-foot treed and landscaped lot in the centrally located and sought-after neighbourhood of Boarden Farm. Meticulously cared for by its original owner, the home seamlessly blends classic character with modern amenities. Offering 3+1 bedrooms and 2 bathrooms, this residence is ideally suited for an active family. The open-concept kitchen flows into a bright family room addition, featuring floor-to-ceiling windows and direct patio access to a substantial east-facing deck, perfect for outdoor dining and entertaining. The primary bedroom includes double large closets providing ample storage, while 2 (+1) additional spacious bedrooms offer flexibility and comfort. Other highlights include a main floor stacked laundry and a recently updated lower level with potential for development as a secondary dwelling unit. The exterior features professionally landscaped interlock pathways, an oversized carport, a storage shed, and an
$ 679,900
856 Norton Avenue, Ottawa, ON, K2B 5P6 house for sale | Listing ID X13456 | Royal LePage
View photo
House · for sale
$ 975,000
856 Norton Avenue, Ottawa, ON, K2B 5P6 house for sale | Listing ID X13456 | Royal LePage
Merrickville
· House
· Terrace · Fireplace · Swimming pool
Merrickville · House · Terrace · Fireplace · Swimming pool
This beautiful custom-built semi nestled in sought-after Queensway Terrace North offers the perfect blend of nature and convenience. Steps to scenic NCC ravine trails, Elmhurst Park, and Frank Ryan Park offering baseball diamonds, tennis and basketball courts, a field house, wading pool, skating rink, and more. The bright, open-concept main level features hardwood flooring, 9-foot ceilings, and large windows that fill the home with natural light. The chef's kitchen is truly the heart of the home, showcasing granite countertops, stainless steel appliances, an oversized centre island, and abundant cabinetry. The inviting living room is anchored by a floor-to-ceiling stone fireplace creating the perfect space to relax or entertain. Upstairs, the spacious primary suite offers coffered ceilings, a walk-in closet, and a 5pc ensuite with double vanity and glass shower. Two additional good-sized bedrooms (one with its own walk-in closet), a full bathroom, and convenient second-floor laundry co
$ 975,000
138 Eric Maloney Way, Ottawa, ON, K1T 0R1 house for sale | Listing ID X13452 | Royal LePage
View photo
House · for sale
$ 689,000
138 Eric Maloney Way, Ottawa, ON, K1T 0R1 house for sale | Listing ID X13452 | Royal LePage
Merrickville
· House
· Fireplace
Merrickville · House · Fireplace
Rarely offered! Detached Home Living Without the Detached Home Price. Tamarack's most sought-after townhome model on one of the largest townhome lots in Findlay Creek with an impressive 48 feet of frontage. Welcome to 138 eric maloney way, a stunning, freshly painted & impeccably maintained 3 bedroom, 4 bathroom (3 full bath) CORNER UNIT offering approximately 2,350 square feet of beautifully finished living space with NO FRONT NEIGHBOURS. Tucked away on a quiet, low-traffic street, this home offers a rare combination of privacy, space & convenience in one of Ottawa's most desirable family communities. The open main level features gleaming hardwood floors, a cozy gas fireplace with custom wood beam mantle, a versatile main floor office or fourth bedroom, & a chef-inspired kitchen complete with white cabinetry, stainless steel appliances, stone countertops, a large island & pot lights throughout. The 2nd level showcases luxury vinyl flooring throughout, a bright & spacious loft, three g
$ 689,000
234 Cyd Street, Ottawa, ON, K0A 1L0 house for sale | Listing ID X13257 | Royal LePage
View photo
House · for sale
$ 1,425,000
234 Cyd Street, Ottawa, ON, K0A 1L0 house for sale | Listing ID X13257 | Royal LePage
Merrickville
· House
· Garden · Swimming pool · Parking
Merrickville · House · Garden · Swimming pool · Parking
Set on a private 2.6+ acre lot backing onto greenspace w/ NO REAR NEIGHBOURS, this exceptional property is nestled in one of Carp's most established executive communities on a quiet cul-de-sac. Offering the perfect blend of practical family living & resort-style recreation, the home & grounds have been thoughtfully designed to make the most of every season. The expansive outdoor retreat feat. A spectacular custom 95,000-litre saltwater pool, striking armour stone retaining walls, mat. Trees, fenced veggie garden, expansive entertaining spaces & endless greenspace to play & explore. The stately stone & stucco exterior is framed by manicured gardens & a welcoming covered front porch overlooking the grounds, while the oversized drive & dbl garage provide ample space for family, guests & toys. Inside, a dramatic 2-storey foyer & lrg clerestory fill the home w/ nat. Light. Hdwd flooring, upgraded lighting, fresh paint & custom moulding add warmth & character throughout the main level. The u
$ 1,425,000
20 Majestic Drive, Ottawa, ON, K2G 1C7 house for sale | Listing ID X13208 | Royal LePage
View photo
House · for sale
$ 749,900
20 Majestic Drive, Ottawa, ON, K2G 1C7 house for sale | Listing ID X13208 | Royal LePage
Merrickville
· House
· Garden · Parking · Air conditioning · Cellar
Merrickville · House · Garden · Parking · Air conditioning · Cellar
Move-in ready and meticulously maintained-this bungalow delivers. Featuring 3+1 bedrooms and 2 full bathrooms, it offers all the space your family needs. The bright living room shines with a large picture window that floods the space with natural light. The star of the show? A phenomenal oversized kitchen with an abundance of counter space-perfect for cooking, hosting, and everything in between. Downstairs, the basement is impressively functional: a large great room, an additional bedroom currently used as a flexible space, and a well-configured laundry area. Room for everyone and everything. Enjoy a double-car garage and an exceptionally large, fully fenced yard with room to play, entertain, and relax. Big-ticket updates are done: furnace (2022), a/c (2020), roof and windows (2012), plus a brand-new hot water tank which is owned (2026). Nothing to do but unpack. Centrally located with quick access to all parts of Ottawa. Don't miss this one-book your showing today. (Id: 27)
$ 749,900
25 Waterton Crescent, Ottawa, ON, K2M 1Y8 house for sale | Listing ID X13038 | Royal LePage
View photo
House · for sale
$ 795,000
25 Waterton Crescent, Ottawa, ON, K2M 1Y8 house for sale | Listing ID X13038 | Royal LePage
Merrickville
· House
· Parking · Fireplace · Deck · Cellar
Merrickville · House · Parking · Fireplace · Deck · Cellar
Back on the market after a conditional sale was not completed despite a successful inspection. Now available for showings and new offers. Welcome to this beautifully updated, turnkey home on a private corner lot in the heart of Bridlewood, Kanata. Featuring over $150,000 in renovations. This bright and well maintained home with a double garage, offers a striking staircase in the foyer, open-concept living and dining room with gorgeous hardwood flooring. The updated kitchen boasts granite countertops, plenty of cupboard space, large pantry and a cozy eat in area leading to a walkout to a private deck, perfect for entertaining! The inviting family room is anchored by a wood-burning fireplace and enhanced by a large window that floods the space with natural light. Upstairs offers three generous bedrooms including a primary with ensuite (Jack and Jill sinks) and a walk-in-closet, complete with a convenient stackable washer and dryer. The finished basement provides a large rec room, storage
$ 795,000
190 Rathwell Street, Carleton Place, ON, K7C 0H9 house for sale | Listing ID X13484 | Royal LePage
View photo
House · for sale
$ 669,900
190 Rathwell Street, Carleton Place, ON, K7C 0H9 house for sale | Listing ID X13484 | Royal LePage
Merrickville
· House
· Fireplace
Merrickville · House · Fireplace
Welcome to 190 Rathwell Street. A rare end-unit bungalow in Carleton Place that delivers the one-floor lifestyle buyers have been waiting for. With 2+1 bedrooms and 3 full bathrooms, this home is thoughtfully designed for those who refuse to compromise on comfort or convenience. Step inside to high ceilings that create an immediate sense of space and light. The upgraded kitchen is the heart of the home, large island featuring sleek quartz counters that extend seamlessly into the bathrooms. A cohesive, polished touch throughout with cozy natural gas fireplace. The primary suite boasts a private ensuite and walk-in closet, offering a quiet retreat at the end of the day. Storage is abundant, solving the one complaint that plagues most bungalows. End-unit living means extra privacy, more natural light, and no neighbour on one side. A meaningful upgrade you'll appreciate every day. Main level laundry room with utility sink. For downsizers looking to be closer to kids and grandkids in the Ot
$ 669,900
30 Berkshire Way, Ottawa, ON, K2J 2B2 house for sale | Listing ID X13492 | Royal LePage
View photo
House · for sale
$ 569,900
30 Berkshire Way, Ottawa, ON, K2J 2B2 house for sale | Listing ID X13492 | Royal LePage
Merrickville
· House
· Garden · Fireplace · Parking · Air conditioning
Merrickville · House · Garden · Fireplace · Parking · Air conditioning
Welcome to this delightful link home, attached only by the garage, that offers far more space and value than meets the eye. Thoughtfully maintained and updated, many of the major improvements have already been completed, including the roof (2016) most windows (2026), furnace 2024 and AC 2025. The beautifully renovated main bathroom (2025), fresh paint in calming neutral tones, updated railing, newer fencing and resurfaced driveway add to the home's move-in-ready appeal. One of the home's most unique features is the surprisingly spacious pie-shaped garage, providing exceptional storage for a vehicle, recreational equipment, a workshop, or even the ultimate hobby space. Outside, you'll find a fully fenced backyard that's larger than most in the neighbourhood, complete with a generous 10' x 12' shed and plenty of room for children, pets, gardening, and outdoor entertaining. Inside, the living room is anchored by a cozy gas fireplace, creating the perfect place to relax and unwind. The fin
$ 569,900
5835 Knights Drive, Ottawa, ON, K4M 1K2 house for sale | Listing ID X13543 | Royal LePage
View photo
House · for sale
$ 1,395,000
5835 Knights Drive, Ottawa, ON, K4M 1K2 house for sale | Listing ID X13543 | Royal LePage
Merrickville
· House
· Garden · Office room
Merrickville · House · Garden · Office room
Set on a spectacular, maturely wooded estate lot in the prestigious Rideau Forest community of Manotick, 5835 Knights Drive offers timeless elegance, exceptional privacy, and quality craftsmanship throughout. Surrounded by towering trees and professionally landscaped grounds, this custom-built residence blends refined architecture with the serenity of estate living. A dramatic two-storey foyer with sweeping curved staircase welcomes you into a thoughtfully designed layout featuring formal living and dining rooms with rich hardwood flooring, crown mouldings, oversized windows, and an abundance of natural light. The main floor also includes 4th bedroom currently functioning as a private office, ideal for working from home, while the spacious family and entertaining areas seamlessly connect to the backyard retreat. Upstairs, 3 generously sized bedrooms provide comfort for the entire family, including a luxurious primary suite complete with a spa-inspired ensuite featuring a soaker tub, du
$ 1,395,000
1005 Kitigan Grove, Ottawa, ON, K2K 0M9 house for sale | Listing ID X13495 | Royal LePage
View photo
House · for sale
$ 775,929
1005 Kitigan Grove, Ottawa, ON, K2K 0M9 house for sale | Listing ID X13495 | Royal LePage
Merrickville
· House
· Cellar
Merrickville · House · Cellar
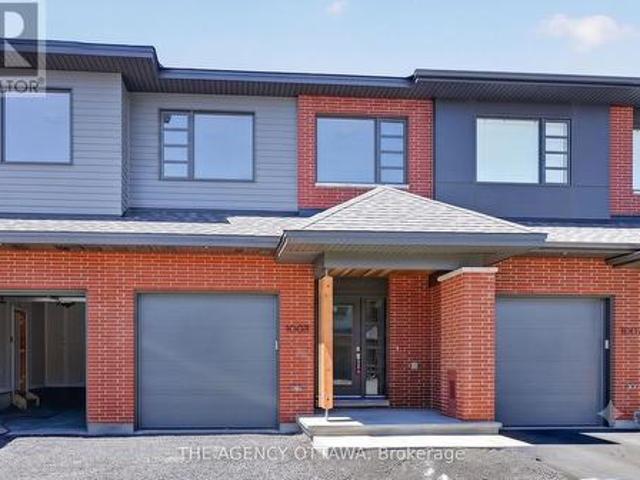
The price provided is after the HST Rebate has been applied for qualifying purchasers. Welcome to this stunning contemporary home in the highly sought-after Kanata Lakes community. Thoughtfully designed in collaboration with award-winning Simmonds Architecture. This 3-bedroom, 3-bathroom residence offers 2,112 sq. Ft. of beautifully finished living space including 432 sq. Ft finished basment. The bright, open-concept main floor showcases a premium kitchen featuring painted cabinetry, quartz countertops, designer backsplash, single-bowl sink, additional pots-and-pans drawers, and a convenient garbage pullout. Quartz countertops continue throughout all bathrooms and the laundry room, providing a seamless upscale finish. Upstairs, the spacious primary suite offers a luxurious 5-piece ensuite complete with a glass corner shower and sliding door. Enhanced LED pot lighting throughout the main living area and basement adds warmth and sophistication to the home's modern design. Nestled among p
$ 775,929
4044 Calbrent Way, Ottawa, ON, K0A 2W0 house for sale | Listing ID X13498 | Royal LePage
View photo
House · for sale
$ 709,900
4044 Calbrent Way, Ottawa, ON, K0A 2W0 house for sale | Listing ID X13498 | Royal LePage
Merrickville
· House
· Garden · Fireplace · Deck · Swimming pool · Parking · Cellar
Merrickville · House · Garden · Fireplace · Deck · Swimming pool · Parking · Cellar
Built in 2010, this beautifully maintained 5-bedroom home offers the perfect blend of comfort, functionality, and family-friendly living. The bright, open-concept main floor features a gas fireplace, walkout access to your deck, pool, or front porch, and two full bathrooms. The finished basement offers two more large bedrooms, a large rec room suited for any purpose, hydronic radiant in-floor heating for exceptional year-round comfort, an owned on-demand hot water tank, and ready-to-go bathroom rough-in in it's own space. The property is in a league of it's own, featuring a 27-foot round above-ground pool with a gas heater, a spacious deck that's perfect for entertaining or relaxing, six garden beds, a charming mini orchard, plumb tree off the front porch, two transplanted generational willow trees, and plenty of space to enjoy the outdoors. The attached two-car garage includes a gas heater for cold days and convenient pull-through access to the backyard. A paved parking pad beside the
$ 709,900
178 Stone Road, Drummond/North Elmsley, ON, K7A 4S4 house for sale | Listing ID X13430 | Royal LePage
View photo
House · for sale
$ 1,495,000
178 Stone Road, Drummond/North Elmsley, ON, K7A 4S4 house for sale | Listing ID X13430 | Royal LePage
Merrickville
· House
· Patio · Deck · Swimming pool · Cellar
Merrickville · House · Patio · Deck · Swimming pool · Cellar
Welcome to this multigenerational home set on just over 5 acres, offering privacy, flexibility, and the potential for multi family living. Built by Saumure Construction, this fully stoned home combines quality construction with practical living throughout. Stamped concrete patio and walkways, 3 decks. The bright open-concept layout features large principal rooms, extensive natural light, spacious living areas with excellent flow, and a kitchen built for gathering with a large island with a concrete countertop, extensive cabinetry, and open connection to the dining and living spaces, making it ideal for large families, entertaining, and multigenerational living. A standout feature of the home is the heated indoor pool area with heated flooring surrounding the pool and an adjoining sun deck perfect for barbecuing, entertaining, and family gatherings. The fully finished walkout basement offers a separate entrance, large bright windows, and excellent as an in-law suite, multigenerational l
$ 1,495,000
11 Langford Crescent, Ottawa, ON, K2K 2N4 house for sale | Listing ID X13247 | Royal LePage
View photo
House · for sale
$ 1,070,000
11 Langford Crescent, Ottawa, ON, K2K 2N4 house for sale | Listing ID X13247 | Royal LePage
Merrickville
· House
· Garden · Fireplace
Merrickville · House · Garden · Fireplace
Welcome to this exceptional Cardel built executive home nestled on a quiet, family-friendly street in the highly sought after community of Kanata Lakes. Situated on a premium 120-foot deep lot with no rear neighbours, this beautifully maintained 4+1 bedroom, 4 bathroom, 1 den detached house offers the perfect blend of elegance, comfort, and functionality. The main level features 9 foot ceilings, rich Bordeaux stained hardwood flooring throughout, an elegant hardwood staircase, a private den ideal for working from home, and spacious open-concept living and dining areas. The bright family room, complete with a cozy gas fireplace and large windows overlooking the private backyard, seamlessly connects to the gourmet kitchen featuring ample cabinetry, quality appliances, ceramic tile flooring, and a generous eating area. Upstairs, the oversized primary suite offers a peaceful retreat with a large walk in closet and a luxurious 5 piece ensuite featuring double sinks, a soaker tub, and a sepa
$ 1,070,000
6101 First Line Road, Ottawa, ON, K0A 2E0 house for sale | Listing ID X13118 | Royal LePage
View photo
House · for sale
$ 1,395,000
6101 First Line Road, Ottawa, ON, K0A 2E0 house for sale | Listing ID X13118 | Royal LePage
Merrickville
· House
· Office room
Merrickville · House · Office room
Set on approximately 1.63 acres, this beautifully restored country home is surrounded by a picturesque landscape and just minutes from everyday conveniences. Thoughtfully updated, the residence harmonizes historic charm with modern comforts, creating a timeless, elegant style. Inside, the home offers three bedrooms, three full bathrooms, and inviting living spaces filled with natural light. The flat ceilings and upgraded trim are complemented by maple hardwood flooring, refinished on site to match the original. The updated eat-in kitchen combines elegance and practicality with Calacatta quartz counters, soft-close cabinetry, high-end appliances, and a generous centre island that accommodates seating. Upstairs, the main second level features two bedrooms and a full bathroom, while a separate upper level includes an additional bedroom, a flexible office or sitting room, and a full bathroom. The outdoor living areas further enhance the home's appeal, offering spaces to relax and unwind. H
$ 1,395,000

Get email alerts

Don't miss out: be the first to know about new properties

The alert was correctly created

On subscribing you accept the conditions of use and the privacy policy
Alert
Receive new ads in your inbox
Save this search
Receive alerts for new listings

We'll send you an email when we have new properties for: "Properties for sale in Merrickville"

The alert was correctly created

Ottawa
Metcalfe
Get email alerts and be the first to see new listings
Required field
On subscribing I accept the terms of the privacy policy
Perfect! You'll soon start receiving new listings via email
Alert
Receive an email when we have new ads for Properties for sale in Merrickville
Save this search
Filters

Bedrooms

Area (sq.ft)

sq.ft
sq.ft

Price

$
$

Filter by property type

Bathrooms

Clear all filters
Receive notifications when new entries are published.