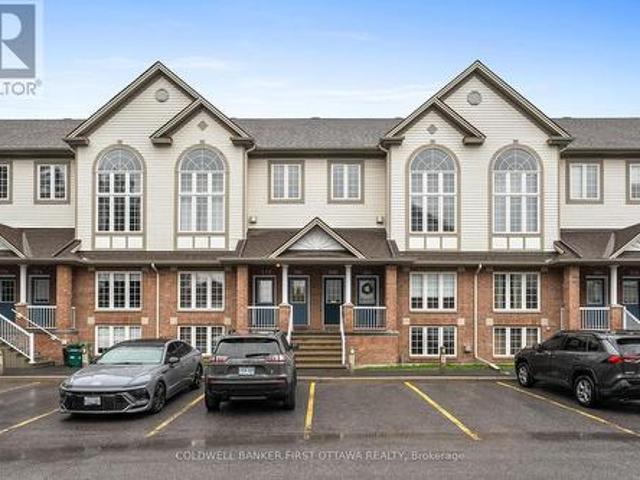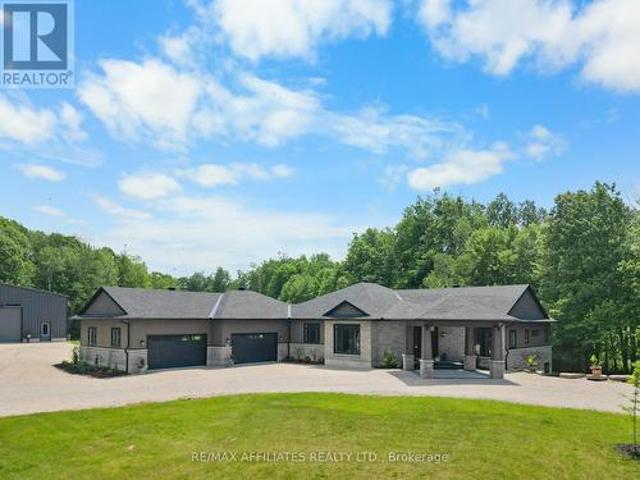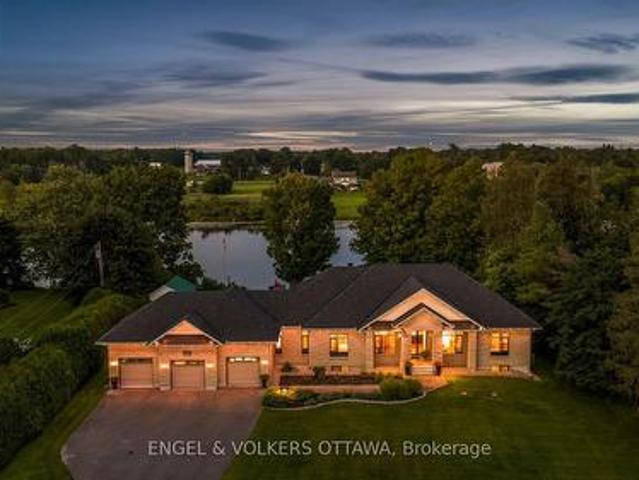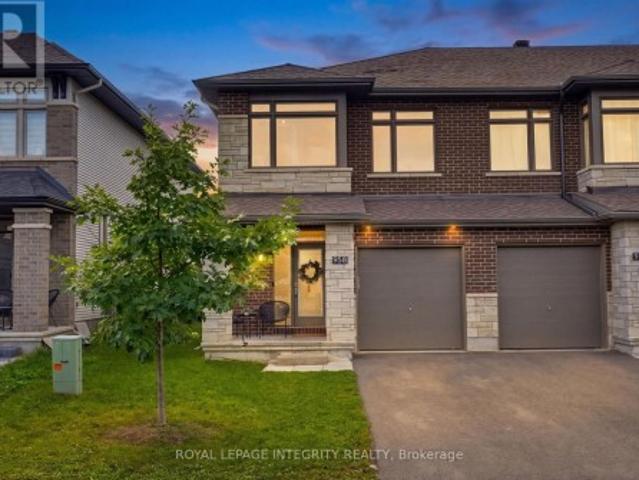
1,505 properties for sale in Merrickville

948 Seagrave Lane, Ottawa, ON, K0A 2Z0 house for sale | Listing ID X12740 | Royal LePage
View photo
House · for sale
$ 578,761
948 Seagrave Lane, Ottawa, ON, K0A 2Z0 house for sale | Listing ID X12740 | Royal LePage
Merrickville
· House
· Office room · Gym · Cellar
Merrickville · House · Office room · Gym · Cellar
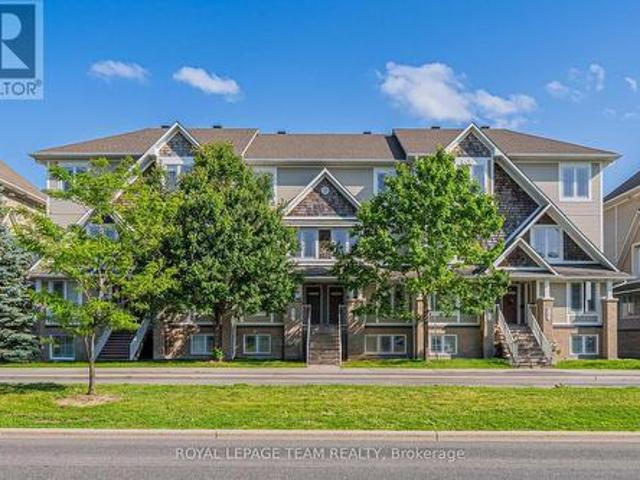
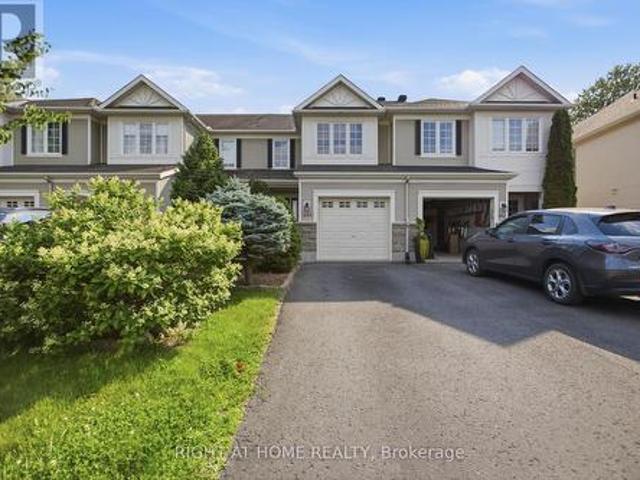
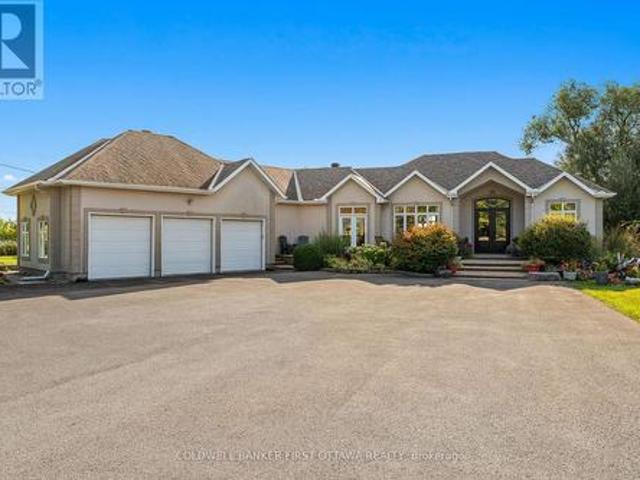
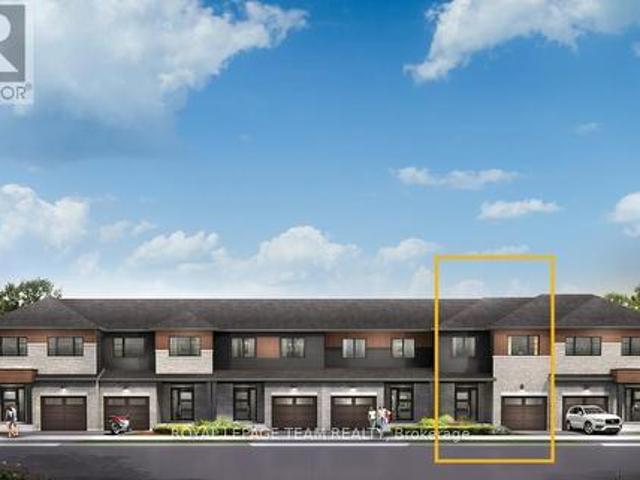
Welcome to this beautifully finished end-unit townhome in the growing community of Richmond. This thoughtfully designed residence features hardwood flooring throughout the main floor and finished basement, complemented by oak railings and a modern Chef's Centre kitchen with quartz countertops and ample workspace. The second floor offers the convenience of laundry on the bedroom level, while the fully finished basement provides flexible living space ideal for a home office, gym, or additional family room. An ideal opportunity for buyers seeking low-maintenance living with premium finishes in a family-friendly neighbourhood close to parks, schools, and commuter routes. (Id: 27)
$ 578,761
789 Cobble Hill Drive, Ottawa, ON, K2J 0C4 house for sale | Listing ID X13553 | Royal LePage
View photo
House · for sale
$ 574,900
New
789 Cobble Hill Drive, Ottawa, ON, K2J 0C4 house for sale | Listing ID X13553 | Royal LePage
Merrickville
· House
· Cellar
Merrickville · House · Cellar
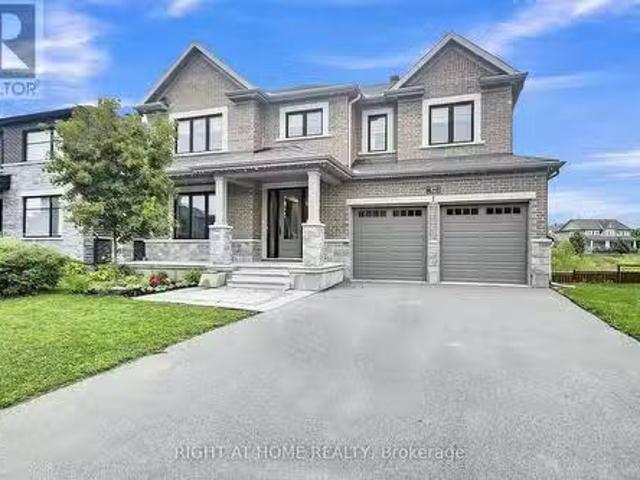
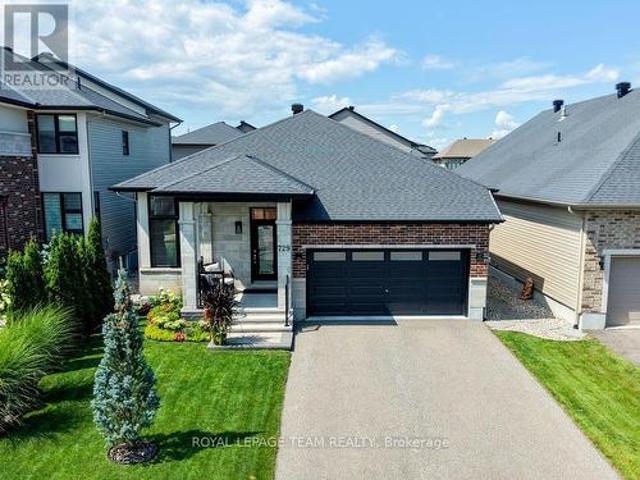
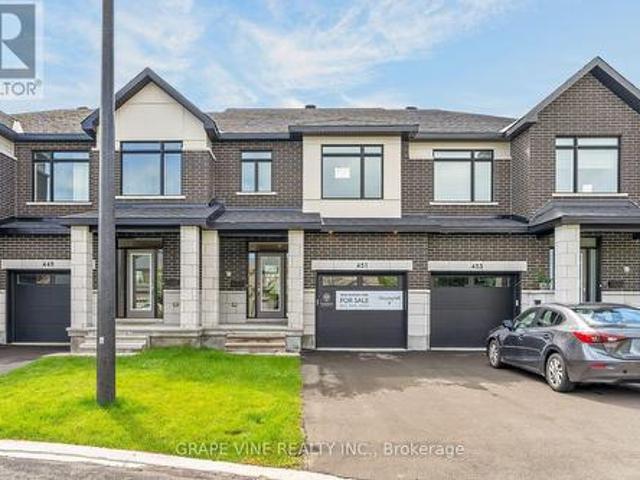
Set against a highly walkable backdrop, 789 Cobble Hill Drive offers an exceptional blend of space and convenience. As a desirable end-unit, the home spans over 1,600 square feet of above-grade living space, passing a front entrance powder room before opening into the main floor layout. Hardwood flooring runs through the living and dining rooms, while the kitchen is finished with tile and includes ample space for a casual secondary eating area. Upstairs, the carpeted layout features 3 bedrooms, 2 full bathrooms, and a dedicated laundry room. The primary bedroom provides a generous footprint with a walk-in closet and a private 4-piece ensuite, while a separate 4-piece hallway bathroom serves the 2 additional bedrooms. Downstairs, the partially finished basement allows for a head start on customization; with drywall on the walls, the main recreation area is ready for your choice of flooring and finishes. Outside, the property backs onto commercial space that places local cafés, dining, a
$ 574,900
354 Brettonwood Ridge, Ottawa, ON, K2T 0H8 house for sale | Listing ID X13451 | Royal LePage
View photo
House · for sale
$ 589,000
354 Brettonwood Ridge, Ottawa, ON, K2T 0H8 house for sale | Listing ID X13451 | Royal LePage
Merrickville
· House
· Patio · Office room · Balcony · Parking
Merrickville · House · Patio · Office room · Balcony · Parking
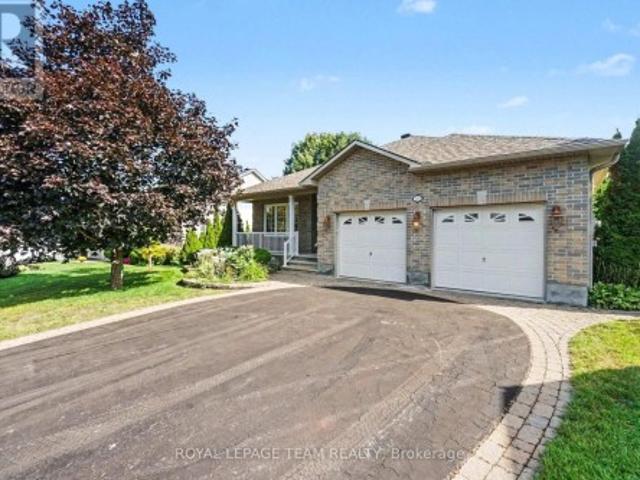
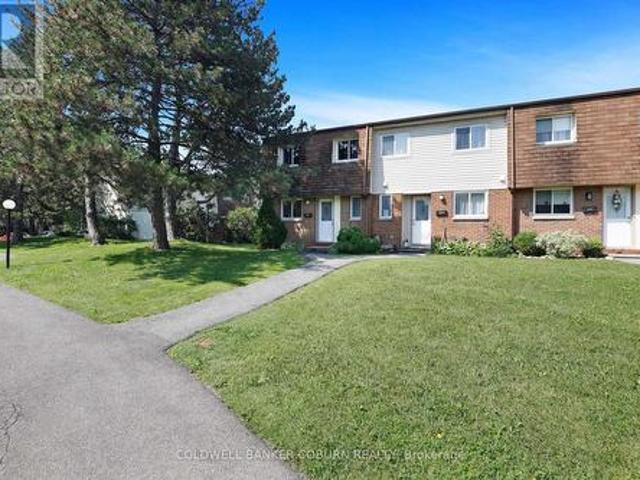
Welcome to 354 Brettonwood Ridge, a refined executive townhome in a highly convenient Kanata location, offering 2 spacious bedrooms each with their own private ensuite bathroom, plus a versatile ground-level office suite, a built-in garage, and bright open-concept living with balcony access. Thoughtfully designed across 3 levels, this well-appointed home offers a balanced blend of comfort, functionality, and modern design, just minutes from shopping, dining, parks, transit, and major commuter routes. The ground level features a bright south-facing office suite with hardwood flooring, a 2-piece bathroom, dedicated laundry closet, and spacious foyer with direct street access. Ideal for working from home or meeting clients in a professional setting. The second level offers open-concept living with a sun-filled living room, upgraded hardwood flooring, and patio doors leading to a full-length balcony. The modern eat-in kitchen provides ample cabinetry, generous prep space, and a layout desi
$ 589,000
96 York Street, Lanark Highlands, ON, K0G 1K0 house for sale | Listing ID X13170 | Royal LePage
View photo
House · for sale
$ 439,900
96 York Street, Lanark Highlands, ON, K0G 1K0 house for sale | Listing ID X13170 | Royal LePage
Merrickville
· House
· Garden · Swimming pool
Merrickville · House · Garden · Swimming pool
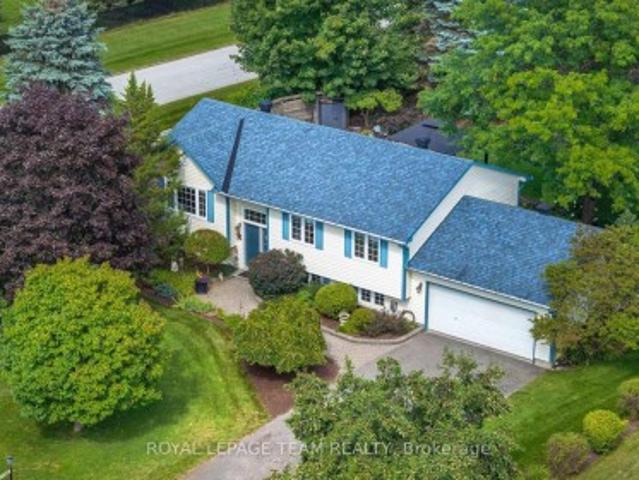
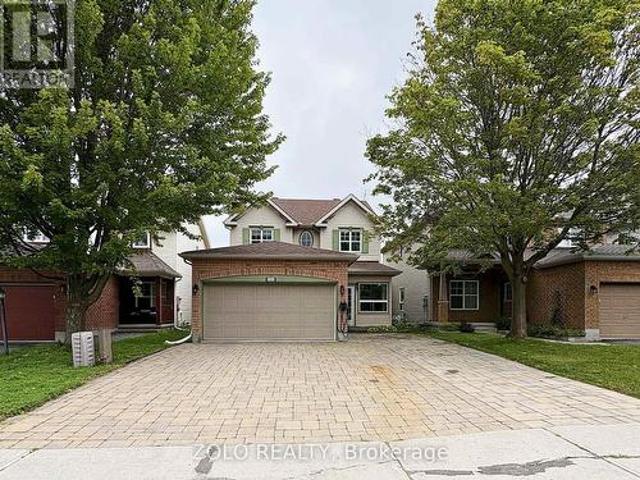
Welcome to your new 3-bedroom home nestled in the heart of historic Lanark Village. Offering the perfect blend of small-town living and outdoor space and situated on a generous lot with a large backyard. While you are only one block away from the Clyde River for swimming and kayaking etc. This property features an inviting pool ideal for summer entertaining and family fun. Inside, you'll find a cozy layout with bright living spaces. You will appreciate being just steps away from the immaculate baseball park. Families will be happy to be within walking distance to both local schools Maple Grove Public and Sacred Heart Catholic and all other local amenities and parks. You will be immersed in the beauty of village life. A wonderful opportunity for first-time buyers, families and down sizers alike. (Id: 27)
$ 439,900
232 Rivertree Street, Ottawa, ON, K2M 0J3 house for sale | Listing ID X13153 | Royal LePage
View photo
House · for sale
$ 775,000
232 Rivertree Street, Ottawa, ON, K2M 0J3 house for sale | Listing ID X13153 | Royal LePage
Merrickville
· House
· Garden · Parking · Fireplace
Merrickville · House · Garden · Parking · Fireplace
232 Rivertree Street. 4 bedroom, 3.5 bathroom home with a double garage. Located on a quiet street and has a fenced rear yard. Hardwood and tile flooring through the main level. Note the dining room is furnished as a formal sitting area. Living room has a gas fireplace and is open concept to the kitchen eating area. Large eat-in kitchen with granite counter tops and an island with a breakfast bar. Note the double door food pantry and valance lighting under the cabinetry. Stainless steel appliances included. Primary suite has a walk-in closet and a full ensuite bathroom. 2nd floor laundry centrally located in a closet at the top of the stairs. Finished lower level with a recreation room. 3 piece bathroom with a shower located off the furnace room. Flexible possession. (Id: 27)
$ 775,000
865 Fairline Row, Ottawa, ON, K2V 0T9 house for sale | Listing ID X12863 | Royal LePage
View photo
House · for sale
$ 668,900
865 Fairline Row, Ottawa, ON, K2V 0T9 house for sale | Listing ID X12863 | Royal LePage
Merrickville
· House
· Cellar
Merrickville · House · Cellar
Find more room for family in the 4-bedroom Rockcliffe Executive Townhome. You're all connected on the open-concept main floor, from the dazzling kitchen to the formal dining room and bright living room. Find more space in the finished basement rec room. The second floor features all 4 bedrooms, 2 bathrooms and the laundry room, while the primary bedroom includes a 3-piece ensuite and a spacious walk-in closet. Connect to modern, local living in Abbott's Run, a Minto community in Kanata-Stittsville. Plus, live alongside a future LRT stop as well as parks, schools, and major amenities on Hazeldean Road. October 15th 2026 Occupancy. (Id: 27)
$ 668,900
74 Nutting Crescent, Ottawa, ON, K4M 0C3 house for sale | Listing ID X13452 | Royal LePage
View photo
House · for sale
$ 714,900
Updated
74 Nutting Crescent, Ottawa, ON, K4M 0C3 house for sale | Listing ID X13452 | Royal LePage
Merrickville
· House
· Garden · Sauna · Deck · Cellar
Merrickville · House · Garden · Sauna · Deck · Cellar
Stunning Townhome on Premium Oversized Lot with No Rear NeighboursWelcome to this beautifully upgraded townhome situated on one of the largest lots in the area, offering exceptional privacy with no rear neighbours and professionally landscaped outdoor spaces. Inside, elegant hardwood flooring extends throughout the entire first and second floors, creating a warm and cohesive living environment. The thoughtfully finished basement provides valuable additional living space and features a luxurious infrared sauna, offering the perfect place to relax and unwind. The outdoor living experience is truly exceptional. Both the front and backyard are fully landscaped and fully fenced, providing beauty, privacy, and functionality. A spacious wooden deck creates the perfect setting for outdoor entertaining, while extensive stonework at both the front and rear of the property adds impressive curb appeal and low-maintenance elegance. The charming gazebo is equipped with both lighting and electricity,
$ 714,900
336 Pattie Drive, Carleton Place, ON, K7C 2G3 house for sale | Listing ID X13436 | Royal LePage
View photo
House · for sale
$ 409,900
336 Pattie Drive, Carleton Place, ON, K7C 2G3 house for sale | Listing ID X13436 | Royal LePage
Merrickville
· House
· Patio · Garden · Office room
Merrickville · House · Patio · Garden · Office room
Stunning and completely renovated Semi-Detached Home in Carleton Place that perfectly blends modern upgrades with comfortable living. This TURN-KEY property has been fully redone from top to bottom and SHOWS EXCEPTIONALLY WELL, offering peace of mind and stylish finishes throughout. The bright main floor features a semi-open layout connecting the kitchen, dining, and living room, creating a functional space ideal for both everyday living and entertaining. The beautifully updated kitchen features quartz countertops, a stacked family-size laundry, and direct access to the patio and beautifully landscaped backyard, making indoor-outdoor living effortless. Additional storage space and a convenient closet complete the main level. Upstairs, the second floor offers a spacious primary bedroom, a fully updated bathroom, and two additional bedrooms, perfect for family living, guests, or a home office. This home has undergone extensive 2025 renovations, including new windows and doors, new attic
$ 409,900
122 San Felice Circle, Ottawa, ON, K2S 2S7 house for sale | Listing ID X13083 | Royal LePage
View photo
House · for sale
$ 647,900
122 San Felice Circle, Ottawa, ON, K2S 2S7 house for sale | Listing ID X13083 | Royal LePage
Merrickville
· House
Merrickville · House
Welcome to the St. George floorplan by Claridge Homes. A stylish 3 bedroom, 2.5 bath townhome offering approximately 2,105 sq. Ft. of well-designed living space. This home includes all appliances as well as approximately $20k in upgraded finishes. The main floor features a bright living and dining area and a functional kitchen with ample counter space, perfect for everyday living and entertaining. Upstairs offers three generous bedrooms, including a spacious primary with ensuite, plus a full main bath. Thoughtful layout, abundant natural light, and quality construction throughout. Ideal for families, professionals, or investors, and backed by Tarion warranty. A perfect blend of comfort, function, and modern design. Price is NET HST as per newly proposed HST rebates! (Id: 27)
$ 647,900
99 Craig Henry Drive, Ottawa, ON, K2G 3S8 house for sale | Listing ID X13542 | Royal LePage
View photo
House · for sale
$ 579,900
99 Craig Henry Drive, Ottawa, ON, K2G 3S8 house for sale | Listing ID X13542 | Royal LePage
Merrickville
· House
· Garden · Cellar
Merrickville · House · Garden · Cellar
Welcome to 99 Craig Henry Drive, a semi-detached home offering 4 bedrooms and 1.5 bathrooms in the desirable Craig Henry neighbourhood. This home is ideal for first-time buyers, investors, or anyone looking for a property with great potential to make it their own. The bright and open main floor features a spacious living room with hardwood flooring, a kitchen, and a dining area with direct access to the backyard. The main floor also includes a convenient laundry room with a sink and toilet. Upstairs, you'll find a primary bedroom with cheater ensuite access, along with three additional well-sized bedrooms. The finished basement offers a large recreation room plus a separate partially finished den, providing additional living space. The fenced backyard is surrounded by trees for added privacy and backs onto a walking path. Ideally located close to schools, parks, shopping, public transit, Algonquin College, and the Nepean Sportsplex, this home offers convenience and endless potential. B
$ 579,900
193 Maggie'S Crescent, Beckwith, ON, K7C 0C4 house for sale | Listing ID X13049 | Royal LePage
View photo
House · for sale
$ 1,148,000
193 Maggie'S Crescent, Beckwith, ON, K7C 0C4 house for sale | Listing ID X13049 | Royal LePage
Merrickville
· House
· Fireplace
Merrickville · House · Fireplace
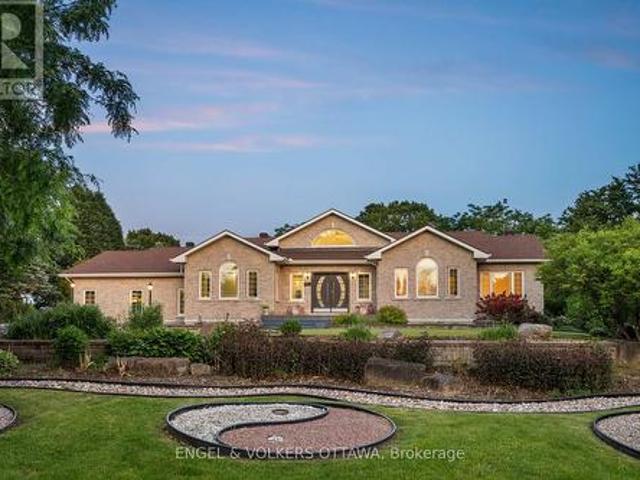
Stunning custom-built Luxart estate home set on a private, treed 1.5+ acre lot in a sought-after rural community. From the moment you step into the warm, welcoming foyer, this 3+1 bedroom bungalow feels like the perfect blend of comfort, character, and thoughtful design. The inviting living room features upgraded engineered wood floors, a spectacular stone fireplace, and built-in surround sound-creating a cozy everyday retreat that easily transforms into an entertainer's dream. The open kitchen offers granite counters, a breakfast bar, and an eat-in area ideal for family dinners. Just off the dining space, a charming 3-season cedar screened-in room provides the perfect spot to enjoy morning coffee or unwind with a book. A rare dual-primary layout offers his and her primary bedrooms connected by a spacious Jack-and-Jill ensuite with glass shower, soaker tub, double sinks, and water closet. This flexible design can be easily converted into one large primary suite with an additional kids/
$ 1,148,000
133 Celestial Grove, Ottawa, ON, K2J 6S8 house for sale | Listing ID X13522 | Royal LePage
View photo
House · for sale
$ 789,000
133 Celestial Grove, Ottawa, ON, K2J 6S8 house for sale | Listing ID X13522 | Royal LePage
Merrickville
· House
· Parking · Fireplace
Merrickville · House · Parking · Fireplace
Set in family-friendly Half Moon Bay, this newer Mattamy detached home offers a smart layout, upgraded finishes, and an outdoor setting that makes everyday living easy. With 4 bedrooms, 3 bathrooms, a double garage, and a true 2nd-floor 4-bedroom plan, it is a great fit for growing families, work-from-home needs, or anyone wanting room to grow. The curb appeal is warm and welcoming, with a wraparound covered front porch, generous driveway, and open front outlook facing Celestial Park. Inside, the main level features the desirable alternate floor plan with smooth ceilings, creating a bright, comfortable flow for daily living and entertaining. The great room is anchored by a gas fireplace and features 8 windows for excellent natural light, while 9-foot ceilings add to the airy feel. The kitchen and breakfast area offer upgraded cabinetry, taller upper cabinets, upgraded backsplash, quartz countertops, added lighting, and electrical upgrades. The home has been freshly repainted, with upgr
$ 789,000
12 Wendell Avenue, Ottawa, ON, K2S 1G9 house for sale | Listing ID X13487 | Royal LePage
View photo
House · for sale
$ 900,000
12 Wendell Avenue, Ottawa, ON, K2S 1G9 house for sale | Listing ID X13487 | Royal LePage
Merrickville
· House
· Patio · Garden · Office room · Fireplace · Parking
Merrickville · House · Patio · Garden · Office room · Fireplace · Parking
Nestled in the heart of sought-after Crossing Bridge Estates, this well-maintained family home offers exceptional space, flexibility, and curb appeal in a quiet, established neighbourhood. Originally designed as a 4-bedroom home and easily converted back if desired, this spacious residence has been lovingly cared for by its original owners and freshly painted throughout. Instant curb appeal is showcased by exceptional brickwork, manicured lawns, and a spacious covered front porch. Perfect for the growing family, the main level features a large home office with hardwood floors, a convenient powder room, formal living and dining rooms, and a spacious eat-in kitchen with patio door access to the backyard. The open-concept family room is the heart of the home, highlighted by soaring ceilings and a cozy wood-burning fireplace. A practical laundry/mud room with inside access to the double-car garage adds everyday convenience. The upper level offers a spacious primary retreat complete with a
$ 900,000
42 Conch Way, Ottawa, ON, K4M 0M4 house for sale Listing ID.
View photo
House · for sale
$ 1,489,900
42 Conch Way, Ottawa, ON, K4M 0M4 house for sale Listing ID.
Merrickville
· 6 Bedrooms · 5 Baths · House
· Cellar
Merrickville · 6 Bedrooms · 5 Baths · House · Cellar
Welcome to this exceptional creek-backed multi-generational home in the highly sought-after Mahogany community! This extensively upgraded, move-in-ready property offers approximately 4,660 sq. ft. of finished living space, including 3,550 sq. ft. above grade and a fully finished 1,110 sq. ft. walk-out basement, all with full City and ESA permits. The main floor features 10-ft ceilings in the kitchen and family room, creating a bright, open layout. A formal living and dining room set the stage for entertaining, while the upgraded kitchen with high-end appliances, sleek cabinetry, and designer finishes is the heart of the home. Elegant wood trims and crown moldings add refined architectural detail throughout. Also on the main level, a versatile bedroomoffice with a full bathroom is perfect for guests or multi-generational living. The hardwood staircase and large windows enhance the homes luxury feel. Upstairs, the primary suite offers a spa-inspired ensuite and generous closet space. A s
$ 1,489,900
2627 Donnelly Drive, Ottawa, ON, K0G 1J0 house for sale | Listing ID X13475 | Royal LePage
View photo
House · for sale
$ 749,900
2627 Donnelly Drive, Ottawa, ON, K0G 1J0 house for sale | Listing ID X13475 | Royal LePage
Merrickville
· House
· Garden · Deck · Parking · Air conditioning · Cellar
Merrickville · House · Garden · Deck · Parking · Air conditioning · Cellar
Luxurious country living on approximately 18 acres of beautiful open and treed land, 5 minutes from Kemptville and Highway 416. Just a 20 min commute to downtown. This 3 bedroom, 2 full bathroom bungalow has been meticulously and beautifully renovated inside and out. New steel roof, metal siding, beautiful new decks, flooring, lighting, bathrooms, windows, furnace, Central Air, and a high quality stunning kitchen and more. The home features a bright and sprawling layout with open concept living areas, and good sized bedrooms with a separate suite to one end for parents, guests or to be used as an in-law suite. Beautiful new flooring throughout setting the stage for a sleek and luxurious yet comfortable family home. The low basement is perfect for storage. Step outside and enjoy the peaceful backyard setting, perfect for relaxing and taking in the surrounding nature. An attached garage and ample parking provide plenty of room for vehicles, tools, and toys. The expansive property offers
$ 749,900
613 Hamilton Lane, Tay Valley, ON, K7H 3C7 house for sale | Listing ID X13074 | Royal LePage
View photo
House · for sale
$ 1,135,000
613 Hamilton Lane, Tay Valley, ON, K7H 3C7 house for sale | Listing ID X13074 | Royal LePage
Merrickville
· House
· Patio · Balcony
Merrickville · House · Patio · Balcony
Imagine ending every day with a spectacular, west-facing sunset painting the sky over Otty Lake! From the moment you enter the spacious foyer you will be greeted with this fabulous view! This fully renovated home on over 1 acre and offering 1800 sq ft on 2 levels, is designed to maximize the views, with floor-to-ceiling windows on the main level with walkouts to the spacious balcony across the whole front, and all three bedrooms on the walkout ground level to the patio, all overlooking the lake! This modern home is being offered fully furnished (excluding personal items)! It's a true turnkey'Smart' home, complete with radiant floors in most areas, and heat pump for efficient year-round heating and air conditioning. Control your home effortlessly with wi-fi programmable thermostats. The spacious kitchen includes all appliances and offers an abundance of counterspace along with a centre island, plus a separate butler's pantry with all small kitchen appliances included. Just beyond is the
$ 1,135,000
114 Bell Street, Carleton Place, ON, K7C 1V4 house for sale | Listing ID X13534 | Royal LePage
View photo
House · for sale
$ 949,000
114 Bell Street, Carleton Place, ON, K7C 1V4 house for sale | Listing ID X13534 | Royal LePage
Merrickville
· House
· Patio · Balcony · Parking
Merrickville · House · Patio · Balcony · Parking
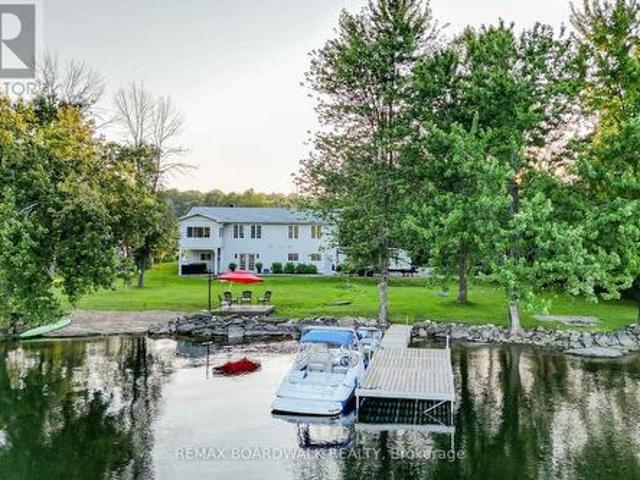
Welcome to your own waterfront retreat on the beautiful Mississippi River, where peaceful riverside living meets the convenience of being just steps from the heart of Carleton Place. Set on a high-and-dry riverfront lot with no boat traffic, this exceptional 4-bedroom plus den home offers breathtaking views of the rapids, the opportunity to fish from your own shoreline, and the serenity of waterfront living. At the heart of the home is a beautifully renovated chef's kitchen with spectacular floor-to-ceiling river views. This move-in ready home also features updated flooring, modern bathrooms, updated lighting, a durable metal roof, generous room sizes, and a versatile floor plan with a main-floor bedroom or den plus an upper-level den or nursery. Five patio doors fill the home with natural light and create a seamless connection to the outdoors, while two private bedroom balconies provide the perfect place to enjoy the stunning river setting. A spacious attached garage with a heated rea
$ 949,000
581 Bridgeport Avenue, Ottawa, ON, K4M 0M4 house for sale | Listing ID X13511 | Royal LePage
View photo
House · for sale
$ 1,199,900
581 Bridgeport Avenue, Ottawa, ON, K4M 0M4 house for sale | Listing ID X13511 | Royal LePage
Merrickville
· House
· Garden · Fireplace
Merrickville · House · Garden · Fireplace
Tucked into the sought-after Mahogany community in Manotick, this executive Dahlia model home represents over 300K in upgrades and strikes the perfect balance between polished and livable. One of the few streets in the neighbourhood with sidewalks, it offers instant access to nature trails, a water reservoir, and parks, ideal for biking and morning walks. A pathway leads directly into the village, putting local shops, restaurants, and amenities just minutes from your front door. Inside, the main floor is open and sun-drenched, anchored by a gas fireplace w/custom surround & oversized windows that flood the space with natural light. The chef-inspired kitchen earns the title with quartz counters, a waterfall island, premium appliances & dining area overlooking the backyard. A walk-in pantry off the mudroom keeps everything organized & out of sight, and a custom coffee bar nook adds a cozy touch for morning routines or evening cocktails. The layout flows effortlessly from everyday living
$ 1,199,900
58 Forest Gate Way, Ottawa, ON, K2G 6P4 house for sale | Listing ID X13461 | Royal LePage
View photo
House · for sale
$ 1,088,800
58 Forest Gate Way, Ottawa, ON, K2G 6P4 house for sale | Listing ID X13461 | Royal LePage
Merrickville
· House
· Garden · Cellar
Merrickville · House · Garden · Cellar
Rarely offered and absolutely stunning, this 3 bedroom, 3 bathroom bungalow is situated on a premium lot with no rear neighbours, backing onto a tranquil forested area that provides exceptional privacy and picturesque year-round views. Designed for both comfortable family living and entertaining, the bright open-concept layout features a formal living room and dining room, complemented by a beautifully renovated gourmet kitchen boasting quartz countertops, high-end stainless steel appliances, and a separate eating area. The kitchen overlooks a warm and inviting family room with breathtaking views of the beautifully landscaped backyard. The main level also offers a spacious primary retreat complete with a walk-in closet and a luxurious 3-piece ensuite. Two additional generously sized bedrooms, a renovated main bathroom and a convenient laundry/mudroom complete the level. The expansive fully finished basement provides incredible additional living space with two large recreation rooms, a
$ 1,088,800
644 Kilbirnie Drive, Ottawa, ON, K2J 0G8 house for sale | Listing ID X13504 | Royal LePage
View photo
House · for sale
$ 579,900
644 Kilbirnie Drive, Ottawa, ON, K2J 0G8 house for sale | Listing ID X13504 | Royal LePage
Merrickville
· House
· Garden · Office room · Fireplace · Gym · Deck · Cellar
Merrickville · House · Garden · Office room · Fireplace · Gym · Deck · Cellar
Welcome to this well-maintained and freshly painted 3 bedroom, 2.5 bathroom townhouse in Barrhaven's highly sought after Stonebridge community. Perfectly situated directly across from Kilbirnie Park, this is the kind of home where families can truly put down roots and enjoy everything this wonderful neighbourhood has to offer. Step inside to a bright and welcoming main floor featuring hardwood floors, a cozy gas fireplace, and an open layout that's perfect for everyday living and entertaining. The newly finished basement (2026) adds valuable extra living space that's ideal for a family room, home office, gym, or playroom. Upstairs, you'll find a spacious primary bedroom with beautiful park views, a large ensuite, and a walk in closet, along with two other well sized bedrooms and a full bathroom. T he fully fenced backyard features a large family sized deck, creating the perfect space for summer BBQs, relaxing outdoors, or letting kids and pets play safely. A newly reshingled roof (2025
$ 579,900
15 Marsh Sparrow Private, Ottawa, ON, K2K 3P1 house for sale | Listing ID X13215 | Royal LePage
View photo
House · for sale
$ 899,900
15 Marsh Sparrow Private, Ottawa, ON, K2K 3P1 house for sale | Listing ID X13215 | Royal LePage
Merrickville
· House
· Garden · Fireplace · Deck
Merrickville · House · Garden · Fireplace · Deck
Discover this elegant home in the prestigious Marshes Village community, just moments from The Marshes Golf Course and surrounded by mature trees and natural greenery. Located in one of Kanata North's most desirable neighbourhoods, this end-unit townhome combines sophisticated design, spacious interiors, and a peaceful connection to nature. The gorgeous main living area is filled with natural light, featuring oversized double-height windows, soaring ceilings, and beautiful hardwood flooring, with direct access to a deck overlooking the impressive backyard. An elegant fireplace creates a warm focal point, while the spacious dining area is perfect for family gatherings and entertaining. The chef's kitchen is sure to impress with new quartz countertops, stainless steel appliances, and a beautiful island, offering both functionality and style. The main-level primary bedroom is generously sized and features a walk-in closet and a luxurious spa-inspired ensuite. A versatile front room can be
$ 899,900
1067 Rocky Harbour Crescent, Ottawa, ON, K1V 1V3 house for sale | Listing ID X13232 | Royal LePage
View photo
House · for sale
$ 969,000
Updated
1067 Rocky Harbour Crescent, Ottawa, ON, K1V 1V3 house for sale | Listing ID X13232 | Royal LePage
Merrickville
· House
· Garden · Fireplace
Merrickville · House · Garden · Fireplace
Welcome to this spectacularly updated, completely carpet-free home, perfectly situated on a premium pie-shaped lot with No Rear Neighbors, in the well-established Riverside South. Offering an unparalleled blend of exceptional indoor living space and a massive outdoor oasis. The classic main level welcomes you with gorgeous hardwood flooring throughout, seamlessly extending up the staircase to add a sophisticated, elegant finish. The main level features a formal living room centered around a cozy gas fireplace, an elegant dining room perfect for hosting, with french doors connect with the sun-filled family room. The heart of the home is the fully renovated gourmet kitchen, boasting sleek ceramic flooring, premium quartz counter tops and massive island, high end stainless steel appliances, a built-in wine cooler, a spacious eating area, and large windows overlooking the expansive backyard. The upper level continues to impress with a spacious primary retreat, complete with an upgraded lux
$ 969,000
218 Flamborough Way, Ottawa, ON, K2W 1G5 house for sale | Listing ID X13141 | Royal LePage
View photo
House · for sale
$ 579,900
218 Flamborough Way, Ottawa, ON, K2W 1G5 house for sale | Listing ID X13141 | Royal LePage
Merrickville
· House
· Office room · Fireplace
Merrickville · House · Office room · Fireplace
Welcome to 218 Flamborough Way, a beautifully maintained 3-bedroom, 3-bathroom freehold townhome in the highly sought-after enclave of Morgan's Grant. Superbly located in the heart of Kanata North-Canada's premier high-tech hub-this property offers an unparalleled blend of suburban tranquility and urban convenience. Step inside to find an inviting main level featuring pristine hardwood and tile flooring, paired with a stylish kitchen anchored by elegant Carrera marble countertops. Modern living is made seamless with integrated smart home features, including a smart thermostat and video doorbell technology. Upstairs, the spacious primary suite serves as a private retreat, complete with a dedicated 4-piece ensuite, alongside two additional well-proportioned bedrooms and a full main bath. The fully finished lower level features a cozy gas fireplace, providing the ultimate flexible space for a family room, home office, or media lounge. Beyond the front door, lifestyle is everything. Enjoy
$ 579,900
87 Grady Crescent, Ottawa, ON, K2H 5S2 house for sale | Listing ID X13498 | Royal LePage
View photo
House · for sale
$ 619,000
87 Grady Crescent, Ottawa, ON, K2H 5S2 house for sale | Listing ID X13498 | Royal LePage
Merrickville
· House
· Terrace · Cellar
Merrickville · House · Terrace · Cellar
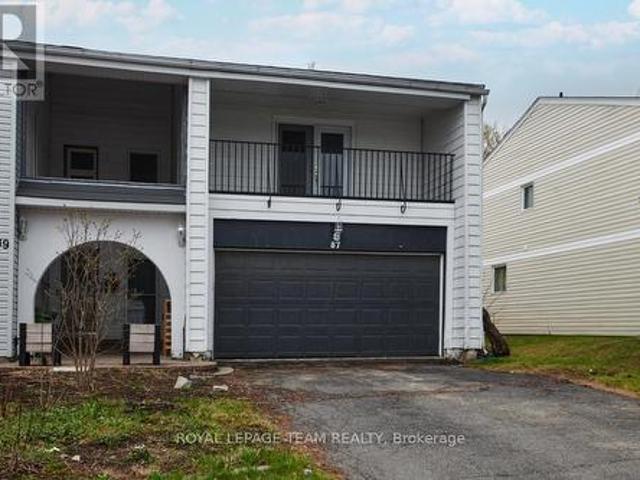
Move-in ready, rarely offered freehold end-unit townhome in sought-after Sheahan Estates/Trend Village. No condo fees and just steps from the NCC Greenbelt and Bruce Pit park. Designed for family living and entertaining, this recently updated home features four bedrooms, two bathrooms, and commuter-friendly access to Highways 416 and 417. Main features: a bright open-concept layout with a spacious kitchen island and custom oak flooring that flow into the dining and family areas. Ideal for hosting. Main bathroom renovated in 2024 with quality finishes: a soaker tub and marble surround. Primary bedroom retreat with a private covered terrace. Three additional, comfortably sized-bedrooms and parquet hardwood upstairs for a carpet-free environment. Partially finished basement with wood paneling and a new drop ceiling (in half). Flexible space for a rec room, hobby area, or future customization. Convenience features: custom-built laundry chute from first and second floors to the basement lau
$ 619,000
224 Ponderosa Street, Ottawa, ON, K2S 1E7 house for sale | Listing ID X13435 | Royal LePage
View photo
House · for sale
$ 895,000
224 Ponderosa Street, Ottawa, ON, K2S 1E7 house for sale | Listing ID X13435 | Royal LePage
Merrickville
· House
Merrickville · House
Open house sat/sun july 11 and 12 2-4 pm. Beautifully positioned home located in the heart of the sought-after Emerald Meadows/Trailwest community with over 3,200 sf of main and lower level living space. This home offers the perfect balance of urban convenience and active outdoor living. Nearby grocery stores, pharmacies, and reputable Ottawa-Carleton District School Board and Ottawa Catholic School Board options. You are minutes away from the premier shopping experiences at Kanata Centrum and Tanger Outlets, and commuting is a breeze with quick, easy access to Highway 417 and the nearby North Tech Park. For those who value recreation, you are steps away from beautiful community parks, playgrounds, and the expansive Trans Canada Trail. When looking for entertainment, you are only a short drive from the Cinema, Canadian Tire Centre, and the Kanata Golf and Country Club. Discover a lifestyle where convenience meets comfort at 224 Ponderosa Street. This rare Parkside Model by Mattamy repr
$ 895,000

Get email alerts

Don't miss out: be the first to know about new properties

The alert was correctly created

On subscribing you accept the conditions of use and the privacy policy
Alert
Receive new ads in your inbox
Save this search
Receive alerts for new listings

We'll send you an email when we have new properties for: "Properties for sale in Merrickville"

The alert was correctly created

Ottawa
Metcalfe
Get email alerts and be the first to see new listings
Required field
On subscribing I accept the terms of the privacy policy
Perfect! You'll soon start receiving new listings via email
Alert
Receive an email when we have new ads for Properties for sale in Merrickville
Save this search
Filters

Bedrooms

Area (sq.ft)

sq.ft
sq.ft

Price

$
$

Filter by property type

Bathrooms

Clear all filters
Receive notifications when new entries are published.