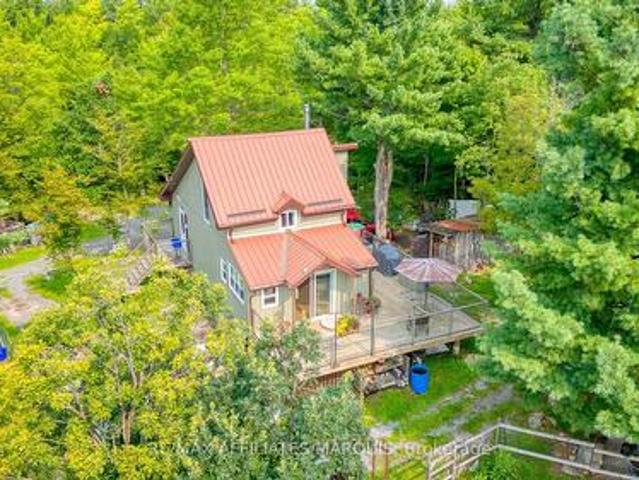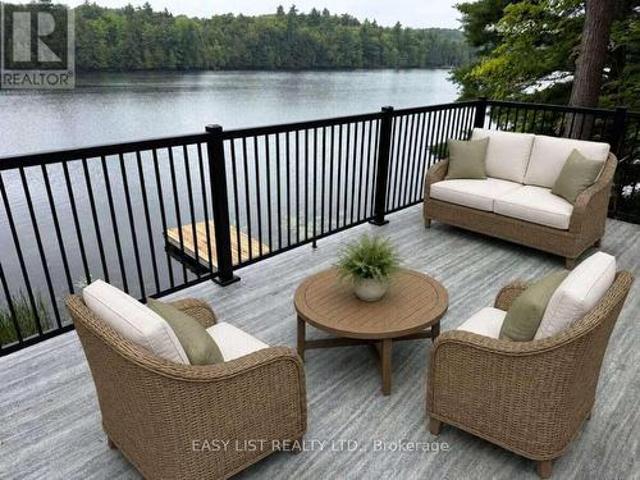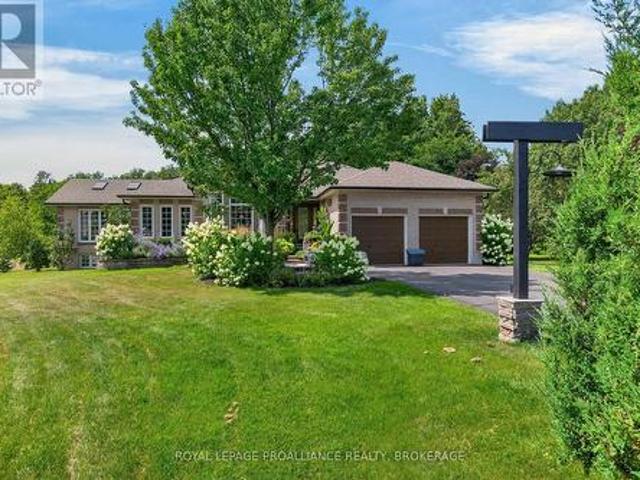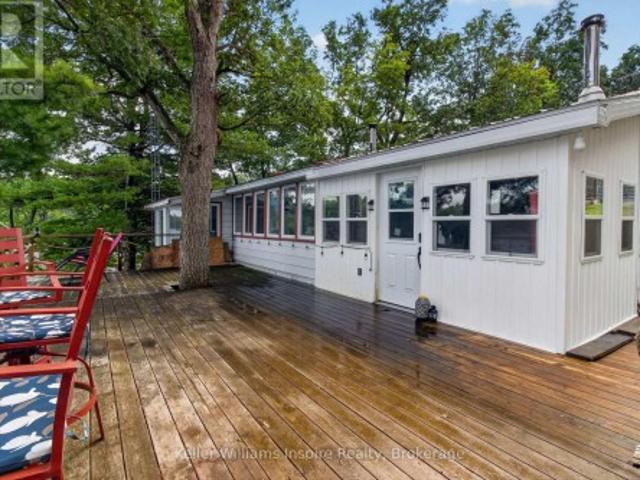
627 properties for sale in Kingston, Frontenac

3958 Harrowsmith Road, Frontenac South, ON, K0H 1V0 house for sale | Listing ID X13050 | Royal LePage
View photo
House · for sale
$ 850,000
3958 Harrowsmith Road, Frontenac South, ON, K0H 1V0 house for sale | Listing ID X13050 | Royal LePage
Kingston, Frontenac
· House
· Fireplace · Deck
Kingston, Frontenac · House · Fireplace · Deck
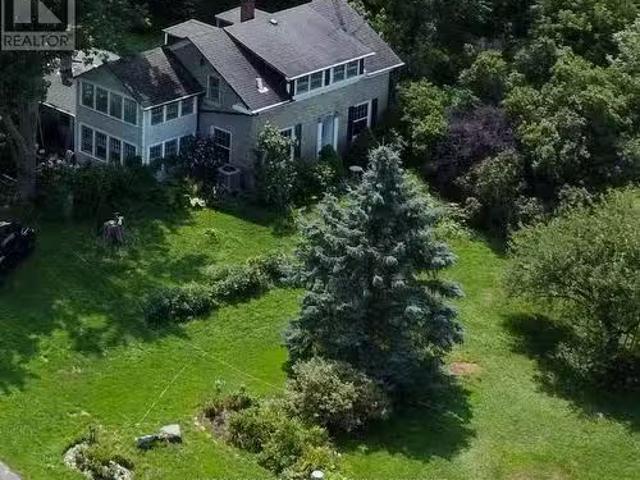
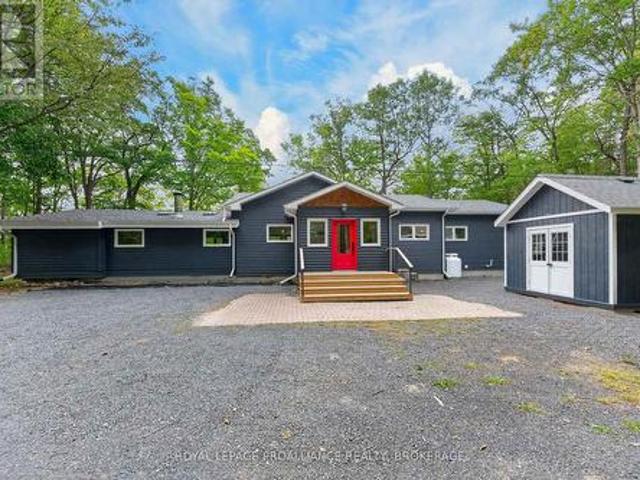
Welcome to 3958 Harrowsmith Road, where history and possibility meet. Once a place of gathering, this beautifully preserved former church now offers a rare opportunity to live, work, or create something entirely your own. Zoned UC-1 (commercial), it's perfectly suited for a home-based business, studio, or inspired retreat. The original limestone church is rich with character, featuring a breathtaking'nave' with soaring ceilings, sunlit stained glass, and an undeniable sense of space and light. The bell tower still stands, with stairs leading to the top and a bathroom rough-in already in place. Ready for your vision. An upper gallery overlooks the main space, ideal for creative use or additional living. Seamlessly connected, the rear addition offers warm and comfortable living. A spacious foyer opens into the main living area, where a wood-burning fireplace adds a cozy touch and doors lead out to a generous deck. The kitchen's unique split design provides plenty of cabinetry and functio
$ 850,000
4131 Road 38, Frontenac South, ON, K0H 1V0 house for sale | Listing ID X13421 | Royal LePage
View photo
House · for sale
$ 539,900
4131 Road 38, Frontenac South, ON, K0H 1V0 house for sale | Listing ID X13421 | Royal LePage
Kingston, Frontenac
· House
· Garden · Air conditioning · Parking · Cellar
Kingston, Frontenac · House · Garden · Air conditioning · Parking · Cellar
Welcome to 4131 Highway 38! This cozy move-in-ready 3-bedroom, 1-bath bungalow offers comfort and space. The bright eat-in kitchen features sliding doors that open onto a spacious deck-perfect for entertaining or outdoor music concerts. Recent updates include laminate/vinyl flooring, a newer furnace and central air system (October 2022), and the roof was replaced in 2018. Situated on an impressive 80 x 187 ft lot, the property offers ample parking and plenty of outdoor space to enjoy. Inside, the finished basement adds a living area with a cozy recreation room complete with a wood stove, plus a finished kid's area that could be a fourth bedroom. A spacious utility room with a separate walk-up entrance to the driveway side yard provides excellent potential for an in-law suite, with ample space to add a second bathroom. Perfect for a first time home buyer that is looking for country living at an affordable price. (Id: 27)
$ 539,900
5480 Highway 38, Frontenac South, ON, K0H 1V0 house for sale | Listing ID X13154 | Royal LePage
House · for sale
$ 579,900
5480 Highway 38, Frontenac South, ON, K0H 1V0 house for sale | Listing ID X13154 | Royal LePage
Kingston, Frontenac
· House
· Fireplace · Parking
Kingston, Frontenac · House · Fireplace · Parking
Hartington. 19th Century Farm Home w/ large 1970's addition. Over 2900 Sq. Ft of Living Space above grade. 5+ acres. Newly Built HEATED detached garage. Modest country kitchen with Breakfast nook and cozy living room, Oil Stove. Large Living room with Wood burning Fireplace. Main floor Laundry w/ 4 piece bathroom. FOUR 2nd floor bedrooms with massive primary suite and walk-in closet. Home is heated with a propane Furnace. 3D Floor Plans and Virtual Tour available. (Id: 7525)
$ 579,900
3095 Sydenham Road, Frontenac Frontenac South, ON, K0H 1M0.
View photo
House · for sale
$ 699,900
3095 Sydenham Road, Frontenac Frontenac South, ON, K0H 1M0.
Kingston, Frontenac
· 3 Bedrooms · 2 Baths · House
· Patio · Garden · Deck
Kingston, Frontenac · 3 Bedrooms · 2 Baths · House · Patio · Garden · Deck
This charming limestone home, only 20 minutes from downtown Kingston, was built in the 1820s and sits well back from Sydenham Road on 3 acres of property with gardens, fruit trees and a woodlot, including Shagbark Hickory trees - an oasis of privacy. Much of the original charm still exists in this home, including the deep wood panelled window sills. The modern eat in kitchen boasts stone counter tops and slate floors, and ample work space. Relax on the shaded deck, dine under the pergola on the limestone patio, or watch the wrens singing from the comfort of the screened porch. There is a sitting room at the back entrance with skylights and bright south facing windows and a wood stove, perfect for reading or enjoying the view of the garden. Off this room you will also find a mudroom with double sink and ample storage, perfect for potting or cleaning garden vegetables. A bright dining room with 2 full walls of windows is open to the kitchen and leads to the living room. There is also a l
$ 699,900
00 Leland Road E, Frontenac South, ON, K0H 2L0 house for sale | Listing ID X13080 | Royal LePage
View photo
House · for sale
$ 719,900
00 Leland Road E, Frontenac South, ON, K0H 2L0 house for sale | Listing ID X13080 | Royal LePage
Kingston, Frontenac
· House
Kingston, Frontenac · House
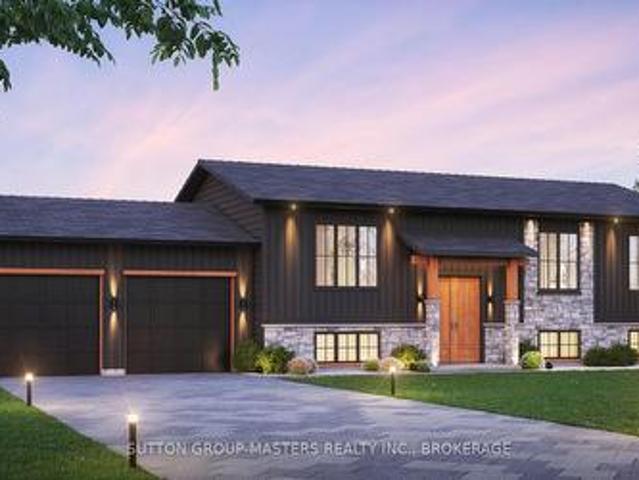
An excellent 5 plus acre lot with a build to suit from North Peak Homes. The listing being shown is just one of the many concept homes which can be built by North Peak Homes. Quality finished with unlimited options and upgrades to choose from. 15. 20 minutes from Kingston. Call at anytime to discuss your new home. (Id: 27)
$ 719,900
5110 Ramparts Road, Frontenac South, ON, K0H 1H0 house for sale | Listing ID X13532 | Royal LePage
View photo
House · for sale
$ 775,000
5110 Ramparts Road, Frontenac South, ON, K0H 1H0 house for sale | Listing ID X13532 | Royal LePage
Kingston, Frontenac
· House
· Office room · Cellar
Kingston, Frontenac · House · Office room · Cellar
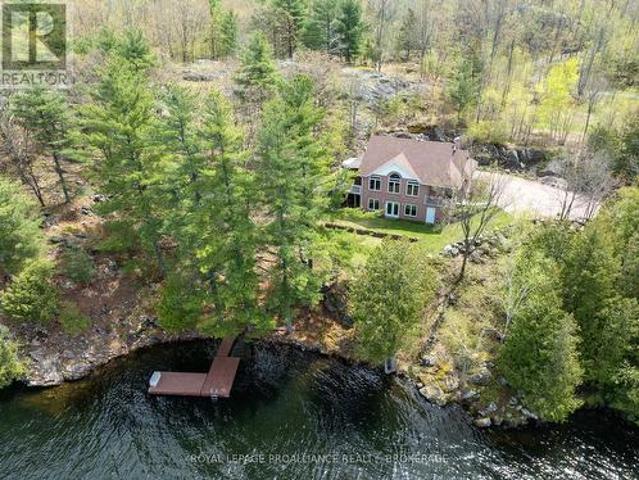
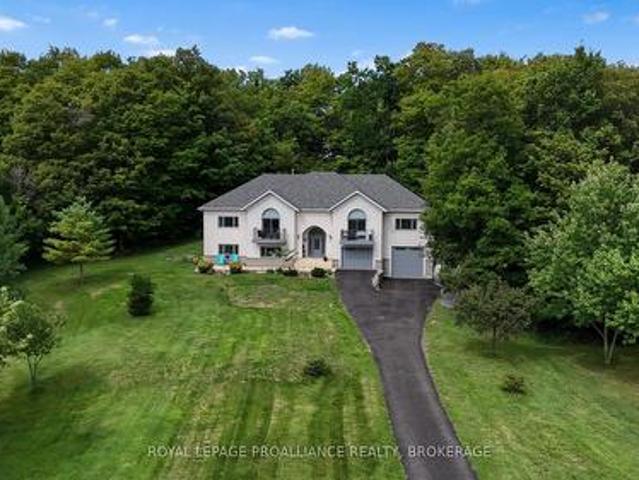
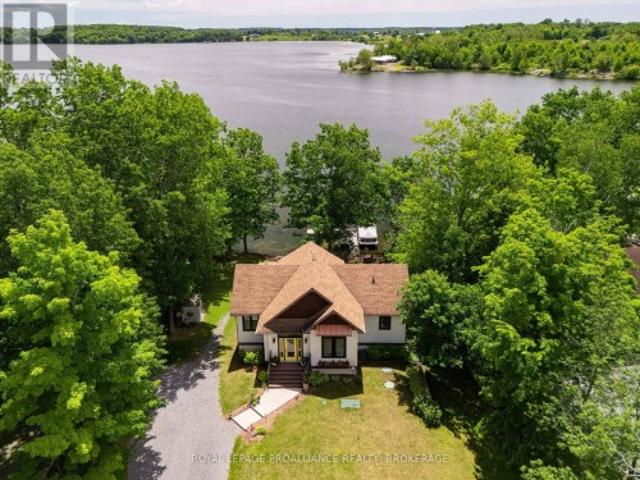
Surrounded by peaceful natural scenery & an abundance of wildlife, this custom-built bungaloft (less than 10 years old) unfolds with soaring vaulted ceilings, expansive windows & a bright open-concept layout designed to capture its setting. The main level features great principal spaces, with a spacious living, dining & kitchen area anchored by an oversized island, granite counters, tile backsplash, stainless steel appliances & extensive cabinetry, all enhanced by custom window coverings. The primary suite offers a walk-in closet & a well-appointed ensuite with dual vanity & tiled walk-in shower, while the layout is completed by an additional bedroom & a full bathroom with soaker tub on the main level. The upper loft offers an office & bonus bedroom, & 3pc bath with skylight. The fully finished walk-out basement extends the home with added living space, including a new 4th bathroom, creating flexibility for family, guests, or recreation. Outside, the property continues to deliver with
$ 775,000
3855 Hideaway Lane, Frontenac South, ON, K0H 1H0 house for sale | Listing ID X13511 | Royal LePage
View photo
House · for sale
$ 1,259,070
3855 Hideaway Lane, Frontenac South, ON, K0H 1H0 house for sale | Listing ID X13511 | Royal LePage
Kingston, Frontenac
· House
Kingston, Frontenac · House
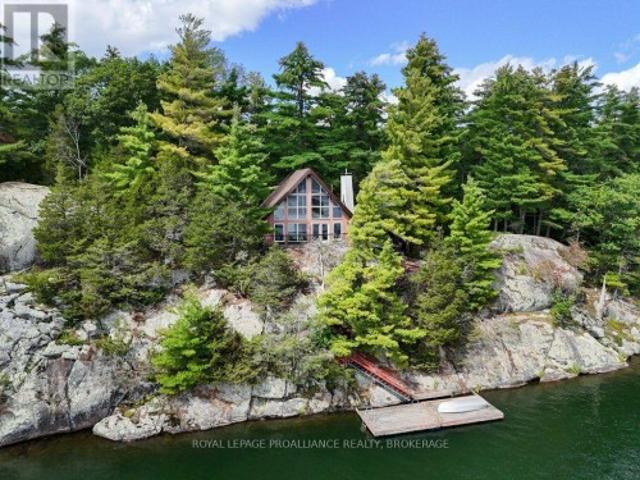
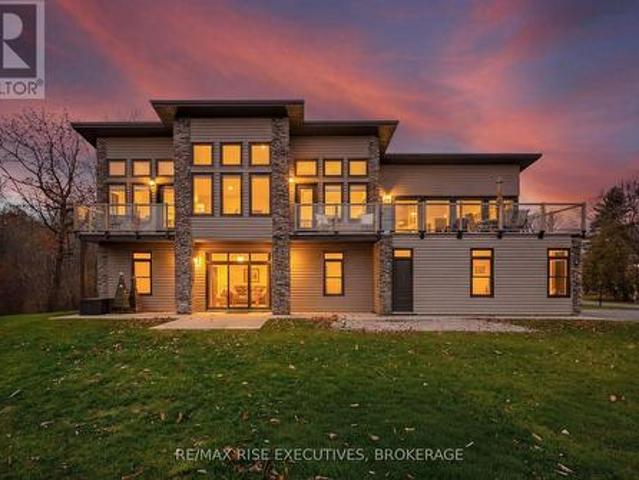
Welcome to 3855 Hideaway Lane, a rare waterfront sanctuary where privacy, luxury, and nature converge. Set on a breathtaking 5.8-acre peninsula with 2,798.4 feet of shoreline along the historic Rideau Canal at Dog Lake, this one-of-a-kind property offers uninterrupted 360-degree water views and complete seclusion just 25 minutes from Kingston. Arrive via a private laneway surrounded by water on both sides, leading to a stunning custom-built, 2-storey home finished in Marine Dusk vinyl siding. Built just 4 years ago, this meticulously designed residence features 2,100 sq/ft of living space and showcases soaring 17-foot ceilings in the spectacular great room, where floor-to-ceiling windows frame panoramic lake views and create an unforgettable living experience. The open-concept main floor is anchored by a gourmet kitchen with a granite island, seamlessly flowing into the expansive living and dining areas. A centrally located WETT-certified wood stove adds warmth and ambiance, complement
$ 1,259,070
1026 Desert Creek Lane, Frontenac South, ON, K0H 1W0 house for sale | Listing ID X13066 | Royal LePage
View photo
House · for sale
$ 549,000
1026 Desert Creek Lane, Frontenac South, ON, K0H 1W0 house for sale | Listing ID X13066 | Royal LePage
Kingston, Frontenac
· House
· Fireplace · Deck
Kingston, Frontenac · House · Fireplace · Deck
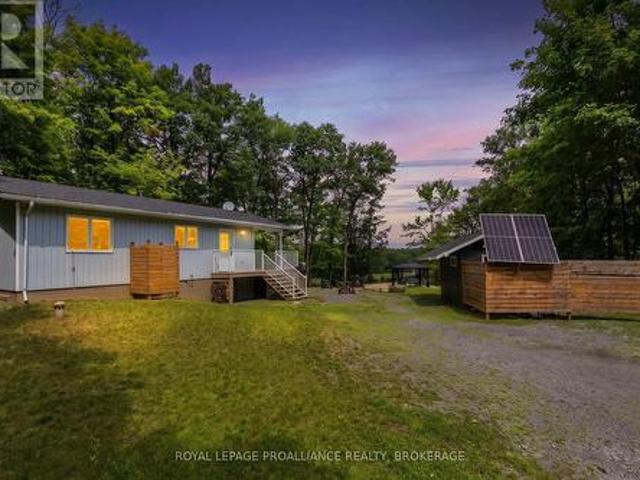
This 1.99-acre property on Desert Creek is a truly inspiring living place. The well-loved, cedar-sided home sits comfortably within its natural surroundings and brings the tranquillity of nature inside. Its thoughtful design is practical and beautiful. The home features an open great room that spans the length of the house. Located in the great room is a hearth with a stone fireplace on one side and a wood stove on the other. It's the heart of the home. With its cathedral ceiling, the great room offers a versatile area that can be laid out a dining room, living room, and family room. A wall of windows looks out onto the trees leading down to Desert Creek, and sliding doors open into a screened-in sun porch at the back of the house (a quiet, private, relaxing space), and then to a large deck overlooking the water-a perfect place for a barbecue, simple dinner, or quiet reading. Off the great room is a bright, welcoming kitchen, two generously sized bedrooms that overlook the woods and wa
$ 549,000
158 Summerside Drive, Frontenac South, ON, K0H 1X0 house for sale | Listing ID X12729 | Royal LePage
View photo
House · for sale
$ 1,100,000
158 Summerside Drive, Frontenac South, ON, K0H 1X0 house for sale | Listing ID X12729 | Royal LePage
Kingston, Frontenac
· House
· Fireplace · Deck
Kingston, Frontenac · House · Fireplace · Deck
Nestled just minutes north of Kingston, this luxurious estate-style home combines timeless craftsmanship with modern sophistication. Built on a solid ICF foundation and wrapped in a full masonry exterior, it stands as a true testament to elegant and enduring design. Step through premium doors into a grand foyer with soaring ceilings, where Gaylord hardwood floors flow throughout the home. The open-concept main level is anchored by a striking gas fireplace in the living room-creating warmth and ambiance that beautifully complement the home's architectural character. At the heart of the home, a gourmet kitchen worthy of a magazine spread features a waterfall island, custom cabinetry, and stainless steel appliances, including a full-sized fridge and stove. Upstairs, glass railings and hardwood staircases showcase the fine attention to detail, leading to a spa-inspired primary ensuite with a glass-enclosed shower-your private retreat at the end of the day. Outside, a covered rear deck over
$ 1,100,000
3318 Desert Lake Road, Frontenac South, ON, K0H 2W0 house for sale | Listing ID X13493 | Royal LePage
View photo
House · for sale
$ 1,090,000
3318 Desert Lake Road, Frontenac South, ON, K0H 2W0 house for sale | Listing ID X13493 | Royal LePage
Kingston, Frontenac
· House
· Patio · Swimming pool · Deck · Cellar
Kingston, Frontenac · House · Patio · Swimming pool · Deck · Cellar
Welcome to 3318 Desert Lake Road, a spectacular waterfront retreat set on over 5 acres with more than 800 feet of shoreline on beautiful Thirteen Island Lake. Offering the perfect escape from city life, this bungalow showcases breathtaking lake views and natural surroundings from almost every room. High speed internet is available. Step inside to vaulted ceilings and a bright, open layout designed to capture the stunning scenery. The spacious primary suite features a private ensuite, while the wraparound deck, four-season sunroom, and lower-level patio with hot tub provide exceptional spaces to relax and unwind. The fully finished walkout basement leads to a beautifully treed property, where newly constructed steps take you to a large open field ideal for family gatherings and outdoor activities. Alternatively, you can take the road down to the waterfront. Enjoy easy access to the water with a floating NyDock, perfect for boating, swimming, and some of the area's best fishing. A massiv
$ 1,090,000
202 Summerside Drive, Frontenac South, ON, K0H 1X0 house for sale | Listing ID X12770 | Royal LePage
View photo
House · for sale
$ 1,169,900
202 Summerside Drive, Frontenac South, ON, K0H 1X0 house for sale | Listing ID X12770 | Royal LePage
Kingston, Frontenac
· House
· Parking
Kingston, Frontenac · House · Parking
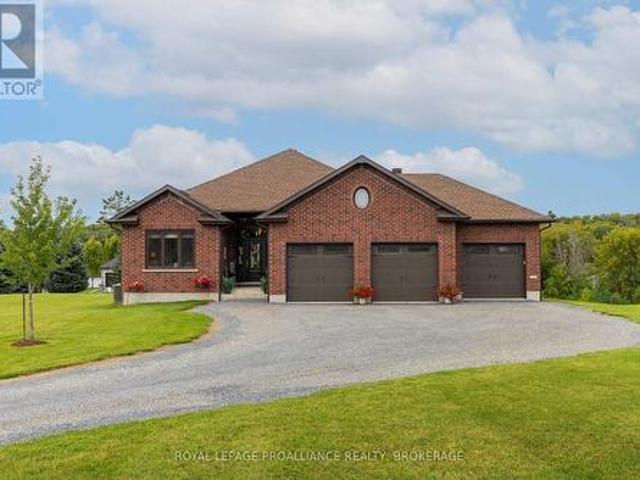
Experience superior craftsmanship at an exceptional price point within this estate-style subdivision just minutes north of Kingston. Built by Matias Homes, a premier luxury custom home builder, this 1,800 sq. Ft. bungalow offers a beautifully planned three-bedroom, open-concept design featuring a full masonry exterior and an ICF foundation for unmatched efficiency and durability. Thoughtfully crafted with architectural angles, premium finishes, and timeless details, this home is designed to offer pride of ownership for years to come. With 9-foot ceilings, quartz countertops, hardwood floors, and premium windows and doors throughout, every space feels elevated and refined. Resting on 1.5 acres of flat, usable land at the end of a quiet cul-de-sac and only minutes from Highway 401, the property boasts a triple-car garage, a full brick exterior, and an elegant ensuite complete with a glass-enclosed shower. Buyers will have the opportunity to personalize their colours, fits, and finishes t
$ 1,169,900
186 Summerside Drive, Frontenac South, ON, K0H 1X0 house for sale | Listing ID X12770 | Royal LePage
View photo
House · for sale
$ 1,099,000
186 Summerside Drive, Frontenac South, ON, K0H 1X0 house for sale | Listing ID X12770 | Royal LePage
Kingston, Frontenac
· House
· Parking
Kingston, Frontenac · House · Parking
Experience superior craftsmanship at an exceptional price point within this estate-style subdivision just minutes north of Kingston. Built by Matias Homes, a premier luxury custom home builder, this 1,825 sq. Ft. bungalow offers a beautifully planned three-bedroom, open-concept design featuring a full masonry exterior and an ICF foundation for unmatched efficiency and durability. Thoughtfully crafted with architectural angles, premium finishes, and timeless details, this home is designed to offer pride of ownership for years to come. With 9-foot ceilings, quartz countertops, hardwood floors, and premium windows and doors throughout, every space feels elevated and refined. Resting on 1.5 acres of flat, usable land at the end of a quiet cul-de-sac and only minutes from Highway 401, the property boasts a triple-car garage, a full brick exterior, and an elegant ensuite complete with a glass-enclosed shower. Buyers will have the opportunity to personalize their colours, fits, and finishes t
$ 1,099,000
8283 Perth Road, Frontenac South, ON, K0H 2L0 house for sale | Listing ID X13472 | Royal LePage
View photo
House · for sale
$ 549,900
8283 Perth Road, Frontenac South, ON, K0H 2L0 house for sale | Listing ID X13472 | Royal LePage
Kingston, Frontenac
· House
· Garden · Fireplace · Deck
Kingston, Frontenac · House · Garden · Fireplace · Deck
Charming Bungalow Retreat Near Buck Lake. Just 25 Minutes to Kingston. Welcome to this beautifully updated 3-bedroom, 1.5-bathroom bungalow nestled just north of scenic Buck Lake. Offering 1,800 sq ft of thoughtfully designed living space, this home features a bright open-concept kitchen, living, and dining area perfect for entertaining. Enjoy quartz countertops, new stainless steel appliances, stylish finishes, a cozy wood stove, and a fireplace in the primary bedroom. Main floor laundry, ample storage, a new hot water tank, UV water filtration system, and water softener add everyday convenience. Outside, relax on the wrap-around deck, gather around the fire pit, or enjoy the gazebo and vegetable garden surrounded by beautiful florals, mature pear and apple trees, and fragrant lilacs. Updates include: all new kitchen appliances (2020/2021); quartz countertops (2020); kitchen island (2020); driveway paving (2020); some new exterior doors (2020); wood stove (2020); water softener system
$ 549,900
30 Pine Cone Lane, Frontenac South, ON, K0H 1G0 house for sale | Listing ID X13207 | Royal LePage
View photo
House · for sale
$ 519,900
30 Pine Cone Lane, Frontenac South, ON, K0H 1G0 house for sale | Listing ID X13207 | Royal LePage
Kingston, Frontenac
· House
· Deck
Kingston, Frontenac · House · Deck
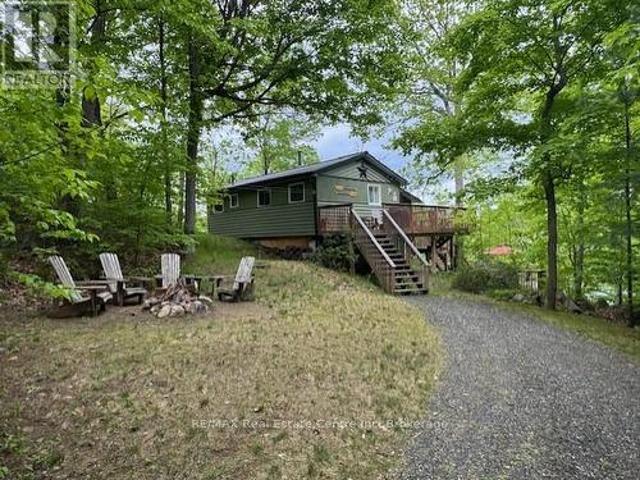
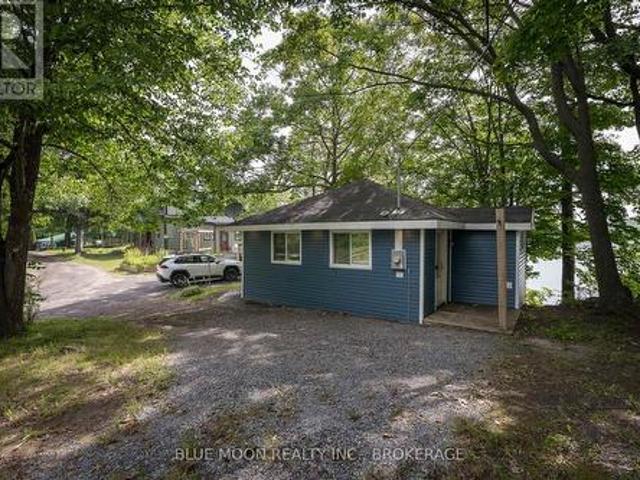
Desirable bobs lake cottage. Enjoy weekends at the cottage in this well kept and updated 3 Bedroom Bungalow on Beautiful Bobs Lake. The perfect place to relax and recharge with the great private location and easy road access. Unwind in the screened in porch and enjoy the spectacular views of the lake with 110' of good clean shoreline. Three expansive decks offer ample room to sit back and enjoy nature and the beautiful waterfront views. Level area for evening campfires. A Bright and Cozy interior with bunk beds, a 3 piece bathroom(shower), kitchen, living room and a dining room (the tree top room) overlooking the lake. In addition there is a bunkie with additional sleeping accomodations. Bobs Lake is the area's largest fresh water lake and know for its superior fishing and boating opportunities. Work from home with the excellent High Speed Internet available through a local internet provider. The Marina is close by for boat launches too! All this is nestled on a private dead end road w
$ 519,900
5638 Battersea Road, Frontenac South, ON, K0H 1H0 house for sale | Listing ID X13537 | Royal LePage
View photo
House · for sale
$ 1,119,900
5638 Battersea Road, Frontenac South, ON, K0H 1H0 house for sale | Listing ID X13537 | Royal LePage
Kingston, Frontenac
· House
· Patio · Fireplace · Parking
Kingston, Frontenac · House · Patio · Fireplace · Parking
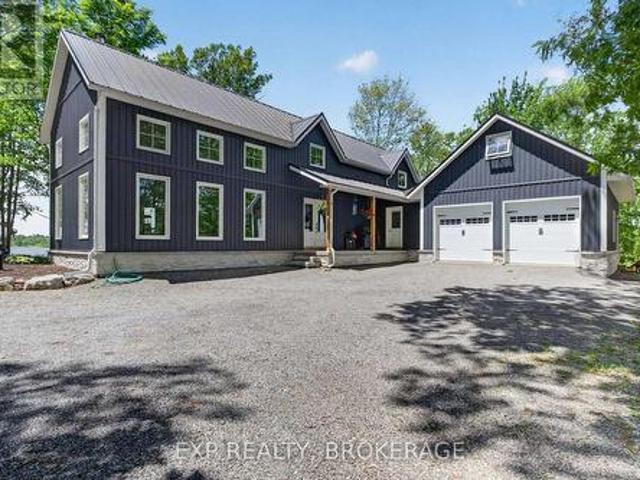
Discover an extraordinary country estate set on just over 10 acres of pristine, tree-lined landscape-a rare offering blending architectural integrity, refined comfort, and absolute tranquility. Crafted with premium ICF construction, this custom bungaloft delivers exceptional energy efficiency, enduring strength, and quiet comfort. The main level, including the attached 2-car garage with a full loft, is enhanced by in-floor radiant heating. A long drive leads to a world of natural beauty, where two spring-fed ponds, mature forest, and abundant wildlife create a setting reminiscent of a luxury retreat. Despite its seclusion, the property is ideally located just 20 minutes from Kingston, offering effortless access to conveniences while preserving total privacy. Inside, the home is bathed in natural light, with expansive windows framing panoramic views of the landscape. The open-concept living area is anchored by a striking wood-burning fireplace, adding warmth and character. Large patio d
$ 1,119,900
3733 Jamieson Road, Frontenac South, ON, K0H 1V0 house for sale | Listing ID X13539 | Royal LePage
View photo
House · for sale
$ 1,095,000
3733 Jamieson Road, Frontenac South, ON, K0H 1V0 house for sale | Listing ID X13539 | Royal LePage
Kingston, Frontenac
· House
· Garden · Fireplace
Kingston, Frontenac · House · Garden · Fireplace
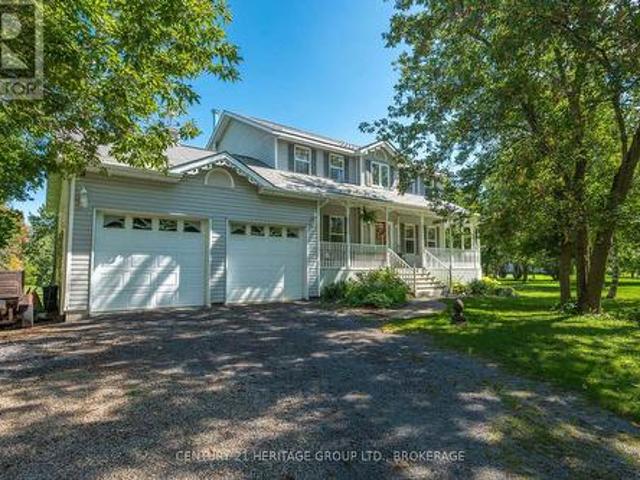
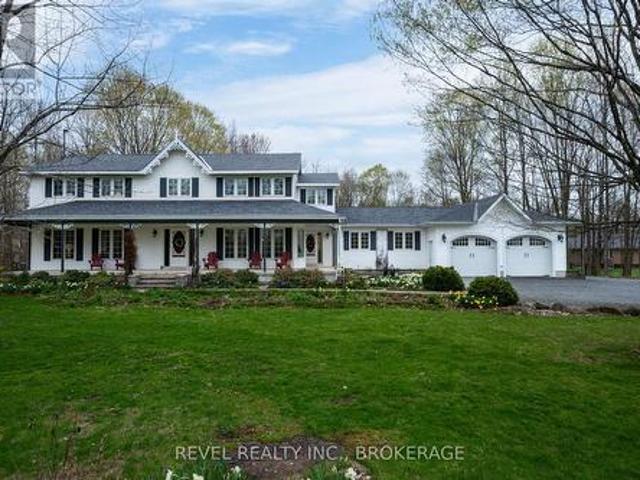
Tucked privately at the end of a long driveway is this picturesque Cape Cod style home sitting on 88 tranquil acres of forested and open space. The curb appeal of this nearly 4500 sqft home is striking, from the covered porch to the stone garden walls and multiple flower beds. Built slab on grade in 1978, this home offers anywhere from 4 to 7 bedrooms depending on your needs. The main floor is highlighted with gorgeous wood beams throughout and features a generously sized living & dining room with lovely hardwood floors and a beautiful propane fireplace, a large library with floor to ceiling bookcases, a den and a screened porch. The bright & airy kitchen boasts a propane cooktop, granite counters and a large island providing lots of counter space. Upstairs offers endless space for the large family with an oversized master bedroom with a renovated 5pc ensuite bathroom, a walk-in closet and veranda overlooking the backyard. There are three additional bedrooms including an impressive-siz
$ 1,095,000
1133 Sassy Tree Lane, Frontenac South, ON, K0H 1W0 house for sale | Listing ID X12917 | Royal LePage
View photo
House · for sale
$ 1,095,000
1133 Sassy Tree Lane, Frontenac South, ON, K0H 1W0 house for sale | Listing ID X12917 | Royal LePage
Kingston, Frontenac
· House
· Fireplace · Deck
Kingston, Frontenac · House · Fireplace · Deck
Spectacular Desert Lake waterfront home! If deep, clean, west facing waterfront is what you are looking for and a custom-built beautiful home, then look no further! Welcome to 1133 Sassy Tree on beautiful Desert Lake. This home sits perched on the hill and overlooks the lake and has gentle steps down to the waterfront. As you enter the home, you will immediately notice quality and craftsmanship throughout. The welcoming foyer opens up into a large living area with a fireplace and an open concept dining room and custom kitchen with stone counter tops an abundance of cabinets. There is a laundry room located behind the kitchen and a primary bedroom with an attached 4-pc en-suite bathroom. At the other end of the home is a second bedroom and a main 4-pc bathroom. From the dining room area, you can access a large screened in porch and open deck area that looks down towards the dock and lake. Heading downstairs you will find a massive recreation room with a walkout door through the ICF foun
$ 1,095,000
3481 Buck Point Lane, Frontenac South, ON, K0H 1X0 house for sale | Listing ID X13445 | Royal LePage
View photo
House · for sale
$ 799,900
3481 Buck Point Lane, Frontenac South, ON, K0H 1X0 house for sale | Listing ID X13445 | Royal LePage
Kingston, Frontenac
· House
Kingston, Frontenac · House
Welcome to 3481 Buck Point Lane-an exceptional year-round waterfront home on beautiful Collins Lake, offering the perfect blend of comfort, privacy, and lifestyle. Set on a well-maintained private lane and located less than 15 minutes to the 401, this property delivers peaceful lakeside living without sacrificing convenience. This solid all-brick home with a durable metal roof offers approximately 2,200 square feet of finished living space, including nearly 1,700 sq. Ft. on the main floor. Thoughtfully designed, the main level features a bright and spacious layout with a large living room and plenty of windows showcasing beautiful lake views. The kitchen offers a functional layout complete with a breakfast bar and dining nook-perfect for everyday living and entertaining. There are three bedrooms on the main level, including a spacious primary suite featuring a walk-in closet and private ensuite. Updated hardwood flooring adds warmth and character throughout, while the brand new propane
$ 799,900
4519 Portland Avenue, Frontenac South, ON, K0H 2T0 house for sale | Listing ID X13420 | Royal LePage
View photo
House · for sale
$ 719,900
4519 Portland Avenue, Frontenac South, ON, K0H 2T0 house for sale | Listing ID X13420 | Royal LePage
Kingston, Frontenac
· House
· Office room · Fireplace · Parking
Kingston, Frontenac · House · Office room · Fireplace · Parking
Pride of ownership shines in this beautifully restored 2.5-storey limestone home in the heart of Sydenham. Rich in history, this home was originally the Switzer Hotel in the 1850s and even served as a meeting place for council before the town hall was built. Today, its a fully renovated, move-in-ready home offering a perfect blend of heritage charm and modern updates. Situated on a quiet street, this spacious home features 3 bedrooms, 2 full bathrooms, and large principal rooms throughout. The main floor offers a bright living room with a propane fireplace (2019), a completely renovated kitchen (2021) with included appliances, and an updated 4-pc bath. The second floor includes a 3-pc bath (gut-renovated in 2021), two generous bedrooms, and access to the 2-storey annex, which houses the third bedroom. Currently used as an artist studio/office with three walls of windows. The home sits on a beautifully landscaped lot with municipal water service, and includes a detached garage and garde
$ 719,900
75 Demerling Lane S, Frontenac South, ON, K0H 1T0 house for sale | Listing ID X12908 | Royal LePage
View photo
House · for sale
$ 475,000
75 Demerling Lane S, Frontenac South, ON, K0H 1T0 house for sale | Listing ID X12908 | Royal LePage
Kingston, Frontenac
· House
· Deck
Kingston, Frontenac · House · Deck
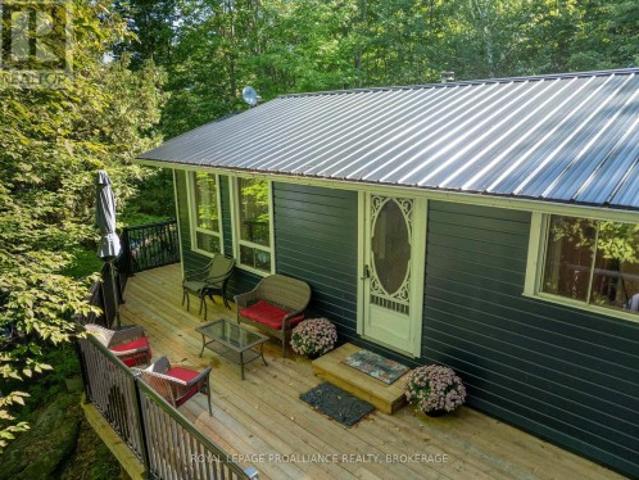
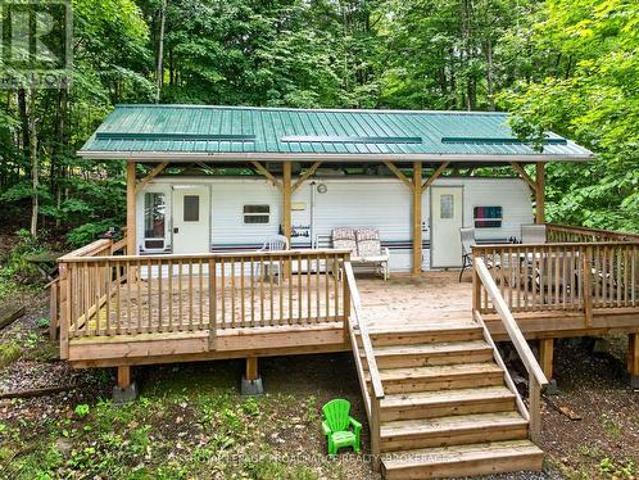
Nestled along the shores of beautiful Bobs Lake, this charming 3-season cottage is the perfect retreat for those seeking peace and relaxation by the water. One of the best selling features of this property is the inclusion of a separate waterfront lot right next door to the cottage increasing your waterfrontage and privacy to an amazing 500 feet! Featuring rustic wood siding and a durable metal roof, the property is well-equipped with a drilled well, septic system, and 200-amp fused panel. Inside, the main level boasts warm pine flooring while the loft offers cozy carpeted comfort and extra sleep space above and beyond the 2 main floor bedrooms. Step outside to enjoy expansive outdoor living spaces, including a 31 x 8 front deck overlooking the lake, a side deck with convenient ramp access, and a 10 x 10 deck complete with outdoor shower. A floating dock (8 x 20) provides the perfect spot for swimming, fishing, or docking your boat, while an 8 x 10 shed adds practical storage. With its
$ 475,000
4048 Sydenham Road, Sydenham, ON, K0H 2T0 house for sale Li.
View photo
House · for sale
$ 839,000
$ 581/sq.ft
4048 Sydenham Road, Sydenham, ON, K0H 2T0 house for sale Li.
Kingston, Frontenac
· 1,442 sq.ft · 4 Bedrooms · 2 Baths · House
· Parking · Deck
Kingston, Frontenac · 1,442 sq.ft · 4 Bedrooms · 2 Baths · House · Parking · Deck
Stunning and completely updated with contemporary decor throughout this beautiful home just north of the city of Kingston. 3 bedrooms plus a 4th in the lower level that is currently an art studio. 2 full baths with the primary bedroom having its own 3 piece ensuite behind a sliding frosted glass door. Inside entry to an oversized 2 car garage with garage door openers and remotes, and an amazing deck to host intimate family dinners or large gatherings for friends. Laminate wood floors, ceramic floors, open concept bright livingdining kitchen, a large double sided island with tons of storage space and a convenient desk nook to work from home. This home has it all and renovated recently with all the trends. 2024-parging outside and soil brought in around foundation for upgraded slope around home, paint, sump pump, bathrooms, driveway sealed, light fixtures, Generac for the whole house! 2023-well pump, pressure tank, ducts cleaned, 2022-basement floor, 2021-fridge, stove, washer, dryer, ce
$ 839,000
27 Goods Island, Frontenac South, ON, K0H 2V0 house for sale | Listing ID X13492 | Royal LePage
View photo
House · for sale
$ 529,000
27 Goods Island, Frontenac South, ON, K0H 2V0 house for sale | Listing ID X13492 | Royal LePage
Kingston, Frontenac
· House
· Deck
Kingston, Frontenac · House · Deck
Escape to ISLAND LIFE at this cottage paradise on beautiful Bob's Lake. Located only a 1-minute boat ride from the Pine Shores Marina. This home was built in 2018 and still feels brand new. The charming 2-bedroom 1 bath home has soaring pine cathedral ceilings, pine trim and doors, large eat in kitchen and breathtaking views of the surrounding lake and forest. The cottage features an environmentally friendly composting toilet system which is very easy to maintain. The bright, open-concept layout is designed for relaxed lakeside living, while the raised bungalow design offers excellent potential to create additional living space in the lower level, complete with its own private entrance. Nestled among pines and rugged granite outcroppings, this island retreat offers the perfect balance of privacy, tranquility, and adventure. Separate Bunkie with loft. Outhouse with composting toilet. Deep clean swimming off the dock. Multiple decks to relax at, one with gazebo. With modern construction
$ 529,000
3920 Middle Woodland Drive, Frontenac South, ON, K0H 1X0 house for sale | Listing ID X13056 | Royal LePage
12 pictures
House · for sale
$ 1,100,000
3920 Middle Woodland Drive, Frontenac South, ON, K0H 1X0 house for sale | Listing ID X13056 | Royal LePage
Kingston, Frontenac
· House
· Fireplace · Deck · Parking
Kingston, Frontenac · House · Fireplace · Deck · Parking
Welcome to 3920 Middle Woodland. A well-maintained 1,700 sq. Ft. bungalow crafted by Tony Matias, offering quality construction and comfortable main-floor living. This home features three bedrooms on the main level and a practical, well-designed layout. Maple hardwood flooring runs throughout the main living areas, and the kitchen is finished with granite countertops, with matching surfaces carried into both bathrooms for a consistent, updated feel. The primary bedroom includes a walk-in closet and a private ensuite, while the additional bedrooms are well-proportioned and functional for family, guests, or office use. A bright sunroom with ceramic tile flooring extends the living space and opens onto a low-maintenance composite deck, providing a simple transition to outdoor living. The sunken living room adds definition to the main floor and includes a propane fireplace for added comfort. The exterior is fully brick with architectural shingles, and the oversized single-car garage offers
$ 1,100,000
1766 Hitchcock Drive, South Frontenac South, ON, K0H 1X0 house for sale | Listing ID X13085 | Royal LePage
View photo
House · for sale
$ 1,250,000
1766 Hitchcock Drive, South Frontenac South, ON, K0H 1X0 house for sale | Listing ID X13085 | Royal LePage
Kingston, Frontenac
· House
· Garden · Fireplace
Kingston, Frontenac · House · Garden · Fireplace
If you've been looking for that'main character' home where your family can truly put down roots, this is it. Tucked away in the quiet, prestigious Maple Hills Estates just 25 minutes from Kingston, 1766 Hitchcock Drive is a grand estate built for big holidays, growing kids, and eventually, growing old together. The house has that rare mix of high-end quality and genuine warmth. You're greeted by a classic wrap-around veranda, the perfect spot to sit with a coffee and just breathe. Inside, the main floor is made for hosting, with a cozy gas fireplace in the living room and a bright dining area for family dinners. The kitchen is a dream for anyone who loves to cook, featuring plenty of counter space and a sunlit breakfast nook that looks out over the gardens. One of the best features is the self-contained one-bedroom suite on the main floor; with its own kitchen, living area, and private walkout, it's a perfect, respectful space for in-laws or could be used as a'man cave', guest suite or
$ 1,250,000
5054 Lower Round Lake Road, Frontenac South, ON, K0H 1H0 house for sale | Listing ID X13052 | Royal LePage
View photo
House · for sale
$ 1,290,000
5054 Lower Round Lake Road, Frontenac South, ON, K0H 1H0 house for sale | Listing ID X13052 | Royal LePage
Kingston, Frontenac
· House
· Parking
Kingston, Frontenac · House · Parking
Offered for the first time ever, welcome to 5054 Lower Round Lake Road. A rare opportunity to own a truly special property in an exceptional setting. Lovingly maintained, this expansive bungalow offers over 2,800 square feet of living space, ideally suited for easy one floor living. Set on two acres of beautiful, level land, the home is tucked away from the road, offering privacy and a peaceful setting. Inside, you'll find spacious principal rooms and four generously sized bedrooms, ideal for family living or hosting guests with ease. Step outside and take in the breathtaking, million-dollar views overlooking Loughborough Lake. An ever-changing natural backdrop that delivers peace and tranquility in every season. Whether you're enjoying your morning coffee or unwinding at the end of the day, this setting is truly unforgettable. The oversized garage provides ample space for vehicles, recreational gear, and lake-life essentials like kayaks and paddleboards. For those seeking a quiet retr
$ 1,290,000

Get email alerts

Don't miss out: be the first to know about new properties

The alert was correctly created

On subscribing you accept the conditions of use and the privacy policy
Alert
Receive new ads in your inbox
Save this search
Receive alerts for new listings

We'll send you an email when we have new properties for: "Properties for sale in Kingston, Frontenac"

The alert was correctly created

Elginburg
Pine Grove, Kingston
Get email alerts and be the first to see new listings
Required field
On subscribing I accept the terms of the privacy policy
Perfect! You'll soon start receiving new listings via email
Alert
Receive an email when we have new ads for Properties for sale in Kingston, Frontenac
Save this search
Filters

Bedrooms

Area (sq.ft)

sq.ft
sq.ft

Price

$
$

Filter by property type

Bathrooms

Clear all filters
Receive notifications when new entries are published.