459 properties for sale in Tweed

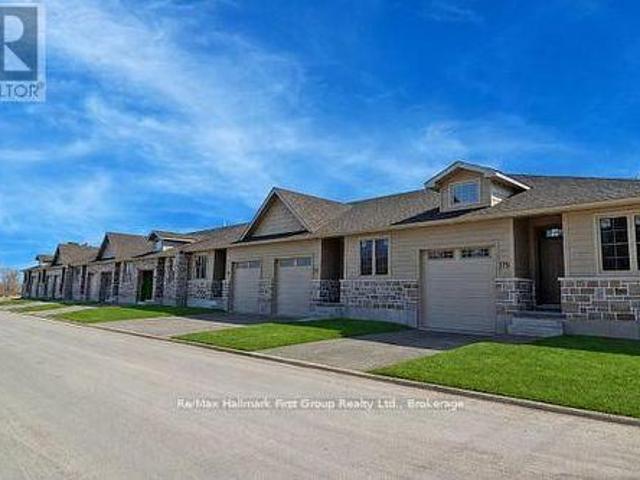
173 Pomeroy Avenue, Tweed. Village, ON, K0K 3J0 house for sale | Listing ID X13497 | Royal LePage
View photo
House · for sale
$ 472,477
173 Pomeroy Avenue, Tweed. Village, ON, K0K 3J0 house for sale | Listing ID X13497 | Royal LePage
Tweed
· House
· Patio · Garden · Fireplace · Deck · Cellar
Tweed · House · Patio · Garden · Fireplace · Deck · Cellar
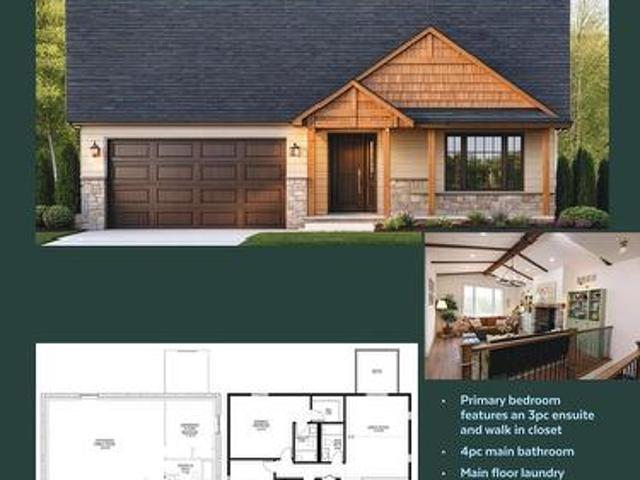
Welcome to 173 Pomeroy Ave, part of Tweed's newest development. *. Limited Time Savings. The NEW Enhanced 13% HST rebate already included in the list price*. Don't Miss this amazing opportunity to own a stunning BRAND-NEW townhome in the heart of the Village of Tweed! This beautifully designed, custom-built home blends modern style with timeless comfort, featuring 9-foot ceilings and a cathedral-style living area filled with natural light from large patio doors leading to a private deck and yard. The open-concept layout seamlessly connects the kitchen, dining, and living spaces, ideal for cozy evenings by the gas fireplace or entertaining friends. The kitchen boasts ample cabinetry, quartz countertops, a breakfast bar, and an optional appliance upgrade package. With two spacious bedrooms and two full bathrooms, the primary suite offers a walk-in closet and a 3-piece ensuite with a tiled walk-in shower. Main floor laundry adds convenience for single-level living, while the full basement
$ 472,477
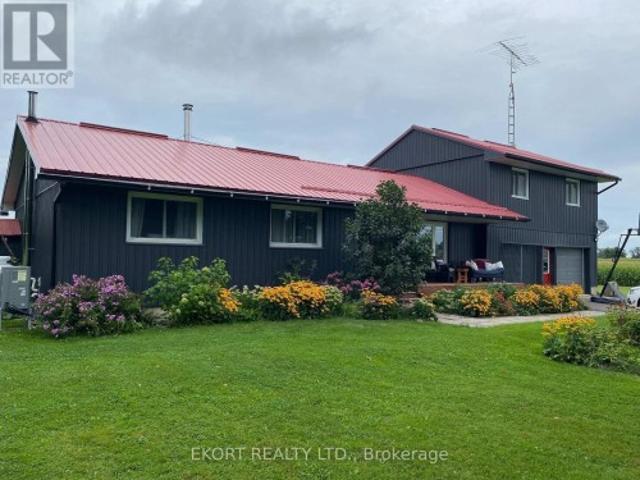
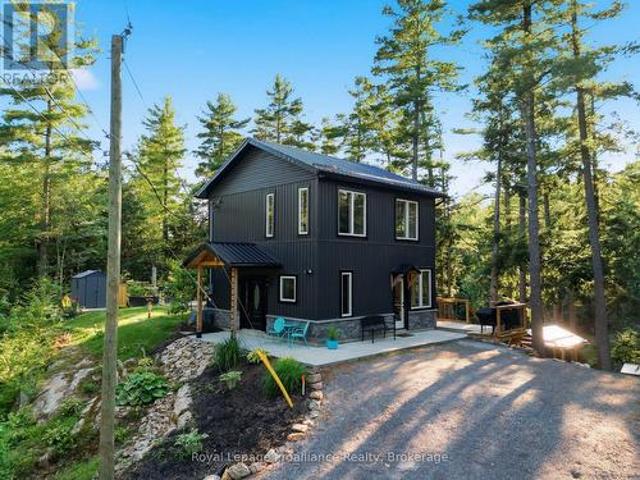
63 Horrigan Road, Tweed Hungerford Twp, ON, K0K 2L0 farm.
View photo
House · for sale
$ 749,900
63 Horrigan Road, Tweed Hungerford Twp, ON, K0K 2L0 farm.
Tweed
· 4 Bedrooms · 1 Bath · House
Tweed · 4 Bedrooms · 1 Bath · House
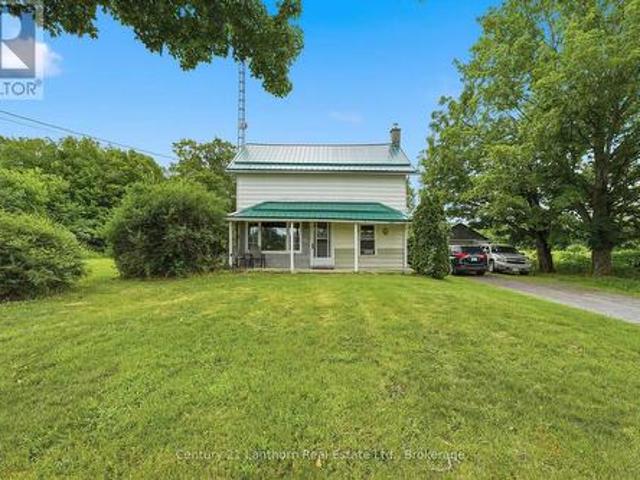
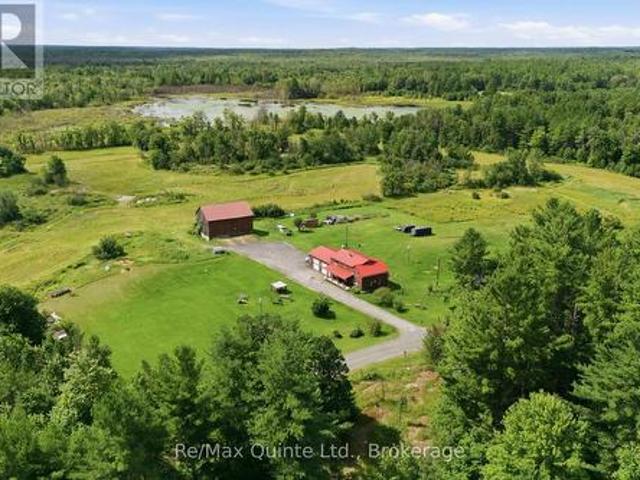
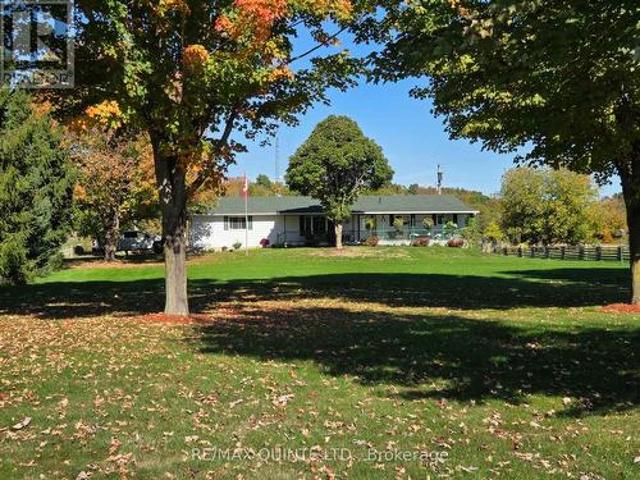
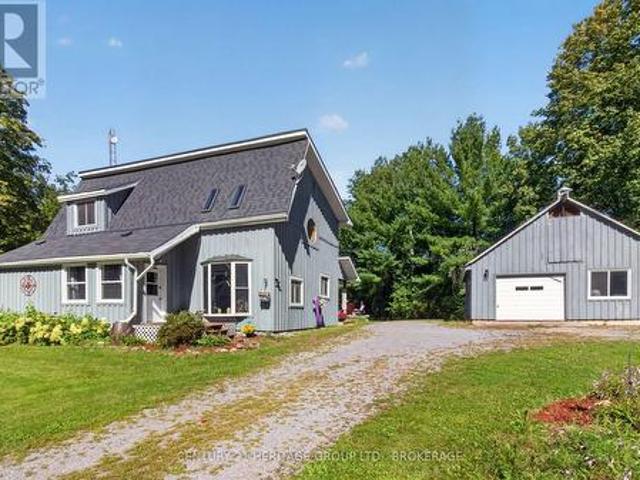
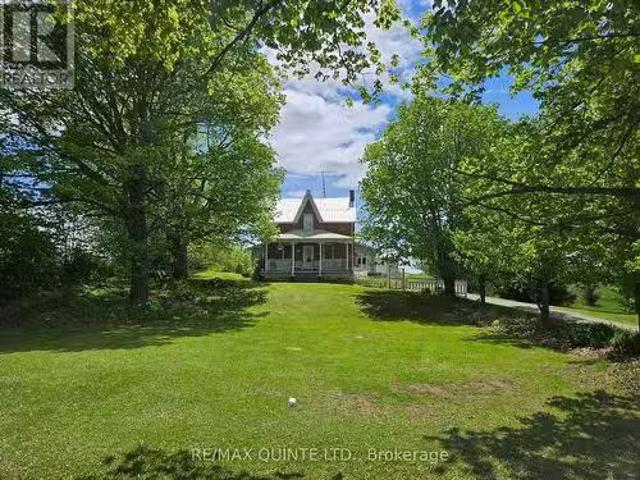
Come and see the Beautiful setting of this Century Farmhouse! Set back from a quiet country road, this home has been in the same family for 119 years! This 2-storey brick house has a large eat-in kitchen with original hardwood floors and exposed brick, a family room with lots of natural light, and a living room with a cozy woodstove. There is a main floor bedroom plus 3 more upstairs including a huge primary, and also an unheated storage room which could be converted. The 99 acres has approximately 25 acres of hay fields, a large portion of rough pasture, and the remainder is wetlands with a portion of the E. O. T. A crossing it at the rear. The property would make an ideal hobby farm with the added bonus of huntingrecreational land and the trail access for 4-wheeling. (id:27). Still available at ListedBuy!
$ 749,900
428 Hunt Road, Tweed. Hungerford Twp, ON, K0K 3J0 house for sale | Listing ID X13729 | Royal LePage
View photo
House · for sale
$ 554,900
428 Hunt Road, Tweed. Hungerford Twp, ON, K0K 3J0 house for sale | Listing ID X13729 | Royal LePage
Tweed
· House
· Gym · Deck · Swimming pool · Parking · Cellar
Tweed · House · Gym · Deck · Swimming pool · Parking · Cellar
Country living just minutes from town on a spacious lot with plenty of room to enjoy the outdoors. This property features parking for up to 10 vehicles with a double paved driveway and a 2-car garage offering convenient inside entry to the main level or basement. The main floor offers an open-concept living room and eat-in kitchen, perfect for everyday living and entertaining. A bay window in the kitchen overlooks the deck with built-in benches and the inground pool, creating a great space for summer gatherings. This level also includes three bedrooms, a 3-piece bathroom, and the convenience of main-floor laundry. Upstairs you'll find the fourth and fifth bedrooms. The oversized primary bedroom features two closets with mirrored doors and a private 4-piece ensuite. The unfinished basement includes a wood stove and is currently used as a home gym, offering plenty of potential to finish the space to suit your needs. Newly installed in July 2026 Propane forced air furnace and Cold climate
$ 554,900
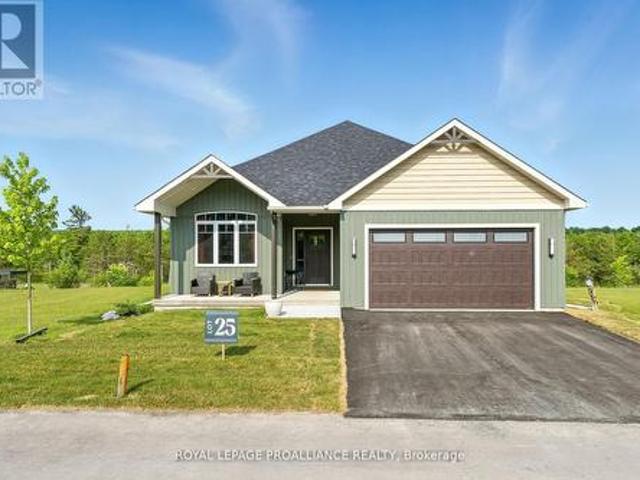
Lot 25 River Rapids Road, Quinte West Frankford Ward, ON, K0K 2C0 house for sale | Listing ID X12878 | Royal LePage
View photo
House · for sale
$ 995,000
Lot 25 River Rapids Road, Quinte West Frankford Ward, ON, K0K 2C0 house for sale | Listing ID X12878 | Royal LePage
Tweed
· House
· Fireplace · Deck
Tweed · House · Fireplace · Deck
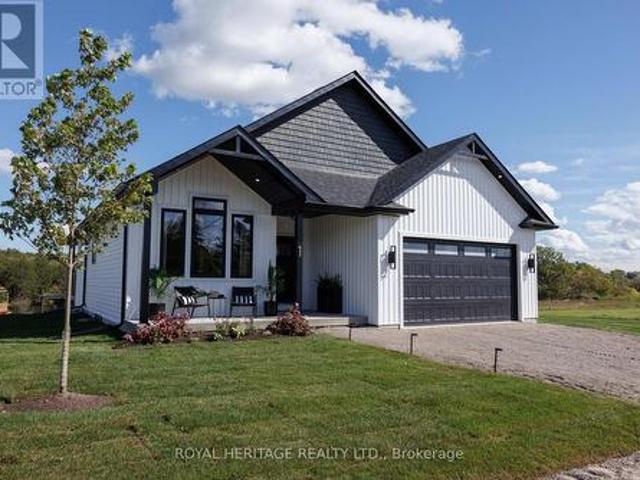
Waterfront. Under a million! River rapids, an enclave of beautiful new build homes situated between the trent river & heritage conservation trail! This gorgeous WATERFRONT bungalow is custom designed, completed & ready for occupancy. Located on a 175 ft deep waterfront lot, this'WILLOW' model offers open-concept living with over 3000 sf of finished space with 4 bedrooms and 3 baths. This gorgeous home welcomes you through the entrance to a soothing library/den. The moody gourmet Kitchen features a beautiful custom range hood, back splash, ceiling height dark cabinetry, quartz countertops, sit-up Island, modern lighting & new SS appliances. Great Room features a cozy natural gas fireplace & vaulted ceilings. Entertain family and guests on the massive back deck overlooking the Trent River. Launch your paddleboard, canoe or kayak right from your own shoreline! Large Primary Bedroom with Walk In closet & luxury Ensuite with double vanity and WI glass/tile shower. Second bedroom can be used
$ 995,000
1477 Sulphide Road, Tweed. Hungerford Twp, ON, K0K 3J0 house for sale | Listing ID X13686 | Royal LePage
View photo
House · for sale
$ 989,000
1477 Sulphide Road, Tweed. Hungerford Twp, ON, K0K 3J0 house for sale | Listing ID X13686 | Royal LePage
Tweed
· House
· Garden · Parking · Cellar
Tweed · House · Garden · Parking · Cellar
Welcome to 1477 Sulphide Road. Set on 97+ picturesque acres, this unique property offers peace, privacy, and is a nature lovers dream. You'll love the character and charming of this lovely home built in 1936. As you enter, you step into the warm and inviting 4-season porch where you can relax while enjoying your morning coffee and a country kitchen with an abundance of cabinetry and dining area for all your family get togethers. Cozy living room with walkout to the lovely front yard. Spacious 4-pc bathroom with laundry, and a nice size main bedroom. Upstairs features a generous size loft bedroom with plenty of room for a sitting area. Basement with lots of room for storage. Stepping outside you'll find a 28x44 ft shop with loft and garage. The 1960sq ft shop has in-floor heating, 3pc bath and a partial kitchenette perfect space for hobbies, a home base business or extended family. The garage with overhead door is great for tinkering around with your vehicle and recreational toys. Natur
$ 989,000
46 College Street, Tweed. Village, ON, K0K 3J0 house for sale | Listing ID X13730 | Royal LePage
View photo
House · for sale
$ 549,900
46 College Street, Tweed. Village, ON, K0K 3J0 house for sale | Listing ID X13730 | Royal LePage
Tweed
· House
· Fireplace · Cellar
Tweed · House · Fireplace · Cellar
Welcome to 46 College Street in the charming community of Tweed, Ontario. This well-cared-for 3 bedroom, 2 bathroom home offers comfortable main-level living in a convenient location, with a school located right across the street and easy access to the amenities, parks, trails, and small-town charm that make Tweed such a desirable place to call home. Step inside to find a bright and inviting main floor featuring all three bedrooms, making the layout practical and accessible. The living room is warm and welcoming, complete with a wood-burning fireplace that adds character and comfort, as well as a bar that makes the space ideal for relaxing or entertaining. The main level also includes a 4-piece bathroom with updated fixtures, adding a fresh touch to the home. The partly finished basement provides excellent additional living and functional space. Here you will find a spacious rec room, a 3-piece bathroom, laundry room, work bench area, and plenty of storage-perfect for hobbies, projects
$ 549,900
507 French Settlement Road, Tweed. Hungerford Twp, ON, K0K 3J0 house for sale | Listing ID X13587 | Royal LePage
View photo
House · for sale
$ 869,900
507 French Settlement Road, Tweed. Hungerford Twp, ON, K0K 3J0 house for sale | Listing ID X13587 | Royal LePage
Tweed
· House
· Garden · Deck · Parking
Tweed · House · Garden · Deck · Parking
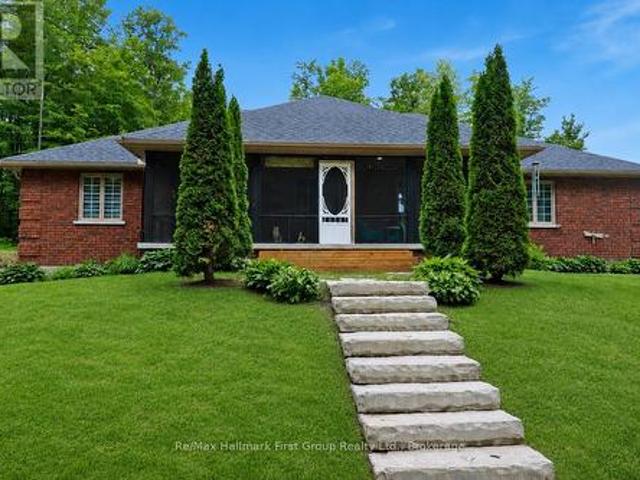
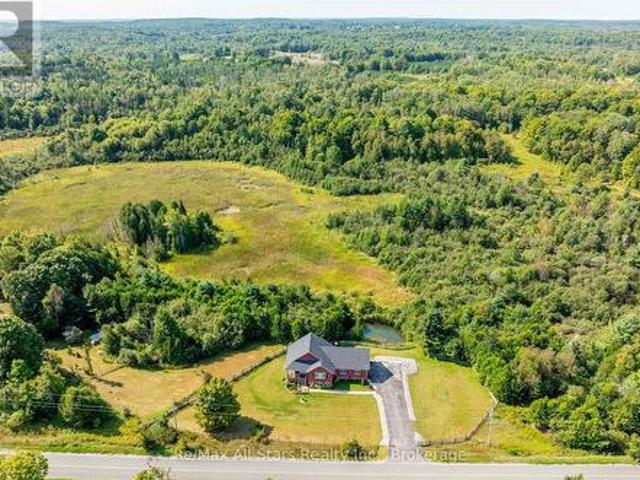
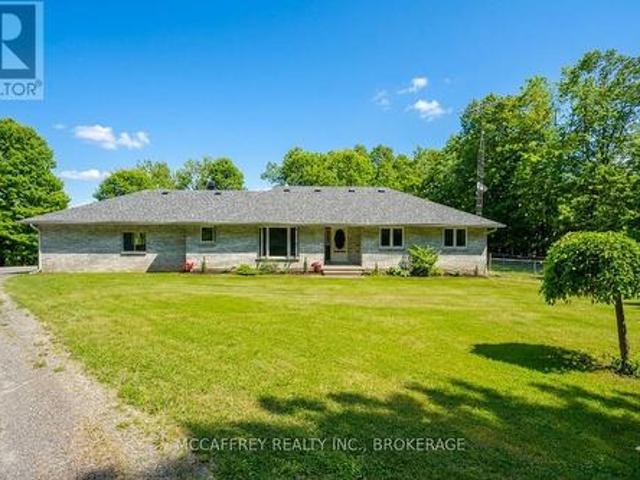
See how far your dollar can go. At this price, you won't find better! Tucked away in a private setting on 12 acres, surrounded by trees, this stunning custom-built all-brick bungalow offers over 2,600 sq ft of living space. The open-concept living room features garden doors to the back deck, with southern exposure filling the space with natural light. It flows into a spacious kitchen with a large island, beautiful cherry cabinetry, Corian countertops, and a pantry closet. The formal dining room is perfect for entertaining, and there's also a cozy den/family room with French doors. High-quality finishes include gleaming hardwood floors throughout the main living areas. The main level has 3 generous bedrooms and 3 bathrooms, including a primary suite with two walk-in closets, a 5-piece en-suite with a tub and custom tile shower, plus a walkout to the deck. Main floor laundry and access to the attached garage add convenience. Enjoy summer evenings on the lovely screened-in front porch. Id
$ 869,900
1504 Vanderwater Road, Tweed. Hungerford Twp, ON, K0K 3H0 house for sale | Listing ID X13621 | Royal LePage
View photo
House · for sale
$ 525,000
Updated
1504 Vanderwater Road, Tweed. Hungerford Twp, ON, K0K 3H0 house for sale | Listing ID X13621 | Royal LePage
Tweed
· House
· Parking
Tweed · House · Parking
Here's your chance to own nearly 90 acres with a blend of forests and previously farmed land. Great for equestrians, a hobby farm or your private sanctuary for exploring. Make it yours and bring your dreams to life. Enjoy the rustic charm of the two storey 3 bed, 1 bath existing farmhouse or plan your custom built home amongst the trees. The farmhouse features an updated bathroom, main floor laundry room and eat in kitchen with Southern exposure. A recently installed metal roof provides you protection for years to come. The property has two detached garages to provide ample storage space, including a 30' x 60' garage which is complete with it's own furnace and workshop. Minutes from all your daily conveniences and ideally situated between the GTA and Ottawa. 20 minutes from Highway 7 or the 401. Schedule your private showing today! (Id: 27)
$ 525,000
17B Hughes Lane, Tweed. Hungerford Twp, ON, K0K 3J0 house for sale | Listing ID X13769 | Royal LePage
View photo
House · for sale
$ 859,900
17B Hughes Lane, Tweed. Hungerford Twp, ON, K0K 3J0 house for sale | Listing ID X13769 | Royal LePage
Tweed
· House
· Garden · Office room · Fireplace · Deck · Parking
Tweed · House · Garden · Office room · Fireplace · Deck · Parking
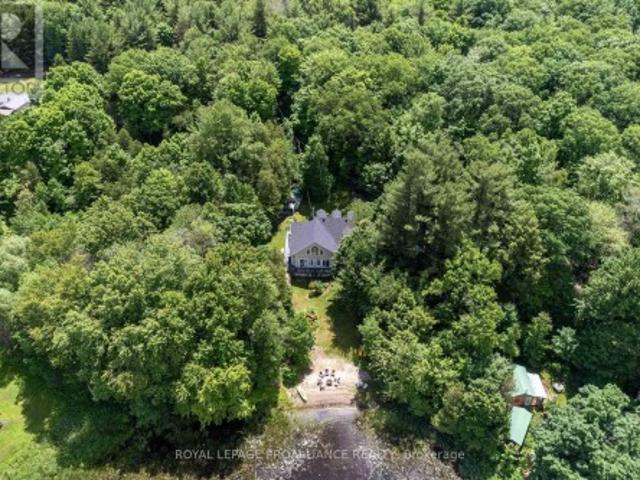
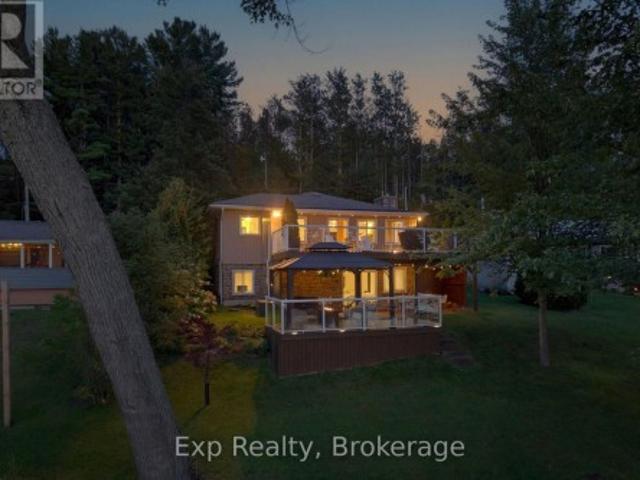
Who says you can't have it all? Gorgeous year round home on the lake & only 8 minutes to town. Pull into the driveway, step outside & onto the wrap around deck which allows for plenty of seating & breathtaking views! Take in the sounds of nature because you sure have it here on this private 1+acre lot, surrounded by trees, water & a sandy beach. Let's head into the 2400+/. Square foot home which will WOW you! The oversized front foyer has plenty of windows so you can see the waterfront as well as the beautiful gardens and, it doubles as a nice office with a powder room for convenience. The exquisite kitchen will please with so many upgrades including a propane fireplace; wood cabinets with some glass doors; granite countertops, backsplash, pantry, appliance garage, wine rack & refrigerator, soft close drawers & doors, pull outs including a spice rack, trash & recycling bin, crown moldings, valances, under cabinet lighting & two stainless steel sinks(one being in the island which seats
$ 859,900
Lt 28 Con 9, Tweed Elzevir Twp, ON, K0K 3J0 vacant land.
View photo
House · for sale
$ 65,000
Lt 28 Con 9, Tweed Elzevir Twp, ON, K0K 3J0 vacant land.
Tweed
· House
Tweed · House
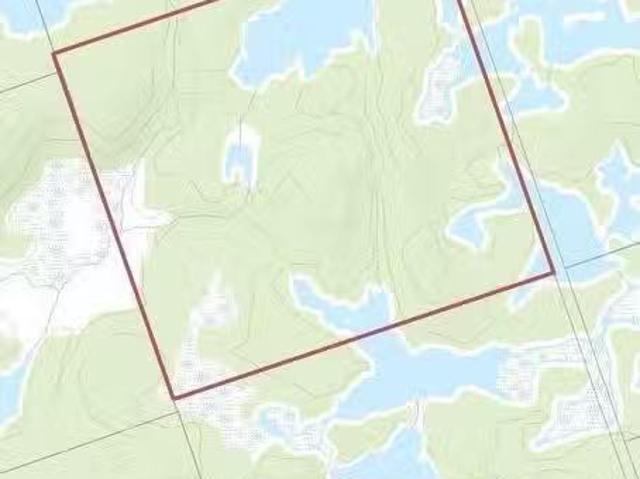
100 Acres of untouched Canadian wilderness can be yours! No known trails to the property and access is via unopened road allowance using GPS coordinates. Sellers have never been to property. Approximately 8 kms from end of Lingham lake Road. Suitable for recreational purposes only. Lots of wildlife in the area including deer, moose, elk and more. Seller has never been to the property. (id:27). Still available at ListedBuy!
$ 65,000
202 Windmill Road, Tweed. Hungerford Twp, ON, K0K 3H0 house for sale | Listing ID X13572 | Royal LePage
View photo
House · for sale
$ 799,000
202 Windmill Road, Tweed. Hungerford Twp, ON, K0K 3H0 house for sale | Listing ID X13572 | Royal LePage
Tweed
· House
· Parking · Deck · Cellar
Tweed · House · Parking · Deck · Cellar
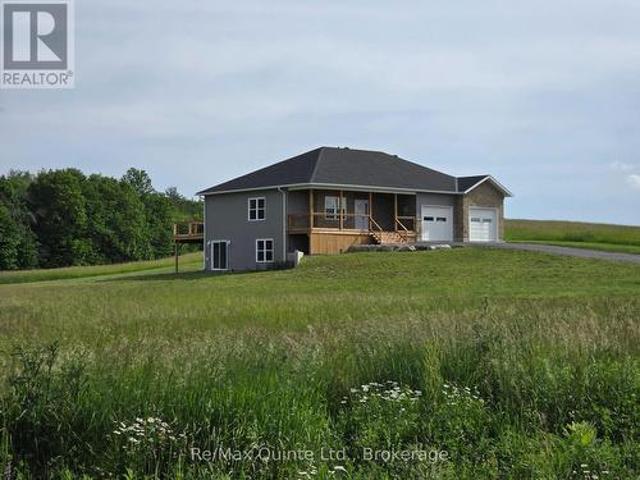
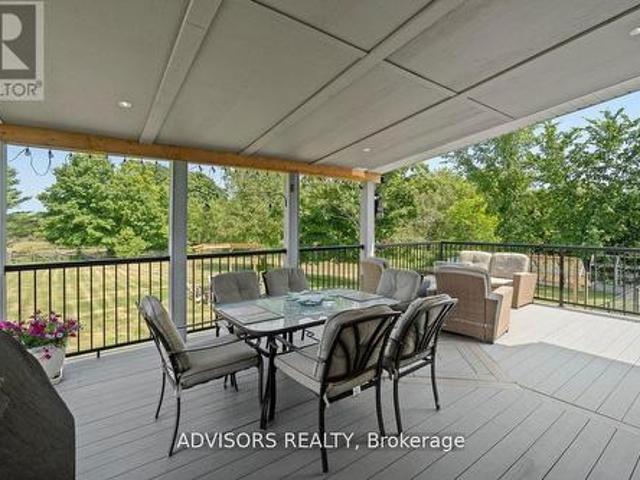
Almost new home on a quiet dead-end road but only a 5 minute drive to town. Lots of room in this 2000 Sq. Ft. house with a full basement and double car garage. The main floor has 9' ceilings, 3 bedrooms including a large primary with His and Hers closets and a 5-piece ensuite with custom shower. There's also a laundry/mudroom, large rear deck for entertaining, and a covered front porch to relax on. The full walkout basement has another full bathroom and has been drywalled but left open for the new owners to finish as they please, whether a family room, more bedrooms, or an in-law suite. The elevated lot offers sweeping views over the neighboring farm fields and the road has minimal traffic for a quiet, peaceful setting. (Id: 27)
$ 799,000
95 Moores Road, Tweed. Elzevir Twp, ON, K0K 3J0 house for sale | Listing ID X13808 | Royal LePage
View photo
House · for sale
$ 599,900
95 Moores Road, Tweed. Elzevir Twp, ON, K0K 3J0 house for sale | Listing ID X13808 | Royal LePage
Tweed
· House
· Patio · Garden · Deck · Parking
Tweed · House · Patio · Garden · Deck · Parking
Set on 48 acres of rolling countryside, this property offers the space, privacy, and freedom that comes with country living. Enjoy peaceful views, your own private pond, plenty of room to garden, explore, or simply enjoy the outdoors. The well-built 1.5-storey home features 5 bedrooms, 2 bathrooms, a spacious attached garage, main-floor laundry, and plenty of room for family and guests. The kitchen offers a cozy wood stove and connects to a generous dining room with patio doors leading to the covered back deck. Overlooking the pond, it's a great spot for morning coffee, outdoor meals, or relaxing at the end of the day. A comfortable living room provides plenty of space to gather. Outside, the detached barn adds even more flexibility for storage, hobbies, equipment, or future plans. With 48 acres to enjoy, there's no shortage of possibilities for making the property your own. Located just minutes from the Village of Tweed and approximately 35 minutes to Belleville and Highway 401, this
$ 599,900
435 Minnie Avenue, Tweed. Village, ON, K0K 3J0 house for sale | Listing ID X13699 | Royal LePage
View photo
House · for sale
$ 519,900
435 Minnie Avenue, Tweed. Village, ON, K0K 3J0 house for sale | Listing ID X13699 | Royal LePage
Tweed
· House
· Deck
Tweed · House · Deck
A family retreat! This warm and inviting home is thoughtfully designed for peaceful, comfortable living. Step inside this spacious 4-bedroom, 2-bath property, full of charm, versatility, and room for the whole family. Enjoy the appeal of generous wrap around front & side porch-perfect for morning coffee or unwinding at the end of the day. The open living and dining rooms offer plenty of space for gatherings, featuring gorgeous hardwood floors and a bright bay window. The stunning updated kitchen boasts a large center island ideal for everyday use and entertaining, with an original stone accent wall as a striking focal point. Three bedrooms are on the main level, one currently serving as an office with ensuite. The oversized primary suite on this level offers privacy and convenience, with direct access to a private rear deck. An additional main-level bedroom and bath provide an excellent option for an in-law suite, guest space, or flexible living option. Upstairs, there's a spacious fou
$ 519,900
299 Barry Road, Madoc, ON, K0K 2K0 house for sale | Listing ID X13694 | Royal LePage
View photo
House · for sale
$ 789,900
299 Barry Road, Madoc, ON, K0K 2K0 house for sale | Listing ID X13694 | Royal LePage
Tweed
· House
· Patio
Tweed · House · Patio
Tucked into the peaceful countryside of Madoc, this breathtaking custom-built home sits on a beautifully landscaped 2.5+ acre property, complete with its own private pond. Built in 2018, this meticulously maintained home offers three spacious bedrooms and two full bathrooms, with stunning panoramic views from every window. Soaring cathedral ceilings enhance the bright, open-concept kitchen and dining area, creating an inviting space for everyday living and entertaining. The primary bedroom features a generous walk-in closet, while the finished lower-level recreation room offers a walkout to a stamped concrete patio. Relax on the wraparound porch, unwind beside the pond, and enjoy the privacy and natural beauty surrounding you. Freshly painted throughout, this exceptional property also includes a 30-by-26-foot insulated and heated garage-beautifully finished inside and out. (Id: 27)
$ 789,900
51 Luffman Road, Tweed. Hungerford Twp, ON, K0K 2L0 house for sale | Listing ID X13706 | Royal LePage
View photo
House · for sale
$ 589,900
51 Luffman Road, Tweed. Hungerford Twp, ON, K0K 2L0 house for sale | Listing ID X13706 | Royal LePage
Tweed
· House
· Deck · Parking · Cellar
Tweed · House · Deck · Parking · Cellar
Set in a peaceful country setting, 51 Luffman Road is a beautifully updated 3-bedroom, 4-bathroom bungalow offering comfort, flexibility, and thoughtful upgrades throughout. Step inside to bright, refreshed living spaces featuring newer flooring, trim, baseboards, and elegant crown molding that create a polished, cohesive feel. Newer windows fill the home with natural light, while the spacious eat-in kitchen and inviting living area provide the perfect setting for everyday family living or entertaining guests. Major updates offer added peace of mind, including a brand-new roof installed in May 2025. The attached garage has a freshly painted floor, and is equipped with a new garage door opener for everyday convenience, while the freshly painted deck is ideal for relaxing, dining outdoors, or hosting friends. Freshly painted sheds add practical and attractive storage space for all your outdoor essentials. The finished basement is a standout feature, complete with its own separate entranc
$ 589,900
27 Lost Channel Court, Tweed Hungerford Twp, ON, K0K 3H0.
View photo
House · for sale
$ 725,000
27 Lost Channel Court, Tweed Hungerford Twp, ON, K0K 3H0.
Tweed
· 3 Bedrooms · 3 Baths · House
· Swimming pool
Tweed · 3 Bedrooms · 3 Baths · House · Swimming pool
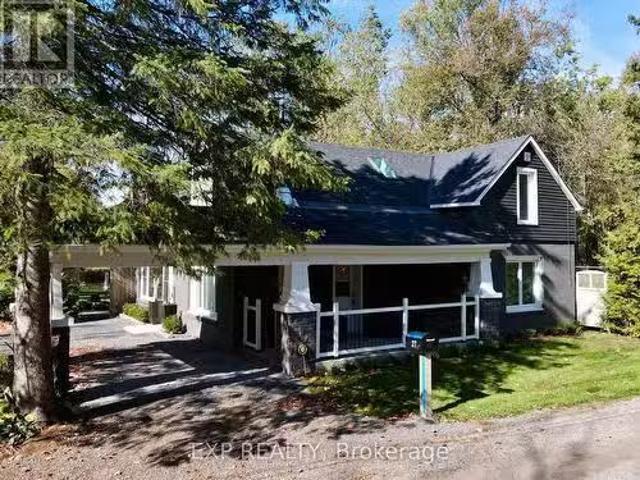
Welcome to The Lost Channel, a hidden gem just minutes from Tweed and Belleville. Tucked quietly at the end of a municipal year-round cul-de-sac, this rare property sits with water on both sides, offering absolute privacy and a feeling that youve escaped to another world - yet everything you need is only minutes away. Lovingly rebuilt from the studs up in 2019, every inch of this 3,000+ sq. ft. home was reimagined with comfort, design, and longevity in mind. Vaulted ceilings, modern systems, and refined craftsmanship blend seamlessly with rustic touches that reflect the beauty of the land. The open-concept kitchen, complete with leathered granite countertops and quality appliances, connects naturally to the dining and living areas, where a cozy woodstove and sweeping water views set the tone for slow mornings and unforgettable evenings. Step out to the screened sunroom, soak in the hot tub overlooking the channel, or wander down to your private dock for a paddle at sunset. The property
$ 725,000
Lot 21 River Rapids Road, Quinte West Frankford Ward, ON, K0K 2C0 house for sale | Listing ID X12884 | Royal LePage
View photo
House · for sale
$ 995,000
Lot 21 River Rapids Road, Quinte West Frankford Ward, ON, K0K 2C0 house for sale | Listing ID X12884 | Royal LePage
Tweed
· House
· Fireplace · Deck
Tweed · House · Fireplace · Deck
Waterfront. Under a million! River rapids, an enclave of beautiful new build homes situated between the trent river & heritage conservation trail! This gorgeous WATERFRONT bungalow is custom designed, completed & ready for occupancy. Located on a 175 ft deep waterfront lot, this'WILLOW' model offers open-concept living with over 3000 sf of finished space with 4 bedrooms and 3 baths. This gorgeous home welcomes you through the entrance to a soothing library/den. The gourmet Kitchen features a beautiful custom range hood, back splash, ceiling height cabinetry, quartz countertops, sit-up Island, modern lighting & new SS appliances. Great Room features a cozy natural gas fireplace & vaulted ceilings. Entertain family and guests on the massive back deck overlooking the Trent River. Launch your paddleboard, canoe or kayak right from your own shoreline! Large Primary Bedroom with Walk In closet & luxury Ensuite with double vanity and WI glass/tile shower. Second bedroom can be used as an offi
$ 995,000
214 Lakeview Lane, Tweed. Hungerford Twp, ON, K0K 3J0 house for sale | Listing ID X13746 | Royal LePage
View photo
House · for sale
$ 579,900
214 Lakeview Lane, Tweed. Hungerford Twp, ON, K0K 3J0 house for sale | Listing ID X13746 | Royal LePage
Tweed
· House
· Fireplace · Deck · Parking
Tweed · House · Fireplace · Deck · Parking
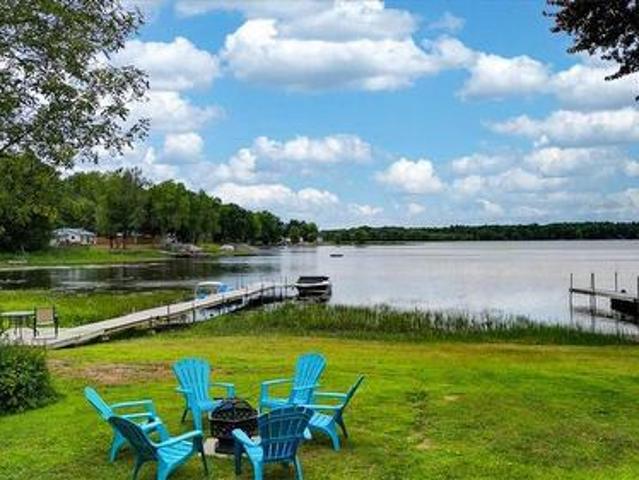
Tucked away in the woods along a year-round road, this beautifully updated four-season waterfront home on Stoco Lake offers privacy, wide-open water views and a south-facing outlook. The 3-bedroom, 1-bathroom home features a bright open-concept living area with vaulted ceilings, pot lighting and a kitchen island with full appliances, including a dishwasher-an inviting space for entertaining family and friends. Newer vinyl windows and doors, convenient main-floor laundry, forced-air propane heating and a neat, tidy crawl space with spray foam insulation add to the home's comfort and practicality. A wood-burning fireplace brings warmth and character on cooler evenings. Step outside to the large deck overlooking the water, with level areas for lawn games and ample parking for guests. At the water's edge, the shallow entry is ideal for kids, while the dock offers a place to tie up the boat. Stoco Lake provides year-round recreation and excellent fishing, with the Trans Canada Trail just a
$ 579,900
75 A&B Hughes Lane, Tweed, ON, K0K 3J0 house for sale | Listing ID 40831 | Royal LePage
View photo
House · for sale
$ 799,999
75 A&B Hughes Lane, Tweed, ON, K0K 3J0 house for sale | Listing ID 40831 | Royal LePage
Tweed
· House
· Fireplace
Tweed · House · Fireplace
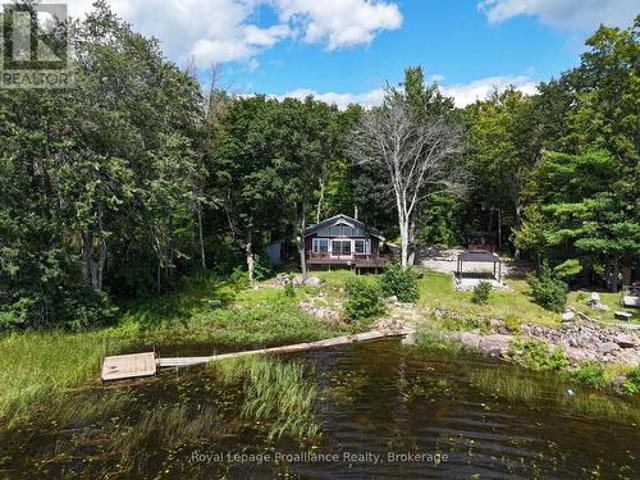
TWO COTTAGES on one waterfront property offering a rare opportunity for multigenerational living, large families, shared ownership, or investment potential on beautiful Stoco Lake. With a combined 7 bedrooms and 2 full bathrooms, this unique property features separate hydro services, separate drilled wells, and individual septic/holding systems for each cottage, allowing flexibility and privacy for owners and guests alike. Barefoot Bungalow” is a fully winterized 4-season cottage featuring 3 bedrooms, 1four piece bathroom, updated kitchen with quartz countertops, renovated bathroom, updated plumbing/electrical, mini split heating & cooling, propane fireplace, new roof (2023), and extensive upgrades throughout. Sunset Bungalow, ” positioned closer to the water, offers 4 bedrooms, 1 four piece bathroom, beautiful lake views, updated kitchen with granite countertops, renovated bathroom, mini split heating & cooling, propane fireplace, Baseboard heating, updated plumbing with filtration sy
$ 799,999
23B Mother'S Road, Tweed. Elzevir Twp, ON, K0K 3J0 house for sale | Listing ID X13621 | Royal LePage
View photo
House · for sale
$ 545,000
23B Mother'S Road, Tweed. Elzevir Twp, ON, K0K 3J0 house for sale | Listing ID X13621 | Royal LePage
Tweed
· House
Tweed · House
Beautifully renovated home on a private 1.5-acre lot at the end of a quiet cul-de-sac between Tweed and Madoc, just minutes to Hwy 7. Extensively updated with new kitchens, electrical, plumbing, insulation, drywall, separate furnaces, and in-unit laundry. Major 2023 upgrades include a metal roof, windows, exterior doors, furnace, and owned hot water tank. One of this property's most impressive features is the incredible amount of additional space ready to be finished. With thousands of square feet available for future bedrooms, bathrooms, family rooms, or recreation space, you can create the home your family needs without the cost of a major addition. Infrastructure for additional bathrooms is already in place (see floor plans). Currently configured as a legal duplex, this property offers exceptional flexibility for multi-generational living, a spacious single-family home, or future rental potential. Professionally renovated with proper fire separation and pre-wired for future hydro se
$ 545,000
1375 Queensborough Road, Tweed, ON, K0K 2K0 house for sale | Listing ID X12943 | Royal LePage
View photo
House · for sale
$ 739,000
1375 Queensborough Road, Tweed, ON, K0K 2K0 house for sale | Listing ID X12943 | Royal LePage
Tweed
· House
· Fireplace
Tweed · House · Fireplace
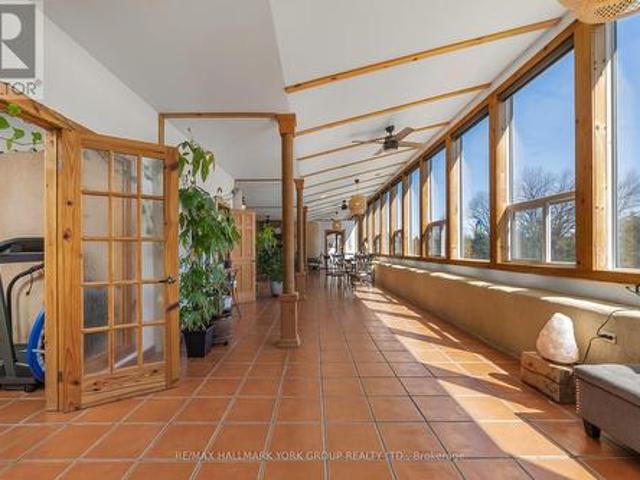
Opportunity Knocks! This stunning 4-bed, 2-bath Earthship Bungalow, boasting over 3000 sq. Ft. of eco-friendly living space! Nestled on 20 acres of picturesque land with a tranquil stream, Built in 2011, this home welcomes you with a grand open-space hallway flooded with natural light. Enjoy passive Solar heating through south-facing windows, complemented by a charming wood-burning fireplace. With spacious bedrooms, a functional kitchen, and a luxurious soaker tub in the second bath, every detail exudes comfort and elegance. Step into your own tropical oasis with Terra-Cottatiles and tasteful finishes throughout. Meticulously maintained, this home reflects true pride of ownership! (Id: 27)
$ 739,000
312 Colborne Street, Tweed. Village, ON, K0K 3J0 house for sale | Listing ID X13662 | Royal LePage
View photo
House · for sale
$ 324,900
312 Colborne Street, Tweed. Village, ON, K0K 3J0 house for sale | Listing ID X13662 | Royal LePage
Tweed
· House
· Access for people with disabilities · Deck · Cellar
Tweed · House · Access for people with disabilities · Deck · Cellar
Priced to sell! Spacious 3 bedroom, 2 full bath home in the Village of Tweed. Formal living and dining room with original wood work, centre island in kitchen, side deck, main house has steel roof, breaker panel; gas boiler heating, main floor laundry, walk-up from partially finished basement. Wheelchair ramp; Ideal location, walking distance to main street, all amenities and Stoco Lake. Property being sold'As Is'. Seller makes no warranties. Renovators & Investors delight. Bunkie on the property rented for $700/month. No inside pictures available due to privacy (id: 27)
$ 324,900
282 G Cottage Lane, Tweed. Elzevir Twp, ON, K0K 3J0 house for sale | Listing ID X13615 | Royal LePage
View photo
House · for sale
$ 624,900
Updated
282 G Cottage Lane, Tweed. Elzevir Twp, ON, K0K 3J0 house for sale | Listing ID X13615 | Royal LePage
Tweed
· House
Tweed · House
Waterfront home | built in 2023 | pontoon boat included | detached bunkie. Welcome to this exceptional Waterfront Home, thoughtfully built in 2023 and situated along the scenic Moira River leading into the Black River. Known for excellent fishing, the river offers opportunities to catch Walleye, Black Crappie, Muskie, Large and Smallmouth Bass. Offering modern construction, stylish finishes, and incredible outdoor space, this Waterfront Home is designed for comfortable everyday living with the added benefit of being directly on the water. Inside, the bright and welcoming open-concept layout features 2 bedrooms, 1.5 bathrooms, pot lighting, engineered hardwood flooring, and warm pine accents. The stylish kitchen features built-in stainless steel appliances including a cooktop, wall oven, and microwave, along with butcher block countertops. Expansive windows fill the home with natural light while providing beautiful views of the river from throughout the main living space. Step outside a
$ 624,900
Lot 10 River Rapids Road, Quinte West Frankford Ward, ON, K0K 2C0 house for sale | Listing ID X12955 | Royal LePage
View photo
House · for sale
$ 670,000
Lot 10 River Rapids Road, Quinte West Frankford Ward, ON, K0K 2C0 house for sale | Listing ID X12955 | Royal LePage
Tweed
· House
· Garden · Deck
Tweed · House · Garden · Deck
Reduced pricing to reflect expanded hst incentive! Introducing river rapids, an enclave of beautiful new build freehold homes situated between the trent river and the heritage conservation trail! This gorgeous 2 bedroom, 2 bathroom bungalow is ready to be built with YOUR selections and options! The'WATERCRESS' model layout offers open-concept living with 1500 sq ft of finished space on the main floor. Enjoy access to the Trent River on hot summer days with your paddleboard, kayak or canoe! This home welcomes you into the front foyer by the covered front porch entrance. In the heart of the home, the Gourmet Kitchen boasts beautiful custom cabinetry and a sit-up Island, perfect for entertaining. The Great Room features soaring vaulted ceilings. Enjoy convenient access to your back deck that overlooks your rear yard, the perfect place to BBQ and relax! Large Primary Bedroom with Walk. In closet & Ensuite. Second bedroom can be used as an office or den. Option to fully finish lower level w
$ 670,000
90 Cosy Cove Lane, Tweed. Hungerford Twp, ON, K0K 3J0 house for sale | Listing ID X13726 | Royal LePage
View photo
House · for sale
$ 739,900
90 Cosy Cove Lane, Tweed. Hungerford Twp, ON, K0K 3J0 house for sale | Listing ID X13726 | Royal LePage
Tweed
· House
· Fireplace · Deck
Tweed · House · Fireplace · Deck
Welcome to Cosy Cove. A picturesque, peaceful pocket of Stoco Lake where beautiful sandy waterfront, breathtaking sunsets and relaxed lakeside living come together. Thoughtfully updated and renovated from top to bottom, this waterfront home blends modern, high-quality finishes with the warmth and character you want in a lake house. Step inside to a gorgeous, light-filled main living space, where expansive windows soak the home in natural sunlight while capturing beautiful views across the water. The living room is framed by rich natural wood beams & centred around an impressive stone gas fireplace. Step outside to the spacious deck wrapping around the back of the home. The perfect extension of the living space for morning coffee, summer dinners, entertaining friends or simply taking in the peaceful surroundings. The fully finished lower level was made for entertaining and enjoying time at the lake. A family room complete with a bar area provides plenty of room to gather, while sliding
$ 739,900
551 Marlbank Road, Tweed. Hungerford Twp, ON, K0K 3J0 house for sale | Listing ID X12450 | Royal LePage
View photo
House · for sale
$ 949,000
551 Marlbank Road, Tweed. Hungerford Twp, ON, K0K 3J0 house for sale | Listing ID X12450 | Royal LePage
Tweed
· House
· Office room · Parking · Cellar
Tweed · House · Office room · Parking · Cellar
Here's your chance to step into a ready-to-go farm operation, all that's required are your own animals. Currently used for beef, the property has everything you need on its 118 acres, including a 3 bedroom bungalow, well maintained barns and feed storage and a good land base. There's approximately 40 acres of workable land presently in alfalfa, a section of pasture, and one of the nicest mature woodlots in the area with a mix of hard and softwood, and an elevated view over Stoco Lake. The house has an open concept living room and kitchen with a dining area big enough for a harvest table, a cozy propane stove, an attached double car garage, and a full length covered porch for relaxing with your morning coffee. The full basement has a large rec room finished in pine with a built-in bar and a second propane stove, a 3-piece bath, an office, pantry, cold room, laundry, and an extra room which could accommodate a 4th bedroom if needed. The barns, like the rest of the property, are very well
$ 949,000
1991 Moneymore Road, Tweed. Hungerford Twp, ON, K0K 2Y0 house for sale | Listing ID X13793 | Royal LePage
View photo
House · for sale
$ 549,500
1991 Moneymore Road, Tweed. Hungerford Twp, ON, K0K 2Y0 house for sale | Listing ID X13793 | Royal LePage
Tweed
· House
· Garden · Deck · Parking · Cellar
Tweed · House · Garden · Deck · Parking · Cellar
Tucked behind a grove of trees, well away from the road and its traffic, this one is a pleasant surprise for the eyes. Think storybook: flower gardens, decks made for entertaining, paths made for wandering, and generous room for friends and family alike. The little gem sits on 6+ acres of hard and softwood, with a trail that makes it all easy to explore. The spacious double-car garage has an easy-climb ladder to a loft above. Inside, the layout is refreshingly conventional. 3 bedrooms upstairs, plus a sitting area the family christened'the library, complete with floor-to-ceiling bookshelves. And if someone in your household has decided stairs are no longer part of their repertoire, the main-floor family room would make an excellent main-floor bedroom. The basement is, honestly, a basement. And a very good one for storage. It has a walk out to the backyard by way of a flight of stairs to the back of the house. Country living at its finest, from the birds and butterflies to the deer and
$ 549,500
Lot 29 River Rapids Road, Quinte West Frankford Ward, ON, K0K 2C0 house for sale | Listing ID X12878 | Royal LePage
View photo
House · for sale
$ 995,000
Lot 29 River Rapids Road, Quinte West Frankford Ward, ON, K0K 2C0 house for sale | Listing ID X12878 | Royal LePage
Tweed
· House
· Fireplace · Deck
Tweed · House · Fireplace · Deck
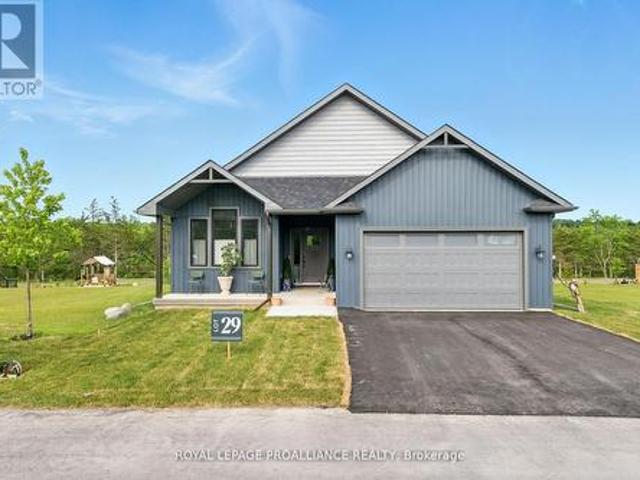
Waterfront. Under a million! River rapids, an enclave of beautiful new build freehold homes situated between the trent river & heritage conservation trail! This gorgeous WATERFRONT 4 bedroom, 3 bath bungalow has been beautifully designed for a recent HOME TV series and is now completed and ready for occupancy! Located on a 175 ft deep waterfront lot, this'WILLOW' model offers open-concept living with over 3000 sf of finished space. This home welcomes you into the front foyer overlooking the charming formal Dining Room. Access the picture-perfect gourmet Kitchen by the pass-through and take in the whimsical finishes of the main living area. Beautiful ceiling height cabinetry, quartz countertops, new SS appliances. Great Room features a cozy freestanding fireplace and vaulted ceilings. Entertain family and guests on the massive back deck overlooking the Trent River. Launch your paddleboard, canoe or kayak right from your own shoreline! Large Primary Bedroom with Walk In closet & Ensuite.
$ 995,000
36 Rapids Road, Tweed, ON, K0K 3H0 house for sale | Listing ID X13508 | Royal LePage
View photo
House · for sale
$ 779,000
36 Rapids Road, Tweed, ON, K0K 3H0 house for sale | Listing ID X13508 | Royal LePage
Tweed
· House
· Air conditioning
Tweed · House · Air conditioning
Ultimate Turn-Key Country Retreat at 36 Rapids Road! Experience the perfect blend of modern luxury and rural serenity in this stunning 3+1 bedroom, 3-bathroom raised bungalow. Completely transformed with over $100k in high-end upgrades, this Thomasburg gem sits on a private 1.2-acre lot, offering a move-in-ready sanctuary with unparalleled peace of mind. Modern Efficiency & Comfort: Step into a bright, open-concept interior featuring new flooring throughout and a Chef's kitchen renovated with premium finishes. The home is designed for total reliability, featuring a brand-new propane furnace, new AC, and a newly upgraded water system. Never worry about the elements again with a Generac whole-home generator and newly installed solar panels ready to connect for excellent off-grid potential. On chilly nights, cozy up to the new WETT-certified pellet stove in the lower level. Exceptional Outdoor Living: The exterior is an entertainer's dream. Sip your morning coffee on the expansive covered
$ 779,000
341 Metcalf Street, Tweed. Village, ON, K0K 3J0 house for sale | Listing ID X13670 | Royal LePage
View photo
House · for sale
$ 619,900
341 Metcalf Street, Tweed. Village, ON, K0K 3J0 house for sale | Listing ID X13670 | Royal LePage
Tweed
· House
· Fireplace · Deck
Tweed · House · Fireplace · Deck
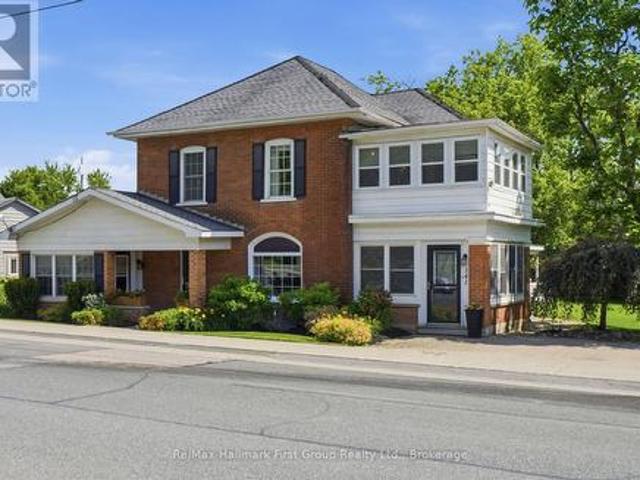
A place for the family and income, too! Step into timeless charm & character with this unique two-storey home nestled in the welcoming community of Tweed, Ontario. This well-maintained residence blends classic appeal with modern upgrades. The main home features 4 generous bedrooms, 2 full bathrooms, plus a separate 1 bedroom apartment for income or in-laws! Offering spacious principal rooms & exceptional versatility. An inviting formal living space open to the spacious kitchen with centre island, perfect for family gatherings & entertaining. Enjoy the warmth of the two gas fireplaces, traditional design with separate formal dining area, while the bright & cozy sun porch provides the perfect spot to relax with your morning coffee. Den has side porch entry, with convenient access to main level 3 PC bath & laundry closet. Sliding glass entry to three season sunroom & walkout to deck. Stunning hardwood floors throughout & accent walls. The second level boasts 4 bedrooms w/closets & 4 PC Ba
$ 619,900

Get email alerts

Don't miss out: be the first to know about new properties

The alert was correctly created

On subscribing you accept the conditions of use and the privacy policy
Alert
Receive new ads in your inbox
Save this search
Receive alerts for new listings

We'll send you an email when we have new properties for: "Properties for sale in Tweed"

The alert was correctly created

Marlbank
Sugar Island, Tweed
Get email alerts and be the first to see new listings
Required field
On subscribing I accept the terms of the privacy policy
Perfect! You'll soon start receiving new listings via email
Alert
Receive an email when we have new ads for Properties for sale in Tweed
Save this search
Receive notifications when new entries are published.