1,053 properties for sale in Tyendinaga

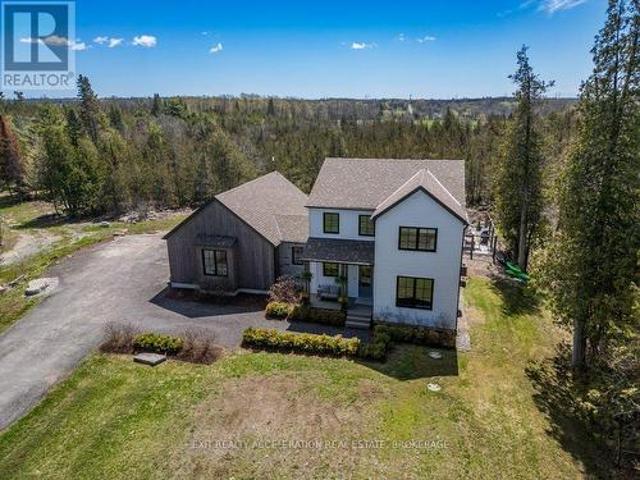
4452 Blessington Road, Tyendinaga Township, ON, K0K 2N0 house for sale | Listing ID X13812 | Royal LePage
View photo
House · for sale
$ 1,175,000
4452 Blessington Road, Tyendinaga Township, ON, K0K 2N0 house for sale | Listing ID X13812 | Royal LePage
Tyendinaga
· House
· Office room · Fireplace · Parking
Tyendinaga · House · Office room · Fireplace · Parking
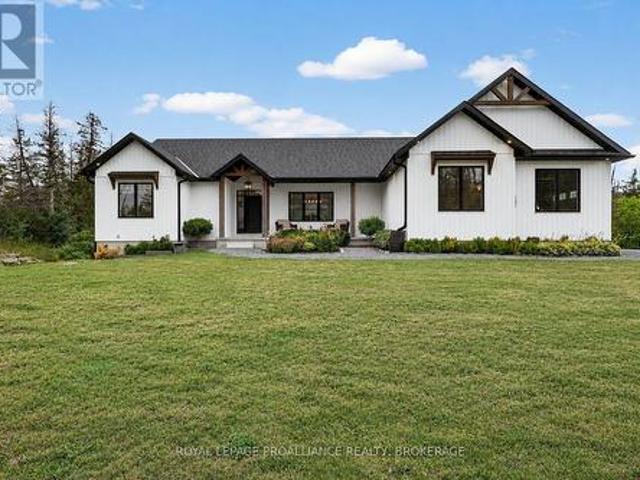
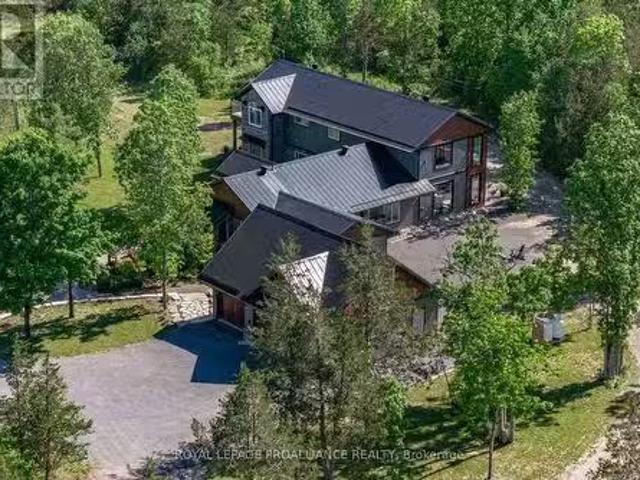
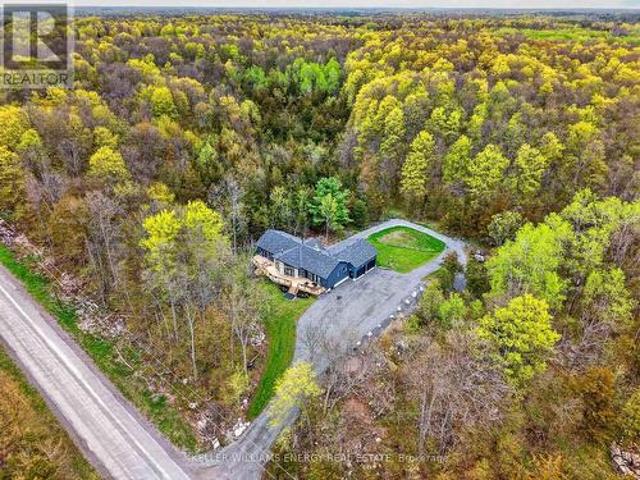
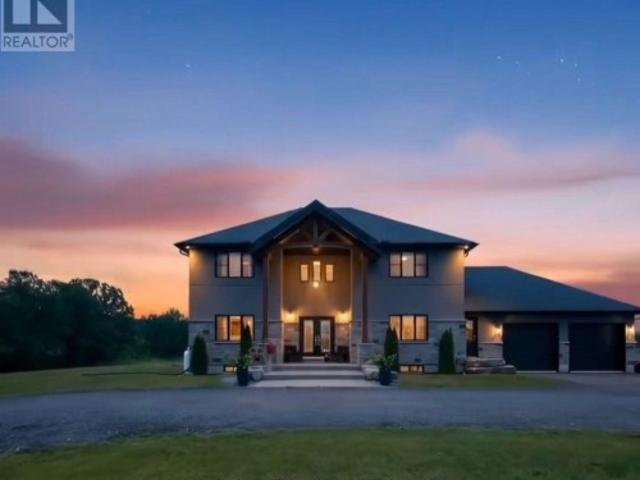
A truly remarkable luxury residence designed for the most discerning buyer, where impeccable craftsmanship, high-end finishes, and timeless elegance come together seamlessly. The chef-inspired kitchen is a standout, beautifully appointed with a premium Italian range, integrated appliances, a separate pantry, Shaw sinks, Rohl fixtures, and a large island perfect for gathering and entertaining. The main floor offers a warm and inviting living room with a fireplace, a private office complete with built-in cabinetry, a convenient powder room, and a well-designed mudroom with access to the impressive three-car garage. Upstairs, the home continues to impress with a luxurious primary suite featuring a walk-in closet and a spa-like ensuite with a Victoria & Albert volcanic ash bathtub. Two additional bedrooms are thoughtfully connected by a Jack and Jill bathroom, while second-floor laundry adds everyday convenience. The fully finished lower level provides incredible flexibility, ideal as an i
$ 1,175,000
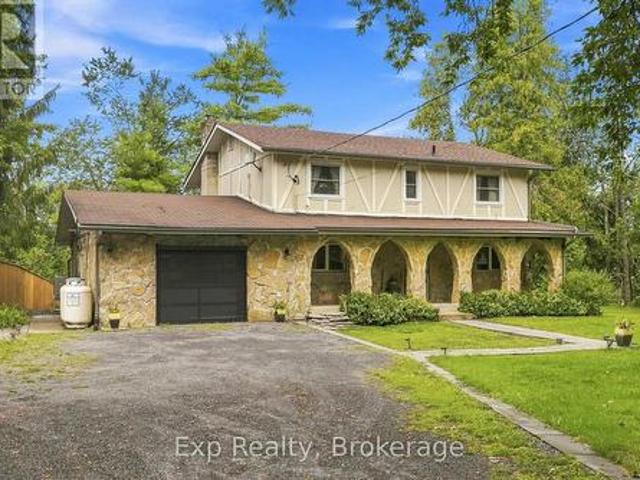
5064 Blessington Road, Tyendinaga Township, ON, K0K 2N0 house for sale | Listing ID X13764 | Royal LePage
View photo
House · for sale
$ 399,000
5064 Blessington Road, Tyendinaga Township, ON, K0K 2N0 house for sale | Listing ID X13764 | Royal LePage
Tyendinaga
· House
· Fireplace
Tyendinaga · House · Fireplace
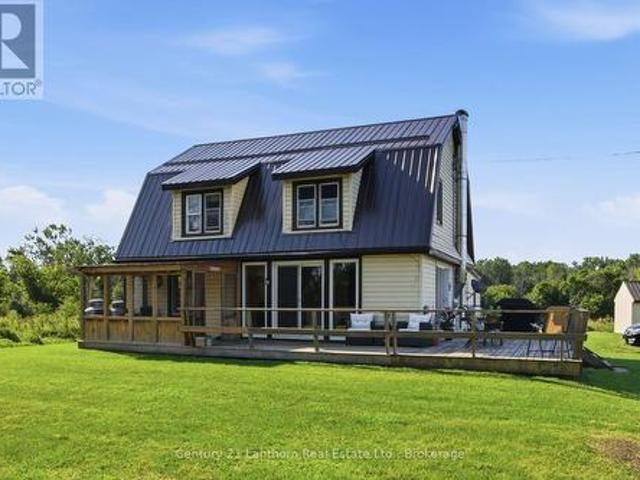
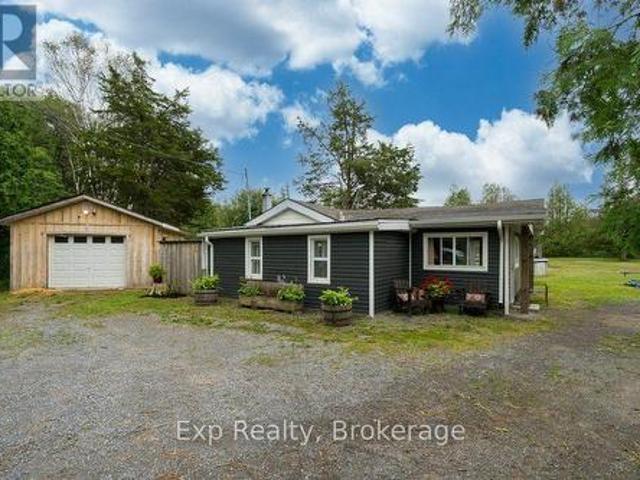
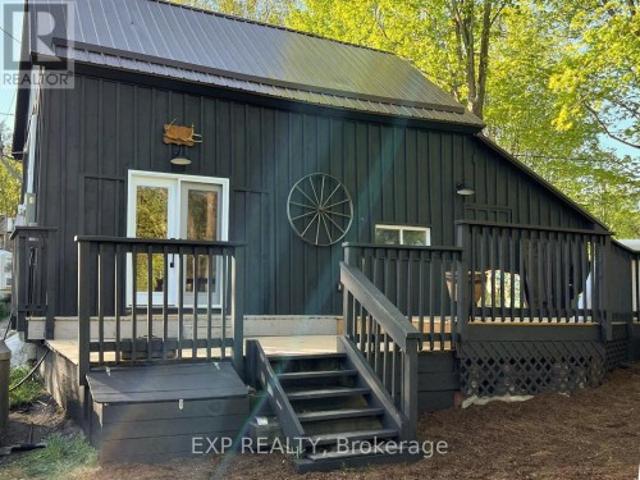
Tranquil 4-Season Riverfront Retreat with Established Airbnb Income! Nestled along the shores of Salmon River, this recently renovated 4-season cottage offers the perfect blend of comfort, charm, and natural beauty. With 285 feet of private waterfront, this idyllic retreat provides a peaceful escape while offering modern amenities. Step inside to an inviting open-concept living space, where the kitchen, dining, and living areas flow seamlessly. Ideal for entertaining or simply relaxing by the fireplace with friends and family. New windows bring in lots of natural light and stunning river views, creating a warm and welcoming atmosphere. The cottage features a fantastic loft bedroom, a second main level bedroom, an updated kitchen with funky vintage-style fridge and stove. The beautifully updated bathroom features a walk-in shower and an eco-friendly incineration toilet. Additional features: Fully operational Airbnb rental with a proven track record of bookings. High-speed internet. Outd
$ 399,000
426 York Road, Tyendinaga Mohawks Of The Bay Of Quinte, ON, K0K 1X0 house for sale | Listing ID X13700 | Royal LePage
View photo
House · for sale
$ 1,249,900
426 York Road, Tyendinaga Mohawks Of The Bay Of Quinte, ON, K0K 1X0 house for sale | Listing ID X13700 | Royal LePage
Tyendinaga
· House
· Deck
Tyendinaga · House · Deck
Located on Tyendinaga Mohawk Territory, this property is available exclusively to eligible members of the Mohawks of the Bay of Quinte. *. Discover a unique opportunity on 7.23 acres in the heart of Tyendinaga Mohawk Territory. Not only does it offer privacy, character and plenty of room to enjoy the outdoors, it ALSO has 354 feet of PRIME road frontage for YOUR business. This welcoming property provides exciting possibilities for gardening, recreation and other permitted uses. The main level features a living room, separate family room, eat-in kitchen, dining area and four-piece bathroom. Upstairs, you'll find four bedrooms with one of those being used as a LARGE walk-in closet. An attached three-season room with hydro provides flexible seasonal living space, while an additional attached storage area at the rear of the home offers convenient exterior access. The wraparound deck is the perfect place to relax and enjoy the peaceful surroundings. The property also features a large pole b
$ 1,249,900
35 Queen Street, Tyendinaga Township, ON, K0K 3A0 house for sale | Listing ID X13828 | Royal LePage
View photo
House · for sale
$ 420,000
35 Queen Street, Tyendinaga Township, ON, K0K 3A0 house for sale | Listing ID X13828 | Royal LePage
Tyendinaga
· House
· Patio · Garden · Fireplace · Deck
Tyendinaga · House · Patio · Garden · Fireplace · Deck
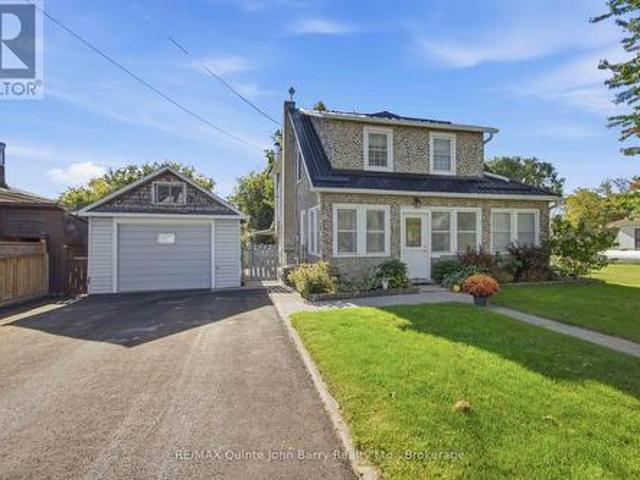
Welcome to this beautiful and well appointed home, where timeless character meets comfortable family living. Offering spacious rooms, gorgeous hardwood flooring, and inviting details throughout, this home is sure to impress. The enclosed front sunroom provides a bright and welcoming space to relax and enjoy the natural light. Inside, the main floor features a bright kitchen and dining area complete with a cozy wood stove, a comfortable living room, and a spacious family room with a propane fireplace that adds warmth and charm. Convenient main floor laundry and a 2 piece powder room complete this level. Upstairs, the generously sized primary bedroom offers plenty of space, along with two additional bedrooms and a 4 piece bathroom. Step through the patio doors onto the large deck and enjoy the beautifully landscaped, fully fenced backyard. Mature gardens provide plenty of space for the gardening enthusiast, while the apple tree adds to the home's outdoor appeal. Additional features inclu
$ 420,000
4575 Blessington Road, Tyendinaga Township, ON, K0K 2N0 house for sale | Listing ID X13586 | Royal LePage
View photo
House · for sale
$ 975,000
4575 Blessington Road, Tyendinaga Township, ON, K0K 2N0 house for sale | Listing ID X13586 | Royal LePage
Tyendinaga
· House
· Patio · Swimming pool · Deck · Parking
Tyendinaga · House · Patio · Swimming pool · Deck · Parking
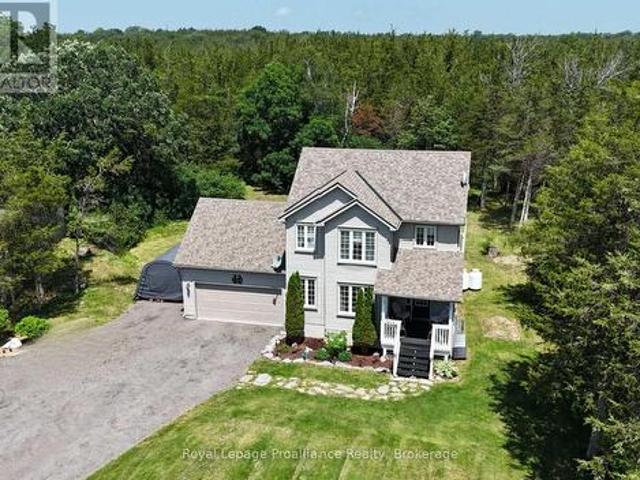
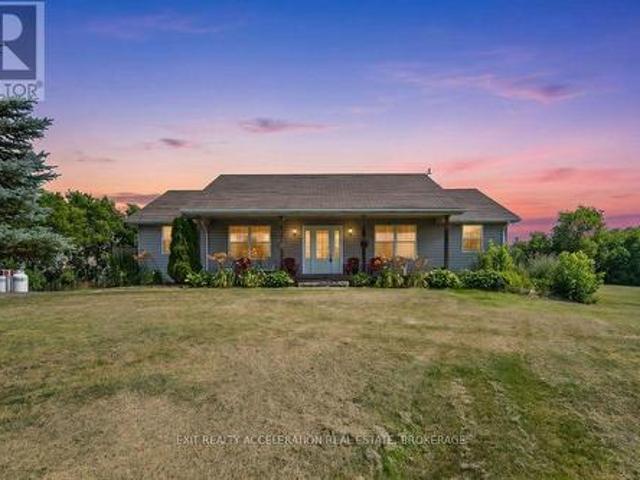
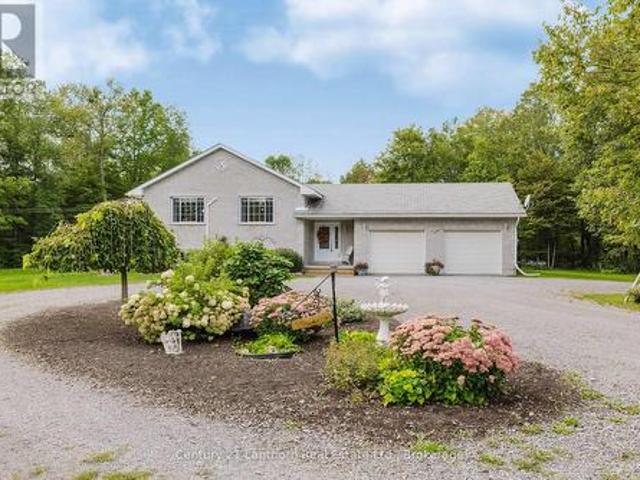
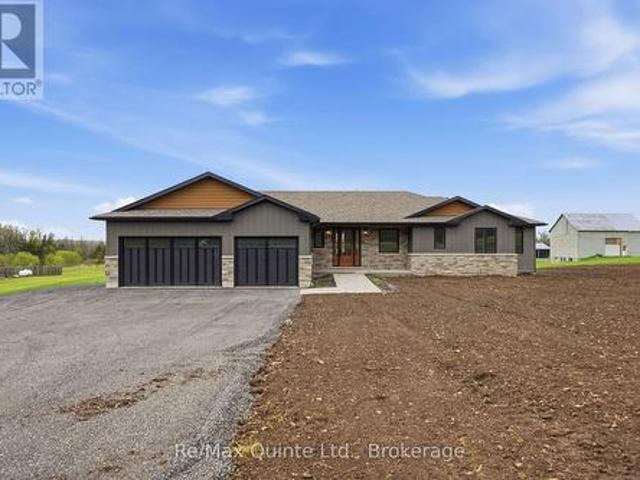
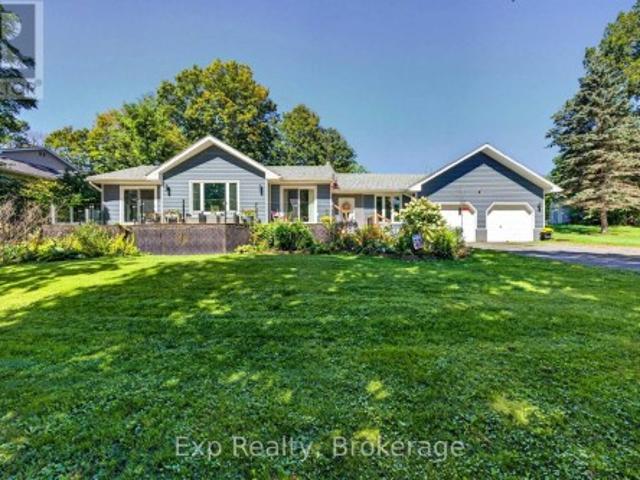
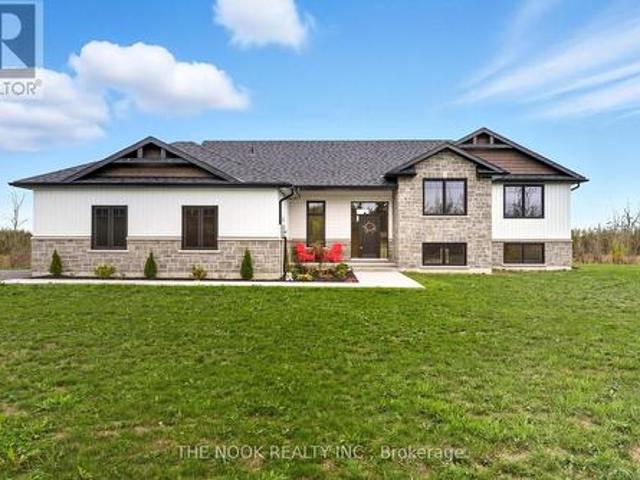
Just Gorgeous! Custom-built, beautifully finished, and set on nearly 2 private acres. This is country living at its best! Just five years old, this impressive bungalow offers 2,000 sq. Ft. of bright, open-concept living on the main level, featuring vaulted ceilings, three bedrooms, three baths, and a stunning custom kitchen with walk-in pantry and oversized quartz island, open to the spacious family room with patio doors leading to the large deck and peaceful property views. A welcoming front foyer, practical mudroom with garage access, and quality finishes throughout make everyday living effortless. The high-ceilinged walkout lower level is already insulated and partially finished, offering two more bedrooms, a fourth bathroom, and over 1,000 sq. Ft. of additional living space primed to be completed to suit your needs. (And new flooring just installed down here! )Step outside to the concrete patio and hot tub, perfect for unwinding after a long day and Fall nights. The long driveway,
$ 975,000
7414 2 Highway, Tyendinaga Township, ON, K0K 2N0 house for sale | Listing ID X13655 | Royal LePage
View photo
House · for sale
$ 549,900
7414 2 Highway, Tyendinaga Township, ON, K0K 2N0 house for sale | Listing ID X13655 | Royal LePage
Tyendinaga
· House
· Swimming pool · Deck · Cellar
Tyendinaga · House · Swimming pool · Deck · Cellar
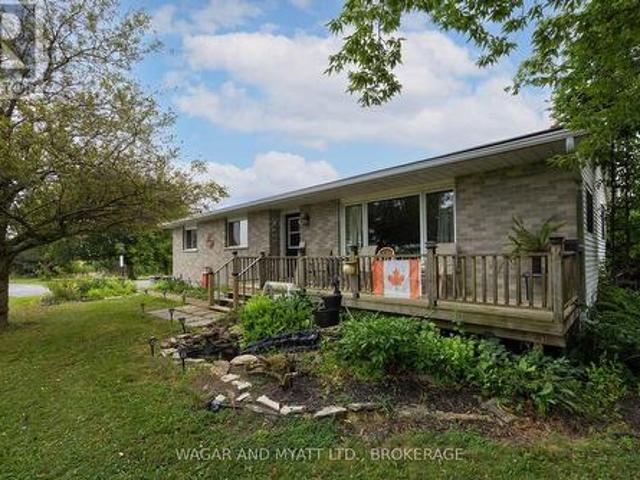
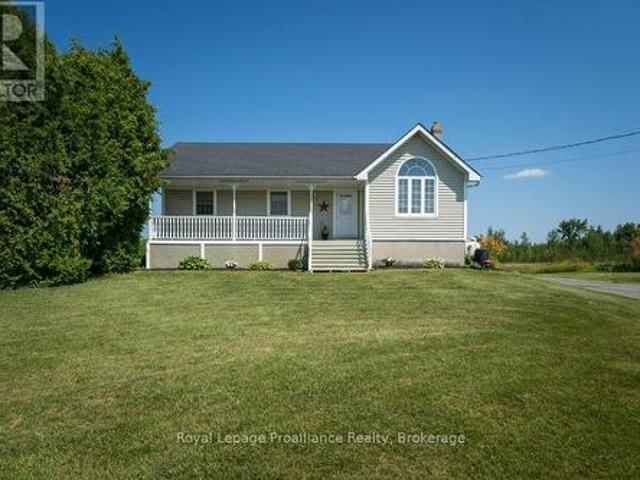
Enjoy peaceful country living situated on 1.3-acres, located right across the road from the golf course. This charming bungalow offers comfort, functionality, and plenty of space both inside and out. Step inside to a renovated kitchen and dining area featuring granite countertops, a convenient appliance cupboard, and a layout ideal for everyday living and entertaining. The home offers 2 bedrooms, including a primary suite with a 2-piece ensuite, as well as a main bath complete with a relaxing whirlpool tub and separate shower. Main floor laundry adds to the convenience. Unwind in the bright 3-season sunroom or step outside to the back deck with gazebo-perfect for enjoying the surrounding views. A separate building houses a covered hot tub, creating your own private retreat. The fully finished basement includes a separate entrance, offering excellent in-law suite potential. This level features a spacious family room with bar area and an additional 2-piece bath. Additional highlights inc
$ 549,900
75 Milligan Drive, Tyendinaga Township, ON, K0K 3A0 house for sale | Listing ID X13670 | Royal LePage
View photo
House · for sale
$ 599,900
75 Milligan Drive, Tyendinaga Township, ON, K0K 3A0 house for sale | Listing ID X13670 | Royal LePage
Tyendinaga
· House
· Fireplace · Deck · Parking · Cellar
Tyendinaga · House · Fireplace · Deck · Parking · Cellar
Beautiful 2 storey home on a quiet 3 acre forested Lot. Situated on a peaceful dead-end road, surrounded by mature trees and nature. Enjoy quiet mornings on the welcoming front porch. Or relax on the back deck overlooking your private trails. The bright open-concept kitchen and dining area is the heart of the home. Featuring an abundance of cupboards and generous counter space. An island with seating, and easy access to the deck. A spacious foyer, and a cozy fireplace in the large living room will tick off some boxes. Double attached garage with inside entry, and easy access to a convenient powder room. Upstairs, the primary bedroom offers high ceilings, great natural light, a walk-in closet, and a 4-piece ensuite. Two additional bedrooms and a full bath complete the upper level. The basement is fully finished. Adding a rec room, laundry/storage area, another bedroom, and a second 2-piece bath. Private walking trails, and 3 acres of tranquility. Minutes from Belleville with easy access
$ 599,900
4463 Blessington Road, Tyendinaga Township, ON, K0K 2N0 house for sale | Listing ID X13561 | Royal LePage
View photo
House · for sale
$ 680,000
4463 Blessington Road, Tyendinaga Township, ON, K0K 2N0 house for sale | Listing ID X13561 | Royal LePage
Tyendinaga
· House
· Deck
Tyendinaga · House · Deck
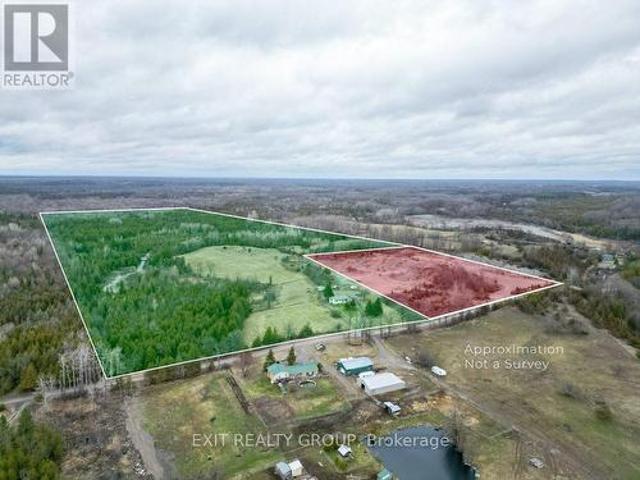
Escape to the peace and privacy of country living with this well-maintained bungalow set on 24 picturesque acres. Surrounded by nature, this property offers the perfect blend of open space and comfort. The bright, open-concept main living area is ideal for both everyday living and entertaining, with a spacious kitchen featuring a large island at its heart. Oversized bedrooms provide plenty of room to relax, while the convenience of main floor laundry makes daily living effortless. The unspoiled lower level offers endless possibilities to create additional living space tailored to your needs. Step outside to the large deck overlooking the property, the perfect place to enjoy your morning coffee or evening sunsets. Gather with family and friends around the firepit area and take in the beauty and tranquility of this exceptional rural setting. If you've been searching for space, privacy, and the opportunity to enjoy country living at its finest, this property is ready to welcome you home.
$ 680,000
47 Shannon Road, Belleville Thurlow Ward, ON, K0K 2V0 house for sale | Listing ID X13691 | Royal LePage
View photo
House · for sale
$ 599,900
47 Shannon Road, Belleville Thurlow Ward, ON, K0K 2V0 house for sale | Listing ID X13691 | Royal LePage
Tyendinaga
· House
· Garden
Tyendinaga · House · Garden
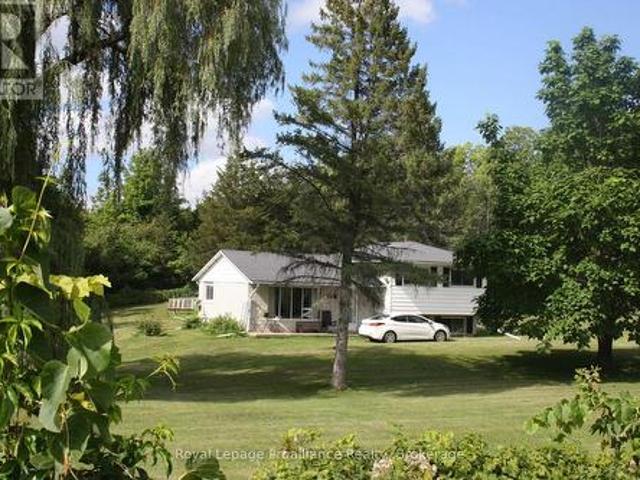
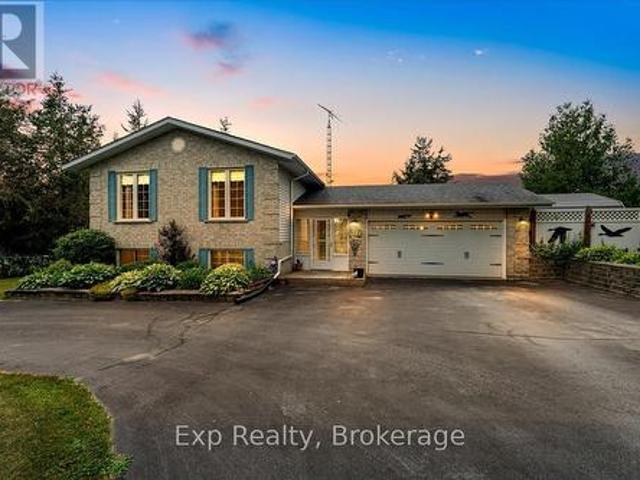
Welcome to this lovely side-split home nestled on 11.86 acres, offering privacy, space, and a beautiful natural setting. Possible severance permitted. The home features 3 bedrooms and 1 bathroom, along with a cozy living room complete with a propane gas fireplace-perfect for relaxing on cool evenings. Surrounded by mature trees, the property provides a wonderful sense of seclusion and tranquility. Enjoy the outdoors from your own backyard, where a pond adds to the peaceful country atmosphere. If you're looking for a home with room to roam, natural beauty, and plenty of privacy, this property is well worth a look! (Id: 7525)
$ 599,900
2487 Marysville Road, Tyendinaga Township, ON, K0K 3A0 house for sale | Listing ID X13791 | Royal LePage
View photo
House · for sale
$ 699,900
2487 Marysville Road, Tyendinaga Township, ON, K0K 3A0 house for sale | Listing ID X13791 | Royal LePage
Tyendinaga
· House
· Garden · Cellar
Tyendinaga · House · Garden · Cellar
Welcome to this charming solid brick 4-bedroom family home set on just under 6 acres of peaceful countryside, conveniently located just outside Belleville. Offering a wonderful combination of space, comfort and privacy, this property is an ideal setting for families looking to enjoy country living without being far from town. Inside, you'll find beautiful hardwood floors and a warm, inviting layout designed for everyday family living. The spacious kitchen offers ample cupboard storage and a large pantry, providing plenty of room for meal preparation, entertaining and keeping everything organized. Downstairs, a large rec room with oversized windows will have you feeling there's no basement at all! Outside, the property offers plenty of room to enjoy the great outdoors, with established, easily maintained gardens and nearly 6 acres to explore and make your own. Whether you're looking for space for the kids to play, gardens to enjoy, or simply a little more breathing room, this property d
$ 699,900
1075 Enright Road, Tyendinaga Township, ON, K0K 3A0 house for sale | Listing ID X13555 | Royal LePage
View photo
House · for sale
$ 749,900
1075 Enright Road, Tyendinaga Township, ON, K0K 3A0 house for sale | Listing ID X13555 | Royal LePage
Tyendinaga
· House
· Gym · Cellar
Tyendinaga · House · Gym · Cellar
Escape to your own private country retreat on 99.06 beautiful acres, offering the perfect blend of cleared land, mature trees, and a peaceful pond at the back of the property. Surrounded by nature with plenty of privacy, this spacious bungalow features three bedrooms on the main level with a full 4 piece bathroom (claw foot tub), plus a primary suite with two large closets and a private ensuite full bathroom. The inviting living room showcases stunning vaulted pine ceilings, creating a warm country feel that's perfect for relaxing or entertaining. The walk-up basement with its separate entrance offers excellent potential for an in-law suite or multi-generational living. Partially finished, it already includes a 4th bedroom and provides plenty of additional space to create a large rec room, home gym, fifth bedroom, or whatever best suits your family's needs. With generous ceiling height and abundant storage throughout the lower level, the possibilities are endless. Outside, enjoy the ab
$ 749,900
2501 Harmony Road, Tyendinaga Township, ON, K8N 4Z6 house for sale | Listing ID X13787 | Royal LePage
View photo
House · for sale
$ 934,900
2501 Harmony Road, Tyendinaga Township, ON, K8N 4Z6 house for sale | Listing ID X13787 | Royal LePage
Tyendinaga
· House
· Patio · Office room · Deck · Parking
Tyendinaga · House · Patio · Office room · Deck · Parking
Brand-New completed executive home on Harmony Road. This gorgeous bungalow is on a country lot, offering rural privacy while being only 15 minutes from Belleville. Designed with family living in mind, the home features a bright, open-concept kitchen, dining, and living area with large windows, vaulted ceilings, and patio doors leading to a covered deck. The kitchen is finished with quartz countertops, under-cabinet lighting, and a large walk-in pantry with a sink. The spacious primary suite includes a walk-in closet and a spa-inspired ensuite with double sinks, heated tile floors, a quartz vanity, and a custom tiled shower with a glass enclosure. Two additional bedrooms, a full main bathroom, and a conveniently large mudroom accessed from the 3-car garage. The home includes a private laundry room, set apart in its own space located near the bedrooms. The lower level is designed with an additional bedroom, den/office, full bathroom, and a recreation room with a walkout. With so many adv
$ 934,900
1889 Melrose Road, Tyendinaga Tyendinaga Township, ON, K0K 2.
View photo
House · for sale
$ 1,299,000
1889 Melrose Road, Tyendinaga Tyendinaga Township, ON, K0K 2.
Tyendinaga
· 3 Bedrooms · 3 Baths · House
Tyendinaga · 3 Bedrooms · 3 Baths · House
Youre invited to tour this award-winning Builders own, beautifully custom-built home. Situated on 3.8 acres of peacefulness in a nature lovers setting within minutes to Highway 401 & popular Prince Edward County. Located at the edge of the historic hamlet of Lonsdale, where the picturesque Salmon River flows. This spectacular, carefully-crafted home is set in, just out of sight from the paved country road with a tranquil tree lined winding laneway. 4,382 sq ft grade-level home was uniquely designed for spacious comfortable living with easy & economical maintenance. Well thought out natural landscaping for undemanding upkeep. Forward thinking with well-planned heating system, oversized windows, double exterior walls, upgraded insulation, deeper soffit overhang & future solar option if desired are among a few of the energy efficient decisions throughout this open plan. A lovely contrast of timeless finishing selections combined with rustic elements in the stunning great room with salvage
$ 1,299,000
1528 Enright Road, Tyendinaga Tyendinaga Township, ON, K0K 3.
View photo
House · for sale
$ 478,900
1528 Enright Road, Tyendinaga Tyendinaga Township, ON, K0K 3.
Tyendinaga
· 2 Bedrooms · 1 Bath · House
· Office room · Deck · Parking · Air conditioning · Cellar
Tyendinaga · 2 Bedrooms · 1 Bath · House · Office room · Deck · Parking · Air conditioning · Cellar
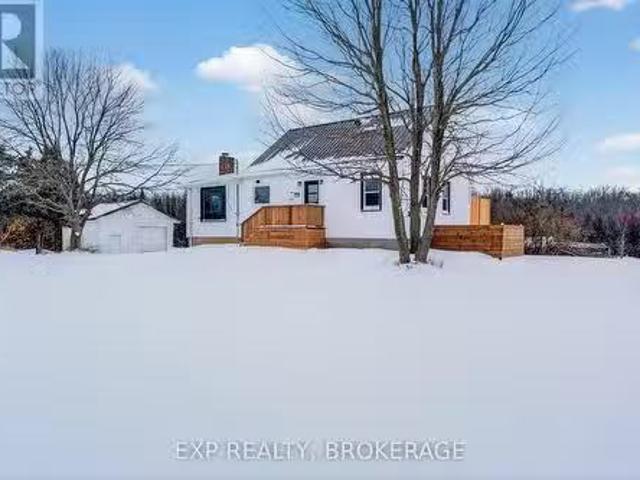
Welcome to 1528 Enright Road in Shannonville, a beautifully renovated one-and-a-half-storey home sitting on a 4.78-acre lot just north of Highway 401. This property offers the perfect blend of peaceful country living with easy access to major routes. The home has been fully renovated from top to bottom, with extensive updates completed in 2025. These updates include a new furnace, AC unit, steel roof, most windows, exterior doors, vinyl siding, two new decks, flooring, kitchen, bathroom, and much more. Inside, youll find two bedrooms on the main floor, a versatile upstairs loft space ideal for an office, family room, or additional living area, and a wide open unfinished basement offering excellent potential for future living space. Outside, the property also features a detached two-car garage, perfect for storing vehicles, additional storage, or a workshop. Set on a spacious rural lot with plenty of room to enjoy the outdoors, this home is truly move-in ready. There is nothing left to
$ 478,900
755 Naphan Road, Tyendinaga Township, ON, K0K 2Y0 house for sale | Listing ID X13004 | Royal LePage
View photo
House · for sale
$ 899,999
755 Naphan Road, Tyendinaga Township, ON, K0K 2Y0 house for sale | Listing ID X13004 | Royal LePage
Tyendinaga
· House
Tyendinaga · House
High Yield Investment Opportunity: Licensed Sand & Gravel Operation + Residential Asset. Strategic investors take note. This is a rare chance to acquire a 103.78-acre dual-parcel landholding featuring an established, revenue-generating aggregate operation and residential component. Morris Sand & Gravel is fully operational, transferable B-licensed pit, in continuous operation since 1986, with proven production history and strong long-term income potential. Comprehensive site plans, licensing documentation, and operational details are available for due diligence. The scale of the land base offers future expansion potential, resource longevity, and land banking value, making this an ideal acquisition for operators, institutional investors or portfolio diversification. Also included is a well-maintained 3-bedroom bungalow, providing on-site management housing or an additional income stream through rental. (Id: 27)
$ 899,999
1745 Lazier Road, Tyendinaga Township, ON, K0K 3A0 house for sale | Listing ID X13750 | Royal LePage
View photo
House · for sale
$ 639,900
1745 Lazier Road, Tyendinaga Township, ON, K0K 3A0 house for sale | Listing ID X13750 | Royal LePage
Tyendinaga
· House
· Patio · Garden · Swimming pool · Parking
Tyendinaga · House · Patio · Garden · Swimming pool · Parking
Set on over a private acre and nestled just across the road from the Salmon River, this is a home with space, solid bones and so much potential to make it your own. Well cared for and ready to go, it offers a great opportunity to move in comfortably today while making simple updates over time to add your own modern character. And build some easy equity along the way. An inground HEATED POOL, outdoor bar, hot tub, water feature, landscaped grounds and multiple sitting areas are all here. There's room to entertain, relax, play and create the kind of backyard you'll never want to leave. Inside, you'll find a generous footprint with plenty of room to spread out, offering the kind of space and functionality that can be hard to find. A large eat-in kitchen, mudroom, powder all conveniently located by the attached garage. A beautiful front porch stretching from the living room to the primary bedroom. Both with sliding patio doors. 3 bedrooms upstairs and 2 more down. A large recreation room a
$ 639,900
2475C Shannonville Road, Tyendinaga Township, ON, K0K 2V0 house for sale | Listing ID X13155 | Royal LePage
View photo
House · for sale
$ 649,900
2475C Shannonville Road, Tyendinaga Township, ON, K0K 2V0 house for sale | Listing ID X13155 | Royal LePage
Tyendinaga
· House
· Garden · Parking · Deck · Swimming pool
Tyendinaga · House · Garden · Parking · Deck · Swimming pool
Escape the hustle and enjoy peaceful country living on this private, tree-lined 2+ acre property, conveniently located just 8 minutes to the 401 and 15 minutes to town. Situated on a quiet private road, this spacious home offers 4 bedrooms, a renovated bathroom, granite kitchen countertops, a bright sunroom, and a large rec room with kitchenette, ideal for extended family or entertaining. The outdoor space features a new deck, gazebo, in-ground pool, and a fully fenced, landscaped yard surrounded by mature trees. A double car garage, large gravel driveway, and ample parking provide plenty of room for vehicles, trailers, or recreational equipment. Additional features include a well, water softener, RO and UV water treatment systems, newer roof, and fresh paint throughout. Move-in ready with no offer hold. (Id: 27)
$ 649,900
267 Maple Sugar Road, Tyendinaga Township, ON, K0K 3A0 house for sale | Listing ID X13707 | Royal LePage
View photo
House · for sale
$ 949,000
267 Maple Sugar Road, Tyendinaga Township, ON, K0K 3A0 house for sale | Listing ID X13707 | Royal LePage
Tyendinaga
· House
Tyendinaga · House
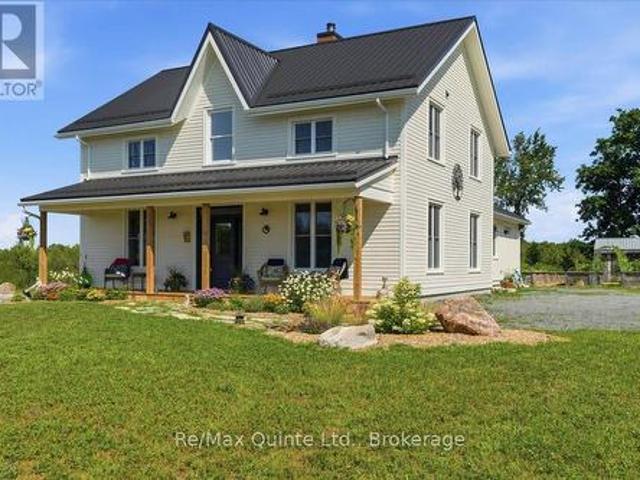
A true labour of love, this extraordinary countryside estate offers serene, peaceful seclusion on a well-maintained municipal road just 12 minutes from the 401. It comes complete with high speed Starlink internet service, a cell phone booster that delivers seamless connectivity, and hardwired ethernet connections throughout the home. It is a rare opportunity to own a property defined by complete privacy, natural elegance, and a perfect setup for a homestead or hobby farm. This one-of-a-kind new build features custom-milled siding and a modern farmhouse feel. Inside, stunning micro-coated concrete floors with premium in-floor heating span the main level. At its heart is a chef-inspired kitchen with a premium propane stove featuring full stainless steel appliances, exquisite engineered quartz countertops, a large island, and a walk-in pantry. Large windows frame the landscape, while custom poplar trim and restored interior doors add timeless character. A tailor-made staircase with reclai
$ 949,000
587 Scuttlehole Road, Belleville Thurlow Ward, ON, K0K 2V0 house for sale | Listing ID X13724 | Royal LePage
View photo
House · for sale
$ 719,999
Updated
587 Scuttlehole Road, Belleville Thurlow Ward, ON, K0K 2V0 house for sale | Listing ID X13724 | Royal LePage
Tyendinaga
· House
· Office room
Tyendinaga · House · Office room
Welcome to 587 Scuttlehole Road, a beautifully maintained waterfront home offering an exceptional combination of space, comfort, and natural beauty along the Moira River. Set on a private 0.63 acre lot with approximately 24 metres of direct river frontage, this spacious two-storey home provides a peaceful year-round retreat while remaining conveniently located just outside Belleville. Step inside to a warm and inviting main level featuring a generous dining room, well-appointed kitchen, and bright living room. The spacious family room is ideal for relaxing or entertaining and features a cozy pellet stove, creating a comfortable gathering space for family and friends. A bright enclosed sunroom provides the perfect spot to enjoy your morning coffee while taking in views of the surrounding landscape and river. The main floor also includes a convenient laundry area and 3-piece bathroom. Upstairs, the home offers four bedrooms and a designated office, providing plenty of room for a growing
$ 719,999
2822 Shannon Road, Tyendinaga Township, ON, K0K 3A0 house for sale | Listing ID X13627 | Royal LePage
View photo
House · for sale
$ 549,900
2822 Shannon Road, Tyendinaga Township, ON, K0K 3A0 house for sale | Listing ID X13627 | Royal LePage
Tyendinaga
· House
· Swimming pool
Tyendinaga · House · Swimming pool
Fifty acres. No neighbours in sight. The gate closes behind you, cedars lean in over the drive, and by the time the house comes into view the rest of the world has stopped following you. Life here happens around the island. Custom-built with a breakfast bar, it is where the coffee gets poured, where the homework gets done, where everyone ends up standing when company comes. Open concept and vaulted ceilings mean whoever is cooking is still in the conversation. Winter is the pellet stove ticking away while the snow buries the driveway and you decide you are fine with that. Outside is where this place really lives. The heated and wired 20 x 18 shop with its own panel takes the projects, the toys, and the things you have been meaning to build. A second wired 13 x 13 building takes whatever the shop will not. Trails run through the bush for riding and walking, hunting blinds are already set out on the land, and the pool, fire pit and treehouse handle the summer, which around here means kid
$ 549,900
139 Lazier Road, Tyendinaga Township, ON, K8N 4Z6 house for sale | Listing ID X13722 | Royal LePage
View photo
House · for sale
$ 799,000
139 Lazier Road, Tyendinaga Township, ON, K8N 4Z6 house for sale | Listing ID X13722 | Royal LePage
Tyendinaga
· House
Tyendinaga · House
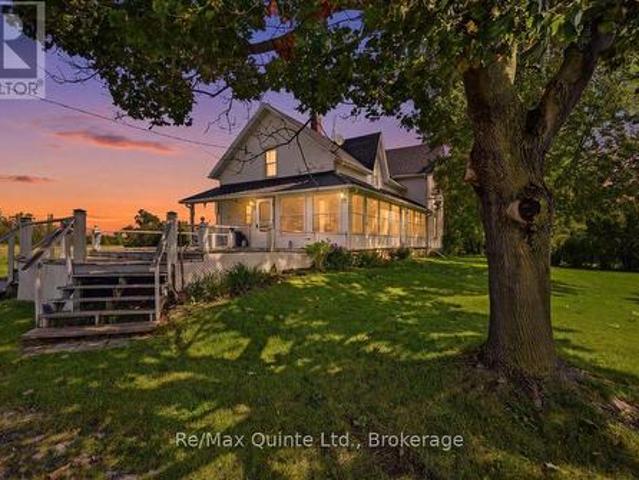
Private 25-Acre Hobby Farm in Tyendinaga Township. A rare rural opportunity with space, privacy, and endless potential-just minutes from Highway 401 and Belleville. Welcome to the peaceful countryside of Tyendinaga Township, where this scenic 25-acre hobby farm offers the perfect blend of rural privacy, natural surroundings, and convenient access to nearby amenities. Tucked well back from the road, the property provides a quiet setting ideal for those dreaming of a homestead, hobby farm, country retreat, or spacious family property with room to grow. The large circa-1900 farmhouse features approximately 2,000 square feet of living space and four bedrooms, offering generous proportions and character throughout. Renovations are required, but the size and layout present an exciting opportunity to restore, redesign, and create a warm country home tailored to your vision. Whether you are looking for a major renovation project or a multi-generational family home, this property is ready for i
$ 799,000
3557 Blessington Road, Tyendinaga Township, ON, K0K 2N0 house for sale | Listing ID X13791 | Royal LePage
View photo
House · for sale
$ 899,000
3557 Blessington Road, Tyendinaga Township, ON, K0K 2N0 house for sale | Listing ID X13791 | Royal LePage
Tyendinaga
· House
· Fireplace · Deck
Tyendinaga · House · Fireplace · Deck
Built in 2023 with quality, comfort, and thoughtful design at its core, this is anything but your average country home. Set on a generous 1.5-acre lot, this impressive 3+2 bedroom, 3 bathroom raised bungalow offers modern finishes, spacious living, and panoramic country views. Step inside to soaring vaulted ceilings, wide-plank flooring, and natural light pouring through oversized windows. The open-concept living space is anchored by a striking floor-to-ceiling stone fireplace and flows seamlessly into a custom Irwin kitchen designed for everyday living and effortless entertaining. Quartz countertops, a tile backsplash, sleek black stainless steel appliances, and a spacious centre island create a natural gathering place at the heart of the home. From here, walk out to the covered, screened-in deck and enjoy peaceful views in every season. The primary suite offers a true retreat, complete with a walk-in closet and spa-inspired ensuite featuring a custom glass walk-in shower and beautifu
$ 899,000
3346 Marysville Road, Tyendinaga Township, ON, K0K 1Y0 house for sale | Listing ID X13784 | Royal LePage
View photo
House · for sale
$ 969,900
3346 Marysville Road, Tyendinaga Township, ON, K0K 1Y0 house for sale | Listing ID X13784 | Royal LePage
Tyendinaga
· House
· Parking
Tyendinaga · House · Parking
Sitting on 11+ acres of wooded land, this 2025 built bungalow combines luxurious touches, smart design, and incredible functionality. Discover your private escape, where modern living meets serenity, at 3346 Marysville Road. The exterior features natural stone, vinyl board-and-batten siding, and a two-car attached garage deep enough for a full-size truck. Every corner of this home has been crafted with intention. Warm, modern, and designed to draw the outdoors in. Architectural details include Douglas fir wood beams in the primary bedroom and great room. There are three spacious bedrooms and two beautifully finished bathrooms. The custom-built kitchen features Dekton countertops with a full-height backsplash. Appliances are Wi-Fi connected, and the lighting includes high-end fixtures from retailers. Currently used as an office, the room off the dining area is perfect for a walk in pantry. The bathrooms have quartz countertops. And the ensuite boasts a solid white oak vanity. The home i
$ 969,900
2183 Daley Road, Tyendinaga Township, ON, K0K 2L0 house for sale | Listing ID X13533 | Royal LePage
View photo
House · for sale
$ 899,900
2183 Daley Road, Tyendinaga Township, ON, K0K 2L0 house for sale | Listing ID X13533 | Royal LePage
Tyendinaga
· House
Tyendinaga · House
Cabinet Makers, Carpenters & Woodworkers. Your Dream Live/Work Property Awaits! Imagine running your business from home with the space, functionality, and privacy you've always wanted. Set on just over 11 acres, this exceptional country property offers a rare opportunity for cabinet makers, carpenters, woodworkers, furniture builders, or any tradesperson looking for a turnkey home-and-workshop combination. The heart of the property is an impressive over 3,800 sq. Ft. workshop, designed to accommodate serious woodworking or manufacturing operations. Whether you're expanding your business or pursuing your passion, this space provides the room to create, build, and grow. Even better, a comprehensive selection of woodworking machinery is available, making it possible to hit the ground running. Workshop bonus is the single phase 220 power breaker into a phase converter 223 phase step up transformer 600 volt. Bottom line efficient. The carpet free home has been built with outstanding craftsm
$ 899,900
2572 Blessington Road, Tyendinaga Township, ON, K0K 1V0 house for sale | Listing ID X13731 | Royal LePage
View photo
House · for sale
$ 1,199,000
2572 Blessington Road, Tyendinaga Township, ON, K0K 1V0 house for sale | Listing ID X13731 | Royal LePage
Tyendinaga
· House
· Patio · Deck · Swimming pool · Parking
Tyendinaga · House · Patio · Deck · Swimming pool · Parking
Welcome to your dream home, a breathtaking custom-built two-story residence that effortlessly combines luxury and comfort. As you approach the property, you'll be greeted by a circular driveway, and an attached two-car garage that adds convenience and ample space for parking. The grand entrance is truly a sight to behold, featuring large, elegant wood beams that exude a timeless charm and glandular appeal. Step inside and immerse yourself in a sun-drenched space where an open-concept design seamlessly unites style and functionality. The expansive kitchen is a chef's delight, complete with a large center island, generous pantry, and a dining area that invites lively gatherings and memorable moments. The spacious living room, bathed in natural light, offers the tranquility of a serene retreat. Open the patio doors to a welcoming deck, perfect for an afternoon unwind, and enjoy your private above-ground pool with picturesque views of the peaceful pond beyond. Completing the main level is
$ 1,199,000
2114 Hambly Lane, Frontenac South, ON, K0H 1W0 house for sale | Listing ID X13824 | Royal LePage
View photo
House · for sale
$ 1,200,000
2114 Hambly Lane, Frontenac South, ON, K0H 1W0 house for sale | Listing ID X13824 | Royal LePage
Tyendinaga
· House
· Garden · Office room · Equipped kitchen
Tyendinaga · House · Garden · Office room · Equipped kitchen
Executive waterfront home on tranquil Hambly Lake 20 minutes from Kingston, with school bus stop. Southwestern exposure, sweeping panoramic views to watch the changing seasons, surrounded by lush perennial gardens. Level access to the lake with a sandy beach and new floating dock. Walkout level is open concept living, entry has in-floor heat, kitchenette for entertaining, sleeping area with built-in drawers, laundry, and spa-inspired walk-in glass steam shower, heated floor, porcelain tile, plus an office area, laundry and mechanical room. Upstairs, the main living area has Mirage white oak herringbone flooring throughout. A custom Miralis kitchen, with Vicostone quartz peninsula that seats three. This dream kitchen has a Wolf 48' dual fuel, 6 burner top, double oven with infrared griddle, Signature Silhouette All-Refrigerator, Miele dishwasher, lots of storage, and stunning upper glass front cabinets. The living room provides plenty of seating, custom motorized shades, a propane firep
$ 1,200,000
765 Palace Road, Greater Napanee, ON, K7R 3K9 house for sale | Listing ID X13496 | Royal LePage
View photo
House · for sale
$ 829,900
765 Palace Road, Greater Napanee, ON, K7R 3K9 house for sale | Listing ID X13496 | Royal LePage
Tyendinaga
· House
· Garden · Office room · Cellar
Tyendinaga · House · Garden · Office room · Cellar
5 things you'll love about this home. 1) the income potential. With 3 separate living spaces, including a fully legal basement apartment, you can live in one unit and rent out the other two, making this custom luxury home surprisingly attainable for even a first-time buyer. 2) THE LOCATION: Close enough to the 401 for an easy commute, set back far enough that you'll never hear it. On city services, with a true country feel just 2 minutes from downtown Napanee. 3) THE LOT: 2 acres backing onto a ravine, with deer and wildlife right in your backyard. One of the largest residential lots in town, with more backyard than frontage and mature trees shading the home throughout. 4) THE CUSTOM BUILD: Built in 2021, this home features an ICF foundation, steel roof, engineered hardwood floors, tall ceilings, and a sleek modern aesthetic throughout. Radiant in-floor heating in the office, tankless hot water, HRV, fibre internet, and a GenerLink power hookup round out the high-end finishes. 5) THE L
$ 829,900
232 Dundas Street W, Greater Napanee, ON, K7R 2A8 house for sale | Listing ID X13634 | Royal LePage
View photo
House · for sale
$ 975,000
232 Dundas Street W, Greater Napanee, ON, K7R 2A8 house for sale | Listing ID X13634 | Royal LePage
Tyendinaga
· House
Tyendinaga · House
Welcome to your dream Victorian home in the heart of Napanee, Ontario! This exquisite 5-bedroom, 4-bathroom residence seamlessly blends the timeless elegance of the past with modern conveniences, offering a unique and enchanting living experience. Known as the'Hooper House' and constructed in 1864 during the infancy of Canada, you step into a world of charm as you enter this lovingly restored residence. Meticulous attention to detail is evident in every corner, from the intricate woodwork to the ornate period features that transport you to a bygone era. Immerse yourself in the warmth of hardwood floors, high ceilings, and the character-filled ambiance that defines this gem. The house sits on the original lot with large mature trees. A new high-efficiency boiler system provides a pleasant heat throughout the home. In floor heated bathrooms and bedrooms located upstairs (walls are 3 brick thick and are spray-foam insulated for low operating costs) as well as in floor heating in the mudro
$ 975,000
444 County Road 19, Prince Edward County Ameliasburg Ward, ON, K0K 1A0 house for sale | Listing ID X13686 | Royal LePage
View photo
House · for sale
$ 539,900
444 County Road 19, Prince Edward County Ameliasburg Ward, ON, K0K 1A0 house for sale | Listing ID X13686 | Royal LePage
Tyendinaga
· House
· Parking · Deck
Tyendinaga · House · Parking · Deck
Discover a property that truly gives you options. The star of the show is the self-contained one-bedroom apartment above the oversized double garage. Complete with its own private entrance, full kitchen, bright living space, and plenty of natural light. Whether you're welcoming extended family, hosting weekend guests, or earning extra income, this separate suite offers comfort, privacy, and flexibility rarely found at this price point. Inside the main home, you'll find an inviting open-concept layout that's bright, modern, and designed for easy living. The kitchen, living, and dining areas flow seamlessly together, opening onto a spacious deck with peaceful, tree-lined views. Perfect for barbecues and relaxing afternoons. The primary suite includes a full ensuite and a walk-in closet that feels like a dressing room. Main-floor laundry and a second full bathroom add everyday convenience. The finished lower level expands your living space even further, featuring a cozy rec room, two addi
$ 539,900
7 Valleyview Crescent, Belleville, ON, K8P 3E9 house for sale | Listing ID X13808 | Royal LePage
View photo
House · for sale
$ 379,900
7 Valleyview Crescent, Belleville, ON, K8P 3E9 house for sale | Listing ID X13808 | Royal LePage
Tyendinaga
· House
· Cellar
Tyendinaga · House · Cellar
Welcome to 7 Valleyview Crescent! This well-maintained detached home offers comfortable living on a quiet, family-friendly street in Belleville. Featuring 3 spacious bedrooms, 1.5 bathrooms, and a bright, functional layout, this home has been lovingly cared for and is ready for it's next owners. The main level offers generous living spaces filled with natural light, while the lower level features a spacious recreation room, laundry area, and an abundance of storage. Whether you need room for hobbies, seasonal items, or a workshop, the basement provides exceptional flexibility. Step outside to enjoy the large, fully fenced backyard-perfect for children, pets, gardening, or entertaining. A detached shed provides even more storage for tools and outdoor equipment. Conveniently located close to schools, parks, shopping, restaurants, public transit, and Highway 401, this home combines a peaceful setting with everyday convenience. An excellent opportunity for first-time buyers, young families
$ 379,900

Get email alerts

Don't miss out: be the first to know about new properties

The alert was correctly created

On subscribing you accept the conditions of use and the privacy policy
Alert
Receive new ads in your inbox
Save this search
Receive alerts for new listings

We'll send you an email when we have new properties for: "Properties for sale in Tyendinaga"

The alert was correctly created

Port Hope
Campbellford
Get email alerts and be the first to see new listings
Required field
On subscribing I accept the terms of the privacy policy
Perfect! You'll soon start receiving new listings via email
Alert
Receive an email when we have new ads for Properties for sale in Tyendinaga
Save this search
Filters

Bedrooms

Area (sq.ft)

sq.ft
sq.ft

Price

$
$

Filter by property type

Bathrooms

Clear all filters
Receive notifications when new entries are published.