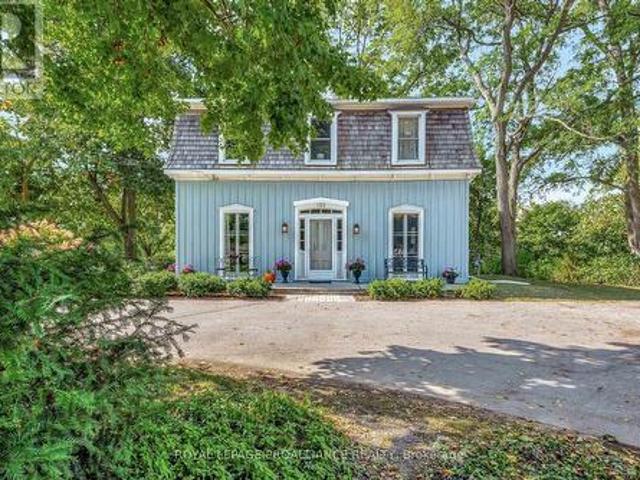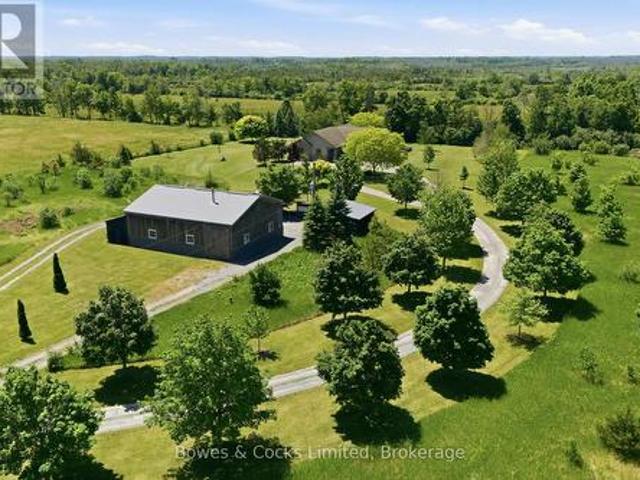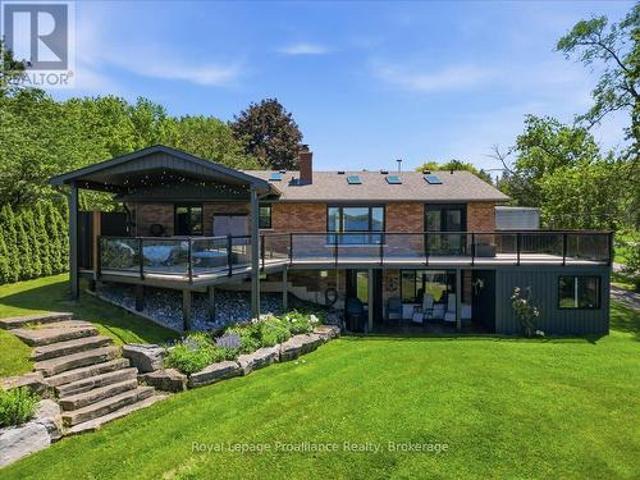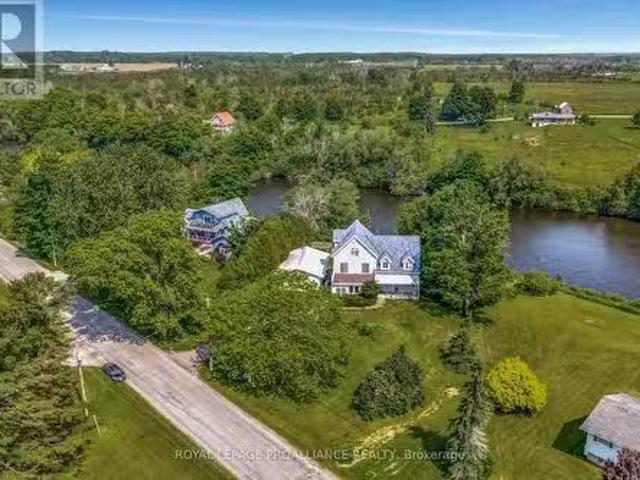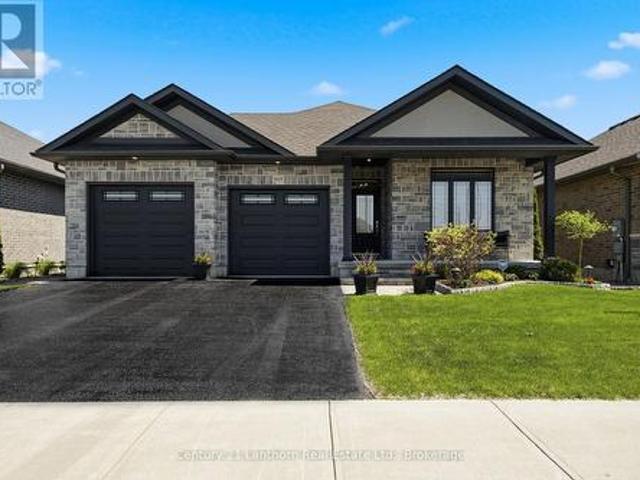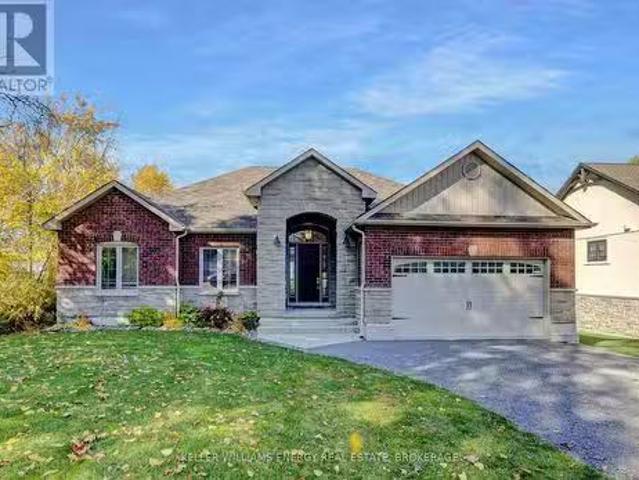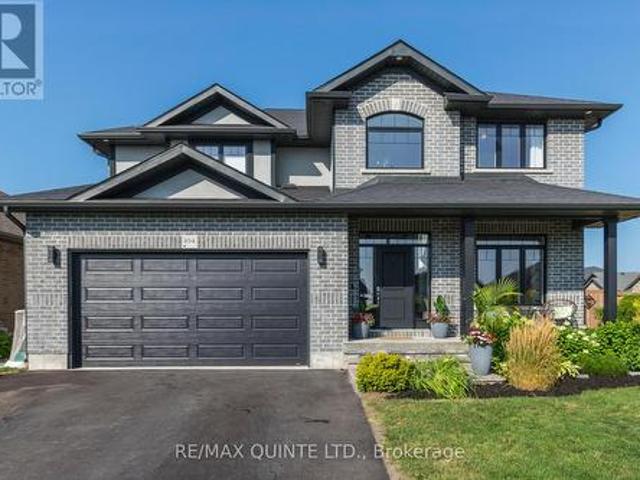
972 properties for sale in Tyendinaga

1207 County Rd 9 Street, Greater Napanee, ON, K7R 3K8 house for sale | Listing ID X12955 | Royal LePage
View photo
House · for sale
$ 615,000
1207 County Rd 9 Street, Greater Napanee, ON, K7R 3K8 house for sale | Listing ID X12955 | Royal LePage
Tyendinaga
· House
Tyendinaga · House
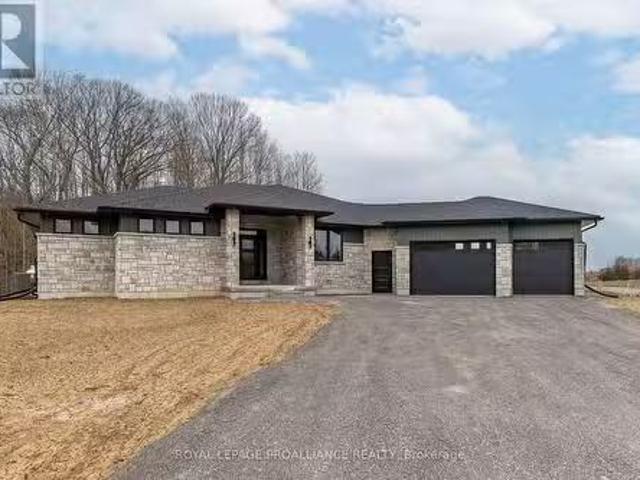
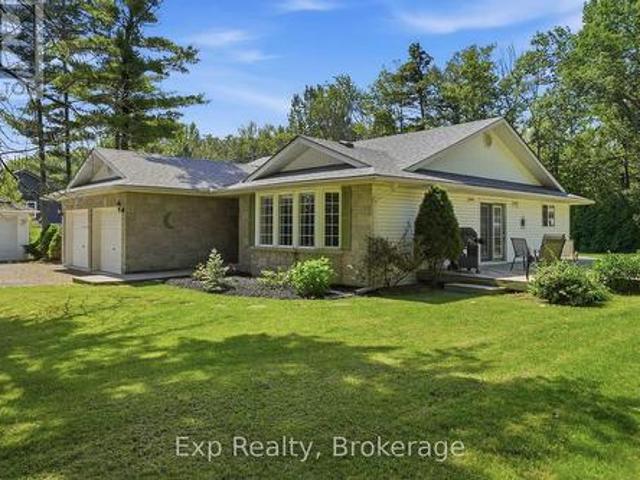
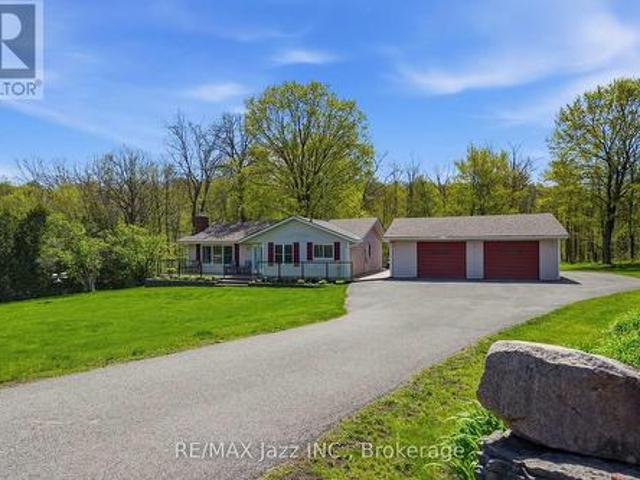
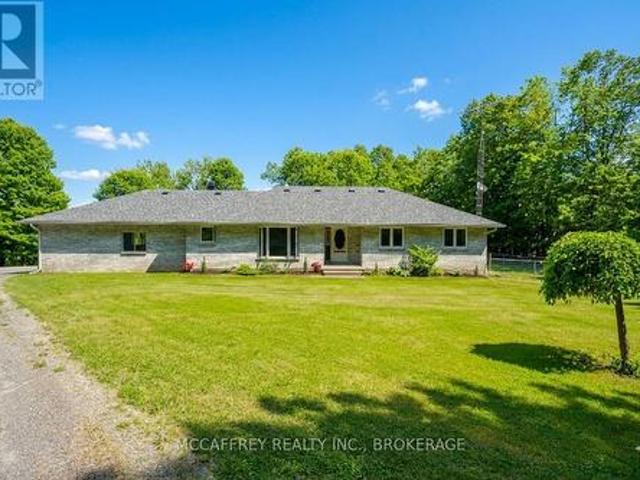
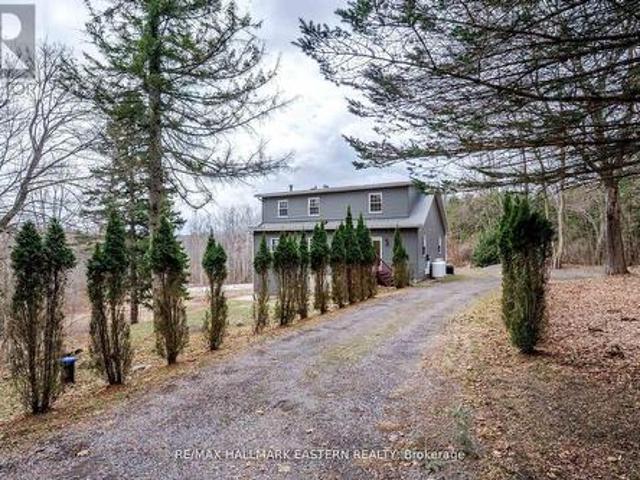
Set on 3.7 acres of peaceful woodland, this beautifully updated 2,700+ sq ft split-level home offers the space, privacy, and flexibility families are looking for. With 5 bedrooms and 2.5 bathrooms, the layout is thoughtfully designed across multiple levels, ideal for growing families, multi-generational living, or creating dedicated spaces for work and play. Bedrooms are spread out to provide privacy, while the main living areas bring everyone together. The heart of the home features a bright, open flow between the kitchen, dining, and living areas, perfect for everyday life and entertaining. The refreshed kitchen includes updated countertops, hardware, and stainless steel appliances, creating a clean, modern space to gather. Large updated windows throughout fill the home with natural light, complemented by new flooring and a recently installed heat pump for year-round comfort. Key upgrades, including attic insulation, updated plumbing and electrical, offer added efficiency and peace o
$ 615,000
521 Concession Rd 8 W, Trent Hills, ON, K0L 1Y0 house for sale | Listing ID X13211 | Royal LePage
View photo
House · for sale
$ 795,000
521 Concession Rd 8 W, Trent Hills, ON, K0L 1Y0 house for sale | Listing ID X13211 | Royal LePage
Tyendinaga
· House
· Cellar
Tyendinaga · House · Cellar
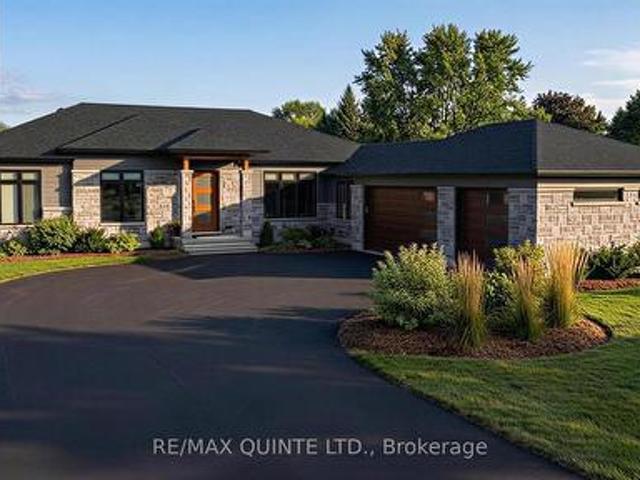
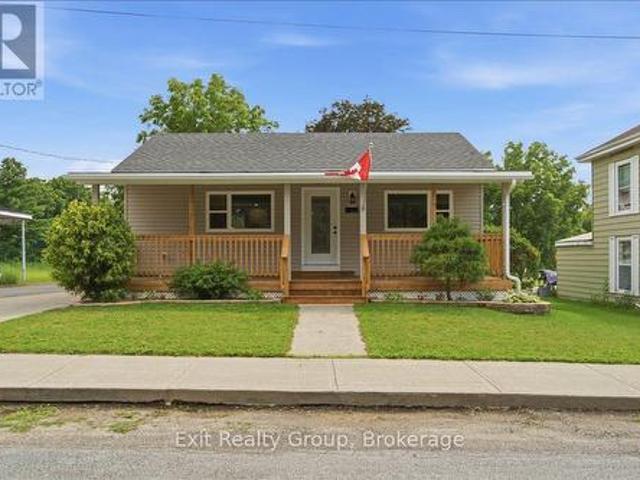
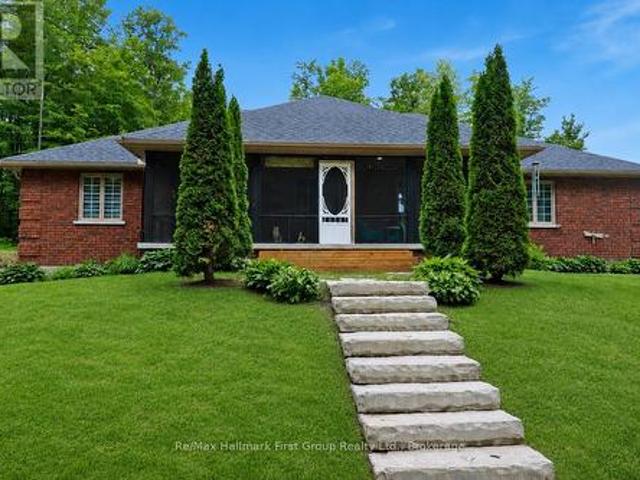
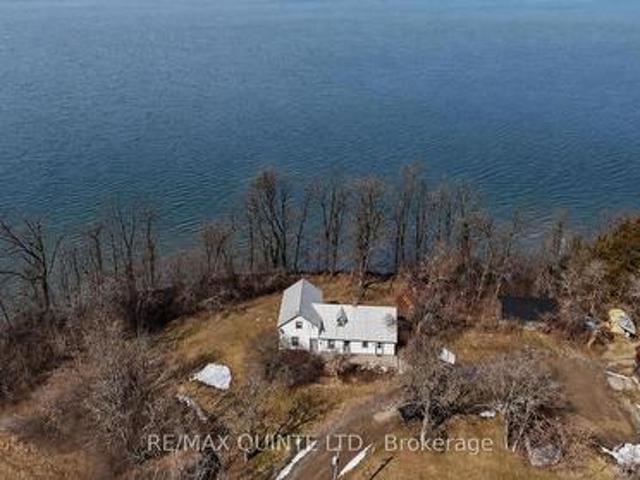
This beautifully renovated home, with approximately $300,000 invested in updates, is located on a sprawling 1.84-acre lot and offers the perfect blend of modern amenities and natural beauty. Upon entering, you are greeted by soaring 16-foot vaulted ceilings that create an expansive, light-filled space throughout the open-concept living areas. The home has been meticulously updated with high-quality finishes, blending contemporary design with timeless elegance. The spacious main and upper floor layout includes 3 bedrooms and 2 bathrooms, featuring a stunning primary bedroom with an ensuite and its own private walkout, allowing you to enjoy peaceful mornings or stunning sunsets in complete privacy. The fully renovated basement with a separate entrance offers endless possibilities, making it an ideal in-law suite, guest space, or rental opportunity. This private area is designed for both comfort and convenience, with its own kitchen, 2 bedroom + deb and private bathroom, providing both pr
$ 795,000
47 Summit Lot 59 Crescent, Belleville Ward, ON, K8N 0A2 house for sale | Listing ID X13609 | Royal LePage
View photo
House · for sale
$ 594,900
47 Summit Lot 59 Crescent, Belleville Ward, ON, K8N 0A2 house for sale | Listing ID X13609 | Royal LePage
Tyendinaga
· House
Tyendinaga · House
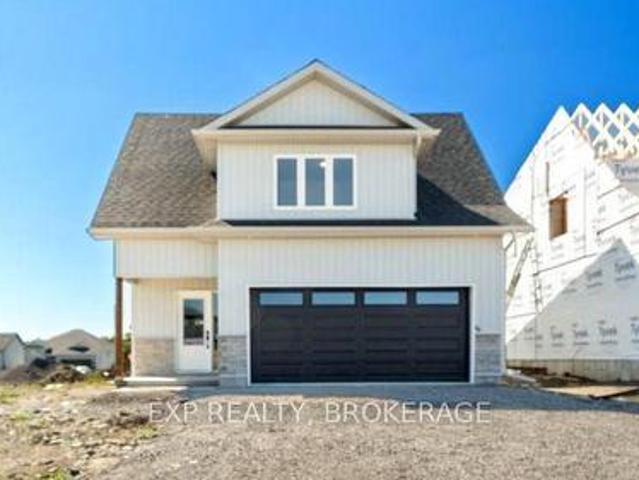
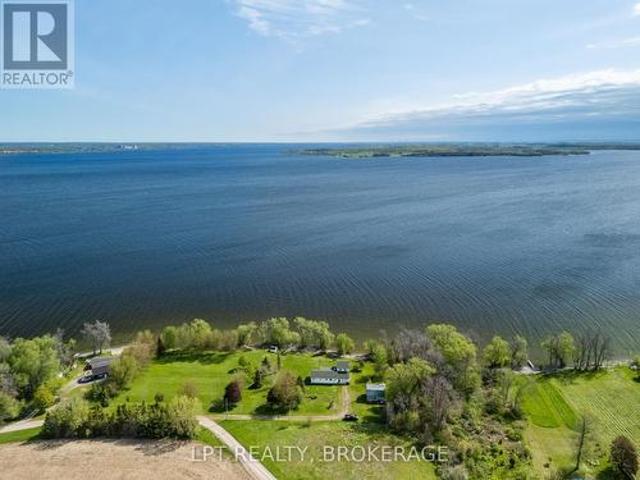
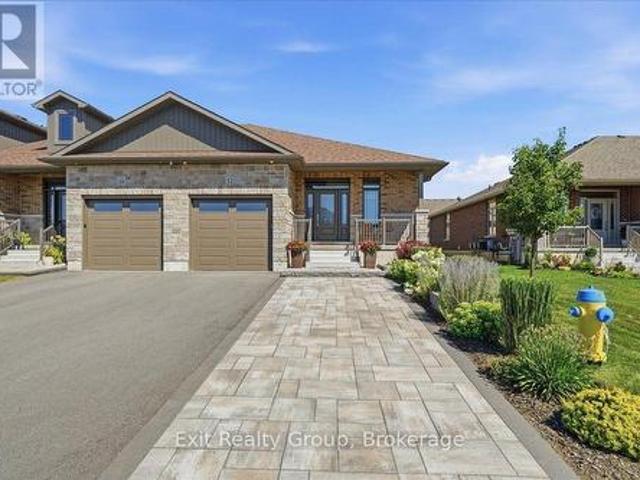
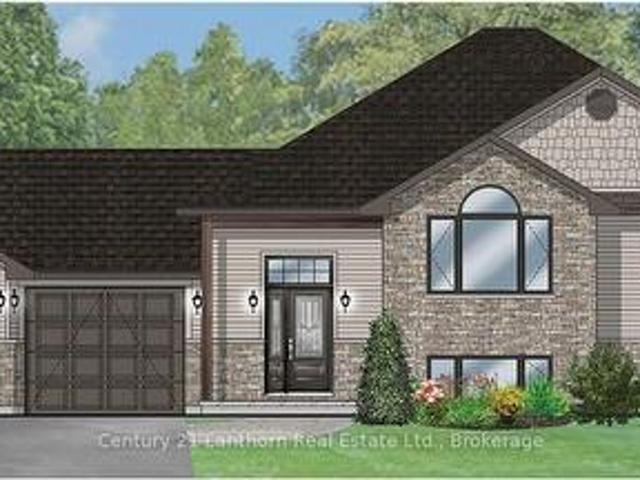
Unlock incredible value: 13% hst rebate already built into the price! Step into the opportunity to own a brand-new, thoughtfully designed home in one of Belleville's fastest-growing communities. Built by Brauer Homes and nestled on a quiet crescent in sought-after Highpoint Village, this stunning 3-bedroom, 3-bathroom split bungalow offers the perfect balance of modern living, convenience, and long-term value. Enjoy a prime location just minutes to Hwy. 401, the Quinte Sports & Wellness Centre, Quinte Mall, schools, and Clifford Sonny Belch Park, ideal for families, commuters, and anyone seeking a connected yet peaceful neighbourhood. Inside, you will find a bright, open-concept layout with soaring 9-foot ceilings that create an airy, welcoming feel. The modern kitchen, complete with a stylish island, flows seamlessly into the sun-filled Great Room, perfect for entertaining or everyday living. The main floor primary suite offers ultimate convenience with a walk-in closet and private 3-
$ 594,900
235 Michael'S Way, Prince Edward County Ameliasburgh, ON, K0.
View photo
House · for sale
$ 1,290,000
235 Michael'S Way, Prince Edward County Ameliasburgh, ON, K0.
Tyendinaga
· 3 Bedrooms · 4 Baths · House
· Office room · Parking · Fireplace · Gym · Deck · Cellar
Tyendinaga · 3 Bedrooms · 4 Baths · House · Office room · Parking · Fireplace · Gym · Deck · Cellar
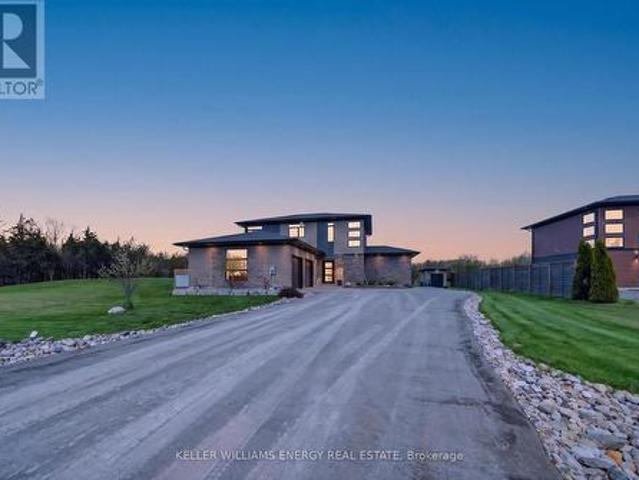
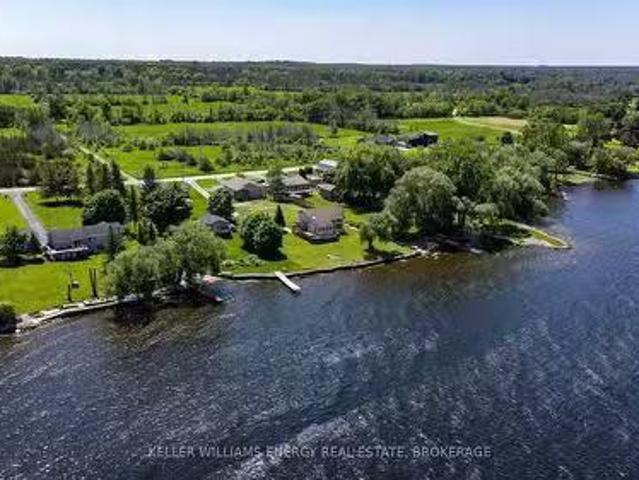
Strikingly less ordinary to-be-built 3 bed 3.5 bath home masterfully laid out & filled with gorgeous craftsmanship across more than 4200 sq ft of finished space. Located in Prince Edward Countys newest executive subdivision, ideally located close to amenities & the 401 with municipal water & FIBE internet. Open concept living punctuated by gorgeous bespoke fireplace, quartz island, walk-in pantry & dining area with walk-out to the covered deck. Dedicated home office, 2pc bath & separate laundry room add ideal functionality for any family. True primary bedroom retreat with walk-out to rear deck, stunning 5pc ensuite w in floor heat, soaker tub &extraordinary walk-in closet with built-in cabinetry & quartz counters.2 beautifully located main floor bedrooms share a well finished 4pc bath. Fully finished basement includes guest bedroom, 4pc bath, flex use room for gym & huge open entertaining area. 3 car garage &.7 acre lot this home offers uncompromised space & style in PEC. EXTRAS This i
$ 1,290,000
638 County Road 28, Prince Edward County Ameliasburg Ward, ON, K0K 1A0 house for sale | Listing ID X12998 | Royal LePage
View photo
House · for sale
$ 999,900
638 County Road 28, Prince Edward County Ameliasburg Ward, ON, K0K 1A0 house for sale | Listing ID X12998 | Royal LePage
Tyendinaga
· House
· Patio · Parking · Cellar
Tyendinaga · House · Patio · Parking · Cellar
Potentially the only opportunity to secure a new build in the exclusive Watermark on the Bay community for under $1M. Set on a premium 1-acre lot with municipal water and Bell Fibe internet, this to-be-built bungalow offers 1,825 sq ft of well-designed main floor living, paired with a full walkout basement ready to be finished to your exact needs. The exterior will feature a refined blend of stone and LP SmartSide, complemented by a covered front porch, expansive covered rear porch, and an attached 3-car garage. Inside, the layout is built for both everyday function and entertaining, with 9 ft ceilings throughout and a 10 ft tray ceiling anchoring the main living space. The main level includes 3 bedrooms and 2.5 bathrooms, featuring a primary suite with ensuite, two additional bedrooms, a full main bath, and a convenient powder room. A large 12 ft patio door connects the living area to the rear porch, framing elevated views of the Bay of Quinte and surrounding estate properties. Buyers
$ 999,900
108 Foster Road, Prince Edward County Sophiasburg Ward, ON, K0K 1W0 house for sale | Listing ID X13145 | Royal LePage
View photo
House · for sale
$ 935,000
108 Foster Road, Prince Edward County Sophiasburg Ward, ON, K0K 1W0 house for sale | Listing ID X13145 | Royal LePage
Tyendinaga
· House
· Parking · Fireplace
Tyendinaga · House · Parking · Fireplace
Experience the best of modern luxury in this custom-built 2,500+ sq. Ft. home, thoughtfully designed with 4 bedrooms and 3 full bathrooms. From the moment you step inside, soaring 9 ceilings on both levels and high-end finishes create an immediate sense of sophistication. The open-concept main floor is ideal for both everyday living and entertaining, featuring a gourmet kitchen with sleek custom cabinetry, quartz countertops, and premium built-in appliances. Floor-to-ceiling windows flood the spacious living and dining areas with natural light, while a contemporary gas fireplace adds warmth and style. Two generously sized main floor bedrooms and a full bathroom offer comfort and flexibility for family and guests. Practicality meets elegance in the oversized insulated double garage, connected to a large laundry room complete with quartz counters and custom storage solutions. Upstairs, the primary suite is a true retreat. The spa-inspired ensuite offers a luxurious soaker tub, a glass-en
$ 935,000
103 Bridge Street, Prince Edward County Picton Ward, ON, K0K 2T0 Luxury House for sale | Listing ID X12440 | Royal LePage Carriage Trade Luxury Properties
View photo
House · for sale
$ 1,325,000
103 Bridge Street, Prince Edward County Picton Ward, ON, K0K 2T0 Luxury House for sale | Listing ID X12440 | Royal LePage Carriage Trade Luxury Properties
Tyendinaga
· House
· Garden · Swimming pool
Tyendinaga · House · Garden · Swimming pool
Welcome to 103 Bridge Street, Picton. This charming 5-bedroom, 2-bath waterfront home is beautifully situated on Picton Harbour and is everything you imagine a romantic life to be in The County. Enjoy peaceful mornings surrounded by nature, watching sail boats pass by from this secluded property with 146 feet of waterfront! The home features large windows, french doors, and tall ceilings, offering abundant natural light and timeless character throughout. Lush perennial gardens provide a low-maintenance outdoor setting, the home is generously set back from Bridge Street in a grove of mature trees. Large property (approx. 1.3 Acres) set back from the road. Well-maintained by its current owners, this property offers warmth, privacy, and space in an exceptional location. Just minutes from downtown Picton, The Royal Hotel, The Regent Theatre, The Claramount Club (with indoor pool, fitness centre and tennis courts), fine dining, shops, and Picton Memorial Hospital. County living at its fines
$ 1,325,000
301 Snider Road, Prince Edward County Ameliasburg Ward, ON, K0K 1L0 house for sale | Listing ID X13609 | Royal LePage
View photo
House · for sale
$ 1,189,900
301 Snider Road, Prince Edward County Ameliasburg Ward, ON, K0K 1L0 house for sale | Listing ID X13609 | Royal LePage
Tyendinaga
· House
Tyendinaga · House
Set on 5.5 private acres, this exceptional custom-built estate offers a rare combination of luxury living and outstanding infrastructure, highlighted by a fully equipped 2,000 sq. Ft. shop that is truly a standout feature. Designed for hobbyists, mechanics, woodworkers, entrepreneurs, and tradespeople, this impressive space features 200 amp service, a heated mechanics bay, dedicated woodworking area, built-in cabinetry, welder receptacle, RV hookups, wood stove, and an expansive 40' x 13' storage bay for RVs, boats, trailers, and recreational equipment. Offering incredible versatility, it presents endless possibilities for work, storage, recreation, or home-based business use. The custom-built home showcases exceptional craftsmanship and attention to detail throughout. Thoughtfully designed and meticulously maintained, it features maple hardwood floors, a handcrafted maple stair railing, solid pine doors and trim, restored stained-glass accents, and custom finishes. The stunning great
$ 1,189,900
2728 County Road 3, Prince Edward County Ameliasburg Ward, ON, K0K 1L0 Luxury House for sale | Listing ID X13462 | Royal LePage Carriage Trade Luxury Properties
View photo
House · for sale
$ 1,799,900
2728 County Road 3, Prince Edward County Ameliasburg Ward, ON, K0K 1L0 Luxury House for sale | Listing ID X13462 | Royal LePage Carriage Trade Luxury Properties
Tyendinaga
· House
· Fireplace · Deck
Tyendinaga · House · Fireplace · Deck
Welcome to waterfront living on the Bay of Quinte! Situated on a beautifully landscaped 1.3-acre lot with approximately 100 feet of waterfront, this substantially renovated home offers stunning views, a private dock, and the perfect blend of comfort, functionality, and lifestyle. Fully finished on both levels, extensive renovations completed in 2019 include the roof, windows, doors, skylights, furnace, flooring, trim, kitchen, deck, and detached 1,000 sq. Ft. heated workshop. The main level features two bedrooms, a den, and two bathrooms, including a spacious primary suite complete with a walk-in closet and a beautifully appointed ensuite featuring heated floors, double sinks, and a tiled walk-in shower. The bright, open-concept living and dining areas are designed to maximize the water views, while the propane fireplace creates a warm focal point in the living room. The updated kitchen offers plenty of workspace and storage. Step outside to the expansive covered Duradek deck, where yo
$ 1,799,900
2925 County Road 10, Prince Edward County South Marysburg War.
View photo
House · for sale
$ 1,249,000
2925 County Road 10, Prince Edward County South Marysburg War.
Tyendinaga
· 4 Bedrooms · 5 Baths · House
Tyendinaga · 4 Bedrooms · 5 Baths · House
Beautifully situated on the Milford Mill Pond. This charming 3 Storey house has a stately presence with ample room - housing 4 bedrooms and 5 bathrooms making this a perfect fit for a family home, or meeting place for loved ones. A true nature lovers dream. Its Naturalist location makes it a haven for swans, and other migratory birds. Wildlife such as river otters, monarch butterflies and many others species that call this home. Enjoy nature trails, canoeing, kayaking or take in the fireflies + night skies. Milford is located 10 minutes from Picton which has great shopping wonderful restaurants, the Regent Theater, The Prince Edward Memorial Hospital, The Royal Hotel, just minutes from Sandbanks Provincial Park. This country getaway is a serene retreat that nourishes your soul! (id:7525). Still available at ListedBuy!
$ 1,249,000
109 Hampton Ridge Drive, Belleville Thurlow Ward, ON, K8N 0E6 house for sale | Listing ID X13173 | Royal LePage
View photo
House · for sale
$ 874,900
109 Hampton Ridge Drive, Belleville Thurlow Ward, ON, K8N 0E6 house for sale | Listing ID X13173 | Royal LePage
Tyendinaga
· House
Tyendinaga · House
Welcome to this stunning custom built Duvanco bungalow located in Belleville's highly sought after Settlers Ridge community. Built in 2020 and finished with exceptional attention to detail, this impressive 4 bedroom, 3 bathroom home offers luxury, comfort, and quality craftsmanship throughout. Step inside to discover a bright open concept design featuring seamless finishes, custom cabinetry, premium appliances, elegant lighting, and granite countertops throughout the kitchen and all bathrooms. The spacious living and dining areas create the perfect setting for both everyday living and entertaining. The primary suite serves as a private retreat, complete with a beautifully finished ensuite and custom walk in closet organizers. A second bedroom, full bathroom, and convenient main floor laundry complete the main level. The professionally finished lower level offers incredible additional living space with two more bedrooms, a full bathroom, spacious recreation room, and a custom bar area p
$ 874,900
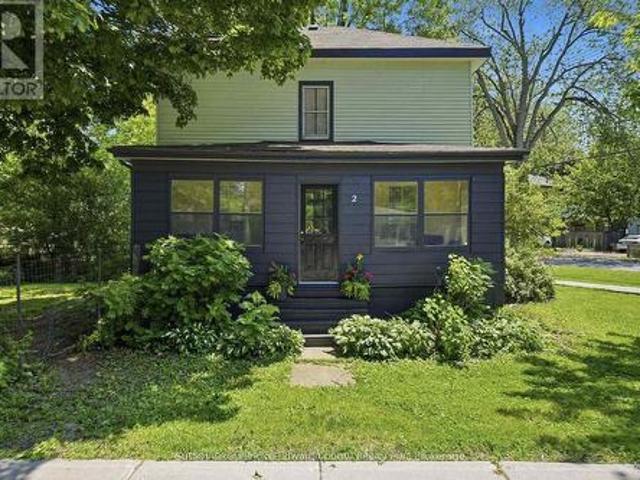
2 Queen Street, Prince Edward County Picton Ward, ON, K0K 2T0 house for sale | Listing ID X13449 | Royal LePage
View photo
House · for sale
$ 699,900
2 Queen Street, Prince Edward County Picton Ward, ON, K0K 2T0 house for sale | Listing ID X13449 | Royal LePage
Tyendinaga
· House
· Fireplace
Tyendinaga · House · Fireplace
Discover timeless charm in this four bedroom, three bath Century home on one of Picton's most prestigious streets. Many big ticket items have been already done for you to enjoy. High Efficiency furnace with humidifier and air conditioner-2023. Electrical & Plumbing updated-2020. Soaker Tub Bathroom & Main Level 2 piece with laundry-2022. Gas Fireplace-2024. You will never be cold if the power goes out! Just steps from convenience, 4 blocks to the elementary and high school, 2 blocks to the grocery store & bank, & an easy stroll to the vibrant downtown core filled with arts, entertainment, & fine dining. Ideal for the growing family, this warm & spacious two-storey offers room to spread out yet wonderful spaces to come together. The generous country kitchen easily seats eight for dinner, while the cozy living room invites you to unwind around the 3-sided gas fireplace, that even has battery back up to ensure all weather usage. Enjoy morning coffee in the bright back sunroom & evening wi
$ 699,900
4 Prinyers Drive, Prince Edward County North Marysburg Ward.
View photo
House · for sale
$ 1,398,000
4 Prinyers Drive, Prince Edward County North Marysburg Ward.
Tyendinaga
· 4 Bedrooms · 3 Baths · House
· Office room · Deck · Parking
Tyendinaga · 4 Bedrooms · 3 Baths · House · Office room · Deck · Parking
Welcome to this meticulously built custom brick and stone home on the shores of Adolphus Reach in beautiful Prince Edward County. Superior finishes, immense attention to detail and impressive craftsmanship are evident as you explore this home. The cathedral ceilings and sweeping water views set the stage for this stunning property. The thoughtful floor plan provides a large home office to meet any remote working needs while the laundry room and pantry are contained at the garage entry to ensure a clutter free and organized home. As you venture further in you are welcomed with a large custom kitchen by Laurier Cabinetry paired with gleaming quartz counters and tiled backsplash. Entertaining and gatherings are enjoyed around the spacious island and the chef in the family will appreciated the quality and precision of the Bosch Stainless Steel appliances. Access to the long outdoor bbq and lounging deck nurtures morning coffee or an evening night cap while taking in the peaceful water view
$ 1,398,000
104 Hampton Ridge Drive, Belleville Thurlow Ward, ON, K8N 0E6 house for sale | Listing ID X13573 | Royal LePage
View photo
House · for sale
$ 949,900
104 Hampton Ridge Drive, Belleville Thurlow Ward, ON, K8N 0E6 house for sale | Listing ID X13573 | Royal LePage
Tyendinaga
· House
· Garden · Office room · Swimming pool
Tyendinaga · House · Garden · Office room · Swimming pool
Crazy price improvement, motivated sellers. Be the envy of the neighborhood in the best neighborhood in the Quinte area. Welcome to your own private oasis! This stunning custom-built 2-storey home by Duvanco Homes offers luxury living inside and out. Situated on a desirable corner lot, the fully fenced backyard is designed for entertaining, featuring an in-ground 16x36 ft fiberglass heated saltwater pool, covered outdoor bar, and spacious lounge area-perfect for relaxing or hosting guests. Inside, enjoy three finished levels of thoughtfully designed living space. The open-concept main floor boasts a modern kitchen with quartz countertops, custom cabinetry, under-cabinet lighting, and a large center island. A private front office with French doors provides an ideal work-from-home setup. The upper level offers four generously sized bedrooms, including a luxurious primary suite complete with a 5-piece ensuite featuring a glass shower, soaker tub, double vanity, and walk-in closet. The ful
$ 949,900
21627 Loyalist Parkway, Prince Edward County Ameliasburg Ward, ON, K0K 1L0 house for sale | Listing ID X13559 | Royal LePage
View photo
House · for sale
$ 519,900
21627 Loyalist Parkway, Prince Edward County Ameliasburg Ward, ON, K0K 1L0 house for sale | Listing ID X13559 | Royal LePage
Tyendinaga
· House
· Patio · Deck · Parking
Tyendinaga · House · Patio · Deck · Parking
Room to live, and room to work. Set well back from the road on a private, nicely treed 1.565 acre lot, 21627 Loyalist Parkway offers comfortable one-level living paired with real space to work and store your toys, something that is hard to find at this price. Built in 2001, this single-level bungalow delivers over 1500 square feet of living space with three bedrooms, two full baths including one with a jet tub, and a bright, functional open-concept layout. Skylights in the kitchen and bath fill the home with natural light, and French doors open to the back patio and deck. There are no neighbours on one side and the property backs onto woods, so the setting feels quiet and open. Beyond the attached two-car garage sits an additional detached two-car garage that could easily double as a workshop, four bays in total. For a tradesperson, hobbyist, or anyone who has ever wished for more room to tinker, that second garage is a rare find. Room for the vehicles, the toys, and the projects, all
$ 519,900
8 Albert Street, Prince Edward County Picton Ward, ON, K0K 2T0 house for sale | Listing ID X13620 | Royal LePage
View photo
House · for sale
$ 649,900
8 Albert Street, Prince Edward County Picton Ward, ON, K0K 2T0 house for sale | Listing ID X13620 | Royal LePage
Tyendinaga
· House
· Garden
Tyendinaga · House · Garden
Completely renovated and move-in ready, this beautifully updated home offers the perfect blend of modern comfort and small-town charm. Featuring 3 spacious bedrooms, 2 updated bathrooms, including a convenient 2-piece ensuite in the primary bedroom, and all-new appliances, this exceptional home is situated on a generous in-town lot just minutes from schools, shopping, restaurants, parks, and all the amenities Picton has to offer. Inside, you'll find a bright, thoughtfully redesigned interior with quality finishes throughout. The spacious primary bedroom features his-and-her closets and a private ensuite, while the beautifully renovated kitchen boasts a large centre island, perfect for meal prep, casual dining, and entertaining. Enjoy outdoor living from the welcoming front porch, ideal for morning coffee, or relax on the charming side porch with your favourite book. The expansive backyard offers plenty of space for children, pets, gardening, and entertaining, complete with a natural ga
$ 649,900
0 159 Point Pleasant Lane, Prince Edward County North Marysburg Ward, ON, K0K 2T0 house for sale | Listing ID X13186 | Royal LePage
View photo
House · for sale
$ 1,299,800
0 159 Point Pleasant Lane, Prince Edward County North Marysburg Ward, ON, K0K 2T0 house for sale | Listing ID X13186 | Royal LePage
Tyendinaga
· House
Tyendinaga · House
159 Point Pleasant Lane and 0 Point Pleasant Lane together present an extraordinarily rare opportunity to own a true waterfront estate in beautiful Prince Edward County. Offering approximately 2.44 acres of land and over 400 feet of Lake Ontario waterfront, this unique package combines an inviting home or cottage with an exceptional vacant waterfront parcel, creating unmatched possibilities for those seeking a family compound, luxury retreat, investment opportunity, or year-round waterfront lifestyle. Opportunities to secure this much land and shoreline in The County are becoming increasingly rare. The existing 4-bedroom, 2-bathroom home or cottage at 159 Point Pleasant Lane sits on approximately 1 acre and provides comfortable living space to enjoy immediately while offering future potential to renovate, expand, or reimagine into the custom retreat you have envisioned. Wake up to breathtaking water views, spend your days swimming, kayaking, boating, fishing, or simply enjoying the pea
$ 1,299,800
17 Gilchrist Lane, Prince Edward County Sophiasburg Ward, ON.
View photo
House · for sale
$ 974,900
17 Gilchrist Lane, Prince Edward County Sophiasburg Ward, ON.
Tyendinaga
· 4 Bedrooms · 2 Baths · House
· Fireplace
Tyendinaga · 4 Bedrooms · 2 Baths · House · Fireplace
Fall in love with 17 Gilchrist Lane! Discover the magic of waterfront lifestyle along the breathtaking shores of the Bay of Quinte. Telegraph Narrows is appreciated for walleye, pike, bass, and a variety of panfish. Armourstone wall protects the gravel shoreline. Loved by one family since its construction just over 30 years ago, this 2000+ sq ft home has been recently refreshed to provide an updated canvas for its next owner. The open concept design highlights water views from each of the living spaces. Soaring ceilings in the great room are accented by wood beams, while the floor to ceiling windows bathe the space with natural light. A stone fireplace spans the full height of this room for a striking visual anchor. Enjoy all the comforts of home - the kitchen features solid stone countertops, a fantastic laundry mud room, fully updated upstairs bathroom, forced air propane heat, and a heat pump for cooling. Enjoy ample space for friends and family with 4+1 bedrooms and 2 full baths, i
$ 974,900
392 Townsend Road, Belleville Thurlow Ward, ON, K0K 3E0 house for sale | Listing ID X13452 | Royal LePage
View photo
House · for sale
$ 699,000
392 Townsend Road, Belleville Thurlow Ward, ON, K0K 3E0 house for sale | Listing ID X13452 | Royal LePage
Tyendinaga
· House
· Office room · Deck · Parking
Tyendinaga · House · Office room · Deck · Parking
Welcome to your own private country retreat on approximately 10.5 acres just minutes from Belleville. This beautifully maintained 3+1 bedroom bungalow offers an exceptional combination of privacy, comfort, and rural living. Set well back from the road and surrounded by mature trees, open space, and private walking trails, the property provides a peaceful setting where wildlife and nature can be enjoyed year-round. Inside, you'll find a bright and functional floor plan featuring updated kitchen and bathroom spaces, generous principal rooms, and a fully finished lower level ideal for extended family, guests, a home office, or additional recreation space. Enjoy the outdoors from the new composite deck or relax in the screened gazebo overlooking the natural surroundings. An oversized detached two-car garage with EV charger provides excellent space for vehicles, storage, hobbies, or workshop use. Additional highlights include a newer roof (approximately 3 years old), generator connection, a
$ 699,000
507 French Settlement Road, Tweed. Hungerford Twp, ON, K0K 3J0 house for sale | Listing ID X13587 | Royal LePage
View photo
House · for sale
$ 869,900
507 French Settlement Road, Tweed. Hungerford Twp, ON, K0K 3J0 house for sale | Listing ID X13587 | Royal LePage
Tyendinaga
· House
· Garden · Deck · Parking
Tyendinaga · House · Garden · Deck · Parking
See how far your dollar can go. At this price, you won't find better! Tucked away in a private setting on 12 acres, surrounded by trees, this stunning custom-built all-brick bungalow offers over 2,600 sq ft of living space. The open-concept living room features garden doors to the back deck, with southern exposure filling the space with natural light. It flows into a spacious kitchen with a large island, beautiful cherry cabinetry, Corian countertops, and a pantry closet. The formal dining room is perfect for entertaining, and there's also a cozy den/family room with French doors. High-quality finishes include gleaming hardwood floors throughout the main living areas. The main level has 3 generous bedrooms and 3 bathrooms, including a primary suite with two walk-in closets, a 5-piece en-suite with a tub and custom tile shower, plus a walkout to the deck. Main floor laundry and access to the attached garage add convenience. Enjoy summer evenings on the lovely screened-in front porch. Id
$ 869,900
32 Wims Way, Belleville Thurlow Ward, ON, K8N 0H8 house for sale | Listing ID X13626 | Royal LePage
View photo
House · for sale
$ 649,900
Updated
32 Wims Way, Belleville Thurlow Ward, ON, K8N 0H8 house for sale | Listing ID X13626 | Royal LePage
Tyendinaga
· House
· Patio · Garden · Deck
Tyendinaga · House · Patio · Garden · Deck
Gorgeous freehold end unit bungalow townhome in beautiful Caniff Mill Estates is brimming with high-end upgrades featuring 3 spacious bedrooms and 3 luxurious bathrooms with tiled and glass shower in ensuite. This property offers both privacy and ample outdoor tranquility with a covered front porch, interlock rear patio and trex deck with awning through the large patio doors with power window coverings, 2 outdoor seating areas and gas BBQ hookup. Large backyard with a deep lot of 133ft. Meticulously designed interior, highlighted by 9-foot ceilings that enhance the openness of the living area with tray ceiling and pot lights. Kitchen boasts ceiling-height cabinets that are quality, Canadian made with solid wood doors, soft close, full-extension, drawers with dovetailed corners, pantry, island seating, striking Cambria quartz countertops and backsplash that flow seamlessly throughout the home. High end appliances are included for a move-in-ready experience. The upgraded Mirage hardwood
$ 649,900
2 16 Lane Avenue, Belleville Ward, ON, K8P 0B1 townhouse for sale | Listing ID X13613 | Royal LePage
View photo
Townhouse · for sale
$ 539,000
2 16 Lane Avenue, Belleville Ward, ON, K8P 0B1 townhouse for sale | Listing ID X13613 | Royal LePage
Tyendinaga
· Townhouse
· Garden
Tyendinaga · Townhouse · Garden
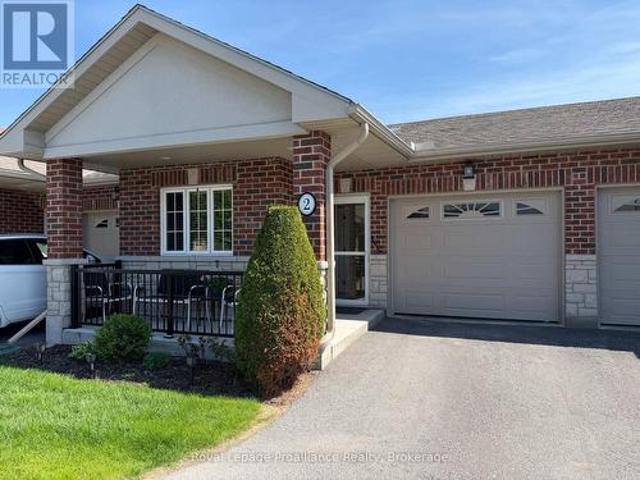
Not affiliated with Quinte Gardens*. Downsizing has never been easier. This beautifully maintained, low-maintenance home is the perfect choice for retirees, snowbirds, or anyone looking to simplify without sacrificing comfort. Designed for easy living, the main floor offers a spacious primary bedroom with ensuite, a versatile den, and an accessible bathtub, making day-to-day life both convenient and comfortable. A chairlift provides effortless access tot he fully finished lower level, where you'll find a welcoming family room, an additional bedroom, full bathroom, and plenty of storage for seasonal items or hobbies. Enjoy the freedom to lock the door and travel with confidence, knowing your home is easy to care for. The private backyard offers a peaceful retreat without the burden of extensive upkeep, while the friendly 65+ community provides a wonderful sense of connection and belonging. Ideally located on a bus route, close to shopping, healthcare, and everyday amenities, this move-i
$ 539,000
51 Luffman Road, Tweed. Hungerford Twp, ON, K0K 2L0 house for sale | Listing ID X13155 | Royal LePage
View photo
House · for sale
$ 599,900
51 Luffman Road, Tweed. Hungerford Twp, ON, K0K 2L0 house for sale | Listing ID X13155 | Royal LePage
Tyendinaga
· House
· Deck · Parking
Tyendinaga · House · Deck · Parking
Welcome to 51 Luffman Road, a beautifully updated 3 bedroom, 4 bathroom bungalow ready to welcome you home! Featuring a host of quality upgrades and thoughtful touches, this property is perfect for families, those seeking multi-generational living, or anyone desiring modern comfort in a serene country setting. Step through the front door and discover freshly updated living spaces. Enjoy the look and feel of newer flooring throughout, accented by new trim, baseboards, and elegant crown molding that create a cohesive and polished atmosphere. Natural light pours in through newer windows, adding warmth and brightness to every room. Enjoy carefree living with significant upgrades, including a brand new roof installed in May 2025. The attached garage features a handy new garage door opener for added convenience. You'll love the freshly painted deck perfect for relaxing or entertaining and freshly painted sheds provide ample and attractive outdoor storage. The heart of the home offers a spaci
$ 599,900
115 Gibson Road, Prince Edward County Ameliasburg Ward, ON, K0K 1A0 house for sale | Listing ID X13065 | Royal LePage
View photo
House · for sale
$ 5,900,000
115 Gibson Road, Prince Edward County Ameliasburg Ward, ON, K0K 1A0 house for sale | Listing ID X13065 | Royal LePage
Tyendinaga
· House
Tyendinaga · House
Welcome to Gibson Road on Roblin Lake (circa 1872). This exceptionally rare 150-acre property lies on the south shore of Roblin Lake in the heart of Prince Edward County. Held by the same family for more than 150 years, it is offered for sale for the first time. Enjoy approximately 4,800 feet of waterfront-an opportunity that is virtually unheard of in the County. The land includes two older homes, a barn, and additional outbuildings, with the potential to create a secluded private estate or multi-generational family compound for years to come. The main house sits at the water's edge and features seven bedrooms, a large kitchen, a living room, a family room, and a bathroom. Also this property may have development opportunities! (Id: 27)
$ 5,900,000
811 Black Road, Prince Edward County Sophiasburgh, ON, K0K 1W0 house for sale | Listing ID X13217 | Royal LePage
View photo
House · for sale
$ 859,900
811 Black Road, Prince Edward County Sophiasburgh, ON, K0K 1W0 house for sale | Listing ID X13217 | Royal LePage
Tyendinaga
· House
· Parking · Deck · Air conditioning · Cellar
Tyendinaga · House · Parking · Deck · Air conditioning · Cellar
Take advantage of new pricing with the government rebates and the builder will pay the HST! 811 Black Road is a new, to be built home situated on a private 8.5 acres and within easy access 5 minutes to Highway 62 to Belleville, or just 10 minutes into Picton. Offered by Farnsworth Construction, this Oakwood model has 1520 sq ft on the main level. Boasting a spacious front entrance foyer plus direct access from the attached 2 car garage. The main level features an open concept kitchen, dining and great room with stepped ceiling with access out to the covered 12' x 12' back deck overlooking your private acreage. 3 bedrooms and 3 baths including a primary bedroom with walk-in closet and ensuite bath. Ceramic tile in foyer and bathrooms, and laminate floors throughout main level. Attached double garage with insulated doors plus openers, Gentek horizontal vinyl siding with stone accents, propane furnace and A/C plus a full partially-finished basement, including the third full bathroom with
$ 859,900

Get email alerts

Don't miss out: be the first to know about new properties

The alert was correctly created

On subscribing you accept the conditions of use and the privacy policy
Alert
Receive new ads in your inbox
Save this search
Receive alerts for new listings

We'll send you an email when we have new properties for: "Properties for sale in Tyendinaga"

The alert was correctly created

Port Hope
Campbellford
Get email alerts and be the first to see new listings
Required field
On subscribing I accept the terms of the privacy policy
Perfect! You'll soon start receiving new listings via email
Alert
Receive an email when we have new ads for Properties for sale in Tyendinaga
Save this search
Filters

Bedrooms

Area (sq.ft)

sq.ft
sq.ft

Price

$
$

Filter by property type

Bathrooms

Clear all filters
Receive notifications when new entries are published.