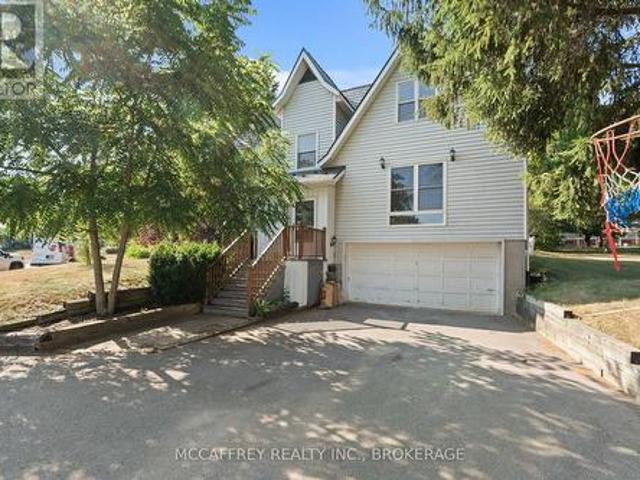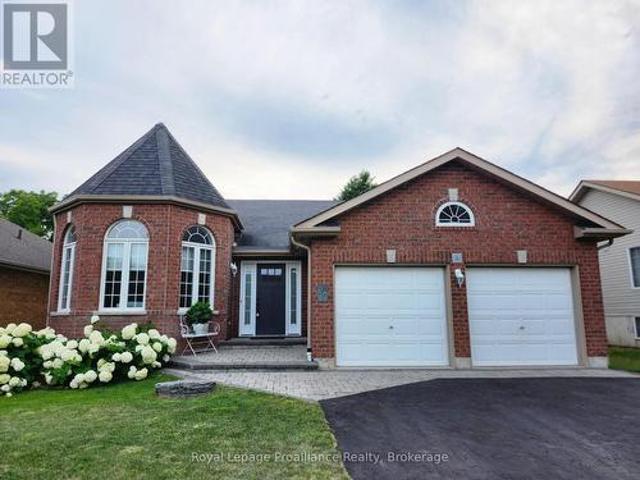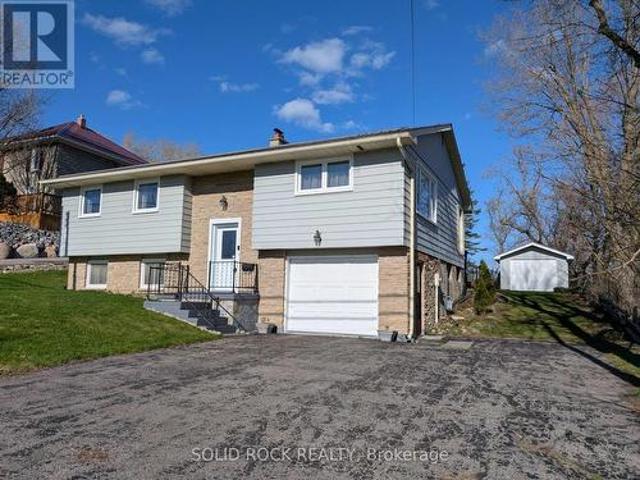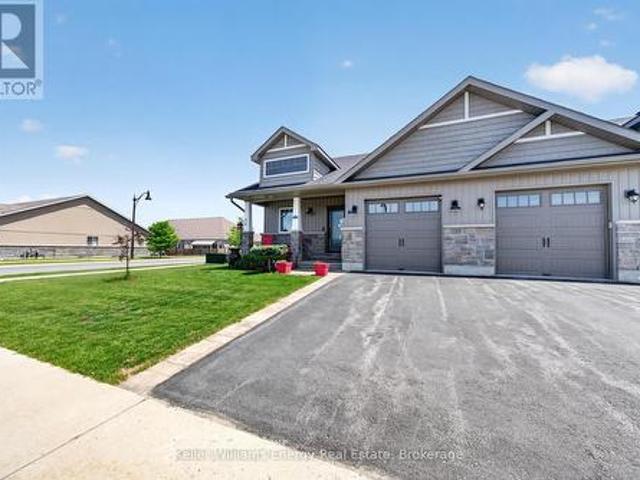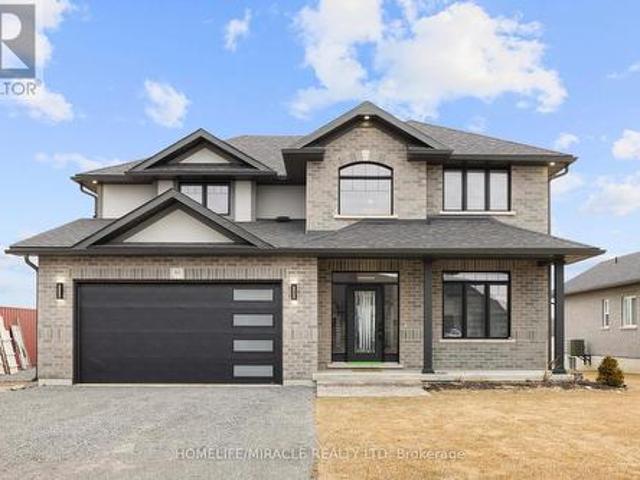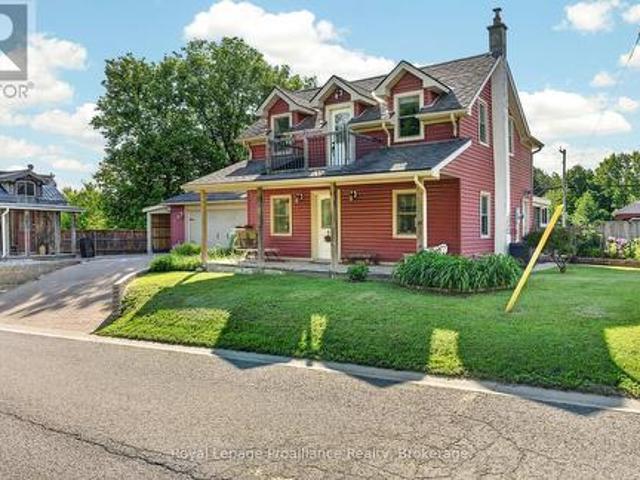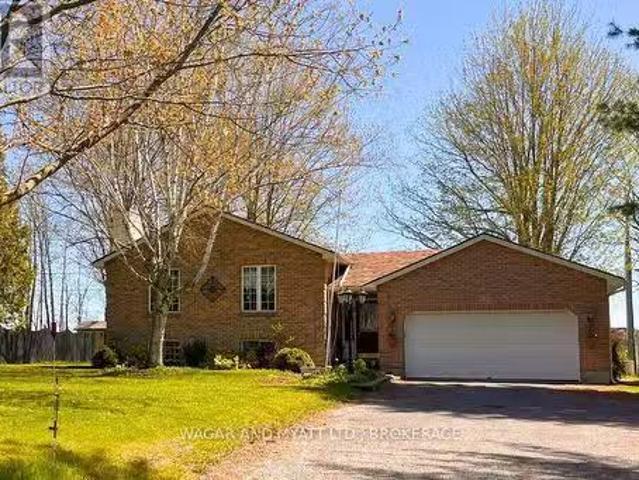
973 properties for sale in Tyendinaga

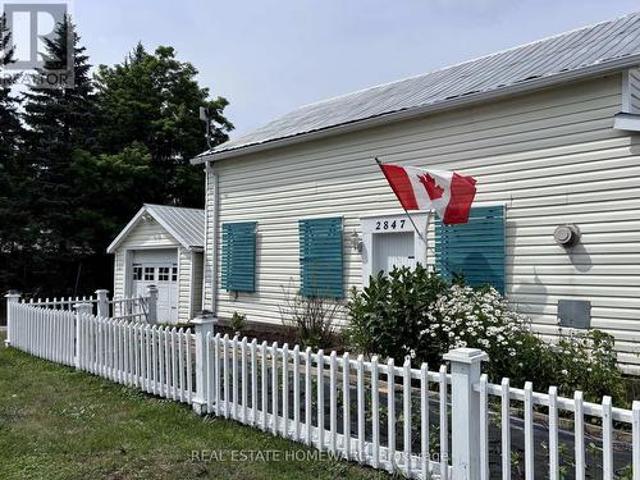
2847 County Rd 10 Road, Prince Edward County, ON, K0K 2T0 house for sale | Listing ID X13619 | Royal LePage
View photo
House · for sale
$ 569,000
2847 County Rd 10 Road, Prince Edward County, ON, K0K 2T0 house for sale | Listing ID X13619 | Royal LePage
Tyendinaga
· House
· Parking
Tyendinaga · House · Parking
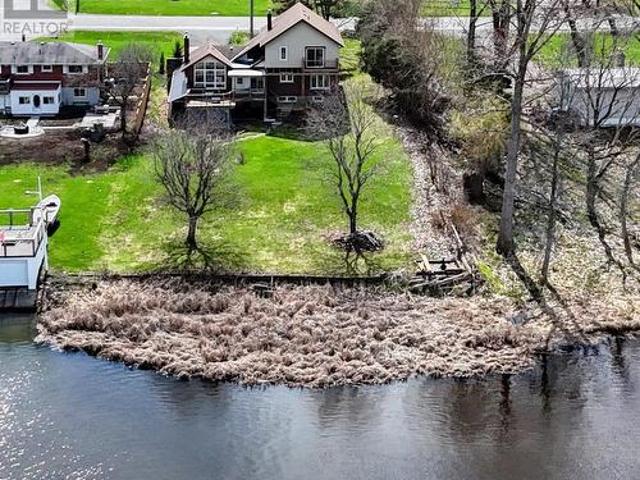
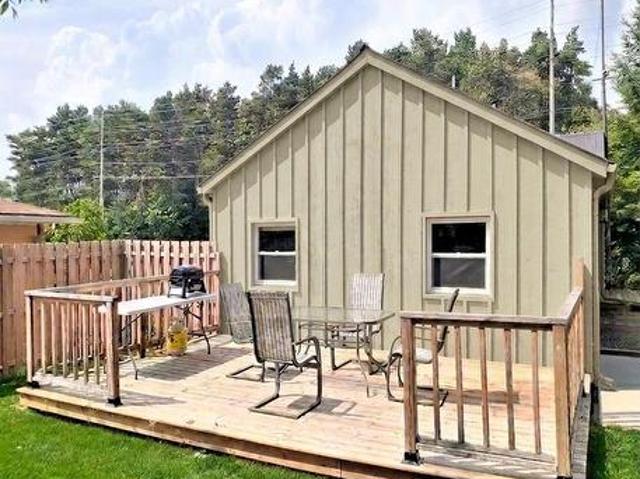
Welcome to your dream escape in the heart of Prince Edward County! This well appointed 2 bedroom 2 bath waterfront cottage is brimming with charm, character and endless possibilities. See schedule for Bunkie and also large Studio details and measurements! The heart of the home is the spacious country kitchen complete with skylights that flood the space with natural light, a generous pantry and walkout to expansive deck-perfect for morning coffee, al fresco dining, or entertaining family and friends. Main floor also features a dining room and full size living room as well as a bedroom with ensuite. Upstairs you'll find a spectacular primary bedroom with a second ensuite and clawfoot tub-the perfect way to unwind after a day of kayaking and exploring the water. Outside is a generous bunkie for overflow of guests and hidden behind is an additional garage 10.6 x 10.3 which has potential to convert to an additional bathroom for the bunkie. The true showstopper is the exceptional waterfront
$ 569,000
201 Bridge Street W, Greater Napanee, ON, K7R 2E5 house for sale | Listing ID X13171 | Royal LePage
View photo
House · for sale
$ 799,900
201 Bridge Street W, Greater Napanee, ON, K7R 2E5 house for sale | Listing ID X13171 | Royal LePage
Tyendinaga
· House
Tyendinaga · House
When does a fully renovated, 6-bedroom property with over 3,000 sq ft of finished living space, two kitchens and dual driveways hit the market at a price that actually makes sense? Not often. This is that property. Configured as two complete, self-contained living spaces. Each with its own entrance, kitchen, and living areas. The home works equally well in it's current use as an expansive single-family residence or as two distinct units running side by side. Its semi-detached designation and natural layout make the division seamless, not forced. For multigenerational families who want proximity without sacrificing independence, or for buyers who want a live-in investment that genuinely pencils out, the structure is already there. Nothing to retrofit, nothing to imagine. Just options, ready to use from day one. The Bridge Street side offers three bedrooms, a full bath, and generous living and eating areas. The Union Street side has been freshly renovated with a new kitchen, two updated
$ 799,900
79 River Road, Greater Napanee, ON, K7R 3H3 house for sale | Listing ID X13633 | Royal LePage
View photo
House · for sale
$ 999,900
79 River Road, Greater Napanee, ON, K7R 3H3 house for sale | Listing ID X13633 | Royal LePage
Tyendinaga
· House
· Garden · Fireplace · Deck · Parking
Tyendinaga · House · Garden · Fireplace · Deck · Parking
Welcome to your riverside sanctuary along the Napanee River! Experience waterfront living in this two-storey home, where modern comfort meets classic architectural charm. Prime riverfront location and full town services. Timeless custom architecture enhanced by striking natural stone frontage that blends into landscaped gardens, creating year-round curb appeal. Step inside to a generous living area, featuring a cozy gas fireplace and expansive windows flooding the space with natural light. The spacious kitchen offers modern appliances and direct access to an expansive deck overlooking the river perfect for gatherings with friends as swans glide by. The dining room is wrapped in windows framing panoramic river views. The main floor is designed for versatility, featuring a bedroom with 2pc ensuite ideal for guests, family members needing easy access, or multigenerational living. Convenient laundry room with direct garage entry. Upstairs, the primary bedroom is a private retreat complete
$ 999,900
117 Farrington Crescent, Prince Edward County Picton Ward, ON, K0K 2T0 house for sale | Listing ID X12534 | Royal LePage
View photo
House · for sale
$ 530,000
117 Farrington Crescent, Prince Edward County Picton Ward, ON, K0K 2T0 house for sale | Listing ID X12534 | Royal LePage
Tyendinaga
· House
· Office room · Gym · Cellar
Tyendinaga · House · Office room · Gym · Cellar
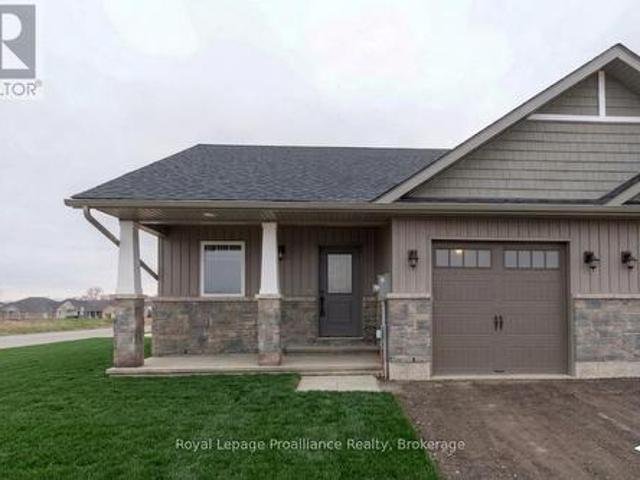
Stop renting and start building your future! This brand-new McDonald Homes freehold end unit townhouse is the ultimate smart start for first-time buyers. Because it's a freehold property, there are no monthly condo fees, keeping your monthly costs predictable and low. The modern, open-concept design is made for entertaining, featuring a kitchen breakfast bar, 2 spacious bedrooms, and 2 full baths (including a private ensuite! ). Equipped with high-speed internet for working from home, and high-efficiency heating, cooling, and windows to keep your utility bills low. Want to add value down the road? The full unfinished basement is a blank canvas ready for a future rec room, gym, or home office. With a seven year TARION new-home warranty and an unbeatable location walking distance to downtown, shopping, the Millennium Trail, and a winery, this is a worry-free investment in your lifestyle! (Id: 7525)
$ 530,000
20 Horton Court, Belleville Ward, ON, K8P 0G7 house for sale | Listing ID X13495 | Royal LePage
View photo
House · for sale
$ 639,900
20 Horton Court, Belleville Ward, ON, K8P 0G7 house for sale | Listing ID X13495 | Royal LePage
Tyendinaga
· House
· Air conditioning
Tyendinaga · House · Air conditioning
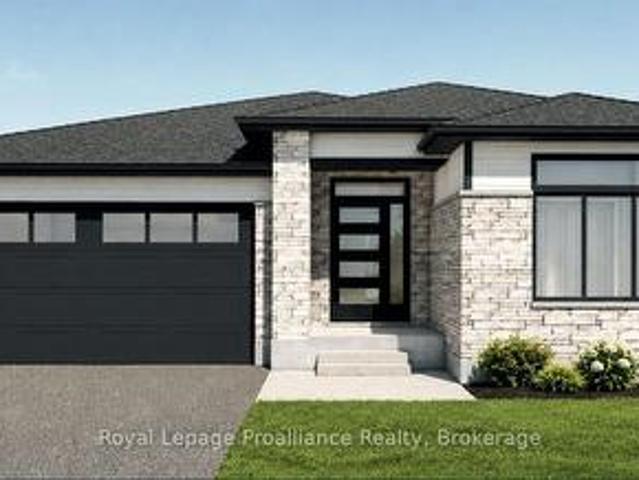
Limited-time savings-the NEW enhanced 13% HST rebate is already included in the list price! *. Welcome to 20 Horton Court, a premium new-construction bungalow meticulously crafted by Cobblestone Homes Quinte Inc in Potters Creek. This thoughtfully designed home features 2 bedrooms, 2 bathrooms, and 1,271 square feet of beautifully appointed main-floor living space. The striking contemporary exterior showcases durable stone and brick on the front elevation, elegant black EnergyStar certified vinyl windows, and a large covered front porch. Inside, the airy open-concept layout is elevated by an impressive 10-foot entry ceiling. Finishes include luxury vinyl plank flooring, quartz countertops, and quality cabinetry with soft-close hardware. The primary bedroom serves as a private retreat, complete with an ensuite bathroom featuring a modern acrylic shower. Upgraded mechanics deliver year-round comfort, including an EnergyStar certified high-efficiency gas furnace and central air conditioni
$ 639,900
47 Paul Street, Prince Edward County Picton Ward, ON, K0K 2T0 house for sale | Listing ID X12831 | Royal LePage
View photo
House · for sale
$ 820,000
47 Paul Street, Prince Edward County Picton Ward, ON, K0K 2T0 house for sale | Listing ID X12831 | Royal LePage
Tyendinaga
· House
Tyendinaga · House
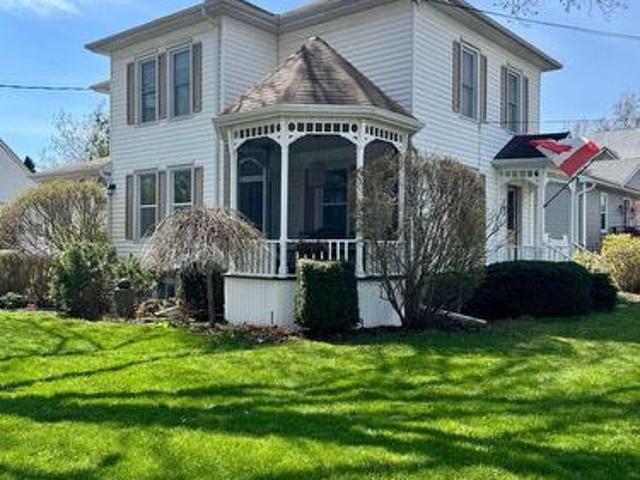
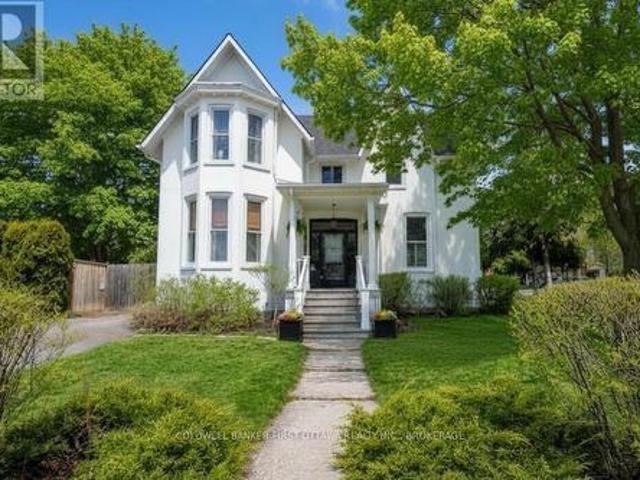
Introducing 47 Paul Street in the heart of picturesque Prince Edward County. Perfectly positioned on a prominent corner in one of Picton's most desirable neighbourhoods, this classic Queen Anne residence is just a stroll away from downtown shops, dining, theatre and amenities. A convenient feature of this home is the close proximity to Prince Edward Collegiate Institute. Imagine the piece of mind having your children attend school just steps away. Surrounded by other heritage properties, this distinguished home stands out with its wraparound gazebo-style porch adorned with intricate gingerbread detailing. Large, inviting windows fill the interior with natural light, creating a warm and welcoming atmosphere ideal for family living or guest accommodations. The home offers three bedrooms and two full bathrooms as well as a transferrable whole-home Short-Term Accommodation (STA) license. Character details are beautifully preserved throughout, from the tongue-and-groove wood ceiling in the
$ 820,000
1 Slash Road, Greater Napanee, ON, K7R 2Z6 house for sale | Listing ID X12975 | Royal LePage
View photo
House · for sale
$ 629,999
1 Slash Road, Greater Napanee, ON, K7R 2Z6 house for sale | Listing ID X12975 | Royal LePage
Tyendinaga
· House
· Garden
Tyendinaga · House · Garden
Welcome to this charming 2-story home nestled within the inviting confines of Napanee, offering a harmonious blend of comfort, functionality, and modern updates. Situated within the town limits, this residence boasts a wealth of features that promise a relaxed and convenient lifestyle. The main level offers a welcoming living room, inviting kitchen and dining room, as well as a laundry room and is further enhanced by a well-appointed bedroom that offers a restful sanctuary. A 3-piece bath on this level adds an element of convenience and completes the well-thought-out main floor design. The second level has 3 additional bedrooms and a 4-piece bath. The lower level reveals a finished rec room, a versatile space ideal for leisure and entertainment. This area presents endless possibilities, from hosting game nights to creating a home theater. A 2-piece bath adds to the convenience of this lower level space, making it an ideal retreat. Step outside and be greeted by a lovely yard, attached
$ 629,999
30 Heartwood Drive, Belleville Ward, ON, K8P 5L9 house for sale | Listing ID X13597 | Royal LePage
View photo
House · for sale
$ 659,000
30 Heartwood Drive, Belleville Ward, ON, K8P 5L9 house for sale | Listing ID X13597 | Royal LePage
Tyendinaga
· House
· Fireplace · Gym
Tyendinaga · House · Fireplace · Gym
Welcome to this spacious 1,500 sq. Ft. bungalow nestled in a highly desirable, quiet neighbourhood with Jackson Woods & Trails located at the end of the street. Offering an ideal layout for families and those seeking one-floor living, this home features 3 bedrooms and 2 bathrooms on the main level, along with the convenience of main floor laundry. The bright main floor offers some hardwood flooring, a welcoming family room with a cozy gas fireplace, and a stunning sunroom featuring pine plank flooring and expansive windows overlooking the private, treed backyard-an ideal space to relax and enjoy nature year-round. The mostly finished lower level provides exceptional additional living space with a fourth bedroom, full bathroom, a spacious recreation room warmed by a gas stove, and a large great room perfect for entertaining, hobbies, a home gym, or multigenerational living. Set on a beautifully private lot in one of the areas most sought-after neighbourhoods, this home offers the perfec
$ 659,000
111 Church Street, Trent Hills, ON, K0L 1L0 house for sale | Listing ID X12810 | Royal LePage
View photo
House · for sale
$ 539,000
111 Church Street, Trent Hills, ON, K0L 1L0 house for sale | Listing ID X12810 | Royal LePage
Tyendinaga
· House
· Garden · Deck · Cellar
Tyendinaga · House · Garden · Deck · Cellar
Looking for a family home where everything is within walking distance? This home is Nestled in the Town of Campbellford in a family oriented neighbourhood! There are 3 good sized bedrooms that are bright and airy and a large 4 piece bathroom with double sink that is also an semi-ensuite to the Primary Bdrm. The Living Room/Dining Room layout flows beautifully, giving you comfortable living space and room for everyone to spread out (there is potential to open this space up to the kitchen for an open concept and island). The picturesque windows bring in the natural light throughout. Let's talk kitchen. It's been updated and is also an eat-in kitchen, all ready for meal preparation, school lunches and weekend hosting. Function, fresh and full of light. There is a walk out to the deck and back yard for convenience as well. And Downstairs? This is where the fun continues. A finished basement with the spacious recreation room. Big enough to entertain friends, host game nights or just relax a
$ 539,000
7 Farrington Crescent, Prince Edward County Picton Ward, ON, K0K 2T0 house for sale | Listing ID X13242 | Royal LePage
View photo
House · for sale
$ 649,900
7 Farrington Crescent, Prince Edward County Picton Ward, ON, K0K 2T0 house for sale | Listing ID X13242 | Royal LePage
Tyendinaga
· House
· Garden
Tyendinaga · House · Garden
Welcome to easy, carefree living in one of Prince Edward County's most desirable communities. Built by McDonald Homes and meticulously cared for since day one, this beautiful end-unit bungalow offers the perfect blend of comfort, convenience, and low-maintenance living. Located just steps from downtown Picton, the Millennium Trail, local shops, restaurants, and everyday amenities, you'll love having everything the County has to offer right at your doorstep. Inside, the thoughtfully designed main floor features a bright and welcoming layout with 2 bedrooms and 2 bathrooms, creating a comfortable space for both everyday living and entertaining. Quality upgrades throughout add style and functionality, while large windows fill the home with natural light. The fully finished lower level expands your living space with a generous family room, an additional bedroom, and a full bathroom-ideal for overnight guests, visiting family, or a private retreat. Step outside and discover a backyard desig
$ 649,900
N/A Firmans Island, Prince Edward County, ON, K8N 4Z7 house for sale | Listing ID X12685 | Royal LePage
View photo
House · for sale
$ 350,000
N/A Firmans Island, Prince Edward County, ON, K8N 4Z7 house for sale | Listing ID X12685 | Royal LePage
Tyendinaga
· House
· Deck
Tyendinaga · House · Deck
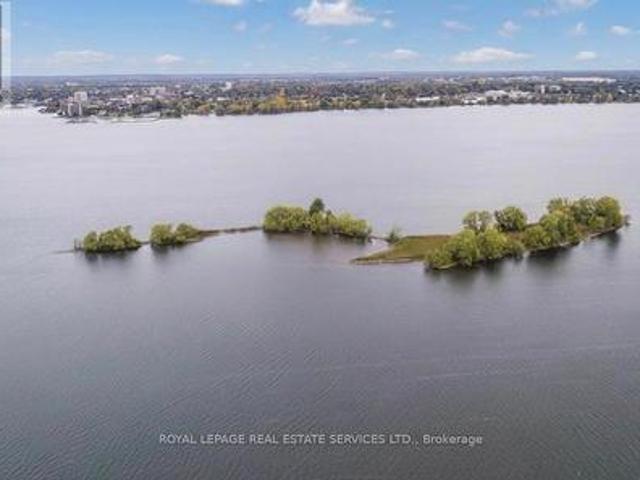
Own your own private Island in Prince Edward County in the beautiful Bay of Quinte! Firmans Island, affectionately known asCow Island is suited for hunting, fishing or relaxation after a day of boating. The land is environmentally protected, nopermanent structures can be built, but docks, decks and non permanent buildings permitted. (Id: 27)
$ 350,000
3246 County 8 Road, Prince Edward County, ON, K0K 2T0 house for sale | Listing ID X13605 | Royal LePage
View photo
House · for sale
$ 1,890,000
3246 County 8 Road, Prince Edward County, ON, K0K 2T0 house for sale | Listing ID X13605 | Royal LePage
Tyendinaga
· House
· Office room · Parking
Tyendinaga · House · Office room · Parking
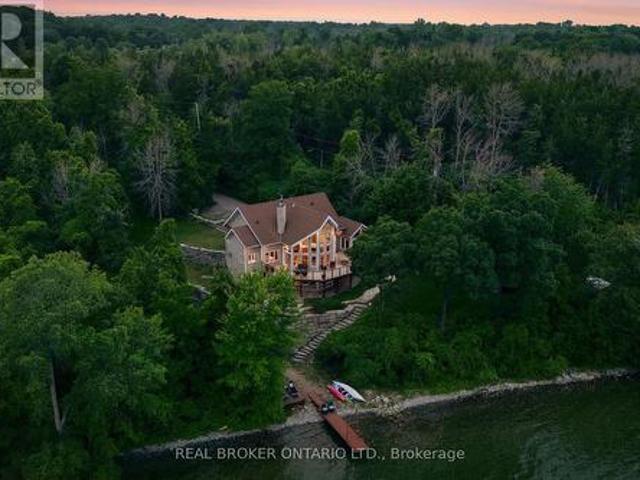
Welcome to 3246 County Road 8, a private Smith Bay waterfront property set on approximately 4.5 acres in beautiful Waupoos. Custom built in 2009, the home offers approximately 4,200 sq. Ft. of living space, four bedrooms, three bathrooms and approximately 145 feet of secluded waterfront. Soaring ceilings create a dramatic sense of scale in the great room, while the main-floor primary suite with ensuite provides comfortable one-level living. A flexible second-floor loft is ideal for a home office, library or quiet retreat. The finished lower level includes three additional bedrooms, a four-piece bathroom and a spacious family room. A detached former garage has been converted into a self-contained one-bedroom bunkie, offering private accommodations for guests, extended family or creative pursuits. Surrounded by the vineyards, orchards, waterfront scenery and celebrated food-and-wine experiences of Waupoos, this exceptional property offers privacy, space and an authentic Prince Edward Cou
$ 1,890,000
238 Victoria Avenue, Belleville Ward, ON, K8N 2C5 house for sale | Listing ID X13529 | Royal LePage
View photo
House · for sale
$ 769,900
238 Victoria Avenue, Belleville Ward, ON, K8N 2C5 house for sale | Listing ID X13529 | Royal LePage
Tyendinaga
· House
· Fireplace · Cellar
Tyendinaga · House · Fireplace · Cellar
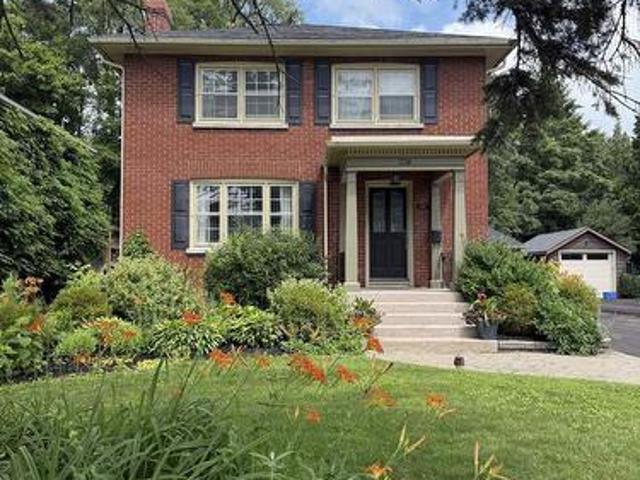
Location! Location! Location! Step into timeless charm with modern upgrades at 238 Victoria St. In Belleville, Ontario. Perfectly situated just steps from the corner of Dufferin Avenue and Victoria Street and only five minutes walk from the hospital. This beautifully maintained two-storey Victorian brick home blends classic character with thoughtful modern updates. Inside, you'll find stunning hardwood floors, two cozy fireplaces, including a beautiful living room fireplace surrounded by elegant window accents, built-in shelving, and gorgeous wainscoting that adds both style and architectural charm. Freshly painted throughout, the home feels bright, welcoming, and truly move-in ready. Offering four spacious bedrooms and two bathrooms, there is plenty of room for families or those seeking additional living space. Major mechanical updates provide peace of mind, including a new boiler system, ductless air conditioning and heat pumps, and a 200-amp electrical panel upgrade. The basement of
$ 769,900
83 County Rd 1, Prince Edward County Hallowell Ward, ON, K0K 2T0 house for sale | Listing ID X13056 | Royal LePage
View photo
House · for sale
$ 599,000
83 County Rd 1, Prince Edward County Hallowell Ward, ON, K0K 2T0 house for sale | Listing ID X13056 | Royal LePage
Tyendinaga
· House
· Garden · Parking · Air conditioning
Tyendinaga · House · Garden · Parking · Air conditioning
Spacious and beautifully renovated, this 3-bedroom, 1-bath bungalow offers. 890 sq. Ft. of well-designed living on a private, tree-lined lot in Prince Edward County, just minutes from Picton Main Street. The home blends modern upgrades with warm finishes, featuring wide-plank Amish-cut pine floors, an open-concept layout, and large south-facing windows that fill the space with natural light and tranquil views. The updated kitchen includes newer appliances (stove, dishwasher, in-suite washer/dryer), along with refreshed cabinetry, counters, and fixtures. Key upgrades include updated plumbing, newer windows and doors, central A/C, and a propane/natural gas furnace for year-round comfort. Set on a quarter of an acre, the fully fenced backyard offers privacy with no rear neighbours, a 15 x 20 ft vegetable garden, and a 16-20 ft wide deck-perfect for entertaining or relaxing. Outbuildings include a 20 x 30 ft shop/garage with 10 ft ceilings, hydro, and partial insulation, plus a 10 x 8 ft g
$ 599,000
340 Palmer Road, Belleville, ON, K8N 4Z2 house for sale | Listing ID X12853 | Royal LePage
View photo
House · for sale
$ 3,880,000
340 Palmer Road, Belleville, ON, K8N 4Z2 house for sale | Listing ID X12853 | Royal LePage
Tyendinaga
· House
· Parking
Tyendinaga · House · Parking
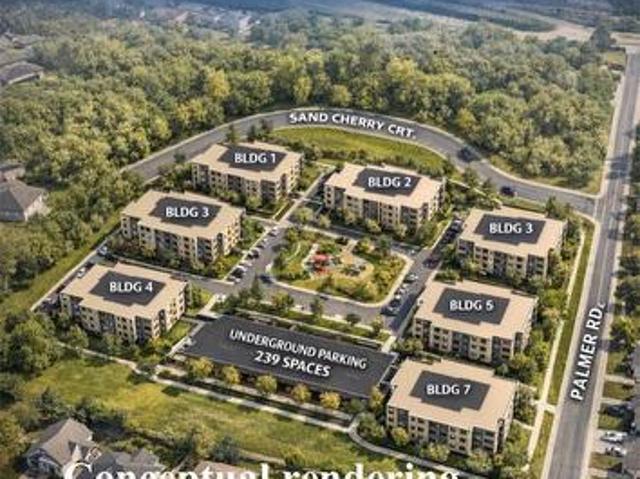
Development opportunity in 340 Palmer Rd, Belleville with R2 zoning in place permitting mid-rise residential development. The property is zoned to allow potentially a multi-building residential project consisting of 7 buildings, generally up to 4 storeys, with a maximum of 251 residential units and approximately 239 parking spaces. Total site area approximately 19,067.80 sq. M. (4.71 acres). Conceptual plans illustrating a potential development scheme are available. Located within a growing residential area with access to major roads, amenities, and municipal services. The site offers significant scale and flexibility for developers seeking to capitalize on the increasing demand for housing in the Belleville market. Development Opportunity. 340 Palmer Road, Belleville, OntarioR2 Zoned Residential Development SitePotential for a Multi-Building Residential DevelopmentApproximately 4.71 Acres (19,067.8 sq. M) Potential for up to seven (7) apartment buildings, generally up to four (4) stor
$ 3,880,000
19 Graham Street E, Greater Napanee, ON, K7R 1L6 house for sale | Listing ID X13632 | Royal LePage
View photo
House · for sale
$ 474,900
19 Graham Street E, Greater Napanee, ON, K7R 1L6 house for sale | Listing ID X13632 | Royal LePage
Tyendinaga
· House
· Garden · Parking · Deck
Tyendinaga · House · Garden · Parking · Deck
5 reasons you'll love this home. 1) the in-law suite. The fully finished lower level includes its own kitchen, bedroom, full bathroom, and laundry, perfect for aging parents, adult children, or extended family who want their own space under one roof. 2) the updated main floor kitchen. Stainless steel appliances, quartz countertops, and a stylish tile backsplash with under cabinet lighting, a double-wide fridge, and regularly sealed granite countertops make this the kind of kitchen that makes everyday cooking feel effortless. 3) the bright bungalow style. A sun-filled living room and dining area upstairs, plus a spacious recreation room downstairs, give every generation a place to spread out. 4) the private backyard. Step onto the multi-level deck overlooking a fully fenced yard, ready for barbecues, kids, and quiet mornings alike. 5) the storage. A detached garage adds room for tools, vehicles, or hobbies, all on a quiet, tree-lined street close to schools and parks. (Id: 27)
$ 474,900
1504 Vanderwater Road, Tweed. Hungerford Twp, ON, K0K 3H0 house for sale | Listing ID X13621 | Royal LePage
View photo
House · for sale
$ 550,000
1504 Vanderwater Road, Tweed. Hungerford Twp, ON, K0K 3H0 house for sale | Listing ID X13621 | Royal LePage
Tyendinaga
· House
· Parking
Tyendinaga · House · Parking
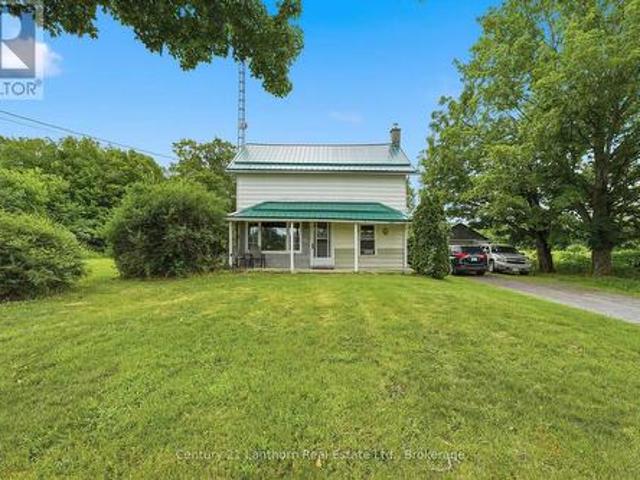
Here's your chance to own nearly 90 acres with a blend of forests and previously farmed land. Great for equestrians, a hobby farm or your private sanctuary for exploring. Make it yours and bring your dreams to life. Enjoy the rustic charm of the two storey 3 bed, 1 bath existing farmhouse or plan your custom built home amongst the trees. The farmhouse features an updated bathroom, main floor laundry room and eat in kitchen with Southern exposure. A recently installed metal roof provides you protection for years to come. The property has two detached garages to provide ample storage space, including a 30' x 60' garage which is complete with it's own furnace and workshop. Minutes from all your daily conveniences and ideally situated between the GTA and Ottawa. 20 minutes from Highway 7 or the 401. Schedule your private showing today! (Id: 27)
$ 550,000
15 Horton Court, Belleville Ward, ON, K8P 0G7 house for sale | Listing ID X13014 | Royal LePage
View photo
House · for sale
$ 729,900
15 Horton Court, Belleville Ward, ON, K8P 0G7 house for sale | Listing ID X13014 | Royal LePage
Tyendinaga
· House
· Parking
Tyendinaga · House · Parking
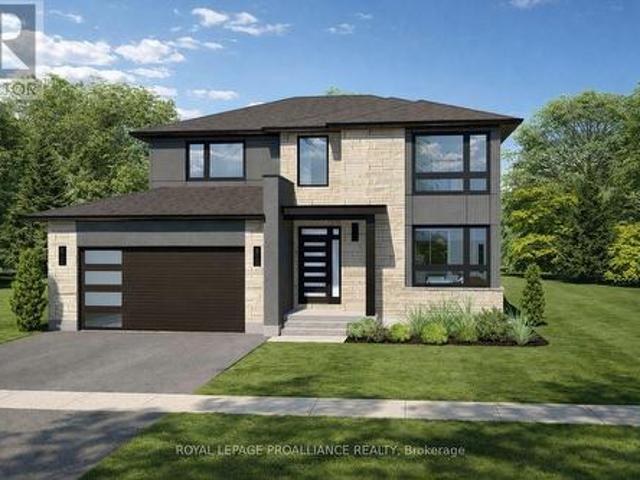
Limited-time savings-the NEW enhanced 13% HST rebate is already included in the list price*. Thoughtful design and quality craftsmanship are showcased throughout this brand-new 3-bedroom, 3-bathroom 2-storey home by Cobblestone Homes, a trusted Belleville builder known for their quality construction and attention to detail. Set on a premium corner lot, this 1,834 sq. Ft. home stands out with an impressive front elevation featuring expansive windows-including two large, nearly floor-to-ceiling windows-along with a covered porch and striking curb appeal. Step inside to a full-height foyer leading into a bright main floor with 9' ceilings, pot lighting, hardwood through the living areas, and ceramic tile in wet spaces. A practical mudroom with a 2-piece bath and garage access adds convenience. The kitchen is both stylish and functional, offering quartz countertops, a walk-in pantry, breakfast bar, and generous prep space, seamlessly connecting to the dining and living areas-ideal for ever
$ 729,900
74 Sienna Avenue, Belleville Ward, ON, K8P 0E4 house for sale | Listing ID X13566 | Royal LePage
View photo
House · for sale
$ 789,900
74 Sienna Avenue, Belleville Ward, ON, K8P 0E4 house for sale | Listing ID X13566 | Royal LePage
Tyendinaga
· House
· Office room · Fireplace · Cellar
Tyendinaga · House · Office room · Fireplace · Cellar
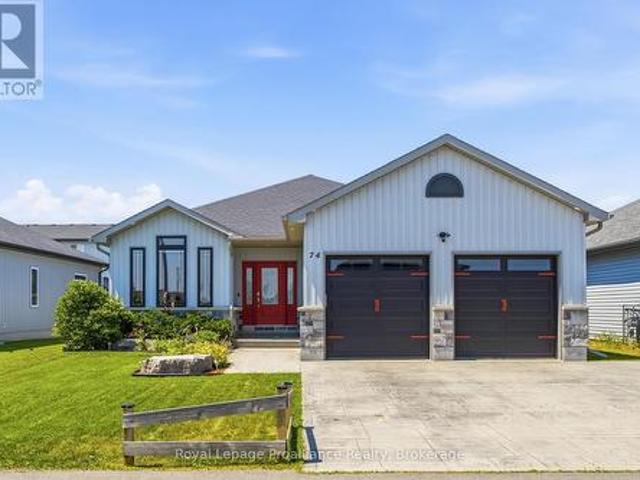
Over 1,500 square feet on the main level alone, this home immediately impresses with its nine-foot ceilings and an open concept layout. The heart of the home centers around a kitchen featuring an island, quartz countertops, a generous pantry, under valence lighting, tile backsplash & crown moulding on the cabient doors. The main floor laundry room optimizes household convenience with cabinets while the primary suite serves as a quiet retreat complete with a private ensuite bath with tile shower and large walk-in closet. A second above-grade bedroom and a versatile office space, which easily transitions into a formal dining room or a third main-floor bedroom depending on your lifestyle. The spacious living room anchors around the steady warmth of a natural gas fireplace with a large vaulted ceiling, creating an inviting focal point for the entire main floor. The finished basement offers two incredibly large bedrooms, one with a walk in closet, that provide excellent privacy for guests &
$ 789,900
Lt 28 Con 9, Tweed Elzevir Twp, ON, K0K 3J0 vacant land.
View photo
House · for sale
$ 65,000
Lt 28 Con 9, Tweed Elzevir Twp, ON, K0K 3J0 vacant land.
Tyendinaga
· House
Tyendinaga · House
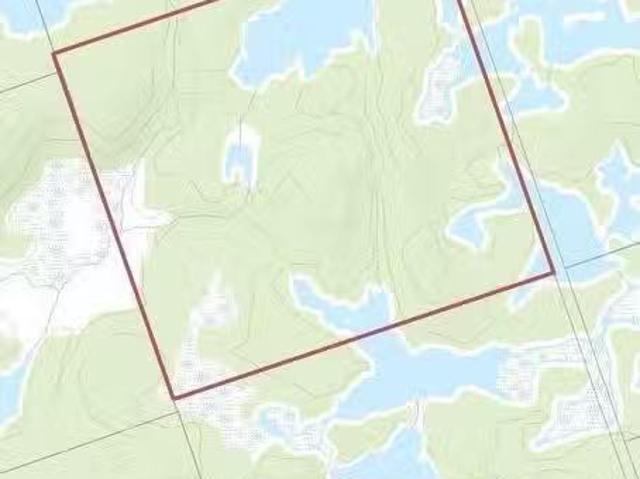
100 Acres of untouched Canadian wilderness can be yours! No known trails to the property and access is via unopened road allowance using GPS coordinates. Sellers have never been to property. Approximately 8 kms from end of Lingham lake Road. Suitable for recreational purposes only. Lots of wildlife in the area including deer, moose, elk and more. Seller has never been to the property. (id:27). Still available at ListedBuy!
$ 65,000
124 Park Drive, Greater Napanee, ON, K0H 1G0 house for sale | Listing ID X13596 | Royal LePage
View photo
House · for sale
$ 599,900
124 Park Drive, Greater Napanee, ON, K0H 1G0 house for sale | Listing ID X13596 | Royal LePage
Tyendinaga
· House
· Parking · Fireplace
Tyendinaga · House · Parking · Fireplace
Welcome to 124 Park St. Located in Sandhurst Shores. This meticulously maintained 2+1 bedroom bungalow with 3 full bathrooms is nestled in the trees on a private acre lot. The living room boasts hardwood floors, vaulted ceilings, oversized windows for natural light and a cozy fireplace. The Kitchen is functional with a moveable island and plenty of counter space and cabinetry. The primary bedroom is spacious and includes a spa inspired ensuite with soaker tub and radiant in floor heat. The lower level is finished with an additional bedroom, bathroom, and rec-room which would lend itself well to guests or a future in-law suite. Other bonuses include an insulated double car garage which would be perfect for a workshop and there is even a spot next to it for boat storage. Sandhurst Shores has a private park, boat launch, dock and area for swimming and is minutes to the ferry which leads to wine country, 10 minutes to Bath and 25 minutes to Kingston. This home truly has a lot to offer in a
$ 599,900
1637 Highway 62, Prince Edward County Hallowell Ward, ON, K0K 1G0 house for sale | Listing ID X13004 | Royal LePage
View photo
House · for sale
$ 729,000
1637 Highway 62, Prince Edward County Hallowell Ward, ON, K0K 1G0 house for sale | Listing ID X13004 | Royal LePage
Tyendinaga
· House
· Garden · Office room · Fireplace
Tyendinaga · House · Garden · Office room · Fireplace
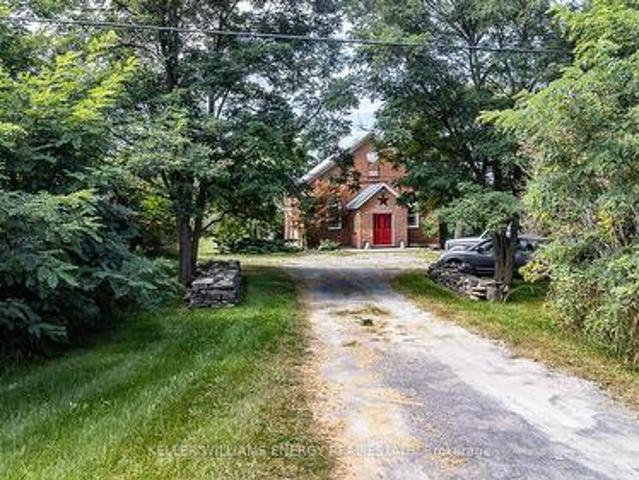
Stunning! This beautifully renovated former church might be exactly the unique property in Prince Edward County you've been dreaming of. Set back from the road, full of warm character and charm, it features soaring ceilings, original hardwood floors, and stunning stained glass windows that flood the space with natural light. The open-concept layout makes it feel bright and welcoming, with a cozy gas fireplace at the heart of the home-perfect for quiet nights in or hosting friends. There's one spacious bedroom, two stylish bathrooms, and even a dedicated doggy bath for your four-legged family members. Set on two peaceful acres with raised garden beds on one side, a spacious yard on the other and surrounded by fragrant lilac trees, the property feels private and serene. There's also a separate Bunkie with heat and hydro, making it a great spot for guests, a studio, or a home office. There's even more opportunity to build another home on the property (with proper approvals), giving you fl
$ 729,000
61 Raycroft Drive, Belleville, ON, K8N 0R5 house for sale | Listing ID X13600 | Royal LePage
View photo
House · for sale
$ 789,000
61 Raycroft Drive, Belleville, ON, K8N 0R5 house for sale | Listing ID X13600 | Royal LePage
Tyendinaga
· House
· Parking
Tyendinaga · House · Parking
Awesome home approx. 2100 sq. Ft features 4 bedrooms, 3 washrooms, double car garage with total 6 parking space, loaded with upgrades and bathed in natural light in sought after Settlers East, every corner was designed to elevate your lifestyle. Experience the epitome of modern living in this open-concept great room and ravine lot, perfect for creating memories with loved ones. The sleek kitchen, complete with built-in appliances, adds a touch of elegance to your daily routine. A main floor den is the perfect space to close the doors and get to work. Upstairs the elevated Primary suite is bright and spacious with a deep walk in closet and a spa like ensuite. The convenient 2nd-floor laundry makes life that much easier! But wait, there's more! Built in 2023 in sought after Settlers Ridge Estates this home is a rare find. (Id: 27)
$ 789,000
7802 Piccadilly Road, Frontenac Centre, ON, K0H 1T0 house for sale | Listing ID X13466 | Royal LePage
View photo
House · for sale
$ 594,900
7802 Piccadilly Road, Frontenac Centre, ON, K0H 1T0 house for sale | Listing ID X13466 | Royal LePage
Tyendinaga
· House
· Deck · Parking
Tyendinaga · House · Deck · Parking
Step into the timeless charm of this century-built 1870 home, a rare opportunity for buyers seeking authentic character paired with modern comfort. With 2,020 sq ft, this beautifully maintained home offers generous space, warm character, and the kind of personality that can only be found in a true older property. The interior features 3 bedrooms and 3 bathrooms, with new flooring throughout the kitchen, dining and living rooms plus sunroom, while original floors elsewhere preserve the home's historic charm. Fresh paint on both levels keeps the home feeling bright, clean, and ready for its next owners to enjoy. The main level is designed for everyday ease, with laundry and a convenient mudroom off the garage. A new 4-season sunroom with walk-out to an expansive deck offers year-round relaxation and entertainment space. The primary suite is a retreat, complete with a wet bar, custom his and hers closets, and a private 3-piece ensuite. Two additional bedrooms are well sized with ample sto
$ 594,900
63 Southwood Crescent N, Greater Napanee Greater Napanee, ON.
View photo
House · for sale
$ 649,000
63 Southwood Crescent N, Greater Napanee Greater Napanee, ON.
Tyendinaga
· 3 Bedrooms · 2 Baths · House
· Patio · Parking · Fireplace · Deck
Tyendinaga · 3 Bedrooms · 2 Baths · House · Patio · Parking · Fireplace · Deck
Rural serenity close to town. Here is 63 Southwood Cr. 5 minutes from 401 and all the shopping, Napanee has to offer. Look out of your 13 x 2 deck which is accessible from the master bedroom, to nothing but fields and your own coy pond with fountain. gazebo and pergola make the expansive patio area. Private for your enjoyment. A natural gas fireplace is the focal point of a huge rec room. Lower- level laundry room. High efficiency natural gas furnace, water softening system and newer pressure system. This home is all brick with attached double garage, comes with opener. Take a short drive out of town, and view this fantastic home in the very sought after rural subdivision. Access to a nearby park along the Napanee River for the grandkids to play. All you need to enjoy rural living at its best! (id:27). Still available at ListedBuy!
$ 649,000

Get email alerts

Don't miss out: be the first to know about new properties

The alert was correctly created

On subscribing you accept the conditions of use and the privacy policy
Alert
Receive new ads in your inbox
Save this search
Receive alerts for new listings

We'll send you an email when we have new properties for: "Properties for sale in Tyendinaga"

The alert was correctly created

Port Hope
Campbellford
Get email alerts and be the first to see new listings
Required field
On subscribing I accept the terms of the privacy policy
Perfect! You'll soon start receiving new listings via email
Alert
Receive an email when we have new ads for Properties for sale in Tyendinaga
Save this search
Filters

Bedrooms

Area (sq.ft)

sq.ft
sq.ft

Price

$
$

Filter by property type

Bathrooms

Clear all filters
Receive notifications when new entries are published.