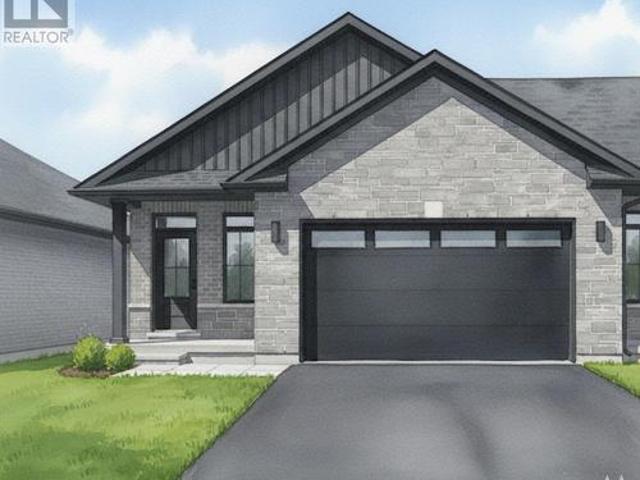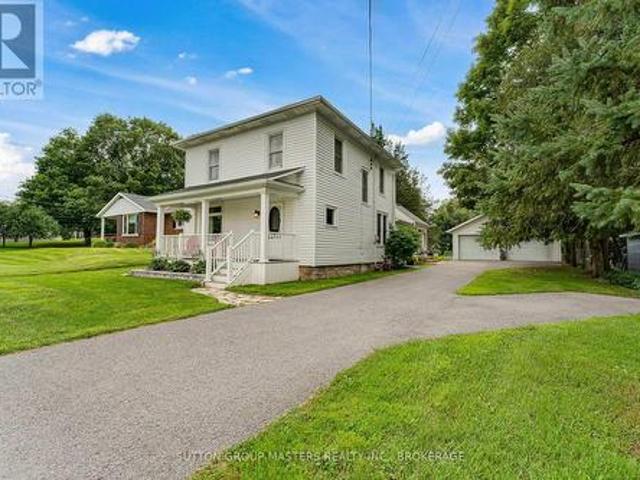
973 properties for sale in Tyendinaga

4391 Wheatley Street, Frontenac South, ON, K0H 2T0 house for sale | Listing ID X13669 | Royal LePage
View photo
House · for sale
$ 659,900
New
4391 Wheatley Street, Frontenac South, ON, K0H 2T0 house for sale | Listing ID X13669 | Royal LePage
Tyendinaga
· House
Tyendinaga · House
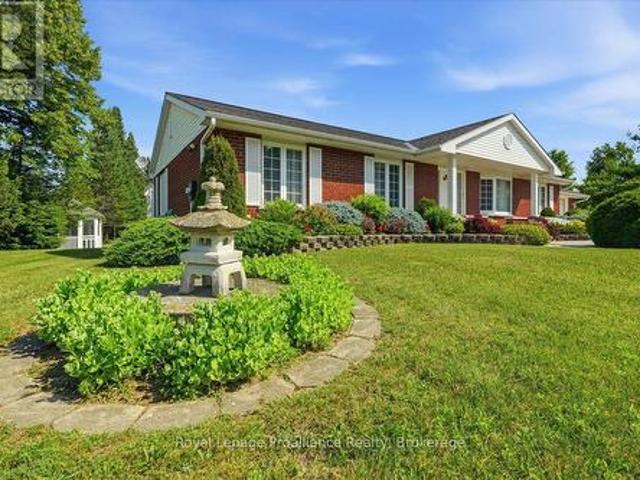
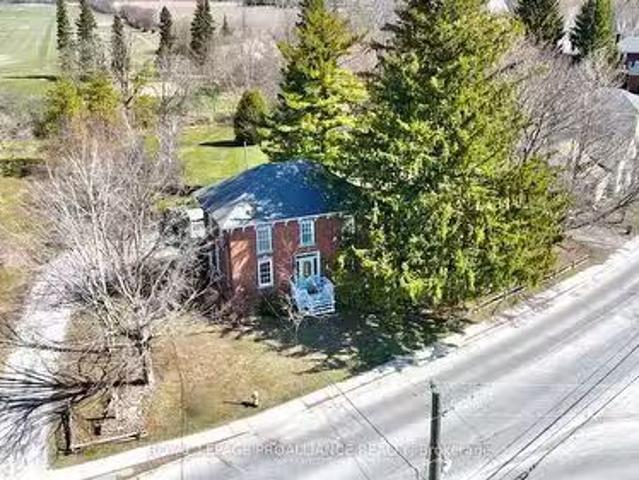
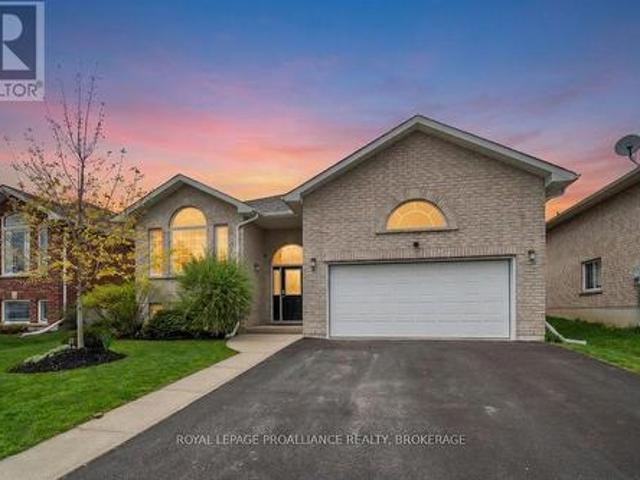
Everyone always preaches'Location, Location, Location' in my 18 years in this business I can say this is by far the best location I have ever seen in the village of Sydenham before. Located directly across from the Point Park & equal walking distance to the public/SS school & Foodland/Home Hardware. This incredible home hasn't been offered for sale in nearly 42 years & has been painstakingly renovated & maintained. The entire home was ripped back to the studs in'08, fully spray foamed top to bottom, rewired, replumbed & re-drywalled from the top down by one of Eastern Ontario's premier contractors Wemp & Smith construction with all permits on file. It features incredible original woodwork that was removed, refinished and reinstalled after the major reno to retain the character of this charming home. The main level offers a large living room w/views of Sydenham Lake, inviting den area w/woodstove, spacious and timeless renovated kitchen in'19 complete w/granite counters, subway tile bac
$ 659,900
9392 Highway 33 Highway, Greater Napanee, ON, K0H 1G0 house for sale | Listing ID X13624 | Royal LePage
View photo
House · for sale
$ 990,000
9392 Highway 33 Highway, Greater Napanee, ON, K0H 1G0 house for sale | Listing ID X13624 | Royal LePage
Tyendinaga
· House
Tyendinaga · House
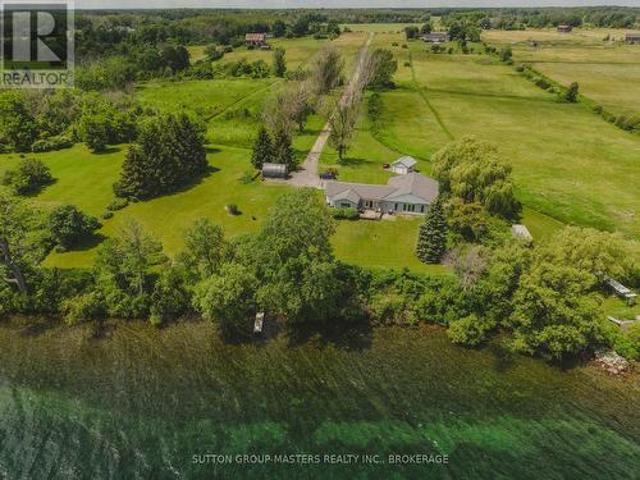
Open house: sunday august 2, 2-4 pm. Live the waterfront lifestyle on this exceptional 226 feet of Lake Ontario with 9.5 acres of property, offering privacy, space, agricultural opportunities for vineyards and/ or orchards and direct access to one of Eastern Ontario's premier boating destinations. This well-designed 2,100 sq. Ft. bungalow provides comfortable main-floor living with 3 bedrooms, 2 bathrooms, a spacious eat-in kitchen, and a large family room featuring expansive lakeside windows that capture breathtaking water views. The home's south-facing exposure fills the interior with natural light throughout the day while providing spectacular sunrises and beautiful reflected evening sunsets over Adolphus Reach. What truly sets this property apart is the land. Enjoy 9.5 gently sloping acres with 226 feet of clean, deep shoreline, and a home positioned remarkably close to the water, an opportunity that is difficult to duplicate under today's waterfront building regulations. Property
$ 990,000
0 Potter Settlement Road, Tweed, ON, K0K 3J0 vacant land for.
View photo
House · for sale
$ 125,000
0 Potter Settlement Road, Tweed, ON, K0K 3J0 vacant land for.
Tyendinaga
· House
Tyendinaga · House
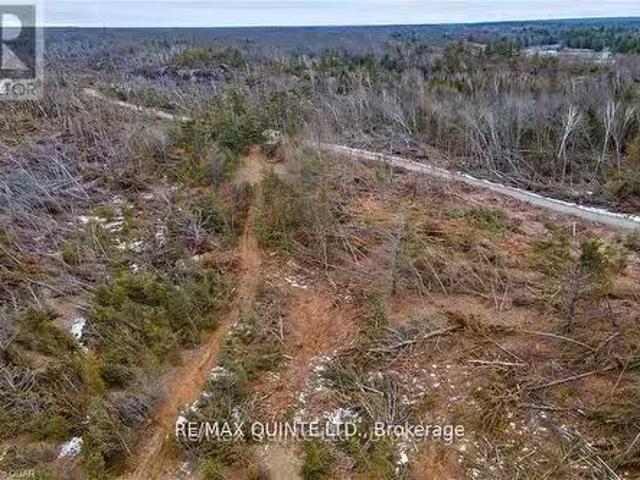
Convenient, yet quiet. Tranquility. No neighbours in sight. Approx. 9 acres of vacant land. A few open areas at the front, gently sloping towards the back. Hydro along road approximate 1km in either direction. Highway 7 access close by. Buyer to do their own due diligence with local authorities for the development of their vision for the property. EXTRAS Interested Buyers must be accompanied by their Representative to walk the property. (id:27). Still available at ListedBuy!
$ 125,000
81 Old Troy Road, Tweed. Village, ON, K0K 3J0 house for sale | Listing ID X13557 | Royal LePage
View photo
House · for sale
$ 589,900
81 Old Troy Road, Tweed. Village, ON, K0K 3J0 house for sale | Listing ID X13557 | Royal LePage
Tyendinaga
· House
· Parking · Cellar
Tyendinaga · House · Parking · Cellar
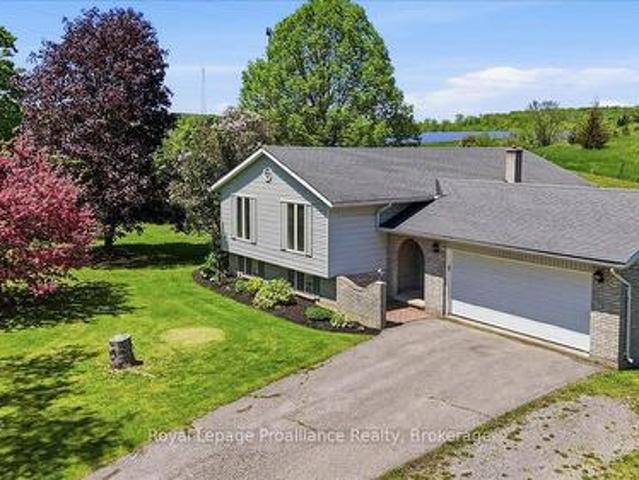
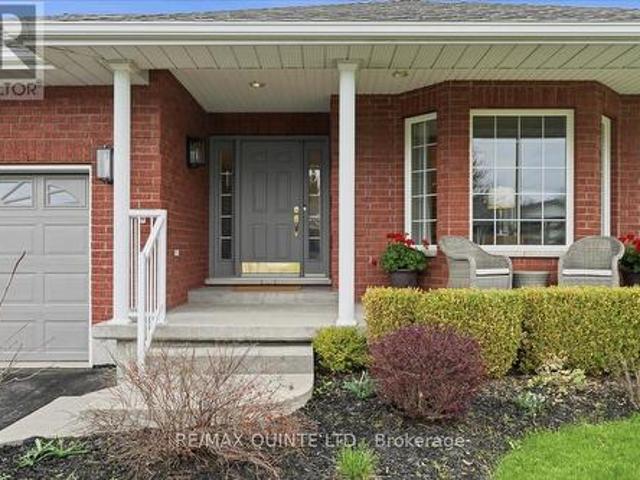
Looking for a home with room for the whole family to spread out, play, entertain and enjoy more privacy? This well-cared-for all-brick country home offers the space and setting families are looking for, all while being conveniently located close to Tweed and an easy drive to Belleville. Set on a private lot surrounded by a rural backdrop, this property gives you the breathing room of country living without feeling far from everyday amenities, schools, shopping and services. Built in 1997 with upgraded insulation, the home offers a bright and functional layout designed for comfortable family living. The main level features 3 bedrooms, inviting living spaces and a sunroom that is sure to become a favorite spot for morning coffee, family game nights, plants, pets or relaxing while overlooking the property. The all-brick exterior adds timeless curb appeal, while the attached 2-car garage makes day-to-day life practical in every season. The full finished basement is a major bonus for growin
$ 589,900
62 Hampton Ridge Drive, Belleville Thurlow Ward, ON, K8N 0E5 house for sale | Listing ID X12726 | Royal LePage
View photo
House · for sale
$ 1,200,000
62 Hampton Ridge Drive, Belleville Thurlow Ward, ON, K8N 0E5 house for sale | Listing ID X12726 | Royal LePage
Tyendinaga
· House
· Fireplace · Parking · Cellar
Tyendinaga · House · Fireplace · Parking · Cellar
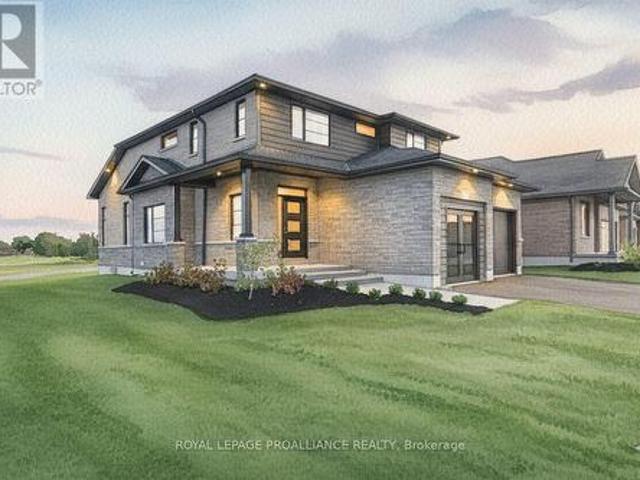
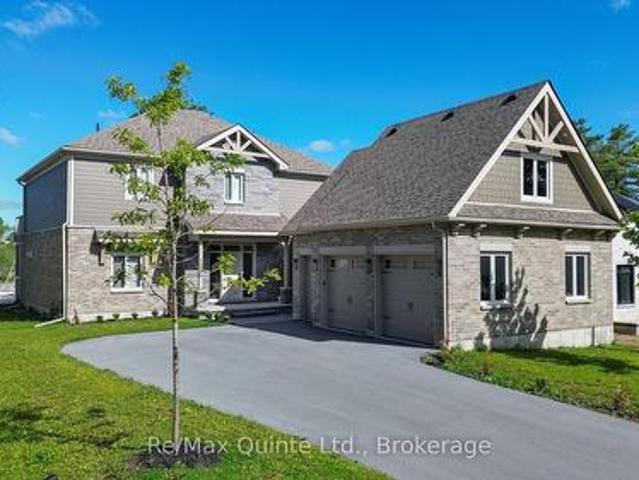
Limited time offer. Buyers to receive proposed 13% HST rebate. Step into your dream home where elegance meets comfort in this stunning 4+1 bedroom, two-storey brick masterpiece! The heart of this Newport design is the open-concept main floor featuring a spectacular great room crowned with soaring vaulted ceilings and warmed by an electric fireplace. The white kitchen dazzles with a corner pantry, hard surface counters, stainless appliances, and a generous island perfect for morning coffee or Friday night entertaining with breakfast area. Your guests will be impressed by the dedicated dining room showcasing sophisticated coffered ceilings. You will love the spacious dedicated mudroom that connects seamlessly to your double-car garage. Upstairs, convenience reigns with second-floor laundry and a luxurious primary suite boasting a spa-like ensuite with double vanity, glass and tile shower, plus a generous walk-in closet, 3 spacious guest room with a 4pc bath. The fully finished basement t
$ 1,200,000
78 Stirling Crescent, Prince Edward County Picton, ON, K0K 2T0 house for sale | Listing ID X13133 | Royal LePage
View photo
House · for sale
$ 619,900
78 Stirling Crescent, Prince Edward County Picton, ON, K0K 2T0 house for sale | Listing ID X13133 | Royal LePage
Tyendinaga
· House
· Garden · Parking · Deck · Air conditioning · Cellar
Tyendinaga · House · Garden · Parking · Deck · Air conditioning · Cellar
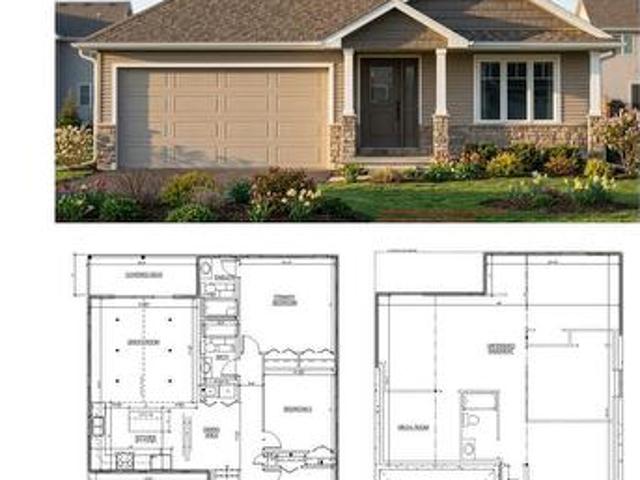
Located in the heart of Prince Edward County in a quiet neighbourhood this'to be built' three bedroom two bathroom McDonald Homes house includes a covered deck, ensuite, walk-in closet, main floor laundry, almost 1500 sq ft above grade, covered front porch, a full unfinished basement, double car garage, and more. Includes high efficiency natural gas furnace, HRV for healthy living, central air, a deck and sodded yard. A short walk to the Millennium Trail and within walking distance of downtown Picton where there are ample restaurants, cafe's & shops. You can even walk to the nearest winery and groceries. Only 10 minute drive to wineries, walking trails & Picton Hospital. Visit Realtor website for more information and options. (Id: 7525)
$ 619,900
27 Redwood Drive, Belleville Thurlow Ward, ON, K8N 0K3 house for sale | Listing ID X13481 | Royal LePage
View photo
House · for sale
$ 695,000
Updated
27 Redwood Drive, Belleville Thurlow Ward, ON, K8N 0K3 house for sale | Listing ID X13481 | Royal LePage
Tyendinaga
· House
· Patio · Garden · Fireplace · Deck · Parking
Tyendinaga · House · Patio · Garden · Fireplace · Deck · Parking
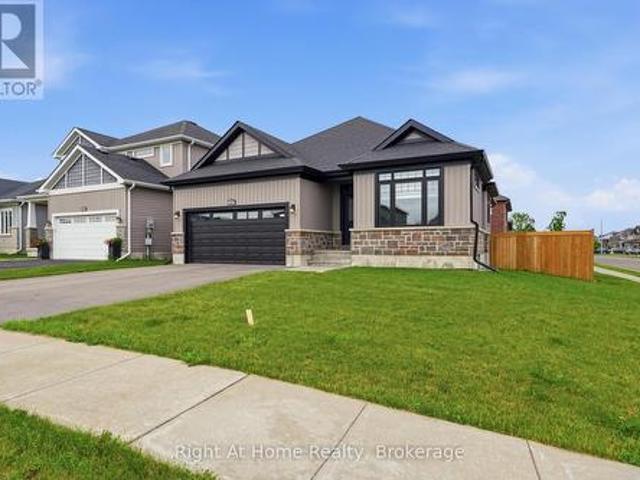
Welcome to this beautifully maintained 7-year-old bungalow, thoughtfully designed for modern family living. Offering 5 bedrooms and 3 full bathrooms, including a private ensuite in the primary suite, this home combines style, functionality, and comfort. The seller's attention to design detail shines throughout, with thoughtful storage solutions, custom touches, and practical features that elevate everyday living. The bright open-concept main level features a stunning kitchen with quartz countertops, ample cabinetry and seamless flow into the dining and living areas with a natural gas fireplace for added ambiance. Entrance to garage off foyer, custom pantry and main floor laundry. Patio doors lead to a private deck and fully fenced backyard, creating the perfect setting for outdoor entertaining and relaxation. The spacious lower level is warm and inviting, highlighted by a custom electric fireplace with a generous media area above. With three additional bedrooms, one being used currentl
$ 695,000
374 Bloomfield Main Street, Prince Edward County Bloomfield W.
View photo
House · for sale
$ 849,900
374 Bloomfield Main Street, Prince Edward County Bloomfield W.
Tyendinaga
· 4 Bedrooms · 3 Baths · House
· Patio · Garden · Fireplace · Deck
Tyendinaga · 4 Bedrooms · 3 Baths · House · Patio · Garden · Fireplace · Deck
This beautifully restored Victorian-style home is the deal of the spring! Set on an exceptional 1-acre lot right in town, this two-story century home offers 4 bedrooms and 3 bathrooms, including a convenient main-floor bedroom or office, perfect for guests or flexible living. Hanging out in the the expansive backyard feels like youre in a park, complete with a raised deck, spacious stone patio, inviting side porch, lush greenery, and a large storage shed. In fact, this property is so spacious and private, youll quickly forget that youre in town. Inside, tall ceilings, large windows, and tasteful finishes create a warm and welcoming feel throughout the home. The updated kitchen is a true standout, featuring elegant finishes, ceiling-height cabinetry, and generous space for preparing meals. At the back of the house, a three-season sunroom with a cozy gas fireplace offers a peaceful spot away from the rest of the house to relax while enjoying views of the backyard. All of this just steps
$ 849,900
17 Alder Court, Belleville Ward, ON, K8P 5L5 house for sale | Listing ID X13617 | Royal LePage
View photo
House · for sale
$ 524,900
17 Alder Court, Belleville Ward, ON, K8P 5L5 house for sale | Listing ID X13617 | Royal LePage
Tyendinaga
· House
· Patio · Garden · Fireplace · Deck · Parking
Tyendinaga · House · Patio · Garden · Fireplace · Deck · Parking
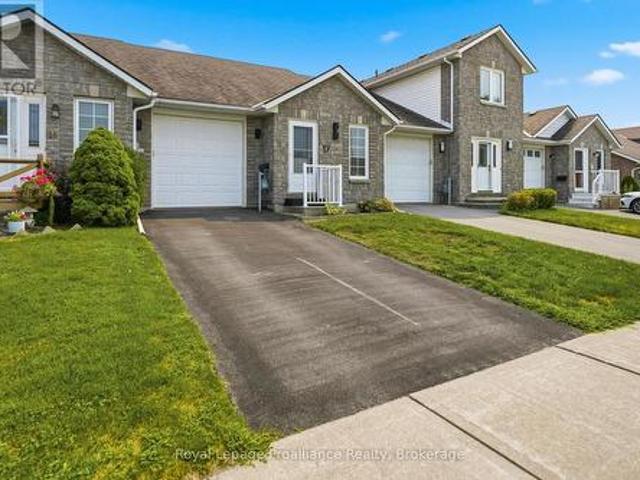
Have you been looking for a move-in ready townhome on a quiet cul-de-sac in a terrific central location? Welcome to 17 Alder Court. This all-brick bungalow features a stunning open-concept cherry wood kitchen with quartz countertops and newer stainless-steel appliances. The dining room and living area highlight soaring ceilings, beautiful hardwood flooring, and patio doors leading to the rear deck. The primary bedroom overlooks the backyard, while the second bedroom shows off a picturesque skylight. A sleek, modern 4-piece bathroom with high-end finishes and convenient inside entry to the garage complete the main level. Downstairs you will find a spacious rec room with an electric fireplace, further bedroom with a large closet, versatile den, newly updated 3-piece bath, handy storage area, and a separate laundry/utility room. Outside, enjoy a lovely deck overlooking the backyard, where a beautiful, mature maple tree provides shade and privacy. List of updates available including new fu
$ 524,900
564 Willett Road, Belleville Thurlow Ward, ON, K0K 2Y0 house for sale | Listing ID X13506 | Royal LePage
View photo
House · for sale
$ 925,000
564 Willett Road, Belleville Thurlow Ward, ON, K0K 2Y0 house for sale | Listing ID X13506 | Royal LePage
Tyendinaga
· House
· Deck
Tyendinaga · House · Deck
Looking for a gorgeous modern home in a lovely quiet rural setting. Along with the beauty of a running creek in the back of the property and regular wildlife visits, this property is the perfect mix of country with updates galore. This home shines with pride of ownership and has been beautifully renovated. Main floor offers spacious foyer and 9-foot ceilings throughout the main floor. Open concept living area with stunning kitchen complete with quartz countertops, island with overhang for bar stools, corner pantry and cabinets to the ceiling. Bright dining area with walk out to covered deck. Primary bedroom with walk in closet and spa like 4pc ensuite with large glass shower and amazing soaker tub. Two additional generous bedrooms, 4pc bath and main floor laundry with cabinets for additional storage. The lower level has been fully finished and is a wonderful addition to this home. It offers a large rec room and bedroom. Further to that a lovely guest suite which boasts a kitchenette (2
$ 925,000
125 Villeneuve Drive, Prince Edward County Picton, ON, K0K 2T0 house for sale | Listing ID X13461 | Royal LePage
View photo
House · for sale
$ 1,999,900
125 Villeneuve Drive, Prince Edward County Picton, ON, K0K 2T0 house for sale | Listing ID X13461 | Royal LePage
Tyendinaga
· House
· Deck · Parking · Cellar
Tyendinaga · House · Deck · Parking · Cellar
Experience waterfront living at its finest with the ONLY boathouse and direct water access in the development. Set on one of eight exclusive waterfront lots in the prestigious Port Picton community, this newly built luxury residence offers unobstructed views over Picton Harbour. Designed with an open-concept layout, the home includes soaring ceilings, a chef's kitchen with premium appliances, and a spacious living area suited for both everyday living and entertaining. The primary suite offers a walk-in closet, spa-inspired ensuite, and direct access to a private deck with panoramic water views. With four bedrooms, three bathrooms, a three-car garage, and a full unfinished basement with 9 ft ceilings ready for customization, the property provides flexibility for family living or hosting guests. Outdoor spaces are equally well considered, with a large deck and screened-in section ideal for dining or quiet evenings by the water, along with direct waterfront access enhanced by the exclusiv
$ 1,999,900
2434 County Rd 15, Prince Edward County, ON, K0K 2T0 house f.
View photo
House · for sale
$ 888,000
2434 County Rd 15, Prince Edward County, ON, K0K 2T0 house f.
Tyendinaga
· 5 Bedrooms · 2 Baths · House
Tyendinaga · 5 Bedrooms · 2 Baths · House
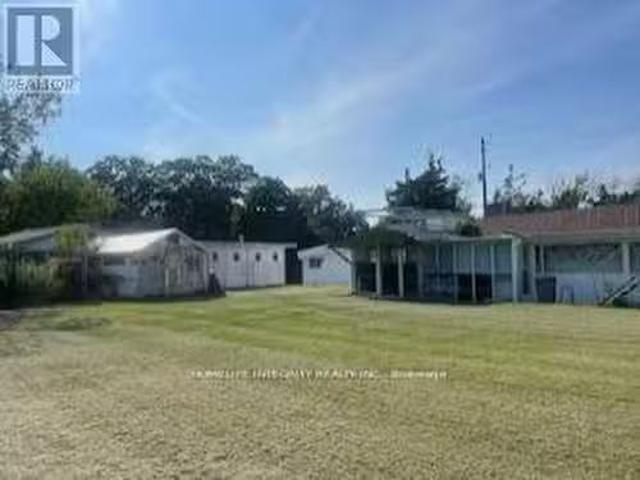
REDUCED! Welcome to this 160-acre farm with deeded water access across the street, boasting a large barn and multiple storagework sheds, and offering a great opportunity for builders. Whether you envision a thriving agricultural venture, a hunters paradise, equestrian facilities, or a new development project, this expansive property has it all. With the spacious barn and numerous sheds, you have the ideal setup for farming or storing equipment. The vast acreage provides a blank canvas for builders to create a dream home in the heart of the countryside with apple and pear trees. Secluded yet conveniently located, this property is brimming with potential. Embrace this rare opportunity and explore the possibilities that await! (id:27). Still available at ListedBuy!
$ 888,000
772 County Road 18 Road, Prince Edward County, ON, K0K 1P0 house for sale | Listing ID X13592 | Royal LePage
View photo
House · for sale
$ 4,850,000
772 County Road 18 Road, Prince Edward County, ON, K0K 1P0 house for sale | Listing ID X13592 | Royal LePage
Tyendinaga
· House
Tyendinaga · House
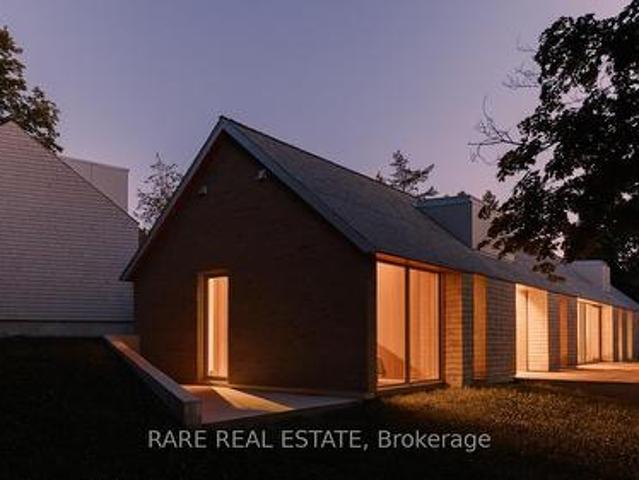
Introducing Cherry Valley, truly a one-of-a-kind seminal architectural release in Prince Edward County, designed by award winning StudioAC and realized by WHITAKER Construction to a standard rarely offered on the public market. Set beyond a 700+ ft private driveway, this 2.8+ acre property offers the ultimate in waterfront privacy. The residence, reinforced directly into the bedrock of a natural ridge, is defined by the duality of both the meadow and the shore: pastoral views to one side and 216 ft of west-facing sunset waterfront views to the other. The house is constructed by top-grade building materials and high-end finishings sparing no expense both inside and out. Featuring architectural brick imported from Belgium, cedar shingle roofing and siding, along with an interior entirely cladded with vertical grain Douglas Fir wood and end-to-end heated concrete floors. The central living spaces open toward the lake, while private bedroom wings offer quiet, retreat-like spaces immersed i
$ 4,850,000
6 Ashwood Crescent, Greater Napanee, ON, K7R 3L2 house for sale | Listing ID X13150 | Royal LePage
View photo
House · for sale
$ 749,900
6 Ashwood Crescent, Greater Napanee, ON, K7R 3L2 house for sale | Listing ID X13150 | Royal LePage
Tyendinaga
· House
· Garden · Office room · Gym · Deck
Tyendinaga · House · Garden · Office room · Gym · Deck
Situated in the sought after neighbourhood of West Bridge Estates in Napanee, this well maintained all brick elevated bungalow offers outstanding space, comfort, and quality throughout. This home boasts over 1,700 square feet on the main level with a spacious and functional floor plan featuring a formal living room and dining room, a bright kitchen complete with island and breakfast nook, and family room. Convenient main floor laundry adds to the thoughtful design. Originally configured as a three bedroom layout, the main level was redesigned to create an impressive primary suite featuring an oversized walk-in closet and a custom updated ensuite bathroom. A second bedroom completes the main floor. The fully finished lower level expands the living space with a generous rec room, office, additional bedroom, gym area and third bathroom offering flexibility for guests, hobbies, or remote work. Outside, enjoy the beautifully landscaped and fully fenced backyard from your deck, perfect for r
$ 749,900
202 Windmill Road, Tweed. Hungerford Twp, ON, K0K 3H0 house for sale | Listing ID X13572 | Royal LePage
View photo
House · for sale
$ 799,000
202 Windmill Road, Tweed. Hungerford Twp, ON, K0K 3H0 house for sale | Listing ID X13572 | Royal LePage
Tyendinaga
· House
· Parking · Deck · Cellar
Tyendinaga · House · Parking · Deck · Cellar
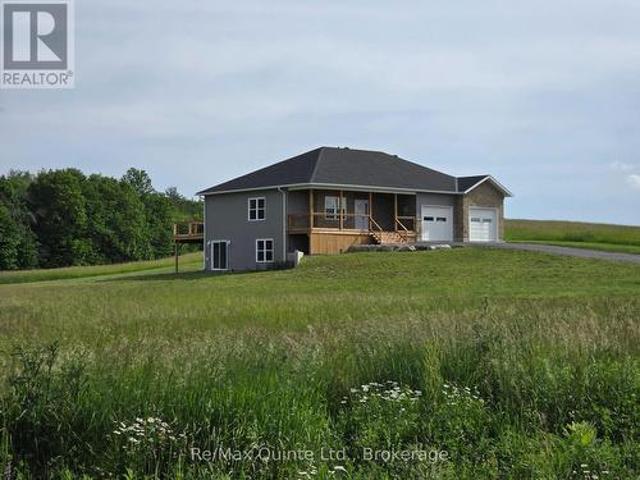
Almost new home on a quiet dead-end road but only a 5 minute drive to town. Lots of room in this 2000 Sq. Ft. house with a full basement and double car garage. The main floor has 9' ceilings, 3 bedrooms including a large primary with His and Hers closets and a 5-piece ensuite with custom shower. There's also a laundry/mudroom, large rear deck for entertaining, and a covered front porch to relax on. The full walkout basement has another full bathroom and has been drywalled but left open for the new owners to finish as they please, whether a family room, more bedrooms, or an in-law suite. The elevated lot offers sweeping views over the neighboring farm fields and the road has minimal traffic for a quiet, peaceful setting. (Id: 27)
$ 799,000
1261 County Rd 20, Prince Edward County Hillier Ward, ON, K0K 3L0 Luxury House for sale | Listing ID X13016 | Royal LePage Carriage Trade Luxury Properties
View photo
House · for sale
$ 3,750,000
1261 County Rd 20, Prince Edward County Hillier Ward, ON, K0K 3L0 Luxury House for sale | Listing ID X13016 | Royal LePage Carriage Trade Luxury Properties
Tyendinaga
· House
· Garden · Swimming pool
Tyendinaga · House · Garden · Swimming pool
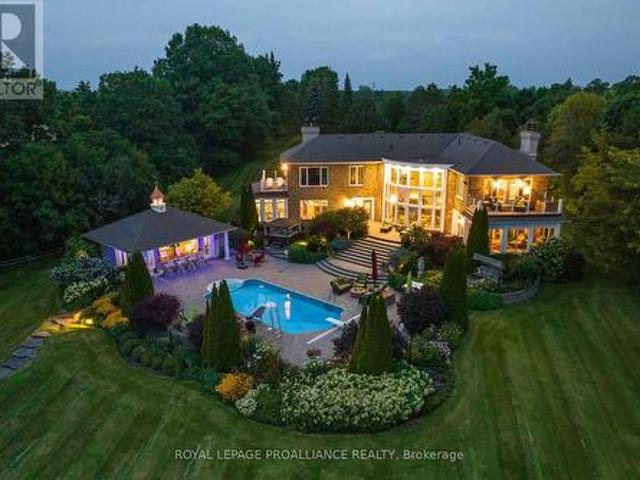
The SunCatcher Estate: from its dynamic 383' shoreline on one of the world's great fresh water lakes, Lake Ontario, to its old growth trees, charming gardens, swimming pool, cabana & golf range, to its magnificent views from every glowing room, the privacy & peacefulness of these surroundings impart a sense of luxury, well-being & calm. A world apart, yet close to all amenities. 1 hr 45 min to Pearson International Airport. 20x40 quonset building for RV or lg boat, all new pool mechanics include heat pump, house climate control heat pumps, 1 hole golf course, shore well for irrigation, expansive windows all tinted, abundant pure artesian well water for house. (Id: 7525)
$ 3,750,000
421 Bloomfield Main Street, Prince Edward County Bloomfield Ward, ON, K0K 1G0 house for sale | Listing ID X12936 | Royal LePage
View photo
House · for sale
$ 649,000
421 Bloomfield Main Street, Prince Edward County Bloomfield Ward, ON, K0K 1G0 house for sale | Listing ID X12936 | Royal LePage
Tyendinaga
· House
· Office room · Cellar
Tyendinaga · House · Office room · Cellar
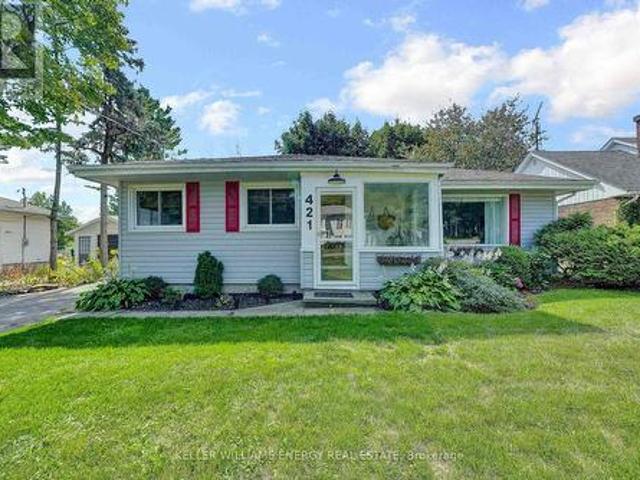
Welcome to this stylish 3+1 bed, 2 bath bungalow tucked into the heart of Bloomfield, one of Prince Edward County's most quintessential villages. Recently renovated and move-in ready, this home is spacious, bright and perfect for both family living or investment potential as it offers a whole-home Short-Term Accommodation license. Step through the enclosed front porch and into the open living and dining area that's ideal for entertaining. With three bedrooms bathed in natural light on the main floor, there's plenty of space for family, friends and guests alike. The finished basement adds valuable living space along with another bedroom and bathroom that is perfect for family movie nights, a home office or even a secondary suite. Outside, the lot is just the right size and perfect for those looking for easy-maintenance living. From your front door, you're steps away from the Millennium Trail and walking distance to Bloomfields boutique shops, cafes, restaurants, and art galleries. And w
$ 649,000
4670 County Rd 1 Road, Hillier, ON, K0K 1T0 house for sale | Listing ID 40843 | Royal LePage
View photo
House · for sale
$ 1,249,900
4670 County Rd 1 Road, Hillier, ON, K0K 1T0 house for sale | Listing ID 40843 | Royal LePage
Tyendinaga
· House
· Fireplace · Deck
Tyendinaga · House · Fireplace · Deck
Welcome to your dream getaway. Only 150-170km from the East side of Toronto! This Cozy and Functional Fully renovated 4 season Home offers approximately 2122 sq. F of Living Space and features Lake Front, Breathtaking views of Water and Mature Trees Serene. Located on a maintained municipal road for year-round accessibility, it ensures easy winter visits. Inside, enjoy a spacious Living Rm with vaulted wooden Beams ceilings and a cozy Woodburning Fireplace, complemented by warm Hardwood floors, Opened to Modern Kitchen with Dark Quartz Countertops & Backsplash and Pantry Cabinet. W/out to Lage Deck overlooking the Lake. Two large Bedrooms on Main floor, a 4-piece Updated Bathroom & 2pc Ensuite Powder Rm. Offer you Relax and Functionality. Lower Floor boasts an additional 2 Bdrms with Custom B/I Closets with Organizers, Spa-like 3 pc. Modern Bathroom, Souna and Laundry Rm make your stay pleasant and unforgettable. The Second Kitchen is even more Impressive. Together with the cozy Family
$ 1,249,900
205 Bethel Road, Belleville Thurlow Ward, ON, K0K 3E0 house for sale | Listing ID X13589 | Royal LePage
View photo
House · for sale
$ 599,000
205 Bethel Road, Belleville Thurlow Ward, ON, K0K 3E0 house for sale | Listing ID X13589 | Royal LePage
Tyendinaga
· House
· Parking · Cellar
Tyendinaga · House · Parking · Cellar
Tucked away on a beautiful private lot just over 1 acre in size, this Colorado-style bungalow offers the perfect blend of peaceful country living with convenient access to Belleville and Highway 401. Surrounded by mature trees with no neighbors in sight, the setting provides exceptional privacy while still being only minute to everyday amenities in a welcoming rural community. Designed with both comfort and functionality in mind, the home features a beautiful large entryway, 5 bedrooms and 2 bathrooms along with ta bright, welcoming layout ideal for family living. The finished walk-up basement adds additional living space with excellent flexibility for recreation, guests, hobbies, or a potential in-law setup. Outside, the property is well-equipped with both an attached garage and a detached garage/shop, offering plenty of space for vehicles, storage, outdoor equipment, or workshop use. Whether you're looking for a quiet place to raise a family, enjoy more space, or simply escape the bu
$ 599,000
214 Pleasant Bay Road, Prince Edward County Hillier Ward, ON, K0K 2J0 house for sale | Listing ID X13613 | Royal LePage
View photo
House · for sale
$ 999,900
Updated
214 Pleasant Bay Road, Prince Edward County Hillier Ward, ON, K0K 2J0 house for sale | Listing ID X13613 | Royal LePage
Tyendinaga
· House
· Parking
Tyendinaga · House · Parking
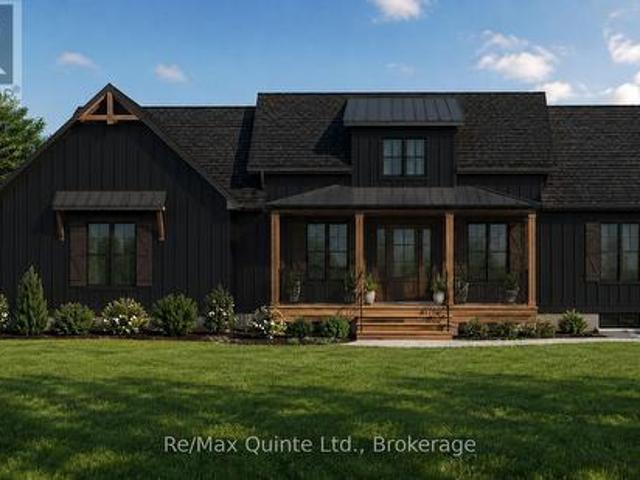
This fully approved 2.5-acre waterfront lot on Pleasant Bay offers an exceptional opportunity to build in one of Prince Edward County's most desirable locations. Situated on a quiet dead-end road, this thoughtfully designed 1,715 sq ft modern Craftsman bungalow blends timeless architecture with contemporary comfort. The striking exterior showcases a charming roofline, covered front porch, and side-entry two-car garage, creating impressive curb appeal. Inside, a dramatic 15-foot ceiling welcomes you into a bright and inviting foyer filled with natural light. The open-concept main living area features a tray ceiling and seamlessly connects the living, dining, and kitchen spaces, creating the perfect setting for everyday living and entertaining. The well-appointed kitchen is anchored by an oversized 8' x 4' island and complemented by a walk-in pantry for additional storage and functionality. The main floor offers two bedrooms and two full bathrooms, including a spacious primary suite comp
$ 999,900
46 Lake Breeze Court, Prince Edward County Wellington Ward, ON, K0K 3L0 house for sale | Listing ID X13069 | Royal LePage
View photo
House · for sale
$ 779,900
46 Lake Breeze Court, Prince Edward County Wellington Ward, ON, K0K 3L0 house for sale | Listing ID X13069 | Royal LePage
Tyendinaga
· House
· Garden · Fireplace · Deck · Parking
Tyendinaga · House · Garden · Fireplace · Deck · Parking
Beautifully maintained and thoughtfully updated, this 3-bedroom bungalow is tucked away on a quiet street in the heart of Wellington. The main floor is designed for effortless living, anchored by a bright open-concept plan and elevated by new engineered hardwood, updated lighting and every room has been freshly painted. At the centre of the home, the kitchen delivers both style and function with quartz countertops and a spacious peninsula-ideal for casual meals, entertaining, and everyday connection. A cozy rear den walks out to a new, large, composite deck with glass railings, overlooking the backyard, the Millennium Trail, and rolling, open spaces in the distance. The living room features a gas fireplace and abundant natural light with plenty of windows. The private primary suite is set at the back of the home with a walk-in closet and 3-piece ensuite. Just down the hall, a second bedroom, newly renovated 5-piece bath and main-floor laundry with garage access complete the layout. Rec
$ 779,900
31 Dewal Place, Belleville Ward, ON, K8P 0H3 house for sale | Listing ID X13542 | Royal LePage
View photo
House · for sale
$ 515,000
31 Dewal Place, Belleville Ward, ON, K8P 0H3 house for sale | Listing ID X13542 | Royal LePage
Tyendinaga
· House
· Garden · Deck · Parking · Cellar
Tyendinaga · House · Garden · Deck · Parking · Cellar
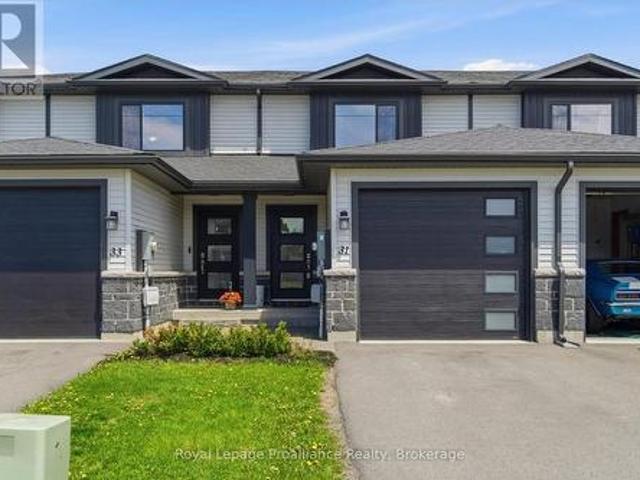
This move-in ready 2-storey townhouse was built by Duvanco Homes. It offers a highly functional layout and quality construction throughout. The main level features a bright living room with a walk-out to the deck and a fenced backyard. A designated dining area, a well-appointed kitchen, and a convenient 2-piece powder room complete this level, along with interior access to the attached single-car garage. Upstairs, you will find three spacious bedrooms, each equipped with large closets. A central 4-piece bathroom serves this upper level. The living space expands significantly into the finished basement. This lower level hosts a recreation room, a private fourth bedroom, and a second 4-piece bathroom. It also includes a dedicated laundry room and extra storage space. This well cared for townhouse is the perfect place to call home. (Id: 7525)
$ 515,000
128 Athabaska Drive, Belleville Thurlow Ward, ON, K8N 0V6 house for sale | Listing ID X13613 | Royal LePage
View photo
House · for sale
$ 489,900
128 Athabaska Drive, Belleville Thurlow Ward, ON, K8N 0V6 house for sale | Listing ID X13613 | Royal LePage
Tyendinaga
· House
· Deck · Parking · Cellar
Tyendinaga · House · Deck · Parking · Cellar
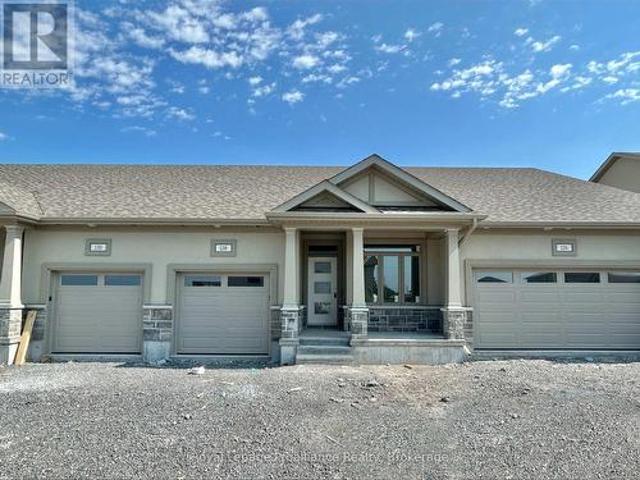
Welcome to 128 Athabaska Drive! A Beautiful brand new bungalow townhome, This home is conveniently located just North of the 401 in Belleville and features a well appointed kitchen complete with quartz countertops and corner pantry. The great room, located just off the kitchen, looks out to the 12x10 pressure treated wood deck. The bright primary bedroom includes a walk-in closet as well as a 4-piece en-suite bathroom. The main floor is completed with an additional bedroom, main bathroom and a convenient laundry room. This home also includes an unspoiled basement and attached garage with inside entry. (Id: 7525)
$ 489,900
136 Macdonald Avenue, Belleville Ward, ON, K8N 3Y3 house for sale | Listing ID X13589 | Royal LePage
View photo
House · for sale
$ 587,000
136 Macdonald Avenue, Belleville Ward, ON, K8N 3Y3 house for sale | Listing ID X13589 | Royal LePage
Tyendinaga
· House
· Garden · Fireplace
Tyendinaga · House · Garden · Fireplace
Well-maintained brick bungalow in Belleville's sought-after East End, conveniently located close to schools, Belleville General Hospital, shopping, parks, and everyday amenities. This versatile property features a spacious main floor with 3 bedrooms and a den, a 4-piece bathroom, and a bright family room with a gas fireplace overlooking the impressive 200-foot-deep backyard. The lower level offers a self-contained 1-bedroom in-law suite. Both units are currently tenanted, generating over $4,000 per month in gross rental income, making this an excellent turnkey investment with strong cash flow and future owner-occupied potential. (Id: 7525)
$ 587,000
97 Raycroft Drive, Belleville Ward, ON, K8N 0R5 house for sale | Listing ID X12714 | Royal LePage
View photo
House · for sale
$ 556,549
97 Raycroft Drive, Belleville Ward, ON, K8N 0R5 house for sale | Listing ID X12714 | Royal LePage
Tyendinaga
· House
· Garden · Deck · Parking
Tyendinaga · House · Garden · Deck · Parking
Welcome to this sought after Duvanco end unit townhome. This light filled 2 bedroom bungalow features nine-foot ceilings on the main floor with a dramatic vaulted ceiling in the great room and a powder room. Premium laminate flooring flows throughout, with porcelain tile in bathrooms and laundry. The designer kitchen shines with quartz countertops, soft-close cabinetry with crown moulding, under-cabinet lighting, and a corner walk-in pantry. The primary bedroom boasts a spacious ensuite with tiled step-in shower and glass surround along with a walk in closet. The attached double-car garage comes insulated, drywalled, and primed. Outside, enjoy full brick exterior, asphalt driveway, decorative precast walkway, sodded yard, and pressure-treated deck. Bird Park, shopping and the 401 are all just minutes away. Every Duvanco home includes Holmes Approved three-stage inspections with certification. Available July 2026 (id: 7525)
$ 556,549

Get email alerts

Don't miss out: be the first to know about new properties

The alert was correctly created

On subscribing you accept the conditions of use and the privacy policy
Alert
Receive new ads in your inbox
Save this search
Receive alerts for new listings

We'll send you an email when we have new properties for: "Properties for sale in Tyendinaga"

The alert was correctly created

Port Hope
Campbellford
Get email alerts and be the first to see new listings
Required field
On subscribing I accept the terms of the privacy policy
Perfect! You'll soon start receiving new listings via email
Alert
Receive an email when we have new ads for Properties for sale in Tyendinaga
Save this search
Filters

Bedrooms

Area (sq.ft)

sq.ft
sq.ft

Price

$
$

Filter by property type

Bathrooms

Clear all filters
Receive notifications when new entries are published.