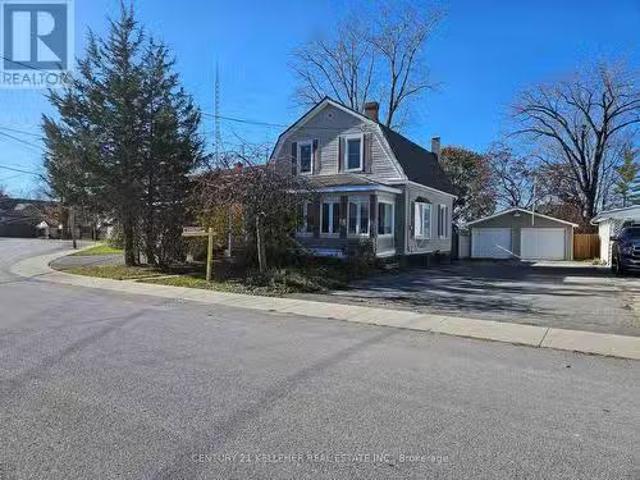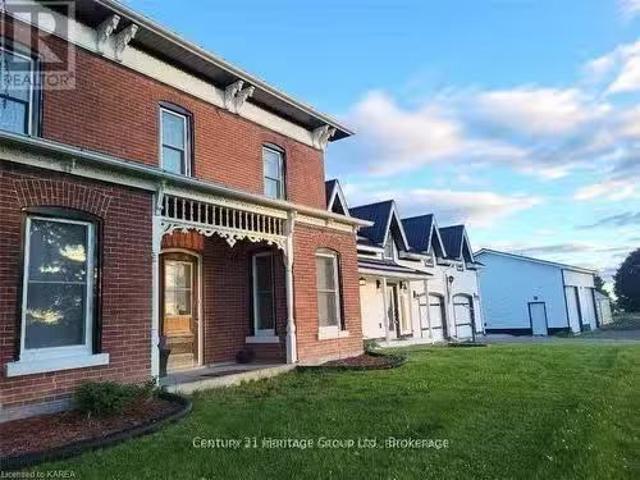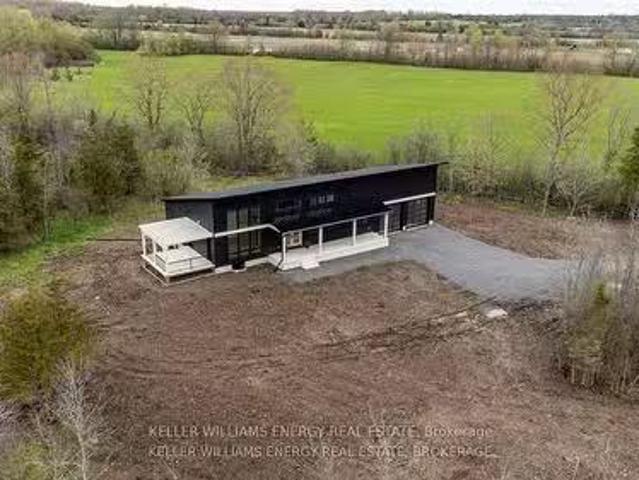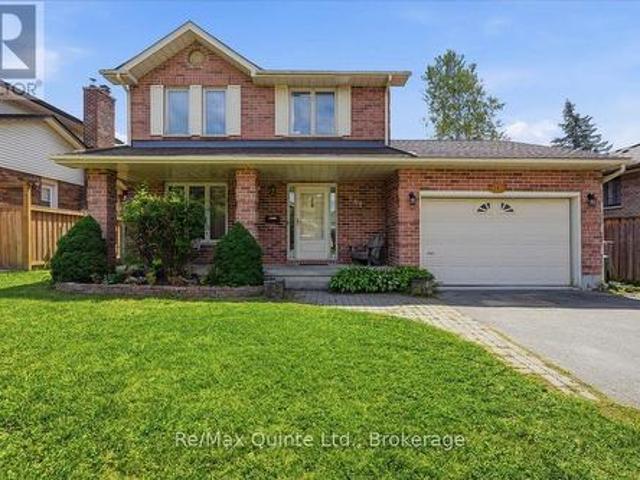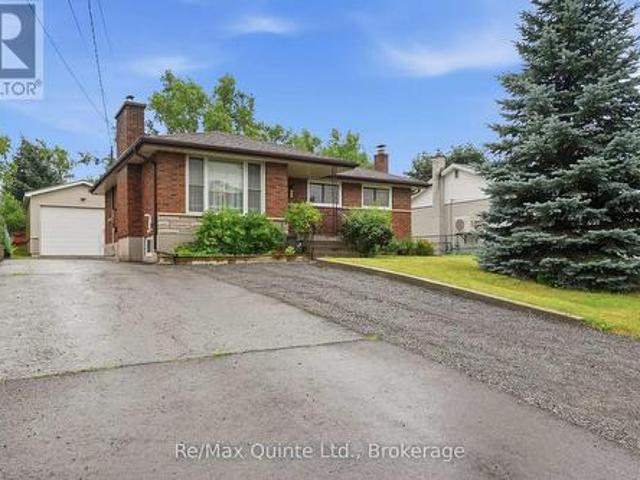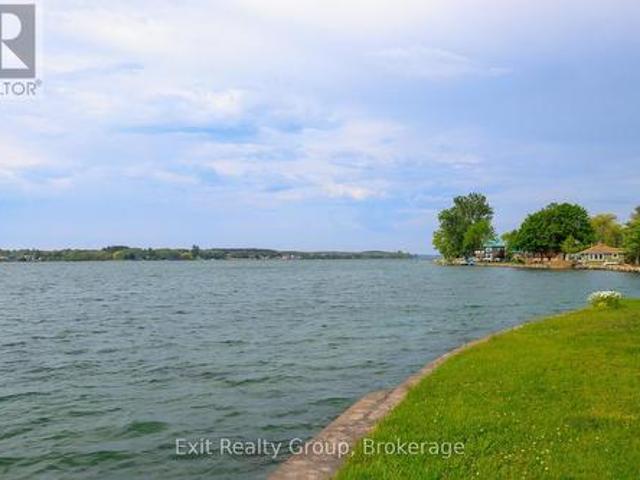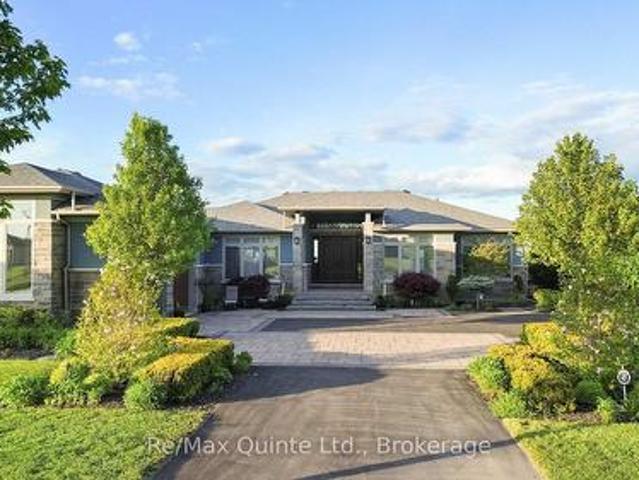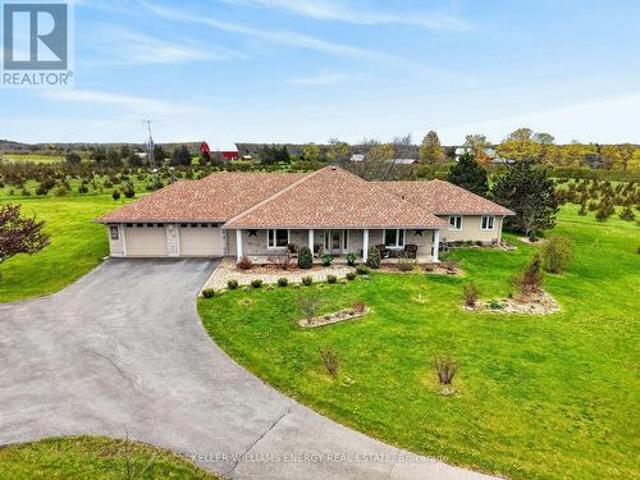
973 properties for sale in Tyendinaga

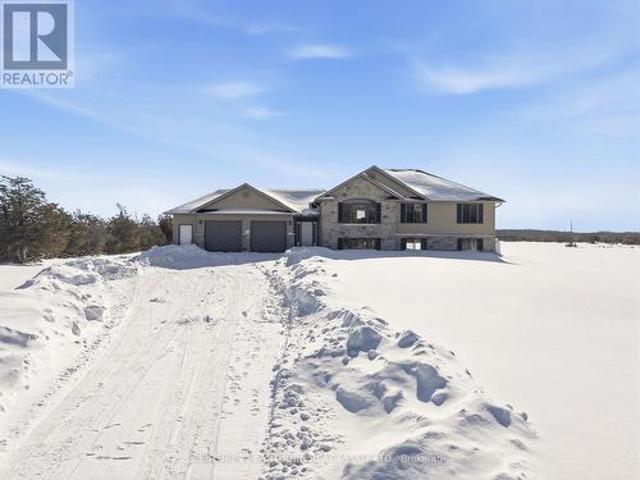
34 County, 28 Minesing Road, Springwater, ON, L9X 2B2 commer.
View photo
House · for sale
$ 950,000
$ 181/sq.ft
34 County, 28 Minesing Road, Springwater, ON, L9X 2B2 commer.
Tyendinaga
· 5,231 sq.ft · House
· Office room · Fireplace · Parking
Tyendinaga · 5,231 sq.ft · House · Office room · Fireplace · Parking
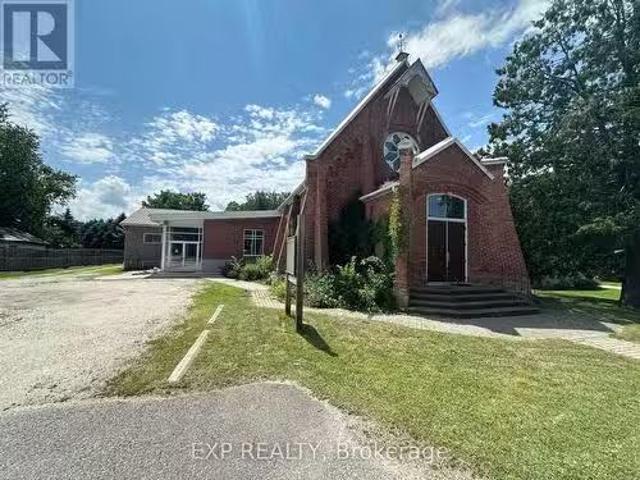
Property is zoned institutional. Has various uses, including Residential, Hospital, Nursing Home, Day Care, Community Centre, Museum, and Private School. On the main floor, youll find an entrance lobby with a chair lift, an accessible bathroom, a full kitchen with an exterior door leading to the back parking area, and a meeting room that could serve as a community room, classroom, or banquet hall with a fireplace. The lower level features a large open space, two washrooms, an office, and two utility rooms. The building is well-maintained, with a steel roof and two new furnaces. This unique property offers many possibilities. Property is currently vacant. For GPS purposes, it is also known as 1662 George Johnston Road, Minesing. (id:27). Still available at ListedBuy!
$ 950,000
10 Lakeside Drive, Prince Edward County, ON, K0K 1T0 house for sale | Listing ID X13465 | Royal LePage
View photo
House · for sale
$ 449,000
10 Lakeside Drive, Prince Edward County, ON, K0K 1T0 house for sale | Listing ID X13465 | Royal LePage
Tyendinaga
· House
· Garden
Tyendinaga · House · Garden
Small and easy to maintain country home in Prince Edward County. This would make a great starter home or retirement home. There are some upgrades that someone may want to do, but it is very livable and peaceful to live year round while upgrading. The yard is quite big and well-treed with beautiful little gardens here and there. It has been in the family for over 20 years and has been our primary family home. For Additional Property Details Click The Brochure Icon Below. (id: 27)
$ 449,000
19 Broad Street, Prince Edward County, ON, K0K 2T0 house for.
View photo
House · for sale
$ 564,800
$ 589/sq.ft
19 Broad Street, Prince Edward County, ON, K0K 2T0 house for.
Tyendinaga
· 958 sq.ft · 3 Bedrooms · 2 Baths · House
· Parking
Tyendinaga · 958 sq.ft · 3 Bedrooms · 2 Baths · House · Parking
Rare opportunity. This home has fantastic potential. Location plus! Moments to multiple amenities, including Picton harbour, parks, walking paths, Picton hospital, Fair Grounds and all that down town Picton has to offer! Huge fenced premium lot. Oversized double garage with hydro, additional work shop and sunroom. Parking for 6+ cars. House needs some TLC but could be made into a home youll be proud of! Dont miss it! (id:27). Still available at ListedBuy!
$ 564,800
7387 County Rd 9, Greater Napanee Greater Napanee, ON, K7R 3.
View photo
House · for sale
$ 819,900
7387 County Rd 9, Greater Napanee Greater Napanee, ON, K7R 3.
Tyendinaga
· 5 Bedrooms · 3 Baths · House
· Parking
Tyendinaga · 5 Bedrooms · 3 Baths · House · Parking
Take a moment to visit 7387 County Road 9 and experience firsthand the beauty, expansive space, and incredible location this property offers. Discover the timeless allure of this captivating century farmhouse, where historic charm meets modern comfort, offering the perfect retreat for your family. Located just a short 5-minute drive from downtown Napanee, this enchanting property features 5 bedrooms, 3 baths, and a loft master suite, providing ample space for everyone to enjoy. The home has been thoughtfully upgraded to enhance its character and functionality. Step inside to find radiant in-floor heating in the foyer and garage, a seamless blend of original and new Canadian pine flooring, and a sleek metal roof installed in 2019. The kitchen is a chefs delight, complete with granite countertops, and the home is kept cozy with foam insulation added in 2021 and a modern propane furnace installed in 2024. Above the garage, a versatile loft space awaits your imagination perfect for a hobby
$ 819,900
1032 Burr Road, Prince Edward County Hillier Ward, ON, K0K 1.
View photo
House · for sale
$ 1,450,000
1032 Burr Road, Prince Edward County Hillier Ward, ON, K0K 1.
Tyendinaga
· 5 Bedrooms · 3 Baths · House
· Fireplace
Tyendinaga · 5 Bedrooms · 3 Baths · House · Fireplace
Discover the art of elevated living in this custom-built luxury home, where timeless design meets modern convenience. Located on over 3 acres in sought-after Hillier, this 5-bedroom, 3-bathroom residence showcases meticulous attention to detail and artisan finishes throughout the almost 4000 square foot plan. From the grand vaulted ceilings to the light-filled open-concept layout, every space has been thoughtfully designed for both comfort + style. At the heart of the home is a chef-inspired kitchen featuring a walk-in pantry and exquisite millwork by renowned local craftsmen, a testament to the homes commitment to quality and local artistry. Luxury selections throughout: Silestone velvet et noir quartz counters, custom oak stained cabinetry, antique gold fixtures, white oak floors just to name a few. The kitchen overlooks the open concept dining room + living room anchored wa large floor to ceiling fireplace. This spacious main level provides an effortless flow, perfect for entertaini
$ 1,450,000
281 College Street W, Belleville Ward, ON, K8P 4Z6 house for sale | Listing ID X13670 | Royal LePage
View photo
House · for sale
$ 559,900
New
281 College Street W, Belleville Ward, ON, K8P 4Z6 house for sale | Listing ID X13670 | Royal LePage
Tyendinaga
· House
· Fireplace · Parking · Air conditioning · Cellar
Tyendinaga · House · Fireplace · Parking · Air conditioning · Cellar
Welcome to this charming 4-bedroom, 4-bathroom two-storey home in desirable West Park Village! Offering a bright, inviting layout and plenty of space for the whole family, this home features new flooring and fresh paint throughout the main level, along with a spacious, multi-functional family room complete with a cozy fireplace. The generous primary bedroom includes a private ensuite, while the fully finished basement offers an impressive entertainment/recreation area, an additional bedroom, and a large cold storage room running the length of the home, complete with shelving for added organization. A new sump pump was installed last year. The garage provides convenient interior access to both the main level and basement stairs, offering excellent potential for creating a separate entrance for a future basement apartment. Enjoy the comfort of high-efficiency gas heating, central air, and a 2019 AC and furnace. The roof was replaced in 2019 and comes with a transferable 25-year warranty.
$ 559,900
87 Orchard Drive, Belleville Ward, ON, K8P 2K6 house for sale | Listing ID X13596 | Royal LePage
View photo
House · for sale
$ 624,900
87 Orchard Drive, Belleville Ward, ON, K8P 2K6 house for sale | Listing ID X13596 | Royal LePage
Tyendinaga
· House
· Deck
Tyendinaga · House · Deck
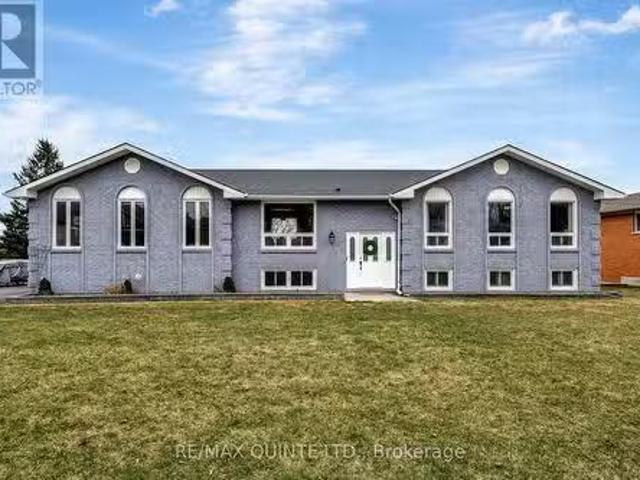
Welcome to 87 Orchard Drive, a well-maintained raised brick bungalow offering an exceptional amount of living space and a large detached shop. Ideally situated on one of Belleville's most desirable streets, this home is just a five-minute walk to Riverside Park, moments from the shopping, restaurants, and amenities of the city's north end, and only a two-minute drive to Highway 401. The bright and inviting main floor features a recently renovated kitchen with direct access to the rear deck, making it ideal for entertaining or enjoying your morning coffee outdoors. You'll also find three generously sized bedrooms, a well-appointed four-piece bathroom, and a spacious living room flooded with natural light from its large windows, creating a warm and welcoming atmosphere throughout. Downstairs, the home continues to impress with three additional bedrooms. This level also features a spacious recreation room, a three-piece bathroom, and an open-concept kitchen and living area that offers inc
$ 624,900
87 Evergreen Lane, Brighton, ON, K0K 1L0 house for sale | Listing ID X13436 | Royal LePage
View photo
House · for sale
$ 675,000
87 Evergreen Lane, Brighton, ON, K0K 1L0 house for sale | Listing ID X13436 | Royal LePage
Tyendinaga
· House
· Garden · Deck
Tyendinaga · House · Garden · Deck
Start Your Summer on the Shores of Lake Ontario. Imagine waking up each day to breathtaking waterfront views and the gentle sounds of Lake Ontario just beyond your doorstep. This immaculate, move-in ready 3-bedroom year-round bungalow offers the perfect blend of comfort, relaxation, and waterfront living. Designed to embrace its incredible setting, the spacious front deck provides a front-row seat to stunning sunrises, endless water views, and unforgettable moments with family and friends. The generous yard offers plenty of space for entertaining, gardening, outdoor games, or simply unwinding while taking in the beauty of the lake. Whether you're searching for a year-round residence, a peaceful retreat, or the perfect place to create lasting summer memories, this exceptional waterfront property delivers. Warm, welcoming, and meticulously maintained, all that's left to do is move in and start enjoying the lifestyle you've always dreamed of. Lake Ontario waterfront living doesn't get muc
$ 675,000
89 Navigation Drive, Prince Edward County Ameliasburg Ward, ON, K8N 0G1 house for sale | Listing ID X13597 | Royal LePage
View photo
House · for sale
$ 1,899,900
89 Navigation Drive, Prince Edward County Ameliasburg Ward, ON, K8N 0G1 house for sale | Listing ID X13597 | Royal LePage
Tyendinaga
· House
· Patio · Fireplace
Tyendinaga · House · Patio · Fireplace
Rare opportunity to acquire one of only four waterside bungalows in the exclusive Watermark on the Bay enclave, offering a refined blend of privacy, architectural control, and access to the Bay of Quinte lifestyle. Set among estate properties with strict covenants and proposed walking trails, this home delivers a level of consistency and quality rarely available. A striking stone and stucco faade, interlock drive and patios, and fully landscaped grounds create a strong first impression. Inside, 12 ft ceilings in the main living area and 9 ft ceilings throughout the rest of the home enhance the sense of space, while expansive windows frame serene water views. The living area is anchored by a 13 ft tray ceiling, custom built-ins, and a propane fireplace. The kitchen was designed for both function and scale, featuring extensive cabinetry, KitchenAid appliances, a large seating area, and a window over the sink overlooking the water. An oversized dining area completes the space. Off the kit
$ 1,899,900
160 Mckinley Cross, Prince Edward County North Marysburg Ward, ON, K0K 2T0 house for sale | Listing ID X13540 | Royal LePage
View photo
House · for sale
$ 998,000
160 Mckinley Cross, Prince Edward County North Marysburg Ward, ON, K0K 2T0 house for sale | Listing ID X13540 | Royal LePage
Tyendinaga
· House
Tyendinaga · House
Set on just under three acres along a quiet tree-lined road, this ranch bungalow offers the kind of easy living that's hard to find. Peaceful, spacious, and only 10 minutes from Picton. Designed with comfort in mind, the home features slab-on-grade construction with in-floor heating throughout and a layout that flows naturally from space to space. The kitchen sits at the heart of the home, connecting the dining room, main living areas and creating a welcoming place to gather with family and friends. The west wing is dedicated to the primary retreat, complete with a spacious bedroom, large 4-piece ensuite, and a deep walk-in closet. On the East side of the home, two additional bedrooms and another full bathroom offer privacy and flexibility for family or guests. A recently completed addition brings even more warmth and versatility to the home, adding a second living room, office, and a bright studio that could easily become another bedroom, guest suite, or creative retreat. Outside, rai
$ 998,000
94 Cloverleaf Drive, Belleville Thurlow Ward, ON, K8N 4Z5.
View photo
House · for sale
$ 749,900
94 Cloverleaf Drive, Belleville Thurlow Ward, ON, K8N 4Z5.
Tyendinaga
· 4 Bedrooms · 3 Baths · House
· Garden · Fireplace · Swimming pool · Deck · Parking
Tyendinaga · 4 Bedrooms · 3 Baths · House · Garden · Fireplace · Swimming pool · Deck · Parking
This beautifully updated raised bungalow sits on a rare, oversized lot in town and offers the perfect blend of space, style, and flexibility. The open-concept main floor features a stunning custom kitchen (2023) by Kenzie Dream Kitchens with solid maple, ceiling-height cabinets, quartz countertops, a large island, under-cabinet lighting, and stainless-steel appliances. Vinyl plank flooring runs throughout, and the main level includes two spacious bedrooms, including a primary with ensuite, plus an additional full bath with double sinks and a walk-in shower. The finished lower level adds incredible potential with two more bedrooms, a full bath, large rec room with gas fireplace, and a second kitchen ideal for in-laws, guests, or a saleal unit with separate entrances from both the garage and backyard. Outside, enjoy a fully fenced yard with tiered decks, a hot tub, gazebo, fire pit, and space to garden. A triple garage with high-track bay and a driveway that has parking for 10+ vehicles.
$ 749,900
338 Sunrise Drive, Prince Edward County Ameliasburg Ward, ON, K8N 4Z7 house for sale | Listing ID X12955 | Royal LePage
View photo
House · for sale
$ 874,900
338 Sunrise Drive, Prince Edward County Ameliasburg Ward, ON, K8N 4Z7 house for sale | Listing ID X12955 | Royal LePage
Tyendinaga
· House
· Patio · Fireplace · Deck · Parking
Tyendinaga · House · Patio · Fireplace · Deck · Parking
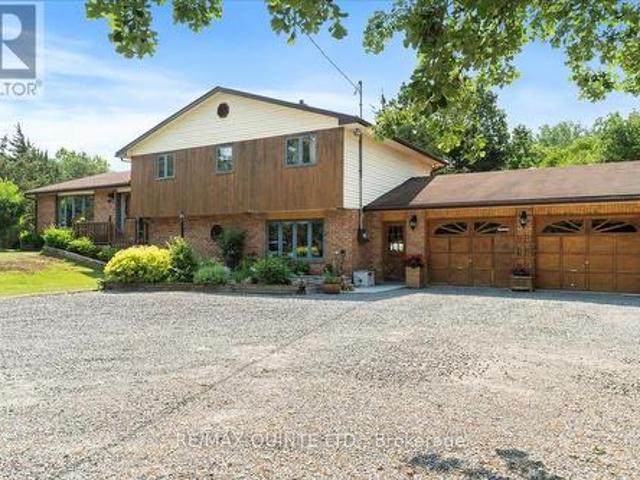
Welcome to this spacious 2,400 square foot, 3-bedroom, 2.5-bathroom three-level side-split home, custom-built by the owner in 1986. Situated on 2.03 acres spanning five building lots, the property offers privacy, space, and exceptional outdoor living. Open-concept kitchen, dining, and living area. Kitchen features a large island, built-in oven, and countertop stove, with patio doors leading to a partially covered deck and an above-ground pool with surrounding decking. The living room has a bay window with partial view of the Bay of Quinte. Upstairs, you'll find three generous bedrooms, a 4-piece main bath, and a convenient laundry room. The primary bedroom includes its own 4-piece ensuite. On the lower level, enjoy a large family room with a propane fireplace insert and walkout to a covered patio. A bonus games room with a pool table also walks out to a large, covered patio, ideal for entertaining. The oversized 2.5-car garage offers a workbench and ample storage and inside access. Out
$ 874,900
471 County Rd 38 N/A, Trent Hills, ON, K0L 1L0 house for sale | Listing ID X13637 | Royal LePage
View photo
House · for sale
$ 669,000
471 County Rd 38 N/A, Trent Hills, ON, K0L 1L0 house for sale | Listing ID X13637 | Royal LePage
Tyendinaga
· House
· Garden · Office room · Parking · Air conditioning · Cellar
Tyendinaga · House · Garden · Office room · Parking · Air conditioning · Cellar
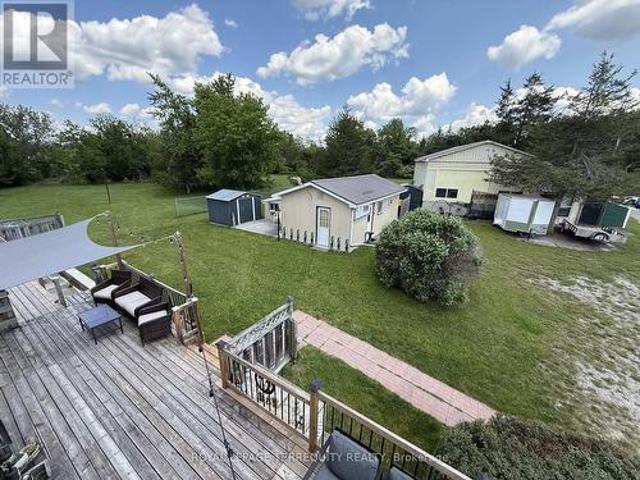
2.5 ACRES of Private, Beautifully Landscaped Lawns/Gardens and is Partially Fenced. The Home itself has 3 Bedrooms, 2. 4 Pc Bathrooms and A Huge Unfinished Additional Loft. The Basement In-Law Suite has a separate entrance (Plus a Large Kitchen, Dining Area, Living Room, Den/Office, plus plenty of storage. Much of the Home has been Renovated and Updated. Forced Air Furnace and Central Air Conditioning included. Both the House & The Garage have 200 AMP Electrical Services. New Eavestrough, Gutters and Downspouts were installed in 2023. A Generac Generator w/connection on Hydro Meter makes life very comfortable even when the power goes out. The Bunkie is very large, heated and has a wall air conditioner which makes it suitable for year round enjoyment. The Rear Garage is a Dream come true for many. It's Heated! Huge! And includes an 8000 LB lift with Scissor Jacks. Tons of room to store cars and work on them at the same time! There are multiple sheds which provide ample storage for yard
$ 669,000
12 Stavebank Road, Belleville Ward, ON, K8P 2N6 house for sale | Listing ID X13515 | Royal LePage
View photo
House · for sale
$ 499,900
12 Stavebank Road, Belleville Ward, ON, K8P 2N6 house for sale | Listing ID X13515 | Royal LePage
Tyendinaga
· House
· Garden · Swimming pool
Tyendinaga · House · Garden · Swimming pool
Welcome to this beautifully maintained side split in Belleville's sought-after West Park Village. This prime location offers easy access to parks, schools, and major shopping amenities, making it an ideal fit for families, downsizers, or anyone looking for a well-loved neighbourhood. The spacious main level features an open living and dining area with refinished hardwood flooring and sliding glass doors that look over the welcoming, fully fenced large backyard. Perfect for kicking the ball around with the kids. Plenty of room for a pool too with the 73 x 110 foot lot! Upstairs, you'll find three comfortable bedrooms, beautiful hardwood flooring and a Jack and Jill bathroom with double sinks. The lower level adds a cozy rec room and a second fully updated 2-piece bathroom, offering plenty of room for family relaxation, guests, or additional living space. Outfront, enjoy beautifully maintained gardens, covered front porch with a new large poured concrete walkway/sitting area and a single
$ 499,900
22 Flynn Road, Tweed. Hungerford Twp, ON, K0K 2L0 house for sale | Listing ID X13148 | Royal LePage
View photo
House · for sale
$ 464,900
Updated
22 Flynn Road, Tweed. Hungerford Twp, ON, K0K 2L0 house for sale | Listing ID X13148 | Royal LePage
Tyendinaga
· House
· Office room
Tyendinaga · House · Office room
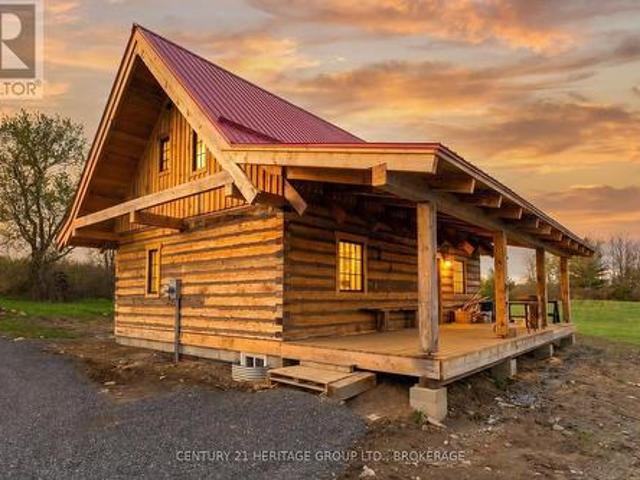
Tucked away on a picturesque 1.9-acre property, this custom-built log home offers the perfect blend of rustic charm, craftsmanship, and country living. This one-of-a-kind 3-bedroom home welcomes you with warm wood finishes, soaring ceilings, and timeless character throughout, with an Open concept Kitchen and living room. Retreat to the inviting primary bedroom and enjoy two additional well-sized bedrooms, perfect for family, guests, or a home office. Every inch of this home reflects pride of ownership and attention to detail. Step outside and experience nearly 2 acres of peaceful property, endless space to relax or entertain. Whether you're enjoying quiet mornings on the porch, hosting summer bonfires, or simply taking in the beauty of nature, this property delivers the lifestyle you've been dreaming of. A rare opportunity to own a truly unique custom log home offering privacy, character, and country charm. All while being conveniently located within easy reach of nearby amenities. Rea
$ 464,900
15775 Loyalist Parkway, Prince Edward County Hallowell Ward, ON, K0K 1G0 house for sale | Listing ID X13070 | Royal LePage
View photo
House · for sale
$ 1,350,000
15775 Loyalist Parkway, Prince Edward County Hallowell Ward, ON, K0K 1G0 house for sale | Listing ID X13070 | Royal LePage
Tyendinaga
· House
· Deck
Tyendinaga · House · Deck
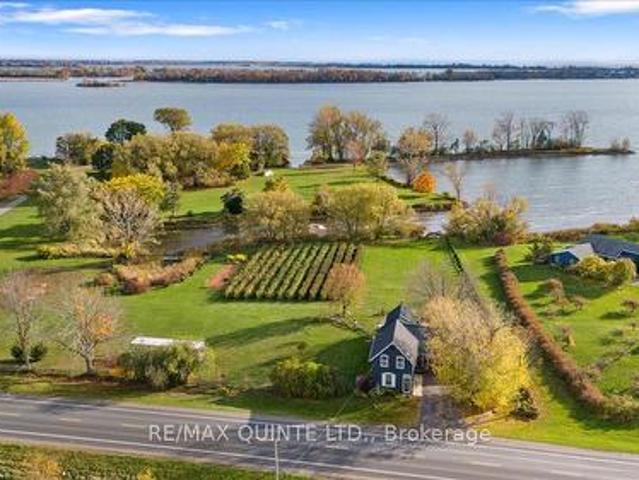
Charming Century Home with West Lake Waterfront offering Prime Location Between Wellington and Bloomfield. A Unique County Retreat. Beautifully maintained Century Home, Circa 1927, situated on the quiet shores of West Lake. This property offers a coveted south-facing view and promises peace & privacy. Enjoy direct access to West Lake, ideal for fishing, boating, kayaking, or simply relaxing by the water's edge. Nearly 3 acres of rolling landscape, featuring a thriving commercial grade raspberry patch and a mixture of mature trees. Ample space on the east side of the lot provides a rare opportunity to build a second dwelling. This inviting 2-storey home is bursting with character and comfort. Step inside to discover 1,250 square feet of main-level living space, complemented by thoughtful design and classic details. A bright sunroom with six sliding glass doors, vaulted ceilings, a cozy woodstove, and walkouts to deck spaces make this a favourite spot to gather year-round. Centrally loca
$ 1,350,000
7 Glenarden Crescent, Belleville Ward, ON, K8P 2B9 house for sale | Listing ID X13596 | Royal LePage
View photo
House · for sale
$ 499,900
7 Glenarden Crescent, Belleville Ward, ON, K8P 2B9 house for sale | Listing ID X13596 | Royal LePage
Tyendinaga
· House
· Fireplace
Tyendinaga · House · Fireplace
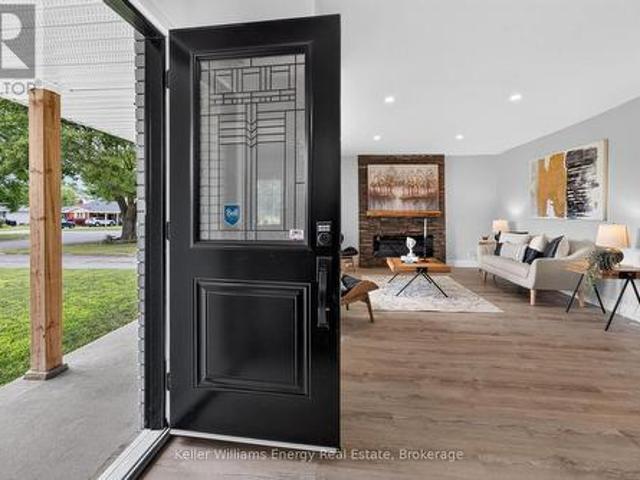
Beautifully renovated from top to bottom, this 3+1 bedroom, 2 bathroom 3 level backsplit offers the perfect blend of modern style, functional living, and exceptional in-law suite potential. Situated on a generous 50 x 110 ft lot in desirable West Belleville, this move-in-ready home features a bright open-concept main floor designed for everyday living and entertaining. The stunning renovated kitchen showcases a large centre island, quartz countertops, butcher block-style accents, a stylish tiled backsplash, abundant cabinetry, pot lights and seamless flow into the dining and living areas. The inviting living room is highlighted by a cozy electric fireplace with a striking brick feature wall and a large picture window that fills the space with natural light. Upstairs, you'll find three generously sized bedrooms and a 4-piece bathroom. The lower level offers exceptional flexibility with a separate entrance, a spacious living area, a fourth bedroom with large windows, and a 2-piece bathro
$ 499,900
41 King Street, Prince Edward County Picton Ward, ON, K0K 2T.
View photo
House · for sale
$ 1,125,000
41 King Street, Prince Edward County Picton Ward, ON, K0K 2T.
Tyendinaga
· 6 Bedrooms · 5 Baths · House
Tyendinaga · 6 Bedrooms · 5 Baths · House
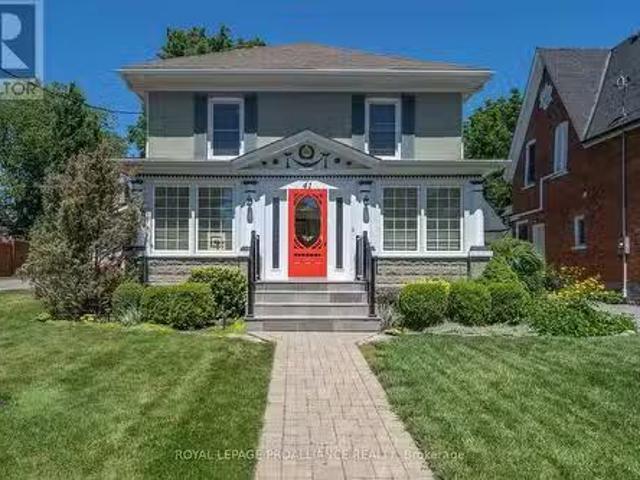
Gracefully positioned on one of Pictons most picturesque, tree-lined streets, this exceptional century residence pairs enduring craftsmanship with thoughtful modern comfort. Offering over 4,000 square feet of living space with four plus two bedrooms and five bathrooms, this exceptional property seamlessly blends historic character with modern comfort. Just steps from Picton Main Streets vibrant shops, cafs, restaurants, and galleries, youll enjoy walkable convenience without sacrificing peace and privacy. Enter through the impressive 24-foot sunroom into a welcoming foyer showcasing gleaming hardwood floors and exquisite period trim. The spacious formal living room sets the tone, while the heart of the home is the light-filled modern kitchen, complete with quality custom cabinetry. A gracious formal dining room with original hardwood floors and plate rails provides an ideal setting for entertaining, and the expansive family room offers a warm, inviting space for everyday living. Up the
$ 1,125,000
212 Main Street, Deseronto. Town, ON, K0K 1X0 house for sale | Listing ID X13430 | Royal LePage
View photo
House · for sale
$ 795,000
212 Main Street, Deseronto. Town, ON, K0K 1X0 house for sale | Listing ID X13430 | Royal LePage
Tyendinaga
· House
· Patio · Garden · Office room
Tyendinaga · House · Patio · Garden · Office room
Waterfront living just five minutes away from Prince Edward County! Set on the Bay of Quinte, this updated 3 bed + den and 2 bath brick bungalow offers the kind of lifestyle you've been searching for. Peaceful views, practical living and everyday comforts! The main floor could easily be one-level living complete with its own patio overlooking the Bay, while the lower level is a spacious finished in-law suite offering flexibility for extended family, guests or income-potential. Through the sunroom to the backyard, you're greeted to a fantastically oversized interlocking patio to make the most of long Summer evenings. And if you're still craving some extra space, the waterfront bunkie is equipped with hydro to become your art studio, office or retreat. The private dock is your gateway to exploring the open waters along Napanee, Belleville and beyond! 212 Main St is the home that offers all your comforts with the small town charm and central location of Deseronto. (Id: 27)
$ 795,000
95 Chatham Street, Belleville Ward, ON, K8N 3S7 house for sale | Listing ID X13588 | Royal LePage
View photo
House · for sale
$ 440,000
Updated
95 Chatham Street, Belleville Ward, ON, K8N 3S7 house for sale | Listing ID X13588 | Royal LePage
Tyendinaga
· House
· Garden · Deck
Tyendinaga · House · Garden · Deck
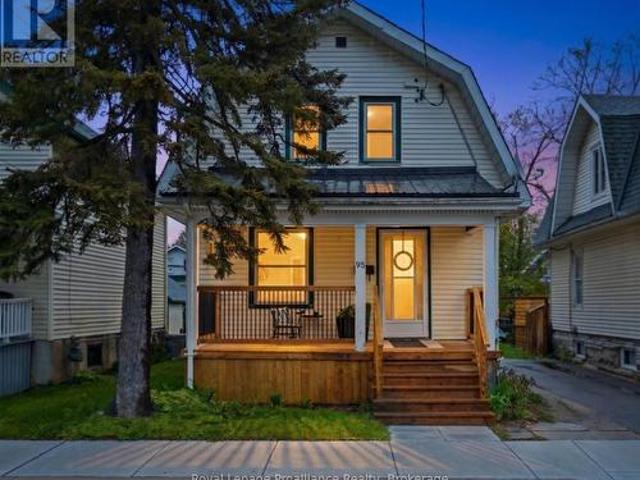
Nothing says'home' like a classic front porch. At 95 Chatham, the lovely covered porch is ready for your morning coffee and friendly nods to passing neighbours in desirable Old East Hill. Inside, the entire home shines with fresh paint and timeless charm, anchored by a sleek, updated kitchen featuring quartz countertops, shaker cabinets, an apron sink, pot lighting, under-cabinet lighting, and newer appliances. The main level offers exceptional versatility with an extra family room and a full bath/laundry combo-a space that effortlessly adapts as a main-floor primary bedroom or an in-law/bachelor suite. Upstairs, find three bright bedrooms and a second renovated 3-piece bath showcasing stylish floor tile and a walk-in shower. Step out the side door to the back deck and fully fenced yard (add a gate for direct access to Lingham Street! ). Complete with thick original trim, vinyl windows, and updated wiring/plumbing (2021), this property is a standout for families and investors alike. (I
$ 440,000
164 Sienna Avenue, Belleville Belleville Ward, ON, K8P 0H3.
View photo
House · for sale
$ 809,900
164 Sienna Avenue, Belleville Belleville Ward, ON, K8P 0H3.
Tyendinaga
· 2 Bedrooms · 1 Bath · House
· Deck · Parking
Tyendinaga · 2 Bedrooms · 1 Bath · House · Deck · Parking
Welcome to this oversized LEGAL duplex by Van Huizen Homes. This 2+2 bedroom up and down duplex has all the quality finishes you would expect from this high end builder. The main floor is just over 1500 sq ft with 2 bedrooms, 2 full baths, laundry, custom kitchen and a covered rear deck. The lower level is a legal 2 bedroom, 1 bathroom unit. With 1087 sq ft there is lots of room and storage, another custom kitchen with island and laundry. Full sized windows flood the lower apartment with tons of light! Each unit comes with a single garage, its own heating and electrical systems. (id:7525). Still available at ListedBuy!
$ 809,900
1930 County Rd 9, Greater Napanee, ON, K7R 3K8 house for sale | Listing ID X13565 | Royal LePage
View photo
House · for sale
$ 899,900
1930 County Rd 9, Greater Napanee, ON, K7R 3K8 house for sale | Listing ID X13565 | Royal LePage
Tyendinaga
· House
· Fireplace
Tyendinaga · House · Fireplace
Welcome to this beautiful country home offering space, style, and comfort on the scenic outskirts of town. This move-in ready property truly shines with a blend of modern finishes and warm, inviting touches throughout, all set on an expansive, meticulously maintained lot of approximately 2.2 acres-perfect for family living or peaceful rural retreats. Step inside to discover a bright, open-concept main floor. At the heart of the home is a lovely kitchen boasting beautiful blue cabinetry, gleaming countertops, a large island, and high-end stainless steel appliances. The kitchen seamlessly flows into the sun-filled dining area, ideal for casual meals or formal gatherings alike. Just beyond, the inviting living room features two lovely windows framing peaceful country views and a cozy gas fireplace, adding warmth and ambiance for relaxed evenings. Three generously sized bedrooms each offer ample closet space, and the elegant, spa-inspired main bathroom features a double vanity and a beauti
$ 899,900
79 West Mary Street, Prince Edward County Picton Ward, ON, K0K 2T0 Luxury House for sale | Listing ID X12519 | Royal LePage Carriage Trade Luxury Properties
View photo
House · for sale
$ 2,450,000
79 West Mary Street, Prince Edward County Picton Ward, ON, K0K 2T0 Luxury House for sale | Listing ID X12519 | Royal LePage Carriage Trade Luxury Properties
Tyendinaga
· House
· Garden
Tyendinaga · House · Garden
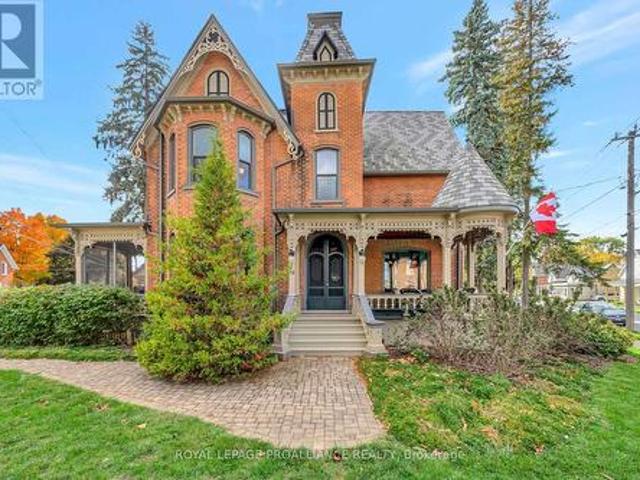
Welcome to 79 West Mary Street, an extraordinary Queen Anne Victorian Masterpiece in the heart of Picton. It was built in 1883 by Picton's first hardware store owner. This is a Victorian story of historical heritage and modern convenience. Notice the high multi pitched roof, turret, intricate brick work, multiple porches and ornate trim. Step inside the cranberry etched glass doors into the grand foyer and experience the classic centre-hall plan featuring 3 bedrooms and 3.5 bathrooms. This historical home boasts original woodwork and hardware, gleaming hardwood floors, a graceful cherry staircase, and an ornate tin ceiling. Just a few of the exquisite details of this home's enduring beauty. A large 2. storey coach house compliments the property offering flexible space for future possibilities. The house is situated on an irregular shaped lot giving privacy and is landscaped with perennials, raised garden beds and mature trees. Perfectly located in the heart of downtown Picton, you'll e
$ 2,450,000
1848 County Road 7, Prince Edward County North Marysburg Ward, ON, K0K 2T0 house for sale | Listing ID X12801 | Royal LePage
View photo
House · for sale
$ 799,900
1848 County Road 7, Prince Edward County North Marysburg Ward, ON, K0K 2T0 house for sale | Listing ID X12801 | Royal LePage
Tyendinaga
· House
· Patio · Parking
Tyendinaga · House · Patio · Parking
This new build is available with the ONTARIO ENHANCED NEW HOUSING PROGRAM: the buyer is now able to be processed on closing, (subject to the Buyer being qualified for this program Ontario Enhanced New Housing Program and qualifying for the pricing being marketed for this property). We are ready for your furnishing so move-in, your new home awaits at 1848 County Rd 7. Recently graded and seeded, the highly desired Hillcrest'2' model, built by Farnsworth Construction; a reputable builder with immaculate attention to detail and Tarion warranty for your peace of mind. Situated on a serene 2 acre lot atop the Adolphus Reach in Prince Edward County. The home features 3 bedrooms and 3 full bathrooms. The functional layout offers direct entry from the oversized double door double car garage (28'8'x22'8') into a spacious foyer with split staircase. The main floor offers an open-concept kitchen, dining and living spaces with a large patio door walk-out to your covered porch. The generous primary
$ 799,900
42 York Street, Prince Edward County, ON, K0K 2T0 house for sale | Listing ID X12860 | Royal LePage
View photo
House · for sale
$ 885,000
42 York Street, Prince Edward County, ON, K0K 2T0 house for sale | Listing ID X12860 | Royal LePage
Tyendinaga
· House
· Garden · Balcony · Parking
Tyendinaga · House · Garden · Balcony · Parking
Massive income maker! This triplex at list price is cash flow positive! But not only that we have business plan ideas in place for how you can effectively increase what is already a profitable rental. Two of Three units are renovated. The designer flair is seen throughout with unique pastels and finishes. Hardwood Beams and Pillars add historic'Hard Loft' character and atmosphere. Open Concept Units. Private, Porch or rooftop balcony for each unit. Renovations between 2019 and 2024. The backyard has a running creek through it making this incredibly tranquil yard, not only that but a oversized detached garage and massive green space with dedicated seating area to relax all summer long. 5 Minutes to Downtown Picton, 5 Minute walk to the marina, Local Wineries draw in lots of Spring, Summer and Fall action
$ 885,000

Get email alerts

Don't miss out: be the first to know about new properties

The alert was correctly created

On subscribing you accept the conditions of use and the privacy policy
Alert
Receive new ads in your inbox
Save this search
Receive alerts for new listings

We'll send you an email when we have new properties for: "Properties for sale in Tyendinaga"

The alert was correctly created

Port Hope
Campbellford
Get email alerts and be the first to see new listings
Required field
On subscribing I accept the terms of the privacy policy
Perfect! You'll soon start receiving new listings via email
Alert
Receive an email when we have new ads for Properties for sale in Tyendinaga
Save this search
Filters

Bedrooms

Area (sq.ft)

sq.ft
sq.ft

Price

$
$

Filter by property type

Bathrooms

Clear all filters
Receive notifications when new entries are published.