1,276 properties for sale in Campbellford

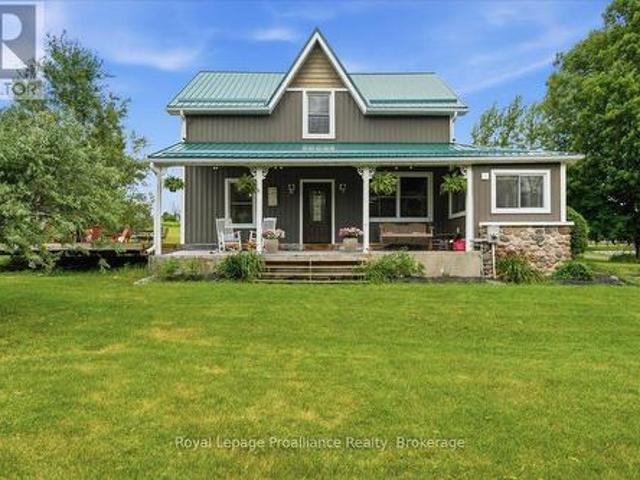
521 Concession Rd 8 W, Trent Hills, ON, K0L 1Y0 house for sale | Listing ID X13211 | Royal LePage
View photo
House · for sale
$ 795,000
521 Concession Rd 8 W, Trent Hills, ON, K0L 1Y0 house for sale | Listing ID X13211 | Royal LePage
Campbellford
· House
· Cellar
Campbellford · House · Cellar
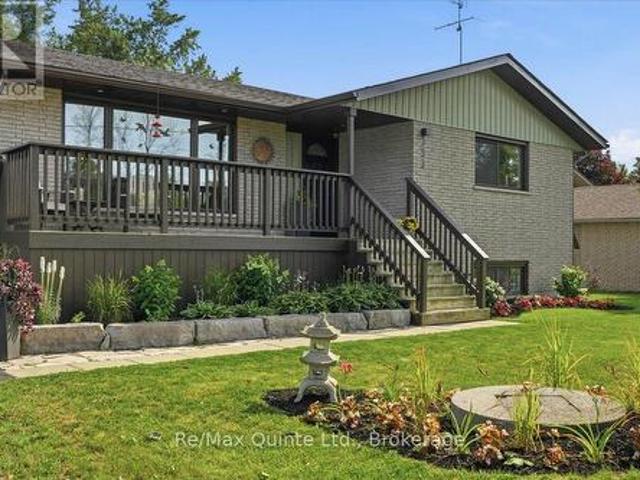
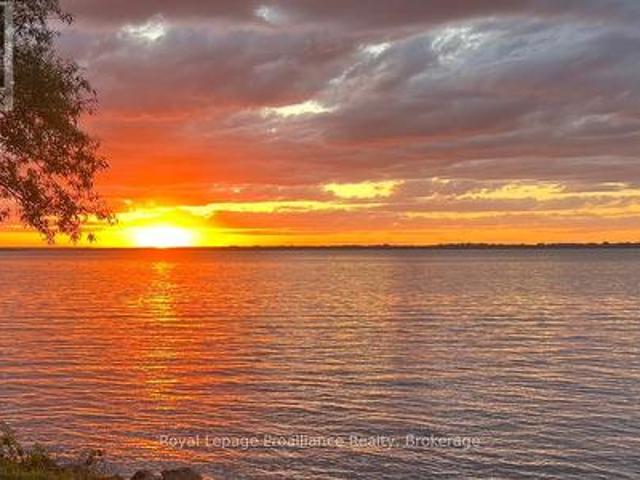
This beautifully renovated home, with approximately $300,000 invested in updates, is located on a sprawling 1.84-acre lot and offers the perfect blend of modern amenities and natural beauty. Upon entering, you are greeted by soaring 16-foot vaulted ceilings that create an expansive, light-filled space throughout the open-concept living areas. The home has been meticulously updated with high-quality finishes, blending contemporary design with timeless elegance. The spacious main and upper floor layout includes 3 bedrooms and 2 bathrooms, featuring a stunning primary bedroom with an ensuite and its own private walkout, allowing you to enjoy peaceful mornings or stunning sunsets in complete privacy. The fully renovated basement with a separate entrance offers endless possibilities, making it an ideal in-law suite, guest space, or rental opportunity. This private area is designed for both comfort and convenience, with its own kitchen, 2 bedroom + deb and private bathroom, providing both pr
$ 795,000
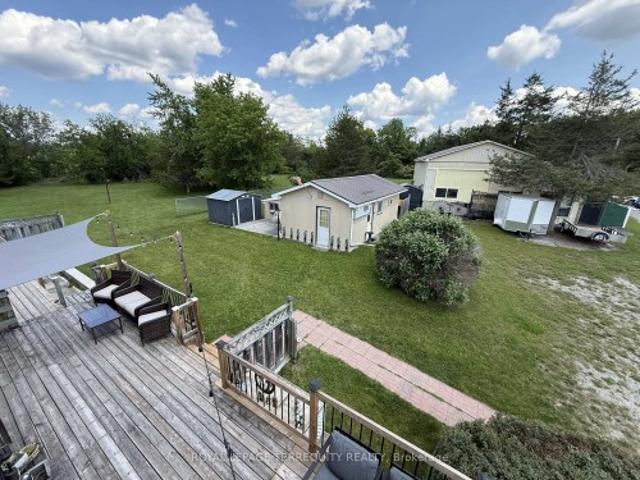
108 Queen Street, Tweed. Hungerford Twp, ON, K0L 2L0 house for sale | Listing ID X13046 | Royal LePage
View photo
House · for sale
$ 419,900
108 Queen Street, Tweed. Hungerford Twp, ON, K0L 2L0 house for sale | Listing ID X13046 | Royal LePage
Campbellford
· House
· Office room · Fireplace
Campbellford · House · Office room · Fireplace
Welcome to this charming 2-storey farmhouse, nestled in the quiet village of Marlbank, just 15 minutes North of Napanee and Highway 401. Set on a spacious corner lot, the property offers timeless rustic character and a true sense of small-town charm. Inside, the heart of the home is the expansive country kitchen, complete with a walk-in pantry and cozy propane fireplace perfect for family gatherings. The main level also features a versatile den, ideal as a home office or main-floor bedroom. Upstairs, you'll find three comfortable bedrooms plus a generous bonus room, providing space to host family and guests with ease. Outdoors, a large barn presents endless opportunities for storage, workshop use, or hobbies. If you've been dreaming of peaceful village living with space to grow, this is your sign book your private showing today! (Id: 27)
$ 419,900
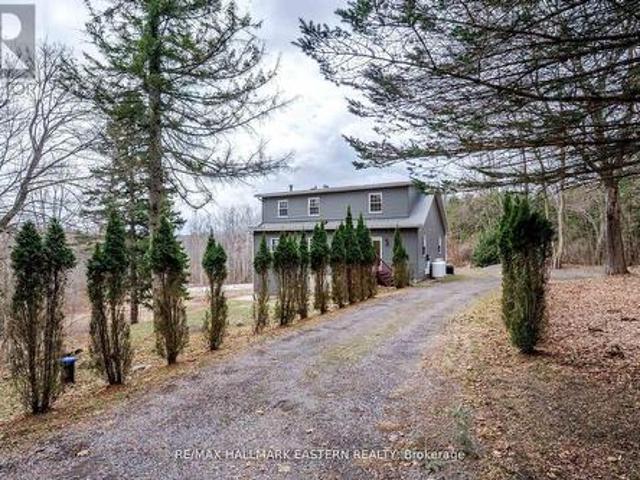
111 Church Street, Trent Hills, ON, K0L 1L0 house for sale | Listing ID X12810 | Royal LePage
View photo
House · for sale
$ 539,000
111 Church Street, Trent Hills, ON, K0L 1L0 house for sale | Listing ID X12810 | Royal LePage
Campbellford
· House
· Garden · Deck · Cellar
Campbellford · House · Garden · Deck · Cellar
Looking for a family home where everything is within walking distance? This home is Nestled in the Town of Campbellford in a family oriented neighbourhood! There are 3 good sized bedrooms that are bright and airy and a large 4 piece bathroom with double sink that is also an semi-ensuite to the Primary Bdrm. The Living Room/Dining Room layout flows beautifully, giving you comfortable living space and room for everyone to spread out (there is potential to open this space up to the kitchen for an open concept and island). The picturesque windows bring in the natural light throughout. Let's talk kitchen. It's been updated and is also an eat-in kitchen, all ready for meal preparation, school lunches and weekend hosting. Function, fresh and full of light. There is a walk out to the deck and back yard for convenience as well. And Downstairs? This is where the fun continues. A finished basement with the spacious recreation room. Big enough to entertain friends, host game nights or just relax a
$ 539,000
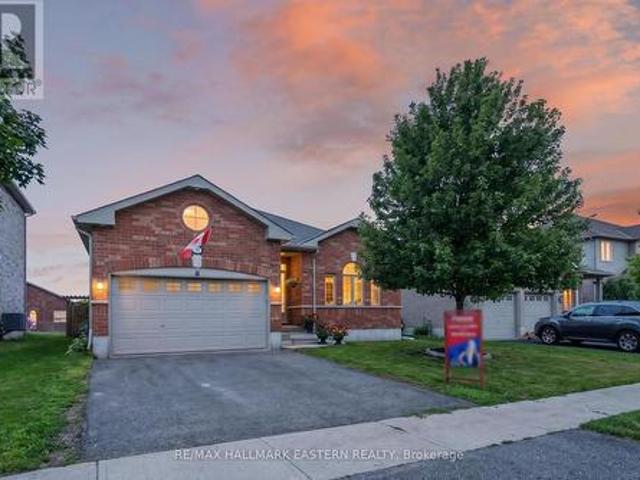
6690 County Road 50, Trent Hills, ON, K0L 1L0 house for sale | Listing ID X13248 | Royal LePage
View photo
House · for sale
$ 829,900
6690 County Road 50, Trent Hills, ON, K0L 1L0 house for sale | Listing ID X13248 | Royal LePage
Campbellford
· House
· Garden · Fireplace · Deck · Cellar
Campbellford · House · Garden · Fireplace · Deck · Cellar
Welcome to this beautifully designed raised bungalow, built in 2021 and situated on a spacious 1-acre lot with picturesque views of the Trent River right across the street. Offering 3+3 bedrooms and 3 full bathrooms, this home provides ample space for families, guests, or multi-generational living. Step into the open-concept main floor featuring vaulted ceilings, and a cozy propane fireplace. The kitchen and dining area flow seamlessly to the deck and fully fenced portion of the backyard, ideal for entertaining or enjoying quiet evenings around the natural flagstone firepit area. The fully finished basement boasts 9-foot ceilings, oversized windows, kitchenette and three additional bedrooms, creating a bright and welcoming lower level. Located just 5 minutes north of Campbellford, you're close to all town amenities, including the famous Dooher's Bakery and Empire Cheese Factory. This is country living with convenience! Don't miss your chance to own a modern home in a peaceful setting w
$ 829,900
16 Booth Street S, Trent Hills, ON, K0L 1L0 house for sale | Listing ID X13475 | Royal LePage
View photo
House · for sale
$ 749,000
16 Booth Street S, Trent Hills, ON, K0L 1L0 house for sale | Listing ID X13475 | Royal LePage
Campbellford
· House
Campbellford · House
Discover the timeless elegance of this lovingly cared for home c 1912. Situated on a Cul De Sac this homes historical character will amaze you! Featuring original trim and soaring ceilings every detail has been preserved. This 5 bedroom Victorian boasts the grandeur of a bygone era. Walking distance to the downtown core, local parks and restaurants. Enjoy morning coffee on your covered porch and serve your guests dinner in the spacious dining room. The attic could be developed for many uses. Property is possibly on the Heritage Registry. This is more than a house, it's a lifestyle! 2 hours from the GTA in the destination town of Campbellford
$ 749,000
18 Applewood Drive, Trent Hills Campbellford, ON, K0L 1L0 house for sale | Listing ID X13159 | Royal LePage
View photo
House · for sale
$ 1,185,000
18 Applewood Drive, Trent Hills Campbellford, ON, K0L 1L0 house for sale | Listing ID X13159 | Royal LePage
Campbellford
· House
· Office room · Deck · Swimming pool · Parking
Campbellford · House · Office room · Deck · Swimming pool · Parking
Welcome to 18 Applewood, a beautifully updated bungalow set on just under an acre in a centrally located rural community near the water. This spacious three-bedroom, three-bathroom home offers the perfect blend of country living, comfort, and convenience. Thoughtfully updated throughout, the home features hardwood floors, generous living space, two office areas, an exercise space, and a finished rec room ideal for family living or entertaining. Outside, enjoy the privacy and space of a large lot complete with decks, gazebos, an above-ground pool, paved driveway, and an impressive three-car garage. If you have been looking for room to breathe, space to work and play, and a peaceful setting close to nature, this is a home you will want to see. (Id: 27)
$ 1,185,000
51 Trent Drive, Trent Hills Campbellford, ON, K0L 1L0 house for sale | Listing ID X13228 | Royal LePage
View photo
House · for sale
$ 832,018
51 Trent Drive, Trent Hills Campbellford, ON, K0L 1L0 house for sale | Listing ID X13228 | Royal LePage
Campbellford
· House
· Parking
Campbellford · House · Parking
Welcome to this beautiful ranch-style bungalow offering stunning, unobstructed water views in one of the area's most sought-after neighbourhoods. This charming two-bedroom home features an updated kitchen, spacious living areas, and a versatile layout with the potential to create a separate one-bedroom, one-bath in-law suite. Situated on a large lot directly across from the river, you'll enjoy picturesque views year-round. The oversized two-car garage provides ample storage and parking, while the prime location places you within walking distance of shops, restaurants, parks, and all town amenities. A rare opportunity to own a waterfront-view property in an exceptional location. (Id: 27)
$ 832,018
6168 County Rd 50, Trent Hills Campbellford, ON, K0L 1L0 house for sale | Listing ID X13492 | Royal LePage
View photo
House · for sale
$ 565,000
6168 County Rd 50, Trent Hills Campbellford, ON, K0L 1L0 house for sale | Listing ID X13492 | Royal LePage
Campbellford
· House
· Garden · Equipped kitchen
Campbellford · House · Garden · Equipped kitchen
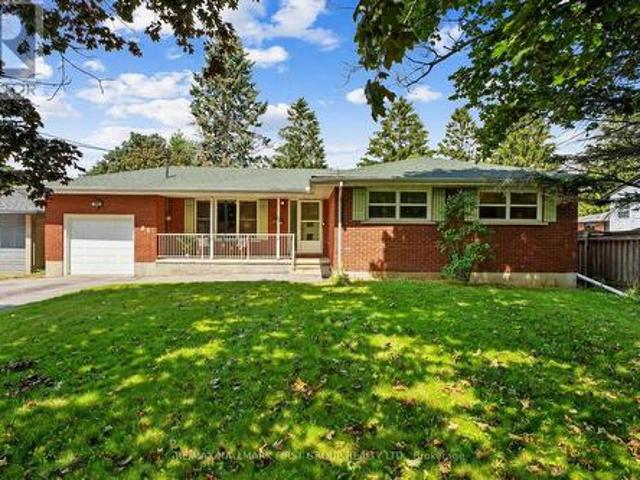
Welcome to this inviting all-brick bungalow, perfectly positioned in Campbellford, where you're just a short walk from the iconic Trent-Severn Waterway locks and can spend summer days watching the boats cruise by. Offering 3 bedrooms and a beautifully renovated 4-piece bathroom (2026), this well-maintained home is ideal for first-time buyers, families, downsizers, or anyone looking to enjoy comfortable living with room to grow. The heart of the home is the expansive country kitchen, featuring a built-in dishwasher, conveniently stacked washer and dryer, a picturesque view of the backyard that makes everyday chores a little more enjoyable, and a dedicated coffee bar overlooking the living room with views of the Trent River, making every morning coffee the perfect place to start your day. The adjoining dining room is perfect for family dinners and holiday gatherings, while the bright living room offers a welcoming place to relax with water views from the front window. The enclosed sunroo
$ 565,000
224 Cider Lane, Trent Hills Campbellford, ON, K0L 1L0 house for sale | Listing ID X13456 | Royal LePage
View photo
House · for sale
$ 494,900
224 Cider Lane, Trent Hills Campbellford, ON, K0L 1L0 house for sale | Listing ID X13456 | Royal LePage
Campbellford
· House
· Garden · Deck · Parking
Campbellford · House · Garden · Deck · Parking
Nestled on a quiet street in the charming town of Campbellford, this beautifully maintained raised bungalow offers the perfect blend of comfort, functionality, and low-maintenance living. This home comes equipped with two high efficiency wall unit heat pumps used for cooling and heating. The bright and inviting main floor features a generous-sized living room, 3 spacious bedrooms, and an open concept kitchen with a walk-out to the side deck. Perfect for entertaining or enjoying easy access to the backyard. The fully finished lower level adds incredible versatility with a large recreation room, additional bedroom space, convenient 2-piece bathroom, and laundry room. Enjoy the convenience of inside access to the oversized, clean garage complete with excellent storage options. Located within walking distance to downtown Campbellford and all amenities, this home is an excellent opportunity for first-time buyers, downsizers, or anyone looking to enjoy small-town living in a move-in ready ho
$ 494,900
65 Booth Street S, Trent Hills, ON, K0L 1L0 house for sale | Listing ID X13162 | Royal LePage
View photo
House · for sale
$ 699,999
65 Booth Street S, Trent Hills, ON, K0L 1L0 house for sale | Listing ID X13162 | Royal LePage
Campbellford
· House
· Garden · Fireplace
Campbellford · House · Garden · Fireplace
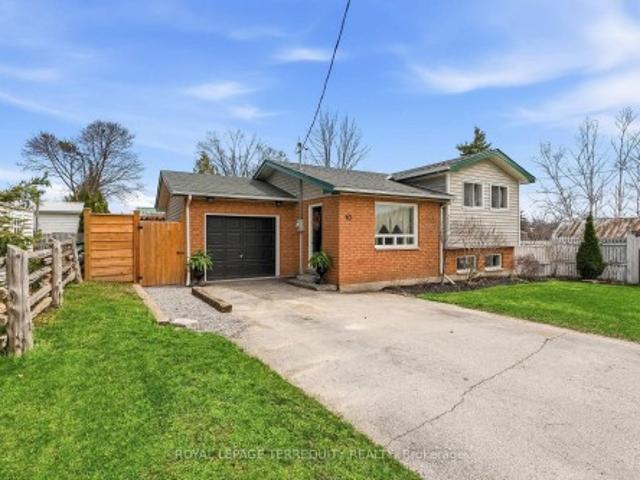
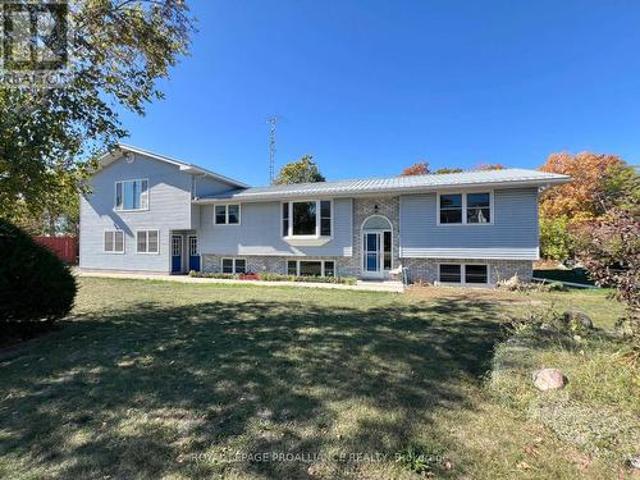
Meticulously updated with beautiful finishes throughout, this sidesplit home is set on a quiet residential street just minutes from downtown Campbellford. The open-concept main living area offers a welcoming feel and connects seamlessly to the kitchen with a comfortable seating area. Upstairs, you'll find two good-sized bedrooms and a full bathroom. The finished lower level adds extra living space with a gas fireplace and a dedicated laundry room with ample counter and cupboard space. Step outside to a private, landscaped backyard retreat set within a fully fenced yard, complete with a covered porch, grilling area, firepit, raised garden beds, and mature trees. A standout feature is the detached bunkie with a durable metal roof and covered front porch, beautifully finished inside with a stylish studio-style layout, sleeping area, sitting space, kitchenette, and modern 3-piece bath. With its separate entrance from the front yard, this versatile space offers added privacy for guests, ext
$ 699,999
00 Second Line, Trent Hills Campbellford, ON, K0L 1L0 vaca.
View photo
House · for sale
$ 425,000
00 Second Line, Trent Hills Campbellford, ON, K0L 1L0 vaca.
Campbellford
· House
Campbellford · House
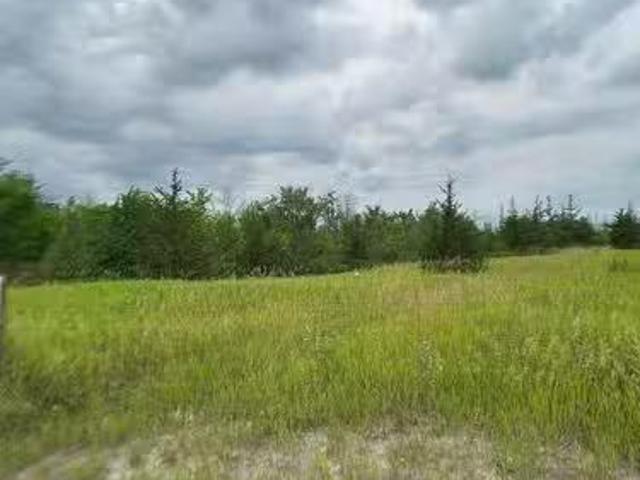
beaver pond, wild turkeys, ducks, geese, deer, rabbits and foxes. A nature enthusiasts dream property. In the small neighborhood of Green Acres(part of the original Greenly Farm). Just north of the back channel of the Trent River with public water access through a near by unopened road allowance. Launch your canoe and go fishing for the afternoon. Experience nature Privacy solitude and beauty with plenty of room for you, your children and your pets to Roam. Recreational Hunting Land (id:27). Still available at ListedBuy!
$ 425,000
76 Grand Road, Trent Hills, ON, K0L 1L0 house for sale | Listing ID X13471 | Royal LePage
View photo
House · for sale
$ 358,000
76 Grand Road, Trent Hills, ON, K0L 1L0 house for sale | Listing ID X13471 | Royal LePage
Campbellford
· House
· Parking
Campbellford · House · Parking
Opportunity awaits in the heart of Campbellford! This charming 2-storey brick home offers generous above-grade living space on a spacious lot. Featuring 3 bedrooms, 2 bathrooms, spacious principal rooms, a welcoming covered front porch, a single one car garage, and an additional storage area at the rear of the home, this property is brimming with character, charm, and endless potential. Hardwood flooring, large windows, and a traditional layout provides a solid foundation for renovation, restoration, or investment. Located just minutes from downtown Campbellford, the Trent River, shopping, restaurants, schools, and local amenities, this property offers an excellent opportunity for investors, contractors, or buyers looking to customize a home to their own taste. The deep lot provides ample outdoor space for gardening, recreation, or future improvements. A great opportunity to add value in a desirable community
$ 358,000
18 Spencer Street W, Cobourg, ON, K9A 2G3 house for sale Li.
View photo
House · for sale
$ 699,900
$ 637/sq.ft
18 Spencer Street W, Cobourg, ON, K9A 2G3 house for sale Li.
Campbellford
· 1,098 sq.ft · 4 Bedrooms · 2 Baths · House
· Parking
Campbellford · 1,098 sq.ft · 4 Bedrooms · 2 Baths · House · Parking
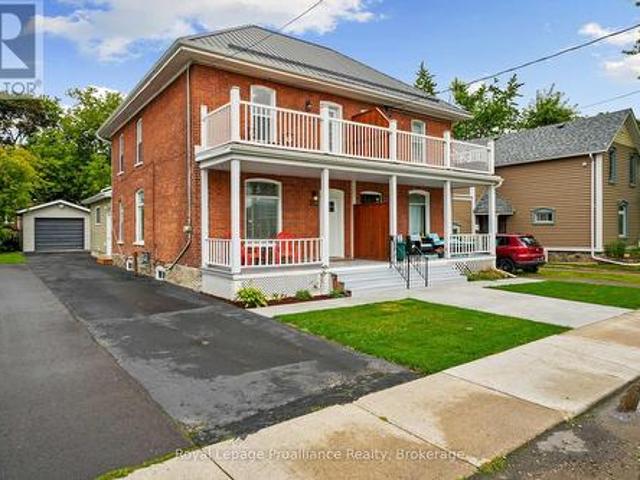
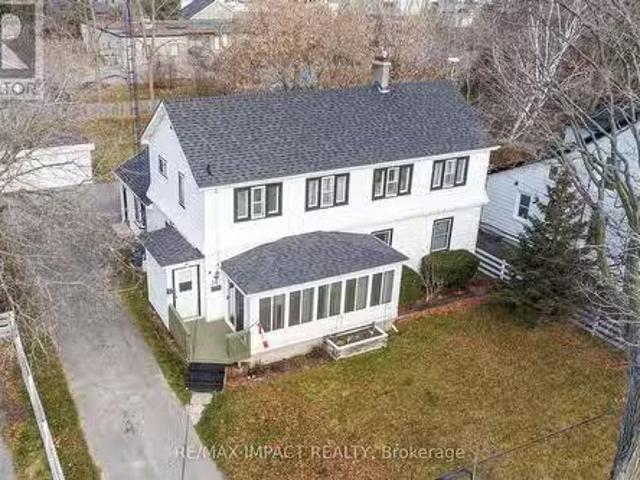
Charming Two-Unit Home in an Ideal Location. Nestled on a spacious town lot, this well-situated property offers the perfect blend of comfort and convenience. Located just a short walk from downtown shops, schools, and the waterfront, youll have everything you need within reach. The main floor features a cozy 2-bedroom lower unit, with a bright and open eat-in kitchen ideal for casual meals. Host family dinners in the formal dining room, or relax in the extra-large family room, perfect for unwinding after a busy day. The generous primary bedroom includes a cozy sitting area, while the second bedroom is cheerful and inviting. The enclosed front porch offers a peaceful space to enjoy your surroundings. Upstairs, the separate two-bedroom apartment boasts its own spacious kitchen, which flows seamlessly into the dining and living areas, perfect for entertaining friends and family. The 4-piece bathroom offers plenty of room and comfort. The property also features a two-car garage, providing
$ 699,900
1321C Airport Parkway, Belleville Ward, ON, K8N 4Z6 house for sale | Listing ID X12775 | Royal LePage
View photo
House · for sale
$ 569,000
Updated
1321C Airport Parkway, Belleville Ward, ON, K8N 4Z6 house for sale | Listing ID X12775 | Royal LePage
Campbellford
· House
· Garden
Campbellford · House · Garden
Welcome to 1321C Airport Parkway, your ideal family retreat in Belleville's East End! Set on just under 2 acres in a peaceful rural setting, this nicely maintained raised bungalow offers the perfect blend of space, privacy, and convenience. Featuring 5 bedrooms and 3 bathrooms, this home is ideal for extended families or those looking for flexible living arrangements. The main floor boasts 3 spacious bedrooms, a 2 pc bath on the main level bath, and an additional full 4 pc bathroom. The fully finished lower level, with a separate entrance, offers 2 more bedrooms, a 3 pc bathroom, kitchen, and living area perfect for in-laws, guests, or potential rental income. Step outside to a generously fenced backyard, surrounded by mature trees and backing onto tranquil greenspace creating a private oasis for entertaining or relaxing with loved ones. All this, just minutes from Belleville's amenities, with easy access to Highway 2 and the 401. Don't miss your chance to own this versatile and serene
$ 569,000
509 470 Lonsberry Drive, Cobourg, ON, K9A 1M6 townhouse for sale | Listing ID X12775 | Royal LePage
View photo
Townhouse · for sale
$ 379,000
509 470 Lonsberry Drive, Cobourg, ON, K9A 1M6 townhouse for sale | Listing ID X12775 | Royal LePage
Campbellford
· Townhouse
Campbellford · Townhouse
Located in the heart of Cobourg's highly sought-after East Village, this north-facing, two-level condo townhouse offers a wonderful blend of comfort, convenience, and value. Ideal for first-time buyers, downsizers, or investors, this well-maintained home is move-in ready and designed for easy, low-maintenance living. The main level welcomes you with an open-concept living and dining space, filled with natural light and perfectly suited for both everyday life and relaxed entertaining. The modern kitchen features stainless steel appliances, ample cabinetry, and a practical layout that keeps everything within reach. A convenient two-piece powder room and main-floor storage and utility area add to the home's thoughtful functionality. Upstairs, two spacious bedrooms provide peaceful retreats, each with large windows and generous closet space. A full four-piece bathroom and an upper-level laundry closet offer everyday convenience, keeping everything you need close at hand. This home also inc
$ 379,000
238 Victoria Avenue, Belleville Ward, ON, K8N 2C5 house for sale | Listing ID X13446 | Royal LePage
View photo
House · for sale
$ 789,900
238 Victoria Avenue, Belleville Ward, ON, K8N 2C5 house for sale | Listing ID X13446 | Royal LePage
Campbellford
· House
· Fireplace · Cellar
Campbellford · House · Fireplace · Cellar
Location! Location! Location! Step into timeless charm with modern upgrades at 238 Victoria St. In Belleville, Ontario. Perfectly situated just steps from the corner of Dufferin Avenue and Victoria Street and only five minutes walk from the hospital. This beautifully maintained two-storey Victorian brick home blends classic character with thoughtful modern updates. Inside, you'll find stunning hardwood floors, two cozy fireplaces, including a beautiful living room fireplace surrounded by elegant window accents, built-in shelving, and gorgeous wainscoting that adds both style and architectural charm. Freshly painted throughout, the home feels bright, welcoming, and truly move-in ready. Offering four spacious bedrooms and two bathrooms, there is plenty of room for families or those seeking additional living space. Major mechanical updates provide peace of mind, including a new boiler system, ductless air conditioning and heat pumps, and a 200-amp electrical panel upgrade. The basement of
$ 789,900
489 Franklin Drive, Selwyn, ON, K9J 6X3 house for sale | Listing ID X13505 | Royal LePage
View photo
House · for sale
$ 1,199,000
489 Franklin Drive, Selwyn, ON, K9J 6X3 house for sale | Listing ID X13505 | Royal LePage
Campbellford
· House
· Garden · Fireplace · Swimming pool
Campbellford · House · Garden · Fireplace · Swimming pool
Set on two private acres at the edge of town, this exceptional family home pairs country tranquility with effortless access to everyday conveniences. From the moment you arrive, the property's character shines through, with vaulted and coffered ceilings, sunken living room, three fireplaces, and hardwood floors creating a warm, elevated atmosphere throughout. Generous windows frame the private backyard, drawing the eye toward a true outdoor oasis complete with an in-ground pool and hot tub. The main level offers a spacious, flowing layout anchored by a gourmet kitchen and adjoining dining room, designed for hosting family gatherings and entertaining with ease, alongside multiple living areas that provide room for everyone to spread out and relax. Upstairs, four bedrooms await, with a generous primary suite featuring a walk-in closet and ensuite with a soaker tub and walk-in shower. An updated main bathroom serves the remaining three bedrooms, while a thoughtfully placed laundry area on
$ 1,199,000
10 Boyce Court, Belleville Ward, ON, K8P 5P1 house for sale | Listing ID X13466 | Royal LePage
View photo
House · for sale
$ 719,900
10 Boyce Court, Belleville Ward, ON, K8P 5P1 house for sale | Listing ID X13466 | Royal LePage
Campbellford
· House
· Office room · Parking
Campbellford · House · Office room · Parking
Welcome to this spacious 5-bedroom raised bungalow offering approximately 1,532 sqft of above-grade living space plus an additional 1,400 sqft. Of beautifully finished lower-level living area, for nearly 3,000 sqft. Of total finished space. Ideally situated on a quiet court in one of Belleville's desirable family-friendly neighbourhoods, this home offers the perfect combination of space, comfort, and convenience. The bright, freshly painted interior creates a clean and welcoming atmosphere throughout. The thoughtfully designed layout features generous principal rooms, 2.5 bathrooms, and a fully finished lower level that provides exceptional flexibility for growing families, multi-generational living, a home office, fitness area, or an expansive recreation room. Recent updates include a new roof installed in May 2026, offering peace of mind for years to come. Outside, you'll appreciate the double-car garage and rare 6-car driveway, providing ample parking for family gatherings, guests,
$ 719,900
399 Blairton Road, Havelock Belmont Methuen, ON, K0L 1Z0 house for sale | Listing ID X13466 | Royal LePage
View photo
House · for sale
$ 790,000
399 Blairton Road, Havelock Belmont Methuen, ON, K0L 1Z0 house for sale | Listing ID X13466 | Royal LePage
Campbellford
· House
· Office room · Parking
Campbellford · House · Office room · Parking
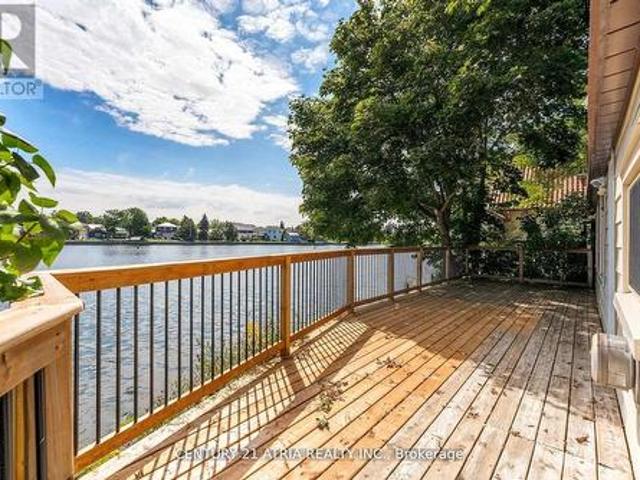
Welcome to lakeside living at its finest! This beautifully newly renovated 3-bedroom, 2-bathroom waterfront home offers stunning island views and a picturesque natural shoreline on one of the area's most desirable lakes. Situated on a large 1.3-acre lot that is level at the top and terraced to the water, the property provides easy access to the water while maximizing panoramic lake vistas from both inside and out. The bright, modern interior features just under 1,400 sq. Ft. of finished living space with tasteful contemporary finishes throughout. The main level boasts a spacious living room and dining area, a stylish updated kitchen, two generous bedrooms with closets, and a 4-piece bathroom. The fully finished lower level offers a large family room with walkout access to the waterfront, a third bedroom or home office, and a convenient 3-piece bathroom. Extensively updated, this move-in-ready property includes a durable steel roof and a detached garage featuring steel siding and a stee
$ 790,000
478 Monk Street, Cobourg, ON, K9A 2T1 house for sale | Listing ID X13420 | Royal LePage
View photo
House · for sale
$ 599,000
478 Monk Street, Cobourg, ON, K9A 2T1 house for sale | Listing ID X13420 | Royal LePage
Campbellford
· House
· Garden · Parking
Campbellford · House · Garden · Parking
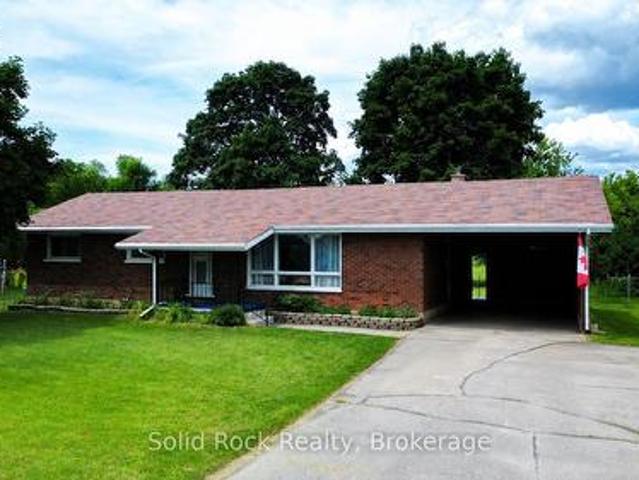
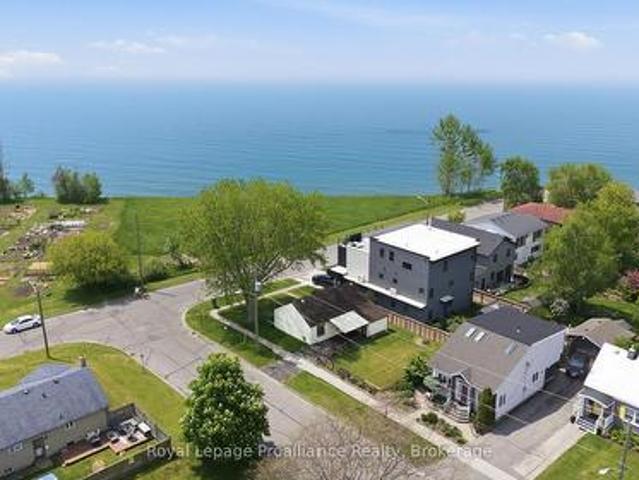
Location, Location, Location! Great Lake Views in South-West Cobourg. Discovering a corner lot with an unobstructed view of Lake Ontario out your front window is a true rarity. This 3-bedroom, 1-bath bungalow with a carport is a fantastic opportunity for investors, renovators, or anyone looking to build a custom dream home in one of Cobourg's finest neighborhoods. Steps from Tut Gutteridge Park, Monk's Cove, and community gardens, the location is second to none. Best of all, you are just minutes away from the vibrant downtown core and the beach. Live in it, rent it out, or transform it-properties with this view and potential do not come along often. Listen to the waves from your front yard and say hello to a wonderful community. Opportunities like this are few and far between. (Id: 7525)
$ 599,000
766 Munson Crescent, Cobourg, ON, K9A 5N9 house for sale | Listing ID X12994 | Royal LePage
View photo
House · for sale
$ 724,900
Updated
766 Munson Crescent, Cobourg, ON, K9A 5N9 house for sale | Listing ID X12994 | Royal LePage
Campbellford
· House
· Patio · Garden
Campbellford · House · Patio · Garden
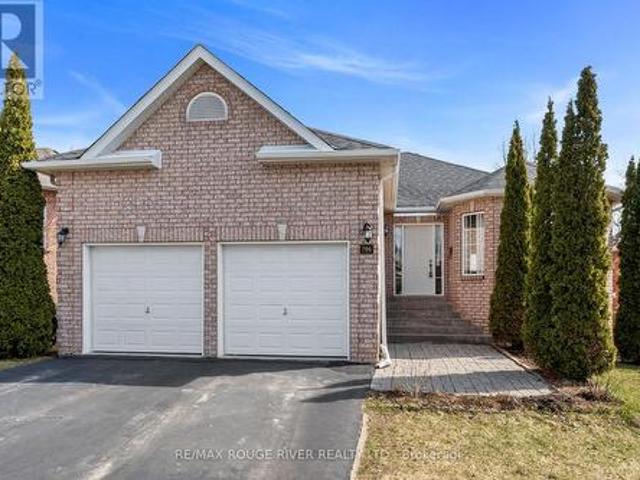
Ideally located in a sought after neighborhood, this home offers convenient access to shopping, schools, and is just a short drive to Highway 401, and the Cobourg waterfront. Step inside to a bright and inviting open concept living and dining area, ideal for both everyday living and entertaining guests. The spacious eat in kitchen features ample cabinetry, providing plenty of storage and room for family meals. The primary bedroom is a true retreat, complete with a private 3-piece ensuite. Two additional well sized bedrooms and a 4-piece bathroom complete the main level. The lower level offers exceptional versatility with its own separate walk out entrance, ideal for extended family or potential in-law suite. Here you'll find a large eat in kitchen, a generous rec room, two additional spacious bedrooms, and a 4-piece bath. Step outside to enjoy a private patio and backyard space. This lovely home has seen many updates, including a new furnace (2017) and roof (2018), adding peace of mind
$ 724,900
173 Pomeroy Avenue, Tweed. Village, ON, K0K 3J0 house for sale | Listing ID X13497 | Royal LePage
View photo
House · for sale
$ 472,477
173 Pomeroy Avenue, Tweed. Village, ON, K0K 3J0 house for sale | Listing ID X13497 | Royal LePage
Campbellford
· House
· Patio · Garden · Fireplace · Deck · Cellar
Campbellford · House · Patio · Garden · Fireplace · Deck · Cellar
Welcome to 173 Pomeroy Ave, part of Tweed's newest development. *. Limited Time Savings. The NEW Enhanced 13% HST rebate already included in the list price*. Don't Miss this amazing opportunity to own a stunning BRAND-NEW townhome in the heart of the Village of Tweed! This beautifully designed, custom-built home blends modern style with timeless comfort, featuring 9-foot ceilings and a cathedral-style living area filled with natural light from large patio doors leading to a private deck and yard. The open-concept layout seamlessly connects the kitchen, dining, and living spaces, ideal for cozy evenings by the gas fireplace or entertaining friends. The kitchen boasts ample cabinetry, quartz countertops, a breakfast bar, and an optional appliance upgrade package. With two spacious bedrooms and two full bathrooms, the primary suite offers a walk-in closet and a 3-piece ensuite with a tiled walk-in shower. Main floor laundry adds convenience for single-level living, while the full basement
$ 472,477
80 Round Lake Road, Havelock Belmont Methuen, ON, K0L 1Z0 house for sale | Listing ID X13039 | Royal LePage
View photo
House · for sale
$ 774,900
Updated
80 Round Lake Road, Havelock Belmont Methuen, ON, K0L 1Z0 house for sale | Listing ID X13039 | Royal LePage
Campbellford
· House
· Patio · Air conditioning · Cellar
Campbellford · House · Patio · Air conditioning · Cellar
HAVELOCK-BELMONT-METHUEN | Welcome to this timeless custom-built home, perfectly positioned to capture breathtaking sunset with views of Round Lake. Built in 2013 by acclaimed local builder Prinston Homes, this all-brick bungalow showcases quality craftsmanship and thoughtful design throughout. Offering 1,626 sq. ft. On the main floor, the home features a bright, open-concept kitchen, living, and dining area-ideal for both everyday living and entertaining. A walkout from the dining room leads to a beautiful interlock patio, creating seamless indoor-outdoor flow for gatherings or quiet evenings soaking in the golden hour views. Designed with comfort in mind, the home includes 2+1 bedrooms and 3 full bathrooms. The spacious primary suite offers a walk-in closet and private ensuite, while the fully finished basement provides additional living space with a large family room, games room, third bedroom, and ample storage. Additional features include propane forced air heating, central air co
$ 774,900
40 Cobblestone Street, Belleville Ward, ON, K8P 0B8 house for sale | Listing ID X13473 | Royal LePage
View photo
House · for sale
$ 519,000
40 Cobblestone Street, Belleville Ward, ON, K8P 0B8 house for sale | Listing ID X13473 | Royal LePage
Campbellford
· House
· Office room · Deck · Parking · Cellar
Campbellford · House · Office room · Deck · Parking · Cellar
40 Cobblestone St. A beautifully maintained townhome located on a quiet street in one of Belleville's most desirable west end neighbourhoods. The main level features an inviting open concept kitchen, dining, and living area designed for both comfort and functionality. The kitchen includes a well-appointed pantry that adds valuable storage and keeps the space organized, and the living area opens directly onto a walkout deck ideal for relaxing or entertaining. The main floor also includes a convenient two-piece bathroom, main floor laundry, and direct access to the attached garage. The primary bedroom, offers a peaceful retreat with a private ensuite and a spacious walk in closet. The fully finished basement provides excellent additional living space with a full four-piece bathroom, a bedroom, and a versatile den perfect for hobbies or a home office. Set in a fantastic neighbourhood known for its comfort and community feel, this home offers easy living in a prime west end location. (Id:
$ 519,000
7 Maplehill Drive, Cavan Monaghan, ON, K9J 0E5 house for sale | Listing ID X13136 | Royal LePage
View photo
House · for sale
$ 2,699,900
7 Maplehill Drive, Cavan Monaghan, ON, K9J 0E5 house for sale | Listing ID X13136 | Royal LePage
Campbellford
· House
· Fireplace · Swimming pool · Gym · Deck
Campbellford · House · Fireplace · Swimming pool · Gym · Deck
Perched atop a hill with sweeping views, this 4-bedroom home blends luxury and comfort with resort-style amenities. The grand primary retreat includes a lounge, gas fireplace, walk-in closet with laundry, spa-like ensuite, and walkout to the deck, while a junior primary suite features its own walk-in closet and 5-piece ensuite. The open-concept main floor boasts vaulted ceilings, expansive windows, and a newly renovated chefs kitchen with premium Miele appliances and a brand-new Wolf cooktopan ideal space for both everyday living and entertaining. Endless recreation awaits with three golf decks including a putting green and sand trap, a movie theatre, gym, and recreation room. The lower level offers in-law potential with a bedroom, renovated bathroom, and second kitchen. Outdoors, enjoy the infinity-edge pool with spill-over hot tub, upgraded with new tile and a Bluetooth operating system, built in BBQ and pergola. Recent mechanical updates include; a new whole-home generator, boiler,
$ 2,699,900

Get email alerts

Don't miss out: be the first to know about new properties

The alert was correctly created

On subscribing you accept the conditions of use and the privacy policy
Alert
Receive new ads in your inbox
Save this search
Receive alerts for new listings

We'll send you an email when we have new properties for: "Properties for sale in Campbellford"

The alert was correctly created

Port Perry
Bowmanville
Get email alerts and be the first to see new listings
Required field
On subscribing I accept the terms of the privacy policy
Perfect! You'll soon start receiving new listings via email
Alert
Receive an email when we have new ads for Properties for sale in Campbellford
Save this search
Filters

Bedrooms

Area (sq.ft)

sq.ft
sq.ft

Price

$
$

Filter by property type

Bathrooms

Clear all filters
Receive notifications when new entries are published.