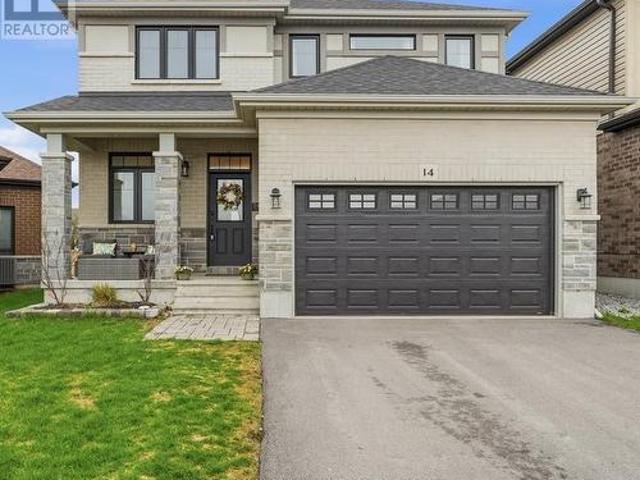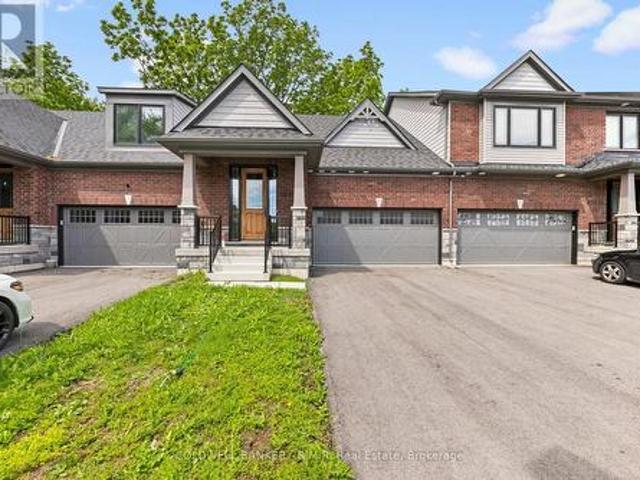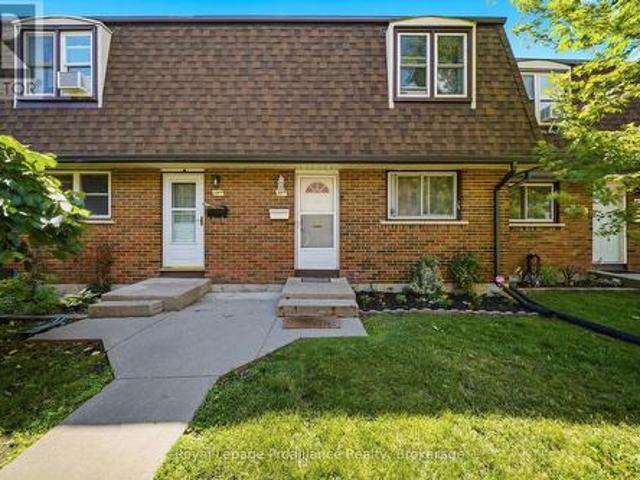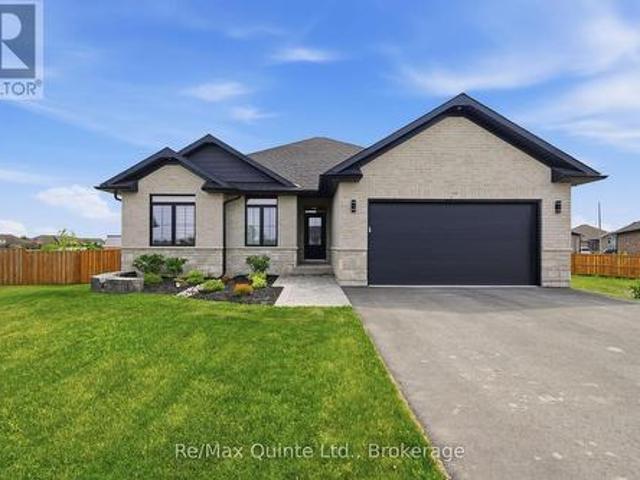
1,276 properties for sale in Campbellford

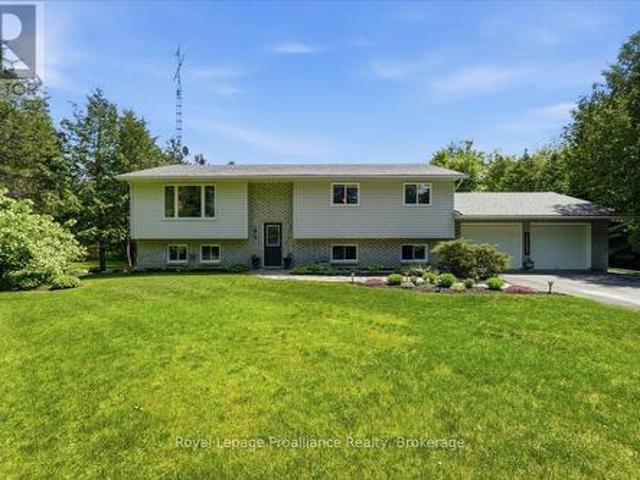
109 Pinnacle Street, Brighton, ON, K0K 1H0 house for sale | Listing ID X13163 | Royal LePage
View photo
House · for sale
$ 899,000
109 Pinnacle Street, Brighton, ON, K0K 1H0 house for sale | Listing ID X13163 | Royal LePage
Campbellford
· House
· Fireplace · Swimming pool · Deck
Campbellford · House · Fireplace · Swimming pool · Deck
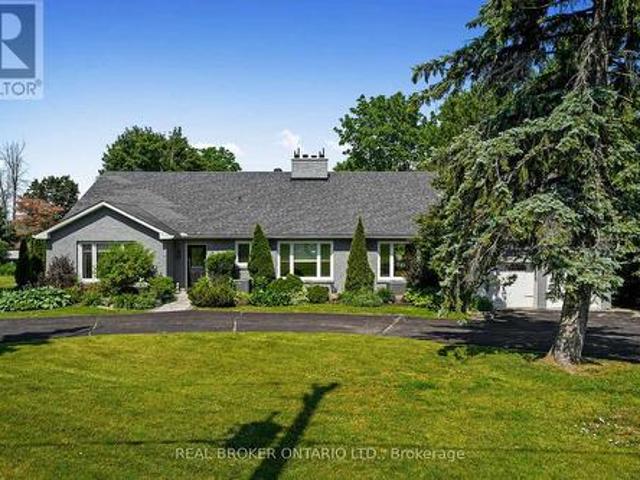
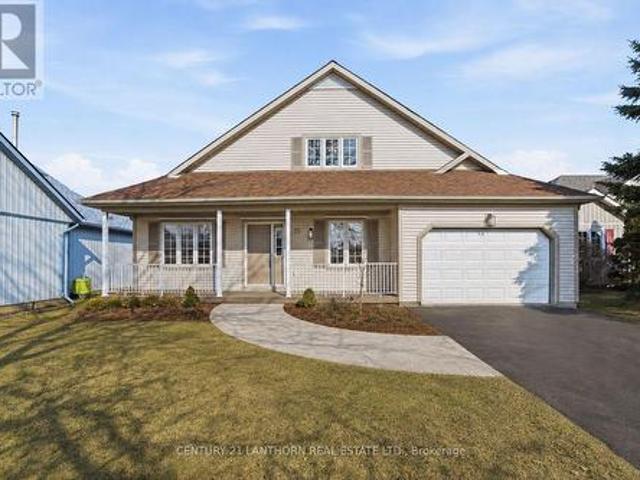
Beautiful all brick bungalow that has been meticulously cared for situated in one of Brighton's most desired neighbourhoods. Pride of ownership shines throughout this home and offers quality upgrades. Light filled main floor with large foyer and living room with cozy stone fireplace. Elegant kitchen with an abundance of cabinets, stainless steel appliances and island with seating. Spacious dining room offers a charming coffee corner with additional storage. Walk out to amazing covered deck (composite), hot tub area with pergola and privacy shades. This is the perfect spot to bbq, unwind and relax. Three generous bedrooms, primary with gorgeous updated 3pc ensuite, heated floors and custom walk-in shower. Lovely 4pc bath and the beauty of main floor laundry. This finished lower level is a wonderful space offering an impressive rec room with second gas fireplace and wet bar. The perfect place to gather and entertain family and friends. Spacious 4th bedroom, 4pc bath with heated floors an
$ 899,000
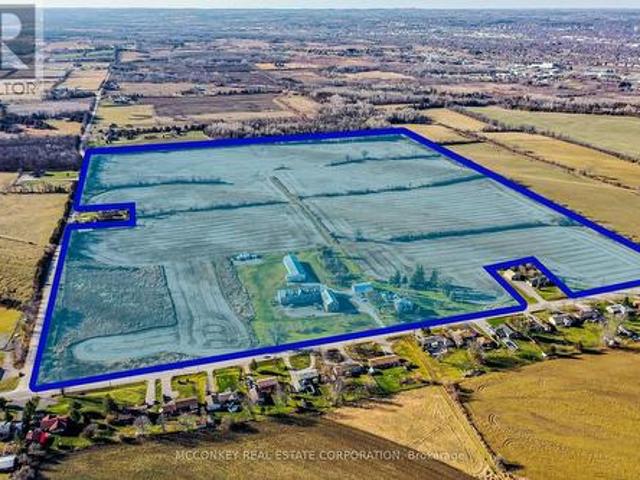
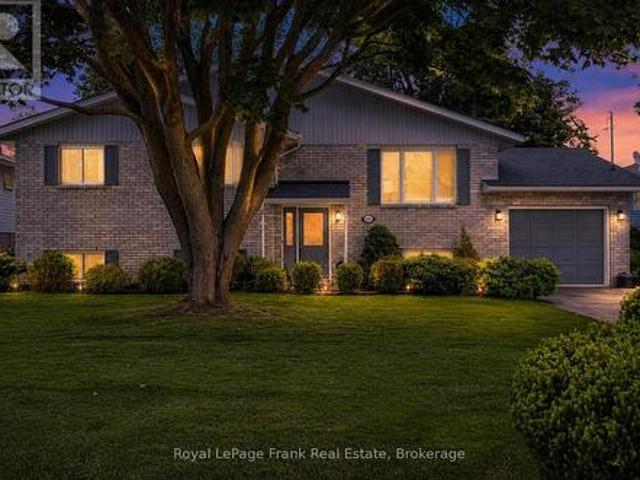
1878 Keene Road, Otonabee South Monaghan, ON, K9J 6X9 house for sale | Listing ID X12168 | Royal LePage
View photo
House · for sale
$ 6,500,000
1878 Keene Road, Otonabee South Monaghan, ON, K9J 6X9 house for sale | Listing ID X12168 | Royal LePage
Campbellford
· House
· Air conditioning
Campbellford · House · Air conditioning
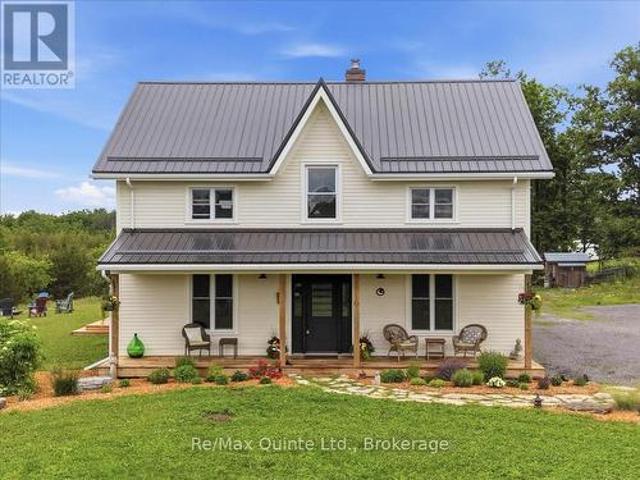
Premier Real Estate Opportunity: 110 AC Zoned for Future Growth in Assumption Hamlet, SE Ptbo. Grand Victorian-Style Farmhouse Offers Expansive Living Space. Benefits from Dual Road Frontages (Keene Road & Assumption Road) and Close Proximity to Natural Gas. Property In Family For Generations; Was Previously Utilized As A Chicken Farm Operation. *extras*. Two Huge Barns Used For Car & Boat Storage & Large Drive Shed. New Boiler 2023. (Id: 27)
$ 6,500,000
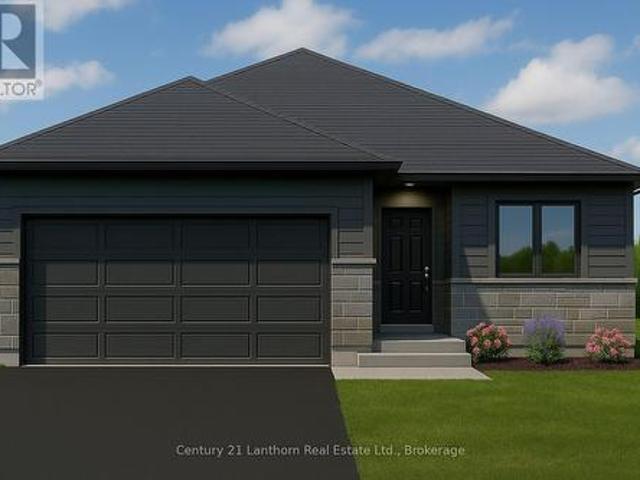
1018 Ward Street E, Selwyn, ON, K0L 1H0 house for sale | Listing ID X13505 | Royal LePage
View photo
House · for sale
$ 999,000
1018 Ward Street E, Selwyn, ON, K0L 1H0 house for sale | Listing ID X13505 | Royal LePage
Campbellford
· House
· Patio · Garden · Deck · Swimming pool
Campbellford · House · Patio · Garden · Deck · Swimming pool
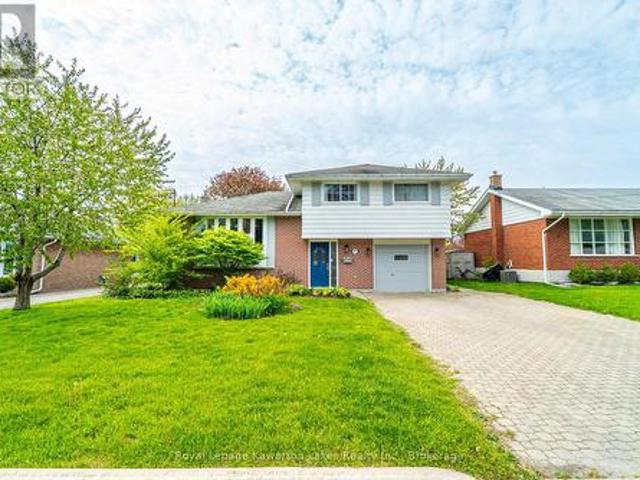
Three separately titled lots spanning over one beautifully landscaped acre, including a separate private waterfront lot on Chemong Lake. This is the opportunity buyers wait years to find. Set back from the road and surrounded by mature trees, this exceptional bungalow offers a level of privacy rarely found this close to town. Enjoy your own private waterfront lot with access to Chemong Lake, perfect for boating, swimming, fishing, and spectacular sunsets. The backyard is your own private retreat, featuring an in ground pool, expansive entertaining patio, and beautifully landscaped grounds. Inside, more than 2700 sq. Ft. of finished main floor living space has been thoughtfully designed for entertaining and everyday family life. A welcoming formal living room, beautifully updated kitchen with walkout to the deck, and sunken family room create warm, inviting spaces to gather. Each of the three oversized bedrooms features its own beautifully updated 3 piece ensuite, offering exceptional c
$ 999,000
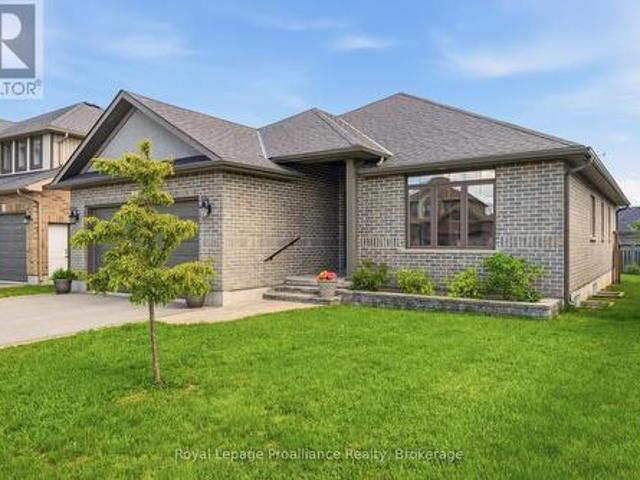
145 Queen Street, Belleville Ward, ON, K8N 1V9 house for sale | Listing ID X13488 | Royal LePage
View photo
House · for sale
$ 619,900
145 Queen Street, Belleville Ward, ON, K8N 1V9 house for sale | Listing ID X13488 | Royal LePage
Campbellford
· House
· Garden · Fireplace · Air conditioning · Parking
Campbellford · House · Garden · Fireplace · Air conditioning · Parking
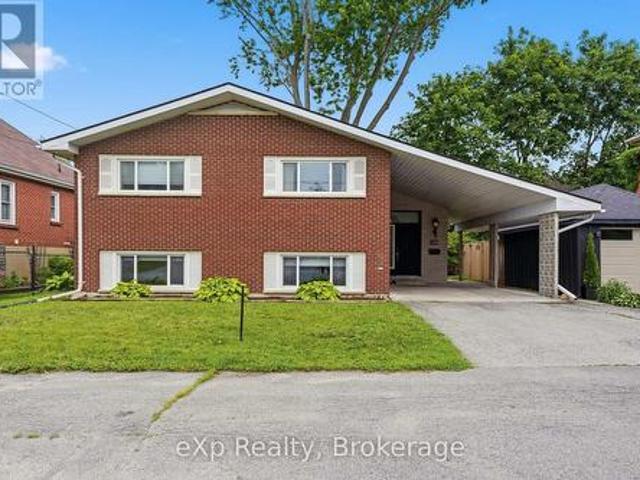
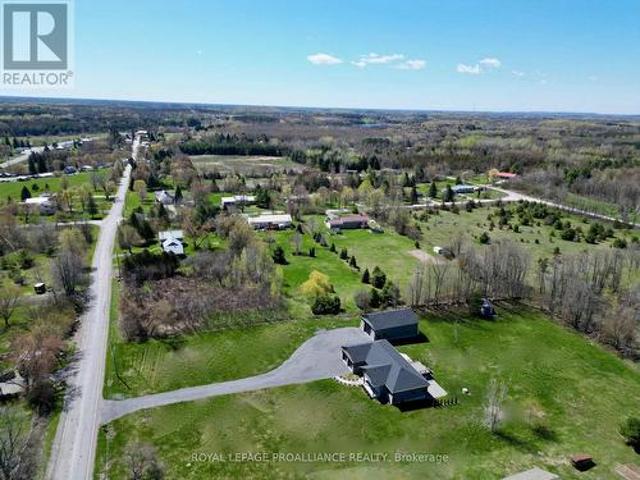
Located in Belleville's desirable East Hill neighbourhood, this mid-century modern home offers space, flexibility, and an excellent location. The main floor features vaulted ceilings, a spacious living room with a striking brick electric fireplace, a brand-new kitchen (2026), three bedrooms, including a primary bedroom with ensuite, main-floor laundry, and a three-season sunroom overlooking the backyard. The lower level includes a bright self-contained one-bedroom in-law suite with a separate entrance, large windows throughout, and its own laundry, making it ideal for multigenerational living or additional income. Major updates provide added peace of mind, including a furnace (2022), central air conditioning (2022), roof (2022), most windows (2022), and main floor appliances (2022). There may also be potential to add another unit, as Belleville's updated zoning bylaws permit up to four residential units on every lot, subject to city approvals. Complete with a carport and parking for up
$ 619,900
7 137 Furnace Street, Cobourg, ON, K9A 2E5 townhouse for sale | Listing ID X13173 | Royal LePage
View photo
Townhouse · for sale
$ 250,000
7 137 Furnace Street, Cobourg, ON, K9A 2E5 townhouse for sale | Listing ID X13173 | Royal LePage
Campbellford
· Townhouse
Campbellford · Townhouse
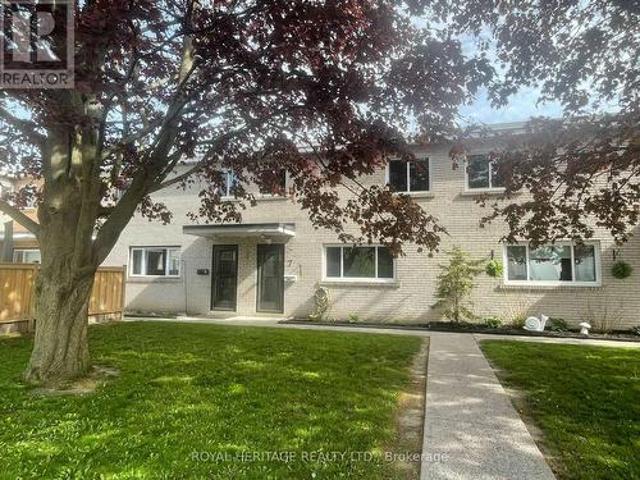
Unit 7 at 137 Furnace Street offers an affordable 3-bedroom condo townhouse in a quiet dead end street in Cobourg. Carpet-free with pot lights, this home is full of potential and ready for your updates. Located in a small, well kept complex of only 12 units, this is a low-turnover community. Just minutes to the 401 and to Cobourgs shopping, amenities and beautiful beach. Location! A great handyman special or entry-level opportunity to add value and make it your own. Do not miss it! (Id: 27)
$ 250,000
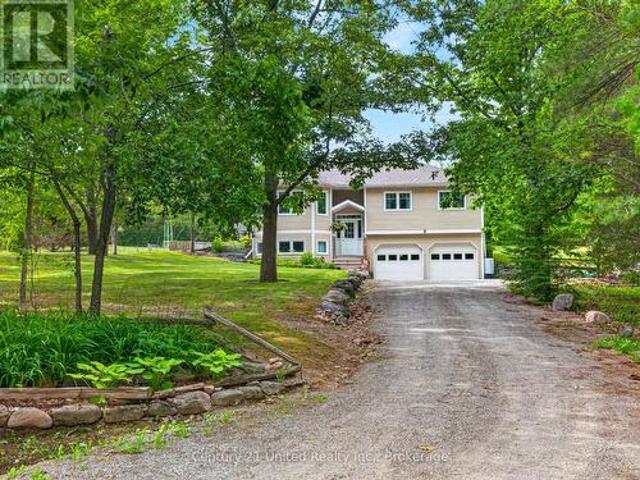
4075 County Road 44, Havelock Belmont Methuen Belmont Methuen.
View photo
House · for sale
$ 768,000
4075 County Road 44, Havelock Belmont Methuen Belmont Methuen.
Campbellford
· 4 Bedrooms · 3 Baths · House
· Garden · Cellar
Campbellford · 4 Bedrooms · 3 Baths · House · Garden · Cellar
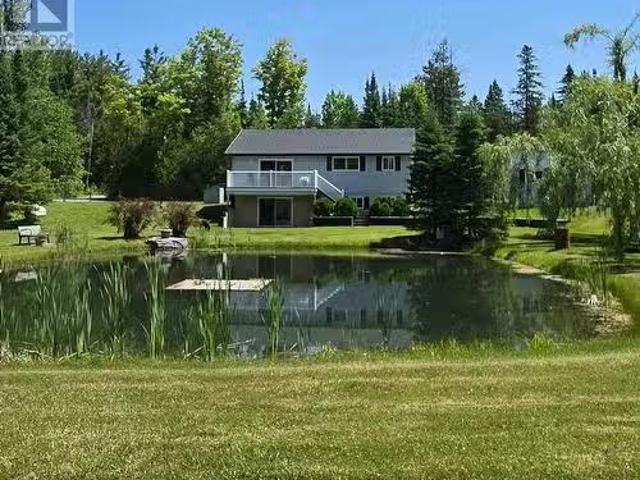
Welcome to 4075 County Road 44, Havelock a beautifully maintained raised bungalow set on 8.5 acres of private, park-like grounds. This custom-built 2+2 bedroom, 3-bath home offers the perfect blend of comfort, nature, and function, with over 2100sqft of finished living space. The main level features 1127 square feet of finished living space with a spacious living area overlooking the pond, a bright kitchen, and a primary bedroom with a 3-piece ensuite. The walkout basement includes two additional bedrooms, a full bathroom, a games room, and a den ideal for guests or multi-generational living. Walk out to the landscaped backyard and enjoy peaceful views of the air-rated pond, home to local wildlife. The detached oversized two-car garageworkshop is fully insulated and wired with hydro, including a welding plug. Shingles were replaced on the house in 2021 and on the workshop in 2023. Additional features include a Gener Link system (8000 watts), a fenced backyard, a large garden shed, and
$ 768,000
3526 Harmony Road, Tyendinaga Township, ON, K0K 1V0 house for sale | Listing ID X13415 | Royal LePage
View photo
House · for sale
$ 664,900
Updated
3526 Harmony Road, Tyendinaga Township, ON, K0K 1V0 house for sale | Listing ID X13415 | Royal LePage
Campbellford
· House
· Parking · Fireplace · Swimming pool
Campbellford · House · Parking · Fireplace · Swimming pool
Welcome to your own private country retreat, where comfort, functionality, and peaceful surroundings come together on a picturesque 1 acre lot. The main level offers an inviting open concept kitchen, dining, and living area that's perfect for everyday living and entertaining, along with three spacious bedrooms, a beautifully appointed 5 piece main bathroom, and a private primary ensuite. The finished lower level expands your living space with a large recreation area, gas fireplace, additional bedroom, full bathroom, full sized appliances, and walkout access, making it ideal for multigenerational living, an in law suite, or future income potential. Outside, enjoy mature trees, a tranquil pond, stream, open green space, a 27 foot above ground pool, an attached double car garage, and a paved driveway. Since 2019, the home has been thoughtfully updated with high end shingles, luxury vinyl flooring, updated windows, garage doors, a 200 amp electrical panel with surge protection, increased a
$ 664,900
11 Morrow Avenue, Brighton, ON, K0K 1H0 house for sale | Listing ID X13431 | Royal LePage
View photo
House · for sale
$ 609,000
11 Morrow Avenue, Brighton, ON, K0K 1H0 house for sale | Listing ID X13431 | Royal LePage
Campbellford
· House
· Garden · Fireplace · Swimming pool · Deck
Campbellford · House · Garden · Fireplace · Swimming pool · Deck
11 Morrow Avenue is a beautifully maintained raised bungalow nestled in one of Brighton's most desirable lakeside communities. Enjoy deeded waterfront access to the Bay of Quinte through a nearby private lot with dock access (annual community fee of $175), all while being just minutes from Highway 401, the charming village of Brighton, Presqu'ile Provincial Park and area amenities. Step inside and discover bright, inviting living spaces featuring hardwood floors, a cheerful sunroom overlooking the backyard and deck, spacious living and dining areas with a warm gas stove, and a finished lower level offering a large rec room with fireplace, fourth bedroom, and second bath with brand new shower and fixtures. The deep, mature lot is a private outdoor retreat with towering trees, a tranquil pond with waterfall, creek and charming bridge, fire pit area, newer deck with hot tub, underground sprinkler system, updated roof shingles and freshly sealed double driveway. This move-in ready home ref
$ 609,000
74 Hastings Park Drive, Belleville Ward, ON, K8P 0H7 house for sale | Listing ID X13477 | Royal LePage
View photo
House · for sale
$ 669,900
74 Hastings Park Drive, Belleville Ward, ON, K8P 0H7 house for sale | Listing ID X13477 | Royal LePage
Campbellford
· House
· Deck · Parking
Campbellford · House · Deck · Parking
Welcome home! Build with us to get EXACTLY what you want in your best move. 74 Hastings Park is nestled in the wonderful, family-oriented Potter's Creek subdivision in Belleville. At Frontier, we build homes that we would live in. So that means that a typical upgrade in new construction, is our standard. This well-thought out 3 bedroom, 2 bathroom floorplan sprawls over 1,450 square feet and features a TRUE two-car garage and 9 foot ceilings! The Frontier Factors that you'll find inside, are coffered ceilings that highlight the foyer and living room, numerous potlights throughout, a gorgeous ceramic tile shower with a glass swing door in the primary ensuite, an extra-large 20x10' back deck, and luxury vinyl flooring throughout, which means you're not dealing with carpet unless you want to. We're not done yet, you'll find more gems in the kitchen, including a hidden garbage and recycling cabinet, corner pantry with 4 levels of shelving, a large island, and quartz countertops. There's so
$ 669,900
5 Kempton Avenue, Belleville Thurlow Ward, ON, K8N 0E8 house for sale | Listing ID X13224 | Royal LePage
View photo
House · for sale
$ 725,000
5 Kempton Avenue, Belleville Thurlow Ward, ON, K8N 0E8 house for sale | Listing ID X13224 | Royal LePage
Campbellford
· House
· Parking · Deck · Cellar
Campbellford · House · Parking · Deck · Cellar
Located in one of Belleville's most desirable neighbourhoods this Duvanco built Windsor model is loaded with so much value that choosing resale actually makes sense. The large foyer leads you to an open-concept kitchen featuring a large centre island with upgraded under mount lighting and tiled back splash flowing into a dining area that opens onto a South facing covered deck, perfect for relaxing in the evening shade. The spacious great room is filled with natural light and features cathedral ceilings. A main floor mudroom/laundry room opens from the attached double garage. Down the widened hall the primary bedroom offers a walk-in closet and spa like ensuite with a large vanity and deep glass and tile shower. Two guest bedrooms and a large 4pc main bath finish out the main floor. The unfinished basement presents excellent potential for future living space including another bath, two more bedrooms and huge rec room. Although you may not notice at first glance, this home has been const
$ 725,000
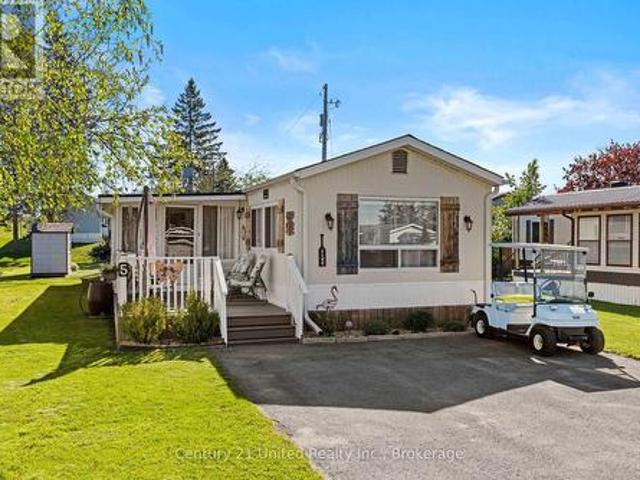
5 Hillcrest Drive, Otonabee South Monaghan, ON, K0L 2G0 house for sale | Listing ID X13173 | Royal LePage
View photo
House · for sale
$ 299,900
Updated
5 Hillcrest Drive, Otonabee South Monaghan, ON, K0L 2G0 house for sale | Listing ID X13173 | Royal LePage
Campbellford
· House
· Swimming pool
Campbellford · House · Swimming pool
Welcome to this charming 1,100 sq. Ft. modular home nestled near beautiful Rice Lake in the secure gated community of Shady Acres Park! Offering 2 spacious bedrooms and 1 well-appointed bathroom, this lovingly maintained home is the perfect blend of comfort, convenience, and peaceful living. Inside, you'll find a bright and inviting layout that is exceptionally clean, neat, and tidy, making it truly move-in ready. The home has been thoughtfully cared for over the years, including major plumbing updates completed in the summer of 2024, providing added peace of mind for future owners. Shady Acres Park offers an incredible lifestyle with fantastic amenities including a heated pool, pickleball and basketball courts, shuffleboard, horseshoes, playgrounds, a jumping pillow, and a full calendar of planned community activities for all ages to enjoy. Enjoy the friendly community atmosphere, nearby lake access, and all the tranquility this sought-after area has to offer. Whether you're looking t
$ 299,900
3034 Clear Lake Road, Selwyn, ON, K0L 2H0 house for sale | Listing ID X13494 | Royal LePage
View photo
House · for sale
$ 749,900
3034 Clear Lake Road, Selwyn, ON, K0L 2H0 house for sale | Listing ID X13494 | Royal LePage
Campbellford
· House
· Garden · Fireplace
Campbellford · House · Garden · Fireplace
Imagine being able to walk to Clear Lake in less than five minutes. Grab your paddle, fishing rod, or towel and head to the public access for an early morning paddle, an afternoon swim, or a peaceful evening on the water. You can enjoy everything cottage country has to offer without the cost or maintenance of waterfront ownership. Set on approximately two-thirds of an acre, this raised bungalow, built in 2004, is surrounded by mature trees, offering privacy and plenty of outdoor space to enjoy. With 150 feet of frontage, there's room for gardens, kids to play, or simply relaxing around the fire after a day at the lake. Inside, the bright, open-concept main floor features beautiful oak hardwood flooring, vaulted ceilings, and a cozy propane fireplace that makes the living room feel warm and welcoming. The kitchen and dining area are designed for everyday living, complete with a breakfast bar for casual meals and a walkout to the back deck-perfect for summer BBQs or enjoying your morning
$ 749,900
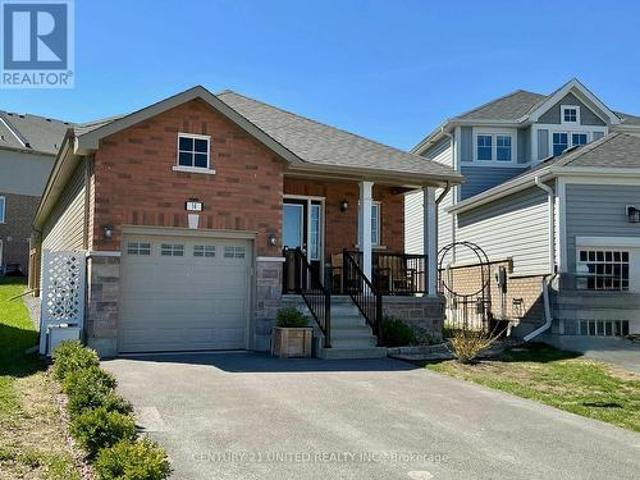
14 Summer Lane, Peterborough Northcrest Ward 5, ON, K9L 0G4 house for sale | Listing ID X13072 | Royal LePage
View photo
House · for sale
$ 649,900
14 Summer Lane, Peterborough Northcrest Ward 5, ON, K9L 0G4 house for sale | Listing ID X13072 | Royal LePage
Campbellford
· House
· Garden · Parking · Fireplace
Campbellford · House · Garden · Parking · Fireplace
A beautiful newer bungalow located in Peterborough's North End with two bedrooms on the main level and one additional bedroom below. The main floor features an open concept kitchen with island, dining and living area with cathedral ceiling, gas fireplace and plenty of natural light, 2 piece bath plus main floor laundry. Step outside to a fully fenced backyard with beautiful young trees on a large premium lot. The lower level offers a family room, kitchenette, 4 piece bath and an additional flex space. The single car garage also has a storage loft. A well maintained home, neat as a pin and in a great location. (Id: 27)
$ 649,900
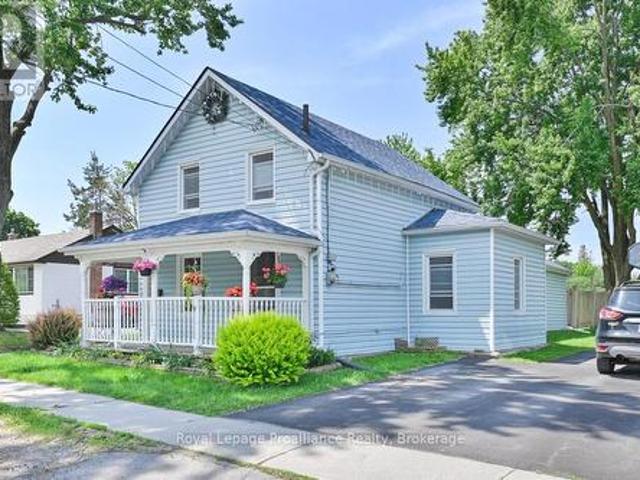
108 Frank Street, Belleville Ward, ON, K8P 3V7 house for sale | Listing ID X13469 | Royal LePage
View photo
House · for sale
$ 399,900
108 Frank Street, Belleville Ward, ON, K8P 3V7 house for sale | Listing ID X13469 | Royal LePage
Campbellford
· House
· Office room
Campbellford · House · Office room
108 Frank Street has a. 693 acre private lot. This property presents a unique opportunity for investors, multi-generational families, or buyers seeking additional space and flexibility. This home offers a peaceful country setting with plenty of room to enjoy the outdoors. The main level features a spacious country kitchen with ample cabinetry and workspace, a separate dining room, a storage room conveniently located off the kitchen, and a versatile office currently being used as a bedroom. Upstairs, you'll find 2 bedrooms and a 4-piece bath, providing comfortable accommodations for family living. With its generous lot size, private setting, it's a rare opportunity. (Id: 7525)
$ 399,900
13 Nesbitt Drive, Brighton, ON, K0K 1H0 house for sale | Listing ID X12890 | Royal LePage
View photo
House · for sale
$ 669,000
13 Nesbitt Drive, Brighton, ON, K0K 1H0 house for sale | Listing ID X12890 | Royal LePage
Campbellford
· House
· Garden · Parking · Cellar
Campbellford · House · Garden · Parking · Cellar
Step into this fully renovated home in the sought-after 50+ community of Brighton by the Bay. Featuring a rare 3 bedrooms, 3 bathrooms, and an attached garage, this property blends modern comfort with a warm, welcoming layout. The main level offers a bright and spacious living/dining room, a large eat-in kitchen with brand-new stainless steel appliances, and a primary suite complete with a walk-in closet and ensuite bath. The cozy covered porch overlooks a private backyard perfect for enjoying your morning coffee or entertaining friends. The upper level is a versatile retreat, ideal for guests, multigenerational living, or a private master suite. It includes a spacious bedroom, a full 4-piece bathroom, and a comfortable living area. Additional highlights include a basement with ample storage and the unbeatable location just steps to the residents-only Sandpiper Centre, a short walk to the shores of Presqu'ile Bay, and a quick bike ride to Presqu'ile Provincial Park. This beautifully up
$ 669,000
267 Maple Sugar Road, Tyendinaga Township, ON, K0K 3A0 house for sale | Listing ID X13507 | Royal LePage
View photo
House · for sale
$ 1,199,500
267 Maple Sugar Road, Tyendinaga Township, ON, K0K 3A0 house for sale | Listing ID X13507 | Royal LePage
Campbellford
· House
Campbellford · House
A true labour of love, this extraordinary countryside estate offers serene, peaceful seclusion on a well-maintained municipal road just 12 minutes from the 401. It comes complete with high speed Starlink internet service, a cell phone booster that delivers seamless connectivity, and hardwired ethernet connections throughout the home. It is a rare opportunity to own a property defined by complete privacy, natural elegance, and a perfect setup for a homestead or hobby farm. This one-of-a-kind new build features custom-milled siding and a modern farmhouse feel. Inside, stunning micro-coated concrete floors with premium in-floor heating span the main level. At its heart is a chef-inspired kitchen with a premium propane stove featuring full stainless steel appliances, exquisite engineered quartz countertops, a large island, and a walk-in pantry. Large windows frame the landscape, while custom poplar trim and restored interior doors add timeless character. A tailor-made staircase with reclai
$ 1,199,500
645 Hayden Crescent, Cobourg, ON, K9A 2V4 house for sale | Listing ID X13478 | Royal LePage
View photo
House · for sale
$ 639,000
645 Hayden Crescent, Cobourg, ON, K9A 2V4 house for sale | Listing ID X13478 | Royal LePage
Campbellford
· House
· Office room
Campbellford · House · Office room
Welcome to 645 Hayden Crescent, a beautifully updated family home located in Cobourg's highly desirable west end, just minutes from Highway 401. Offering the perfect balance of small-town charm and modern convenience, this home is ideal for families, professionals working remotely, or those looking to trade the pace and expense of city living for a more relaxed and affordable lifestyle without sacrificing amenities. Situated in a friendly, family-oriented neighbourhood close to excellent schools, parks, shopping, and everyday conveniences, this charming 4-level side-split provides the space, flexibility, and comfort today's buyers are seeking. With 4 spacious bedrooms and 2 bathrooms, there's plenty of room to accommodate growing families, dedicated home offices, guest rooms, fitness spaces, or creative studios. Thoughtfully updated over the years, the home features professionally sanded and stained hardwood floors (2016), updated tile flooring (2017), and a beautifully renovated bathr
$ 639,000
37 Rapids Road, Tweed. Hungerford Twp, ON, K0K 3H0 house for sale | Listing ID X13073 | Royal LePage
View photo
House · for sale
$ 1,199,000
37 Rapids Road, Tweed. Hungerford Twp, ON, K0K 3H0 house for sale | Listing ID X13073 | Royal LePage
Campbellford
· House
· Patio · Parking · Fireplace · Deck
Campbellford · House · Patio · Parking · Fireplace · Deck
Welcome to 37 Rapids Road, a superlative presentation of pure luxury, with more than 3750 square feet of living space. Its spacious open concept lends itself so well to family and entertaining with rich hardwood flooring and fireplace. The chef's kitchen features a large central island, quartz countertops, stainless steel appliances, butler's pantry, and a walkout to a large deck and patio. Imagine outdoor dining in summer months overlooking expansive lawns and 2.6 acres, and a spacious side entry with attached double garage allowing easy access with groceries and supplies. The primary suite is luxurious with its well appointed bath and double walk-in closet, and 2 additional spacious bedrooms and bath complete the main floor. The lower level, adding so much value, is a great getaway with an abundance of natural light, polished concrete floors, wet bar, billiards room, laundry room, and additional living space; perhaps an in-law or extended family opportunity. And for the hobbyist, car
$ 1,199,000
14 Athabaska Drive, Belleville Thurlow Ward, ON, K8N 0T7 house for sale | Listing ID X13059 | Royal LePage
View photo
House · for sale
$ 735,000
14 Athabaska Drive, Belleville Thurlow Ward, ON, K8N 0T7 house for sale | Listing ID X13059 | Royal LePage
Campbellford
· House
· Patio · Garden · Parking · Deck
Campbellford · House · Patio · Garden · Parking · Deck
When I say BEAUTIFUL family home, I mean this one! This property should check all your boxes or at least most of them and the curb appeal is fantastic! Let's take a walk up to the front covered verandah and into the spacious entrance complemented by a lovely 2 piece powder room for convenience. Further down the hall is the main floor laundry room with closet and access to the 1.5 car garage. The large open concept living, dining and kitchen area is at the back of the home so the fenced in back yard can be seen from all of these three rooms which may give a person peace of mind for their children and/or animals. Having said that, why watch from inside? Instead, take a step out the patio door to the deck and relax! Back inside and a little information about the kitchen: Gorgeous white cabinets with soft close hardware; an island seating 3 in a blue/gray colour; quartz counter tops and a 30 square foot pantry with frosted door to hide any clutter. Upstairs are 4 bedrooms. The primary bein
$ 735,000
E 435 Orchard Avenue S, Cobourg, ON, K9A 3T7 house for sale | Listing ID X13488 | Royal LePage
View photo
House · for sale
$ 728,900
E 435 Orchard Avenue S, Cobourg, ON, K9A 3T7 house for sale | Listing ID X13488 | Royal LePage
Campbellford
· House
· Office room · Parking
Campbellford · House · Office room · Parking
Welcome to this beautifully designed 1,584 sq. Ft. freehold, bungalow loft townhome offering the perfect blend of comfort, style, and low-maintenance living. Featuring 2 spacious bedrooms, 2.5 bathrooms, and an open-concept main floor ideal for entertaining, this Energy Star home is perfect for downsizers, professionals, or anyone seeking modern convenience. The versatile second-floor loft provides the ideal space for a media room, home office, or cozy retreat. Enjoy the convenience of a 2 car garage, all brick home all situated on a quiet street just minutes from the charming Town of Cobourg, shopping, dining, and amenities. A fantastic opportunity to enjoy quality living in a desirable location. (Id: 27)
$ 728,900
B 19 Prince Of Wales Drive, Belleville Ward, ON, K8P 2T5 townhouse for sale | Listing ID X13472 | Royal LePage
View photo
Townhouse · for sale
$ 325,000
B 19 Prince Of Wales Drive, Belleville Ward, ON, K8P 2T5 townhouse for sale | Listing ID X13472 | Royal LePage
Campbellford
· Townhouse
· Patio · Garden · Parking
Campbellford · Townhouse · Patio · Garden · Parking
Welcome to this beautifully updated 3-bedroom townhouse condo located in a family-friendly neighbourhood close to schools, parks and everyday amenities! Freshly painted throughout and featuring stylish new light fixtures. This home offers a bright and inviting atmosphere. The functional layout includes 1.5 bathrooms and a spacious living area with patio doors leading to a private, fully fenced backyard complete with a deck-perfect for relaxing, entertaining, or enjoying outdoor family time. The kitchen comes fully equipped with brand new stainless steel appliances. Convenient parking is located nearby, along with ample visitor parking for guests. An excellent opportunity for first-time buyers, young families, or those looking to enjoy low-maintenance condo living! (Id: 7525)
$ 325,000
110 Raycroft Drive, Belleville Thurlow Ward, ON, K8N 0R4 house for sale | Listing ID X13437 | Royal LePage
View photo
House · for sale
$ 1,149,000
Updated
110 Raycroft Drive, Belleville Thurlow Ward, ON, K8N 0R4 house for sale | Listing ID X13437 | Royal LePage
Campbellford
· House
· Deck · Cellar
Campbellford · House · Deck · Cellar
Welcome to 110 Raycroft Dr. An exceptional custom bungalow, perfectly situated in a highly sought after neighbourhood and backing onto peaceful greenspace and scenic walking trails. Thoughtfully designed with luxury, functionality, and entertaining in mind, this home offers an impressive blend of indoor and outdoor living. The bright and spacious main floor features a beautiful open-concept layout, a walk-in pantry off the kitchen, and a walkout to the beautiful back deck that includes a fully screened sunroom and expansive outdoor space, perfect for enjoying the surrounding natural views. The private primary suite is a true retreat, complete with its own composite deck and convenient in-suite laundry located within the walk-in closet. The fully finished basement offers excellent additional living space with three bedrooms, a full bathroom, a secondary laundry and storage area, and a kitchenette, perfect for extended family or guests. The basement also provides direct access to the att
$ 1,149,000
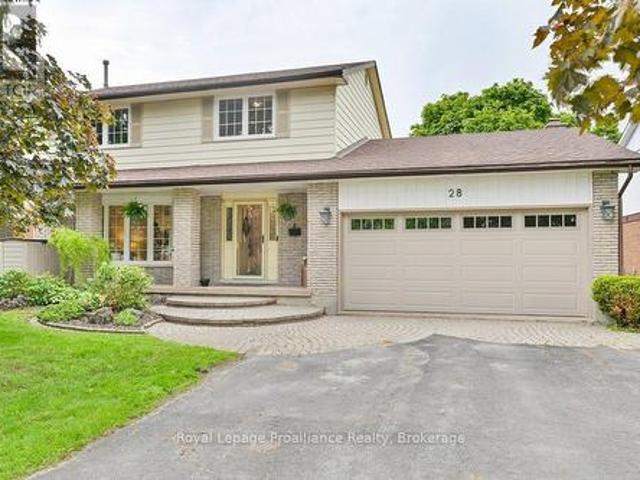
28 Briarwood Crescent, Belleville Ward, ON, K8N 5K9 house for sale | Listing ID X13233 | Royal LePage
View photo
House · for sale
$ 679,900
28 Briarwood Crescent, Belleville Ward, ON, K8N 5K9 house for sale | Listing ID X13233 | Royal LePage
Campbellford
· House
· Patio · Garden · Parking · Fireplace · Deck · Air conditioning
Campbellford · House · Patio · Garden · Parking · Fireplace · Deck · Air conditioning
28 Briarwood Crescent, Belleville. Located in the desirable East End, this beautiful two-storey home offers the perfect combination of city convenience and a peaceful country feel. Backing directly onto green space, you'll enjoy privacy, nature views, and a serene setting rarely found within the city. The fully fenced backyard features a spacious deck and patio, making it the perfect place to entertain, unwind, or enjoy your morning coffee. Inside, you'll find 5 bedrooms, 4 bathrooms, a cozy family room with a wood-burning fireplace for those chilly evenings, and a lower-level in-law suite providing excellent flexibility for extended family or guests. Complete with a double car garage, natural gas furnace, and central air, this home has space for the whole family. Conveniently located just minutes from Highway 401, Belleville General Hospital, walking trails, parks, schools, shopping, and everyday amenities. Enjoy the best of both worlds. A private backyard setting that backs onto gree
$ 679,900
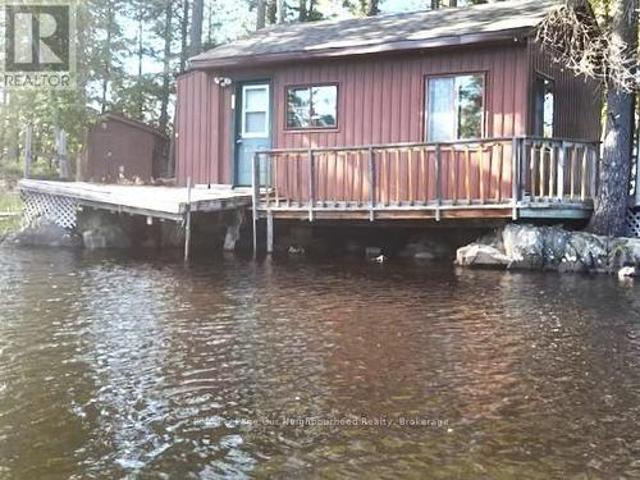
16 Is 12 Cordova Lk Island, Havelock Belmont Methuen, ON, K0L 1Z0 house for sale | Listing ID X13497 | Royal LePage
View photo
House · for sale
$ 349,900
16 Is 12 Cordova Lk Island, Havelock Belmont Methuen, ON, K0L 1Z0 house for sale | Listing ID X13497 | Royal LePage
Campbellford
· House
Campbellford · House
Own your very own island! Cordova Lake: Opportunity to own a one acre island on a beautiful lake in the Kawartha region and only 90 minutes from the GTA. The older cottage will need some work and tender care but for the adventoursome and handy person, this offers an entry level cost. Point to establish yourself in the cottaging lifestyle while enjoying everything the lake has to offer from excellent fishing, boating, kayaking, canoeing, swimming or just relaxing in the cool summer breezes. For an island all the basics are here: hydro, telephone, septic system and water supply system. It hasn't been used much in the past few years so the little cottage will need some finishing and the island will need some brush clean-up, however with a little hard work one could re-create a relaxing retreat that will build lasting family memories at the lake! Property and inclusions being sold in'as is condition' without any guarantees, warranties or representations. (Id: 7525)
$ 349,900
850 Listowel Line, Selwyn, ON, K0L 1T0 house for sale | Listing ID X13490 | Royal LePage
View photo
House · for sale
$ 799,900
850 Listowel Line, Selwyn, ON, K0L 1T0 house for sale | Listing ID X13490 | Royal LePage
Campbellford
· House
· Patio · Garden · Fireplace
Campbellford · House · Patio · Garden · Fireplace
If you've been dreaming of giving your family more space without giving up convenience, welcome to 850 Listowel Line. Nestled in the heart of the sought-after community of Ennismore, this beautifully updated raised bungalow offers the perfect balance of country charm and everyday comfort just 20 minutes from Peterborough. Spend your weekends exploring nearby lakes, beaches, parks, trails, golf courses and the Trent-Severn Waterway, then come home to your own private backyard oasis. Offering 1,624 sq. ft. Above grade plus a finished lower level, this home has been thoughtfully renovated for modern family living. The open concept main floor showcases engineered hardwood flooring, pine beams, crown moulding, a stunning two-tone kitchen with granite countertops, tile backsplash, pot filler and an impressive L-shaped island that comfortably seats family and friends. The bright living room is anchored by a cozy gas fireplace with custom built-in cabinetry, while patio doors lead to the fully
$ 799,900

Get email alerts

Don't miss out: be the first to know about new properties

The alert was correctly created

On subscribing you accept the conditions of use and the privacy policy
Alert
Receive new ads in your inbox
Save this search
Receive alerts for new listings

We'll send you an email when we have new properties for: "Properties for sale in Campbellford"

The alert was correctly created

Port Perry
Bowmanville
Get email alerts and be the first to see new listings
Required field
On subscribing I accept the terms of the privacy policy
Perfect! You'll soon start receiving new listings via email
Alert
Receive an email when we have new ads for Properties for sale in Campbellford
Save this search
Filters

Bedrooms

Area (sq.ft)

sq.ft
sq.ft

Price

$
$

Filter by property type

Bathrooms

Clear all filters
Receive notifications when new entries are published.