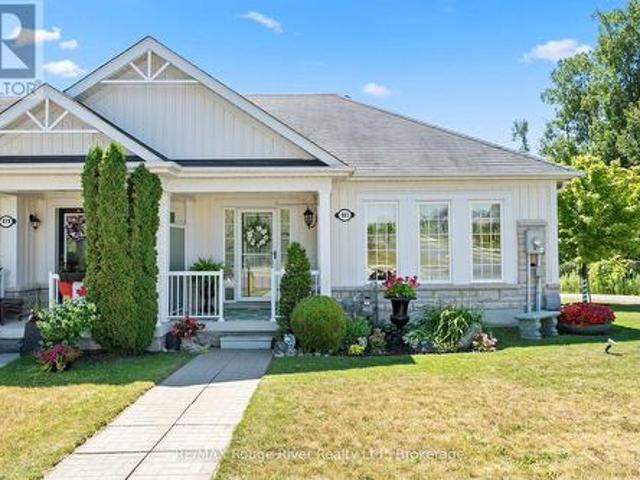
1,293 properties for sale in Campbellford

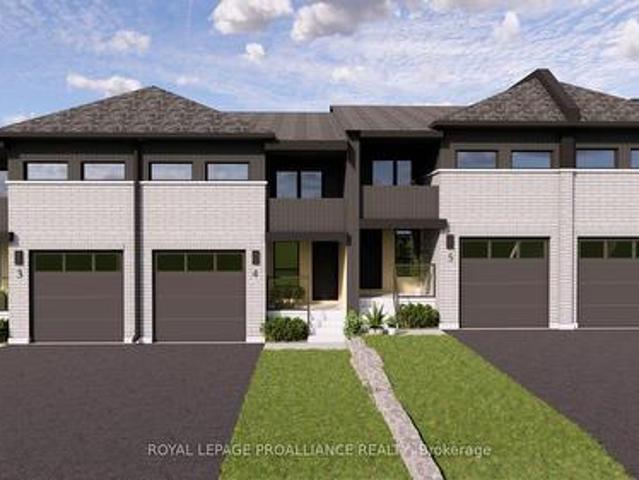
12 Ambrosia Way, Brighton, ON, K0K 1H0 house for sale | Listing ID X12826 | Royal LePage
View photo
House · for sale
$ 542,000
12 Ambrosia Way, Brighton, ON, K0K 1H0 house for sale | Listing ID X12826 | Royal LePage
Campbellford
· House
Campbellford · House
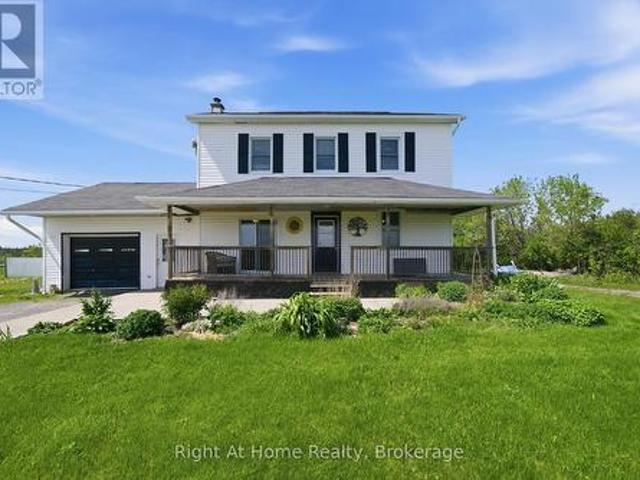
Welcome to 12 Ambrosia Way, an exterior unit offering added privacy and natural light, located in the quaint and peaceful town of Brighton. Just 1.5 hours from the GTA. Brighton is a warm and welcoming community, home to young military families, retirees, and everyone in between. Ideal for those who appreciate a quiet yet active outdoor lifestyle, Brighton provides easy access to Lake Ontario, scenic walking trails, and beautiful natural surroundings, all while preserving its charming small-town atmosphere. Situated in Mistral Group's Applewood Meadows subdivision on the north end of town, this home is only minutes from Brighton's vibrant downtown core. The neighbourhood is well-suited for families, featuring a mix of detached homes and townhomes, along with a nearby retirement residence. Making it easy to stay connected with loved ones at every stage of life. This affordable 3-bedroom, 2-bathroom, two-storey townhome is perfect for first-time buyers or growing families. The main floor
$ 542,000
Lot 8 Ridgeline Drive, Alnwick/Haldimand Grafton, ON, K0K 2G0 house for sale | Listing ID X13011 | Royal LePage
View photo
House · for sale
$ 1,199,999
Lot 8 Ridgeline Drive, Alnwick/Haldimand Grafton, ON, K0K 2G0 house for sale | Listing ID X13011 | Royal LePage
Campbellford
· House
· Parking
Campbellford · House · Parking
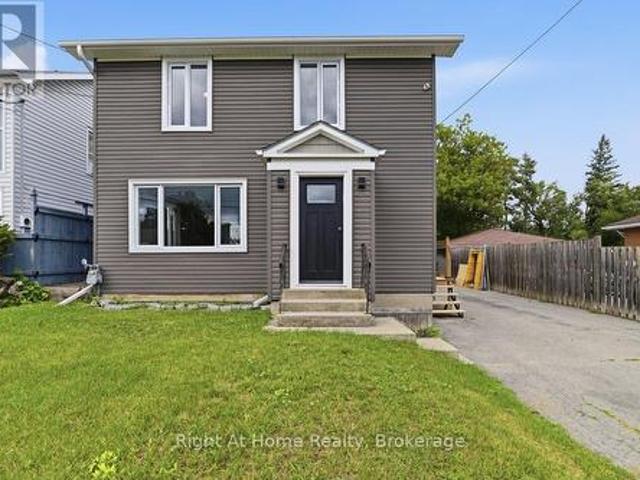
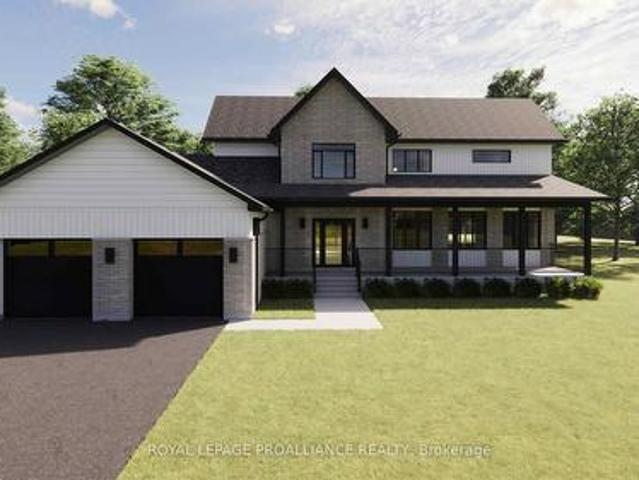
The Ridgeview is a thoughtfully designed two-storey home offering 2,687sqft of refined living space, ideal for those looking for room to grow without compromising on style or function. A striking front elevation and welcoming covered porch set the tone from the moment you arrive. The main floor is built for both everyday living and entertaining, featuring a spacious kitchen with generous island, separate dining room, and an expansive living room with open-to-above detail that adds light and architectural interest. A main floor powder room and dedicated laundry room add convenience, while the 2-car garage offers ample storage and practicality. Upstairs, the primary suite is a true retreat with a large walk-in closet and beautifully sized ensuite. Two additional bedrooms and a full bath complete the second level, providing comfort and privacy for family or guests. Situated in the sought-after Grafton Heights community, this home blends modern design with small-town charm. It offers town
$ 1,199,999
75 Milligan Drive, Tyendinaga Township, ON, K0K 3A0 house for sale | Listing ID X13526 | Royal LePage
View photo
House · for sale
$ 679,900
New
75 Milligan Drive, Tyendinaga Township, ON, K0K 3A0 house for sale | Listing ID X13526 | Royal LePage
Campbellford
· House
· Fireplace · Deck · Parking · Cellar
Campbellford · House · Fireplace · Deck · Parking · Cellar
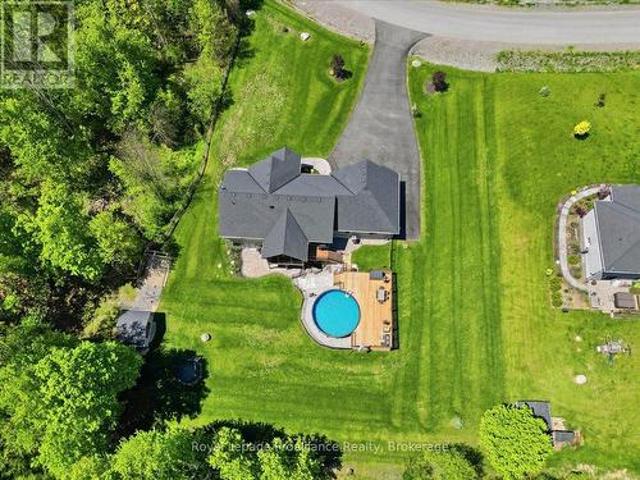
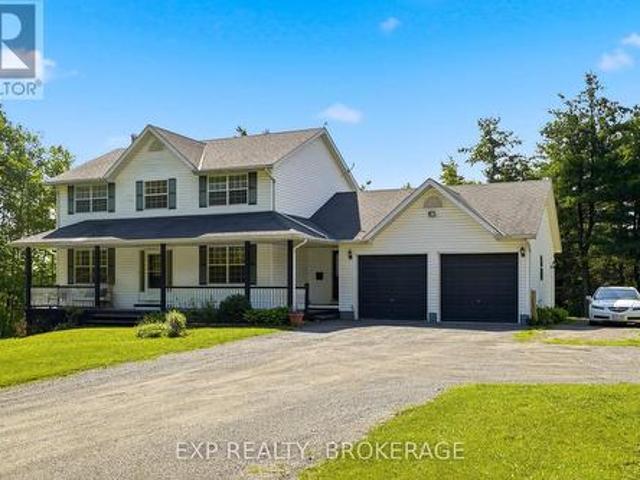
Beautiful 2 storey home on a quiet 3 acre forested Lot. This gorgeous home sits on a peaceful dead-end road, surrounded by mature trees and nature. Enjoy quiet mornings on the welcoming front porch. Or relax on the back deck overlooking your private trails. The bright open-concept kitchen and dining area is the heart of the home. Featuring an abundance of cupboards and generous counter space. An island with seating, and easy access to the deck. A spacious foyer, and a cozy fireplace in the large living room will tick off some boxes. Double attached garage with inside entry, and easy access to a convenient powder room. Upstairs, the primary bedroom offers high ceilings, great natural light, a walk-in closet, and a 4-piece ensuite. Two additional bedrooms and a full bath complete the upper level. The basement is fully finished. Adding a rec room, laundry/storage area, another bedroom, and a second 2-piece bath. Private walking trails, and 3 acres of tranquility. Minutes from Belleville w
$ 679,900
228 Dingman Road, Cramahe, ON, K0K 1M0 farm for sale Listin.
View photo
House · for sale
$ 1,495,000
$ 195/sq.ft
228 Dingman Road, Cramahe, ON, K0K 1M0 farm for sale Listin.
Campbellford
· 7,632 sq.ft · 31 Bedrooms · 4 Baths · House
· Sauna · Cellar
Campbellford · 7,632 sq.ft · 31 Bedrooms · 4 Baths · House · Sauna · Cellar
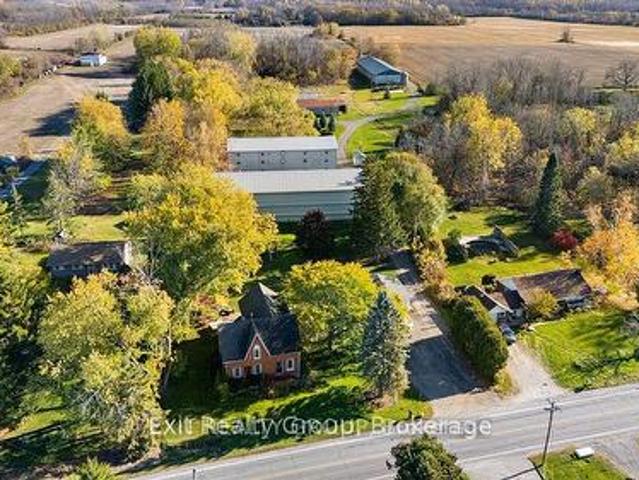
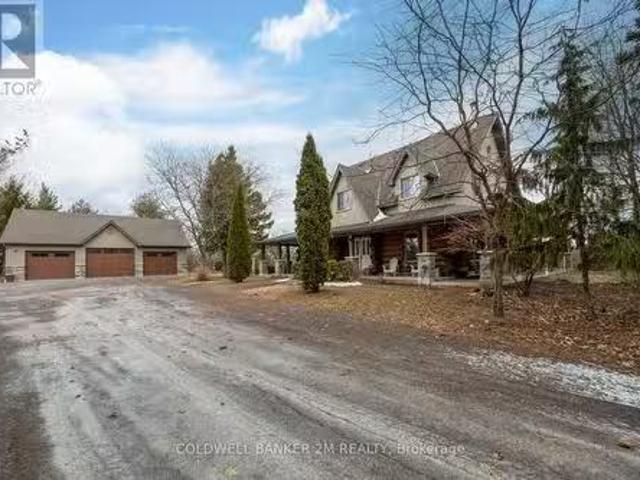
38-Acre Hobby Farm with Breathtaking Views of Northumberland! Escape to your own private retreat on this stunning 38-acre hobby farm, offering unparalleled panoramic views of the rolling Northumberland countryside. At the heart of the property is a beautifully crafted Scandinavian scribe log home, blending rustic charm with modern updates. The newly renovated kitchen, laundry room, and powder room add contemporary convenience while maintaining the homes warm and inviting character. With over 2,600 sq. ft. of above-grade living space plus a fully finished basement, this home is designed for both comfort and entertaining. Key Features: 3+ 1bedrooms - Three spacious bedrooms upstairs, with additional bedroom in the finished basement. 4 bathrooms Including three full baths and a powder room. Luxury sauna Spa-like relaxation in the comfort of your own home. Sunroom sanctuary A bright and airy space to soak in the incredible views. Walkouts galore Four walkouts on the main floor and a second
$ 1,495,000
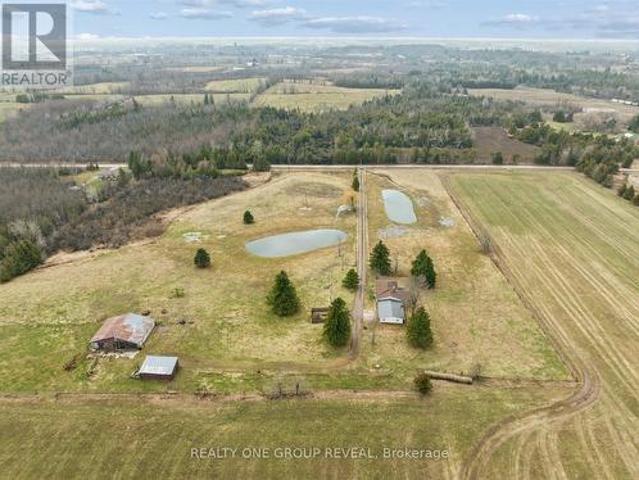
2469 Asphodel 11Th Line, Asphodel Norwood, ON, K0L 2V0 house for sale | Listing ID X13001 | Royal LePage
View photo
House · for sale
$ 814,900
2469 Asphodel 11Th Line, Asphodel Norwood, ON, K0L 2V0 house for sale | Listing ID X13001 | Royal LePage
Campbellford
· House
· Parking · Fireplace · Deck · Cellar
Campbellford · House · Parking · Fireplace · Deck · Cellar
Set On 11.38 Acres Of Picturesque, Farmable Land, This Versatile Rural Property Offers The Perfect Blend Of Country Living And Functionality. Featuring Two Large Ponds And Fully Fenced Paddocks, It's Ideal For Farming Or Equestrian Use. The Barn Is Equipped With Water And Hydro, Offering Three Stalls With A Hay Loft Above, Plus A Large Storage Area. A Detached Workshop With Hydro And Additional Storage Provides Ample Space For Equipment, With Easy Access For Tractors Or Vehicles. The Home Includes An Attached Oversized Double Car Garage And A Finished Basement With A Separate Entrance, Offering Exceptional Potential For A Spacious In-Law Suite Or Income-Generating Rental. The Basement's Generous Layout Allows For Flexible Living Arrangements, Further Enhanced By Laundry Hookups On Both Levels For Added Convenience And Independence. Extensively Updated In 2026, Including Fresh Paint Throughout, Refreshed Fireplaces, New Light Fixtures, Roof And Deck Repairs, Washroom Updates, A Kitchen
$ 814,900
2045 Campbell Avenue, Cavan Monaghan, ON, K9J 0E5 house for sale | Listing ID X13148 | Royal LePage
View photo
House · for sale
$ 1,379,000
2045 Campbell Avenue, Cavan Monaghan, ON, K9J 0E5 house for sale | Listing ID X13148 | Royal LePage
Campbellford
· House
· Parking · Gym
Campbellford · House · Parking · Gym
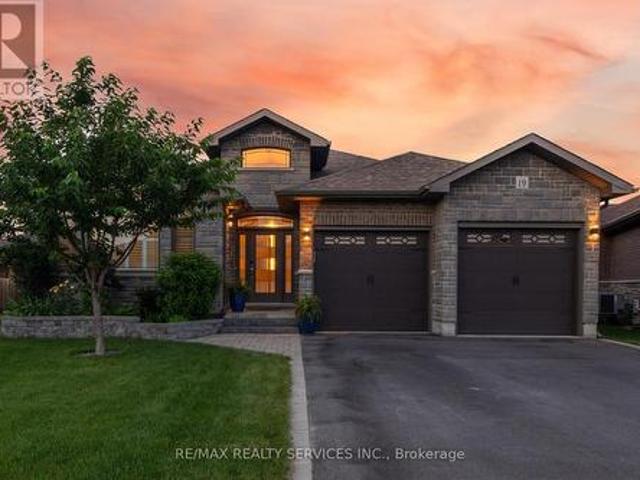
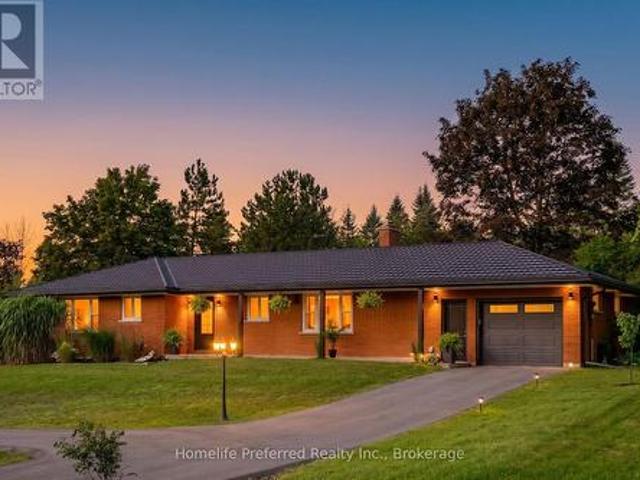
Welcome to 2045 Campbell Avenue, located in Peterborough's prestigious West End, an area renowned for its custom-built executive bungalows, quiet streets, large country-sized lots, and exceptional privacy. This impressive all-brick bungalow offers over 2,800 sq. Ft. of elegant main floor living space plus a fully finished walkout lower level designed for family living and entertaining. Backing onto protected land and this home offers breathtaking views and complete privacy rarely found within the city. From the moment you enter, you'll appreciate the quality craftsmanship, spacious layout, hardwood floors, and stunning gourmet kitchen overlooking the bright and inviting great room. This exceptional home features 5 bedrooms, 5 bathrooms, a huge games room, gym/bonus room, triple car garage, security system, sprinkler system, natural gas heating, and more storage than you could ever imagine. The walkout lower level provides incredible additional living space perfect for extended family,
$ 1,379,000
2269 Mccracken'S Landing Road, Douro Dummer, ON, K0L 2H0 house for sale | Listing ID X13522 | Royal LePage
View photo
House · for sale
$ 1,199,000
New
2269 Mccracken'S Landing Road, Douro Dummer, ON, K0L 2H0 house for sale | Listing ID X13522 | Royal LePage
Campbellford
· House
· Fireplace
Campbellford · House · Fireplace
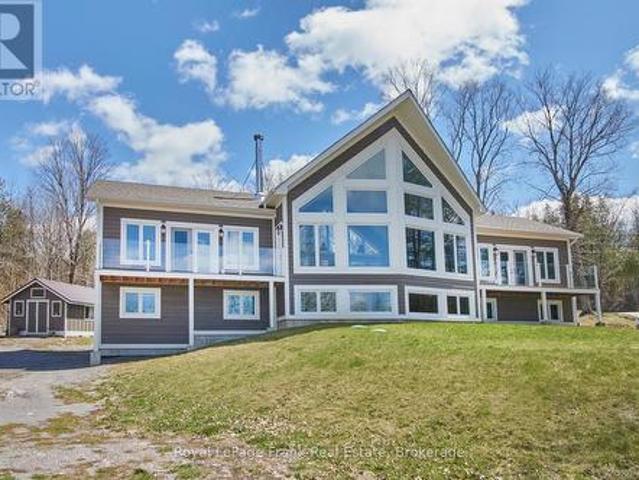
A spectacular 6 year old contemporary home with a WOW FACTOR! At every turn you can see the exquisite quality of construction and finishings in this 3200 sq. Ft. beauty. Creative custom design/build with two separate oversized bedroom wings complete with ensuites (1with luxurious steam shower), bookending an amazing great room with 18 foot cathedral ceilings. This home has so many options for creative & versatile executive living. A wall of triple pane argon windows in the front overlooks prestigious Stoney Lake, facing west for breathtaking sunsets. Open concept kitchen/dining/living room with an immense 10 foot granite Island complete with seating and high end KitchenAid stainless appliances and beautiful cabinetry. State-of-the-art 5 foot wide wood burning fireplace. The rear wall of windows looks out to the rustic 3 acre wooded lot with a babbling stream running through it. Main floor laundry and convenient 4 piece bath that services the quaint guest sleeping cabin. The lower level
$ 1,199,000
Lot 73 Kerr Street, Cobourg, ON, K9A 1N6 house for sale | Listing ID X13426 | Royal LePage
View photo
House · for sale
$ 779,900
Lot 73 Kerr Street, Cobourg, ON, K9A 1N6 house for sale | Listing ID X13426 | Royal LePage
Campbellford
· House
· Office room · Gym
Campbellford · House · Office room · Gym
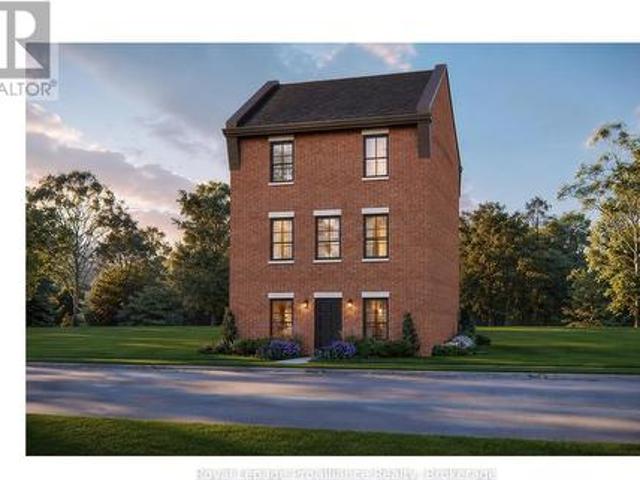
The Wellington, a 3-bedroom, 1.5-bathroom home, to be built by New Amherst Homes. Set on a 35' x 103' lot, this distinctive three-storey design embraces the natural topography of the land to create bright, flexible living spaces that adapt to a variety of lifestyles. Accessed from a private rear laneway, the home offers convenient rear-level entry into the main floor, where an open-concept kitchen and dining area create an inviting setting for everyday living and entertaining. A powder room completes this level. Upstairs, you'll find a full 4-piece bathroom and three comfortable bedrooms providing space for families, guests, or a dedicated home office. One of the home's most unique features is its bright at-grade lower level, made possible by the gently sloping grade of the property. With a separate front entrance and large above-grade windows, this versatile flex space is ideal for a home office, fitness room, media lounge, playroom, or additional living area. An unfinished storage ar
$ 779,900
2 Cortland Way, Brighton, ON, K0K 1H0 house for sale | Listing ID X13239 | Royal LePage
View photo
House · for sale
$ 699,900
2 Cortland Way, Brighton, ON, K0K 1H0 house for sale | Listing ID X13239 | Royal LePage
Campbellford
· House
· Garden · Fireplace · Deck
Campbellford · House · Garden · Fireplace · Deck
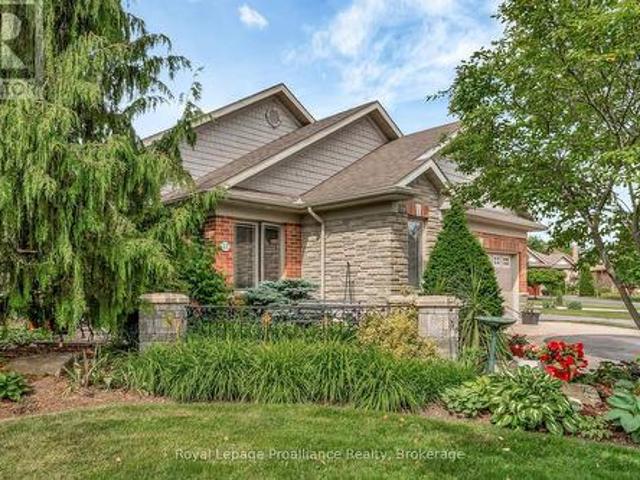
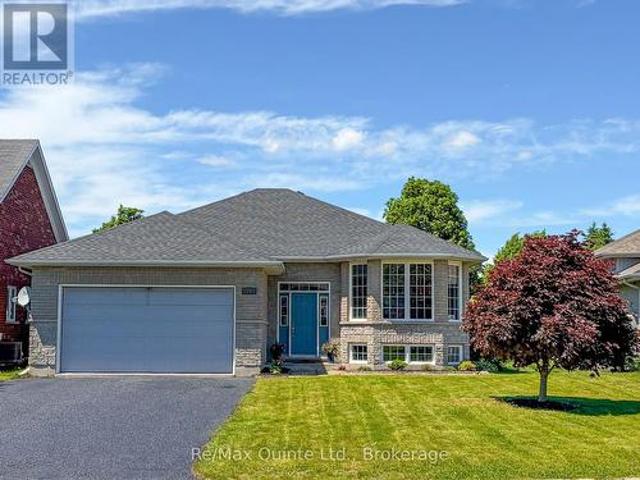
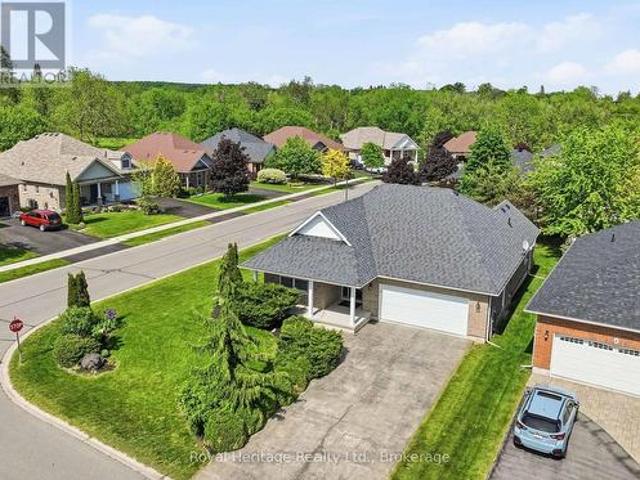
Welcome to this beautiful bungalow, perfectly situated on a stunning corner lot in one of Brighton's peaceful and desirable neighbourhoods. Enjoy the convenience of being just a short stroll to downtown shops, restaurants, parks, and amenities while coming home to a quiet residential setting. Designed for comfortable living, this spacious bungalow offers an inviting and functional layout. The main floor features a generous primary suite complete with a private ensuite bathroom and two double closets, along with a second bedroom and a full second bathroom. The bright eat-in kitchen provides plenty of space for family meals and offers walkout access to a private deck overlooking the lovely backyard. An ideal spot for relaxing or entertaining. The large living room is warm and welcoming, highlighted by a cozy gas fireplace, combined with the dining area. Currently used as a sitting area. Creating the perfect setting for hosting family and friends. A convenient laundry/mudroom with direct
$ 699,900
144 Hiddenvalley Drive, Belleville Thurlow Ward, ON, K0K 2V0 house for sale | Listing ID X13153 | Royal LePage
View photo
House · for sale
$ 998,000
144 Hiddenvalley Drive, Belleville Thurlow Ward, ON, K0K 2V0 house for sale | Listing ID X13153 | Royal LePage
Campbellford
· House
· Parking · Fireplace · Gym
Campbellford · House · Parking · Fireplace · Gym
Executive bungalow in prestigious Hearthstone Ridge Estates set on a private one acre lot just minutes to Belleville and Foxboro. Built in 2019 by Duvanco Homes, this residence offers modern construction with a refined yet comfortable feel throughout. The main level features an open concept design with impressive vaulted ceilings and a welcoming gas stone fireplace. The kitchen is designed for both function and style with a custom walnut topped island, granite countertops, pantry, and seamless flow to the dining and living areas. The primary bedroom features a walk-through closet with custom cabinetry leading to a private 3-piece ensuite, while a second bedroom and full bathroom complete the main level. A combined laundry and mud room with access to the attached triple car garage adds everyday convenience. The fully finished lower level expands the living space with four additional bedrooms, including one that offers flexibility as a gym, games room, or office. Buyers seeking even more
$ 998,000
40 Tremaine Terrace, Cobourg, ON, K9A 5A8 house for sale | Listing ID X13014 | Royal LePage
View photo
House · for sale
$ 1,399,900
40 Tremaine Terrace, Cobourg, ON, K9A 5A8 house for sale | Listing ID X13014 | Royal LePage
Campbellford
· House
· Garden · Terrace · Fireplace · Gym · Deck · Parking
Campbellford · House · Garden · Terrace · Fireplace · Gym · Deck · Parking
Welcome to 40 Tremaine Terrace located in a prominent, exclusive, Cobourg residential neighbourhood on a quiet cul-de-sac bordering Lake Ontario. The fully fenced yard with mature maple trees & perennials provides a private oasis offering peace & tranquility overlooking Cobourg Creek & Lake Ontario. This recently renovated 4 bedroom + den, 3600 sq ft (approx) professional & stylish home offers a sleek, modern kitchen and appliances with centre island, a bright sun filled open living area which walks out to a spacious rear deck, complete with BBQ gas line. Perfect for entertaining! Main floor & second floor sophisticated Primary bedrooms with private ensuites. The bonus room above the garage makes a great gym or quiet private area for reading or reflection. New furnace 2025. The skylights, stained glass windows, fireplace, gas stove, crown mouldings, wood flooring, interlock driveway, second floor laundry, etc, are additional details suggesting a grand, thoughtful floor plan and a stunn
$ 1,399,900
69 Rundle Lane, Brighton, ON, K0K 1H0 house for sale | Listing ID X12833 | Royal LePage
View photo
House · for sale
$ 463,000
69 Rundle Lane, Brighton, ON, K0K 1H0 house for sale | Listing ID X12833 | Royal LePage
Campbellford
· House
Campbellford · House
Welcome to 69 Rundle Lane, located in the peaceful and picturesque town of Brighton-just 1.5 hours from the GTA. Known for its welcoming atmosphere, Brighton is home to young military families, retirees, and everyone in between, offering a strong sense of community with small-town charm. Enjoy close proximity to Lake Ontario, scenic walking trails, conservation areas, and a vibrant downtown filled with local shops and restaurants. Situated in Mistral Group's Applewood Meadows subdivision on the north end of town, this home is minutes from downtown Brighton and set within a thoughtfully planned neighbourhood of detached homes and townhomes, with a nearby retirement residence that supports staying close to loved ones at every stage of life. 69 Rundle Lane is a well-designed 2-bedroom bungalow townhome offering efficient, low-maintenance living in a desirable community setting. The main level features an open-concept kitchen, dining, and living area, ideal for both everyday living and ent
$ 463,000
849 Bowen Road, Havelock Belmont Methuen, ON, K0L 1Z0 house for sale | Listing ID X13249 | Royal LePage
View photo
House · for sale
$ 745,000
849 Bowen Road, Havelock Belmont Methuen, ON, K0L 1Z0 house for sale | Listing ID X13249 | Royal LePage
Campbellford
· House
· Patio · Deck
Campbellford · House · Patio · Deck
There comes a point when the noise, the traffic, the notifications, and the relentless pace of city life stop being background. And start being the whole picture. Here it is, a 3-bedroom, 1-bath bungalow on a tranquil, private stretch of the Crowe River, where the loudest thing you'll hear is the current moving past your dock and the loons calling at dusk. Set well back from a year-round municipally maintained road, this property delivers something increasingly rare: genuine privacy, without sacrifice. A recently renovated bathroom, main floor laundry, soaring great room ceilings, large windows, and patio doors that spill out onto the deck make the interior every bit as inviting as the landscape beyond it. And what a landscape. No neighbours to the north. An untouched west view. Deer at the water's edge. Birdsong instead of sirens. A sky full of stars instead of streetlights. Two fire pits for the evenings when you remember what conversation feels like without a screen in your hand. Yo
$ 745,000
262 Birch N/A, Selwyn, ON, K0L 2H0 house for sale | Listing ID X13424 | Royal LePage
View photo
House · for sale
$ 45,000
262 Birch N/A, Selwyn, ON, K0L 2H0 house for sale | Listing ID X13424 | Royal LePage
Campbellford
· House
· Deck · Swimming pool
Campbellford · House · Deck · Swimming pool
Welcome to your perfect seasonal retreat! This well maintained 1990 Dynasty model (38' x 12') offers comfortable and affordable seasonal living in a desirable park setting. Situated on a mature, quiet street, this charming one bedroom unit is ideal for relaxing summer getaways with family and friends. Inside, you'll find a bright and inviting living space featuring a pull-out sofa for additional sleeping accommodations. The functional layout includes a comfortable bedroom, full bathroom, and a welcoming living area designed for easy seasonal living. Step outside to enjoy the spacious deck, perfect for morning coffee or evening gatherings, along with a storage shed providing plenty of room for all your seasonal essentials. The park offers a fantastic lifestyle with convenient access to local amenities, recreational activities, and nearby attractions. Residents of Pioneer Point Resort enjoy access to outstanding amenities including two heated pools, a private sandy beach, pickleball cour
$ 45,000
103 Camp Lane, Tweed. Hungerford Twp, ON, K0K 3J0 house for sale | Listing ID X13067 | Royal LePage
View photo
House · for sale
$ 479,000
103 Camp Lane, Tweed. Hungerford Twp, ON, K0K 3J0 house for sale | Listing ID X13067 | Royal LePage
Campbellford
· House
· Garden · Swimming pool · Cellar
Campbellford · House · Garden · Swimming pool · Cellar
Looking to retire on the water or searching for the perfect four-season getaway? This beautifully maintained raised bungalow on the Moira River-right at the mouth of Moira Lake in Tweed-offers the ideal blend of comfort, recreation, and natural beauty. This inviting 3-bedroom home features a fully finished basement, providing plenty of space for family and guests. Ideally situated halfway between Toronto and Ottawa, it's a convenient escape without sacrificing accessibility. Step outside and enjoy everything waterfront living has to offer. A spacious upper deck overlooks the river, perfect for morning coffee or evening sunsets, while the 6-person hot tub and screened gazebo create a relaxing, resort-like atmosphere. The covered front porch and expansive front yard offer additional space for entertaining and unwinding. Down by the water, nature takes center stage. The property features a natural shoreline along the Moira River, ideal for those who appreciate a more organic waterfront se
$ 479,000
Na Brook Road N, Cobourg, ON, K9A 4J8 vacant land for sale.
View photo
House · for sale
$ 1,199,000
Na Brook Road N, Cobourg, ON, K9A 4J8 vacant land for sale.
Campbellford
· 0 sq.ft · House
Campbellford · 0 sq.ft · House
An exceptional townhouse development opportunity awaits! This prime 1.5-acre parcel offers an ideal setting for crafting a thoughtfully designed townhouse community, comprising of up to 20 townhomes. Adjoining to phase two of Cobourgs largest emerging community, Cobourg Trails, crafted by the esteemed Tribute Homes, this property is zoned for development. The neighboring phase two of Cobourg Trails features a planned road access, enabling potential connectivity to this sites west boundary. Situated along Brook Rd N, it is conveniently positioned next to Cobourgs East End Trunk Servicing Upgrades, which is currently underway and is part of the Government of Ontario Housing-Enabling Water Systems Fund, ensuring future-ready sewer and water connections for Cobourgs east end future development and growth. Located in the eastern section of historic Cobourg, at the heart of Northumberland County, this remarkable piece of vacant land is minutes from Lake Ontario and Highway 401. Northumberlan
$ 1,199,000
2118 County Road 3 Road, Prince Edward County Ameliasburg Ward, ON, K0K 1L0 house for sale | Listing ID X13028 | Royal LePage
View photo
House · for sale
$ 535,000
Updated
2118 County Road 3 Road, Prince Edward County Ameliasburg Ward, ON, K0K 1L0 house for sale | Listing ID X13028 | Royal LePage
Campbellford
· House
· Office room
Campbellford · House · Office room
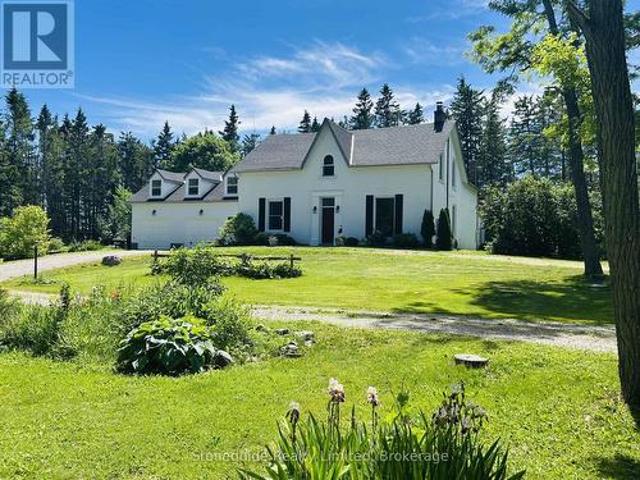
Motivated seller! Offers accepted anytime. Fast closing available. If you're looking for space and functionality, this is the home for you. Originally a schoolhouse and town hall, completely renovated into the spacious home it is now, appealing to families of all sizes, multigenerational living, investors, and more. This unique home has been transformed with a two-storey addition, offering 2,300 sq ft of living space on a convenient 0.48-acre lot in the desirable Ameliasburg on Rednersville Road. The main level is filled with natural light from large windows, 9.5 ft. Ceilings, crown moulding, and a functional layout featuring two bedrooms, 1.5 bathrooms, and a spacious open-concept kitchen and living area. The eat-in kitchen provides ample space for everyday dining, while a separate dining room offers flexibility as a central hub for family meals and gatherings or a home office. Upstairs, the home continues to impress with a generous primary suite, complete with a private ensuite and a
$ 535,000
51 Selena Avenue, Belleville Ward, ON, K8P 4C5 house for sale | Listing ID X13247 | Royal LePage
View photo
House · for sale
$ 795,000
51 Selena Avenue, Belleville Ward, ON, K8P 4C5 house for sale | Listing ID X13247 | Royal LePage
Campbellford
· House
· Fireplace
Campbellford · House · Fireplace
Welcome to 51 Selena in the heart of Belleville's west end. Offering over 3,600 sq.ft. Of living space on an oversized lot, this impressive side-split has been thoughtfully expanded over the years to create a home that can adapt to almost any family's needs. You'll be just minutes from Prince Edward County, close to shops and schools, around the corner from the new YMCA currently under construction, less than 10 minutes from Belleville General Hospital, only 5 minutes from Loyalist College, 10 minutes to Highway 401 and the VIA Rail station, and approximately 15 minutes from CFB Trenton-making it ideal for families, professionals, students, and commuters. Inside, you'll find a stunning great room featuring vaulted ceilings and a cozy gas fireplace, flowing seamlessly into a spacious dining area perfect for family gatherings and entertaining. With five bedrooms and the potential for additional bedroom configurations, there's no shortage of space for a growing family, multi-generational
$ 795,000
56 Royal Gala Drive, Brighton, ON, K0K 1H0 house for sale | Listing ID X13484 | Royal LePage
View photo
House · for sale
$ 574,900
56 Royal Gala Drive, Brighton, ON, K0K 1H0 house for sale | Listing ID X13484 | Royal LePage
Campbellford
· House
· Patio · Garden · Office room · Deck
Campbellford · House · Patio · Garden · Office room · Deck
Welcome to 56 Royal Gala Drive, a stunning all-brick & stone, 3 bedroom bungalow nestled in the heart of Brighton's highly sought-after Orchard Gate Estates. Backing directly onto serene greenspace with no rear neighbours, this home elevates everyday living, offering a sophisticated and stylish design that goes far beyond builder-basic finishes. Inside, the bright & airy open-concept living area centers around a chef-inspired kitchen featuring white cabinetry, gas stove, SS appliances, a chic designer backsplash and a spacious breakfast bar-perfect for hosting. The adjacent dining area is defined by a beautiful tray ceiling, adding an extra touch of elegance. Access the rear deck that overlooks the backyard and greenspace through patio doors. The Primary suite is a true retreat, complete with a walk-in closet and a 3-piece ensuite with WI shower. A versatile second bedroom is perfect for guests, or functions ideally as a dedicated home office or den, with fibre internet connectivity av
$ 574,900
59 Sandhu Crescent, Belleville Ward, ON, K8P 0G7 house for sale | Listing ID X12713 | Royal LePage
View photo
House · for sale
$ 490,177
59 Sandhu Crescent, Belleville Ward, ON, K8P 0G7 house for sale | Listing ID X12713 | Royal LePage
Campbellford
· House
· Cellar
Campbellford · House · Cellar
Welcome home to this Duvanco interior townhome, where quality craftsmanship meets thoughtful design in one of Belleville's most loved neighbourhoods. This 1+1 bedroom home offers the perfect blend of space and simplicity for those seeking a maintenance-reduced lifestyle without sacrificing style. Step inside to discover premium laminate flooring flowing throughout an open-concept living area with dramatic vaulted ceilings that create an airy, expansive atmosphere. The eight-foot main floor ceilings add to the sense of spaciousness. The well-appointed kitchen showcases soft-close cabinetry, crown moulding and features a coveted corner walk-in pantry for exceptional storage. Premium vinyl flooring in the bathrooms and laundry areas combines durability with a modern vibe. Your primary bedroom retreat includes a generous four-piece ensuite and walk in closet, while the finished basement delivers additional living space with a second bedroom, den or office area, roomy recreation room, and f
$ 490,177
2 Fire Route 2 Route, Trent Lakes, ON, K0L 1J0 house for sal.
View photo
House · for sale
$ 999,000
2 Fire Route 2 Route, Trent Lakes, ON, K0L 1J0 house for sal.
Campbellford
· 3 Bedrooms · 1 Bath · House
· Balcony · Fireplace
Campbellford · 3 Bedrooms · 1 Bath · House · Balcony · Fireplace
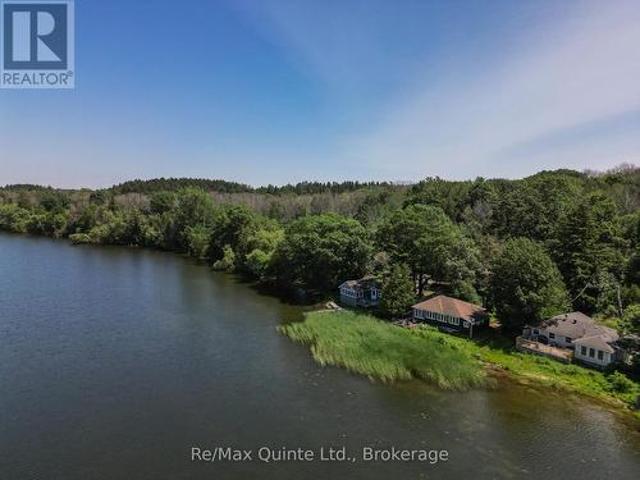
Lakefront Getaway with Endless Potential on Stony Lake! Tucked away on 1.65 acres with 265 feet of beautiful waterfront, this 2-storey home offers the perfect mix of charm, privacy, and opportunity. The main home features 3 bedrooms, 1 bathroom, a cozy stone fireplace, and a bright, open layout with large windows overlooking the water. Step out onto the upper-level balcony to take in the stunning lake views. What makes this property truly special is the second cottagecabin on site, its a fixer-upper, but full of potential. With some updates, it could be transformed into a guest house, or studio space. Theres also a bonus bunkie for extra sleeping quarters or storage. Located on prestigious Stony Lake with access to the Trent Severn Waterway, this is a true four-season destination. The waterfront is perfect for all ages, with a gradual entry for swimming and deeper areas for boating plus it features a boat slip. A rare chance to create your own family compound or lakeside retreat. (id:2
$ 999,000
179 Long Island, Otonabee South Monaghan, ON, K0L 2G0 house for sale | Listing ID X12943 | Royal LePage
View photo
House · for sale
$ 499,000
179 Long Island, Otonabee South Monaghan, ON, K0L 2G0 house for sale | Listing ID X12943 | Royal LePage
Campbellford
· House
· Deck
Campbellford · House · Deck
Welcome to 179 Long Island, Rice Lake-nestled on the serene waters of Rice Lake, part of the renowned Trent-Severn Waterway. This charming island retreat offers the perfect blend of tranquility and accessibility. The Trent-Severn, a historic lock system connecting Lake Ontario to Georgian Bay, is celebrated for its scenic boating, fishing, and cottage lifestyle. Enjoy southeastern exposure with all-day sun and breathtaking lake views from the expansive wrap-around deck. This well-maintained, move-in ready 3-bedroom cottage comes fully furnished-including a king-size bed in the primary bedroom-so you can start enjoying lake life from day one. Inside, you'll find a full bath, laundry, and a spacious addition thoughtfully designed to maximize water views. Outside, the property features a private dock and large storage shed, Located just a short boat ride from nearby marinas, and with convenient proximity to Peterborough and Bewdley, this is an ideal getaway that balances peaceful seclusio
$ 499,000
Lot 6 Vista View Drive, Alnwick/Haldimand Grafton, ON, K0K 2G0 Luxury House for sale | Listing ID X13012 | Royal LePage Carriage Trade Luxury Properties
12 pictures
House · for sale
$ 1,436,000
Lot 6 Vista View Drive, Alnwick/Haldimand Grafton, ON, K0K 2G0 Luxury House for sale | Listing ID X13012 | Royal LePage Carriage Trade Luxury Properties
Campbellford
· House
· Office room · Deck · Parking · Cellar
Campbellford · House · Office room · Deck · Parking · Cellar
Introducing The Highland, a spacious and well-appointed bungalow offering approximately 2,551 sqft of finished main floor living, plus an unfinished 2,314 sqft basement ready for future customization. With 3 bedrooms, 3 bathrooms, and a 3-car garage, this home is designed for those who want room to breathe without sacrificing flow or function. The Highland features a bright, open-concept living, dining, and kitchen area that serves as the heart of the home, ideal for both entertaining and everyday life. The kitchen is complemented by a walk-in pantry and coffee bar, while large windows and rear deck access create a seamless connection to the outdoors. The primary suite offers a true retreat with a generous walk-in closet and ensuite, thoughtfully separated from the additional bedrooms for added privacy. A dedicated home office, boot room, main-floor laundry, and powder room add everyday convenience, while the oversized 3-car garage provides ample space for vehicles, storage, or hobbies
$ 1,436,000
1 Brook Road N, Cobourg, ON, K9A 4G4 house for sale | Listing ID X13499 | Royal LePage
View photo
House · for sale
$ 749,000
1 Brook Road N, Cobourg, ON, K9A 4G4 house for sale | Listing ID X13499 | Royal LePage
Campbellford
· House
· Garden · Deck · Cellar
Campbellford · House · Garden · Deck · Cellar
Imagine returning from a sunset stroll through the powdery sands of Cobourg Beach, slipping off your sandals, and stepping into a sun-drenched, four-bedroom sanctuary where the day's stress instantly melts away. Golden afternoon light dances across rich hardwood floors, drawing you into an airy, open layout designed for relaxation and effortless hosting. Pour a glass of wine at the sleek stone counter of your chef's kitchen, then glide through the doors onto a sprawling 18' x 22' deck, where the laughter of friends echoes across a sweeping, emerald backyard oasis during a perfect twilight garden party. This home adapts beautifully to your life's rhythm, offering two main-floor bedrooms with a spa-inspired washroom for peaceful, single-level living, while children or weekend guests claim the upper level as their own private haven. Complete with a massive 42-foot storage attic. From cozy movie marathons in the finished basement to slow weekend mornings exploring the historic charm of dow
$ 749,000
4 1000 D'Arcy Street, Cobourg, ON, K9A 4K9 house for sale | Listing ID X13083 | Royal LePage
View photo
House · for sale
$ 999,000
4 1000 D'Arcy Street, Cobourg, ON, K9A 4K9 house for sale | Listing ID X13083 | Royal LePage
Campbellford
· House
· Garden · Fireplace · Deck
Campbellford · House · Garden · Fireplace · Deck
Set within the sought-after'Nickerson Woods' community, this exceptional bungalow by renowned local builder'LeBlanc Enterprises' offers a rare blend of quality craftsmanship, thoughtful design, and peaceful surroundings. Tucked away on a quiet cul-de-sac and backing onto a ravine and green space, this home delivers a truly tranquil setting with nature views right from your own backyard. Designed for easy, main-floor living, the open-concept layout features a welcoming living room with a cozy fireplace and walk-out to the deck, creating a seamless connection between indoor and outdoor living. The kitchen is a standout, complete with quartz countertops, an apron-front sink, an eat-in area, and a well-appointed butler's pantry-perfect for both everyday living and entertaining. The primary suite is a private retreat, with windows overlooking the forest, a spacious walk-in closet, and a beautifully finished ensuite featuring a large walk-in shower and separate soaker tub. A second bedroom,
$ 999,000

Get email alerts

Don't miss out: be the first to know about new properties

The alert was correctly created

On subscribing you accept the conditions of use and the privacy policy
Alert
Receive new ads in your inbox
Save this search
Receive alerts for new listings

We'll send you an email when we have new properties for: "Properties for sale in Campbellford"

The alert was correctly created

Port Perry
Bowmanville
Get email alerts and be the first to see new listings
Required field
On subscribing I accept the terms of the privacy policy
Perfect! You'll soon start receiving new listings via email
Alert
Receive an email when we have new ads for Properties for sale in Campbellford
Save this search
Filters

Bedrooms

Area (sq.ft)

sq.ft
sq.ft

Price

$
$

Filter by property type

Bathrooms

Clear all filters
Receive notifications when new entries are published.