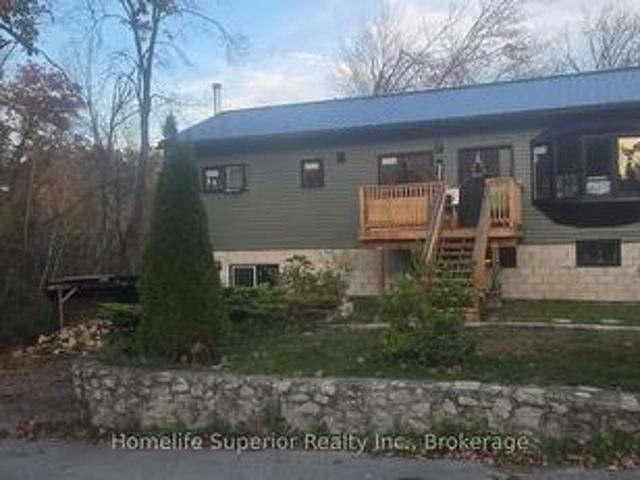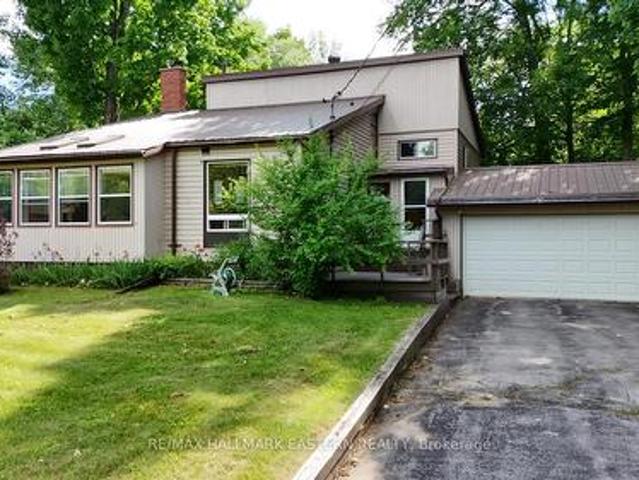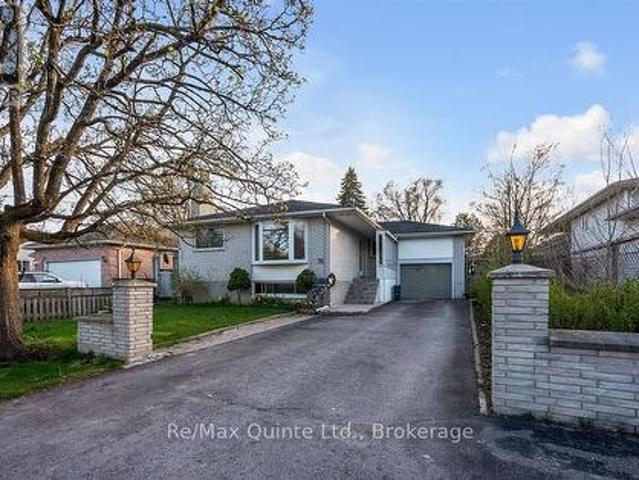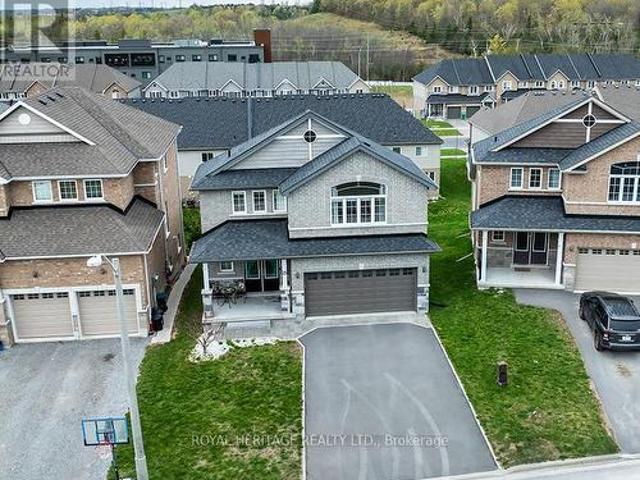
1,435 properties for sale in Campbellford

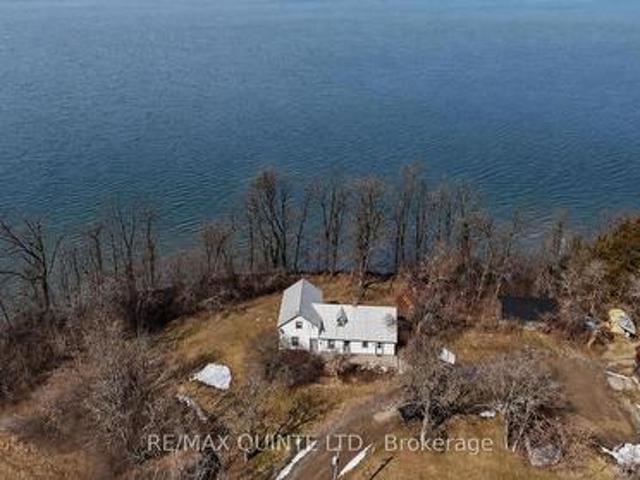
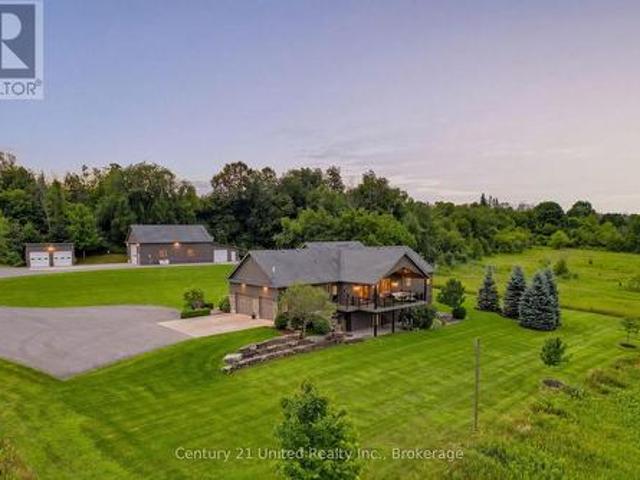
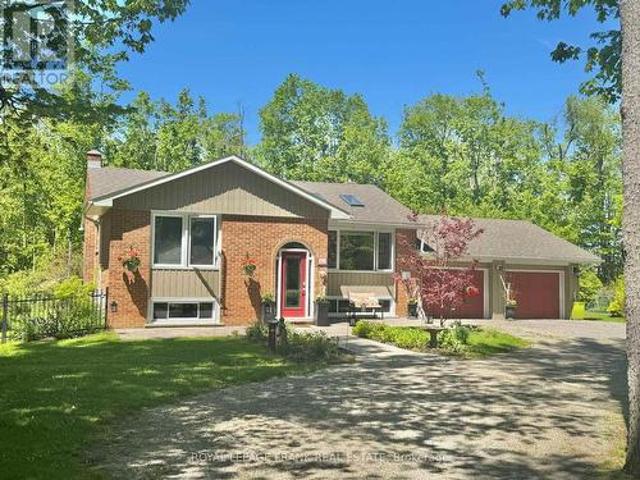
395 Sawmill Road, Douro Dummer, ON, K0L 2H0 house for sale | Listing ID X13641 | Royal LePage
View photo
House · for sale
$ 799,900
395 Sawmill Road, Douro Dummer, ON, K0L 2H0 house for sale | Listing ID X13641 | Royal LePage
Campbellford
· House
· Patio · Garden · Parking · Fireplace · Deck · Cellar
Campbellford · House · Patio · Garden · Parking · Fireplace · Deck · Cellar
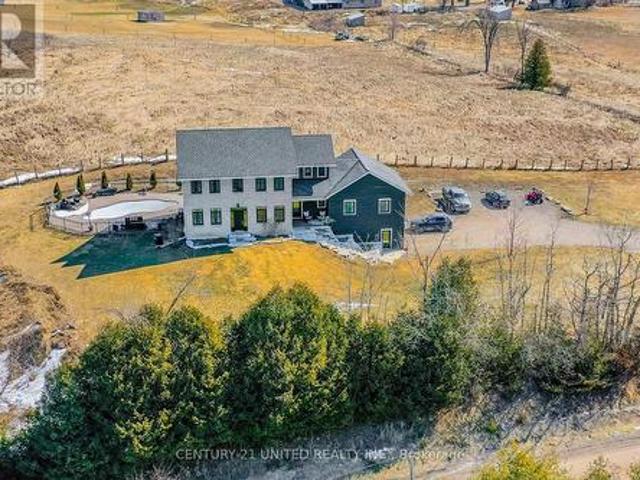
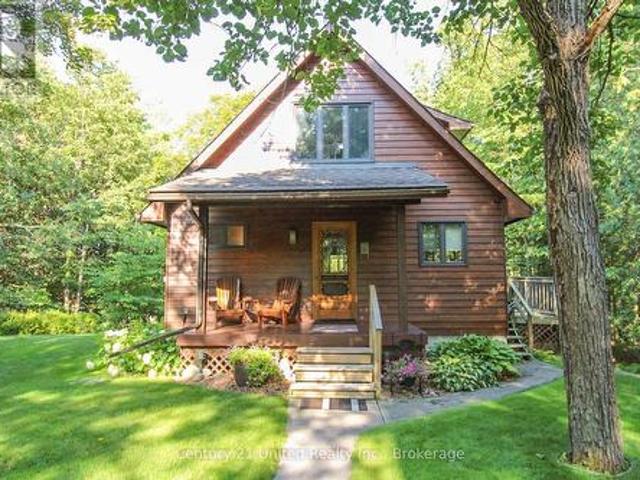
Escape to your own private waterfront retreat on the Indian River, nestled on 2.25 picturesque acres featuring a custom 1.5 storey BC cedar home. This exceptional property offers breathtaking scenery in every season, from colourful spring blooms, birdsong, and new wildlife to lush summer gardens, spectacular fall foliage, and peaceful winter trails. The inviting main floor features an open-concept living, dining, and kitchen area centered around a cozy propane fireplace. An additional family room and a convenient 3-piece bathroom complete the main level. Upstairs, you'll find two bedrooms, a 3-piece bathroom, and a private deck off the primary suite with sweeping views of the surrounding landscape and river. The walkout basement offers a spacious recreation room, bedroom, laundry area, and direct access to the patio, seamlessly connecting indoor and outdoor living. Step outside to the welcoming covered front porch overlooking the oversized detached double garage, then follow the charmi
$ 799,900
482 Monk Street, Cobourg, ON, K9A 2T1 house for sale | Listing ID X12955 | Royal LePage
View photo
House · for sale
$ 2,380,000
482 Monk Street, Cobourg, ON, K9A 2T1 house for sale | Listing ID X12955 | Royal LePage
Campbellford
· House
· Patio · Fireplace
Campbellford · House · Patio · Fireplace
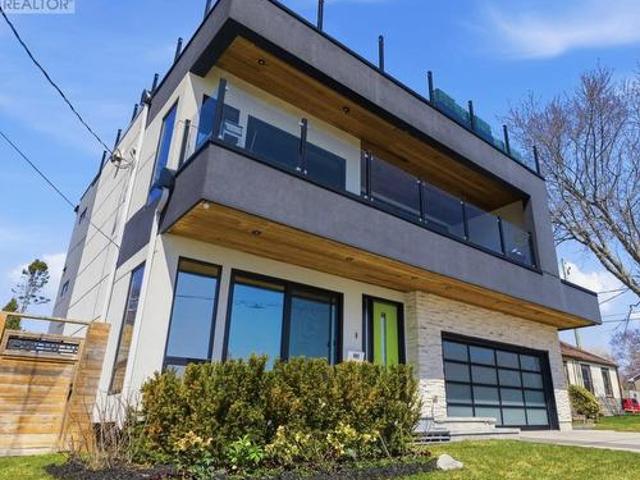
Showcasing the water from every level while offering three distinct living spaces for ultimate flexibility. Set in one of the area's most desirable waterfront enclaves, the home blends quality craftsmanship with modern versatility. The finishes selected evoke the sun, the wind & the water's many ripples on the lake surfaces. Ground floor features a beautifully finished 2 bedroom, 2 bathroom suite with a modern kitchen, statement fireplace & lakeside patio, ideal for multigenerational living or rental income. Lower level creates a 3rd living space, complete with a full kitchen, high ceilings & large window wells that fill the area with natural light, making it perfect for guests, extended family, or further income opportunities. Primary living on the 2nd &3Rd floors are devoted to panoramic, south-facing lake views. Expansive open-concept living open onto multiple terraces, creating a constant connection to the water. The chef's kitchen is outfitted with bespoke finishes, premium cabine
$ 2,380,000
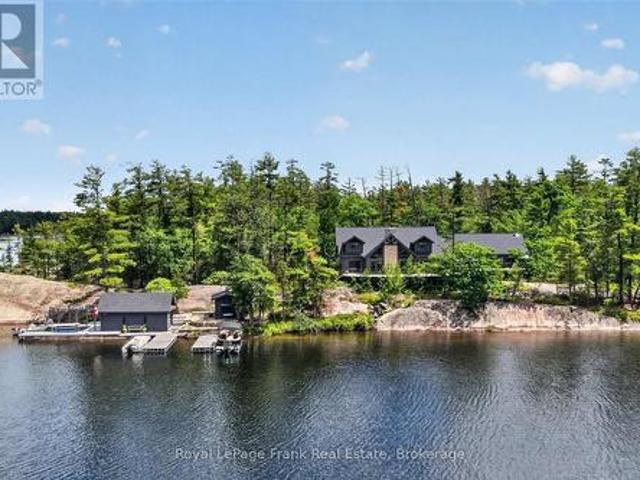
2946 Stony Lake, Quarry Island, North Kawartha, ON, K0L 2H0 Luxury House for sale | Listing ID X13494 | Royal LePage Carriage Trade Luxury Properties
View photo
House · for sale
$ 3,200,000
2946 Stony Lake, Quarry Island, North Kawartha, ON, K0L 2H0 Luxury House for sale | Listing ID X13494 | Royal LePage Carriage Trade Luxury Properties
Campbellford
· House
· Deck · Parking
Campbellford · House · Deck · Parking
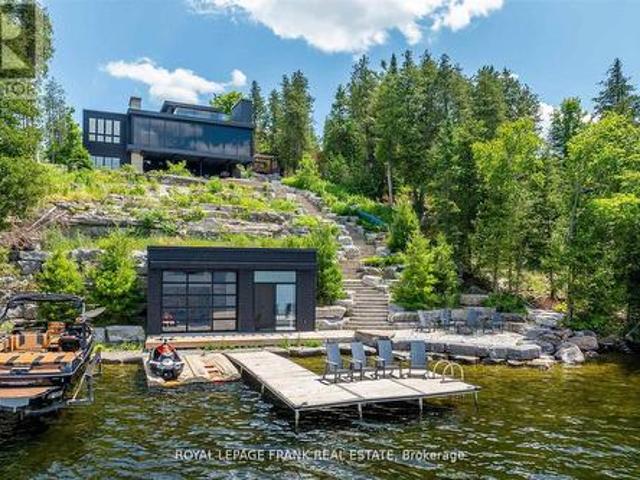
Set on an iconic granite peninsula on prestigious Quarry Island, this is one of Upper Stoney Lake's truly special properties. Offering more than 4 acres and over 1,600 feet of shoreline, the landscape is quintessential Stoney Lake-expanses of exposed pink granite, towering pines, and exceptional waterfront. One of the property's biggest advantages is its accessibility. Your deeded mainland parking and private dock are just a 70-metre boat ride away, making this one of the most convenient island properties on the lake. The six-bedroom, four-bathroom four season cottage is bright, spacious, and designed for gathering family and friends, featuring generous principal rooms, a large screened porch connecting the main cottage to a separate games room and living space, and extensive decks that make the most of the incredible setting. The waterfront is exceptional, offering deep, crystal-clear swimming, smooth granite walk-in areas, and even a rare black sand beach. A dry-slip boathouse, lakes
$ 3,200,000
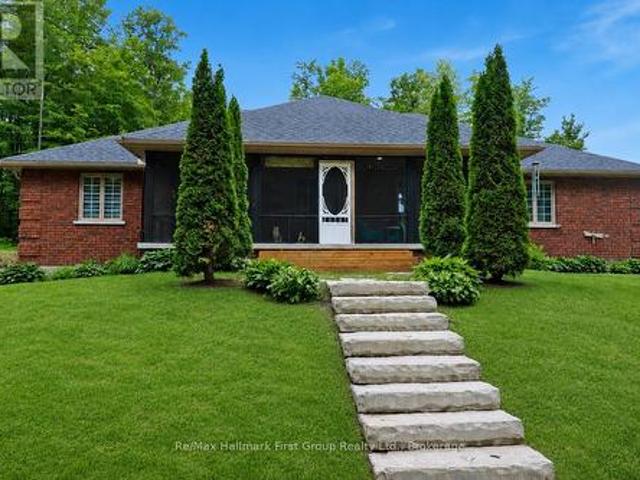
507 French Settlement Road, Tweed. Hungerford Twp, ON, K0K 3J0 house for sale | Listing ID X13587 | Royal LePage
View photo
House · for sale
$ 869,900
507 French Settlement Road, Tweed. Hungerford Twp, ON, K0K 3J0 house for sale | Listing ID X13587 | Royal LePage
Campbellford
· House
· Garden · Deck · Parking
Campbellford · House · Garden · Deck · Parking
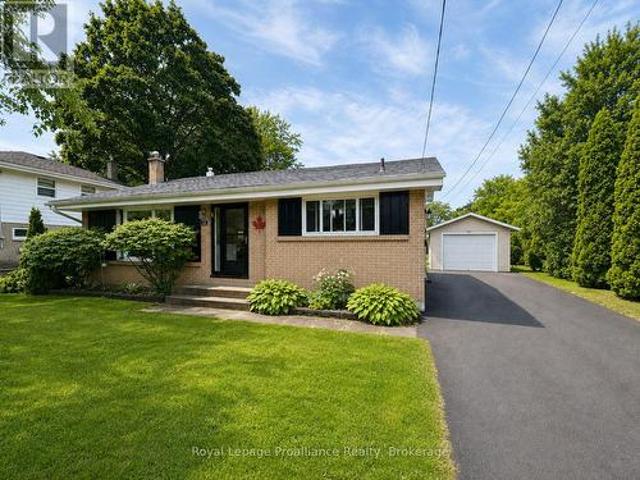
See how far your dollar can go. At this price, you won't find better! Tucked away in a private setting on 12 acres, surrounded by trees, this stunning custom-built all-brick bungalow offers over 2,600 sq ft of living space. The open-concept living room features garden doors to the back deck, with southern exposure filling the space with natural light. It flows into a spacious kitchen with a large island, beautiful cherry cabinetry, Corian countertops, and a pantry closet. The formal dining room is perfect for entertaining, and there's also a cozy den/family room with French doors. High-quality finishes include gleaming hardwood floors throughout the main living areas. The main level has 3 generous bedrooms and 3 bathrooms, including a primary suite with two walk-in closets, a 5-piece en-suite with a tub and custom tile shower, plus a walkout to the deck. Main floor laundry and access to the attached garage add convenience. Enjoy summer evenings on the lovely screened-in front porch. Id
$ 869,900
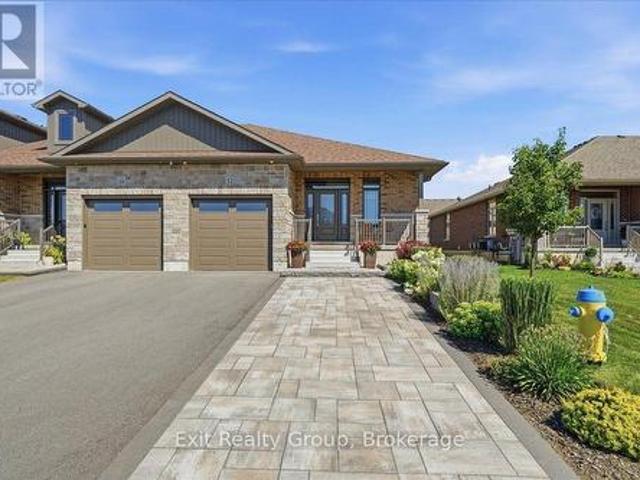
56 Royal Gala Drive, Brighton, ON, K0K 1H0 house for sale | Listing ID X13590 | Royal LePage
View photo
House · for sale
$ 564,900
56 Royal Gala Drive, Brighton, ON, K0K 1H0 house for sale | Listing ID X13590 | Royal LePage
Campbellford
· House
· Patio · Garden · Office room · Deck
Campbellford · House · Patio · Garden · Office room · Deck
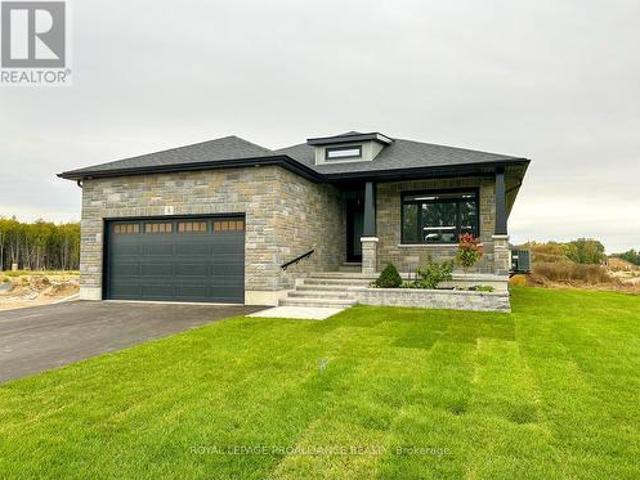
Welcome to 56 Royal Gala Drive, a stunning all-brick & stone, 3 bedroom bungalow nestled in the heart of Brighton's highly sought-after Orchard Gate Estates. Backing directly onto serene greenspace with no rear neighbours, this home elevates everyday living, offering a sophisticated and stylish design that goes far beyond builder-basic finishes. Inside, the bright & airy open-concept living area centers around a chef-inspired kitchen featuring white cabinetry, gas stove, SS appliances, a chic designer backsplash and a spacious breakfast bar-perfect for hosting. The adjacent dining area is defined by a beautiful tray ceiling, adding an extra touch of elegance. Access the rear deck that overlooks the backyard and greenspace through patio doors. The Primary suite is a true retreat, complete with a walk-in closet and a 3-piece ensuite with WI shower. A versatile second bedroom is perfect for guests, or functions ideally as a dedicated home office or den, with fibre internet connectivity av
$ 564,900
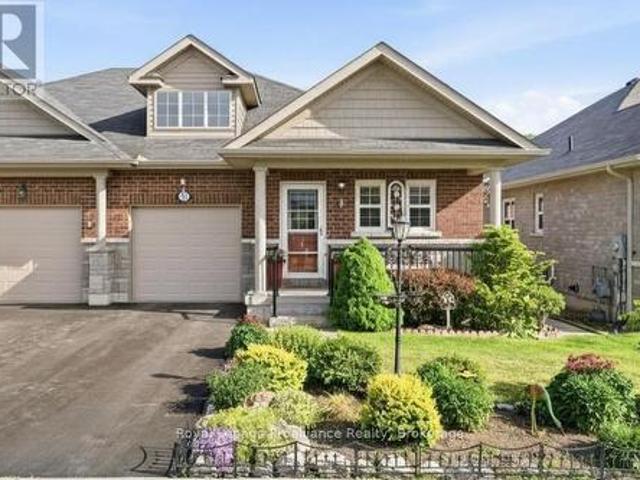
32 Wims Way, Belleville Thurlow Ward, ON, K8N 0H8 house for sale | Listing ID X13626 | Royal LePage
View photo
House · for sale
$ 649,900
32 Wims Way, Belleville Thurlow Ward, ON, K8N 0H8 house for sale | Listing ID X13626 | Royal LePage
Campbellford
· House
· Patio · Garden · Deck
Campbellford · House · Patio · Garden · Deck
Gorgeous freehold end unit bungalow townhome in beautiful Caniff Mill Estates is brimming with high-end upgrades featuring 3 spacious bedrooms and 3 luxurious bathrooms with tiled and glass shower in ensuite. This property offers both privacy and ample outdoor tranquility with a covered front porch, interlock rear patio and trex deck with awning through the large patio doors with power window coverings, 2 outdoor seating areas and gas BBQ hookup. Large backyard with a deep lot of 133ft. Meticulously designed interior, highlighted by 9-foot ceilings that enhance the openness of the living area with tray ceiling and pot lights. Kitchen boasts ceiling-height cabinets that are quality, Canadian made with solid wood doors, soft close, full-extension, drawers with dovetailed corners, pantry, island seating, striking Cambria quartz countertops and backsplash that flow seamlessly throughout the home. High end appliances are included for a move-in-ready experience. The upgraded Mirage hardwood
$ 649,900
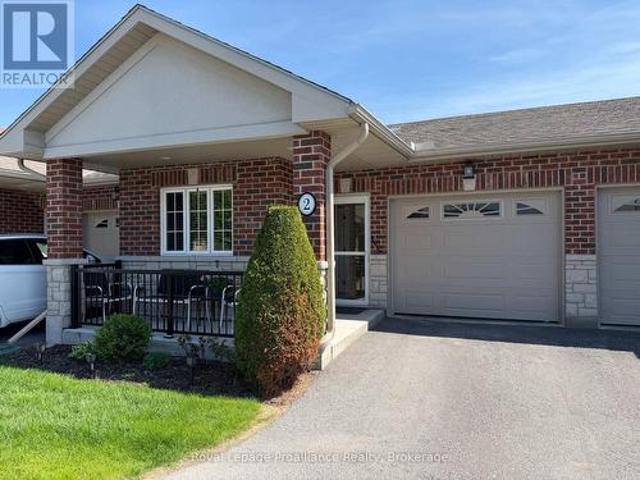
2 16 Lane Avenue, Belleville Ward, ON, K8P 0B1 townhouse for sale | Listing ID X13613 | Royal LePage
View photo
Townhouse · for sale
$ 539,000
2 16 Lane Avenue, Belleville Ward, ON, K8P 0B1 townhouse for sale | Listing ID X13613 | Royal LePage
Campbellford
· Townhouse
· Garden
Campbellford · Townhouse · Garden
Not affiliated with Quinte Gardens*. Downsizing has never been easier. This beautifully maintained, low-maintenance home is the perfect choice for retirees, snowbirds, or anyone looking to simplify without sacrificing comfort. Designed for easy living, the main floor offers a spacious primary bedroom with ensuite, a versatile den, and an accessible bathtub, making day-to-day life both convenient and comfortable. A chairlift provides effortless access tot he fully finished lower level, where you'll find a welcoming family room, an additional bedroom, full bathroom, and plenty of storage for seasonal items or hobbies. Enjoy the freedom to lock the door and travel with confidence, knowing your home is easy to care for. The private backyard offers a peaceful retreat without the burden of extensive upkeep, while the friendly 65+ community provides a wonderful sense of connection and belonging. Ideally located on a bus route, close to shopping, healthcare, and everyday amenities, this move-i
$ 539,000
115 Gibson Road, Prince Edward County Ameliasburg Ward, ON, K0K 1A0 house for sale | Listing ID X13065 | Royal LePage
View photo
House · for sale
$ 5,900,000
115 Gibson Road, Prince Edward County Ameliasburg Ward, ON, K0K 1A0 house for sale | Listing ID X13065 | Royal LePage
Campbellford
· House
Campbellford · House
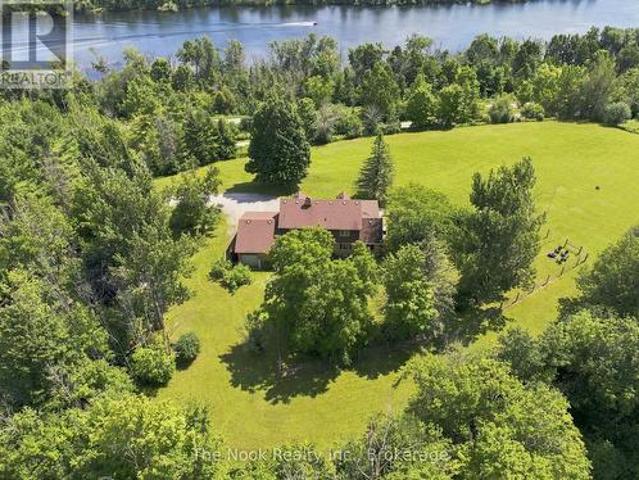
Welcome to Gibson Road on Roblin Lake (circa 1872). This exceptionally rare 150-acre property lies on the south shore of Roblin Lake in the heart of Prince Edward County. Held by the same family for more than 150 years, it is offered for sale for the first time. Enjoy approximately 4,800 feet of waterfront-an opportunity that is virtually unheard of in the County. The land includes two older homes, a barn, and additional outbuildings, with the potential to create a secluded private estate or multi-generational family compound for years to come. The main house sits at the water's edge and features seven bedrooms, a large kitchen, a living room, a family room, and a bathroom. Also this property may have development opportunities! (Id: 27)
$ 5,900,000
7 D'Arcy Street, Cobourg, ON, K9A 3Z5 house for sale | Listing ID X13008 | Royal LePage
View photo
House · for sale
$ 1,099,000
7 D'Arcy Street, Cobourg, ON, K9A 3Z5 house for sale | Listing ID X13008 | Royal LePage
Campbellford
· House
Campbellford · House
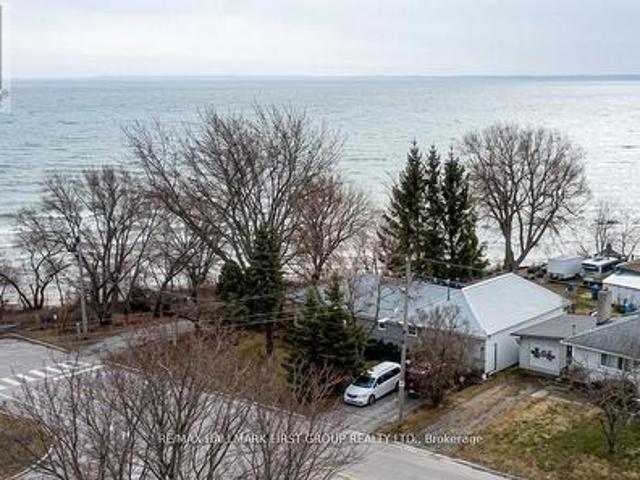
Direct Waterfront on Lake Ontario. 7 D'Arcy St offers a rare chance to own a home with the lake and beach at the edge of the property. You simply walkout your back door and you are at the beach. Minutes away, the iconic Victoria Park Beach beckons with its rare fine sand and sparkling waters-perfect for summer sunbathing, swimming, and paddle boarding. Wander along the scenic waterfront boardwalk that connects the bustling marina to tranquil nature trails, offering a picturesque route for morning jogs or evening strolls in every season. In the winter, the area transforms into a festive wonderland with the'Christmas Magic' light displays and outdoor skating by the harbour. This vibrant community hub seamlessly blends natural beauty with the charm of historic downtown boutique shops and dining, offering a'feel-good' lifestyle that truly shines year-round. Escape the city to this detached lakeside bungalow. Located just 75-90 minutes from Toronto. This property offers the dream of waterfr
$ 1,099,000
846 Ontario Street, Cobourg, ON, K9A 3C5 house for sale | Listing ID X12961 | Royal LePage
View photo
House · for sale
$ 775,000
846 Ontario Street, Cobourg, ON, K9A 3C5 house for sale | Listing ID X12961 | Royal LePage
Campbellford
· House
· Patio · Garden · Swimming pool · Air conditioning
Campbellford · House · Patio · Garden · Swimming pool · Air conditioning
Sited on a large serviced town lot, this meticulously maintained bungalow is ideally located near the Cobourg YMCA, the Mill Golf Course, dog park and all the other desirable amenities our beautiful Town has to offer. The home offers a classic floor plan with the main floor featuring: a well appointed eat-in kitchen, a family sized living room, a separate dining room, a spacious primary bedroom with an ensuite bathroom, 2 other bedrooms, another bathroom and a main floor laundry room with a walk out to the patio where the hot tub and cabana are located. The mostly finished lower level, with its direct, walk-up access to the garden, features a separate small hobby/workshop room, and while the rest of the open concept space is used by the current owners as a media/recreation/family room, the area offers the astute imaginative Buyer(s) many possibilities and the freedom to use the space as required by his/her/their lifestyle needs. If you're searching for a well-cared-for house to call ho
$ 775,000
2300 Victoria Road, Prince Edward County Ameliasburg Ward, ON, K0K 1L0 house for sale | Listing ID X13514 | Royal LePage
View photo
House · for sale
$ 1,799,900
2300 Victoria Road, Prince Edward County Ameliasburg Ward, ON, K0K 1L0 house for sale | Listing ID X13514 | Royal LePage
Campbellford
· House
· Patio · Office room · Gym · Deck · Parking · Cellar
Campbellford · House · Patio · Office room · Gym · Deck · Parking · Cellar
2300 Victoria Road in Carrying Place is waiting for you to fall in love. Large country bungalow tucked away down a long paved driveway situated on 2.7 acres, that has been beautifully landscaped with irrigation. Main floor has open concept kitchen, living room and dining area with a walkout to a covered 12x28 deck with glass railings allowing you to experience and soak in the most amazing sunsets. 3+ bedrooms on the main floor with extra room for another bedroom or playroom and a beautifully designed home office with lots of cabinetry allowing working from home to be a breeze. Primary suite has a generous sized 5pc ensuite, sun tunnel and walk in closet. A 4pc bath and a 2pc complete the main floor with laundry and entrance into garage. The fully finished basement allows for a great in law suite, multi-generational living, 4th bedroom, 4pc bath, oversized storage room with walkout, gym room, and a huge rec room with wet bar, pool table, shuffle board table, walkout to patio, firepit an
$ 1,799,900
820 Rahmel Road, Otonabee South Monaghan, ON, K0L 1B0 house for sale | Listing ID X13696 | Royal LePage
View photo
House · for sale
$ 1,199,900
820 Rahmel Road, Otonabee South Monaghan, ON, K0L 1B0 house for sale | Listing ID X13696 | Royal LePage
Campbellford
· House
· Office room · Fireplace
Campbellford · House · Office room · Fireplace
Nearly 8 Acres Of Complete Privacy, Breathtaking Views & The Kind Of Storybook Country Setting That Is Becoming Almost Impossible To Find! A Long, Treed Private Drive Winds Up To A Peaceful Clearing Where This Beautiful Cape Cod-Style Home Sits Perfectly On The Hill, Overlooking The Otonabee River & Rolling Countryside For Miles. The Classic Wraparound Porch & Enclosed 3-Season Sunroom Capture The Spectacular Scenery, While Deeded River Access Offers A Place To Launch A Kayak Or Paddleboard! The Land Is Every Bit As Special: Open Usable Acreage, A Large Fenced Area For Pets, Cultivated Field & A Wooded Ravine With Private Trails & An Artesian Well. Inside, Approx. 2,200 Sq Ft Above Grade Is Freshly Painted And Filled With Warmth And Character, With Hardwood Flooring Throughout & Beautiful Designer Lighting Thoughtfully Chosen In A Vintage Country Style. The Main Floor Offers A Spacious Family Room With Wood-Burning Fireplace, Open Living/Dining Area & A Stunning Window-Wrapped Office W
$ 1,199,900
910 Birchview Road, Douro Dummer, ON, K0L 2H0 Luxury House for sale | Listing ID X13583 | Royal LePage Carriage Trade Luxury Properties
View photo
House · for sale
$ 4,390,000
910 Birchview Road, Douro Dummer, ON, K0L 2H0 Luxury House for sale | Listing ID X13583 | Royal LePage Carriage Trade Luxury Properties
Campbellford
· House
· Fireplace · Deck
Campbellford · House · Fireplace · Deck
Positioned along the prestigious, West-facing shoreline of Birchview Road, this Clear Lake residence embodies the perfect balance of architectural modernism with family-first comfort. The structure uses a deliberate mix of concrete, glass, and warm textures to create a home that feels expansive and intimate at the same time. Programmed from a central glass atrium that pulls natural light into every corner, while a series of fireplaces anchor the living spaces, the interior plan has a grounded, organic feel that contrasts beautifully with sharp, mid-century-inspired lines. Four bedrooms topped by a primary suite with private deck, panoramic views and a spa-inspired ensuite radiate out from a central entertaining space with sunset views. Life on Clear Lake is lived as much outside as in. From the sunken open-air lounge with wet bar and oversize wood fireplace to the outdoor kitchen with wood-fired pizza oven and dining area. Stroll the Armour stone walkway to the waterfront (or take the
$ 4,390,000
49 Mackenzie John Crescent, Brighton, ON, K0K 1H0 house for sale | Listing ID X12720 | Royal LePage
View photo
House · for sale
$ 559,900
49 Mackenzie John Crescent, Brighton, ON, K0K 1H0 house for sale | Listing ID X12720 | Royal LePage
Campbellford
· House
· Garden · Parking · Deck · Air conditioning
Campbellford · House · Garden · Parking · Deck · Air conditioning
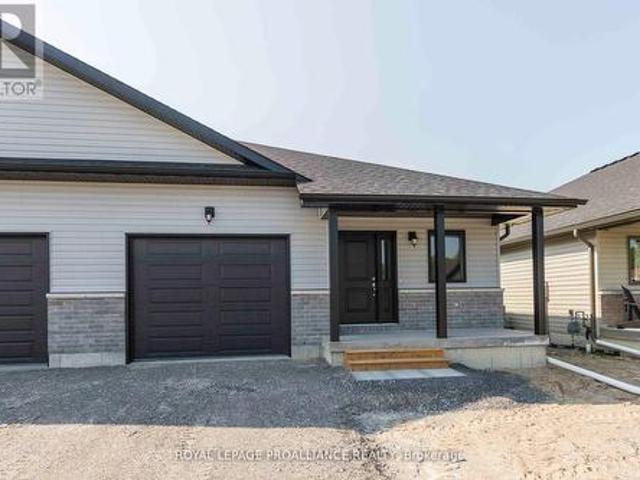
McDonald Homes is pleased to announce new quality semi-detached homes with competitive Phase 1 pricing here at Brighton Meadows! This Merlin model is great value at 1,399 sq ft 2 bedroom, 2 bath featuring high quality and low maintenance luxury vinyl plank flooring, custom kitchen with quartz countertops, peninsula, pantry and walkout to back deck. The primary bedroom includes an ensuite with quartz countertops and a glass and tile step in shower, and double closets. Main floor laundry makes for every day convenience and aging in place. The vaulted ceiling in great room adds height and lets the sun light travel. Upgrades in this home include extra lighting, comfort height toilets, and several detail items such as trim, shower niche, coloured door, window frost, etc. Economical forced air gas, central air, and an HRV for healthy living are standard items. These turn key houses come with an attached single car garage with inside entry and sodded yard plus 7 year Tarion Warranty. Located
$ 559,900
Lot 2 Davis Way, Springwater, ON, L0L 1Y2 house for sale | Listing ID S13462 | Royal LePage
View photo
House · for sale
$ 1,040,000
Lot 2 Davis Way, Springwater, ON, L0L 1Y2 house for sale | Listing ID S13462 | Royal LePage
Campbellford
· House
· Parking
Campbellford · House · Parking
Springwater Developments is our newest site in Anten Mills, located on Davis Way, 1 km. North of our existing site on Cottonwood Street. Lot 2 is 2.38 acres and backs onto EP land. We are currently offering 4 popular smaller bungalows with 2 car garages, ranging is size from 1328 sq. Ft. to 1856 sq.ft. Larger bungalows as well as 2 storey homes are also available. The street is serviced by natural gas, municipal water, and waterloo biofilter septic systems. High speed internet is available on the Bell fibre network. The deposit is 10% of the sales price payable over 5 months. The builder will accommodate floor plan changes, so if you don't see something you like, give me a call or visit me on Cottonwood Street any Saturday or Sunday from noon to 4 PM. (Id: 27)
$ 1,040,000
5497 County Rd 46, Havelock Belmont Methuen, ON, K0L 1Z0 house for sale | Listing ID X13436 | Royal LePage
View photo
House · for sale
$ 680,000
5497 County Rd 46, Havelock Belmont Methuen, ON, K0L 1Z0 house for sale | Listing ID X13436 | Royal LePage
Campbellford
· House
Campbellford · House
Brand new build! 3 bedroom, 2 bath, open concept, raised home sitting on just over 5 acres. The lower level has a rec room & another large room (currently used as a bedroom) with endless possibilities. This property offers a 20 x 24 shop (with pellet stove) & insulated bunkie. Property backs onto & touches 100 acres of Crown Land. Accesses snowmobile, hiking & hunting trails & fishing opportunities. 5 minute walk to Twin Lakes Beach or Boat Launch! 16 minutes to Havelock, 16 minutes ro Apsley & 45 minutes to Peterborough. (Id: 27)
$ 680,000
368 Blairton Road, Havelock Belmont Methuen, ON, K0L 1Z0 house for sale | Listing ID X13478 | Royal LePage
View photo
House · for sale
$ 599,900
368 Blairton Road, Havelock Belmont Methuen, ON, K0L 1Z0 house for sale | Listing ID X13478 | Royal LePage
Campbellford
· House
· Parking · Fireplace
Campbellford · House · Parking · Fireplace
Just north of the public boat launch on Crowe Lake, this well-kept country property offers the kind of space and versatility that's becoming increasingly hard to find. Set on 1.1 acres in a scenic rural setting, this 3-bedroom, 1.5-bath backsplit with attached double garage combines comfortable family living with exceptional workshop and storage space, making it ideal for hobbyists, tradespeople, outdoor enthusiasts, or anyone seeking room to spread out. Inside, the home features a spacious eat-in kitchen perfect for family gatherings, while the living room is warmed by a cozy propane fireplace that creates an inviting place to relax year-round. An updated propane furnace and durable metal roof provide peace of mind, and the lower level offers abundant storage, utility space, and a dedicated workshop area. Step outside and enjoy the quiet surroundings from the gazebo, with additional storage available in the detached shed. The standout feature is the impressive 1,800 sq. Ft. detached s
$ 599,900
76 Gilbert Street, Belleville Ward, ON, K8P 3H2 house for sale | Listing ID X13443 | Royal LePage
View photo
House · for sale
$ 499,900
76 Gilbert Street, Belleville Ward, ON, K8P 3H2 house for sale | Listing ID X13443 | Royal LePage
Campbellford
· House
· Garden · Fireplace · Parking
Campbellford · House · Garden · Fireplace · Parking
This one is priced to sell! Attention all investors and savvy home buyers! This spacious 5-bedroom, 2-bath raised brick home offers incredible flexibility and value in a highly convenient location close to shopping, restaurants, schools, and public transit. This home has 3 bedrooms and a four piece bath on the main floor and has been thoughtfully updated with brand-new laminate flooring and a bright, sun-filled eat-in kitchen perfect for everyday living. The fully finished lower level features a large rec room with a cozy gas fireplace, two additional bedrooms, and a second kitchen, creating excellent potential for extended family living, multi-generational use, or added flexibility for investors. Outside, the property sits on a generous lot with a long driveway offering parking for multiple vehicles, a fully fenced backyard ideal for entertaining or children and pets, plus an attached single-car garage and two additional storage sheds for all your extra storage needs. *PLEASE NOTE: Th
$ 499,900
25 Summer Lane, Selwyn, ON, K9L 0G4 house for sale | Listing ID X13090 | Royal LePage
View photo
House · for sale
$ 849,000
25 Summer Lane, Selwyn, ON, K9L 0G4 house for sale | Listing ID X13090 | Royal LePage
Campbellford
· House
· Garden · Parking · Balcony · Fireplace · Cellar
Campbellford · House · Garden · Parking · Balcony · Fireplace · Cellar
Fabulous Turn Key Bungaloft In Peterborough's North End Located Within Walking Distance To Trent University And The Trent River. 3 + 3 Bedrooms & 3 Full Baths. Finished Walkout Basement. Landscaped Walkway + Double Car Garage with Interior Access & Parking for 4 Vehicles in Driveway. Open Concept Main Floor Features An Eat-In Kitchen with Tons of Cabinetry & a Great Room With Vaulted Ceilings And Natural Gas Fireplace. Main Floor Laundry. Covered Balcony Off Of Kitchen Offers An Outdoor Private Setting to Relax and Enjoy the Outdoors. Two Bedrooms & 4pc Bath on Main Floor. Expansive Primary Bedroom with 3pc Ensuite in the Loft. The Basement is Completely Finished with 3 Good Sized Bedrooms, a 3pc Bath and a Rec Room that Walks Out to the Backyard. An Awesome Property for a Large Family, Multi-Generational, or Investor. Nearby All Amenities; Trent University, Schools, Parks & Shopping. (Id: 27)
$ 849,000
17 Fire Route 92A Kasshabog Lake, Havelock Belmont Methuen, ON, K0L 2H0 house for sale | Listing ID X13627 | Royal LePage
View photo
House · for sale
$ 700,000
17 Fire Route 92A Kasshabog Lake, Havelock Belmont Methuen, ON, K0L 2H0 house for sale | Listing ID X13627 | Royal LePage
Campbellford
· House
· Deck
Campbellford · House · Deck
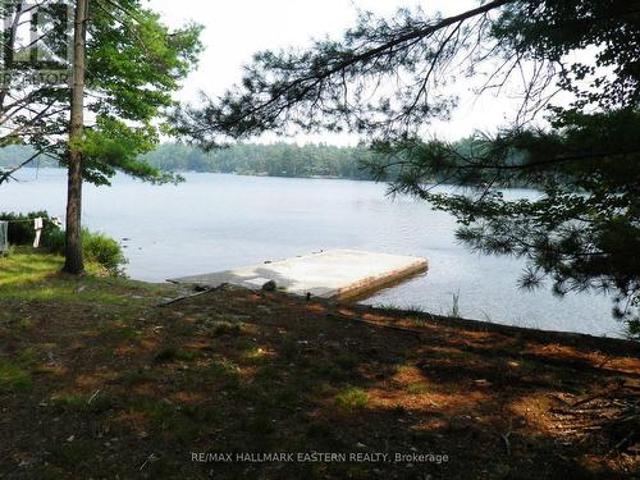
Kasshabog Lake is one of the largest, cleanest, best fishing lakes in the Kawartha Lakes area. This three season cottage sits at the water's edge with gorgeous panoramic views over crystal clear waters. This large one acres drive to property features 235 feet of clean shoreline with large permanent dock. Cottage features large deck overlooking water, 2 bedrooms, kitchen area with separate dining room and family room. Large 1 1/2 acre building lot with original cabin/storage shed is also for sale. (Id: 27)
$ 700,000
2223 Cameron Line, Asphodel Norwood, ON, K0L 2B0 house for sale | Listing ID X12938 | Royal LePage
View photo
House · for sale
$ 1,299,000
2223 Cameron Line, Asphodel Norwood, ON, K0L 2B0 house for sale | Listing ID X12938 | Royal LePage
Campbellford
· House
· Fireplace
Campbellford · House · Fireplace
Welcome to 2223 Cameron Line. A truly exceptional custom built estate just north of Highway 7 between Peterborough and Norwood. Set on a private and picturesque 1.3 acre lot, this expansive and well maintained home offers the perfect blend of luxury, comfort and versatility. With five spacious bedrooms plus a two bedroom self-contained apartment, main floor primary bedroom with inviting ensuite, and 5 bathrooms, this home is designed to accommodate large or multi generational families with ease. The heart of the home is the bright and inviting kitchen featuring quartz countertops, ample workspace and a generous dining area perfect for gathering or entertaining. Beyond the kitchen and dining area, the stunning living room is sure to impress with its gorgeous built in gas fireplace with stone accent wall, soaring cathedral ceilings and an abundance of natural light, creating a warm and inviting atmosphere. Upstairs you will find 4 generously sized bedrooms, with thoughtfully designed Jac
$ 1,299,000
5 Mackenzie John Crescent, Brighton, ON, K0K 1H0 house for sale | Listing ID X12953 | Royal LePage
View photo
House · for sale
$ 955,000
5 Mackenzie John Crescent, Brighton, ON, K0K 1H0 house for sale | Listing ID X12953 | Royal LePage
Campbellford
· House
· Patio · Fireplace · Air conditioning
Campbellford · House · Patio · Fireplace · Air conditioning
The Brighton Meadows Subdivision is officially open and Diamond Homes is offering high quality custom homes. This hickory model is on display to view options for pre-construction homes. Showcasing ceramic floors, 2 natural gas fireplaces, maple staircase, 9 Foot patio door. Spectacular kitchen w/ quartz countertops, cabinets to ceiling with crown moulding, under valence lighting, pot drawers, island with overhang for seating. Other popular features include primary suite with ensuite bath (glass and tile shower), walk-in closet, spectacular main floor laundry room off mudroom. Forced air natural gas, central air, HRV. Many options and plans available for 2026 closings! Walk-out and premium lots available! Perfectly located walking distance to Presquile Park. 10 minutes or less to 401, shopping, and schools. An hour from the GTA. *extras*. Development Directions. Main St south on Ontario St, right turn on Raglan, right into development on Clayton John. The Ontario and Federal governments
$ 955,000
7 Eastwood Park Drive, Belleville Ward, ON, K8N 1W3 house for sale | Listing ID X13710 | Royal LePage
View photo
House · for sale
$ 550,000
7 Eastwood Park Drive, Belleville Ward, ON, K8N 1W3 house for sale | Listing ID X13710 | Royal LePage
Campbellford
· House
· Fireplace · Parking · Cellar
Campbellford · House · Fireplace · Parking · Cellar
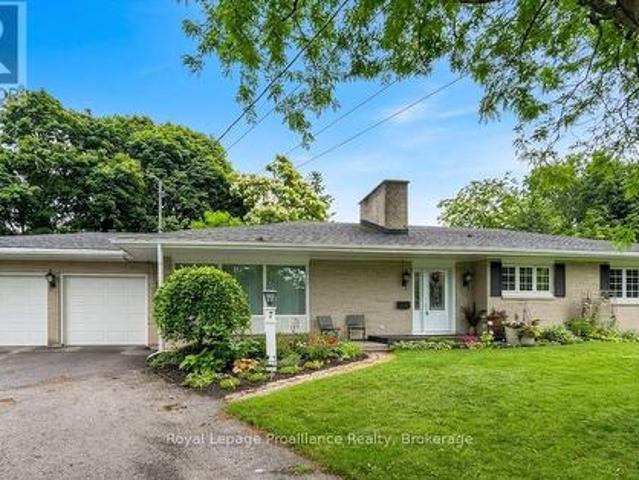
Welcome to this charming all-brick bungalow perfectly situated on a quiet, low-traffic cul-de-sac. This home combines classic curb appeal with a spacious, functional layout that is ideal for both entertaining and everyday life. The convenience begins with the attached two-car garage, providing effortless access to a home designed with comfort in mind. Enjoy a warm and inviting living room anchored by a cozy fireplace. The space flows naturally into the dining room, which features beautiful hardwood flooring, and continues into the bright eat-in kitchen. One of the home's true highlights is the screened sun-room, offering a tranquil spot to enjoy the outdoors in total comfort. The main level provides three well-appointed bedrooms, including a primary suite complete with a walk-in closet and a private three piece en-suite. An additional four-piece bathroom serves the rest of the main floor. The living space extends significantly into the finished basement, which houses a recreation room,
$ 550,000
494 5Th Line, Selwyn, ON, K9J 0C5 house for sale | Listing ID X13110 | Royal LePage
View photo
House · for sale
$ 889,900
494 5Th Line, Selwyn, ON, K9J 0C5 house for sale | Listing ID X13110 | Royal LePage
Campbellford
· House
· Fireplace · Cellar
Campbellford · House · Fireplace · Cellar
Set on just over half an acre in the highly desirable community of Selwyn, 494 5th Line offers the perfect blend of space, comfort, and lifestyle-just 10 minutes to Peterborough and only a short 2-minute walk to public access on Chemong Lake. This beautifully maintained 3-bedroom, 2-bathroom bungalow welcomes you with vaulted ceilings and hardwood flooring throughout the main level, creating a bright, open, and inviting living space. The custom kitchen is thoughtfully designed for both everyday living and entertaining, featuring a cooktop, double wall ovens, a large island with seating, and seamless flow into the dining and living areas. Two gas fireplaces on the main floor add warmth and charm, while a cozy wood-burning fireplace anchors the fully finished walkout basement. Downstairs, you'll find a spacious family room, full bathroom, laundry room with separate walkout, generous storage, and a dedicated workshop area-offering flexible space for family living, hobbies, or guests. A st
$ 889,900
32 Glen Road, Belleville Ward, ON, K8P 4G1 house for sale | Listing ID X13695 | Royal LePage
View photo
House · for sale
$ 499,900
32 Glen Road, Belleville Ward, ON, K8P 4G1 house for sale | Listing ID X13695 | Royal LePage
Campbellford
· House
· Garden · Parking · Deck · Cellar
Campbellford · House · Garden · Parking · Deck · Cellar
Immaculate, freshly painted 3 bedroom, 2 bath backsplit on a quiet, Belleville west end street. Bright main floor features soaring ceilings. Spacious living room and updated eat-in kitchen. Lower level offers Cozy gas stove in the rec room & walk-up basement to private yard with deck/gazebo. Newer detached garage with great workspace. Paved parking for 10+ vehicles. Ample storage in crawl space. Move in ready. Near schools, parks & shopping. Perfect for families, retirees, or investors. (Id: 7525)
$ 499,900

Get email alerts

Don't miss out: be the first to know about new properties

The alert was correctly created

On subscribing you accept the conditions of use and the privacy policy
Alert
Receive new ads in your inbox
Save this search
Receive alerts for new listings

We'll send you an email when we have new properties for: "Properties for sale in Campbellford"

The alert was correctly created

Port Perry
Bowmanville
Get email alerts and be the first to see new listings
Required field
On subscribing I accept the terms of the privacy policy
Perfect! You'll soon start receiving new listings via email
Alert
Receive an email when we have new ads for Properties for sale in Campbellford
Save this search
Filters

Bedrooms

Area (sq.ft)

sq.ft
sq.ft

Price

$
$

Filter by property type

Bathrooms

Clear all filters
Receive notifications when new entries are published.