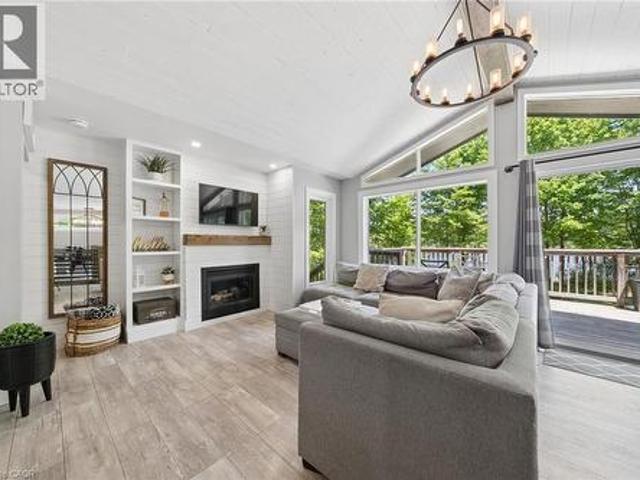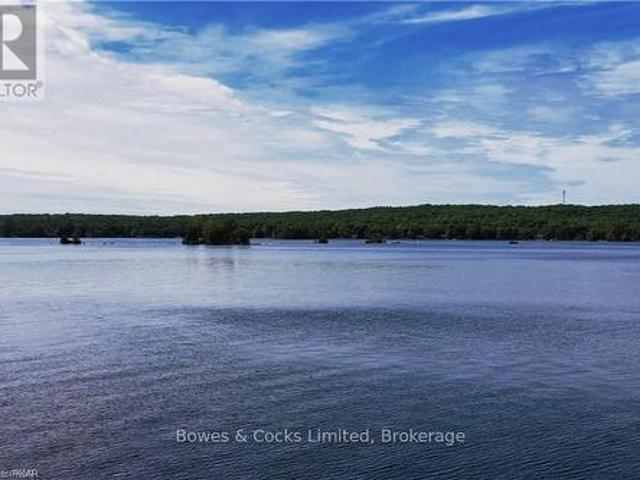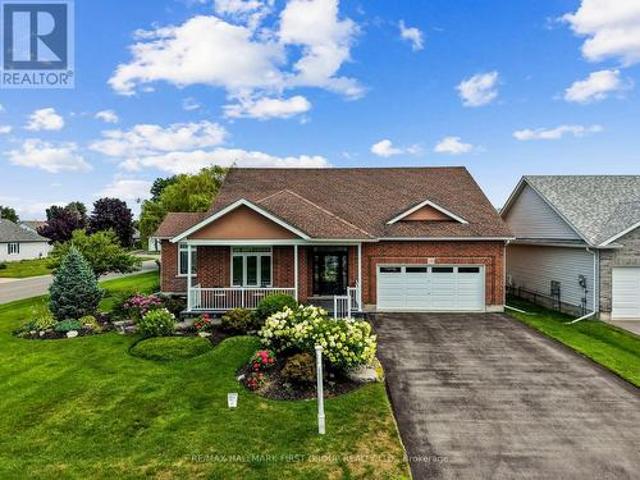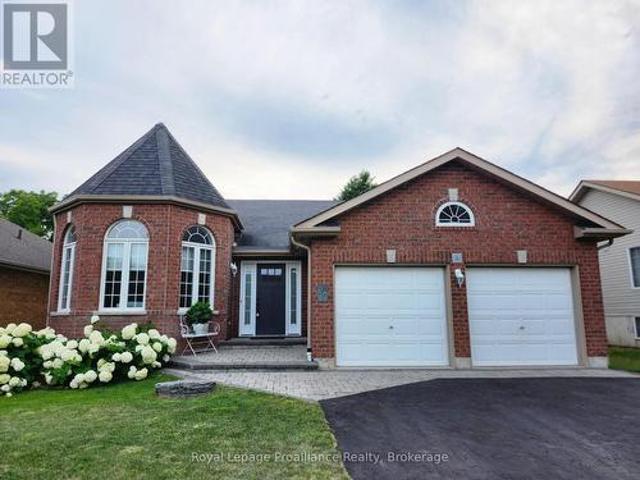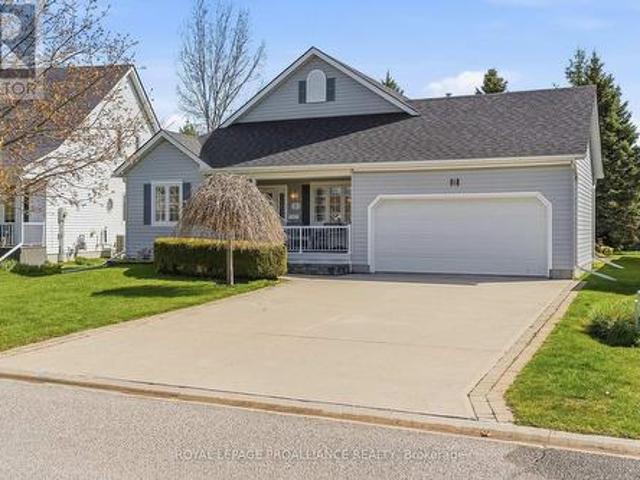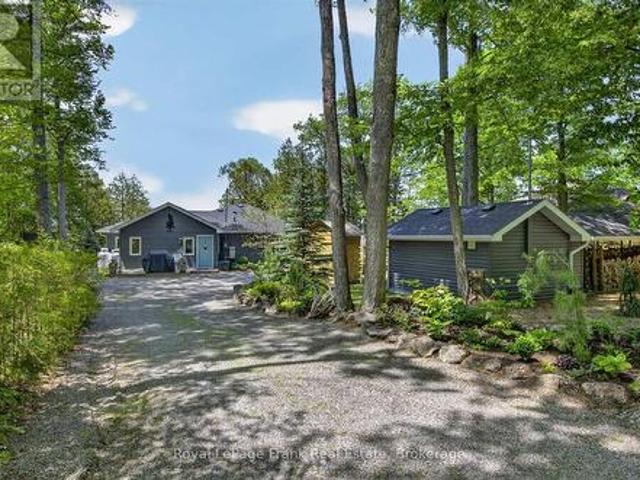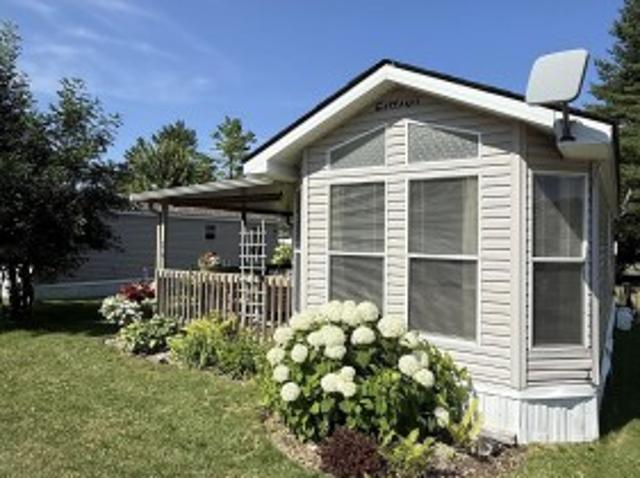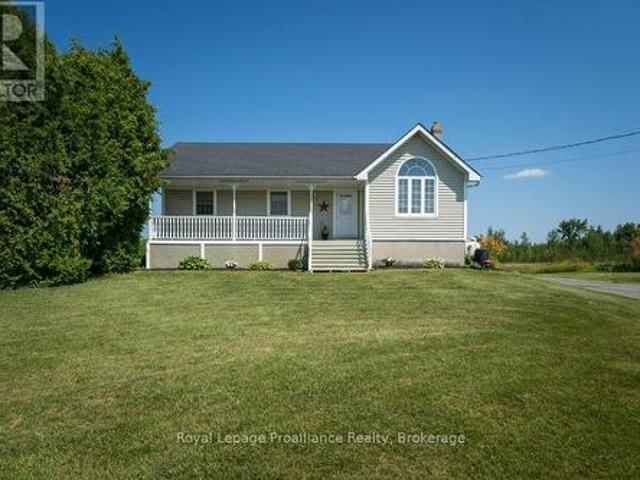
1,435 properties for sale in Campbellford

1627 Asphodel 8Th Line, Asphodel Norwood, ON, K0L 1Y0 house for sale | Listing ID X13450 | Royal LePage
View photo
House · for sale
$ 1,349,000
1627 Asphodel 8Th Line, Asphodel Norwood, ON, K0L 1Y0 house for sale | Listing ID X13450 | Royal LePage
Campbellford
· House
Campbellford · House
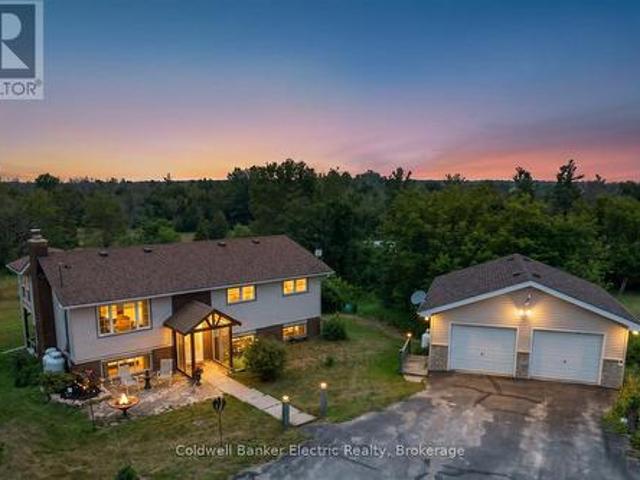
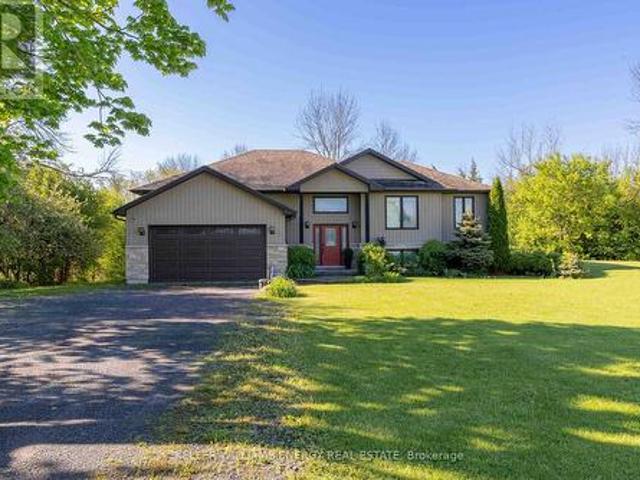
Stunning Country Estate 5 minutes from both Hastings and Norwood and 30 minutes from Peterborough. Approximately 5 Acres Ideal For Hobby Farm. Rooms Are Spacious and Very Bright with lots Of Natural Light. Rooms Have Extra High Ceilings And Original Trim. House Could Easily Accommodate 2 Families. Lots of Options for Storage/Workshop etc. With numerous Outbuildings. Main Barn Is 92 ft. X 50 ft. Steel Sided Drive Shed Is 40 ft. X25 ft. Well is spring fed. Enjoy Quiet Country Living with Pastoral Views. (Id: 27)
$ 1,349,000
1687 Lakeside Drive, Prince Edward County Ameliasburg Ward, ON, K0K 1T0 house for sale | Listing ID X13640 | Royal LePage
View photo
House · for sale
$ 949,000
1687 Lakeside Drive, Prince Edward County Ameliasburg Ward, ON, K0K 1T0 house for sale | Listing ID X13640 | Royal LePage
Campbellford
· House
· Garden · Deck
Campbellford · House · Garden · Deck
An exceptional opportunity in the heart of Prince Edward County! Whether you are searching for a spacious family home, a refined retreat, or a savvy investment with proven potential (~$80,000 in 2025)! Tucked away in a peaceful, private setting, this impeccably maintained 6-bedroom, 3-bathroom residence offers the space, comfort, and versatility today's buyers crave. Designed for gathering and effortless living, the bright open-concept main floor is filled with natural light and anchored by a stunning chef's kitchen with quartz countertops, flowing seamlessly into expansive living and dining areas. A covered deck extends your living space outdoors, overlooking the tranquil backyard, the perfect setting for morning coffee or evening entertaining! The main level features 3 generous bedrooms, including a beautiful primary suite complete with a private 3-piece ensuite and direct access to the covered deck. A well-appointed 5-piece bathroom serves family and guests with ease. The fully fini
$ 949,000
1983 Grimshaw Road, Cobourg, ON, K9A 4J8 house for sale | Listing ID X13206 | Royal LePage
View photo
House · for sale
$ 1,625,000
1983 Grimshaw Road, Cobourg, ON, K9A 4J8 house for sale | Listing ID X13206 | Royal LePage
Campbellford
· House
· Gym · Deck
Campbellford · House · Gym · Deck
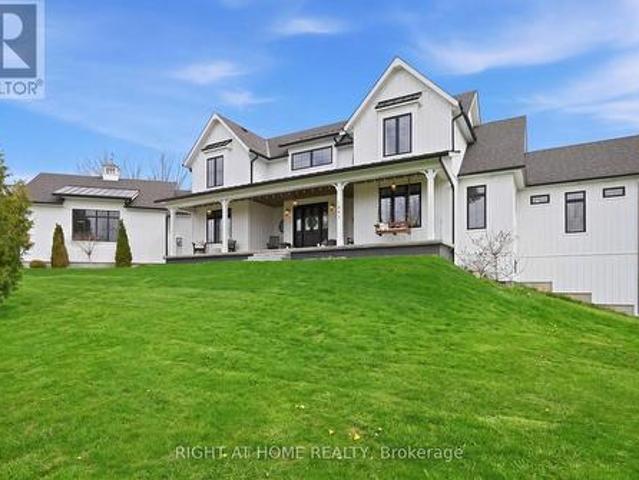
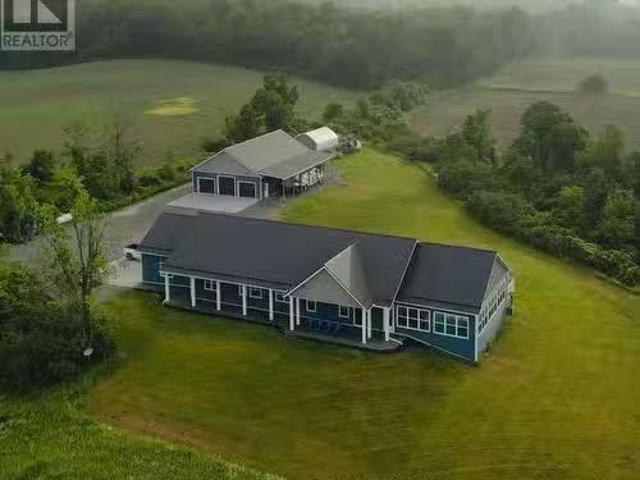
Welcome to Story Hill, where modern luxury meets the tranquility of country living just minutes from historic downtown Cobourg, the waterfront, and Highway 401. Built in 2019, this exceptional custom modern farmhouse offers nearly 5,000 sq. Ft. of thoughtfully designed living space, blending timeless style with everyday comfort. Wake to peaceful country views, enjoy coffee on the covered porch, entertain effortlessly in sun-filled open-concept living spaces, and unwind with breathtaking sunsets from the expansive deck. The heart of the home is a chef-inspired kitchen with an oversized island that flows seamlessly into spacious dining and living areas-perfect for family gatherings, celebrations, or quiet evenings at home. Soaring vaulted ceilings, abundant natural light, and high-end finishes create a warm yet sophisticated atmosphere throughout. The fully finished walkout lower level offers incredible flexibility with space for guests, multi-generational living, a home gym, recreation
$ 1,625,000
39 Fire Route 50, Havelock Belmont Methuen, ON, K0L 1Z0 house for sale | Listing ID X13477 | Royal LePage
View photo
House · for sale
$ 799,900
39 Fire Route 50, Havelock Belmont Methuen, ON, K0L 1Z0 house for sale | Listing ID X13477 | Royal LePage
Campbellford
· House
· Fireplace · Parking
Campbellford · House · Fireplace · Parking
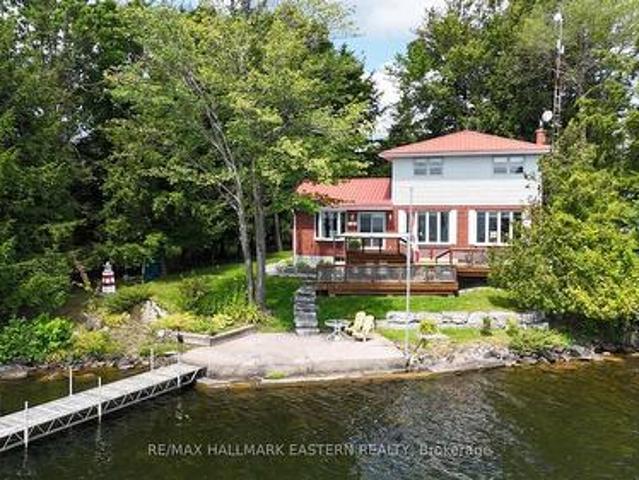
ROUND LAKE | Experience the best of waterfront living on the north shore of Round Lake. With 115 feet of southern-exposure shoreline and sweeping lake views, this well-maintained four-season home offers a setting that's equally suited to everyday living and weekend escapes. The home features 3+1 bedrooms, 2 bathrooms, an eat-in kitchen, separate dining room, and a comfortable living room with a wood-burning fireplace insert. Main floor laundry, a detached garage, and a Generac whole-home generator add practicality and convenience for year-round enjoyment. From morning coffee overlooking the water to afternoons spent swimming, boating, and relaxing at the dock, this is a property designed to be enjoyed in every season. Whether you're looking for a full-time residence or a place to gather with family and friends, you'll appreciate the space, privacy, and connection to the outdoors. Conveniently located just 15 minutes from Havelock, 40 minutes northeast of Peterborough, and approximately
$ 799,900
638 County Rd 28, Cavan Monaghan Millbrook Village, ON, L0A 1G0 house for sale | Listing ID X13683 | Royal LePage
View photo
House · for sale
$ 2,299,000
638 County Rd 28, Cavan Monaghan Millbrook Village, ON, L0A 1G0 house for sale | Listing ID X13683 | Royal LePage
Campbellford
· House
· Patio · Office room · Fireplace
Campbellford · House · Patio · Office room · Fireplace
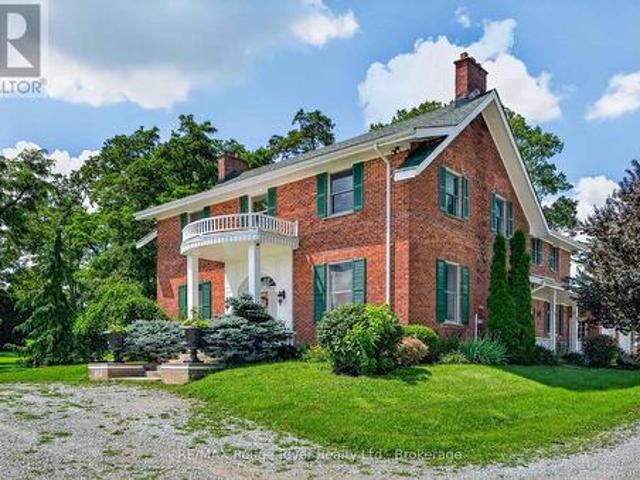
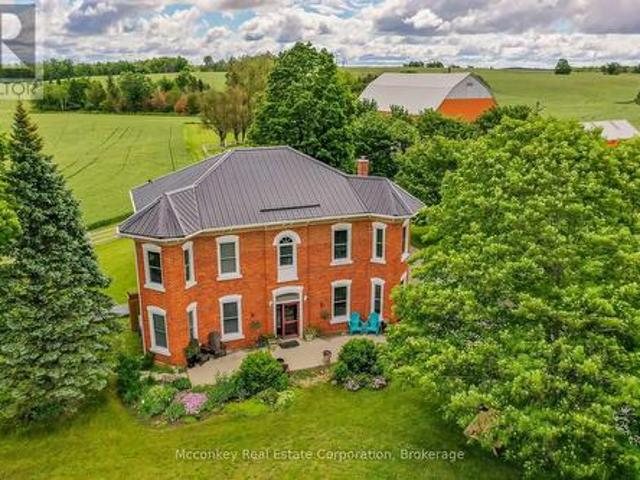
On these splendid 92+ acres, nature's beauty has been thoughtfully showcased through scenic trails, a spring-fed pond, creek, mature woodlands, and expansive views. Approximately fifty acres are perfectly groomed and suited for various crops or a pasture for horses. A long treelined drive leads to a classic two-story Georgian-style home, meticulously maintained to honour its original heritage and design. Upon entering through the main portico, be captivated by the stunning wood floors and staircase, enhanced by substantial wood baseboards, trim, and high ceilings. Elegantly but comfortably decorated throughout, the home features a classy living room with a wood fireplace; a kitchen that any cook will enjoy, with a natural gas stove and abundant cabinetry; a dining area accommodating any size gathering; a family room with a wood insert fireplace opening to a large, private side patio, an office, and a 3-piece bathroom on the main floor. Every window allows natural light to flow while en
$ 2,299,000
169 Fire Route 44, Havelock Belmont Methuen, ON, K0L 1Z0 house for sale | Listing ID X13684 | Royal LePage
View photo
House · for sale
$ 1,795,000
169 Fire Route 44, Havelock Belmont Methuen, ON, K0L 1Z0 house for sale | Listing ID X13684 | Royal LePage
Campbellford
· House
· Deck
Campbellford · House · Deck
This impressive home must be seen to be fully appreciated. If you've been searching for a stunning, year-round waterfront oasis just 1.5 hours from the GTA, your search ends here. Enjoy the serenity of a quiet dead. End road, with only four neighbours beyond, in this thoughtfully designed 13-year-old home, built by a legacy family who have cherished Round Lake since the 1950s. The residence offers four bright bedrooms and three well-appointed bathrooms, along with a gourmet island kitchen featuring granite countertops-perfect for entertaining. The open-concept design showcases breathtaking lake views, complemented by gleaming hardwood and travertine floors that flow gracefully throughout the home. The family room impresses with a soaring 24-foot ceiling and a dramatic wall of windows, capturing the coveted southwestern exposure and filling the space with natural light. Enjoy dining indoors overlooking the water, or step outside to the expansive Trex composite deck, complete with a Sun-
$ 1,795,000
1657 4Th Line, Douro Dummer, ON, K0L 2H0 house for sale | Listing ID X13582 | Royal LePage
View photo
House · for sale
$ 659,000
1657 4Th Line, Douro Dummer, ON, K0L 2H0 house for sale | Listing ID X13582 | Royal LePage
Campbellford
· House
· Garden · Deck · Swimming pool · Parking · Cellar
Campbellford · House · Garden · Deck · Swimming pool · Parking · Cellar
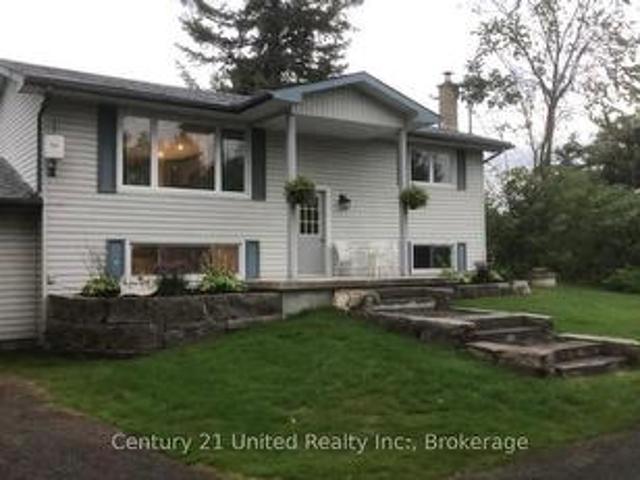
Set on a beautifully private country lot just minutes from Lakefield, this bright and well-maintained raised bungalow offers the ideal combination of space, privacy, and convenience. Featuring 3+1 bedrooms, 2 bathrooms, and a fully finished walkout basement, this home is perfectly suited for families, outdoor enthusiasts, or anyone looking to enjoy the best of country living. Designed for both everyday living and entertaining, the backyard features an inground pool, an elevated deck, and a stunning sunroom overlooking the private yard. The sunroom and deck also create covered outdoor living space below, providing even more room to relax or entertain in any weather. The fully finished walkout basement adds valuable living space and features a kitchenette, a full bathroom, and plenty of storage space. A detached heated two-car garage offers excellent space for vehicles, storage, hobbies, or a workshop. Enjoy the peace and privacy of a rural setting without sacrificing convenience. Locate
$ 659,000
5 99 Bridge Street E, Belleville Ward, ON, K8N 1M2 townhouse for sale | Listing ID X13709 | Royal LePage
View photo
Townhouse · for sale
$ 379,900
5 99 Bridge Street E, Belleville Ward, ON, K8N 1M2 townhouse for sale | Listing ID X13709 | Royal LePage
Campbellford
· Townhouse
· Patio · Garden · Fireplace
Campbellford · Townhouse · Patio · Garden · Fireplace
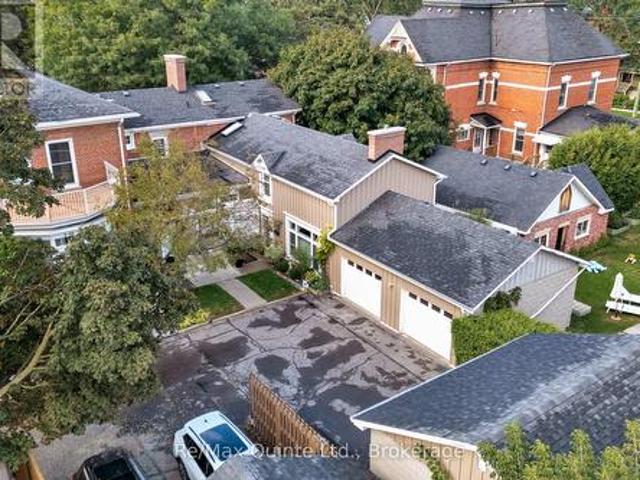
Discover the Carriage House at Faulkonbridge Estate-a truly one-of-a-kind condominium residence blending historic charm, privacy, and effortless modern living. Whether you're a young professional, first-time buyer, or looking to downsize without giving up the lifestyle you love, this home offers the perfect balance of comfort, character, and low-maintenance living. Step inside to a stunning family room featuring a soaring cathedral ceiling, impressive stone fireplace, and dramatic picture window that fills the space with natural light. Three sets of garden doors open onto a private, full-length patio and garden space-your own peaceful outdoor retreat with a secondary entrance. Enjoy gardening, entertaining, morning coffee, or simply relaxing surrounded by greenery. It's the ideal way to downsize without giving up the enjoyment of a private garden and outdoor space, while leaving behind the upkeep of a larger property. The dining area flows seamlessly into the galley kitchen with built-
$ 379,900
1717 Asphodel 10Th Line, Asphodel Norwood Norwood, ON, K0L 2.
View photo
House · for sale
$ 1,599,000
1717 Asphodel 10Th Line, Asphodel Norwood Norwood, ON, K0L 2.
Campbellford
· 5 Bedrooms · 4 Baths · House
· Deck · Swimming pool
Campbellford · 5 Bedrooms · 4 Baths · House · Deck · Swimming pool
Set on 23 breathtaking acres, this exceptional custom-built bungalow blends luxury, craftsmanship, and lifestyle in one remarkable property. Offering 5 bedrooms and 4 bathrooms, featuring soaring 16-foot vaulted ceilings and a bright, open-concept layout designed for both comfort and entertaining. The chef-inspired kitchen is beautifully appointed with custom cabinetry, a THOR gas stove, and a striking marble backsplash. The main floor primary suite is a private retreat, with custom closets and a spa-like ensuite featuring a steam shower. A standout feature of the home is the incredible indoor saltwater pool, separated by glass sliding doors-creating a resort-style experience you can enjoy year-round. The lower level boasts a concrete insulated floor system, while the ICF foundation and durable steel roof ensure long-term efficiency and peace of mind. A whole-home Generac generator adds another level of reliability. Step outside to the expansive 12 x 40 Trex deck with panoramic views,
$ 1,599,000
20 Horton Court, Belleville Ward, ON, K8P 0G7 house for sale | Listing ID X13495 | Royal LePage
View photo
House · for sale
$ 639,900
20 Horton Court, Belleville Ward, ON, K8P 0G7 house for sale | Listing ID X13495 | Royal LePage
Campbellford
· House
· Air conditioning
Campbellford · House · Air conditioning
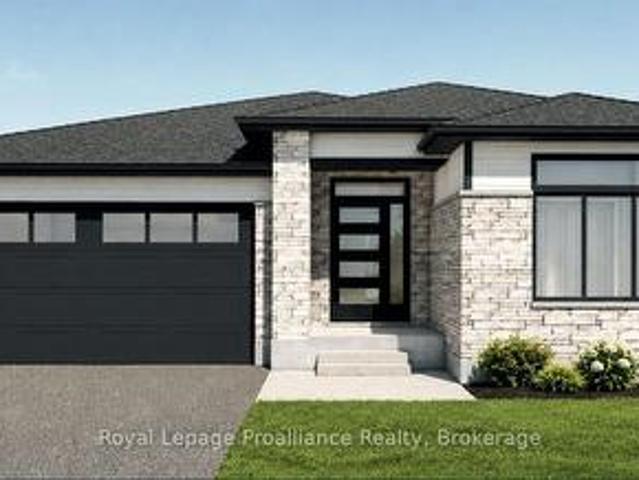
Limited-time savings-the NEW enhanced 13% HST rebate is already included in the list price! *. Welcome to 20 Horton Court, a premium new-construction bungalow meticulously crafted by Cobblestone Homes Quinte Inc in Potters Creek. This thoughtfully designed home features 2 bedrooms, 2 bathrooms, and 1,271 square feet of beautifully appointed main-floor living space. The striking contemporary exterior showcases durable stone and brick on the front elevation, elegant black EnergyStar certified vinyl windows, and a large covered front porch. Inside, the airy open-concept layout is elevated by an impressive 10-foot entry ceiling. Finishes include luxury vinyl plank flooring, quartz countertops, and quality cabinetry with soft-close hardware. The primary bedroom serves as a private retreat, complete with an ensuite bathroom featuring a modern acrylic shower. Upgraded mechanics deliver year-round comfort, including an EnergyStar certified high-efficiency gas furnace and central air conditioni
$ 639,900
47 Chandos Street, Havelock Belmont Methuen, ON, K0L 1Z0 house for sale | Listing ID X13460 | Royal LePage
View photo
House · for sale
$ 249,900
47 Chandos Street, Havelock Belmont Methuen, ON, K0L 1Z0 house for sale | Listing ID X13460 | Royal LePage
Campbellford
· House
· Deck · Parking
Campbellford · House · Deck · Parking
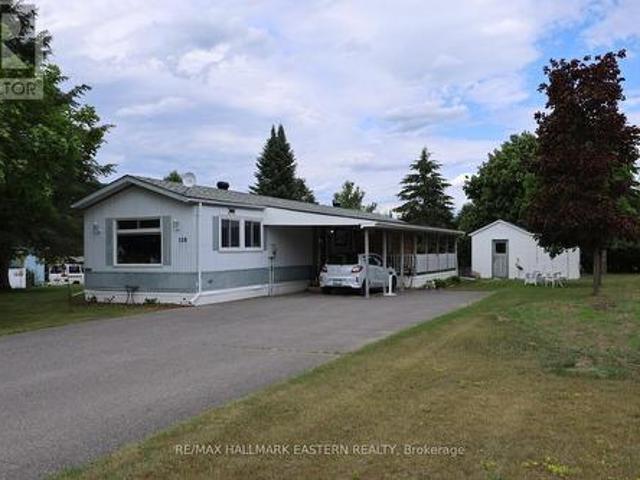
SAMA PARK | Welcome to easy, affordable living in the family friendly community of Sama Park, ideally located between Havelock and Marmora. This beautifully updated two-bedroom, one-bath home sits on a spacious 100 x 150 foot lot and offers a move-in ready opportunity for buyers looking to enjoy a relaxed rural lifestyle without the upkeep of a larger property. Inside, you'll find a bright and inviting interior featuring numerous recent improvements, including updated flooring, fresh paint, a modern kitchen countertop, and an upgraded shower surround. The efficient combination of a forced-air electric furnace and heat pump provides year-round comfort, while the covered deck and carport add practical outdoor living and sheltered parking. The monthly fee of $761.59 includes the land lease, property taxes, and water, making budgeting simple and predictable. With a quick closing available, you can be settled in and enjoying your new home sooner rather than later. For outdoor enthusiasts, S
$ 249,900
2234 Mccrackens Landing Road, Douro Dummer, ON, K0L 2H0 house for sale | Listing ID X13445 | Royal LePage
View photo
House · for sale
$ 524,900
2234 Mccrackens Landing Road, Douro Dummer, ON, K0L 2H0 house for sale | Listing ID X13445 | Royal LePage
Campbellford
· House
· Garden · Cellar
Campbellford · House · Garden · Cellar
Welcome to 2234 McCrackens Landing Road. This charming raised bungalow features 2 bedrooms, 1 bathroom set on a spacious country lot. This home offers incredible potential with an unfinished basement featuring its own walk out. Ideal for potentially creating an in-law suite or additional living space. The main floor has been updated with newly done floors and kitchen. This brings a fresh modern feel to the home. Step outside to a newly landscaped front yard, or have a fire in your fire pit in the back. Located close to Lakefield, you can enjoy easy access to everyday amenities while being surrounded by nature and wildlife. Two nearby boat launches on Stoney lake and nearby access to crown land for walking. Bring your vision and add the finish to make this home yours. This is an excellent opportunity to create something special in a desirable location. (Id: 27)
$ 524,900
2572 Blessington Road, Tyendinaga Township, ON, K0K 1V0 house for sale | Listing ID X12944 | Royal LePage
View photo
House · for sale
$ 1,199,000
2572 Blessington Road, Tyendinaga Township, ON, K0K 1V0 house for sale | Listing ID X12944 | Royal LePage
Campbellford
· House
· Patio · Deck · Swimming pool · Parking
Campbellford · House · Patio · Deck · Swimming pool · Parking
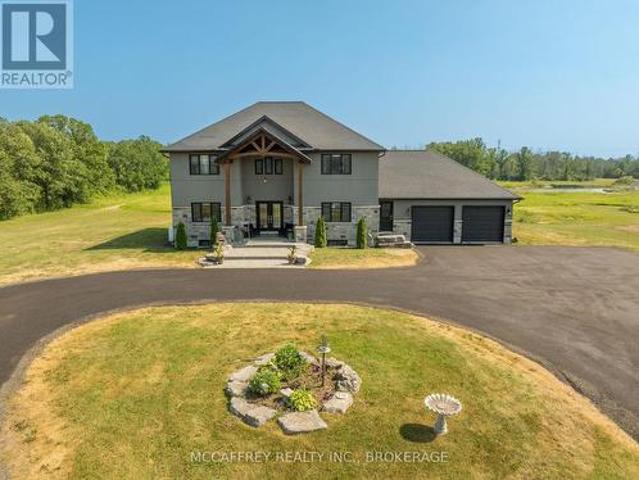
Welcome to your dream home, a breathtaking custom-built two-story residence that effortlessly combines luxury and comfort. As you approach the property, you'll be greeted by a circular driveway, and an attached two-car garage that adds convenience and ample space for parking. The grand entrance is truly a sight to behold, featuring large, elegant wood beams that exude a timeless charm and glandular appeal. Step inside and immerse yourself in a sun-drenched space where an open-concept design seamlessly unites style and functionality. The expansive kitchen is a chef's delight, complete with a large center island, generous pantry, and a dining area that invites lively gatherings and memorable moments. The spacious living room, bathed in natural light, offers the tranquility of a serene retreat. Open the patio doors to a welcoming deck, perfect for an afternoon unwind, and enjoy your private above-ground pool with picturesque views of the peaceful pond beyond. Completing the main level is
$ 1,199,000
28 99 Cloverleaf Drive, Belleville Ward, ON, K8N 4Z5 townhouse for sale | Listing ID X13707 | Royal LePage
View photo
Townhouse · for sale
$ 519,900
28 99 Cloverleaf Drive, Belleville Ward, ON, K8N 4Z5 townhouse for sale | Listing ID X13707 | Royal LePage
Campbellford
· Townhouse
· Parking · Deck · Cellar
Campbellford · Townhouse · Parking · Deck · Cellar
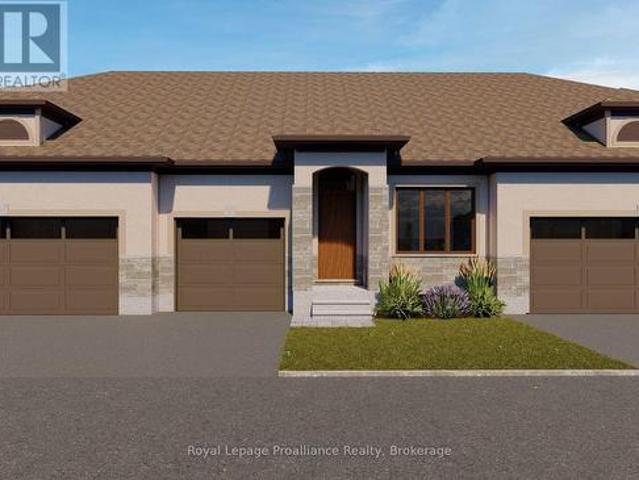
Welcome to Northgate Condominiums, a cozy community of townhome condominium units conveniently located just north of the 401 in Belleville, minutes from the Quinte Mall. This beautiful brand new bungalow townhome is currently under construction and scheduled to be completed for your occupancy November 13, 2026. The Victoria plan features two bedrooms, two bathrooms and an attached one car garage with inside entry. The main floor is completed with 9ft ceilings and includes a well appointed kitchen with quartz countertop and corner pantry. The great room looks out to the pressure treated wood deck overlooking Boyd Park. The bright primary bedroom includes a walk-in closet as well as a 3-piece en-suite bathroom. The main floor is competed with an additional bedroom, main bathroom and a convenient laundry room. This home also includes a full unspoiled basement with basement bathroom rough-in. (Id: 7525)
$ 519,900
371 Skene Road, Marmora And Lake, ON, K0L 1W0 house for sale | Listing ID 40837 | Royal LePage
View photo
House · for sale
$ 899,999
371 Skene Road, Marmora And Lake, ON, K0L 1W0 house for sale | Listing ID 40837 | Royal LePage
Campbellford
· House
· Fireplace · Swimming pool · Deck
Campbellford · House · Fireplace · Swimming pool · Deck
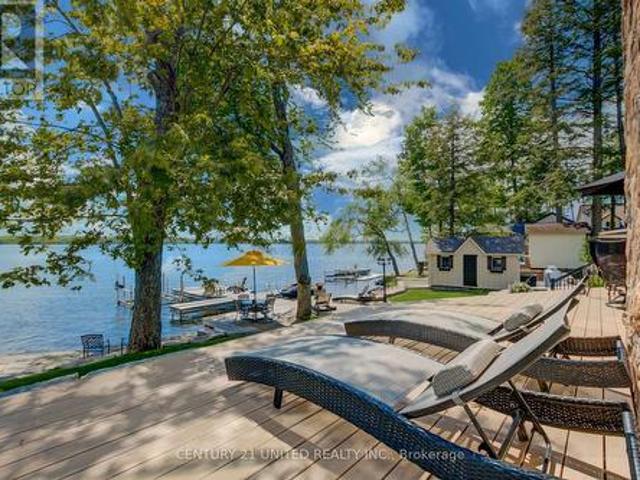
Morning coffee on the deck as the lake wakes up. Long afternoons spent swimming, boating, and exploring the lake right from your private dock. Evenings gathered around with a glass of wine, the hot tub bubbling under a sky full of stars. Set on a municipally maintained year round road, this 4 bedroom, 2 bathroom lakefront cottage offers the rare combination of everyday comfort and cottage country freedom. Thoughtfully maintained and designed to maximize the water views, the home features bright living spaces, a propane fireplace, high efficiency furnace, central vac, keyless entry, 200 amp service, drilled well, septic system, and a comprehensive UV, iron, and carbon water filtration system. The lower level was made for entertaining. Complete with a pool table, wet bar, wine fridge, projector screen, and dedicated recreation space, it's the perfect place to gather after a day on the lake. Upstairs, a second wine fridge built into the kitchen island makes hosting family and friends effo
$ 899,999
2548 Birds Hill Lane, Selwyn, ON, K0L 1J0 house for sale | Listing ID X13467 | Royal LePage
View photo
House · for sale
$ 629,900
2548 Birds Hill Lane, Selwyn, ON, K0L 1J0 house for sale | Listing ID X13467 | Royal LePage
Campbellford
· House
Campbellford · House
Gorgeous open lake views from this cottage on desirable Lower Buckhorn Lake in the Kawarthas. Less than a 2 hour drive from the GTA. This property has clean, deep waterfront and panoramic views. Great fishing off the dock, for Bass, Pickerel, Muskie, and other pan fry fish. On the Trent System you can travel by boat to Lake Ontario or Georgian Bay. Just a few minutes to Buckhorn Village for shopping and stores. Cottage is in need of work to bring it back to level and square, but with some work it can be your perfect paradise. Property is priced mainly for Lot value. (Id: 27)
$ 629,900
49 Ward Drive, Brighton, ON, K0K 1H0 house for sale | Listing ID X13649 | Royal LePage
View photo
House · for sale
$ 709,900
49 Ward Drive, Brighton, ON, K0K 1H0 house for sale | Listing ID X13649 | Royal LePage
Campbellford
· House
· Garden · Office room · Fireplace
Campbellford · House · Garden · Office room · Fireplace
Turn-key one-level living just steps from the lake & trails. Outstanding curb appeal welcomes you with beautiful perennial gardens and a covered front porch, setting the tone for this beautifully maintained bungalow. Step into the bright foyer, where crown moulding extends down the hall into the open-concept principal living space, featuring soaring cathedral ceilings and a carpet-free layout. The spacious living room is filled with natural light and anchored by a fireplace, flowing seamlessly into the dining area with ample space for family dinners and entertaining. The beautifully appointed kitchen features a tray ceiling with crown moulding, tile backsplash, open display shelving, stainless steel appliances, undermount sink, and a generous island with elevated breakfast bar. Just off the kitchen, a sun-soaked office or den offers a peaceful workspace and convenient walkout access. The main floor primary suite provides a relaxing retreat with a spa-like ensuite featuring a double van
$ 709,900
30 Heartwood Drive, Belleville Ward, ON, K8P 5L9 house for sale | Listing ID X13597 | Royal LePage
View photo
House · for sale
$ 659,000
30 Heartwood Drive, Belleville Ward, ON, K8P 5L9 house for sale | Listing ID X13597 | Royal LePage
Campbellford
· House
· Fireplace · Gym
Campbellford · House · Fireplace · Gym
Welcome to this spacious 1,500 sq. Ft. bungalow nestled in a highly desirable, quiet neighbourhood with Jackson Woods & Trails located at the end of the street. Offering an ideal layout for families and those seeking one-floor living, this home features 3 bedrooms and 2 bathrooms on the main level, along with the convenience of main floor laundry. The bright main floor offers some hardwood flooring, a welcoming family room with a cozy gas fireplace, and a stunning sunroom featuring pine plank flooring and expansive windows overlooking the private, treed backyard-an ideal space to relax and enjoy nature year-round. The mostly finished lower level provides exceptional additional living space with a fourth bedroom, full bathroom, a spacious recreation room warmed by a gas stove, and a large great room perfect for entertaining, hobbies, a home gym, or multigenerational living. Set on a beautifully private lot in one of the areas most sought-after neighbourhoods, this home offers the perfec
$ 659,000
8 Sandpiper Way, Brighton, ON, K0K 1H0 house for sale | Listing ID X13640 | Royal LePage
View photo
House · for sale
$ 659,900
8 Sandpiper Way, Brighton, ON, K0K 1H0 house for sale | Listing ID X13640 | Royal LePage
Campbellford
· House
· Garden
Campbellford · House · Garden
Set on a prime lot within the sought-after adult lifestyle community of Brighton by the Bay, this meticulously-maintained bungalow offers a terrific opportunity to enjoy small-town living near the shores of Lake Ontario. Known for its strong sense of community, beautifully maintained homes, and attractive landscaping, Brighton by the Bay stands apart from many other adult lifestyle communities and is located walking distance to marina and restaurant, a short bike ride to Presqu'ile Provincial Park and its beaches, and a short drive to golf courses and the wineries of Prince Edward County. Ideally positioned in one of the most desirable locations within the community, 8 Sandpiper enjoys a peaceful setting facing the pond across the street and a deep backyard lined with mature trees providing a lovely sense of privacy. Built in 2001, this bungalow offers approximately 1,500 sq ft on the main level and shows beautifully throughout. The layout includes 2 bedrooms and 2bathrooms, featuring
$ 659,900
944 Birchcliff Drive, Douro Dummer, ON, K0L 2H0 Luxury House for sale | Listing ID X13640 | Royal LePage Carriage Trade Luxury Properties
View photo
House · for sale
$ 1,545,000
944 Birchcliff Drive, Douro Dummer, ON, K0L 2H0 Luxury House for sale | Listing ID X13640 | Royal LePage Carriage Trade Luxury Properties
Campbellford
· House
· Garden · Deck
Campbellford · House · Garden · Deck
Clear Lake. 143 feet of prime frontage, absolutely spectacular view and amazing sunsets year round. This four season lake house was completely rebuilt in 2016. Bungalow style with 3 bedrooms, 2 (full) bathrooms, open concept living, dining and kitchen and four season sun room with walk out to large deck overlooking the lake. Level from road to home. Good stairs to waterfront. Dock. boat lift and small building at shore. The home is very well kept and easy to maintain. Lovely, established gardens and excellent'she and he sheds'. Plus a detached workshop. Newer septic system (2016), good drilled well and hardwired Generac generator in place. Prevailing westerly breeze. Unbelievable view. And those dazzling sunsets. Not to mention excellent proximity to Lakefield or Peterborough make this one to call home. Live year round or a fabulous four season lake house! Click'Multimedia' below for additional photos and more. (Id: 27)
$ 1,545,000
317 Rockview N/A, Selwyn, ON, K0L 2H0 house for sale | Listing ID X13597 | Royal LePage
View photo
House · for sale
$ 85,000
317 Rockview N/A, Selwyn, ON, K0L 2H0 house for sale | Listing ID X13597 | Royal LePage
Campbellford
· House
· Deck
Campbellford · House · Deck
317 Rockview offers the perfect opportunity to enjoy carefree seasonal living at the sought-after Pioneer Point Resort. Nestled in a peaceful, natural setting, this well-maintained 2007 Northlander Cottager has been thoughtfully updated over the years, featuring a new 5-burner gas range (2019), 3 season vinyl plank flooring throughout (2018), a new roof (2024), and fresh interior paint with custom curtains (2025). The 12' x 40' trailer is complemented by a full-length covered deck, creating the perfect space to relax, entertain, and enjoy the outdoors. Inside, you'll find a comfortable queen bedroom with abundant built-in storage, a bright living room with a pull-out sofa for additional guests, and a spacious kitchen featuring ample cabinetry, generous counter space, and a dedicated coffee bar. The bright, open-concept layout creates a warm and inviting atmosphere, while the mature trees surrounding the lot provide privacy and a true cottage-country feel. Pioneer Point Resort is a gate
$ 85,000
1075 Enright Road, Tyendinaga Township, ON, K0K 3A0 house for sale | Listing ID X13555 | Royal LePage
View photo
House · for sale
$ 749,900
1075 Enright Road, Tyendinaga Township, ON, K0K 3A0 house for sale | Listing ID X13555 | Royal LePage
Campbellford
· House
· Gym · Cellar
Campbellford · House · Gym · Cellar
Escape to your own private country retreat on 99.06 beautiful acres, offering the perfect blend of cleared land, mature trees, and a peaceful pond at the back of the property. Surrounded by nature with plenty of privacy, this spacious bungalow features three bedrooms on the main level with a full 4 piece bathroom (claw foot tub), plus a primary suite with two large closets and a private ensuite full bathroom. The inviting living room showcases stunning vaulted pine ceilings, creating a warm country feel that's perfect for relaxing or entertaining. The walk-up basement with its separate entrance offers excellent potential for an in-law suite or multi-generational living. Partially finished, it already includes a 4th bedroom and provides plenty of additional space to create a large rec room, home gym, fifth bedroom, or whatever best suits your family's needs. With generous ceiling height and abundant storage throughout the lower level, the possibilities are endless. Outside, enjoy the ab
$ 749,900
N/A Firmans Island, Prince Edward County, ON, K8N 4Z7 house for sale | Listing ID X12685 | Royal LePage
View photo
House · for sale
$ 350,000
N/A Firmans Island, Prince Edward County, ON, K8N 4Z7 house for sale | Listing ID X12685 | Royal LePage
Campbellford
· House
· Deck
Campbellford · House · Deck
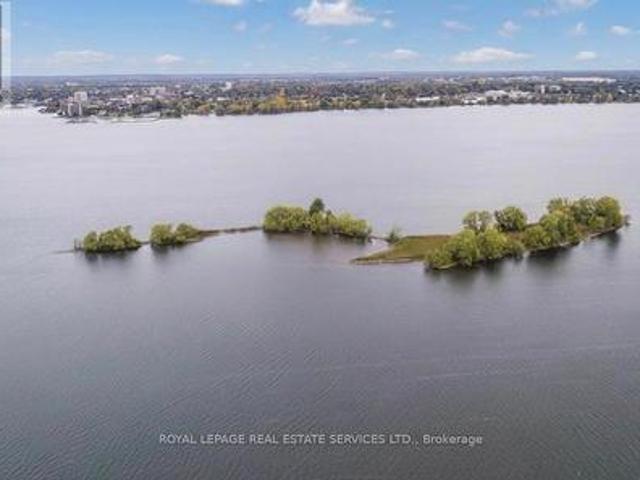
Own your own private Island in Prince Edward County in the beautiful Bay of Quinte! Firmans Island, affectionately known asCow Island is suited for hunting, fishing or relaxation after a day of boating. The land is environmentally protected, nopermanent structures can be built, but docks, decks and non permanent buildings permitted. (Id: 27)
$ 350,000
10747 County Road 2, Haldimand, ON, K0K 2G0 house for sale | Listing ID X13701 | Royal LePage
View photo
House · for sale
$ 569,000
Updated
10747 County Road 2, Haldimand, ON, K0K 2G0 house for sale | Listing ID X13701 | Royal LePage
Campbellford
· House
· Garden · Swimming pool · Deck · Parking
Campbellford · House · Garden · Swimming pool · Deck · Parking
Open House this Sun Aug 30th 11AM-1:30PM Beautifully cared-for 3-bedroom bungalow offering the best of both worlds-a spacious, rural-sized property with town amenities just steps away. Showcasing true pride of ownership, the current owners have lovingly invested in numerous thoughtful updates and improvements. The expansive backyard is perfect for entertaining, gardening or family enjoyment, featuring a large upgraded deck, hot tub, gazebo and charming shed. The oversized garage offers tandem parking for two vehicles plus additional workspace, while the partially upgraded attic provides excellent storage and potential for other uses. Located directly across from a family-friendly park and recreation centre and within walking distance to everyday amenities, with easy access to Cobourg and the 401. A move-in-ready home that has clearly been loved, improved and maintained. (Id: 27)
$ 569,000
1355 County Rd 45, Asphodel Norwood, ON, K0L 2V0 house for sale | Listing ID X13613 | Royal LePage
View photo
House · for sale
$ 699,900
1355 County Rd 45, Asphodel Norwood, ON, K0L 2V0 house for sale | Listing ID X13613 | Royal LePage
Campbellford
· House
Campbellford · House
Attention investors, opportunity knocks. A beautiful 1.895 acres lot (as per MPAC) with 105Ft water frontage on the Trent River that can potentially be severed to 3 lots and build your dream home. A 3 bedrooms, 2 baths detached property in as-is condition. Gently sloping lot with the house high and dry, a full septic system and a well. (Id: 27)
$ 699,900

Get email alerts

Don't miss out: be the first to know about new properties

The alert was correctly created

On subscribing you accept the conditions of use and the privacy policy
Alert
Receive new ads in your inbox
Save this search
Receive alerts for new listings

We'll send you an email when we have new properties for: "Properties for sale in Campbellford"

The alert was correctly created

Port Perry
Bowmanville
Get email alerts and be the first to see new listings
Required field
On subscribing I accept the terms of the privacy policy
Perfect! You'll soon start receiving new listings via email
Alert
Receive an email when we have new ads for Properties for sale in Campbellford
Save this search
Filters

Bedrooms

Area (sq.ft)

sq.ft
sq.ft

Price

$
$

Filter by property type

Bathrooms

Clear all filters
Receive notifications when new entries are published.