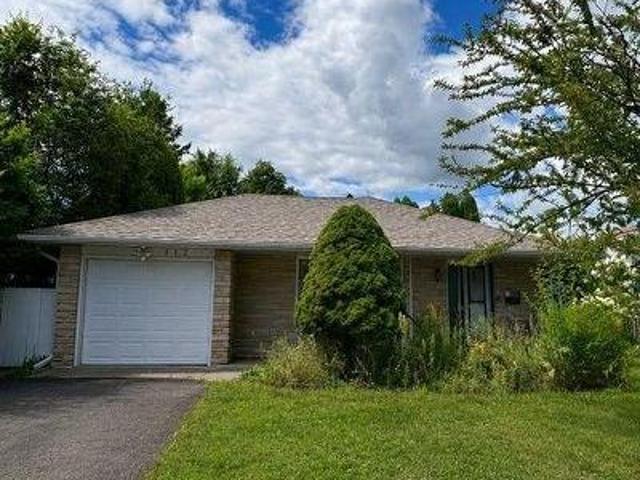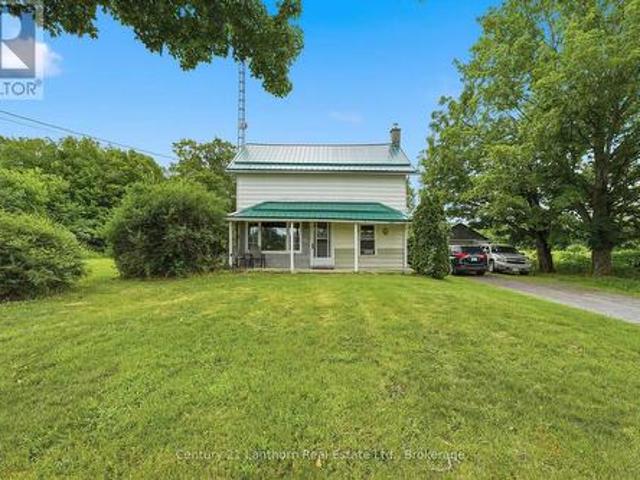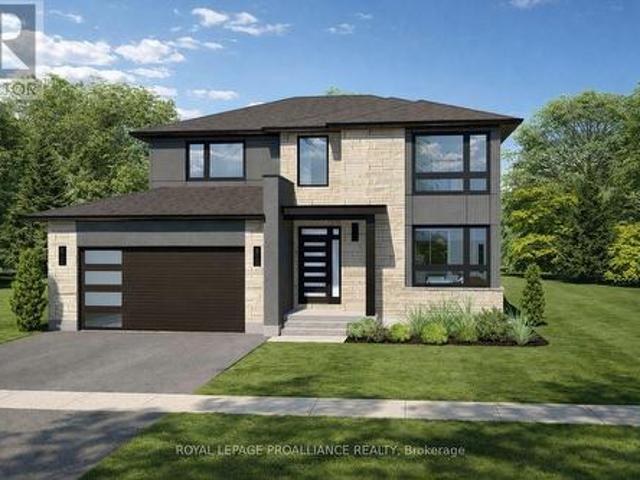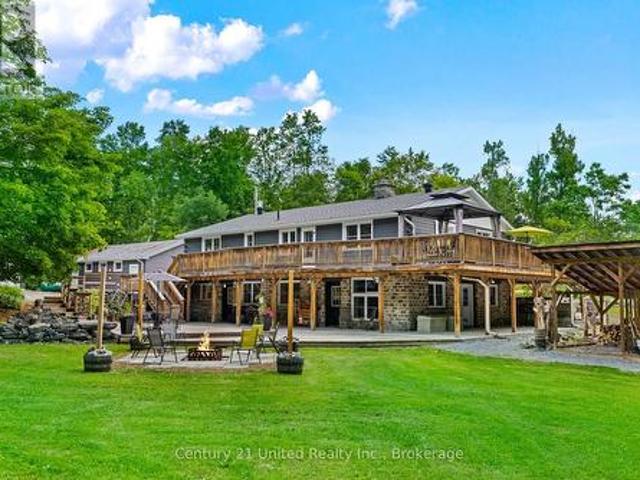
1,435 properties for sale in Campbellford

761 Cedarhurst Drive, Selwyn, ON, K9J 0C5 house for sale | Listing ID X13460 | Royal LePage
View photo
House · for sale
$ 1,200,000
761 Cedarhurst Drive, Selwyn, ON, K9J 0C5 house for sale | Listing ID X13460 | Royal LePage
Campbellford
· House
· Office room
Campbellford · House · Office room
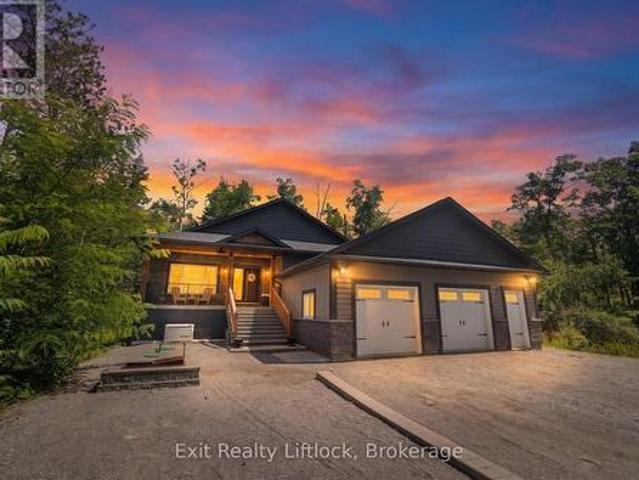
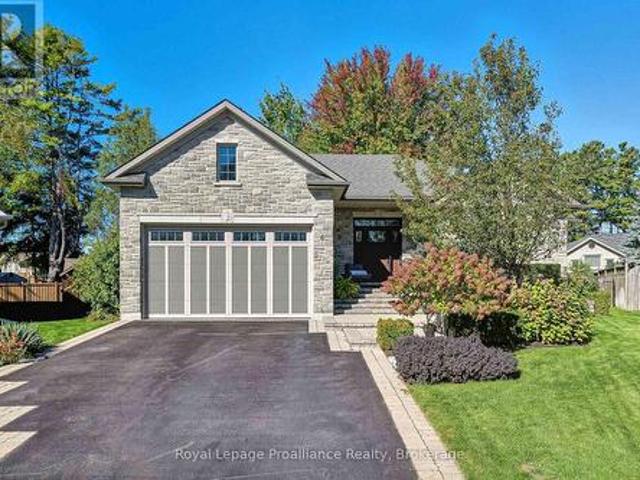
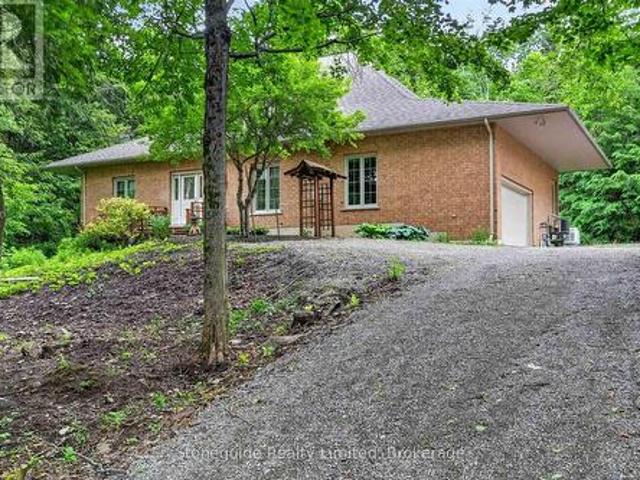
Welcome to this custom-built all-brick bungalow, situated at the end of a quiet cul-de-sac on a heavily treed 2-acre estate lot in Cedarhurst Estates. Inspired by timeless Japanese design principles, embracing harmony with nature, clean architectural lines, Bamboo flooring throughout the main level with an abundance of natural light, creating a serene and sophisticated living environment. Offering 2+1 bedrooms, the home is thoughtfully designed to blur the boundaries between indoors and out. Spectacular wall-to-wall, floor-to-ceiling windows in the living and dining rooms frame picturesque views of the surrounding woodland, transforming every season into a work of art while flooding the interior with natural light. The tranquil setting and connection to nature evoke the calming essence of a timeless treat. The principle bedroom offers a full ensuite with soaker tub, walk in shower and walk in closet. A formal den provides an elegant space for a home office, library, or meditation room,
$ 1,200,000
1266 Ashland Drive, Cobourg, ON, K9A 5S5 house for sale | Listing ID X13541 | Royal LePage
View photo
House · for sale
$ 735,000
1266 Ashland Drive, Cobourg, ON, K9A 5S5 house for sale | Listing ID X13541 | Royal LePage
Campbellford
· House
· Parking
Campbellford · House · Parking
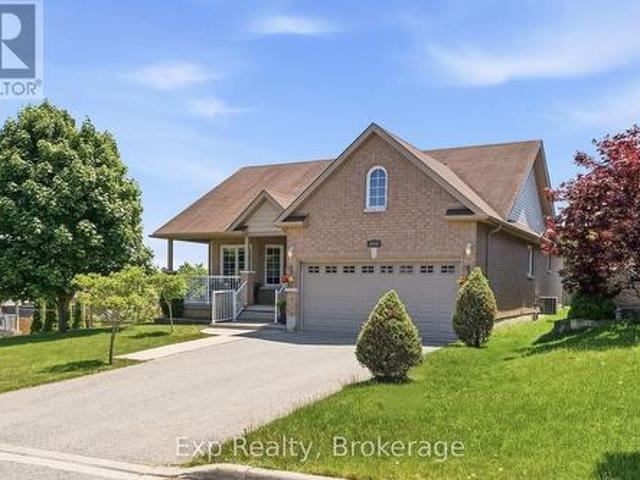
Precisely perched and perfectly positioned, this picturesque all brick bungalow shines with plenty of curb appeal and presents plenty amounts of pride of ownership, both inside and out. Welcome home to 1266 Ashland Drive. Walk through the front door and immediately you feel right at home from the warm and inviting open concept main floor layout that features 2 beautiful bedrooms, 2 full bathrooms. One of which is a lovely 4-piece ensuite, garage access, laundry room, a grand kitchen with ample cabinet and counter space that overlooks the well positioned living and dining spaces. The unfinished lower level provides an extraordinary amount of opportunity, flexibility and possibility for the new owner to let their creative juices run wild. A bathroom rough-in and blank canvas provides a wonderful array of options. Quite possibly the highlight and showcase of this gorgeous home is the private outdoor setting in both the front and back spaces of the home. Get lost in your thoughts while you
$ 735,000
289 Raglan Street, Brighton, ON, K0K 1H0 house for sale | Listing ID X13670 | Royal LePage
View photo
House · for sale
$ 748,900
289 Raglan Street, Brighton, ON, K0K 1H0 house for sale | Listing ID X13670 | Royal LePage
Campbellford
· House
· Garden · Office room · Fireplace · Parking
Campbellford · House · Garden · Office room · Fireplace · Parking
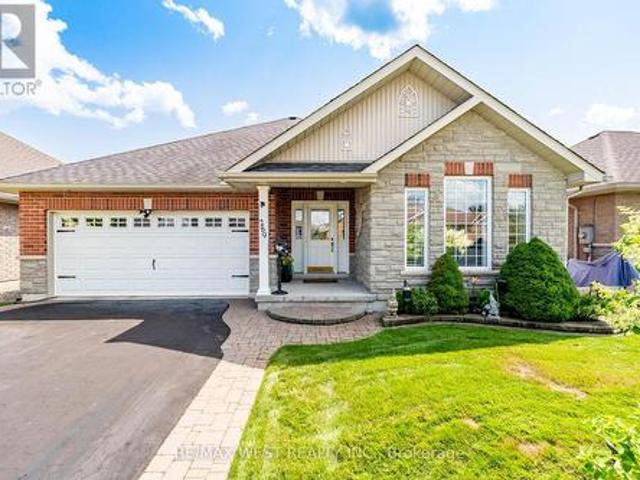
Welcome to 289 Raglan Street, where exceptional quality meets carefree lakeside living just steps from Brighton's waterfront trails and the shores of Lake Ontario. Enjoy all the benefits of this sought-after lakeside setting with true freehold ownership and no monthly association or community fees. Beautifully built, thoughtfully upgraded and meticulously maintained, this all-brick bungalow offers a level of finish and pride that is evident throughout. The bright, open-concept main level features hardwood flooring, pot lights and a soaring vaulted ceiling in the living room, anchored by a gas fireplace. The renovated kitchen is finished with quartz countertops, a large centre island, stainless steel appliances, opening seamlessly to the dining area and walkout to the backyard. A thoughtfully designed split-bedroom layout offers two spacious bedrooms plus a dedicated office with built-in cabinetry. A double-car garage with direct interior access adds both convenience and valuable storag
$ 748,900
238 Victoria Avenue, Belleville Ward, ON, K8N 2C5 house for sale | Listing ID X13529 | Royal LePage
View photo
House · for sale
$ 769,900
238 Victoria Avenue, Belleville Ward, ON, K8N 2C5 house for sale | Listing ID X13529 | Royal LePage
Campbellford
· House
· Fireplace · Cellar
Campbellford · House · Fireplace · Cellar
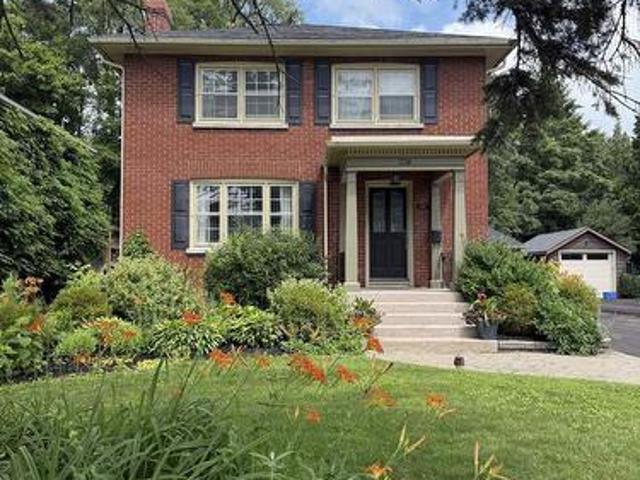
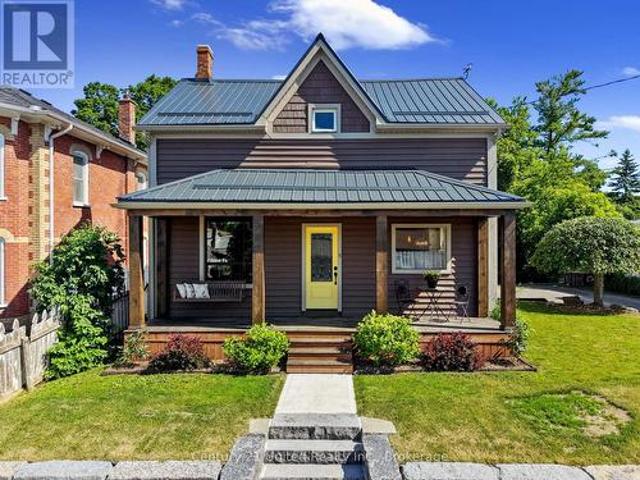
Location! Location! Location! Step into timeless charm with modern upgrades at 238 Victoria St. In Belleville, Ontario. Perfectly situated just steps from the corner of Dufferin Avenue and Victoria Street and only five minutes walk from the hospital. This beautifully maintained two-storey Victorian brick home blends classic character with thoughtful modern updates. Inside, you'll find stunning hardwood floors, two cozy fireplaces, including a beautiful living room fireplace surrounded by elegant window accents, built-in shelving, and gorgeous wainscoting that adds both style and architectural charm. Freshly painted throughout, the home feels bright, welcoming, and truly move-in ready. Offering four spacious bedrooms and two bathrooms, there is plenty of room for families or those seeking additional living space. Major mechanical updates provide peace of mind, including a new boiler system, ductless air conditioning and heat pumps, and a 200-amp electrical panel upgrade. The basement of
$ 769,900
200 Park Lane, Asphodel Norwood, ON, K0L 1Y0 house for sale | Listing ID X13466 | Royal LePage
View photo
House · for sale
$ 529,900
200 Park Lane, Asphodel Norwood, ON, K0L 1Y0 house for sale | Listing ID X13466 | Royal LePage
Campbellford
· House
· Gym · Deck · Parking · Cellar
Campbellford · House · Gym · Deck · Parking · Cellar
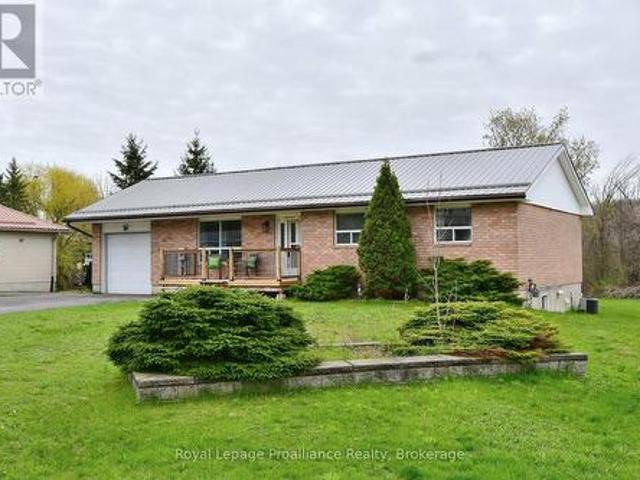
Trent river access. Discover the perfect blend of semi-rural tranquillity, small-town convenience and deeded access to Trent River. This charming 3-bedroom bungalow with attached garage, is ideally situated on a generous lot just outside the Village of Hastings. This home is a great opportunity for retirees seeking one-level living or families looking for room to grow. The interior is anchored by a functional layout with formal living room, open concept kitchen dining room with walk out to the back deck overlooking your private greenspace. Recent upgrades include new carpet in all bedrooms and a new front deck. Metal roof, furnace, washer & dryer, and refrigerator are all less than 5 years old. The unfinished basement serves as a blank canvas awaiting your creative vision-perfect for a home gym, workshop, or additional family room. Enjoy family outings on shore or in the water with the private Trentview Estates Residents' Waterfront Park, offering a playground, boat launch, storage, an
$ 529,900
211 County Rd 28 Road, Otonabee South Monaghan, ON, K0L 1B0.
View photo
House · for sale
$ 2,200,000
211 County Rd 28 Road, Otonabee South Monaghan, ON, K0L 1B0.
Campbellford
· 0 sq.ft · House
Campbellford · 0 sq.ft · House
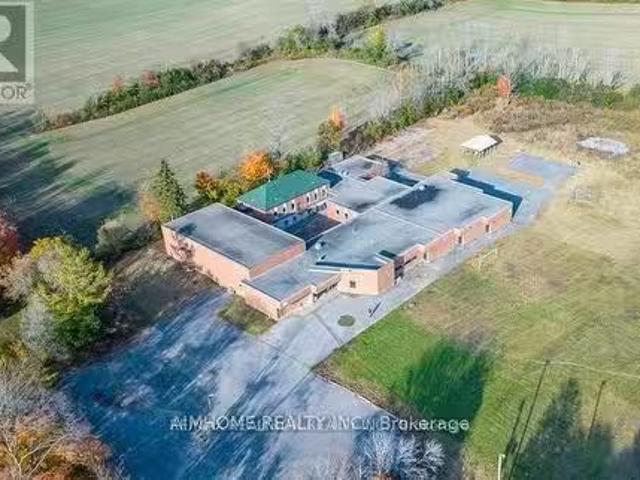
Un-limited Opportunity! Just over an hour drive east of Toronto, this is a rare opportunity to acquire a prominent property in the heart of Bailieboro. The existing building spans 23,045 sq ft and is situated on 5.4 acres, equipped with 3-phase electrical power. Over $300,000 in renovations and upgrades have been completed, including electrical, plumbing, ductwork, and heating & cooling systems. The property is suitable for a variety of uses, such as a private school, nursing home, retirement lodge, hospital, medical center, or public library. This is an excellent investment opportunity with the city open to changes in use, offering significant potential. Site plan, floor plans, and measurements are available. (id:27). Still available at ListedBuy!
$ 2,200,000
745 Baltic Drive, Selwyn, ON, K9L 1L8 house for sale | Listing ID X13656 | Royal LePage
View photo
House · for sale
$ 524,900
745 Baltic Drive, Selwyn, ON, K9L 1L8 house for sale | Listing ID X13656 | Royal LePage
Campbellford
· House
· Garden · Office room · Parking
Campbellford · House · Garden · Office room · Parking
A huge lot, a solid all-brick bungalow and endless potential on the edge of the city! This one-owner, 3+1 bedroom home sits on an incredible level lot in Peterborough's desirable north end, offering the kind of outdoor space that's getting harder and harder to find. Clean, tidy and lovingly cared for over the years, it's ready for its next owner to make it their own. Inside, the spacious living room features original hardwood floors and a large picture window that fills the room with natural light. The kitchen overlooks the amazing backyard, where there's room to garden, play, entertain or simply enjoy all that open space. A large shed provides plenty of storage for tools, lawn equipment and outdoor gear, while ample parking makes life easy. With three bedrooms on the main level plus a fourth downstairs, there's plenty of flexibility for a growing family, guests or a home office. Located on the school bus route with excellent neighbours, you'll enjoy the feeling of being just outside t
$ 524,900
13 Millpond Lane, Asphodel Norwood. ON, K0L 2V0 house for sale | Listing ID X12883 | Royal LePage
View photo
House · for sale
$ 749,900
13 Millpond Lane, Asphodel Norwood. ON, K0L 2V0 house for sale | Listing ID X12883 | Royal LePage
Campbellford
· House
· Patio · Garden · Parking · Fireplace · Deck · Air conditioning
Campbellford · House · Patio · Garden · Parking · Fireplace · Deck · Air conditioning
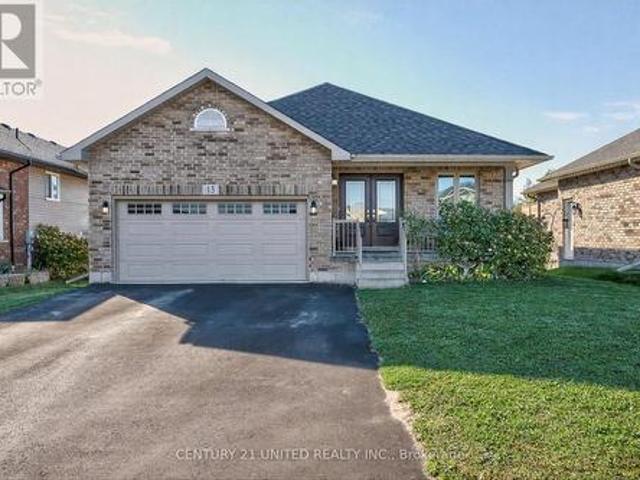
This all-brick 2017 bungalow in the friendly Norwood Park Estates neighbourhood offers a bright, spacious layout with two main-floor bedrooms, two additional bedrooms in the finished lower level, three full bathrooms, and a double garage. The open-concept main floor features vaulted ceilings, hardwood floors, and a kitchen, dining, and living area that leads to an oversized deck overlooking a forested backyard with no rear neighbours and a natural-gas BBQ hookup. The home includes numerous upgrades such as a double front door, double-door pantry, added cabinetry, under-counter lighting, a gas range, an upgraded hardwood staircase, extra kitchen pot lights, shower lighting, built-in blinds on the patio door, a reverse-osmosis system, water softener, central air, central vacuum, and ceramic-tiled laundry. The finished lower level adds a large rec room with a gas fireplace, a kitchenette, two bedrooms, a four-piece bathroom, a laundry room, and a walkout to the fully fenced yard. With mun
$ 749,900
834 Melrose Road, Tyendinaga Township, ON, K0K 3A0 house for sale | Listing ID X13615 | Royal LePage
View photo
House · for sale
$ 559,000
834 Melrose Road, Tyendinaga Township, ON, K0K 3A0 house for sale | Listing ID X13615 | Royal LePage
Campbellford
· House
· Patio · Garden · Parking · Fireplace
Campbellford · House · Patio · Garden · Parking · Fireplace
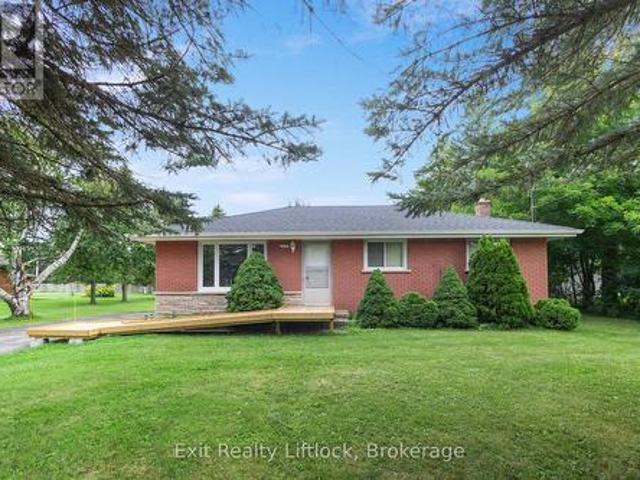
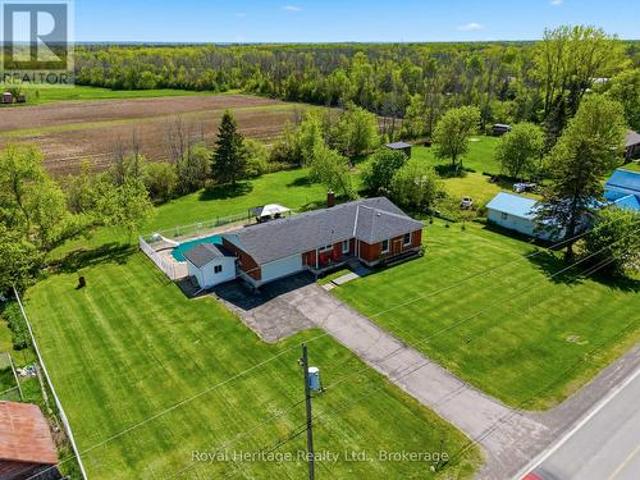
Welcome to 834 Melrose Road! This beautiful brick bungalow with a double car attached garage, is set on a country lot with a backyard made for hosting and relaxing. As you enter the home, the main level offers three bedrooms and 1.5 bathrooms. The primary suite is complete with a two-piece ensuite washroom and step-in double closet for added privacy and luxury. There is no carpet in sight throughout the main level. The updated eat-in kitchen is truly the heart of this home, featuring quartz countertops, and a dedicated coffee bar. The adjacent dining area opens through patio doors directly to the backyard. Which is designed for both everyday living and effortless entertaining. Unwind in the inviting living room, located just off the dining room where there is a cozy fireplace and a large picture window that frames breathtaking views of the countryside. The perfect spot to watch the sunset and wildlife from the comfort of your own home. In the backyard, you'll find a stunning in-ground
$ 559,000
340 Palmer Road, Belleville, ON, K8N 4Z2 house for sale | Listing ID X12853 | Royal LePage
View photo
House · for sale
$ 3,880,000
340 Palmer Road, Belleville, ON, K8N 4Z2 house for sale | Listing ID X12853 | Royal LePage
Campbellford
· House
· Parking
Campbellford · House · Parking
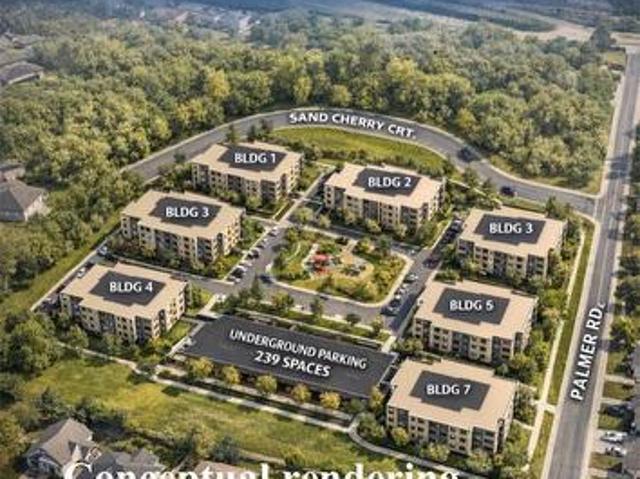
Development opportunity in 340 Palmer Rd, Belleville with R2 zoning in place permitting mid-rise residential development. The property is zoned to allow potentially a multi-building residential project consisting of 7 buildings, generally up to 4 storeys, with a maximum of 251 residential units and approximately 239 parking spaces. Total site area approximately 19,067.80 sq. M. (4.71 acres). Conceptual plans illustrating a potential development scheme are available. Located within a growing residential area with access to major roads, amenities, and municipal services. The site offers significant scale and flexibility for developers seeking to capitalize on the increasing demand for housing in the Belleville market. Development Opportunity. 340 Palmer Road, Belleville, OntarioR2 Zoned Residential Development SitePotential for a Multi-Building Residential DevelopmentApproximately 4.71 Acres (19,067.8 sq. M) Potential for up to seven (7) apartment buildings, generally up to four (4) stor
$ 3,880,000
112 Sidney Street, Belleville Ward, ON, K8P 3Y9 house for sale | Listing ID X13691 | Royal LePage
View photo
House · for sale
$ 399,900
112 Sidney Street, Belleville Ward, ON, K8P 3Y9 house for sale | Listing ID X13691 | Royal LePage
Campbellford
· House
· Fireplace · Parking · Cellar
Campbellford · House · Fireplace · Parking · Cellar
112 Sidney Street offers an exciting opportunity for those looking for a home with space, potential, and the chance to create something truly their own. With some updating and repairs, this 3-bedroom, 2-bathroom home could be transformed into an awesome family home. The main floor features a large rec room just off the kitchen, providing a versatile space for entertaining, relaxing, or everyday family living. The basement offers even more room with a spacious rec room and fireplace, perfect for creating a cozy hangout space, games room, or additional living area. A single-car attached garage provides added convenience and storage. Located close to schools, shopping, restaurants, and other amenities, this home offers a great combination of space and location. For buyers willing to put in the work, 112 Sidney Street presents an opportunity to bring their vision to life and unlock the potential this home has to offer. Property being sold'as is' 25 thousand dollar deposit required (id: 752
$ 399,900
1504 Vanderwater Road, Tweed. Hungerford Twp, ON, K0K 3H0 house for sale | Listing ID X13621 | Royal LePage
View photo
House · for sale
$ 550,000
1504 Vanderwater Road, Tweed. Hungerford Twp, ON, K0K 3H0 house for sale | Listing ID X13621 | Royal LePage
Campbellford
· House
· Parking
Campbellford · House · Parking
Here's your chance to own nearly 90 acres with a blend of forests and previously farmed land. Great for equestrians, a hobby farm or your private sanctuary for exploring. Make it yours and bring your dreams to life. Enjoy the rustic charm of the two storey 3 bed, 1 bath existing farmhouse or plan your custom built home amongst the trees. The farmhouse features an updated bathroom, main floor laundry room and eat in kitchen with Southern exposure. A recently installed metal roof provides you protection for years to come. The property has two detached garages to provide ample storage space, including a 30' x 60' garage which is complete with it's own furnace and workshop. Minutes from all your daily conveniences and ideally situated between the GTA and Ottawa. 20 minutes from Highway 7 or the 401. Schedule your private showing today! (Id: 27)
$ 550,000
15 Horton Court, Belleville Ward, ON, K8P 0G7 house for sale | Listing ID X13014 | Royal LePage
View photo
House · for sale
$ 729,900
15 Horton Court, Belleville Ward, ON, K8P 0G7 house for sale | Listing ID X13014 | Royal LePage
Campbellford
· House
· Parking
Campbellford · House · Parking
Limited-time savings-the NEW enhanced 13% HST rebate is already included in the list price*. Thoughtful design and quality craftsmanship are showcased throughout this brand-new 3-bedroom, 3-bathroom 2-storey home by Cobblestone Homes, a trusted Belleville builder known for their quality construction and attention to detail. Set on a premium corner lot, this 1,834 sq. Ft. home stands out with an impressive front elevation featuring expansive windows-including two large, nearly floor-to-ceiling windows-along with a covered porch and striking curb appeal. Step inside to a full-height foyer leading into a bright main floor with 9' ceilings, pot lighting, hardwood through the living areas, and ceramic tile in wet spaces. A practical mudroom with a 2-piece bath and garage access adds convenience. The kitchen is both stylish and functional, offering quartz countertops, a walk-in pantry, breakfast bar, and generous prep space, seamlessly connecting to the dining and living areas-ideal for ever
$ 729,900
1790 County Road 40, Douro Dummer, ON, K0L 2V0 house for sale | Listing ID X13484 | Royal LePage
View photo
House · for sale
$ 1,399,900
1790 County Road 40, Douro Dummer, ON, K0L 2V0 house for sale | Listing ID X13484 | Royal LePage
Campbellford
· House
· Office room
Campbellford · House · Office room
Welcome to 1790 County Road 40, a private 28-acre estate offering the perfect blend of country living, functional space, and breathtaking natural beauty. Surrounded by mature trees and open landscapes, this exceptional property provides a peaceful retreat while still delivering incredible versatility. The home features an inviting open-concept design, with the living room, kitchen, and dining area seamlessly connected, ideal for both everyday living and entertaining. The main floor offers three well-appointed bedrooms, including a spacious primary suite complete with its own ensuite, along with an additional full bathroom for family and guests. The finished lower level extends the living space with an additional. Bedroom, family room, bathroom, and storage area, perfect for growing families, multigenerational living, guests, or a home office setup. Step outside and experience the true beauty of this property. Professionally designed armour stone landscaping creates a setting that is tr
$ 1,399,900
4007 County 6 Road, North Kawartha, ON, K0L 2H0 house for sale | Listing ID X13012 | Royal LePage
View photo
House · for sale
$ 599,900
4007 County 6 Road, North Kawartha, ON, K0L 2H0 house for sale | Listing ID X13012 | Royal LePage
Campbellford
· House
Campbellford · House
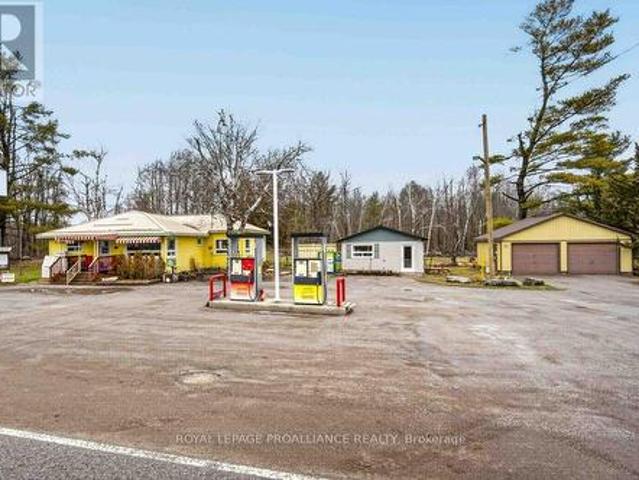
Prime commercial & owner-operator opportunity in North Kawartha. Perfectly situated between Stoney Lake and Lake Kasshabog, this unique property at 4007 County Rd 6 blends rustic charm with modern convenience. Located right on the major throughway for cottage country, this 1.26-acre lot is the absolute best spot to launch your next business venture. Endless commercial potential benefiting from highly flexible commercial zoning, the possibilities here are limitless. The commercial side includes a gas bar and an inviting space currently set up as a sandwich shop. As the only gas station within a large radius, and with a successful lunch crowd driven by local tradespeople and new builds, the location naturally creates a steady stream of customers year-round. This versatile space is a true blank canvas-ideal for a yoga studio, an artist's gallery, boutique retail, or even a commercial lot. Turnkey owner-operator living live exactly where you work! The property features a separate, beautifu
$ 599,900
46 Sandpiper Way, Brighton, ON, K0K 1H0 house for sale | Listing ID X13598 | Royal LePage
View photo
House · for sale
$ 709,900
46 Sandpiper Way, Brighton, ON, K0K 1H0 house for sale | Listing ID X13598 | Royal LePage
Campbellford
· House
· Fireplace
Campbellford · House · Fireplace
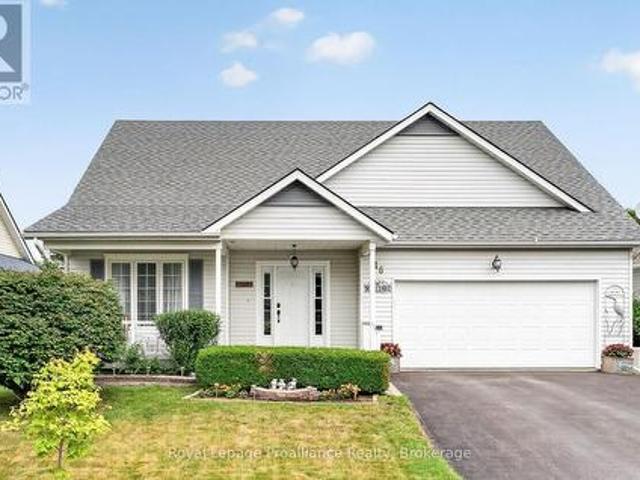
Located in the welcoming adult lifestyle community of Brighton by the Bay, this well maintained home offers over 2,300 sq. Ft. of thoughtfully designed living space with an inviting, open layout filled with natural light. The main level features vaulted ceilings with skylights that brighten the elegant living room, while the adjoining sunroom with a cozy gas fireplace creates the perfect setting for quiet evenings or enjoying your favourite book. The elegant oak staircase leads to a versatile loft featuring a family room or office space, plus a spacious third bedroom with both a private ensuite and wall-to-wall closets, creating the perfect retreat for guests or extended family. The bright kitchen offers abundant cabinetry and granite countertops, and opens to the dining area, ideal for everyday living and entertaining. Designed for comfortable main-floor living, this home offers two generously sized bedrooms and two bathrooms, including a spacious primary suite complete with a walk-in
$ 709,900
4006 County Rd 36, Trent Lakes, ON, K0L 1J0 house for sale | Listing ID X13646 | Royal LePage
View photo
House · for sale
$ 1,150,000
4006 County Rd 36, Trent Lakes, ON, K0L 1J0 house for sale | Listing ID X13646 | Royal LePage
Campbellford
· House
· Deck
Campbellford · House · Deck
Welcome to a home where quality craftsmanship meets the space and privacy you've been looking for. Built just six years ago, this custom home sits on a beautiful country property with its own private pond, offering room to relax, entertain, and enjoy the outdoors. The thoughtfully designed main level features coffered ceilings, crown moulding, hand-scraped engineered hardwood floors, and an open-concept layout that's as functional as it is inviting. The kitchen is equipped with built-in appliances, a reverse osmosis water system, and flows seamlessly into the living and dining areas before opening onto a covered deck overlooking the pond. With three spacious bedrooms, three bathrooms, and main-floor laundry, everyday living is effortless. The fully finished walk-out lower level offers outstanding flexibility with 9-foot ceilings, luxury vinyl plank flooring, two additional bedrooms, a full 3-piece bathroom, and a brand-new kitchen, making it ideal for multi-generational living, extende
$ 1,150,000
837 Tindle Bay Road, Selwyn, ON, K9J 0C5 house for sale | Listing ID X13541 | Royal LePage
View photo
House · for sale
$ 1,089,000
837 Tindle Bay Road, Selwyn, ON, K9J 0C5 house for sale | Listing ID X13541 | Royal LePage
Campbellford
· House
· Parking
Campbellford · House · Parking
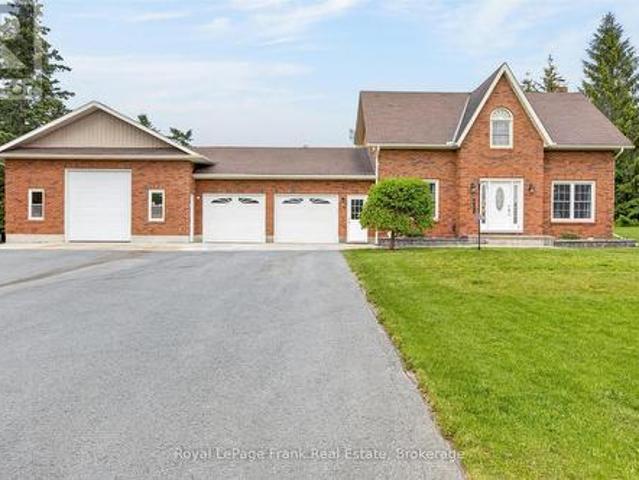
Welcome to your private country estate at 837 Tindle Bay Road. Nestled in a highly desirable estate area, this beautifully maintained all-brick, two-storey home offers the perfect balance of rural privacy and convenience-located just a short walk to public access on Chemong Lake and only 14 minutes to Peterborough. Set back on 7.5 expansive acres, the property boasts a massive 900 sq ft attached shop (heated/cooled, insulated, drywalled, with two 12ft doors) -ideal for hobbyists or a home business-plus an attached insulated double garage and parking for up to 16 vehicles. The bright and spacious home features 3+2 bedrooms, 2.5 bathrooms, fresh paint, and newer flooring. The main level offers a refreshed kitchen with updated countertops and backsplash, while the upper level features a newly renovated guest bath and an oversized primary retreat with a newly updated walk-in glass shower ensuite. The fully finished lower level includes 2 bedrooms and fantastic additional space for a rec ro
$ 1,089,000
6 Birch Court, Brighton, ON, K0K 1H0 house for sale | Listing ID X13208 | Royal LePage
View photo
House · for sale
$ 997,000
6 Birch Court, Brighton, ON, K0K 1H0 house for sale | Listing ID X13208 | Royal LePage
Campbellford
· House
· Garden · Fireplace
Campbellford · House · Garden · Fireplace
Perfectly situated and exquisitely landscaped, 6 Birch Court offers luxury living at its finest! This custom designed home, by award winning Tobey Developments, is ideally located in a highly sought-after neighbourhood of Brighton and is truly one of a kind! Experience a relaxed and easy lifestyle with the many fine features included in this home. You will surely be impressed as you step into the welcoming foyer which opens to the opulent living area. The living room showcases a beautiful stone fireplace and a soaring vaulted ceiling, with gorgeous oversized windows that look upon the private backyard. The stunning kitchen has been meticulously crafted to offer chef quality appliances, complete with granite counters, newly painted cabinetry, and a large pantry. The spacious dining area is adjacent to the kitchen & offers a seamless transition to the outdoor space. As an added bonus, you can enjoy your morning coffee in the 3 season sunroom while taking in the peaceful surroundings of y
$ 997,000
5 George Street E, Havelock Belmont Methuen Havelock, ON, K0L 1Z0 house for sale | Listing ID X13617 | Royal LePage
View photo
House · for sale
$ 485,000
Updated
5 George Street E, Havelock Belmont Methuen Havelock, ON, K0L 1Z0 house for sale | Listing ID X13617 | Royal LePage
Campbellford
· House
· Patio · Garden · Office room · Deck
Campbellford · House · Patio · Garden · Office room · Deck
Welcome to this charming 3-bedroom, 1-bathroom home in the heart of Havelock, where character, comfort, and outdoor living come together. Step inside to a bright, updated eat-in kitchen with plenty of natural light, while the formal dining room has been thoughtfully transformed into a music room, offering flexibility for hobbies, a home office, or additional living space. The inviting living room features sliding glass patio doors that open to your private backyard retreat. Outside, enjoy a beautifully finished patio complete with a bar area, leading to a deck and above-ground pool-perfect for relaxing, entertaining, and making the most of summer days. The fully fenced yard provides plenty of room for children and pets to play, along with space for gardening and outdoor enjoyment. A garden shed offers convenient storage and could easily be transformed into a greenhouse for the gardening enthusiast. The property also features a workshop with an overhead door, providing an ideal space fo
$ 485,000
74 Sienna Avenue, Belleville Ward, ON, K8P 0E4 house for sale | Listing ID X13566 | Royal LePage
View photo
House · for sale
$ 789,900
74 Sienna Avenue, Belleville Ward, ON, K8P 0E4 house for sale | Listing ID X13566 | Royal LePage
Campbellford
· House
· Office room · Fireplace · Cellar
Campbellford · House · Office room · Fireplace · Cellar
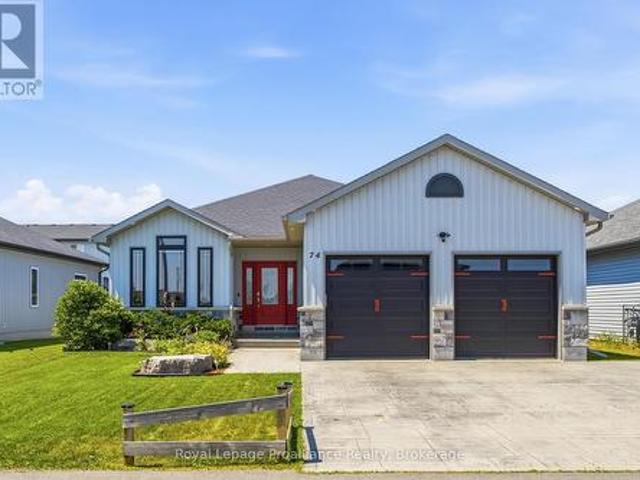
Over 1,500 square feet on the main level alone, this home immediately impresses with its nine-foot ceilings and an open concept layout. The heart of the home centers around a kitchen featuring an island, quartz countertops, a generous pantry, under valence lighting, tile backsplash & crown moulding on the cabient doors. The main floor laundry room optimizes household convenience with cabinets while the primary suite serves as a quiet retreat complete with a private ensuite bath with tile shower and large walk-in closet. A second above-grade bedroom and a versatile office space, which easily transitions into a formal dining room or a third main-floor bedroom depending on your lifestyle. The spacious living room anchors around the steady warmth of a natural gas fireplace with a large vaulted ceiling, creating an inviting focal point for the entire main floor. The finished basement offers two incredibly large bedrooms, one with a walk in closet, that provide excellent privacy for guests &
$ 789,900
1973 County 30 Road, Brighton, ON, K0K 1H0 house for sale | Listing ID X13688 | Royal LePage
View photo
House · for sale
$ 675,000
1973 County 30 Road, Brighton, ON, K0K 1H0 house for sale | Listing ID X13688 | Royal LePage
Campbellford
· House
· Deck · Parking
Campbellford · House · Deck · Parking
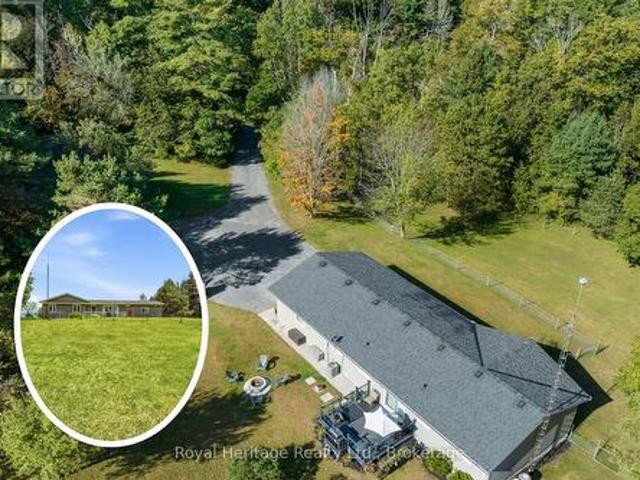
Total privacy! Nestled among mature trees on a private 3.5+ acre property, this exceptionally well-maintained bungalow offers the perfect balance of peaceful country living and modern convenience. Surrounded by nature and set back from the road, this inviting home provides a tranquil retreat with plenty of space for family living. The main level features a warm and welcoming living room, a bright kitchen and dining area with walkout access to the deck. Just off the kitchen, you'll find a 2-piece powder room, a laundry room and direct access to the oversized attached garage, which also offers separate access to the lower level. Three comfortable bedrooms and a 4-piece bathroom complete the main floor. The finished lower level provides additional living space with a large recreation room, perfect for movie nights, entertaining, or relaxing with family. A spacious fourth bedroom features a walkthrough closet leading to a 2-piece bathroom, making it ideal for guests or extended family. The
$ 675,000
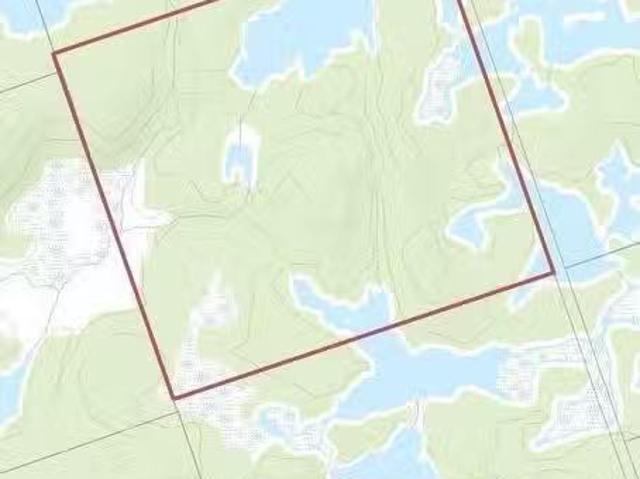
Lt 28 Con 9, Tweed Elzevir Twp, ON, K0K 3J0 vacant land.
View photo
House · for sale
$ 65,000
Lt 28 Con 9, Tweed Elzevir Twp, ON, K0K 3J0 vacant land.
Campbellford
· House
Campbellford · House
100 Acres of untouched Canadian wilderness can be yours! No known trails to the property and access is via unopened road allowance using GPS coordinates. Sellers have never been to property. Approximately 8 kms from end of Lingham lake Road. Suitable for recreational purposes only. Lots of wildlife in the area including deer, moose, elk and more. Seller has never been to the property. (id:27). Still available at ListedBuy!
$ 65,000
2407 Indian River Line, Otonabee South Monaghan, ON, K0L 2B0 house for sale | Listing ID X13413 | Royal LePage
View photo
House · for sale
$ 299,900
2407 Indian River Line, Otonabee South Monaghan, ON, K0L 2B0 house for sale | Listing ID X13413 | Royal LePage
Campbellford
· House
Campbellford · House
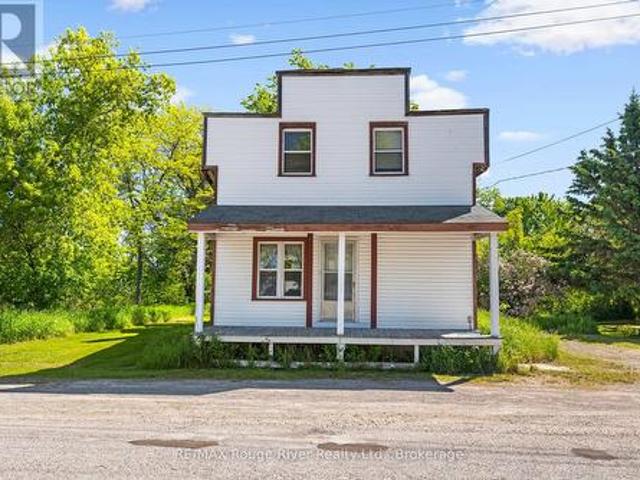
Set in the quiet hamlet of Indian River, this unique property offers a rare opportunity for buyers with vision. Situated on a generous lot of nearly one acre, the property is full of character, history, and small-town charm. Once home to a local grocery store, the building still carries hints of its past, including a distinctive old-west saloon-style frontage that gives it a truly one-of-a-kind presence. Whether you're looking for a restoration project, an investment opportunity, or a property with future potential, this property offers plenty of possibilities to explore. The expansive lot provides valuable space and flexibility, while the property's unique history creates a foundation for something truly special. Surrounded by the charm of rural living and conveniently located within easy reach of Peterborough and the Kawarthas, this is an opportunity for those looking beyond the ordinary. (Id: 27)
$ 299,900
31 Mackenzie John Crescent, Brighton, ON, K0K 1H0 house for.
View photo
House · for sale
$ 794,900
31 Mackenzie John Crescent, Brighton, ON, K0K 1H0 house for.
Campbellford
· 31 Bedrooms · 3 Baths · House
· Garden · Parking · Deck
Campbellford · 31 Bedrooms · 3 Baths · House · Garden · Parking · Deck
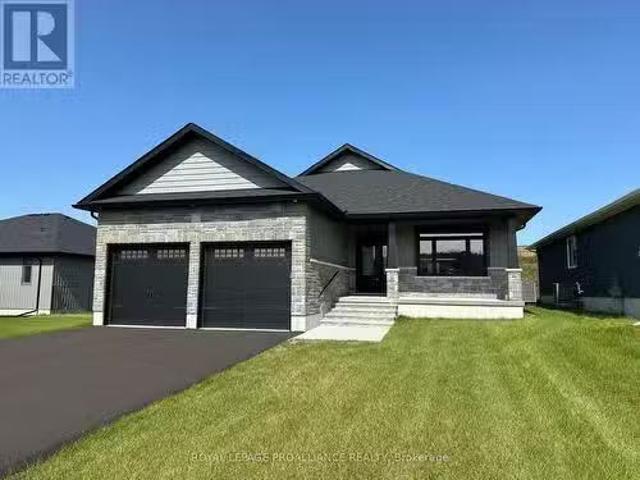
This home is to-be-built. Photos are sample photos. Check out our model home for an example of the Builders fit and finish. Welcome to the Applewood model in Brighton Meadows! This home is fully finished up and down situated on a corner lot with 4 bdrms, 3 baths, approximately 1400 sq.ft on the main floor. Featuring a stunning custom kitchen with island, spacious great room, walk-out to back deck, primary bedroom with walk-in closet, 9 foot ceilings, upgraded flooring. These turn key homes come with an attached double car garage with inside entry and sodded yard plus 7 year Tarion New Home Warranty. Located less than 5 mins from Presquile Provincial Park with sandy beaches, boat launch, downtown Brighton, 10 mins or less to 401. Customization is still possible. Diamond Homes offers single family detached homes with the option of walkout lower levels & oversized premiums lots. EXTRAS Development Directions - Main St south on Ontario St, right turn on Raglan, right into development on Cl
$ 794,900

Get email alerts

Don't miss out: be the first to know about new properties

The alert was correctly created

On subscribing you accept the conditions of use and the privacy policy
Alert
Receive new ads in your inbox
Save this search
Receive alerts for new listings

We'll send you an email when we have new properties for: "Properties for sale in Campbellford"

The alert was correctly created

Port Perry
Bowmanville
Get email alerts and be the first to see new listings
Required field
On subscribing I accept the terms of the privacy policy
Perfect! You'll soon start receiving new listings via email
Alert
Receive an email when we have new ads for Properties for sale in Campbellford
Save this search
Filters

Bedrooms

Area (sq.ft)

sq.ft
sq.ft

Price

$
$

Filter by property type

Bathrooms

Clear all filters
Receive notifications when new entries are published.