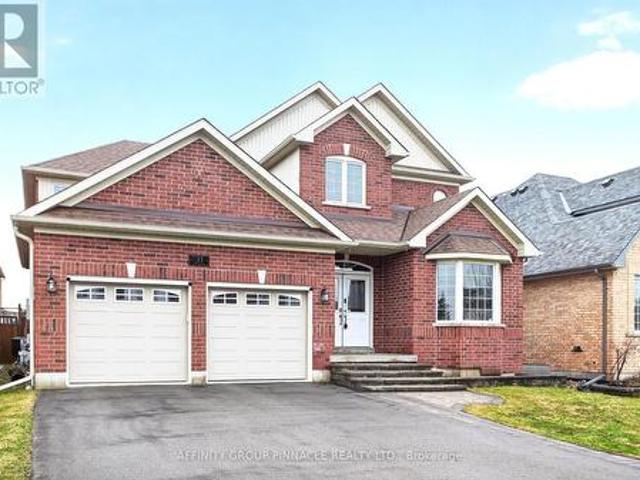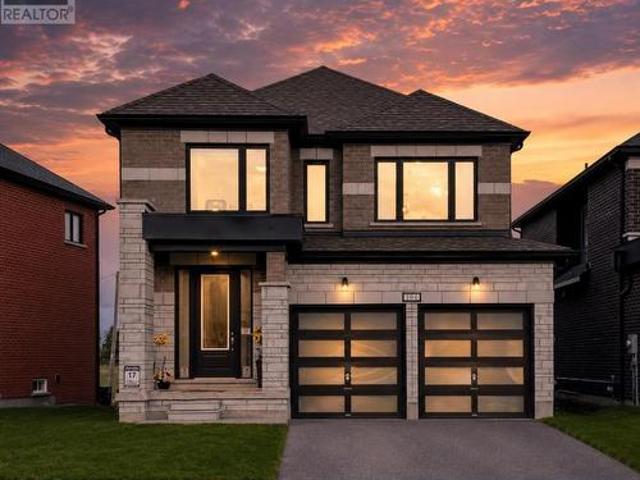
1,148 properties for sale in Fenelon Falls

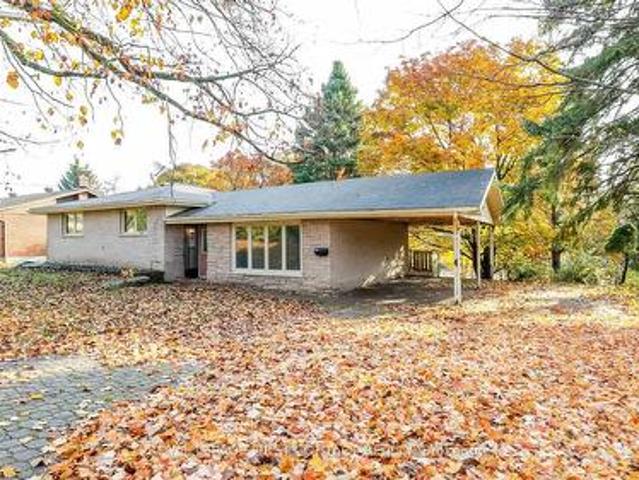
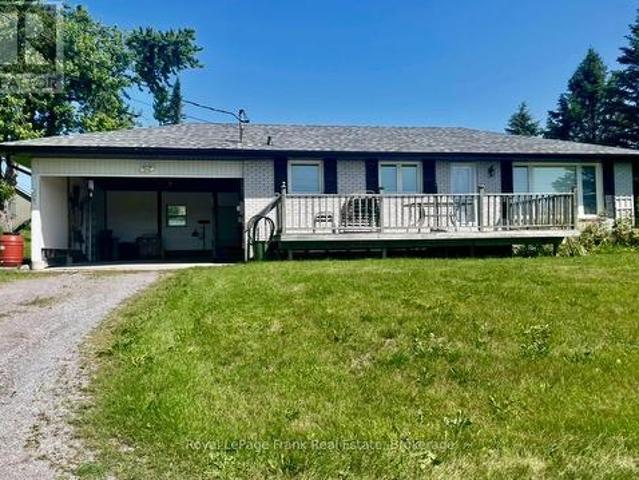
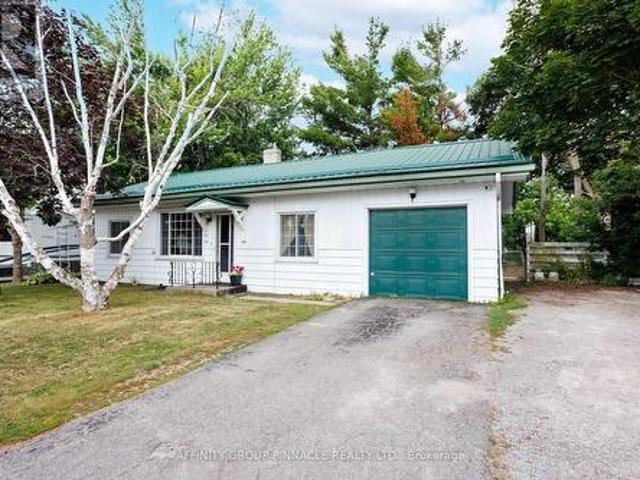
35 Clifton Street, Kawartha Lakes Fenelon Falls, ON, K0M 1N0 house for sale | Listing ID X13548 | Royal LePage
View photo
House · for sale
$ 399,900
35 Clifton Street, Kawartha Lakes Fenelon Falls, ON, K0M 1N0 house for sale | Listing ID X13548 | Royal LePage
Fenelon Falls
· House
· Parking
Fenelon Falls · House · Parking
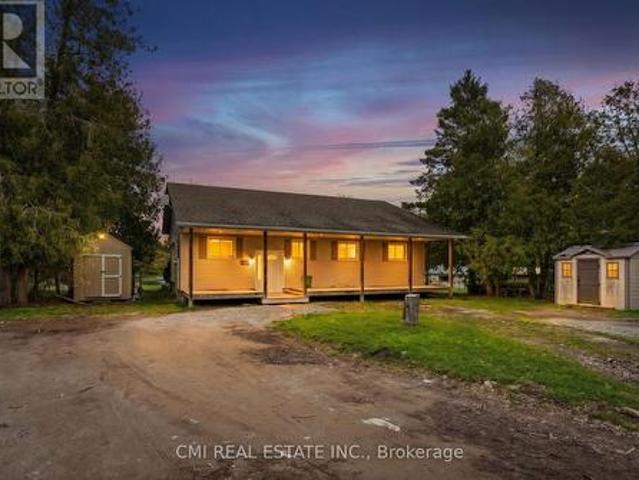
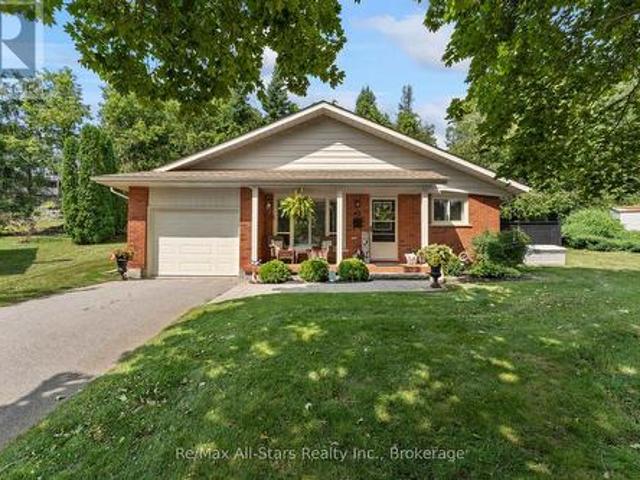
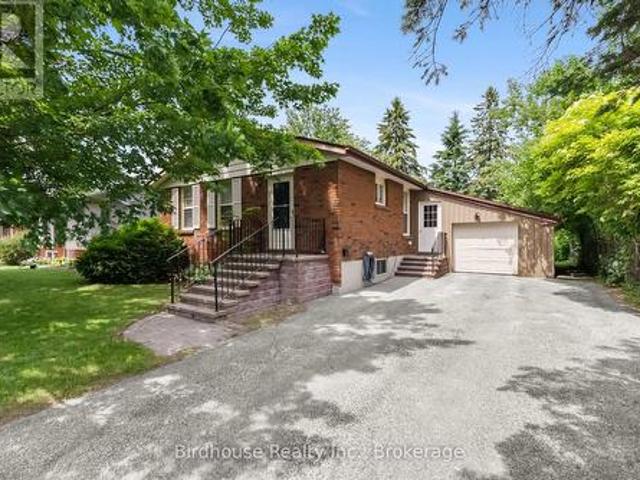
Whether you're a first time home buyer or looking to simplify with a smaller home, this 2 bedroom, 1 bath property is a fantastic opportunity. Ideally located within walking distance to all amenities, shops, restaurants, and waterfront attractions that Fenelon Falls has to offer, you'll enjoy the convenience of small-town living with everything at your doorstep. This home features an updated kitchen, main floor laundry space, forced-air natural gas, metal roof, attached garage, new hot water tank(owned). Comfortable, low-maintenance, and full of potential, this home is ready for you to make it your own. (Id: 27)
$ 399,900
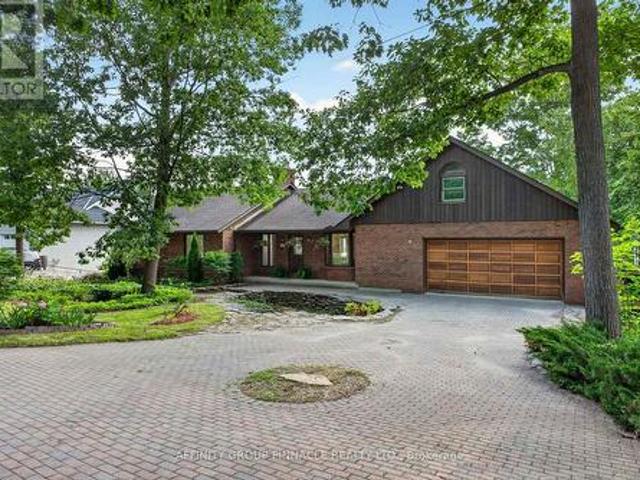
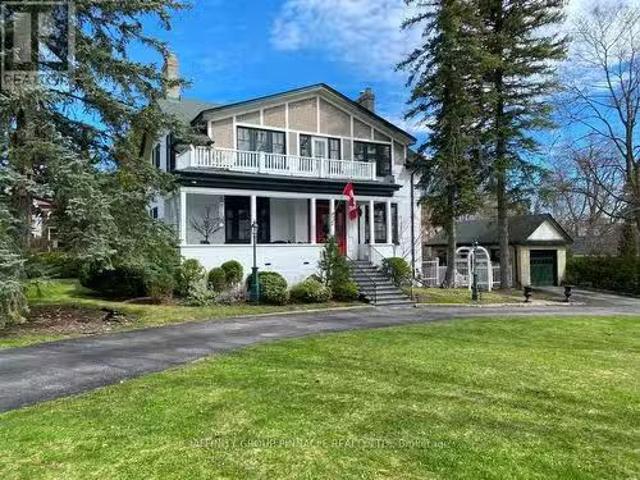
17 Dodd Street, Kawartha Lakes Fenelon Falls, ON, K0M 1N0 house for sale | Listing ID X13526 | Royal LePage
View photo
House · for sale
$ 524,900
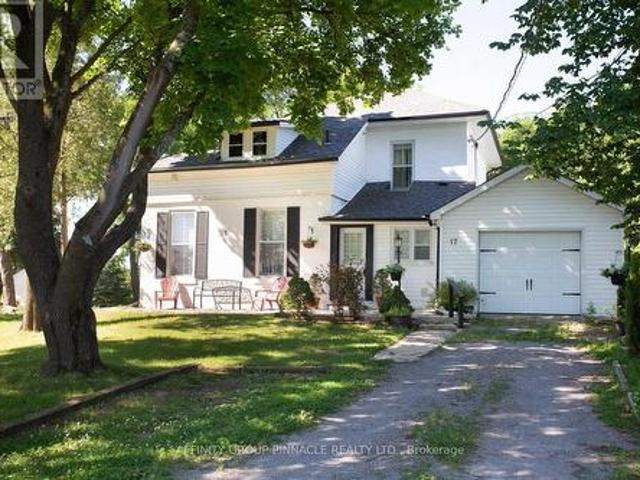
17 Dodd Street, Kawartha Lakes Fenelon Falls, ON, K0M 1N0 house for sale | Listing ID X13526 | Royal LePage
Fenelon Falls
· House
· Garden · Fireplace · Swimming pool · Parking
Fenelon Falls · House · Garden · Fireplace · Swimming pool · Parking
Welcome to this beautifully updated century home nestled on a quiet cul-de-sac in the heart of Fenelon Falls. Situated on a generous in-town lot featuring tall mature trees, lush perennial gardens and a white picket fence. This charming two-storey home seamlessly blends classic character with modern comfort. Step inside to discover a bright and inviting interior featuring high ceilings, abundant natural light, and a spacious foyer with convenient access to the attached single-car garage. The updated kitchen offers a cozy dining nook, while the welcoming living room is highlighted by a beautiful propane fireplace, creating the perfect space to relax or entertain. The second floor features three comfortable bedrooms and a tastefully updated 4-piece bathroom complete with a Jacuzzi tub. Thoughtful renovations throughout the home include updated plumbing and electrical, added insulation, and newer shingles, offering peace of mind and move-in-ready convenience. Located just a short walk or
$ 524,900
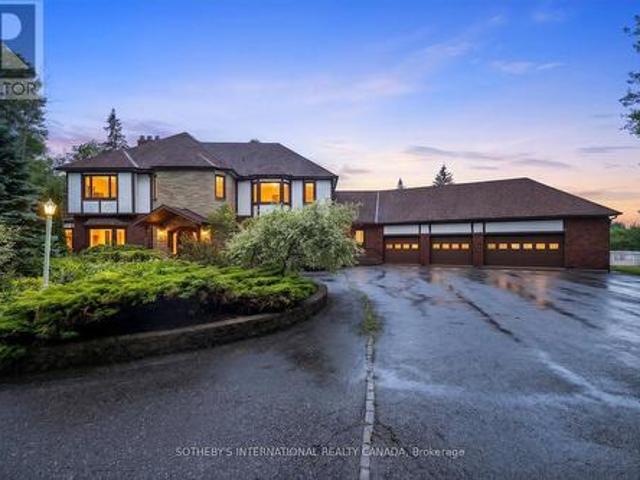
28 River Drive, Kawartha Lakes, ON, K0M 1N0 house for sale | Listing ID X13599 | Royal LePage
View photo
House · for sale
$ 694,800
28 River Drive, Kawartha Lakes, ON, K0M 1N0 house for sale | Listing ID X13599 | Royal LePage
Fenelon Falls
· House
· Office room · Deck · Cellar
Fenelon Falls · House · Office room · Deck · Cellar
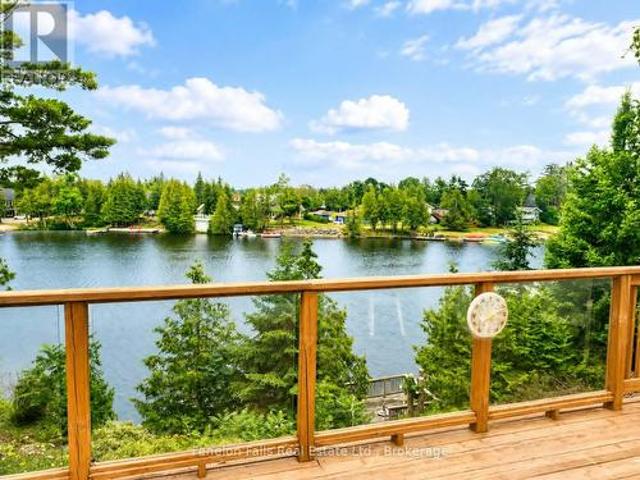
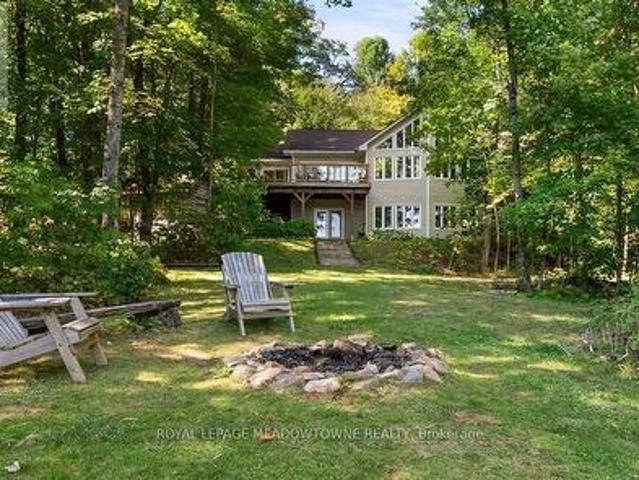
Experience the beauty of waterfront living in this spacious and thoughtfully designed home in the heart of Kawartha Lakes. Featuring a bright open-concept kitchen, dining, and living area with stunning waterfront views, the home offers seamless access to a covered rear deck through large sliding glass doors. Perfect for relaxing or entertaining. The main floor includes a versatile bedroom ideal for a home office, a full family bathroom, and two additional bedrooms including a comfortable primary retreat, while hardwood, laminate, and vinyl flooring add warmth and practicality throughout. The fully finished basement expands the living space with a large family room and two additional bedrooms, ideal for guests or growing families, along with ample storage and utility space. Located in a welcoming family-oriented neighborhood close to parks, schools, shops, places of worship, and everyday amenities, this property offers the perfect balance of peaceful waterfront living and everyday conve
$ 694,800
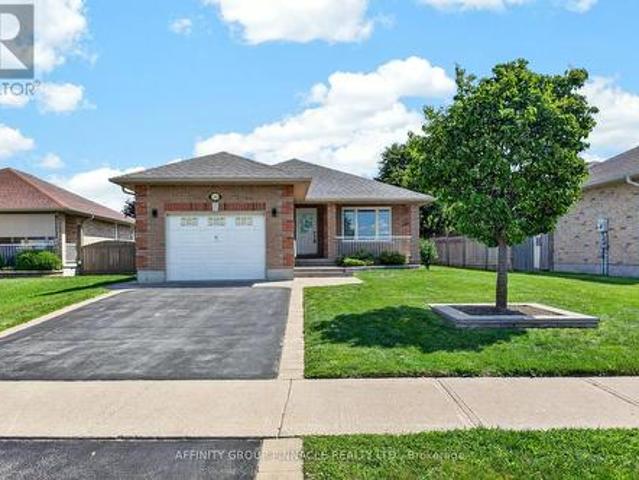
102 Albert Street, Kawartha Lakes, ON, K0M 1K0 house for sale | Listing ID X13208 | Royal LePage
View photo
House · for sale
$ 1,195,000
102 Albert Street, Kawartha Lakes, ON, K0M 1K0 house for sale | Listing ID X13208 | Royal LePage
Fenelon Falls
· House
· Patio
Fenelon Falls · House · Patio
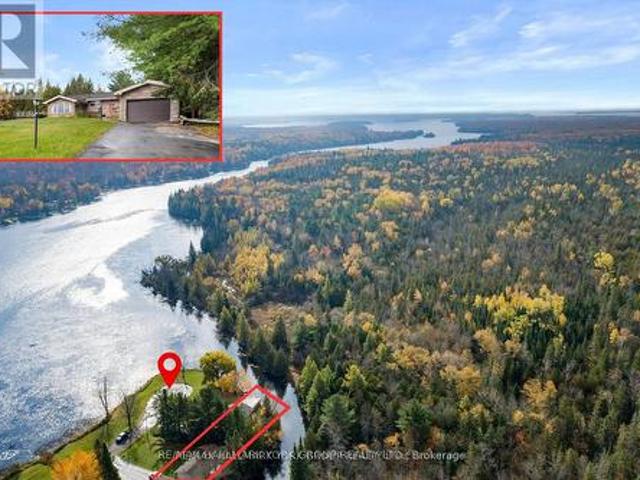
Vendor take-back financing available at 0% for two years. Terms negotiable based on offer. 102 Albert is a west-facing year-round waterfront home directly across the Gull River from Indian Point Provincial Park. 946 hectares of protected Crown land with one of the longest undeveloped shorelines in the Kawartha Lakes. The view across the water is permanent. No future development opposite. Just protected forest and shoreline, sunsets every night. Approximately 225 ft of irregular water frontage wraps the property on a private peninsula with sandy, natural shoreline. The Gull River opens directly to Balsam Lake. The highest point on the Parks Canada-managed Trent-Severn Waterway, with navigable access to Cameron, Sturgeon, Pigeon, and beyond. Approximately 1,796 sqft above grade plus a fully finished lower level. Approx 900+ sqft west-facing patio over the water. The main floor offers three bedrooms (two with cathedral ceilings, one overlooking the water), two updated 3-piece bathrooms wi
$ 1,195,000
14 Wychwood Drive E, Kawartha Lakes Fenelon Falls, ON, K0M 1N0 house for sale | Listing ID X13413 | Royal LePage
View photo
House · for sale
$ 629,000
14 Wychwood Drive E, Kawartha Lakes Fenelon Falls, ON, K0M 1N0 house for sale | Listing ID X13413 | Royal LePage
Fenelon Falls
· House
· Office room · Balcony
Fenelon Falls · House · Office room · Balcony
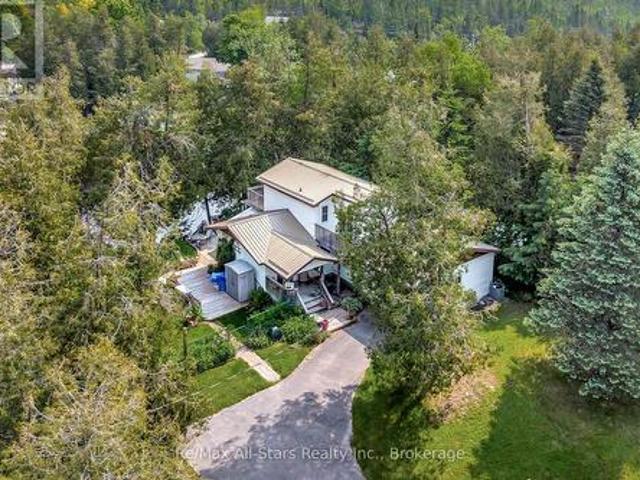
Welcome to this charming two story waterfront home nestled along a peaceful canal with direct access to beautiful Sturgeon Lake. Located in the sought after community of Fenelon Falls, this year round property offers the perfect blend of comfort, character, and waterfront living. The main level features a functional galley style kitchen, a spacious dining room and a cozy living room, both with walkouts to the inviting screened in porch, an ideal space to relax and enjoy the surrounding views. A third bedroom and a full four piece bathroom provide added flexibility for family and guests, while the convenient main floor laundry area offers access to the crawl space. A bonus games room with a separate side entrance presents endless possibilities for recreation, hobbies, a home office or additional living space. Upstairs, you'll find two generously sized bedrooms, each with its own private balcony. The primary bedroom overlooks the water, creating the perfect setting for morning coffee or
$ 629,000
226 Francis Street E, Kawartha Lakes Fenelon Falls, ON, K0M 1N0 house for sale | Listing ID X13571 | Royal LePage
View photo
House · for sale
$ 999,900
226 Francis Street E, Kawartha Lakes Fenelon Falls, ON, K0M 1N0 house for sale | Listing ID X13571 | Royal LePage
Fenelon Falls
· House
· Deck · Parking
Fenelon Falls · House · Deck · Parking
Experience waterfront living at its finest in this gorgeous, fully furnished home. Ready for you to move in and enjoy the summer from day one. This spacious, carpet. Free home features a bright open. Concept layout with large principal rooms and oversized windows that fill the space with natural light while showcasing beautiful water views. Offering 3 bedrooms and 3 bathrooms, there's plenty of room for family and guests. Step outside to expansive decks on each level, perfect for entertaining or relaxing by the water. Enjoy direct waterfront access with a large private dock, ideal for boating, swimming, or simply soaking up the scenery. Additional features include an attached garage and an unbeatable location just minutes from the charming shops, restaurants, and amenities of Fenelon Falls. Don't miss this exceptional opportunity to own a turnkey waterfront retreat that's ready to be enjoyed. (Id: 27)
$ 999,900
203 Somerville Concession 5 Road, Kawartha Lakes Somerville, ON, K0M 1K0 house for sale | Listing ID X13412 | Royal LePage
View photo
House · for sale
$ 1,100,000
203 Somerville Concession 5 Road, Kawartha Lakes Somerville, ON, K0M 1K0 house for sale | Listing ID X13412 | Royal LePage
Fenelon Falls
· House
Fenelon Falls · House
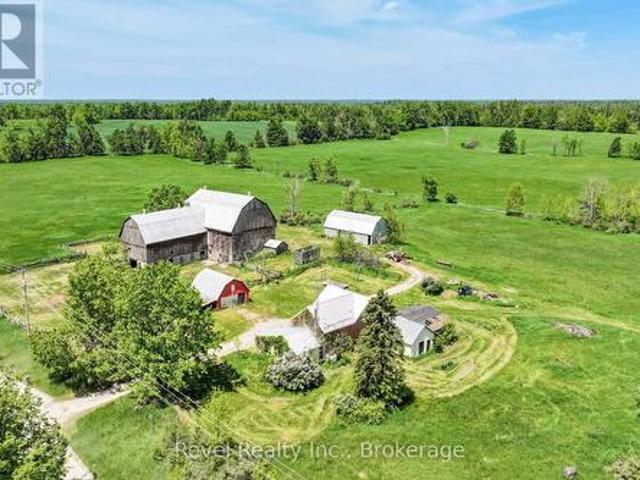
Escape to the countryside and embrace the farm lifestyle on this exceptional 198-acre property. Featuring approximately 85 acres of certified organic farmland and 80 acres of mixed forest, this remarkable estate offers the perfect blend of productivity, recreation, and natural beauty. Explore kilometres of meticulously groomed trails winding through the woods-ideal for horseback riding, ATV adventures, hiking, cross country skiing, and year-round outdoor enjoyment. The mature forest provides an abundant supply of firewood and creates a private sanctuary teeming with wildlife. The impressive century bank barn offers excellent stable height for horses and endless possibilities for hobby farming, livestock, storage, or future agricultural ventures. Large, level fields have been organically cultivated for the past 15 years and are bordered by picturesque fencerows and rare intact stone hedgerows that enhance the property's character while supporting birds, pollinators, and local wildlife.
$ 1,100,000
22 Murray Street, Kawartha Lakes Fenelon Falls, ON, K0M 1N0 house for sale | Listing ID X13506 | Royal LePage
View photo
House · for sale
$ 849,000
22 Murray Street, Kawartha Lakes Fenelon Falls, ON, K0M 1N0 house for sale | Listing ID X13506 | Royal LePage
Fenelon Falls
· House
· Patio · Garden · Deck · Cellar
Fenelon Falls · House · Patio · Garden · Deck · Cellar
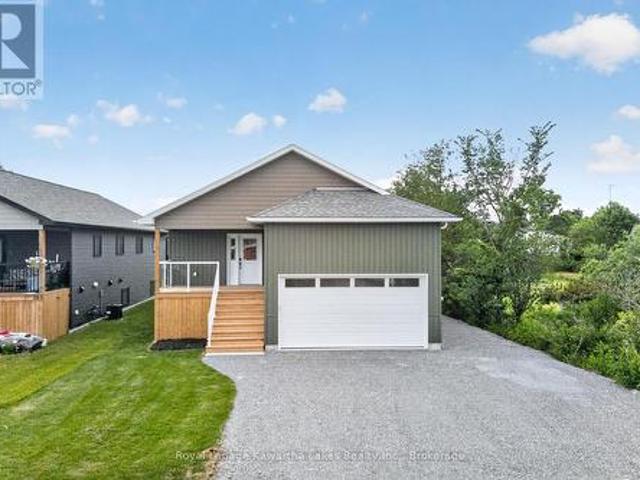
Newly Built Custom Bungalow Conveniently Located In-Town Fenelon Falls. Walking Distance To Shops, Boutiques, and Schools. Open Concept Design With Oversized Family Room and Walkout Patio to Rear Deck. Quality Finished 3 Bedroom, 2 Bath, Main Floor Laundry, Oversized Kitchen With Quartz and Black Stainless Appliances. Bright Unfinished Basement. Generous Back Yard. Great Move-In Ready Family Home. Don't Miss This Opportunity! This is a linked property. *. (id: 27)
$ 849,000
21 Oriole Road, Kawartha Lakes Fenelon Falls, ON, K0M 1N0 house for sale | Listing ID X13458 | Royal LePage
View photo
House · for sale
$ 1,499,888
21 Oriole Road, Kawartha Lakes Fenelon Falls, ON, K0M 1N0 house for sale | Listing ID X13458 | Royal LePage
Fenelon Falls
· House
Fenelon Falls · House
Welcome to a waterfront opportunity. A gorgeous 4 season cottage/home and 5 other cottages for the entire extended family or an incredible investment that will reap great returns. This type of opportunity does not present it self often. This Property can be used as a multifamily compound, where multiple generations can spend summers together, in their own privacy with 6 buildings being located on the property. This is an incredible investors opportunity, Property generates great rental income with many return guest for the past few years and many booked for this year. Your chance to own a dream property on Cameron Lake with unbelievable sunsets, boating on the Trent Severn waterway, ATV and snowmobile trails at your doorstep, all located within a town with all amenities needed for a relaxed convenient lifestyle. This property offers a beautifully renovated 4 bedroom, 2 bathroom home with lake views from kitchen and living room, along with two separate, 2 bedroom cottages fully renovate
$ 1,499,888
45 Janlisda Drive, Kawartha Lakes Fenelon Falls, ON, K0M 1N0 house for sale | Listing ID X13624 | Royal LePage
View photo
House · for sale
$ 639,000
45 Janlisda Drive, Kawartha Lakes Fenelon Falls, ON, K0M 1N0 house for sale | Listing ID X13624 | Royal LePage
Fenelon Falls
· House
· Patio · Parking
Fenelon Falls · House · Patio · Parking
Welcome to 45 Janlisda Drive, a quality-built backsplit home, tucked away on a quiet cul-de-sac in one of Fenelon Falls' most sought-after neighbourhoods. With three bedrooms, two bathrooms, and spacious living areas, this move-in-ready home offers both comfort and function. Recent up-dates include beautiful new hardwood flooring throughout the upper level and three ductless heat pump units for year-round comfort. Outside, a private patio gathering area surrounded by mature landscaping creates a peaceful retreat. With an attached garage and close proximity to shopping, schools, and amenities, this home is an ideal blend of quiet neighbourhood living and everyday convenience. A quality-built residence, ready for you to call home. (Id: 27)
$ 639,000
18 Kennedy Drive, Kawartha Lakes, ON, K0M 1N0 house for sale | Listing ID X12241 | Royal LePage
View photo
House · for sale
$ 569,000
18 Kennedy Drive, Kawartha Lakes, ON, K0M 1N0 house for sale | Listing ID X12241 | Royal LePage
Fenelon Falls
· House
· Garden · Deck · Cellar
Fenelon Falls · House · Garden · Deck · Cellar
Great opportunity to live in the quaint town of Fenelon Falls! This large home has so much space and is on a huge lot on a desirable street! The side-split home offers a large living room, updated kitchen with separate eating area with walk-out to your deck that overlooks the lovely backyard, plus a nice size primary room with ensuite and 2 other bedrooms that share a second bathroom on the upper floor, plus laundry. The walk out basement includes a good size eat-in kitchen, a huge family room, 3 bedrooms and 2 bathrooms, plus it's own laundry. Walking distance to downtown to enjoy all that Fenelon Falls has to offer! A great home for you and your extended family or a great investment! (Id: 27)
$ 569,000
183 Louisa Street, Kawartha Lakes Fenelon Falls, ON, K0M 1N0 house for sale | Listing ID X13608 | Royal LePage
View photo
House · for sale
$ 899,900
183 Louisa Street, Kawartha Lakes Fenelon Falls, ON, K0M 1N0 house for sale | Listing ID X13608 | Royal LePage
Fenelon Falls
· House
· Garden · Deck
Fenelon Falls · House · Garden · Deck
Welcome to this exceptional 3-bed, 3-bath home in one of Fenelon Falls' most desirable neighbourhoods, offering breathtaking southwest-facing views of Cameron Lake and spectacular sunsets from your own backyard. Perfectly positioned along the Victoria Rail Trail, enjoy direct access to miles of biking, hiking, and year-round recreation, while being just a short walk to the beach, downtown Fenelon Falls, shops, restaurants, and local amenities. Situated on a generous in-town lot, this spacious home offers approximately 3,100 sq. Ft. of thoughtfully designed living space. The bright, open-concept main level features a spacious kitchen overlooking the dining area, ideal for everyday living and entertaining. The generous living room captures panoramic lake views and offers a walkout to the wraparound deck, creating seamless indoor-outdoor living. A cozy wood stove adds warmth and charm throughout the winter months. The oversized primary suite features a walk-in closet, private ensuite, and
$ 899,900
7 19 West Street, Kawartha Lakes Fenelon Falls, ON, K0M 1N0 townhouse for sale | Listing ID X13112 | Royal LePage
Townhouse · for sale
$ 749,000
7 19 West Street, Kawartha Lakes Fenelon Falls, ON, K0M 1N0 townhouse for sale | Listing ID X13112 | Royal LePage
Fenelon Falls
· Townhouse
· Patio · Garden · Fireplace · Swimming pool · Parking
Fenelon Falls · Townhouse · Patio · Garden · Fireplace · Swimming pool · Parking
Welcome to the highly sought-after Fenelon Lakes Club, an exclusive waterfront community nestled in a private enclave in scenic Fenelon Falls. This beautiful semi-detached condo offers 2 bedrooms, 2 bathrooms, and a private garage parking space. Enjoy a bright and spacious sun-filled great room featuring soaring ceilings with pot lights, a cozy gas fireplace, and a walkout to the backyard. The modern kitchen is equipped with stainless steel appliances and a convenient breakfast bar. Upstairs, the inviting family room retreat overlooks the great room and offers access to a private patio. The generous primary bedroom includes a walk-in closet and a private ensuite bath. Residents enjoy access to exceptional amenities, including a clubhouse, fitness centre, outdoor pool, tennis and pickleball courts, as well as a private dock area with planned finger docks for convenient daytime use. Ideally situated along the shores of Cameron Lake, this exceptional location places shops, restaurants, gr
$ 749,000
39 Francis Street W, Kawartha Lakes Fenelon Falls, ON, K0M 1N0 house for sale | Listing ID X13089 | Royal LePage
House · for sale
$ 489,000
39 Francis Street W, Kawartha Lakes Fenelon Falls, ON, K0M 1N0 house for sale | Listing ID X13089 | Royal LePage
Fenelon Falls
· House
Fenelon Falls · House
This centrally located home looks bigger than it appears! 39 Francis St W in Fenelon Falls: This charming 1.5-storey home, built in 1880, blends historic character with modern updates. Offering three bedrooms and a formal dining room, the home also features convenient main-floor laundry. Set on a large in-town lot, you'll enjoy plenty of outdoor space. Plus, it's just a short walk to the beach, shopping, and all local amenities. Don't miss out on this unique blend of charm and convenience! (Id: 27)
$ 489,000
1515 Hawkswood Drive, Selwyn, ON, K0L 1T0 house for sale | Listing ID X13547 | Royal LePage
View photo
House · for sale
$ 2,788,000
1515 Hawkswood Drive, Selwyn, ON, K0L 1T0 house for sale | Listing ID X13547 | Royal LePage
Fenelon Falls
· House
· Garden · Terrace · Balcony · Swimming pool · Lift · Parking · Air conditioning
Fenelon Falls · House · Garden · Terrace · Balcony · Swimming pool · Lift · Parking · Air conditioning
An expansive 10 acre waterfront and forested estate on historic Pigeon Lake offering 540 feet of sunny west-facing, sandy shoreline with ultimate privacy along the boater's paradise of the Trent-Severn Waterway. The 6,400-square-foot, custom two-storey home features five bedrooms, five bathrooms and an elevator servicing all three levels. The layout is designed for comfort and entertainment, with several gathering areas, a formal library, and a heated solarium with a built-in BBQ leading to a covered terrace. The primary suite includes a lakeside balcony and dual spa-inspired ensuites. Outdoor amenities include a massive groomed lawn & gardens, an inground pool, a four-person Jacuzzi in a screened sunroom, forest trails, a greenhouse and 2 storey bunkie plus extensive dockage at the shore. The property also includes eight covered vehicle spaces across a four-car garage, a two-car garage, and a two-car carport. The Lakehouse is equipped with a 24KW generator, new furnaces, new A/C, UV w
$ 2,788,000
186 Mclaughlin Road, Kawartha Lakes Lindsay, ON, K9V 6L8 house for sale | Listing ID X13624 | Royal LePage
View photo
House · for sale
$ 629,900
186 Mclaughlin Road, Kawartha Lakes Lindsay, ON, K9V 6L8 house for sale | Listing ID X13624 | Royal LePage
Fenelon Falls
· House
· Garden · Deck · Parking · Air conditioning
Fenelon Falls · House · Garden · Deck · Parking · Air conditioning
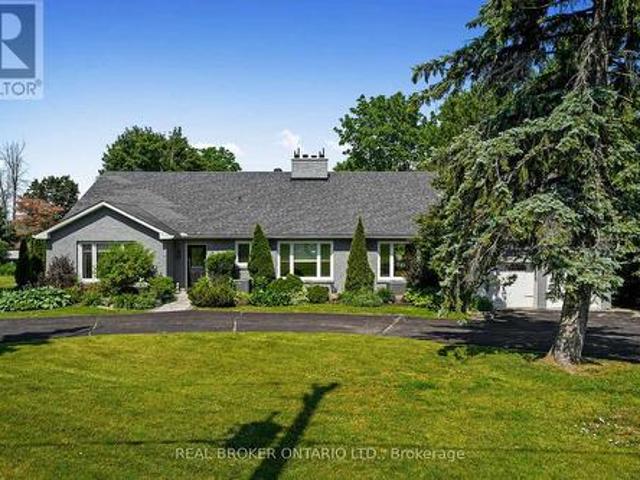
Welcome to 186 McLaughlin Road! This beautiful one-owner all-brick bungalow offers exceptional curb appeal and a fantastic layout. The main floor features a spacious living room, two generous bedrooms, including a primary retreat with a walk-in closet and full ensuite bath, convenient main floor laundry, and a spacious eat-in kitchen with a walkout to the large deck overlooking the partially fenced backyard. The finished lower level offers outstanding in-law suite or multi-generational living potential with a large family room, third bedroom, 3-piece bathroom, and a second kitchen. Additional features include an attached single-car garage, beautiful interlocking landscaping, a new natural gas furnace and central air conditioning (2025), and a new roof (2021). Ideally located within walking distance to shopping and all amenities, this impeccably maintained home is truly move-in ready and can accommodate immediate possession. (Id: 27)
$ 629,900
10 Oak Street, Kawartha Lakes Lindsay, ON, K9V 5K4 house for sale | Listing ID X13518 | Royal LePage
View photo
House · for sale
$ 549,900
10 Oak Street, Kawartha Lakes Lindsay, ON, K9V 5K4 house for sale | Listing ID X13518 | Royal LePage
Fenelon Falls
· House
· Parking
Fenelon Falls · House · Parking
Legal duplex in a great area of Lindsay, close to Elgin Park, Ross Memorial Hospital, shopping, and restaurants. Upper level features 3 bedrooms. One bedroom is currently being used as a laundry room with a coin-operated washer and dryer. All kitchen appliances included. It is clean and bright with a front porch entry. Lower level features a separate entrance through the garage to a clean and bright one-bedroom apartment, complete with coin operated washer and dryer plus all kitchen appliances. Laminate flooring throughout. A single garage and easy driveway parking for four make this a desirable property. (Id: 27)
$ 549,900
Lot 8&9 Logie Street, Kawartha Lakes Lindsay, ON, K9V 1C3.
View photo
House · for sale
$ 297,000
Lot 8&9 Logie Street, Kawartha Lakes Lindsay, ON, K9V 1C3.
Fenelon Falls
· House
Fenelon Falls · House
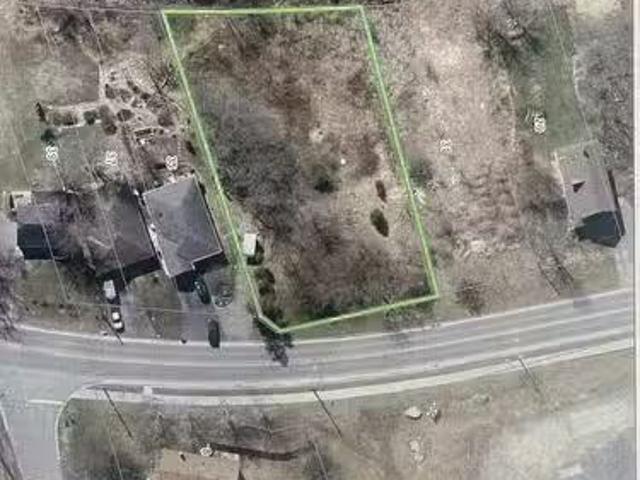
Lots 8 and 9 Logie St together create a spacious in-town property of just over half an acre, offering direct access to The Rail Trail and scenic views of the Scugog River. Opportunities to own a lot of this size and location within town are becoming increasingly rare. If youre looking for a unique spot to build or invest, this is a standout option you wont want to miss! (id:27). Still available at ListedBuy!
$ 297,000
1878 Keene Road, Otonabee South Monaghan, ON, K9J 6X9 house for sale | Listing ID X12168 | Royal LePage
View photo
House · for sale
$ 6,500,000
1878 Keene Road, Otonabee South Monaghan, ON, K9J 6X9 house for sale | Listing ID X12168 | Royal LePage
Fenelon Falls
· House
· Air conditioning
Fenelon Falls · House · Air conditioning
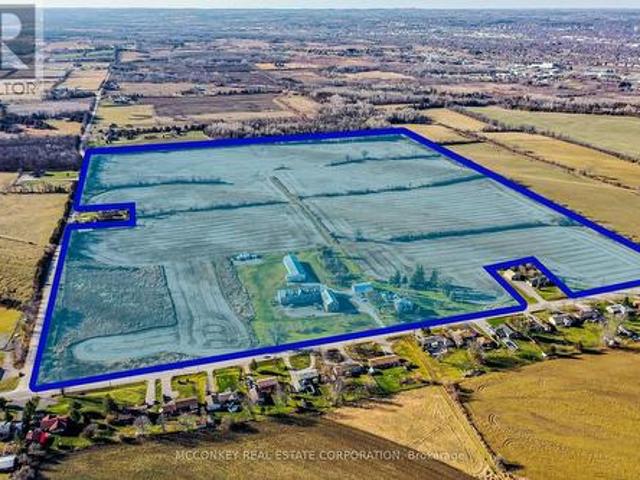
Premier Real Estate Opportunity: 110 AC Zoned for Future Growth in Assumption Hamlet, SE Ptbo. Grand Victorian-Style Farmhouse Offers Expansive Living Space. Benefits from Dual Road Frontages (Keene Road & Assumption Road) and Close Proximity to Natural Gas. Property In Family For Generations; Was Previously Utilized As A Chicken Farm Operation. *extras*. Two Huge Barns Used For Car & Boat Storage & Large Drive Shed. New Boiler 2023. (Id: 27)
$ 6,500,000
1018 Ward Street E, Selwyn, ON, K0L 1H0 house for sale | Listing ID X13505 | Royal LePage
View photo
House · for sale
$ 999,000
1018 Ward Street E, Selwyn, ON, K0L 1H0 house for sale | Listing ID X13505 | Royal LePage
Fenelon Falls
· House
· Patio · Garden · Deck · Swimming pool
Fenelon Falls · House · Patio · Garden · Deck · Swimming pool
Three separately titled lots spanning over one beautifully landscaped acre, including a separate private waterfront lot on Chemong Lake. This is the opportunity buyers wait years to find. Set back from the road and surrounded by mature trees, this exceptional bungalow offers a level of privacy rarely found this close to town. Enjoy your own private waterfront lot with access to Chemong Lake, perfect for boating, swimming, fishing, and spectacular sunsets. The backyard is your own private retreat, featuring an in ground pool, expansive entertaining patio, and beautifully landscaped grounds. Inside, more than 2700 sq. Ft. of finished main floor living space has been thoughtfully designed for entertaining and everyday family life. A welcoming formal living room, beautifully updated kitchen with walkout to the deck, and sunken family room create warm, inviting spaces to gather. Each of the three oversized bedrooms features its own beautifully updated 3 piece ensuite, offering exceptional c
$ 999,000
31 Ellis Crescent, Kawartha Lakes Lindsay, ON, K9V 0A5 house for sale | Listing ID X13163 | Royal LePage
View photo
House · for sale
$ 859,900
31 Ellis Crescent, Kawartha Lakes Lindsay, ON, K9V 0A5 house for sale | Listing ID X13163 | Royal LePage
Fenelon Falls
· House
· Office room · Fireplace · Deck · Swimming pool · Parking
Fenelon Falls · House · Office room · Fireplace · Deck · Swimming pool · Parking
Located in one of Lindsay's most coveted neighbourhoods, this exceptional 4-bedroom, 4-bathroom executive home boasts 2,607 sq ft of luxurious main and upper-level living space, ideal for established or growing families. The main floor immediately impresses with an 18-foot ceiling in the magnificent foyer, highlighting a beautiful hardwood staircase. Designed for seamless entertaining, the bright, open-concept kitchen and living room features a cozy gas fireplace and walks out to a deck complete with a gazebo and an above-ground pool. For convenience, the main level also includes a private office/den and a laundry room with direct access to the 2-car garage. Upstairs, the second floor offers four spacious bedrooms, including a huge primary bedroom suite. This private retreat features a walk-in closet and a 4-piece ensuite bathroom with both a separate shower and a relaxing soaker tub. The fully finished lower level expands the total living space to 3,438 sq ft, offering a comfortable r
$ 859,900
22 Francis Street, Kawartha Lakes Lindsay, ON, K9V 3R6 hou.
View photo
House · for sale
$ 825,000
22 Francis Street, Kawartha Lakes Lindsay, ON, K9V 3R6 hou.
Fenelon Falls
· 5 Bedrooms · 4 Baths · House
· Fireplace
Fenelon Falls · 5 Bedrooms · 4 Baths · House · Fireplace
Presenting 22 Francis Street in Lindsay. This is a landmark white brick home built in 1856 is truly one of the most elegant homes in Lindsay making it a perfect family or executive home, or a bit of both! Its exceptionally curb appeal is perfection to behold. As you approach the front door youll be welcomed by one of the most beautiful verandahs in Lindsay. The wow factor is immediate as you enter beautiful foyer and front hall welcomes you into the home. The main floor has wonderfully large sunny principal rooms and 11 foot ceilings! In the living room youll find plenty of space for all your guests and also becomes a cozy place to curl up by the natural gas fireplace to watch a movie or read a book. A large formal dining room sits adjacent to the kitchen. The home features 5 bedrooms, and 4 bathrooms, and two staircases, one formal grand staircase and another convenient servingstaff staircase to the rear of the home. The main floor laundry room features a walkout to a spacious sunmud
$ 825,000
197 St Joseph Road, Kawartha Lakes, ON, K9V 0R8 house for sale | Listing ID X13419 | Royal LePage
View photo
House · for sale
$ 919,000
197 St Joseph Road, Kawartha Lakes, ON, K9V 0R8 house for sale | Listing ID X13419 | Royal LePage
Fenelon Falls
· House
· Parking
Fenelon Falls · House · Parking
Welcome to the Talbot Lake Model, Elevation B, located in Lindsay's desirable Sugarwood community. This beautifully upgraded detached home blends modern comfort, practical design, and timeless curb appeal. The exterior showcases an elegant brick finish with stone veneer accents, tall main-floor windows, an 8-foot insulated front door, low-maintenance soffits and fascia, and a spacious double-car garage. Inside, the open-concept main floor is bright and inviting, featuring a generous family room, dining area, and a stylish kitchen with upgraded stone countertops, undermount sinks, ample cabinetry, and a gas range. Quality finishes continue throughout, including 3 1/2-inch engineered oak flooring, a hardwood staircase with straight oak pickets, and numerous builder upgrades. The upper level offers three spacious bedrooms, including a private primary retreat with two walk-in closets and a spa-inspired ensuite with glass shower. The oversized laundry room provides excellent flexibility and
$ 919,000
1658 Hospitality Road, Minden Hills, ON, K0M 2K0 house for sale | Listing ID X13437 | Royal LePage
View photo
House · for sale
$ 1,289,000
1658 Hospitality Road, Minden Hills, ON, K0M 2K0 house for sale | Listing ID X13437 | Royal LePage
Fenelon Falls
· House
· Fireplace
Fenelon Falls · House · Fireplace
Don't miss this opportunity to own your own slice of Paradise. Prime waterfront, Gorgeous Views. This inviting lakeside retreat offers 5 bedroom and 3 baths with uncompromised luxury minutes from the Village of Minden and 2 hours from the GTA in the amazing Haliburton Highlands. Experience year-round comfort while hosting family, friends, or extended stay guests with over 3400 sqft of turnkey living space. (Everything included*) As you walk in the front door your entranced by the stunning views, vaulted ceilings, an abundance of windows, stone fireplace, gourmet kitchen, walkouts, from both levels to further remind you of lakeside living at its finest. This home was made for gathering and entertaining whether around the oversized granite island, the expansive dining room table or in front of the fireplace in family room, memories are sure to be made. Gourmet Kitchen boasts an abundance of cupboards, pantry, bar fridge, SS appliances and rich granite. A cozy Haliburton room is off the k
$ 1,289,000
1834 7Th Line, Selwyn, ON, K9J 6X5 house for sale | Listing ID X13549 | Royal LePage
View photo
House · for sale
$ 529,900
Updated
1834 7Th Line, Selwyn, ON, K9J 6X5 house for sale | Listing ID X13549 | Royal LePage
Fenelon Falls
· House
· Parking
Fenelon Falls · House · Parking
Enjoy the'best of both worlds' in this'almost country' home that has a million dollar view of nature for you to enjoy while sitting on your living room couch. Just 5 minutes to Trent University and 3 minutes to Lakefield. Immediate possession is available. 3 bedrooms, an eat-in kitchen, a bright and spacious living room, and a large lower-level family room featuring a propane stove (currently not hooked up). Updates include new eavestroughs (2024), as well as new windows, an enclosed carport, roof updates, and garage improvements completed in May 2025. (Id: 27)
$ 529,900

Get email alerts

Don't miss out: be the first to know about new properties

The alert was correctly created

On subscribing you accept the conditions of use and the privacy policy
Alert
Receive new ads in your inbox
Save this search
Receive alerts for new listings

We'll send you an email when we have new properties for: "Properties for sale in Fenelon Falls"

The alert was correctly created

Ballantrae
Mount Albert
Get email alerts and be the first to see new listings
Required field
On subscribing I accept the terms of the privacy policy
Perfect! You'll soon start receiving new listings via email
Alert
Receive an email when we have new ads for Properties for sale in Fenelon Falls
Save this search
Filters

Bedrooms

Area (sq.ft)

sq.ft
sq.ft

Price

$
$

Filter by property type

Bathrooms

Clear all filters
Receive notifications when new entries are published.