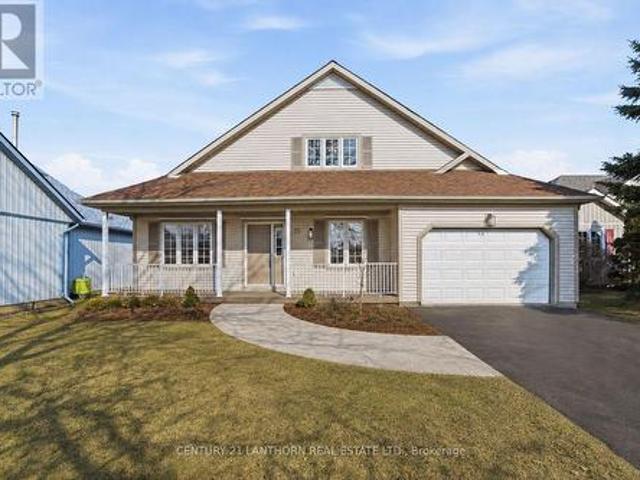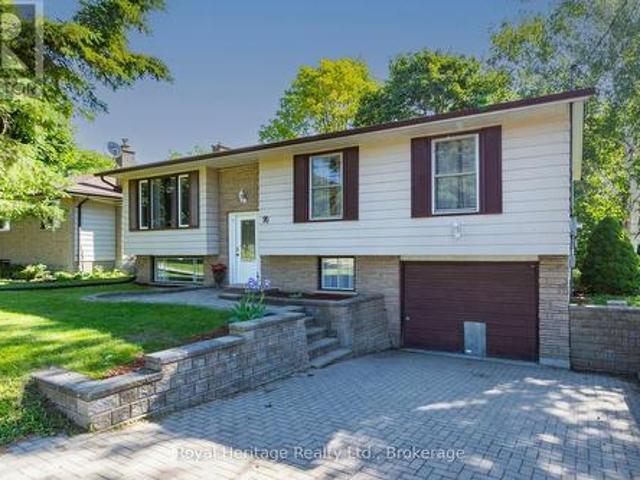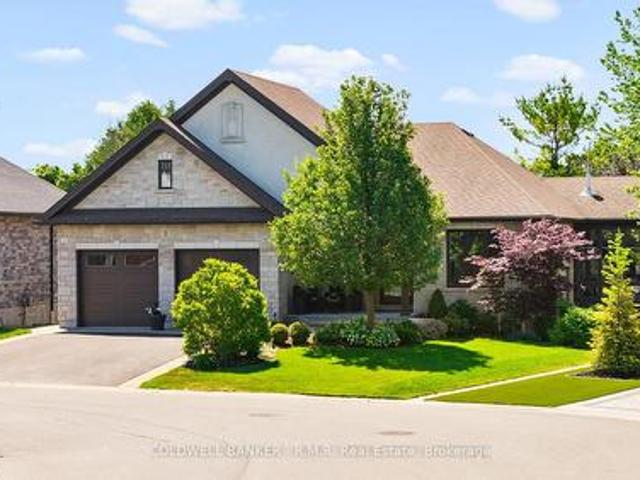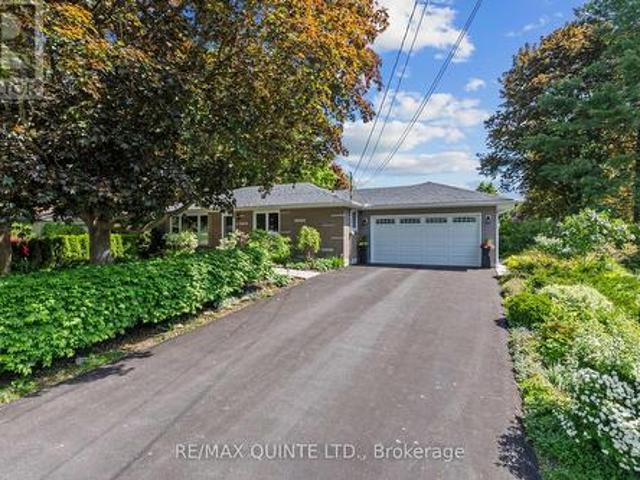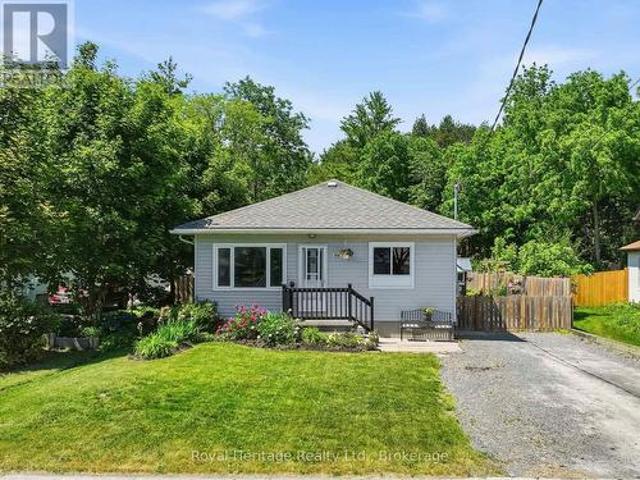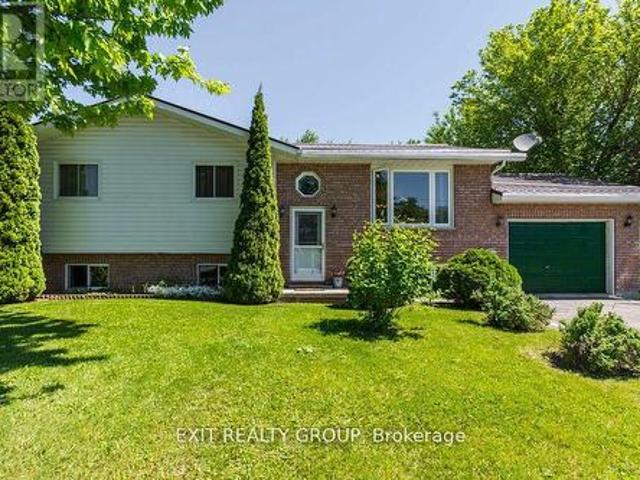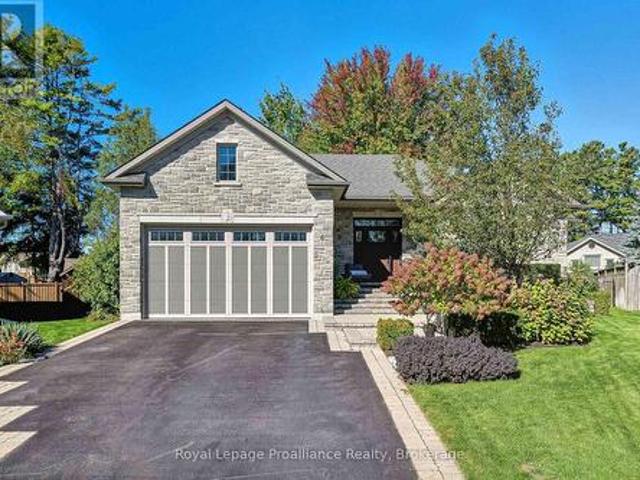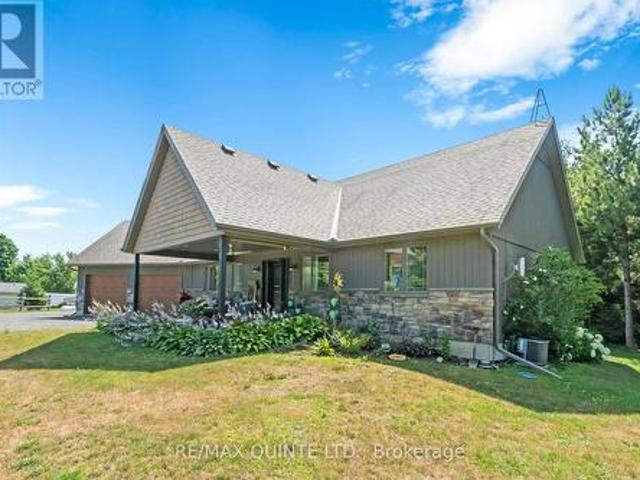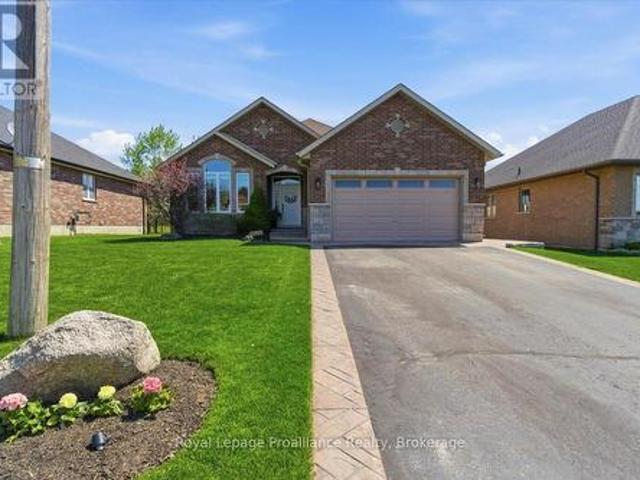
1,121 properties for sale in Brighton, Northumberland

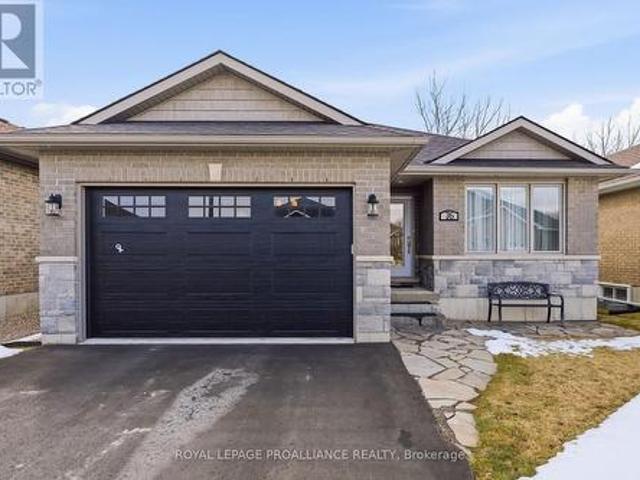
109 Pinnacle Street, Brighton, ON, K0K 1H0 house for sale | Listing ID X13163 | Royal LePage
View photo
House · for sale
$ 899,000
109 Pinnacle Street, Brighton, ON, K0K 1H0 house for sale | Listing ID X13163 | Royal LePage
Brighton, Northumberland
· House
· Fireplace · Swimming pool · Deck
Brighton, Northumberland · House · Fireplace · Swimming pool · Deck
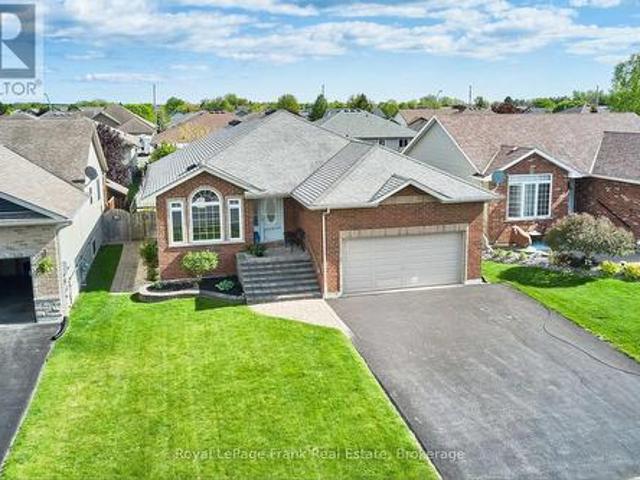
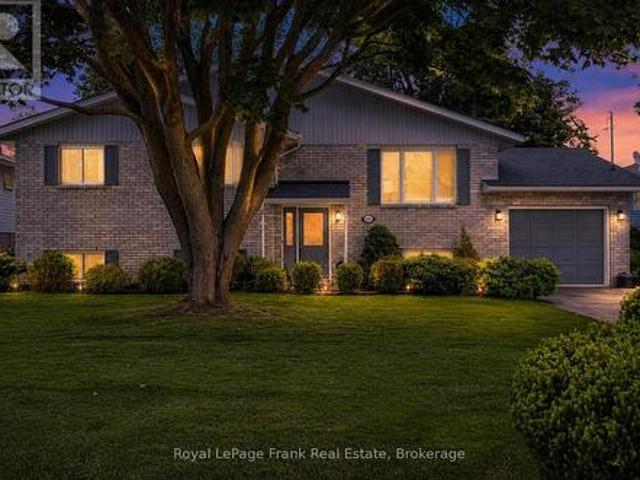
Beautiful all brick bungalow that has been meticulously cared for situated in one of Brighton's most desired neighbourhoods. Pride of ownership shines throughout this home and offers quality upgrades. Light filled main floor with large foyer and living room with cozy stone fireplace. Elegant kitchen with an abundance of cabinets, stainless steel appliances and island with seating. Spacious dining room offers a charming coffee corner with additional storage. Walk out to amazing covered deck (composite), hot tub area with pergola and privacy shades. This is the perfect spot to bbq, unwind and relax. Three generous bedrooms, primary with gorgeous updated 3pc ensuite, heated floors and custom walk-in shower. Lovely 4pc bath and the beauty of main floor laundry. This finished lower level is a wonderful space offering an impressive rec room with second gas fireplace and wet bar. The perfect place to gather and entertain family and friends. Spacious 4th bedroom, 4pc bath with heated floors an
$ 899,000
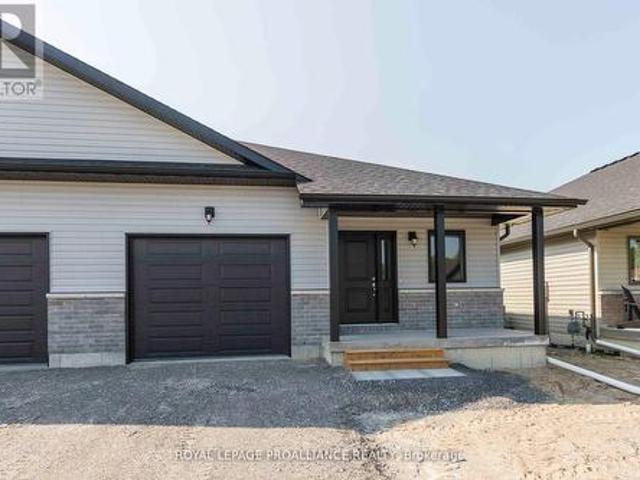
11 Morrow Avenue, Brighton, ON, K0K 1H0 house for sale | Listing ID X13431 | Royal LePage
View photo
House · for sale
$ 609,000
11 Morrow Avenue, Brighton, ON, K0K 1H0 house for sale | Listing ID X13431 | Royal LePage
Brighton, Northumberland
· House
· Garden · Fireplace · Swimming pool · Deck
Brighton, Northumberland · House · Garden · Fireplace · Swimming pool · Deck
11 Morrow Avenue is a beautifully maintained raised bungalow nestled in one of Brighton's most desirable lakeside communities. Enjoy deeded waterfront access to the Bay of Quinte through a nearby private lot with dock access (annual community fee of $175), all while being just minutes from Highway 401, the charming village of Brighton, Presqu'ile Provincial Park and area amenities. Step inside and discover bright, inviting living spaces featuring hardwood floors, a cheerful sunroom overlooking the backyard and deck, spacious living and dining areas with a warm gas stove, and a finished lower level offering a large rec room with fireplace, fourth bedroom, and second bath with brand new shower and fixtures. The deep, mature lot is a private outdoor retreat with towering trees, a tranquil pond with waterfall, creek and charming bridge, fire pit area, newer deck with hot tub, underground sprinkler system, updated roof shingles and freshly sealed double driveway. This move-in ready home ref
$ 609,000
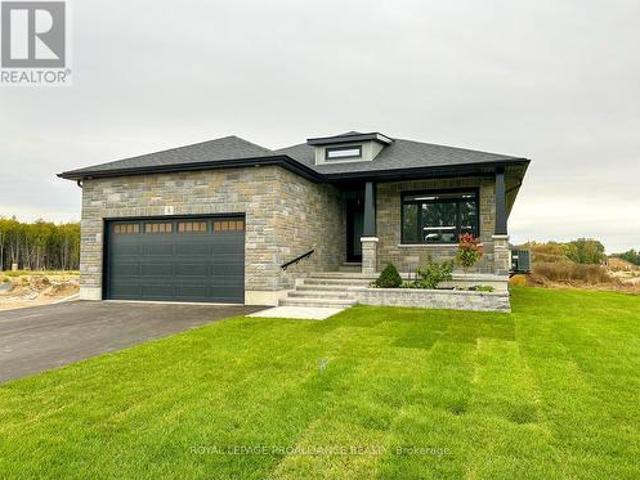
13 Nesbitt Drive, Brighton, ON, K0K 1H0 house for sale | Listing ID X12890 | Royal LePage
View photo
House · for sale
$ 669,000
13 Nesbitt Drive, Brighton, ON, K0K 1H0 house for sale | Listing ID X12890 | Royal LePage
Brighton, Northumberland
· House
· Garden · Parking · Cellar
Brighton, Northumberland · House · Garden · Parking · Cellar
Step into this fully renovated home in the sought-after 50+ community of Brighton by the Bay. Featuring a rare 3 bedrooms, 3 bathrooms, and an attached garage, this property blends modern comfort with a warm, welcoming layout. The main level offers a bright and spacious living/dining room, a large eat-in kitchen with brand-new stainless steel appliances, and a primary suite complete with a walk-in closet and ensuite bath. The cozy covered porch overlooks a private backyard perfect for enjoying your morning coffee or entertaining friends. The upper level is a versatile retreat, ideal for guests, multigenerational living, or a private master suite. It includes a spacious bedroom, a full 4-piece bathroom, and a comfortable living area. Additional highlights include a basement with ample storage and the unbeatable location just steps to the residents-only Sandpiper Centre, a short walk to the shores of Presqu'ile Bay, and a quick bike ride to Presqu'ile Provincial Park. This beautifully up
$ 669,000
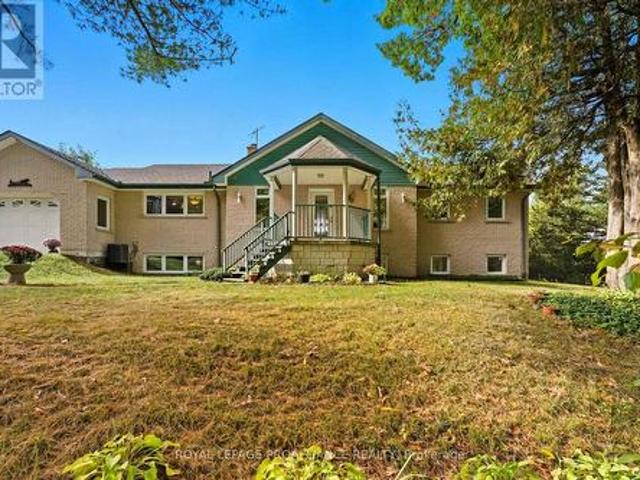
95 Division Street S, Brighton, ON, K0K 1H0 house for sale | Listing ID X13424 | Royal LePage
View photo
House · for sale
$ 490,000
95 Division Street S, Brighton, ON, K0K 1H0 house for sale | Listing ID X13424 | Royal LePage
Brighton, Northumberland
· House
· Garden · Office room · Deck
Brighton, Northumberland · House · Garden · Office room · Deck
Nestled on a quiet, family-friendly street, this charming 3-bedroom home features two bedrooms on the main level and an additional bedroom downstairs, giving plenty of space for a growing family, home office, or guest accommodations. Step outside to your private backyard retreat and unwind on the deck while enjoying peaceful views of a picturesque creek, abundant birdlife, and the occasional visit from local wildlife. The adjacent publicly-owned green space provides an added sense of privacy and natural beauty. Enjoy small-town living with easy access to a vibrant downtown, local shops and restaurants, the popular farmer's market, and the natural beauty of Presqu'ile Provincial Park. Commuters will appreciate being just minutes from Highway 401, making travel convenient while still enjoying a relaxed lifestyle. Come and discover all of the reasons that Brighton feels like home! (Id: 27)
$ 490,000
17 Castle Ridge, Brighton, ON, K0K 1H0 house for sale | Listing ID X13449 | Royal LePage
View photo
House · for sale
$ 1,249,000
17 Castle Ridge, Brighton, ON, K0K 1H0 house for sale | Listing ID X13449 | Royal LePage
Brighton, Northumberland
· House
· Garden
Brighton, Northumberland · House · Garden
Beautifully appointed residence offering a refined blend of elegance, comfort, and outdoor serenity, highlighted by soaring high ceilings and an exceptional sense of space throughout. The heart of the home is a stunning, upgraded kitchen featuring custom cabinetry, Cambria Quartz countertops, stainless steel appliances, and an expansive center island, perfectly designed for both everyday living and sophisticated entertaining, complemented by rich hardwood flooring, recessed lighting, and elegant pendant fixtures that enhance the home's warm yet upscale feel. Just off the kitchen, a heated sunroom provides a standout feature, capturing incredible panoramic views over the Bay of Quinte and Lake Ontario, creating a bright and inviting space to enjoy year-round. The seamless layout carries through to the outdoors, where a truly remarkable backyard retreat awaits, showcasing professionally landscaped grounds, mature trees, vibrant gardens, and a striking natural stone waterfall cascading in
$ 1,249,000
9 Cheer Drive, Brighton, ON, K0K 1H0 house for sale | Listing ID X12975 | Royal LePage
View photo
House · for sale
$ 614,900
9 Cheer Drive, Brighton, ON, K0K 1H0 house for sale | Listing ID X12975 | Royal LePage
Brighton, Northumberland
· House
· Garden
Brighton, Northumberland · House · Garden
Set on a quiet street in Brighton, this well-maintained home offers the kind of space and layout that supports everyday living with ease. With a functional design and inviting atmosphere, it's a property that feels comfortable from the moment you arrive-ideal for those looking to settle into a relaxed Northumberland lifestyle while staying connected to town amenities. Inside, the home features a bright, practical layout with generous living areas that flow naturally from one space to the next. The kitchen anchors daily life, offering space to gather, cook, and connect, while the living areas provide flexibility for both quiet evenings and hosting family or friends. Bedrooms are thoughtfully positioned for privacy and comfort, making this a strong fit for first-time home buyers, downsizers, or anyone seeking a manageable, move-in ready home. Outdoors, the setting invites you to slow down and enjoy your surroundings. Whether it's morning coffee, time in the yard, or evenings spent unwind
$ 614,900
918 Smith Street, Brighton, ON, K0K 1H0 house for sale | Listing ID X13446 | Royal LePage
View photo
House · for sale
$ 439,000
918 Smith Street, Brighton, ON, K0K 1H0 house for sale | Listing ID X13446 | Royal LePage
Brighton, Northumberland
· House
· Patio · Garden
Brighton, Northumberland · House · Patio · Garden
A homesteader's dream with endless possibilities! This charming 4-bedroom home is ideal for first-time buyers, growing families, or those looking to downsize without sacrificing space. The bright and welcoming main floor features two bedrooms, a spacious living room filled with natural light, a brand-new eat-in kitchen, and updated full bathroom-offering convenient one-level living if desired. The lower level provides exceptional flexibility with two additional generously sized bedrooms and a rec room or multipurpose space. Recent updates include brand-new luxury vinyl plank flooring, fresh paint throughout, and updated lighting fixtures, creating a move-in-ready home you'll love. A separate side entrance opens the door to in-law suite potential or multi-generational living options. Step outside and discover where this property truly shines. A large private patio overlooks an expansive fully fenced backyard designed for those seeking a self-sufficient lifestyle. Features include a chic
$ 439,000
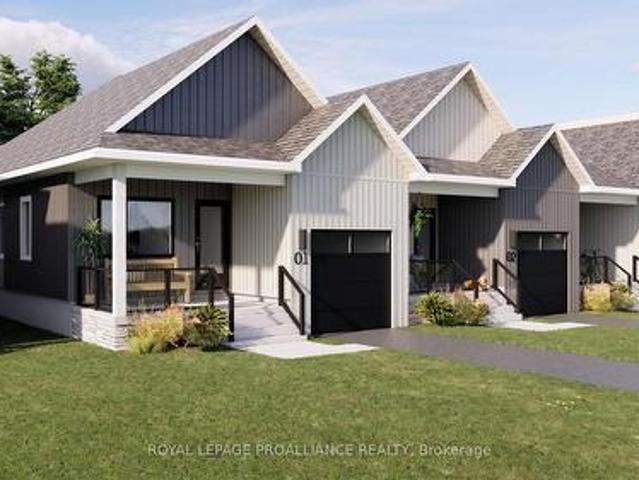
52 Mackenzie John Crescent, Brighton, ON, K0K 1H0 house for sale | Listing ID X12709 | Royal LePage
View photo
House · for sale
$ 640,620
52 Mackenzie John Crescent, Brighton, ON, K0K 1H0 house for sale | Listing ID X12709 | Royal LePage
Brighton, Northumberland
· House
· Garden · Parking · Deck · Air conditioning · Cellar
Brighton, Northumberland · House · Garden · Parking · Deck · Air conditioning · Cellar
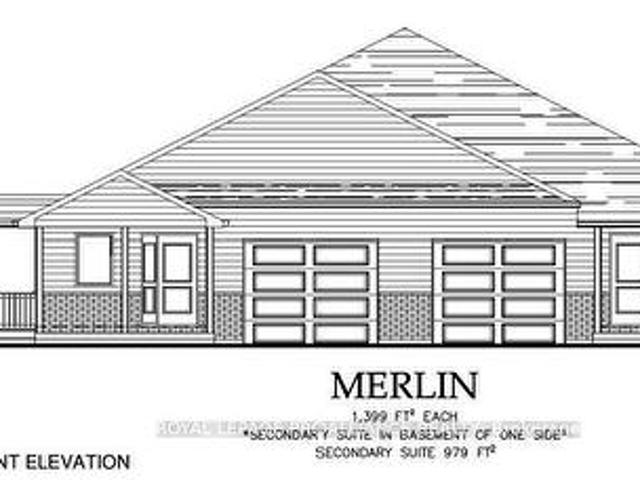
McDonald Homes is pleased to announce homes with'Secondary Suites'! This semi-detached Merlin model is a 1,399 sq ft home PLUS a legal basement apartment! Ideal for investors, those looking for help with their mortgage, or multi-generational homes. Upstairs features a primary bedroom with ensuite & double closets, second bedroom, main washroom, large kitchen with pantry, vaulted ceiling in the great room, main floor laundry, LVP flooring, single car garage, deck, and covered front porch. Through a separate entrance, that can be converted back, downstairs is another full kitchen, laundry, two more bedrooms, another laundry room, and plenty of storage. Plus, they each have their own heating & cooling; natural gas furnace & central air upstairs and heat pump downstairs. Includes a sodded yard and 7 year Tarion Warranty. Located within 5 mins from Presqu'ile Provincial Park and downtown Brighton, 10 mins or less to 401, an hour to Oshawa. (Id: 7525)
$ 640,620
5 Ironwood Crescent, Brighton, ON, K0K 1H0 house for sale | Listing ID X13176 | Royal LePage
View photo
House · for sale
$ 2,250,000
5 Ironwood Crescent, Brighton, ON, K0K 1H0 house for sale | Listing ID X13176 | Royal LePage
Brighton, Northumberland
· House
· Fireplace · Parking
Brighton, Northumberland · House · Fireplace · Parking
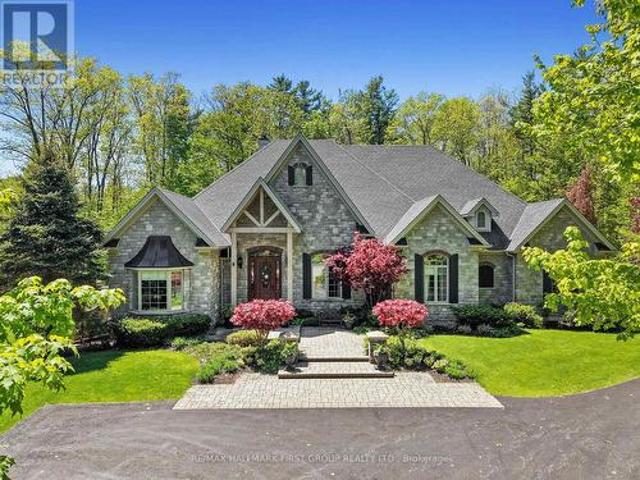
Set on a beautifully landscaped 1.4-acre property backing onto Timber Ridge Golf Course, this exceptional executive residence blends timeless design and refined craftsmanship. Aristocraft custom stonework and a discreet side-entry three-car garage create striking curb appeal while framing a private rear courtyard. Inside, the grand principal living spaces are defined by vaulted ceilings, crown mouldings, oversized window sills, and elegant architectural details throughout. The formal dining room is designed for memorable entertaining, featuring arched transom windows, matching wall arches that continue into the great room, and a butler's pantry for seamless hosting. The great room offers a tray ceiling, fireplace, and walkout to the sunroom. At the heart of the home, the spacious kitchen combines beauty and function with ceiling-height cabinetry, island with breakfast bar, walk-in pantry, and a bright informal dining area. The main-floor primary suite is a private retreat, complete wit
$ 2,250,000
12 Ambrosia Way, Brighton, ON, K0K 1H0 house for sale | Listing ID X12826 | Royal LePage
View photo
House · for sale
$ 542,000
12 Ambrosia Way, Brighton, ON, K0K 1H0 house for sale | Listing ID X12826 | Royal LePage
Brighton, Northumberland
· House
Brighton, Northumberland · House
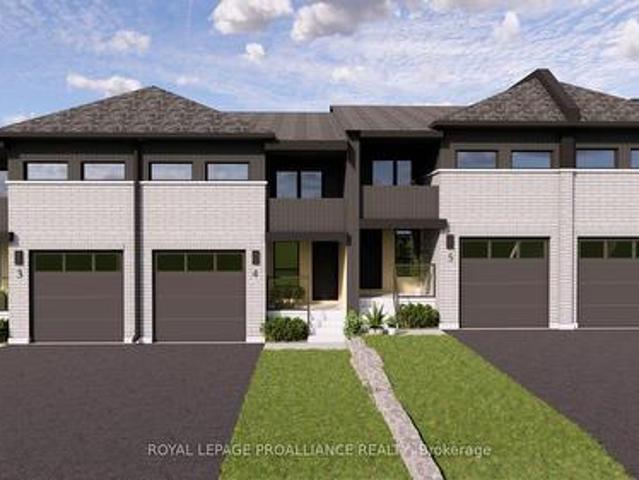
Welcome to 12 Ambrosia Way, an exterior unit offering added privacy and natural light, located in the quaint and peaceful town of Brighton. Just 1.5 hours from the GTA. Brighton is a warm and welcoming community, home to young military families, retirees, and everyone in between. Ideal for those who appreciate a quiet yet active outdoor lifestyle, Brighton provides easy access to Lake Ontario, scenic walking trails, and beautiful natural surroundings, all while preserving its charming small-town atmosphere. Situated in Mistral Group's Applewood Meadows subdivision on the north end of town, this home is only minutes from Brighton's vibrant downtown core. The neighbourhood is well-suited for families, featuring a mix of detached homes and townhomes, along with a nearby retirement residence. Making it easy to stay connected with loved ones at every stage of life. This affordable 3-bedroom, 2-bathroom, two-storey townhome is perfect for first-time buyers or growing families. The main floor
$ 542,000
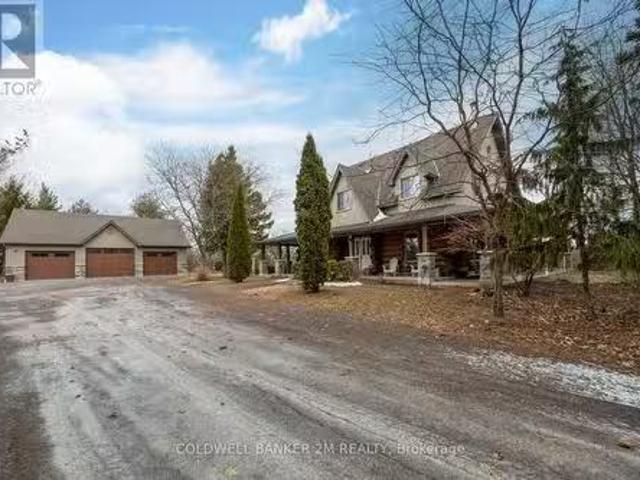
228 Dingman Road, Cramahe, ON, K0K 1M0 farm for sale Listin.
View photo
House · for sale
$ 1,495,000
$ 195/sq.ft
228 Dingman Road, Cramahe, ON, K0K 1M0 farm for sale Listin.
Brighton, Northumberland
· 7,632 sq.ft · 31 Bedrooms · 4 Baths · House
· Sauna · Cellar
Brighton, Northumberland · 7,632 sq.ft · 31 Bedrooms · 4 Baths · House · Sauna · Cellar
38-Acre Hobby Farm with Breathtaking Views of Northumberland! Escape to your own private retreat on this stunning 38-acre hobby farm, offering unparalleled panoramic views of the rolling Northumberland countryside. At the heart of the property is a beautifully crafted Scandinavian scribe log home, blending rustic charm with modern updates. The newly renovated kitchen, laundry room, and powder room add contemporary convenience while maintaining the homes warm and inviting character. With over 2,600 sq. ft. of above-grade living space plus a fully finished basement, this home is designed for both comfort and entertaining. Key Features: 3+ 1bedrooms - Three spacious bedrooms upstairs, with additional bedroom in the finished basement. 4 bathrooms Including three full baths and a powder room. Luxury sauna Spa-like relaxation in the comfort of your own home. Sunroom sanctuary A bright and airy space to soak in the incredible views. Walkouts galore Four walkouts on the main floor and a second
$ 1,495,000
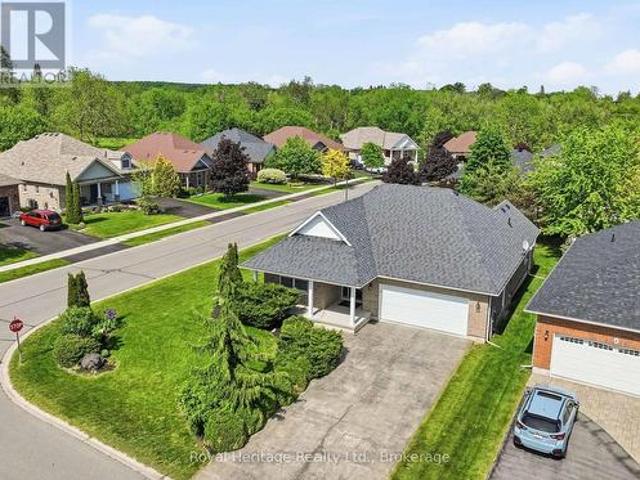
2 Cortland Way, Brighton, ON, K0K 1H0 house for sale | Listing ID X13239 | Royal LePage
View photo
House · for sale
$ 699,900
2 Cortland Way, Brighton, ON, K0K 1H0 house for sale | Listing ID X13239 | Royal LePage
Brighton, Northumberland
· House
· Garden · Fireplace · Deck
Brighton, Northumberland · House · Garden · Fireplace · Deck
Welcome to this beautiful bungalow, perfectly situated on a stunning corner lot in one of Brighton's peaceful and desirable neighbourhoods. Enjoy the convenience of being just a short stroll to downtown shops, restaurants, parks, and amenities while coming home to a quiet residential setting. Designed for comfortable living, this spacious bungalow offers an inviting and functional layout. The main floor features a generous primary suite complete with a private ensuite bathroom and two double closets, along with a second bedroom and a full second bathroom. The bright eat-in kitchen provides plenty of space for family meals and offers walkout access to a private deck overlooking the lovely backyard. An ideal spot for relaxing or entertaining. The large living room is warm and welcoming, highlighted by a cozy gas fireplace, combined with the dining area. Currently used as a sitting area. Creating the perfect setting for hosting family and friends. A convenient laundry/mudroom with direct
$ 699,900
69 Rundle Lane, Brighton, ON, K0K 1H0 house for sale | Listing ID X12833 | Royal LePage
View photo
House · for sale
$ 463,000
69 Rundle Lane, Brighton, ON, K0K 1H0 house for sale | Listing ID X12833 | Royal LePage
Brighton, Northumberland
· House
Brighton, Northumberland · House
Welcome to 69 Rundle Lane, located in the peaceful and picturesque town of Brighton-just 1.5 hours from the GTA. Known for its welcoming atmosphere, Brighton is home to young military families, retirees, and everyone in between, offering a strong sense of community with small-town charm. Enjoy close proximity to Lake Ontario, scenic walking trails, conservation areas, and a vibrant downtown filled with local shops and restaurants. Situated in Mistral Group's Applewood Meadows subdivision on the north end of town, this home is minutes from downtown Brighton and set within a thoughtfully planned neighbourhood of detached homes and townhomes, with a nearby retirement residence that supports staying close to loved ones at every stage of life. 69 Rundle Lane is a well-designed 2-bedroom bungalow townhome offering efficient, low-maintenance living in a desirable community setting. The main level features an open-concept kitchen, dining, and living area, ideal for both everyday living and ent
$ 463,000
56 Royal Gala Drive, Brighton, ON, K0K 1H0 house for sale | Listing ID X13484 | Royal LePage
View photo
House · for sale
$ 574,900
56 Royal Gala Drive, Brighton, ON, K0K 1H0 house for sale | Listing ID X13484 | Royal LePage
Brighton, Northumberland
· House
· Patio · Garden · Office room · Deck
Brighton, Northumberland · House · Patio · Garden · Office room · Deck
Welcome to 56 Royal Gala Drive, a stunning all-brick & stone, 3 bedroom bungalow nestled in the heart of Brighton's highly sought-after Orchard Gate Estates. Backing directly onto serene greenspace with no rear neighbours, this home elevates everyday living, offering a sophisticated and stylish design that goes far beyond builder-basic finishes. Inside, the bright & airy open-concept living area centers around a chef-inspired kitchen featuring white cabinetry, gas stove, SS appliances, a chic designer backsplash and a spacious breakfast bar-perfect for hosting. The adjacent dining area is defined by a beautiful tray ceiling, adding an extra touch of elegance. Access the rear deck that overlooks the backyard and greenspace through patio doors. The Primary suite is a true retreat, complete with a walk-in closet and a 3-piece ensuite with WI shower. A versatile second bedroom is perfect for guests, or functions ideally as a dedicated home office or den, with fibre internet connectivity av
$ 574,900
76 Royal Gala Drive, Brighton, ON, K0K 1H0 house for sale | Listing ID X12916 | Royal LePage
View photo
House · for sale
$ 749,900
76 Royal Gala Drive, Brighton, ON, K0K 1H0 house for sale | Listing ID X12916 | Royal LePage
Brighton, Northumberland
· House
· Patio · Deck
Brighton, Northumberland · House · Patio · Deck
Located in the lakeside community of Brighton and minutes from Presqu'ile Provincial Park, this well-kept bungalow is tucked into a friendly, established neighbourhood and offers a practical, comfortable layout with the space and finishes you are looking for. This all-brick and stone home is fully finished, designed for low-maintenance living, and shows pride of ownership throughout. The main level features a functional layout with two bedrooms, two full baths, and the convenience of main floor laundry. The heart of the home is airy and open-concept, featuring a bright living area, a dedicated dining space, and a beautifully appointed kitchen. With quartz countertops, a central island ideal for entertaining, and a desirable walk-in pantry, it strikes the right balance between style and functionality. Patio doors lead to the oversized deck overlooking mature trees and green space, offering both privacy and a natural backdrop that changes beautifully with the seasons. The primary bedroom
$ 749,900
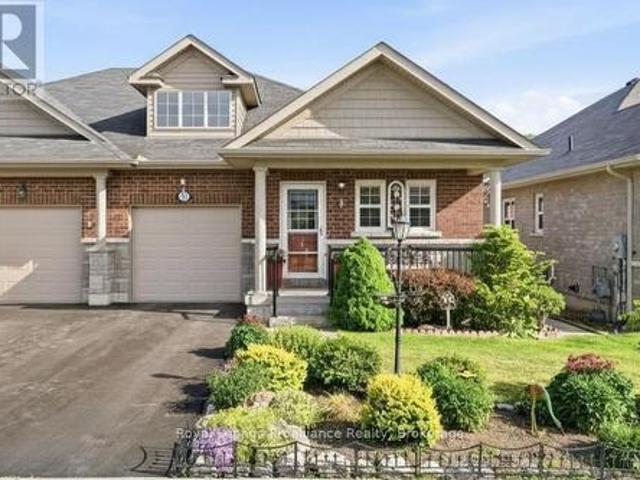
49 Mackenzie John Crescent, Brighton, ON, K0K 1H0 house for sale | Listing ID X12720 | Royal LePage
View photo
House · for sale
$ 569,320
49 Mackenzie John Crescent, Brighton, ON, K0K 1H0 house for sale | Listing ID X12720 | Royal LePage
Brighton, Northumberland
· House
· Garden · Parking · Deck · Air conditioning
Brighton, Northumberland · House · Garden · Parking · Deck · Air conditioning
McDonald Homes is pleased to announce new quality semi-detached homes with competitive Phase 1 pricing here at Brighton Meadows! This Merlin model is great value at 1,399 sq ft 2 bedroom, 2 bath featuring high quality and low maintenance luxury vinyl plank flooring, custom kitchen with quartz countertops, peninsula, pantry and walkout to back deck. The primary bedroom includes an ensuite with quartz countertops and a glass and tile step in shower, and double closets. Main floor laundry makes for every day convenience and aging in place. The vaulted ceiling in great room adds height and lets the sun light travel. Upgrades in this home include extra lighting, comfort height toilets, and several detail items such as trim, shower niche, coloured door, window frost, etc. Economical forced air gas, central air, and an HRV for healthy living are standard items. These turn key houses come with an attached single car garage with inside entry and sodded yard plus 7 year Tarion Warranty. Located
$ 569,320
5 Mackenzie John Crescent, Brighton, ON, K0K 1H0 house for sale | Listing ID X12953 | Royal LePage
View photo
House · for sale
$ 955,000
5 Mackenzie John Crescent, Brighton, ON, K0K 1H0 house for sale | Listing ID X12953 | Royal LePage
Brighton, Northumberland
· House
· Patio · Fireplace · Air conditioning
Brighton, Northumberland · House · Patio · Fireplace · Air conditioning
The Brighton Meadows Subdivision is officially open and Diamond Homes is offering high quality custom homes. This hickory model is on display to view options for pre-construction homes. Showcasing ceramic floors, 2 natural gas fireplaces, maple staircase, 9 Foot patio door. Spectacular kitchen w/ quartz countertops, cabinets to ceiling with crown moulding, under valence lighting, pot drawers, island with overhang for seating. Other popular features include primary suite with ensuite bath (glass and tile shower), walk-in closet, spectacular main floor laundry room off mudroom. Forced air natural gas, central air, HRV. Many options and plans available for 2026 closings! Walk-out and premium lots available! Perfectly located walking distance to Presquile Park. 10 minutes or less to 401, shopping, and schools. An hour from the GTA. *extras*. Development Directions. Main St south on Ontario St, right turn on Raglan, right into development on Clayton John. The Ontario and Federal governments
$ 955,000
151 Carman Road, Brighton, ON, K0K 1H0 house for sale | Listing ID X12995 | Royal LePage
12 pictures
House · for sale
$ 949,900
151 Carman Road, Brighton, ON, K0K 1H0 house for sale | Listing ID X12995 | Royal LePage
Brighton, Northumberland
· House
· Deck
Brighton, Northumberland · House · Deck
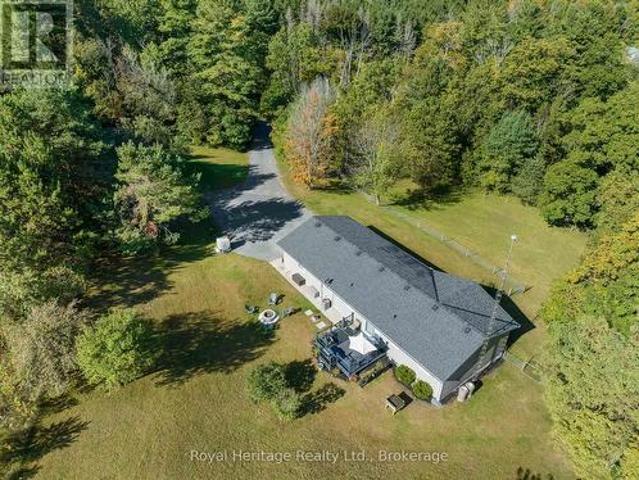
Set on 8.3 acres of wooded countryside just north of Brighton and minutes from Highway 401, this custom-built home offers a terrific balance of privacy, natural beauty, and everyday convenience. Tucked among mature trees, the property provides a peaceful, secluded setting while remaining within easy reach of nearby amenities and commuter routes. The main living area is highlighted by a cathedral ceiling and expansive windows that capture sweeping views of the landscape. The kitchen is both functional and spacious, offering ample cabinetry and workspace suited to daily living or entertaining. The primary bedroom serves as a comfortable retreat, featuring locally sourced black cherry hardwood flooring, a walk-in closet, and an ensuite with in-floor heating. A walkout leads to a cedar deck overlooking the surrounding trees. The lower level extends the living space with a cozy recreation room anchored by a wood stove, two very large additional bedrooms (including one with its own ensuite),
$ 949,900
11 Fox Den Drive, Brighton, ON, K0K 1H0 house for sale | Listing ID X13217 | Royal LePage
View photo
House · for sale
$ 799,000
11 Fox Den Drive, Brighton, ON, K0K 1H0 house for sale | Listing ID X13217 | Royal LePage
Brighton, Northumberland
· House
· Patio · Fireplace · Deck · Cellar
Brighton, Northumberland · House · Patio · Fireplace · Deck · Cellar
Beautifully Maintained 2+2 Bedroom Bungalow Offering Approximately 3000 Sq. Ft. Of Finished & Thoughtfully Designed Living Space, Situated On A Quiet Dead-End Street. The Main Level Showcases Quality Hardwood And Ceramic Flooring Throughout, While The Fully Finished Basement Features Durable Laminate Flooring. The Open-Concept Layout Is Both Spacious And Inviting, Highlighted By A Formal Dining Room And A Stunning Gourmet Kitchen Complete With Premium Cabinetry, High-End Appliances, Granite Countertops, And A Stylish Tile Backsplash. The Bright Breakfast Area Features Patio Doors Leading To A Two-Tier Partially Covered Composite Deck, Perfect For Outdoor Entertaining. The Impressive Great Room Boasts A Cathedral Ceiling And A Dramatic Floor-To-Ceiling Cultured Stone Gas Fireplace. Additional Main-Floor Conveniences Include A Laundry Room And A Luxurious Primary Suite With A Walk-In Closet And A 4-Piece Ensuite Featuring A Relaxing Soaker Tub. The Massive Finished Basement Offers Two Ad
$ 799,000
1973 County 30 Road, Brighton, ON, K0K 1H0 house for sale | Listing ID X13477 | Royal LePage
View photo
House · for sale
$ 699,900
1973 County 30 Road, Brighton, ON, K0K 1H0 house for sale | Listing ID X13477 | Royal LePage
Brighton, Northumberland
· House
· Deck · Parking
Brighton, Northumberland · House · Deck · Parking
Nestled among mature trees on a private 3.5+ acre property, this exceptionally well-maintained bungalow offers the perfect balance of peaceful country living and modern convenience. Surrounded by nature and set back from the road, this inviting home provides a tranquil retreat with plenty of space for family living. The main level features a warm and welcoming living room, a bright kitchen and dining area with walkout access to the deck. Just off the kitchen, you'll find a 2-piece powder room, a laundry room and direct access to the oversized attached garage, which also offers separate access to the lower level. Three comfortable bedrooms and a 4-piece bathroom complete the main floor. The finished lower level provides additional living space with a large recreation room, perfect for movie nights, entertaining, or relaxing with family. A spacious fourth bedroom features a walkthrough closet leading to a 2-piece bathroom, making it ideal for guests or extended family. The expansive util
$ 699,900
57 Harbour Street, Brighton, ON, K0K 1H0 house for sale | Listing ID X13456 | Royal LePage
View photo
House · for sale
$ 884,900
57 Harbour Street, Brighton, ON, K0K 1H0 house for sale | Listing ID X13456 | Royal LePage
Brighton, Northumberland
· House
· Garden · Fireplace · Swimming pool · Parking
Brighton, Northumberland · House · Garden · Fireplace · Swimming pool · Parking
Nestled along a quiet protected inlet on Presqu'ile Bay, this beautifully maintained 1,700 sq. Ft. bungalow offers a rare opportunity to enjoy peaceful waterfront living in the heart of Brighton. Combining easy one-level living, privacy, and direct access to the bay, this property is perfectly suited for a lakeside lifestyle just minutes from shops, restaurants and marina amenities. Bright and inviting, the open-concept layout features a spacious family room with gas fireplace, breakfast area, and a well-appointed kitchen with granite island. Southern exposure fills the home with natural light while showcasing serene backyard and water views. An elegant dining room and separate living room provide a formal space for entertaining. The primary suite offers a private retreat, a walk-in closet, and a 4-piece ensuite with jacuzzi tub. Two additional bedrooms and an accessible 4-piece bath provide flexibility for guests, family, or aging in place. A separate side entrance off the garage lead
$ 884,900
27 Greenway Circle, Brighton, ON, K0K 1H0 house for sale | Listing ID X13497 | Royal LePage
View photo
House · for sale
$ 995,000
27 Greenway Circle, Brighton, ON, K0K 1H0 house for sale | Listing ID X13497 | Royal LePage
Brighton, Northumberland
· House
· Patio · Fireplace · Swimming pool · Parking
Brighton, Northumberland · House · Patio · Fireplace · Swimming pool · Parking
Water access. Your own lake access is just steps from the front door. Set on over half an acre, this extensively renovated custom home (2022-2024) offers over 2,500 sq. Ft. of bright, beautifully finished living space in one of Brighton's most sought-after lakeside communities. The stunning kitchen features a massive island, quartz countertops, premium appliances, custom banquet seating, two sinks and a bar fridge, while the bright living room offers illuminated coffered ceilings, built-ins, a hidden projector and fireplace. Upstairs, the primary retreat is something special, complete with a spa-like ensuite with heated floors, his and hers walk-in closets, and a private living area with a wet bar and wall-to-wall sliding doors leading to a massive composite rooftop patio with glass railings and beautiful views of the lake and surrounding green space. Outside, enjoy the hot tub, outdoor shower, firepit, bunkie and oversized garage with 10' ceilings. New septic (2022). Minutes to charmi
$ 995,000
147 Baldwin Street, Brighton, ON, K0K 1H0 house for sale | Listing ID X13082 | Royal LePage
View photo
House · for sale
$ 550,000
147 Baldwin Street, Brighton, ON, K0K 1H0 house for sale | Listing ID X13082 | Royal LePage
Brighton, Northumberland
· House
· Deck
Brighton, Northumberland · House · Deck
Discover this beautifully maintained raised bungalow in a desirable part of Brighton, offering a perfect blend of comfort, space, and natural surroundings. With 4 generous bedrooms and 3 bathrooms, this home is designed to accommodate families of all sizes. Just a short walk from the scenic harbour and public boat launch, it's an ideal location for anyone who loves the outdoors or life by the water. The fully finished lower level adds incredible flexibility, featuring a self-contained in-law suite complete with its own kitchen, living space, and private entrance. Perfect for extended family or potential rental income. Step outside and enjoy the privacy of backing onto a serene conservation area, with peaceful views stretching over Presqu'ile Bay. The oversized deck is a standout feature, offering plenty of room for entertaining, unwinding, or simply taking in the sights and sounds of nature. Set in a quiet, family-friendly neighbourhood, this home is still just minutes from downtown sh
$ 550,000
6 Birch Court, Brighton, ON, K0K 1H0 house for sale | Listing ID X13208 | Royal LePage
View photo
House · for sale
$ 1,034,999
6 Birch Court, Brighton, ON, K0K 1H0 house for sale | Listing ID X13208 | Royal LePage
Brighton, Northumberland
· House
· Garden · Fireplace
Brighton, Northumberland · House · Garden · Fireplace
Perfectly situated and exquisitely landscaped, 6 Birch Court offers luxury living at its finest! This custom designed home, by award winning Tobey Developments, is ideally located in a highly sought-after neighbourhood of Brighton and is truly one of a kind! Experience a relaxed and easy lifestyle with the many fine features included in this home. You will surely be impressed as you step into the welcoming foyer which opens to the opulent living area. The living room showcases a beautiful stone fireplace and a soaring vaulted ceiling, with gorgeous oversized windows that look upon the private backyard. The stunning kitchen has been meticulously crafted to offer chef quality appliances, complete with granite counters, newly painted cabinetry, and a large pantry. The spacious dining area is adjacent to the kitchen & offers a seamless transition to the outdoor space. As an added bonus, you can enjoy your morning coffee in the 3 season sunroom while taking in the peaceful surroundings of y
$ 1,034,999
839 County Road 64, Brighton, ON, K0K 1H0 house for sale | Listing ID X13070 | Royal LePage
View photo
House · for sale
$ 939,000
839 County Road 64, Brighton, ON, K0K 1H0 house for sale | Listing ID X13070 | Royal LePage
Brighton, Northumberland
· House
Brighton, Northumberland · House
Set on 12 private acres just minutes from downtown Brighton, this custom-quality bungalow offers a rare combination of space, privacy, and convenience. With 2+2 bedrooms and 3 bathrooms, the home is designed for one-level living while providing the flexibility and finished space today's buyers are looking for. Inside, the open-concept main floor is bright and thoughtfully designed, with vaulted ceilings, engineered hardwood flooring, and custom built-ins that anchor the living space. The kitchen is both functional and refined, featuring Quartz Calacatta Idillio countertops, a farmhouse sink, induction stove, and upgraded cabinetry with hidden storage. A practical mudroom and main floor laundry keep everyday living organized, while the primary suite offers a quiet retreat with a walk-in closet and a well-appointed 5-piece ensuite. Outdoors, the property truly sets itself apart. Surrounded by open fields and mature trees, there is space to roam, relax, and entertain. A covered composite
$ 939,000

Get email alerts

Don't miss out: be the first to know about new properties

The alert was correctly created

On subscribing you accept the conditions of use and the privacy policy
Alert
Receive new ads in your inbox
Save this search
Receive alerts for new listings

We'll send you an email when we have new properties for: "Properties for sale in Brighton, Northumberland"

The alert was correctly created

Orchard Gate Estates
Oshawa
Get email alerts and be the first to see new listings
Required field
On subscribing I accept the terms of the privacy policy
Perfect! You'll soon start receiving new listings via email
Alert
Receive an email when we have new ads for Properties for sale in Brighton, Northumberland
Save this search
Filters

Bedrooms

Area (sq.ft)

sq.ft
sq.ft

Price

$
$

Filter by property type

Bathrooms

Clear all filters
Receive notifications when new entries are published.